Check Availability
St. Johns 32092
1837 FOREST GLEN Way
$679,000
↓ $5K (0.7%)
● House - For Sale

1837 FOREST GLEN Way

St. Augustine, FL 32092
bedrooms
5 Beds
bathrooms
3 Baths
square feet
2,988 Ft²
$4,510
Est. Monthly
$304
HOA / Fees

About This Property

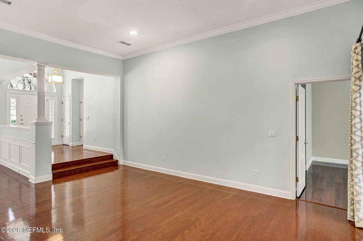
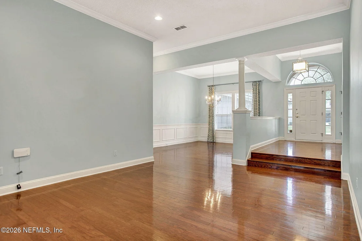
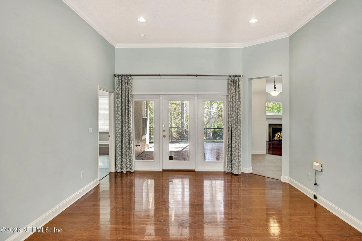
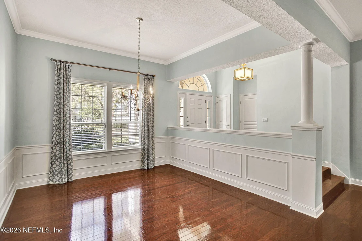
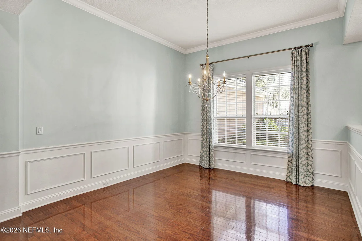
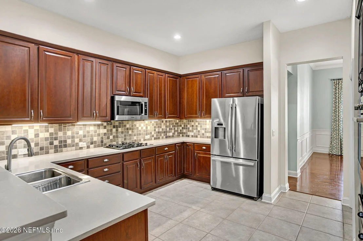
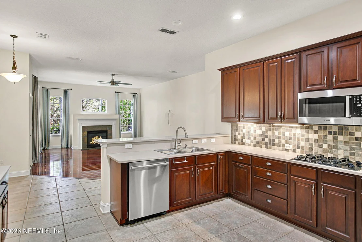
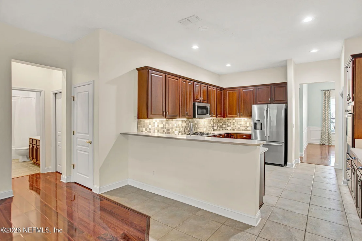
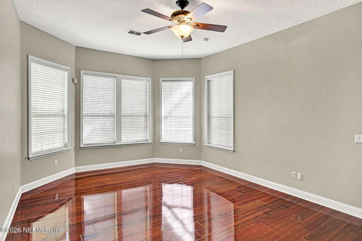
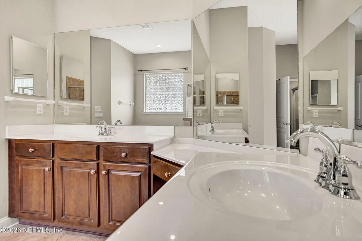
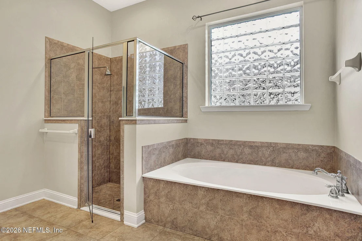
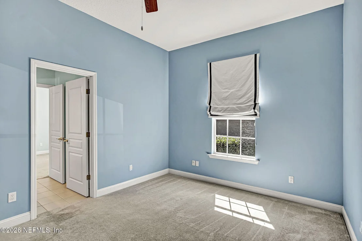
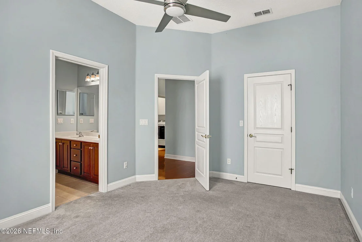
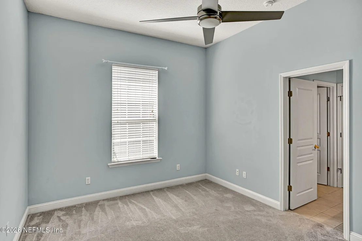
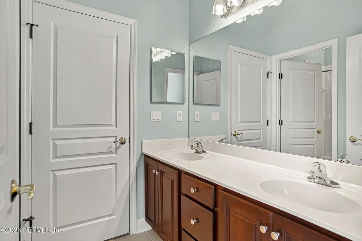
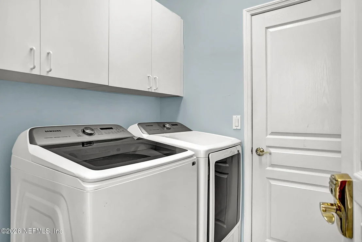
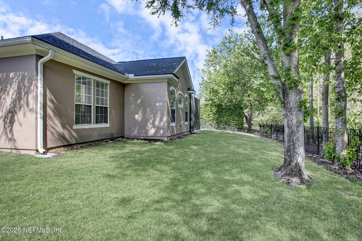
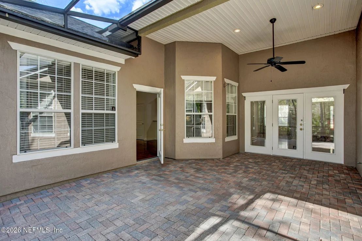
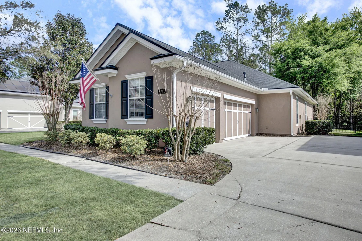
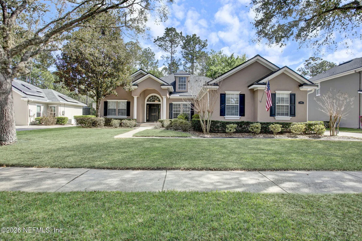
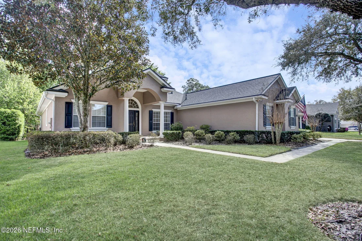
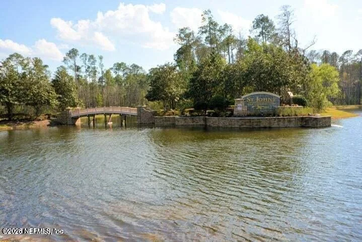
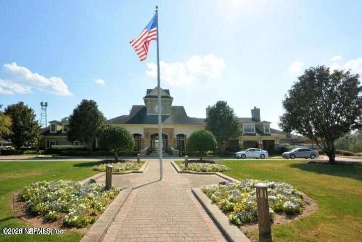
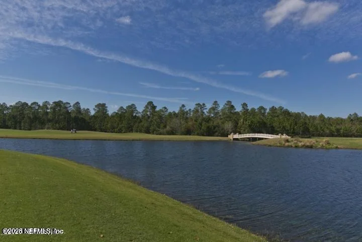
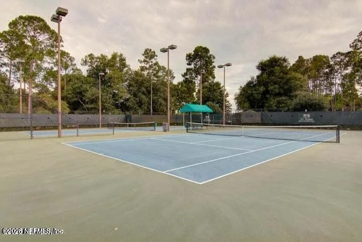
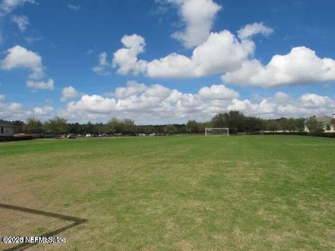
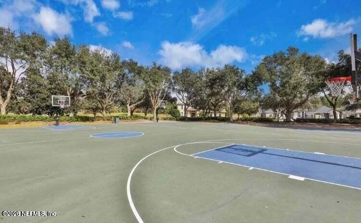
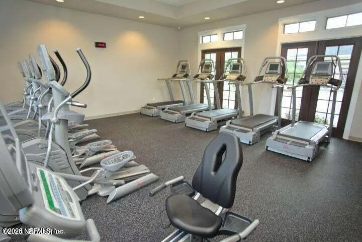
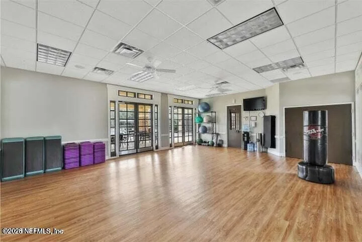
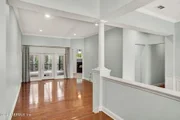
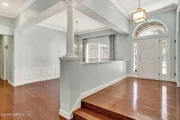
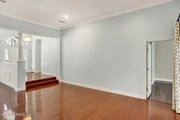
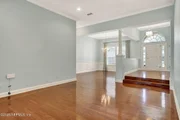
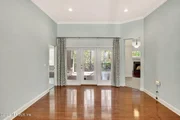
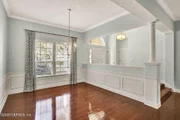
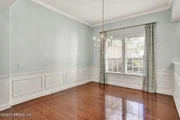
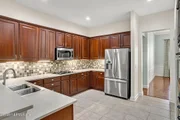
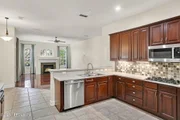
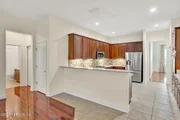
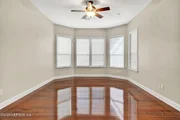
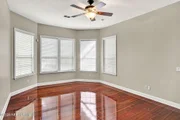
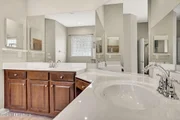
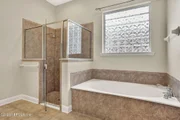
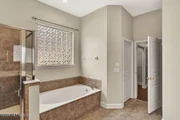
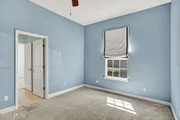
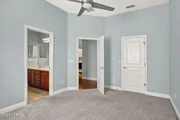
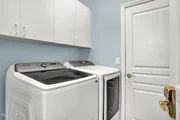
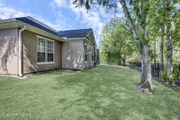
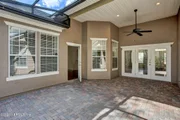
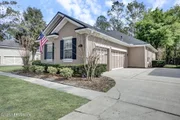
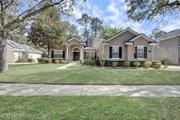
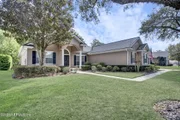
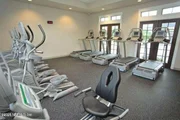
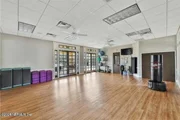
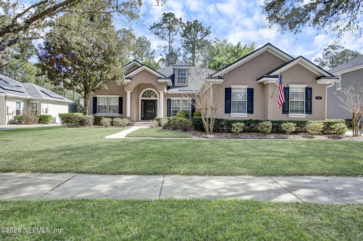
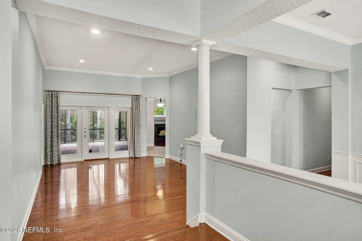
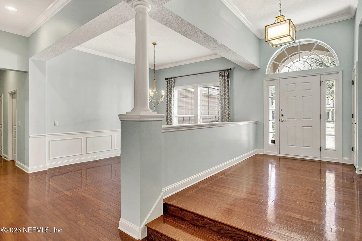
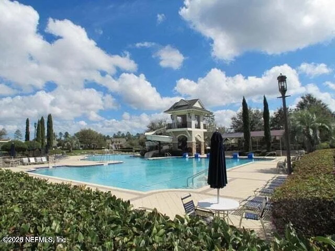
What's better than drinking coffee in the morning on your screened-in back porch & watching the family of deer grazing in the nature preserve?  Situated on an estate homesite, you will love this open, light & airy, 5 br, 3 bath one-story home.  As you enter, you'll be greeted w/beautiful hardwood floors that cover all of the formal areas, incl. the foyer, dining room, & liv. room.  The luxurious kitchen offers 42'' raised panel Espresso cabinets w/crown molding, solid surface tops, tile backsplash, & ''Bosch'' s/s appl.  Other wonderful amenities incl. new low-maintenance LVP flooring in the family room & owner's retreat, a gas fireplace for wintertime ambiance, a water softener, a newer ''Samsung'' washer & dryer, a laundry sink, a programmable thermostat, & an oversized 3-car garage.  Beautiful St. Johns Golf & C.C. offers a premier Clyde Johnston-designed 18-hole golf course, clubhouse w/restaurant, pool w/waterslide, tennis, basketball, football/soccer/volleyball, & fitness ctr. The $304.42 HOA fees per quarter cover high-speed internet and cable TV.
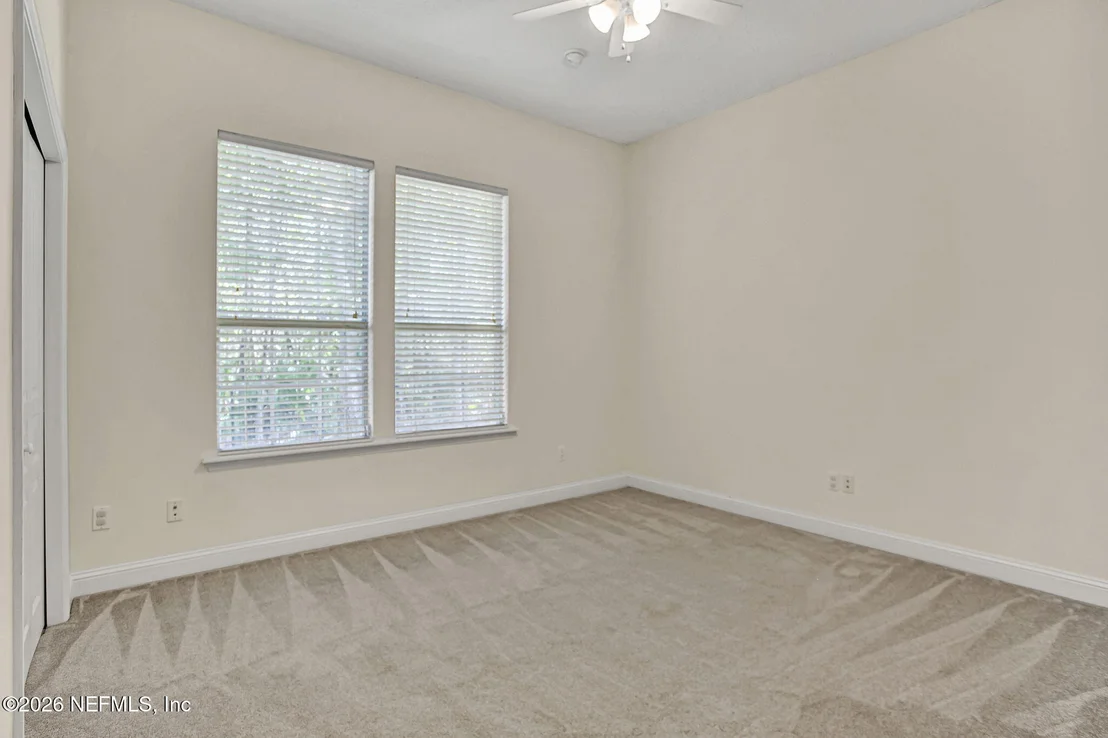
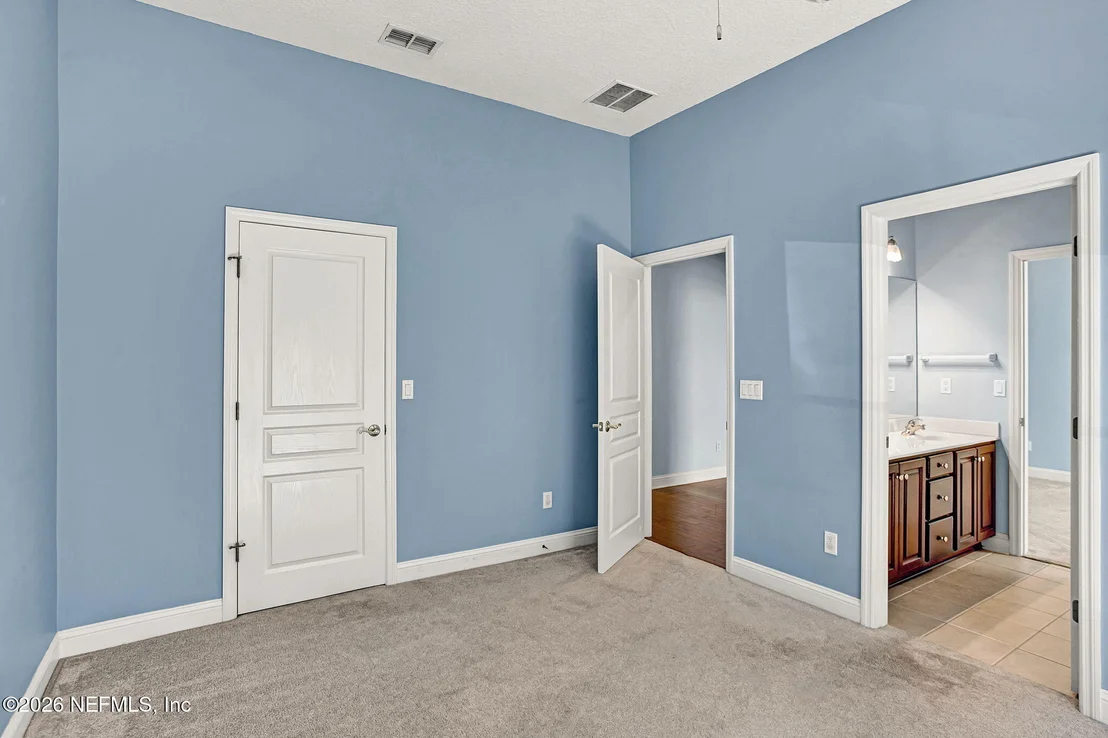
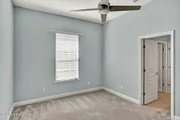
$1500.00 carpet allowance for bedrooms 3 & 4.
Unit Size
2,988 Ft²
Days on Market
200 days
Land Size
0.26 acres
Price per sqft
$227
Property Type
House
Property Taxes
$871
HOA Dues
$304
Year Built
2005

Listed By

Payment Calculator

Cap Rate Calculator

Last updated: 3 months ago (Real MLS #2134318)

Price History

Date / Event Date Event Price
Jul 9, 2026 Price Decreased $679,000
↓ $5K (0.7%)
Price Decreased
Jun 18, 2026 Price Decreased $684,000
↓ $5K (0.7%)
Price Decreased
May 22, 2026 Price Decreased $689,000
↓ $5K (0.7%)
Price Decreased
May 9, 2026 Price Decreased $694,000
↓ $5K (0.7%)
Price Decreased
Apr 20, 2026 Price Decreased $699,000
↓ $16K (2.2%)
Price Decreased
Show More

Property Highlights

Garage
Air Conditioning
Fireplace
Parking Details
Has Garage
Attached Garage
Parking Features: Attached, Garage, Garage Door Opener
Garage Spaces: 3
Interior Details
Full Bathrooms: 3
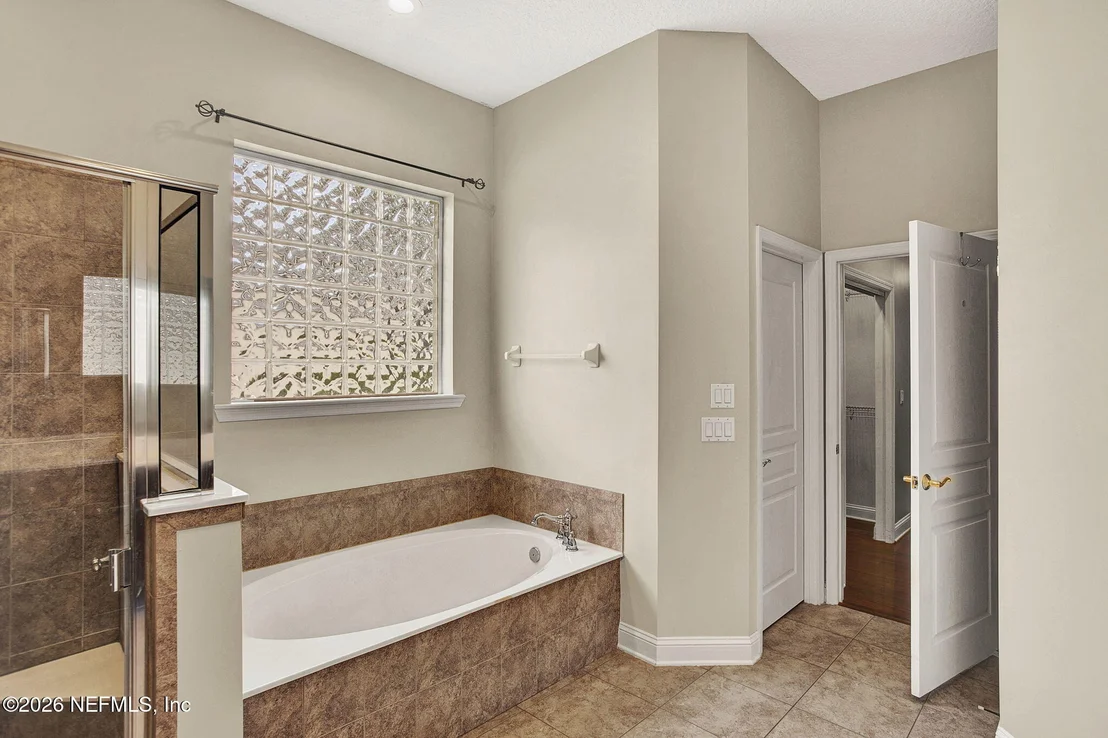
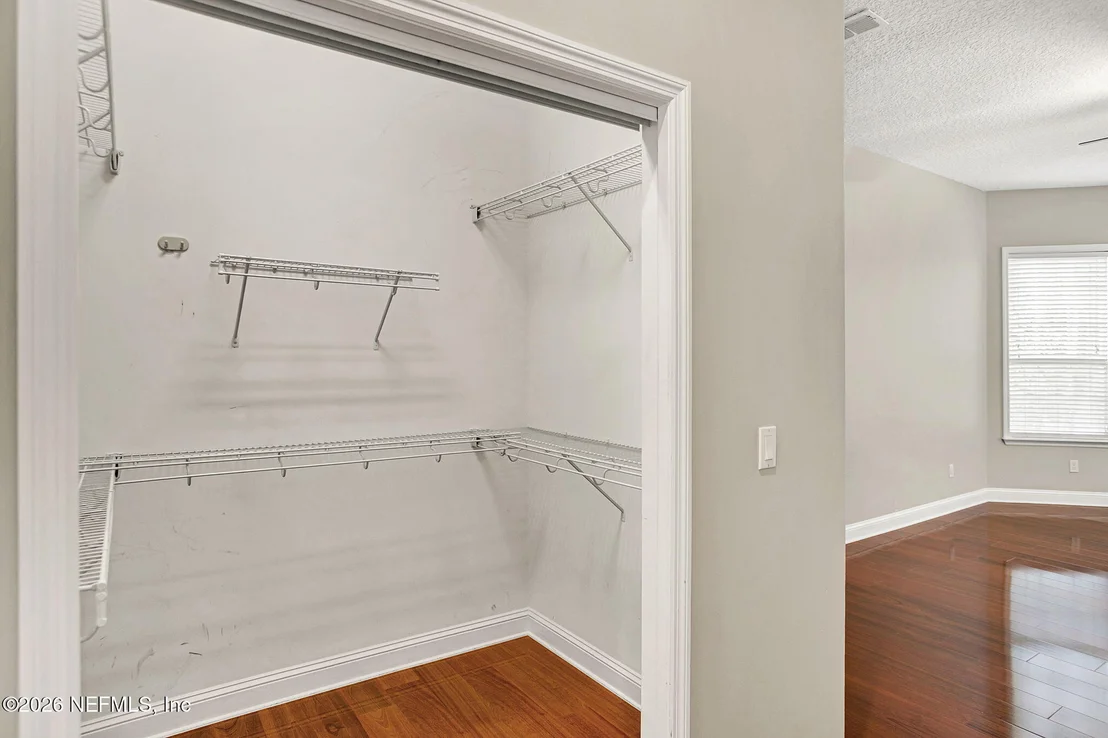
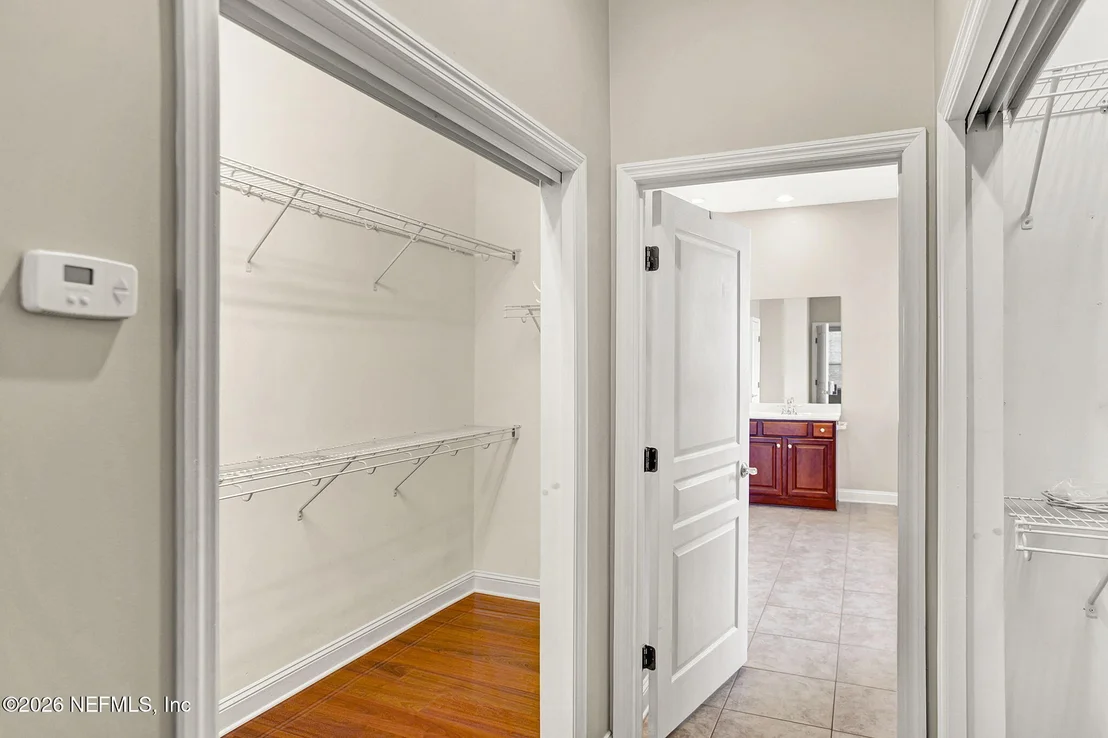
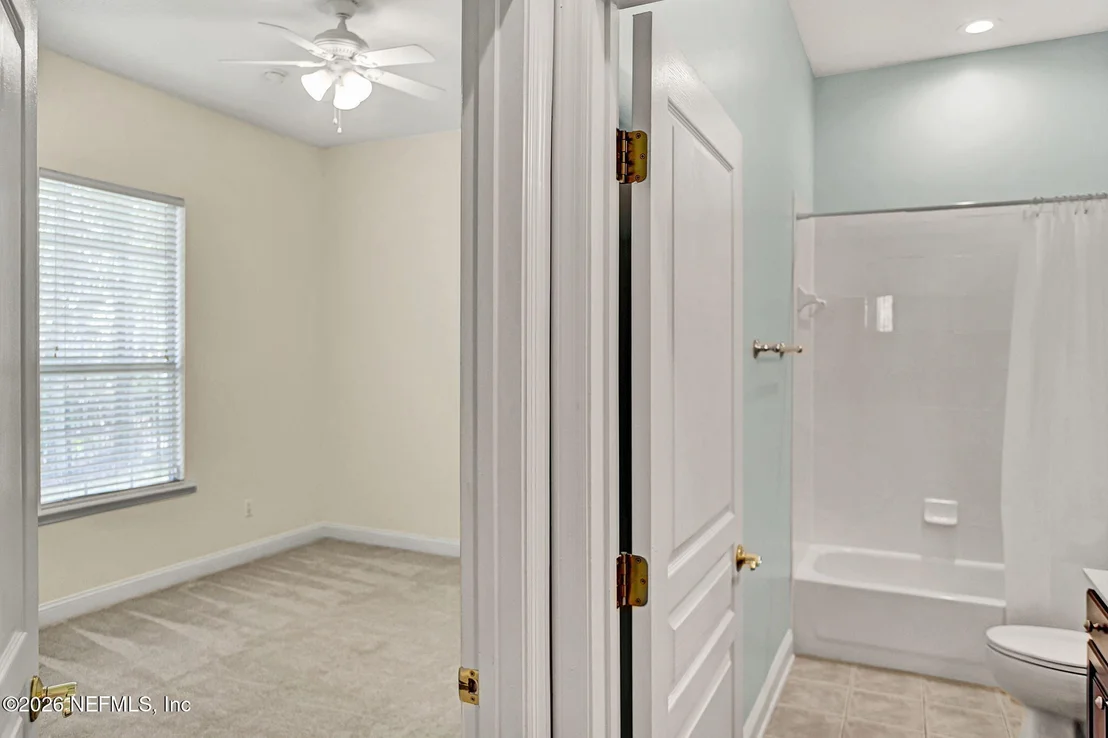
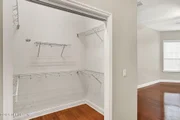
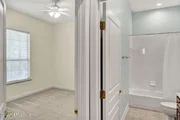
Interior Features: Breakfast Bar, Ceiling Fan(s), Entrance Foyer, His and Hers Closets, Open Floorplan, Pantry, Walk-In Closet(s), Jack and Jill Bath, Primary Bathroom -Tub with Separate Shower
Appliances: Dishwasher, Disposal, Dryer, Electric Oven, Gas Cooktop, Microwave, Refrigerator, Washer, Water Softener Owned
Flooring Type: Carpet, Tile, Wood
Laundry Features: Electric Dryer Hookup, Gas Dryer Hookup, Washer Hookup
Has Fireplace
Fireplace Features: Gas
Fireplaces: 1
Exterior Details
Square Footage: 2988
Square Footage Source: $0
Security Features: Carbon Monoxide Detector(s), Smoke Detector(s)
Architectural Style: Ranch
Year Built: 2005
Building Area Total: 4197
Levels: One
Construction Materials: Frame, Stucco
Patio and Porch Features: Covered, Porch, Rear Porch, Screened
Lot Features: Few Trees, Sprinklers In Front, Sprinklers In Rear
Lot Size Area: 0.26
Lot Size Units: Acres
Lot Size Acres: 0.26
Lot Size Square Feet: 11325.6
Water Source: Public
Financial Details
Tax Annual Amount: $10,452
Utilities Details
Cooling Type: Central Air, Electric
Heating Type: Central, Electric, Heat Pump
Sewer : Public Sewer
Location Details
HOA/Condo/Coop Fee Includes: Cable TV, Internet
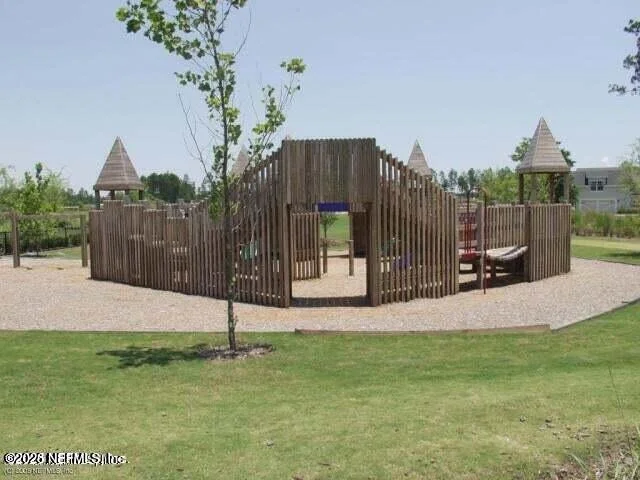
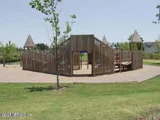
HOA/Condo/Coop Amenities: Pool, Other, Basketball Court, Cable TV, Clubhouse, Fitness Center, Golf Course, Jogging Path, Maintenance Grounds, Management, Playground, Tennis Court(s), Children's Pool
HOA Fee: $304
HOA Fee Frequency: Quarterly

Building Info

Overview

    General

  • Year Built: 2005
  • Effective Year Built: 2005
  • Building Count: 1
  • Bedroom Count: 5
  • Bathroom Count: 3
  • Full Bathrooms: 3
  • Partial Bathrooms: 3
  • Bathroom Plumbing Fixtures: 15
  • Building Condition: 3
  • Building Quality: 4
  • Construction Type: 17
  • Building Style: 17
  • Exterior Walls Type: 12
  • Interior Walls Type: 3
  • Roof Shape Type: 7
  • Roof Cover Type: 3
  • Floor Count: 100
  • Living Units: 1
  • Floor Cover: 9
  • Basement Type: 0
  • Basement Area: 0
  • Garage Type: 1
  • Garage Square Area: 697
  • Parking Space Count: 2
  • Patio Type: 5
  • Porch Type: 125
  • Pool Type: 0

    Dimensions

  • Lot Size Square Feet: 11,325
  • Total Building Area: 3,685
  • Gross Building Area: 3,863
  • Building Area: 2,988
  • Building Area Measurement: L

    Heating and Cooling

  • Fireplace Count: 1
  • Air Conditioning: 1
  • Heating: 4
  • Heated Square Feet: 2,988
  • Heating Fuel Type: 0

    Utilities

  • Sewer System: 0
  • Water Service: 0

Building

  • Building Type: 0
  • Property Class: R
  • Subdivision: ST. JOHNS GOLF & COUNTRY CLUB UNIT 4 PHA
  • Land Acres: 0000000260
  • Standard Land Use Code: 1001
  • County Land Use Code: 0100
  • State Land Use Code: 01
  • Legal Description 1: 49/31-36 ST JOHNS GOLF & COUNTRY CLUB UNIT 4 PHASE 2-B LOT 10 OR4547/1713

Neighborhood

  • School District Name: St. Johns County School District
  • Census Tract: 020908

Zoning

  • Zoning: PUD

Geography

  • Assessors Map Reference: 52C
  • Subdivision Phase Number: 2
  • Parcel: 026436-3100
  • Lot: 10
  • Meridian: SEC 29 TWN 05S RNG 28E
  • Municipality: SAMPSON CREEK
  • Latitude: 30.0395
  • Longitude: -81.5013

    Address

  • Full Address: 1837 Forest Glen Way
  • Legal Unit: 4
  • Address - House Number: 1837
  • Address - Street Name: Forest Glen
  • Address - Suffix Type: Way
  • State: FL
  • City Name: Saint Augustine
  • Carrier Code: H005
  • 4-Digit Zip Code: 1003
  • Zip Code: 32092

Valuation

    Tax

  • Total Area: 3,447
  • Tax Year: 2022
  • Tax Amount: $724,631
  • Tax Rate Code Area: 303

    Appraisal Valuation

  • Standard Deviation: 0.1507
  • Valuation Date: Dec 20, 2023
  • Confidence Score: 81
  • Final Value: 734,726
  • High Value: 845,517
  • Low Value: 623,936

    Market Valuation

  • Market Total Value: $525,040
  • Market Land Value: $123,200
  • Market Improvement Value: $401,840

    Assessments Valuation

  • Assessed Year: 2022
  • Assessed Total Value: $415,811

    Exemptions

  • Homeowner Exemption: Yes

    Sales

  • Current Sale Contract Date: May 14, 2018
  • Current Sale Recording Date: May 16, 2018
  • Current Sale Price:
  • Current Sale Document Type: 71
  • Current Sale Input Document Number: 2018033690
  • Previous Sale Recording Date: Jul 19, 2013
  • Previous Sale Contract Date: Jun 28, 2013
  • Previous Sale Amount: $350,000
  • Previous Sale Document Type: 71
Data used for valuation calculations is provided by RealtyHop, and other third party sources

Comparables

Unit
Status
Type
Beds
Baths
ft²
Price/ft²
Asking Price
Listed On
Closing Price
Sold On
HOA + Taxes

About St. Johns


Similar Homes for Sale

Currently no similar homes around

Nearby Rentals

Unit for rent at 125 Barley Street, St. Augustine, FL, 32092

$2,150 /mo

  • 3 Beds
  • 2 Baths
  • 1,502 ft²
125 Barley Street, St. Augustine, FL, 32092 Listing by Marilynn F Evans
Unit for rent at 546 Scrub Jay Place, St. Augustine, FL, 32086

$1,520 /mo

  • 2 Beds
  • 2 Baths
  • 1,346 ft²
546 Scrub Jay Place, St. Augustine, FL, 32086 Listing by RAENELL WILKISON
Unit for rent at 35 Ember Street, St. Augustine, FL, 32092

$1,900 /mo

  • 2 Beds
  • 2 Baths
  • 1,210 ft²
35 Ember Street, St. Augustine, FL, 32092 Listing by BRENDA FANTAUZZI


Frequently Asked Questions

When was property at 1837 Forest Glen Way built and last sold?
The property at 1837 Forest Glen Way was built in 2005 and last sold on May 14, 2018 for $382,900.
How much is this home worth?
The estimated value of the home located at 1837 Forest Glen Way is $685,790.
What are some comparable homes to 1837 Forest Glen Way?
There are currently no comparable homes to 1837 Forest Glen Way.