


37
Map
18366 E Amherst Dr


About This Property
Payment Calculator
Your Estimated Monthly Payment
Cap Rate Calculator
What does this mean?
Based on our analysis, the cap rate of this property is 1.25%. A negative cap rate indicates that the property might not be feasible as an income-producing asset. The median cap rate for a near zip code 11238 is 4.23%.
How much can I actually make?
Actual monthly rental income may vary between $4,760 and $7,140 depending on unit-specific characteristics. You can change the amount using the slider to further explore.
How is cap rate calculated?
Cap Rate = Net Operating Income (NOI) / Property Asset Value.
When calculating the cap rate, we assume 100% occupancy. Leverage (mortgage) is not considered.
Cap Rate provided by RealtyHop and RentHop, learn more about cap rate here.
Price History
| Date / Event | Date | Event | Price |
|---|---|---|---|
| Nov 26, 2024 | Sold | ||
| Sold | |||
| Oct 21, 2024 | In contract | - | |
| In contract | |||
| Oct 11, 2024 | Listed by METRO HOME FINDERS | $585,000 | |
| Listed by METRO HOME FINDERS | |||
| | |||
|
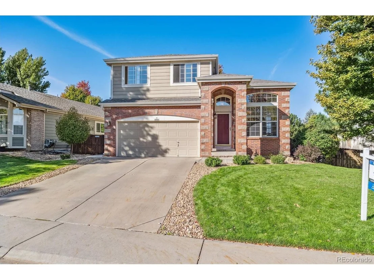
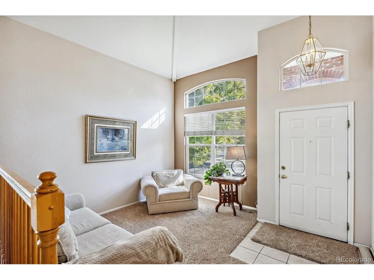
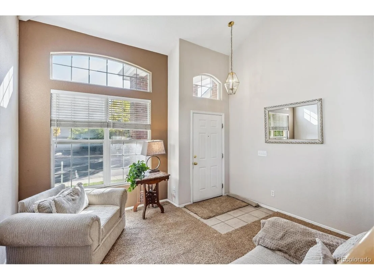
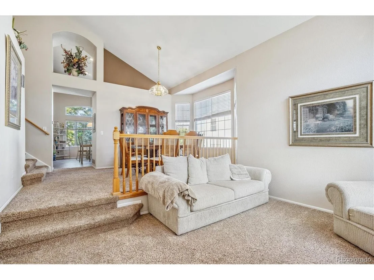
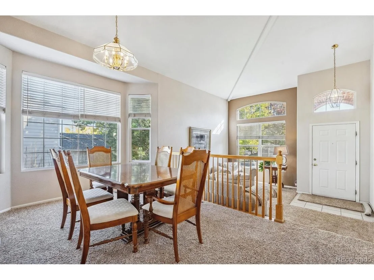
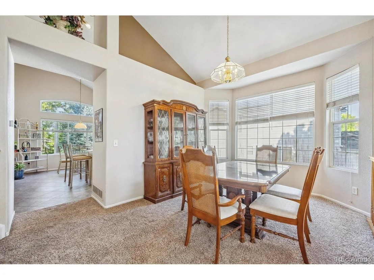
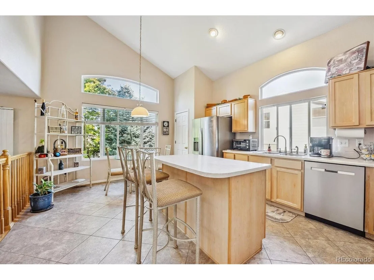
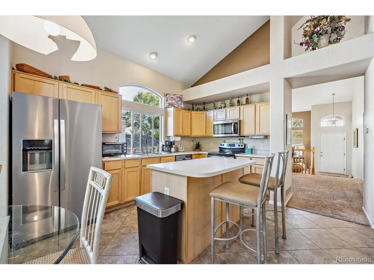
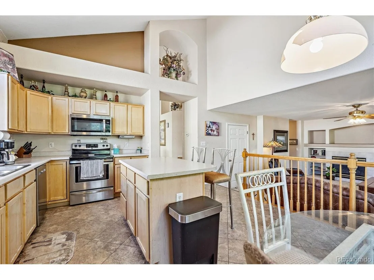
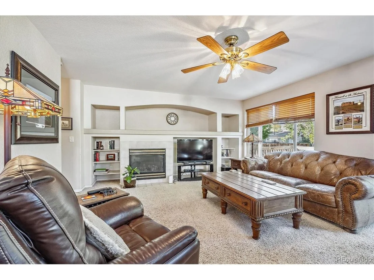
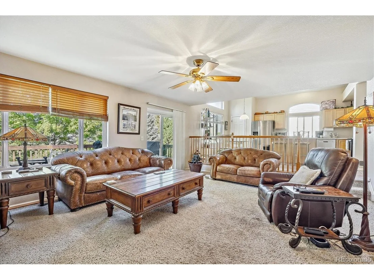
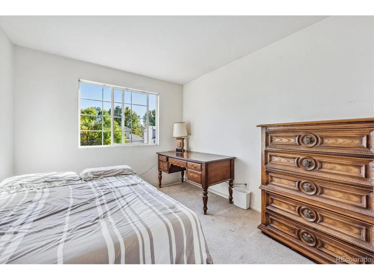
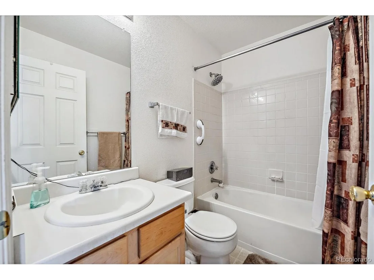
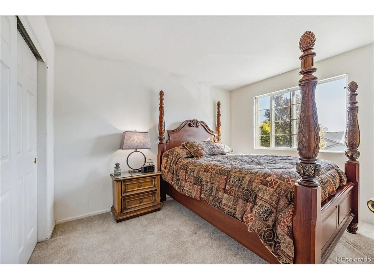
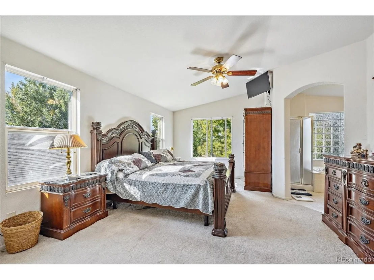
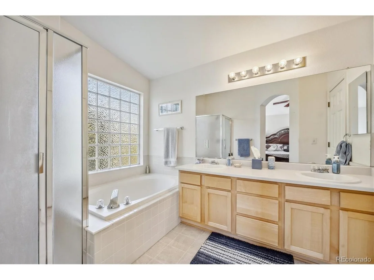
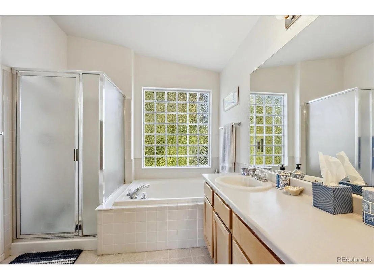
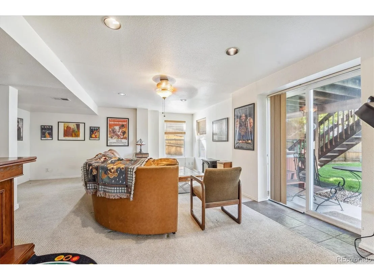
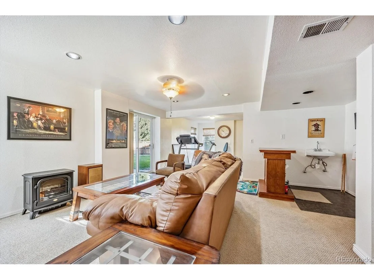
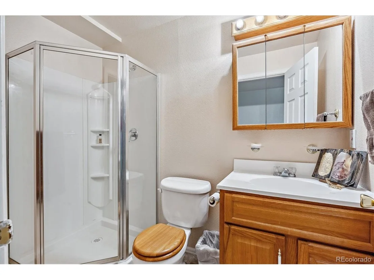
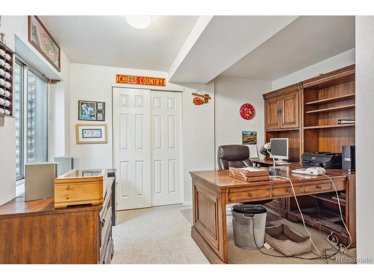
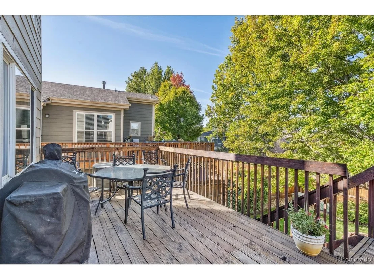
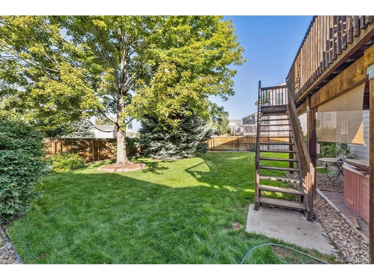
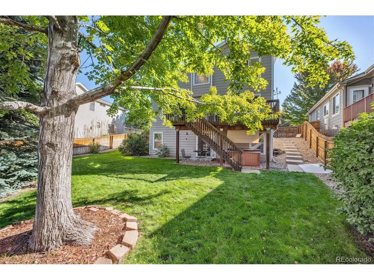
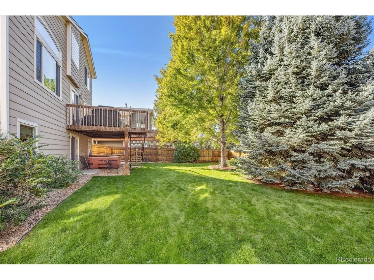
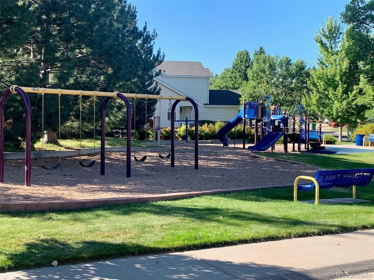
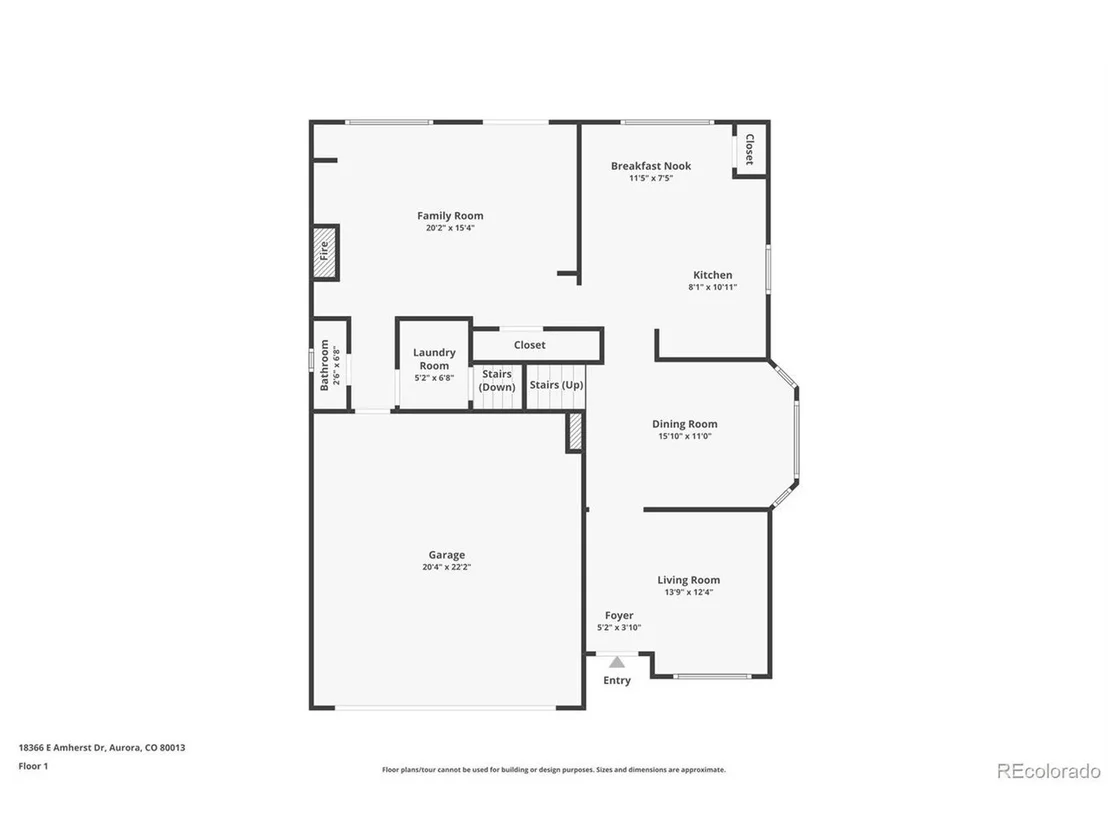
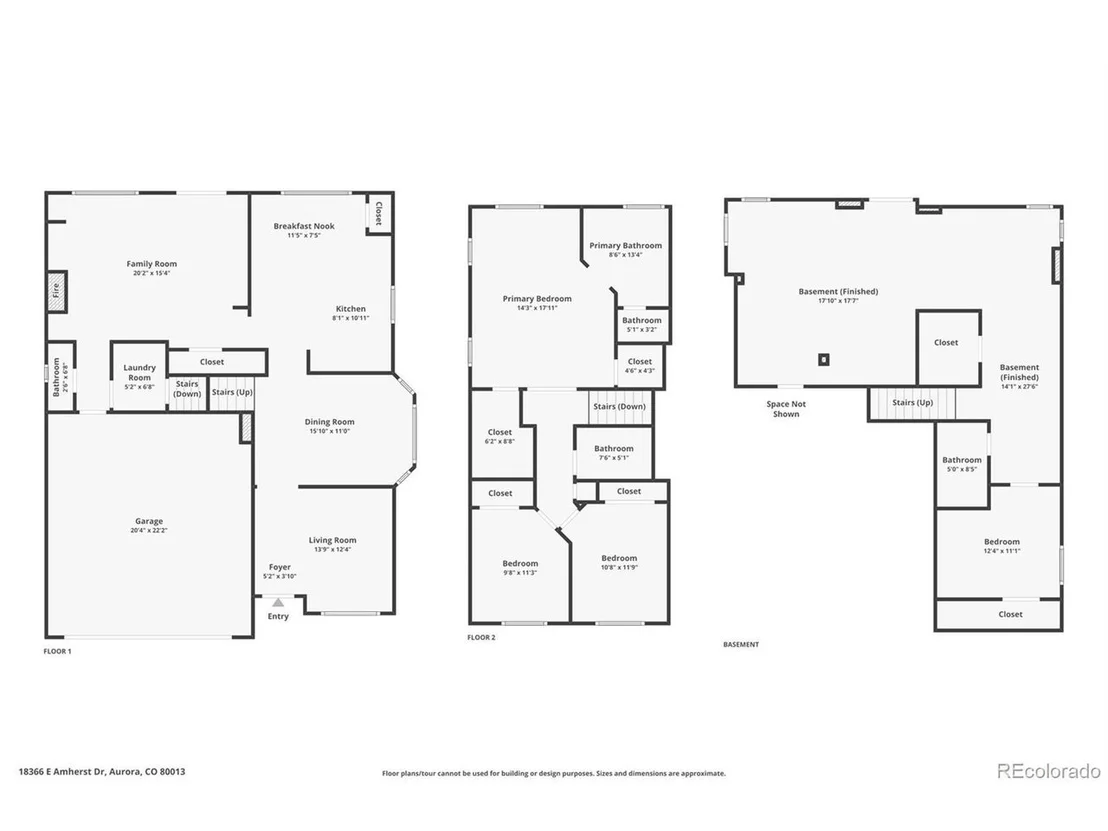
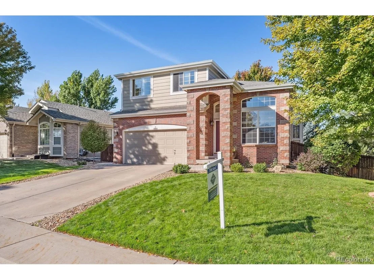
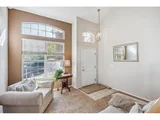
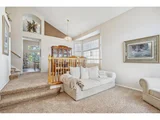
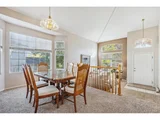
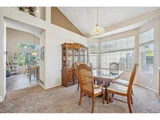
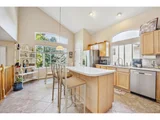
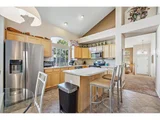
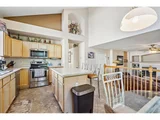
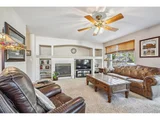
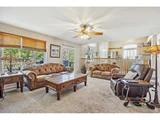
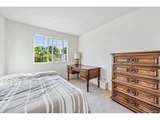
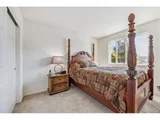
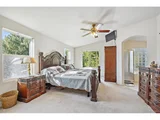
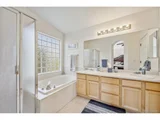
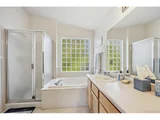
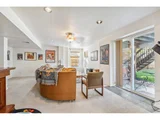
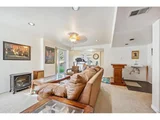
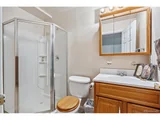
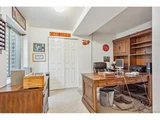
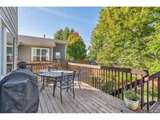
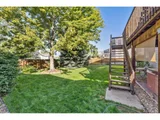
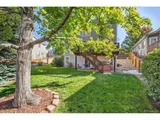
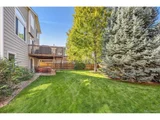
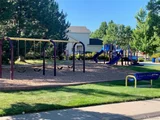
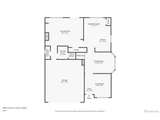
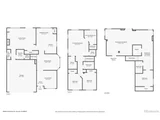
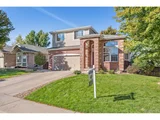
Welcome to this stunning two-story home in the sought-after Tower Park neighborhood! This home boasts high ceilings and it showcases beautiful natural light throughout. It has such a lovely layout! Enter through a formal living and dining area, perfect for hosting and entertaining guests. The kitchen features an eat-in nook, center island with seating, pantry, maple cabinets, stainless steel appliances, and lots of counter space! The chef of the family will not be disappointed! It opens to a spacious family room which is ideal for relaxed mornings or cozy evenings. Sit up close to the gas fireplace during the fall weather! Upstairs, you'll find two guest bedrooms and a full bathroom. The primary suite is complete with a walk-in closet and five-piece bath. Upstairs complemented by NEW window treatments (on back order). The lush, mature landscaping surrounds a generous backyard with a deck off the family room, perfect for closing of the season barbecues. The finished walk-out basement adds even more living space, including an additional conforming bedroom, 3/4 bath, a second family room, and wet bar! BONUS: hot tub stays for ultimate relaxation!! NEW OUTSIDE PAINT to be completed 10/21 (same color for now). Roof is only about a year old. Its conveniently located near Buckley Air Force Base, shopping, dining, only 20 minutes to DIA and Southlands Mall, and minutes to the Movie Tavern! Walking distance to the elementary school and the Aurora Rec Center! They have an abundance of classes for everyone in the family! Workout, kids events, sports, swimming and more! Located towards the north end of the neighborhood. This home offers comfort, convenience, and charm and will be perfect for your next home! Listing agent also built a home, and still owns in this area.
| |||
| Feb 29, 2000 | Sold | ||
| Sold | |||
Property Highlights
Building Info
Comparables
Status
Price/ft²
Listed On
Sold On
About Aurora Knolls - Hutchinson Heights
Similar Homes for Sale
Currently no similar homes aroundNearby Rentals

Last Updated: 4 months ago
Data Source: REcolorado MLS, MLS# IRE4343280














 Your Privacy Choices
Phone: 425-283-2930
Address: 335 Madison Avenue, New York, NY 10017