See Home Value
Fleming Island 32003
1836 HICKORY TRACE Drive
$735,000
● House - Off Market

1836 HICKORY TRACE Drive

Fleming Island, FL 32003
bedrooms
6 Beds
bathrooms
5 Baths
square feet
3,493 Ft²
$4,443
Est. Monthly
$62
HOA / Fees
4.62%
Cap Rate

About This Property

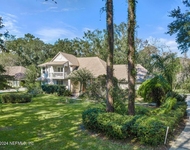
This breathtaking pool home offers a luxurious lifestyle with stunning views of the golf course, situated in the gated community of River Hills Reserve. The residence features a spacious layout with 6 bedrooms and 5 bathrooms, accompanied by an oversized three-car garage. Recent renovations include a new roof, fresh interior and exterior paint, a new water heater, Quartz countertops, a new farmhouse sink, three new HVAC systems, and new carpeting.

The property also includes a screened pool that overlooks the 11th hole, providing an ideal space for relaxation and entertainment. Residents can take advantage of fantastic amenities at Fleming Island Plantation, which include golf, tennis, pickleball, multiple swimming pools, playgrounds, and various recreational activities. This home is the perfect setting for families seeking comfort and sophistication
Unit Size
3,493 Ft²
Days on Market
19 days
Land Size
0.31 acres
Price per sqft
$214
Property Type
House
Property Taxes
$703
HOA Dues
$62
Year Built
2003

Payment Calculator

Cap Rate Calculator

Last updated: 2 years ago (Real MLS #2082434)

Price History

Date / Event Date Event Price
May 6, 2025 Sold
Sold
Apr 22, 2025 In contract -
In contract
Apr 17, 2025 Listed by WATSON REALTY CORP $749,000
Listed by WATSON REALTY CORP
Aug 3, 2023 Sold
Sold
Jun 24, 2023 Listed by UNITED REAL ESTATE GALLERY $695,000
Listed by UNITED REAL ESTATE GALLERY
Welcome to your dream home located in desirable River Hills golf course community! This fantastic pool home offers incredible potential and an excellent floor plan, allowing you to create the perfect living space tailored to your preferences. As you step inside, you'll be greeted by an inviting layout designed for comfortable living and entertaining. The soaring ceilings create an open and airy atmosphere enhancing the sense of space and elegance. Spacious master bedroom is located on the first floor as well as two other bedrooms for family members or guests. Upstairs, you'll discover a spacious second living room that adds versatility to the home. Whether you desire a dedicated space for relaxation, a home theater, or a playroom for the family, this additional living area provides endless possibilities. Home is wonderfully located next to A rated schools, shops, hospitals, and within a quick walk to the community splash park, playground, tennis and volleyball courts. Unleash your creativity and transform this diamond in the rough into the home of your dreams!
Show More

Property Highlights

Garage
Air Conditioning
Fireplace

Building Info

Overview

    General

  • Year Built: 2003
  • Effective Year Built: 2003
  • Building Count: 1
  • Total Rooms: 6
  • Bedroom Count: 6
  • Bathroom Count: 5
  • Full Bathrooms: 5
  • Partial Bathrooms: 5
  • Building Condition: 6
  • Building Quality: 4
  • Construction Type: 0
  • Building Style: 0
  • Exterior Walls Type: 17
  • Interior Walls Type: 3
  • Roof Shape Type: 7
  • Roof Cover Type: 14
  • Floor Count: 200
  • Living Units: 1
  • Floor Cover: 9
  • Basement Type: 0
  • Basement Area: 0
  • Garage Type: 7
  • Garage Square Area: 999
  • Parking Space Count: 0
  • Patio Type: 0
  • Porch Type: 102
  • Pool Type: 8

    Dimensions

  • Lot Size Square Feet: 11,761
  • Total Building Area: 4,985
  • Gross Building Area: 4,985
  • Building Area: 3,493
  • Building Area Measurement: L

    Heating and Cooling

  • Fireplace Count: 1
  • Air Conditioning: 1
  • Heating: 4
  • Heated Square Feet: 3,493
  • Heating Fuel Type: 0

    Utilities

  • Sewer System: 0
  • Water Service: 0

Building

  • Building Type: 0
  • Property Class: R
  • Subdivision: RIVER HILLS RESERVE U 1
  • Land Acres: 0000000270
  • Standard Land Use Code: 1001
  • County Land Use Code: 0100
  • State Land Use Code: 01
  • Legal Description 1: LOT 9 RIVER HILLS RESERVE U 1 & PT S17T5R26 AS REC OR 2217 PG 534 & 2406 PG 2044

Neighborhood

  • School District Name: Clay County School District
  • Census Tract: 030707

Zoning

  • Zoning: PUD

Geography

  • Assessors Map Reference: 1499-D2
  • Parcel: 17-05-26-014266-010-09
  • Lot: 9
  • Meridian: SEC 17 TWN 05S RNG 26E
  • Municipality: UNINCORPORATED
  • Latitude: 30.0673
  • Longitude: -81.7195

    Address

  • Full Address: 1836 Hickory Trace Dr
  • Address - House Number: 1836
  • Address - Street Name: Hickory Trace
  • Address - Suffix Type: Dr
  • State: FL
  • City Name: Fleming Island
  • Carrier Code: R025
  • 4-Digit Zip Code: 8387
  • Zip Code: 32003

Valuation

    Tax

  • Total Area: 4,985
  • Tax Year: 2022
  • Tax Amount: $680,306
  • Tax Rate Code Area: 001

    Appraisal Valuation

  • Standard Deviation: 0.0837
  • Valuation Date: Jan 03, 2024
  • Confidence Score: 93
  • Final Value: 701,960
  • High Value: 760,759
  • Low Value: 643,162

    Market Valuation

  • Market Total Value: $502,470
  • Market Land Value: $80,000
  • Market Improvement Value: $422,470

    Assessments Valuation

  • Assessed Year: 2022
  • Assessed Total Value: $361,754

    Sales

  • Current Sale Contract Date: Jan 19, 2007
  • Current Sale Recording Date: Jan 23, 2007
  • Current Sale Document Type: 68
  • Current Sale Input Document Number: 2007005016
  • Previous Sale Recording Date: Jun 24, 2003
  • Previous Sale Contract Date: Jun 10, 2003
  • Previous Sale Amount: $97,714
  • Previous Sale Document Type: 68
Data used for valuation calculations is provided by RealtyHop, and other third party sources

Comparables

Unit
Status
Type
Beds
Baths
ft²
Price/ft²
Asking Price
Listed On
Closing Price
Sold On
HOA + Taxes

About Fleming Island


Similar Homes for Sale

Currently no similar homes around

Nearby Rentals

Unit for rent at 413 River Birch Lane, Fleming Island, FL, 32003

$3,500 /mo

  • 3 Beds
  • 2 Baths
  • 3,123 ft²
413 River Birch Lane, Fleming Island, FL, 32003 Listing by ROBIN ABRAHAM


Frequently Asked Questions

When was property at 1836 Hickory Trace Drive built and last sold?
The property at 1836 Hickory Trace Drive was built in 2003 and last sold on Jan 19, 2007 for $0.
How much is this home worth?
The estimated value of the home located at 1836 Hickory Trace Drive is $0.
What are some comparable homes to 1836 Hickory Trace Drive?
There are currently no comparable homes to 1836 Hickory Trace Drive.