See Home Value
Yorkville 60560
1836 Aster Drive
$542,000
● House - Off Market

1836 Aster Drive

Yorkville, IL 60560
bedrooms
5 Beds
bathrooms
2 Baths, 2 Half Baths
square feet
3,219 Ft²
$3,568
Est. Monthly

About This Property

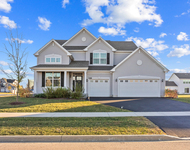
Step onto the inviting front porch with its handcrafted wood ceiling and discover a timeless home that masterfully blends classic elegance with modern updates and exceptional everyday living. This spacious residence features 5 bedrooms, 2 full baths, and 2 half baths, plus formal living and dining areas, a dedicated office, and a fully finished basement offering abundant room for relaxation, work, and entertainment. A bright, welcoming foyer greets you with soaring views to the second floor, flooding the home with natural light. Elegant formal living and dining rooms are separated by graceful arches, creating sophisticated spaces for gatherings. The heart of the home is the expansive kitchen, boasting warm cabinetry, a central island, and GE Cafe Smart stainless appliances. It seamlessly connects to a casual breakfast area and family room with a cozy fireplace-ideal for year-round comfort. Sliding glass doors open to an exceptional outdoor retreat: a large deck, two gazebos, a shed, and Peerless fencing. Tucked away for quiet privacy, the main-level office (or cozy den) provides seclusion from main living areas. The updated mudroom impresses with custom cabinetry and contemporary flooring. Upstairs, the luxurious master suite is your private retreat, complete with vaulted ceilings, separate shower, soaker tub and a thoughtfully designed custom walk-in closet with LED lighting. Four additional spacious bedrooms offer ample closet space, two with custom cabinet systems, to accommodate your needs. Enjoy the convenience of an upstairs laundry room complete with GE Smart washer and dryer on pedestals. The show-stopping finished basement elevates entertaining to new heights. Custom hand-painted brick walls create a striking ambiance, perfect for game nights or sports viewing. Looking for a game of pool? This home comes with a pool table, sticks, and wall rack. The impressive wet bar/kitchen area features beautiful cabinetry, granite counters, fridge, dishwasher, wine fridge, beverage fridge, microwave, and dedicated party beverage fridge. Plus a powder room and ample storage space. Just when you think that is it... the insulated garage is nothing short of spectacular. The heater will keep this area comfortable all year round. NewAge stone composite flooring, functional cabinets, bike racks and fridge will give you the BEST garage around! Behind the scenes, with an extensive home automation system all light switches and many outlets can be controlled through your devices and voice, newer roof, majority are newer windows, recent HVAC, and smart sump pump. A detailed list of updates is available.

Unit Size
3,219 Ft²
Days on Market
-
Land Size
0.29 acres
Price per sqft
$168
Property Type
House
Property Taxes
$907
HOA Dues
-
Year Built
2005

Payment Calculator

Cap Rate Calculator

Property Highlights

Garage
Air Conditioning
Fireplace

Building Info

Overview

    General

  • Year Built: 2005
  • Effective Year Built: 2005
  • Building Count: 1
  • Total Rooms: 11
  • Bedroom Count: 4
  • Full Bathrooms: 2
  • Building Condition: 0
  • Building Quality: 0
  • Construction Type: 0
  • Building Style: 28
  • Exterior Walls Type: 19
  • Interior Walls Type: 0
  • Roof Shape Type: 0
  • Roof Cover Type: 0
  • Floor Count: 200
  • Floor Cover: 0
  • Basement Type: 0
  • Basement Area: 0
  • Garage Type: 1
  • Parking Space Count: 0
  • Patio Type: 0
  • Porch Type: 0
  • Pool Type: 0

    Dimensions

  • Lot Size Square Feet: 12,554
  • Total Building Area: 0
  • Building Area: 2,720
  • Building Area Measurement: L

    Heating and Cooling

  • Fireplace Count: 1
  • Air Conditioning: 1
  • Heating: 0
  • Heated Square Feet: 2,720
  • Heating Fuel Type: 0

    Utilities

  • Sewer System: 1
  • Water Service: 2

Building

  • Building Type: 0
  • Property Class: R
  • Subdivision: SUNFLOWER ESTATES PHASE 3
  • Land Acres: 0000000288
  • Standard Land Use Code: 1000
  • County Land Use Code: 0040
  • Legal Description 1: LOT 113 SUNFLOWER ESTATES PHASE 3 CITY OF YORKVILLE

Neighborhood

  • School District Name: Yorkville Community Unit School District 115
  • Census Tract: 890601

Geography

  • Assessors Map Reference: 3333-B5
  • Parcel: 05-05-444-006
  • Lot: 113
  • Municipality: KENDALL TOWNSHIP
  • Latitude: 41.6224
  • Longitude: -88.4516

    Address

  • Full Address: 1836 Aster Dr
  • Address - House Number: 1836
  • Address - Street Name: Aster
  • Address - Suffix Type: Dr
  • State: IL
  • City Name: Yorkville
  • Carrier Code: R076
  • 4-Digit Zip Code: 5805
  • Zip Code: 60560

Valuation

    Tax

  • Tax Year: 2022
  • Tax Amount: $980,710
  • Tax Rate Code Area: KE011

    Appraisal Valuation

  • Standard Deviation: 0.1462
  • Valuation Date: Nov 29, 2023
  • Confidence Score: 82
  • Final Value: 429,089
  • High Value: 491,845
  • Low Value: 366,333

    Market Valuation

  • Market Total Value: $317,058
  • Market Land Value: $40,284
  • Market Improvement Value: $276,774

    Assessments Valuation

  • Assessed Year: 2022
  • Assessed Total Value: $105,686
  • Assessed Land Value: $13,428
  • Assessed Improvements Value: $92,258

    Sales

  • Current Sale Contract Date: Sep 08, 2009
  • Current Sale Recording Date: Oct 15, 2009
  • Current Sale Price:
  • Current Sale Document Type: 71
  • Current Sale Input Document Number: 200900022628
  • Previous Sale Recording Date: Nov 09, 2005
  • Previous Sale Contract Date: Oct 13, 2005
  • Previous Sale Amount: $287,500
  • Previous Sale Document Type: 68
Data used for valuation calculations is provided by RealtyHop, and other third party sources

Comparables

Unit
Status
Type
Beds
Baths
ft²
Price/ft²
Asking Price
Listed On
Closing Price
Sold On
HOA + Taxes

About Yorkville


Similar Homes for Sale

Currently no similar homes around

Nearby Rentals

Unit for rent at 668 Braemore Lane, Yorkville, IL, 60560

$3,700 /mo

  • 5 Beds
  • 2 Baths
  • 2,907 ft²
668 Braemore Lane, Yorkville, IL, 60560 Listing by Karolina Klinowski


Frequently Asked Questions

When was property at 1836 Aster Drive built and last sold?
The property at 1836 Aster Drive was built in 2005 and last sold on Sep 8, 2009 for $258,000.
How much is this home worth?
The estimated value of the home located at 1836 Aster Drive is $0.
What are some comparable homes to 1836 Aster Drive?
There are currently no comparable homes to 1836 Aster Drive.