


18352 Cerro Villa Drive


About This Property
Payment Calculator
Your Estimated Monthly Payment
Cap Rate Calculator
What does this mean?
Based on our analysis, the cap rate of this property is 1.25%. A negative cap rate indicates that the property might not be feasible as an income-producing asset. The median cap rate for a near zip code 11238 is 4.23%.
How much can I actually make?
Actual monthly rental income may vary between $4,760 and $7,140 depending on unit-specific characteristics. You can change the amount using the slider to further explore.
How is cap rate calculated?
Cap Rate = Net Operating Income (NOI) / Property Asset Value.
When calculating the cap rate, we assume 100% occupancy. Leverage (mortgage) is not considered.
Cap Rate provided by RealtyHop and RentHop, learn more about cap rate here.
Price History
| Date / Event | Date | Event | Price |
|---|---|---|---|
| Mar 4, 2025 | Sold | ||
| Sold | |||
| Feb 4, 2025 | In contract | - | |
| In contract | |||
| Oct 16, 2024 | Listed by Thomas Real Estate Group | $3,349,888 | |
| Listed by Thomas Real Estate Group | |||
| | |||
|
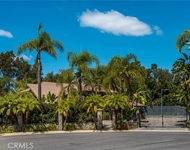
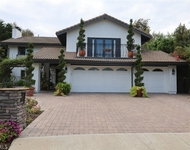
Simply put, this newly remodeled Italian masterpiece is one of the finest examples of a Villa Park view property to hit the market. Situated atop its own private vineyard, and enjoying panoramic views from South County to Long Beach, this lux estate leaves little to be desired. Elegance starts from the very beginning when you drive up the private ribboned paver driveway and past your own private Vineyard, rushing private waterfall, and unparalleled views. The massive front loaded fully finished loggia has tumbled Versailles pattern travertine floors, intricate wrought iron railing, stone and precast pillars, T and G ceiling detail w/ canned lighting, and wrap around deck that accentuates the unbelievable clear ocean and Catalina views. Enter through custom wrought iron and frosted glass front doors to an entertainer’s dream. Travertine floor is continuous inside and out giving a true California indoor/outdoor living feel. Huge accordion doors open the kitchen and dining room to a view that is truly breath taking. Kitchen is finished with ultra elegant dark hardwood cabinets, polished stone counters, SS appliances, HUGE island w/ pop up storage, and a spacious entertainer’s peninsula. Family room is finished w/ the same elegant dark hardwood cabinet-built ins, glass inlaid uppers, built in wine fridge and ice maker, impressive precast stone fireplace, matching dark hardwood exposed beam ceilings, bar top seating and tons of counter space. The butler pantry/secondary kitchen area is packed with storage, extra refrigeration, and a tucked away door leading to the large climate-controlled server room. Large laundry, w/ built in farm sink, custom cabinetry, stone counters, custom glass tile splash and crafts desk. Secondary bedrooms are cleanly finished with cork flooring, recessed lighting, built ins and accordion doors. Front-loaded bedrooms enjoy views, views, views! Powder and secondary baths are beautifully crafted with high end cabinetry, stone and tile finished wall detail, solar tubes, lux sinks and plumbing hardware, and intricate lighting fixtures. The primary bed and bath are a dream w/ HUGE walk-in closet w/ built in, dual vanity sinks, custom cabinetry, intricate stone finished splash wall, separate water closet, and walk in shower w/ bench. The dream yard features a private outdoor bar kitchen with built in BBQ, prep space, sink, with easy access to kitchen. Property has over 15 unique varieties of edible fruit trees. Paid solar and so much more.
| |||
| Oct 10, 2018 | Sold | ||
| Sold | |||
| Aug 8, 2017 | Listed by Horizon Financial Services | $1,299,000 | |
| Listed by Horizon Financial Services | |||
Property Highlights
Building Info
Comparables
Status
Price/ft²
Listed On
Sold On
About Villa Park
Similar Homes for Sale
Currently no similar homes aroundNearby Rentals

Last Updated: 5 months ago
Data Source: CRMLS, MLS# OC17182169
 Your Privacy Choices
Phone: 425-283-2930
Address: 335 Madison Avenue, New York, NY 10017