See Home Value
LaSalle 61350
1835 N 2736th Road
$310,000
● House - Off Market

1835 N 2736th Road

Ottawa, IL 61350
bedrooms
4 Beds
bathrooms
4 Baths, 2 Half Baths
square feet
2,425 Ft²
$307,851
RealtyHop Estimate
-0.37%
Since Nov 1, 2023
National-US
Primary Model

About This Property

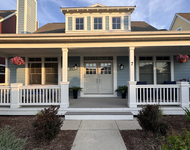
We proudly offer this spacious 4 bedroom, 2 & 1/2 bath 2 story family home nestled in the peaceful and wooded subdivision of Oakton Acers - tastefully updated, perfectly maintained and offering over 2400 square feet of living space. Oak hardwood floors flow throughout the main floor with 9 foot and vaulted ceilings in the living room and family room. Woodburning fireplace with stone wall surround in the family room. The beautifully renovated kitchen features quarter-sawn Mission style cabinets, granite countertops, a 7 foot center island with seating, table area and high-end stainless steel appliances. The spacious master suite features a remodeled master bathroom offering travertine marble floors, travertine walk-in shower with double shower heads, a 7 foot vanity (plumbed for double sinks) with travertine marble backsplash, a walk-in closet and a separate double closet. The second floor hall bath is a "Jack & Jill" with 2 private vanities and stools and a shared shower.  The unfinished basement is well used with potential for a finished rec room. It houses the laundry area & is stubbed for a 1/2 bath. Central vacuum in place but not used.    Brick and vinyl sided exterior, 8'x25' covered front porch. Private back yard- beautifully landscaped with expansive tiered decking. 10x16 backyard shed.   Natural gas Kohler whole house generator, mechanical aeration waste system, RO system, gutter guards, water softener, laundry chute. Goodman high efficiency furnace and central air conditioning new in 2019.
Unit Size
2,425 Ft²
Days on Market
-
Land Size
0.32 acres
Price per sqft
$127
Property Type
House
Property Taxes
$559
HOA Dues
-
Year Built
1976

Payment Calculator

Cap Rate Calculator

Last updated: 3 years ago (MRED MLS #11884093)

Price History

Date / Event Date Event Price
Oct 30, 2023 Sold
Sold
Sep 14, 2023 Listed by RE/MAX 1st Choice $309,000
Listed by RE/MAX 1st Choice

Property Highlights

Air Conditioning
Fireplace

Building Info

Overview

    General

  • Year Built: 1976
  • Effective Year Built: 1976
  • Bedroom Count: 0
  • Building Condition: 0
  • Building Quality: 0
  • Construction Type: 0
  • Building Style: 0
  • Exterior Walls Type: 0
  • Interior Walls Type: 0
  • Roof Shape Type: 0
  • Roof Cover Type: 0
  • Floor Cover: 0
  • Basement Type: 0
  • Basement Area: 0
  • Garage Type: 0
  • Parking Space Count: 0
  • Patio Type: 0
  • Porch Type: 0
  • Pool Type: 0

    Dimensions

  • Lot Size Square Feet: 13,939
  • Total Building Area: 2,313
  • Gross Building Area: 2,313
  • Building Area: 2,313
  • Building Area Measurement: T

    Heating and Cooling

  • Air Conditioning: 0
  • Heating: 0
  • Heated Square Feet: 2,313
  • Heating Fuel Type: 0

    Utilities

  • Sewer System: 0
  • Water Service: 0

Building

  • Building Type: 0
  • Property Class: R
  • Subdivision: OAKTON ACRES SUB
  • Land Acres: 0000000320
  • Standard Land Use Code: 1999
  • County Land Use Code: 0040
  • Legal Description 1: OAKTON ACRES SUBD LOT 25

Neighborhood

  • School District Name: Ottawa Elementary School District 141
  • Census Tract: 962700

Geography

  • District: FA
  • Parcel: 23-18-301-011
  • Lot: 25
  • Municipality: FALL RIVER TOWNSHIP
  • Latitude: 41.3305
  • Longitude: -88.8128

    Address

  • Full Address: 1835 N 2736th Rd
  • Address - House Number: 1835
  • Street Direction: N
  • Address - Street Name: 2736th
  • Address - Suffix Type: Rd
  • State: IL
  • City Name: Ottawa
  • Zip Code: 61350

Valuation

    Tax

  • Tax Year: 2022
  • Tax Amount: $0
  • Tax Rate Code Area: FA003

    Appraisal Valuation

  • Standard Deviation: 0.1069
  • Valuation Date: Feb 14, 2024
  • Confidence Score: 89
  • Final Value: 305,367
  • High Value: 338,033
  • Low Value: 272,702

    Market Valuation

  • Market Total Value: $270,174
  • Market Land Value: $25,452
  • Market Improvement Value: $244,722

    Assessments Valuation

  • Assessed Year: 2022
  • Assessed Total Value: $90,058
  • Assessed Land Value: $8,484
  • Assessed Improvements Value: $81,574

    Sales

  • Current Sale Contract Date: Oct 30, 2023
  • Current Sale Recording Date: Nov 06, 2023
  • Current Sale Price:
  • Current Sale Document Type: 71
  • Current Sale Input Document Number: 2023-11588

    Last Sale Mortgage

  • First Mortgage Transaction Date:
  • First Mortgage Loan Type:
Data used for valuation calculations is provided by RealtyHop, and other third party sources

Comparables

Unit
Status
Type
Beds
Baths
ft²
Price/ft²
Asking Price
Listed On
Closing Price
Sold On
HOA + Taxes

About LaSalle


Similar Homes for Sale

Currently no similar homes around

Nearby Rentals

Unit for rent at 100 Great Loop Drive, Ottawa, IL, 61350

$3,200 /mo

  • 2 Beds
  • 2 Baths
  • 1,150 ft²
100 Great Loop Drive #54, Ottawa, IL, 61350 Listing by Emily Walker
Unit for rent at 7 Windward Way, Ottawa, IL, 61350

$3,500 /mo

  • 4 Beds
  • 3 Baths
  • 2,761 ft²
7 Windward Way, Ottawa, IL, 61350 Listing by Andrea Davis


Frequently Asked Questions

When was property at 1835 North 2736th Road built and last sold?
The property at 1835 North 2736th Road was built in 1976 and last sold on Oct 30, 2023 for $298,000.
How much is this home worth?
The estimated value of the home located at 1835 North 2736th Road is $0.
What are some comparable homes to 1835 North 2736th Road?
There are currently no comparable homes to 1835 North 2736th Road.