See Home Value
Glendale 91207 Greenbriar
1835 Las Flores Drive
$1,600,000
● House - Off Market

1835 Las Flores Drive

Glendale, CA 91207
bedrooms
3 Beds
bathrooms
2 Baths
square feet
2,600 Ft²
$8,102
Est. Monthly

About This Property

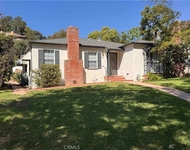
Tucked away on a peaceful street in the desirable Greenbriar neighborhood of north Glendale, this charming home has been lovingly cared for by the same owners for nearly 40 years.  A gracious formal foyer introduces the home, where handsome wood clad ceilings in both the entry and living room lend instant character. Step into the inviting living room, where open-beam ceilings and treetop views create a warm and tranquil atmosphere. The spacious living room is open to a generous dining area, ideal for entertaining. The large kitchen offers abundant cabinets and opens to a casual dining area, perfect for morning coffee or weeknight dinners. Upstairs, you'll find two bedrooms, each with tranquil treetop vistas and abundant natural light. The primary suite is conveniently located on the lower level, featuring an updated en-suite bath with an oversized walk-in shower. A cozy family room on the lower level boasts French doors that open to the serene backyard, offering easy indoor-outdoor living. The backyard is a true retreat-private and peaceful-with mature trees, a garden area, a spacious patio, and a deck that's perfect for relaxing or entertaining under the canopy of nature.  The property also features a 2-car garage and central heat and A/C.
Unit Size
2,600 Ft²
Days on Market
56 days
Land Size
0.16 acres
Price per sqft
$635
Property Type
House
Property Taxes
-
HOA Dues
-
Year Built
1954

Payment Calculator

Cap Rate Calculator

Last updated: 2 years ago (CRMLS #PF25167261)

Price History

Date / Event Date Event Price
Sep 18, 2025 Sold
Sold
Aug 9, 2025 In contract -
In contract
Jul 23, 2025 Listed by Engel & Volkers La Canada $1,650,000
Listed by Engel & Volkers La Canada
Jun 17, 2025 Listed $1,700,000
Listed
Tucked away on a peaceful street in the desirable Greenbriar neighborhood of north Glendale, this charming home has been lovingly cared for by the same owners for nearly 40 years. A gracious formal foyer introduces the home, where handsome wood clad ceilings in both the entry and living room lend instant character. Step into the inviting living room, where open-beam ceilings and treetop views create a warm and tranquil atmosphere. The spacious living room is open to a generous dining area, ideal for entertaining. The large kitchen offers abundant cabinets and opens to a casual dining area, perfect for morning coffee or weeknight dinners. Upstairs, you'll find two bedrooms, each with tranquil treetop vistas and abundant natural light. The primary suite is conveniently located on the lower level, featuring an updated en-suite bath with an oversized walk-in shower. A cozy family room on the lower level boasts French doors that open to the serene backyard, offering easy indoor-outdoor living. The backyard is a true retreat—private and peaceful—with mature trees, a garden area, a spacious patio, and a deck that’s perfect for relaxing or entertaining under the canopy of nature. The property also features a 2-car garage and central heat and A/C.

Property Highlights

Garage
Air Conditioning
Fireplace

Building Info

Overview

    General

  • Year Built: 1954
  • Effective Year Built: 1956
  • Building Count: 1
  • Total Rooms: 9
  • Bedroom Count: 3
  • Bathroom Count: 2
  • Full Bathrooms: 2
  • Partial Bathrooms: 2
  • Building Condition: 0
  • Building Quality: 1
  • Construction Type: 17
  • Building Style: 21
  • Exterior Walls Type: 12
  • Interior Walls Type: 0
  • Roof Shape Type: 1
  • Roof Cover Type: 13
  • Floor Count: 200
  • Living Units: 1
  • Floor Cover: 0
  • Basement Type: 0
  • Basement Area: 0
  • Garage Type: 0
  • Parking Space Count: 1
  • Patio Type: 0
  • Porch Type: 0
  • Pool Type: 0

    Dimensions

  • Lot Size Square Feet: 7,197
  • Lot Size Depth Feet: 1,000
  • Lot Size Frontage Feet: 740
  • Total Building Area: 2,600
  • Building Area: 2,600
  • Building Area Measurement: L

    Heating and Cooling

  • Fireplace Count: 1
  • Air Conditioning: 1
  • Heating: 3
  • Heated Square Feet: 2,600
  • Heating Fuel Type: 0

    Utilities

  • Sewer System: 0
  • Water Service: 0

Building

  • Building Type: 0
  • Property Class: R
  • Subdivision: 10885
  • Land Acres: 0000000165
  • Standard Land Use Code: 1001
  • County Land Use Code: 0100
  • Legal Description 1: TRACT NO 10885 LOT/SEC 49

Neighborhood

  • School District Name: Glendale Unified School District
  • Census Tract: 300702

Zoning

  • Zoning: GLR1*

Geography

  • Assessors Map Reference: 25-E1
  • Subdivision Tract Number: 10885
  • Parcel: 5650-007-023
  • Lot: 49
  • Municipality: NORTH /GLEN VERDUG HLS
  • Latitude: 34.1702
  • Longitude: -118.233

    Address

  • Full Address: 1835 Las Flores Dr
  • Address - House Number: 1835
  • Address - Street Name: Las Flores
  • Address - Suffix Type: Dr
  • State: CA
  • City Name: Glendale
  • Carrier Code: C008
  • 4-Digit Zip Code: 1213
  • Zip Code: 91207

Valuation

    Tax

  • Tax Year: 2022
  • Tax Amount: $186,634
  • Initial Tax Delinquent Year: 2021
  • Tax Rate Code Area: 04-045

    Appraisal Valuation

  • Standard Deviation: 0.2306
  • Valuation Date: Jan 10, 2024
  • Confidence Score: 68
  • Final Value: 1,633,567
  • High Value: 2,010,304
  • Low Value: 1,256,829

    Assessments Valuation

  • Assessed Year: 2023
  • Assessed Total Value: $154,614
  • Assessed Land Value: $45,213
  • Assessed Improvements Value: $109,401

    Exemptions

  • Homeowner Exemption: Yes
Data used for valuation calculations is provided by RealtyHop, and other third party sources

Comparables

Unit
Status
Type
Beds
Baths
ft²
Price/ft²
Asking Price
Listed On
Closing Price
Sold On
HOA + Taxes

About Royal Canyon


Similar Homes for Sale

Currently no similar homes around

Nearby Rentals

Unit for rent at 268 Caruso Avenue, GLENDALE, CA, 91210

$5,500 /mo

  • 2 Beds
  • 2 Baths
  • 1,326 ft²
268 Caruso Avenue, GLENDALE, CA, 91210 Listing by Maya Gulbekova
Unit for rent at 1824 Oakwood Avenue, GLENDALE, CA, 91208

$5,200 /mo

  • 2 Beds
  • 2 Baths
  • 1,690 ft²
1824 Oakwood Avenue, GLENDALE, CA, 91208 Listing by Jacqueline Vartanian
Unit for rent at 1827 Oakwood Avenue, GLENDALE, CA, 91208

$5,300 /mo

  • 3 Beds
  • 1 Bath
  • 1,446 ft²
1827 Oakwood Avenue, GLENDALE, CA, 91208 Listing by Berj Beramian


Frequently Asked Questions

When was property at 1835 Las Flores Drive built and last sold?
The property at 1835 Las Flores Drive was built in 1954 and last sold on Jan 1, 1970 for $0.
How much is this home worth?
The estimated value of the home located at 1835 Las Flores Drive is $0.
What are some comparable homes to 1835 Las Flores Drive?
There are currently no comparable homes to 1835 Las Flores Drive.

Nearby Counties