Welcome to 18342 Serene Lake Loop, an exceptional 5-bedroom,
4.5-bath residence located within the highly coveted gated
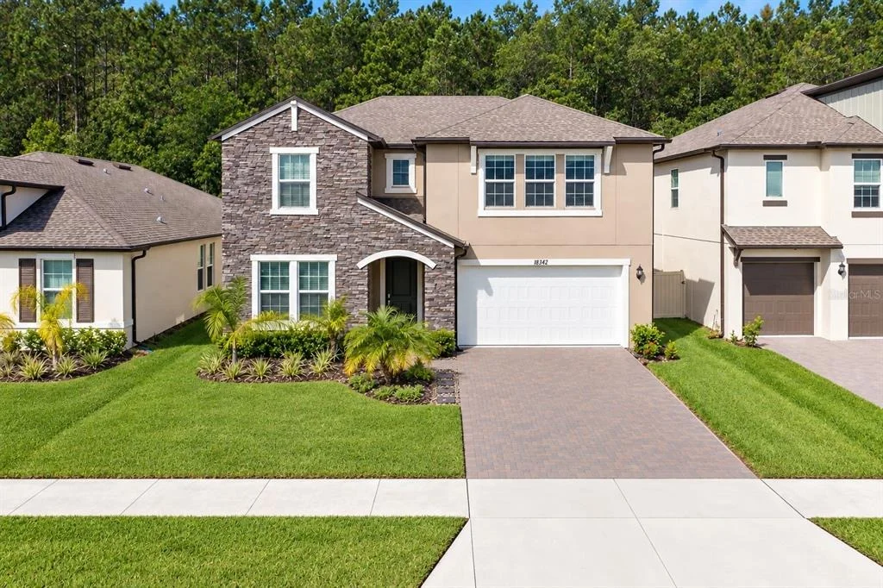
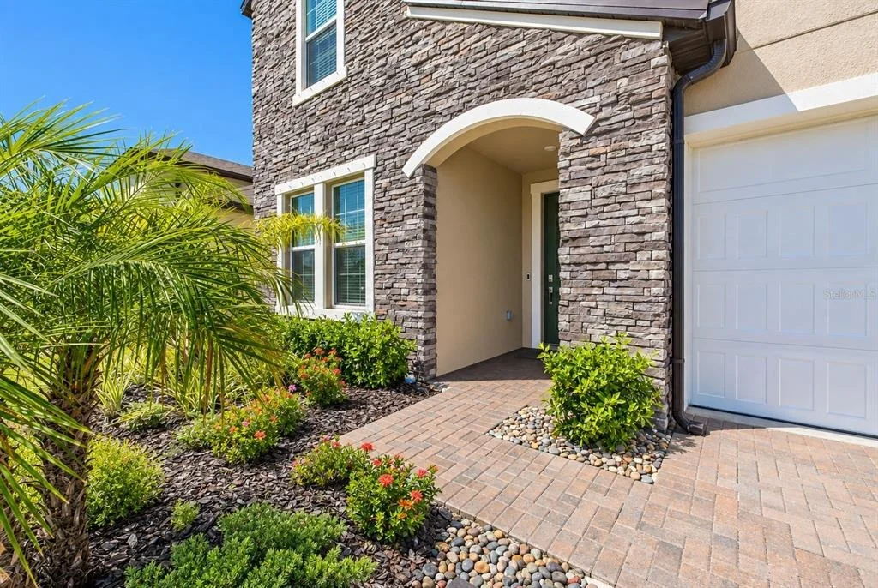
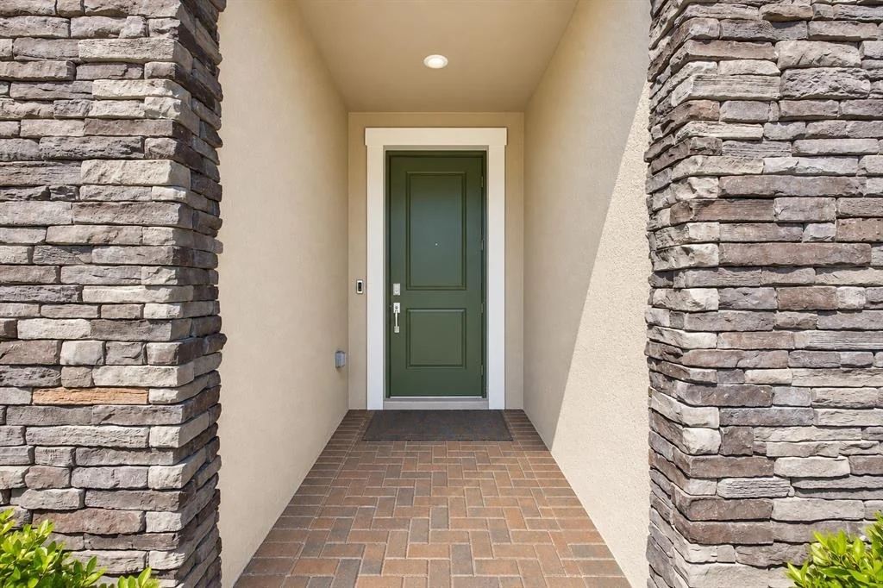
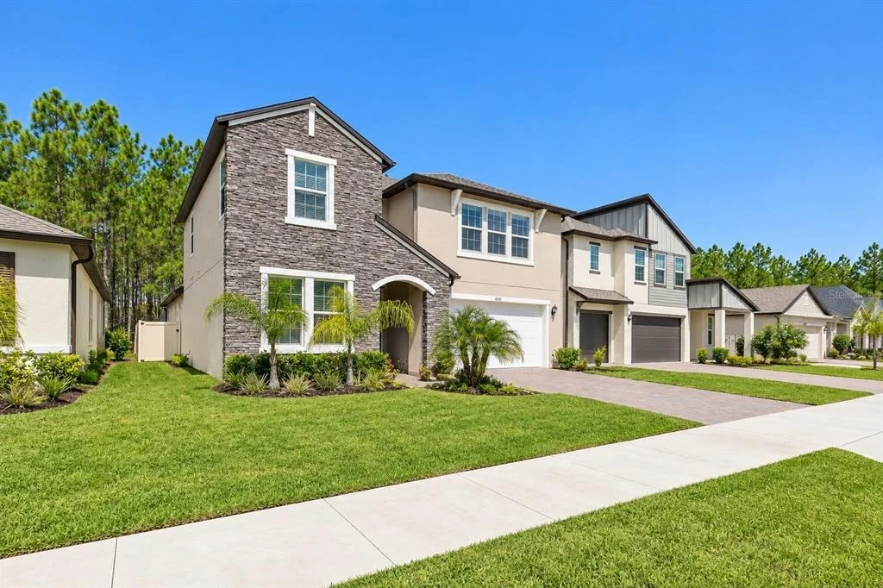
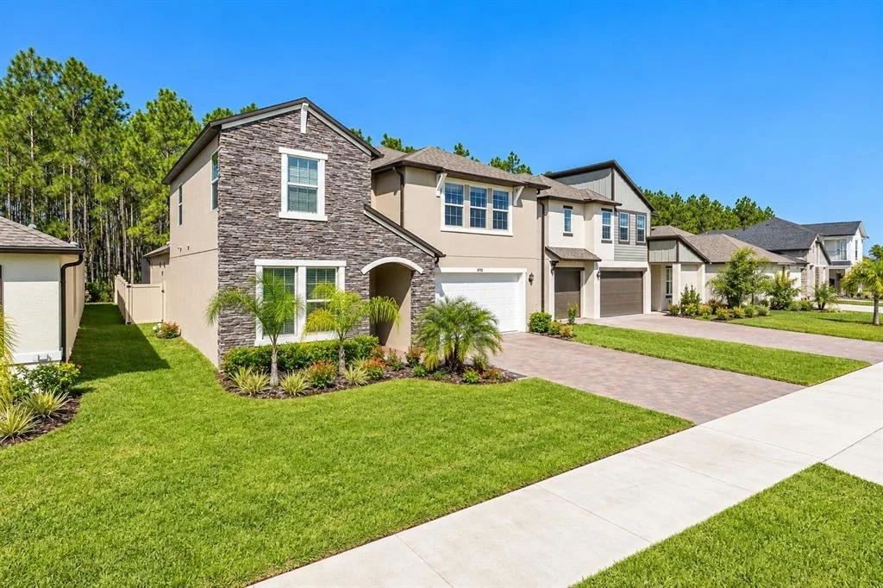
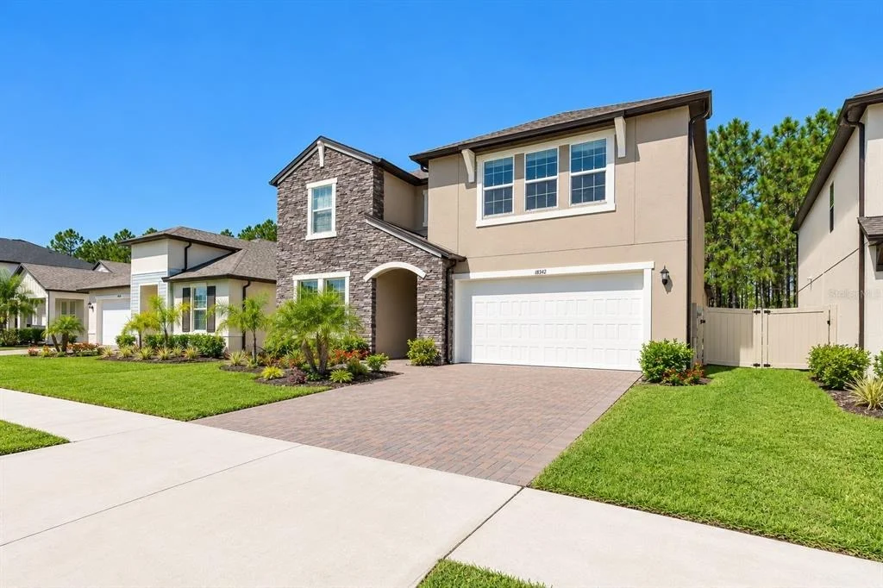
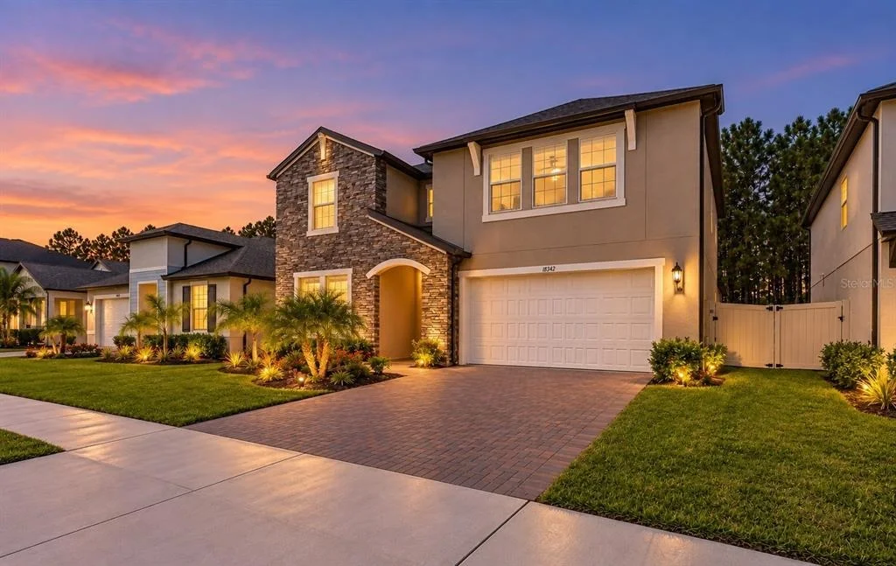
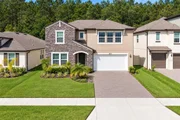
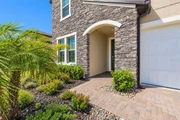
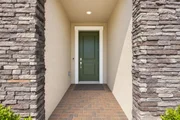
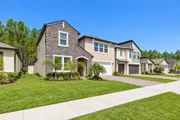
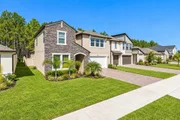
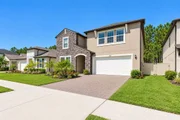
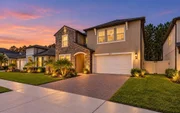
community of Pearl Estates. Beautiful stacked-stone detailing
enhances the front exterior, adding architectural character and
distinctive curb appeal that sets this home apart from many others
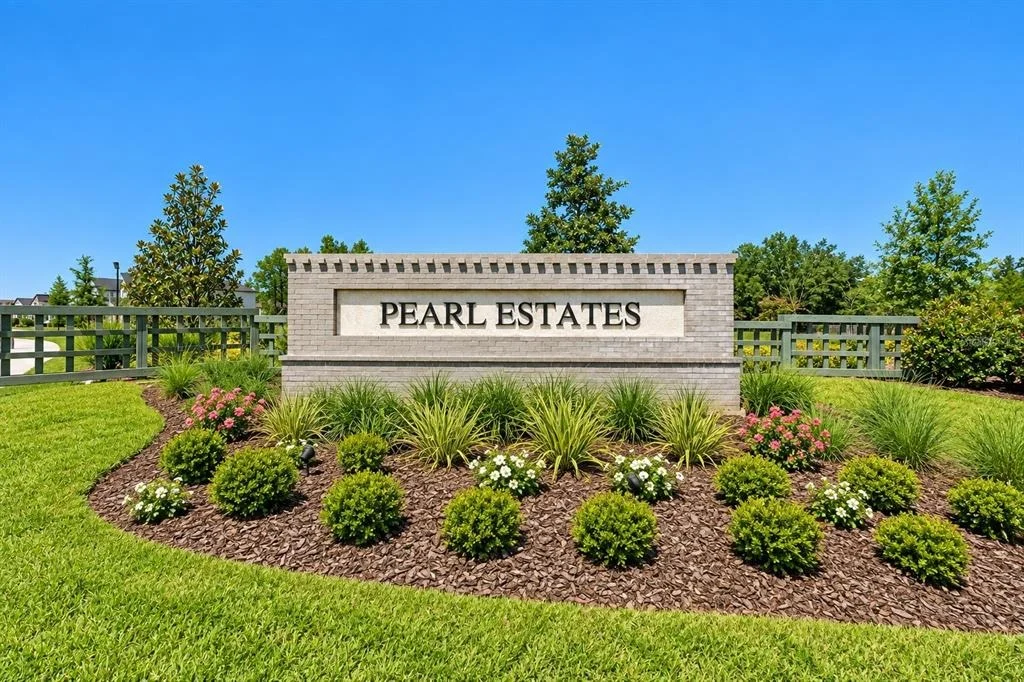
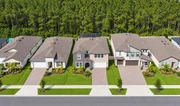
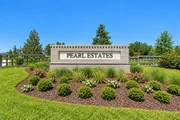
within the community. From the moment you enter Pearl Estates, the
meticulously maintained landscaping, peaceful surroundings and
beautiful waterfront setting create an immediate sense of arrival.
Sidewalks wind throughout the neighborhood, perfect for evening
walks, family strolls or taking your beloved dog for a walk, while
the waterfront park provides a tranquil place to relax and enjoy
the Florida lifestyle. Step inside this impressive two-story home
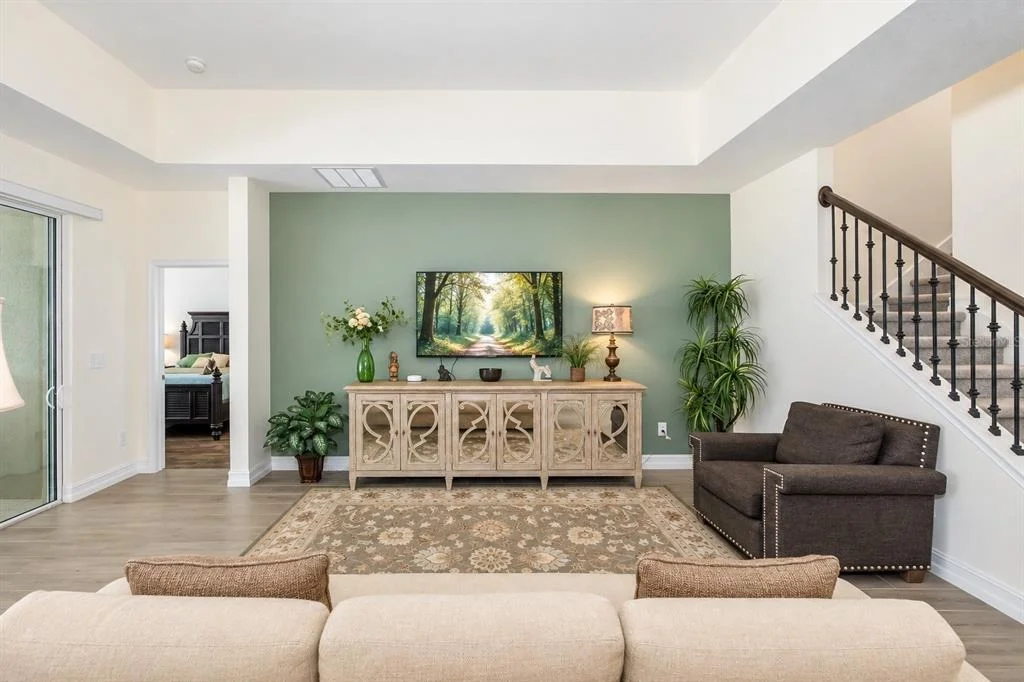
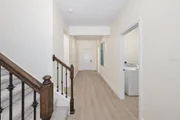
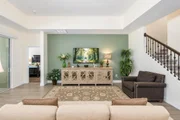
and you are greeted by a grand foyer, soaring volume ceilings and a
light-filled, open and thoughtfully designed split floor plan. The
expansive first level was designed with both everyday living and
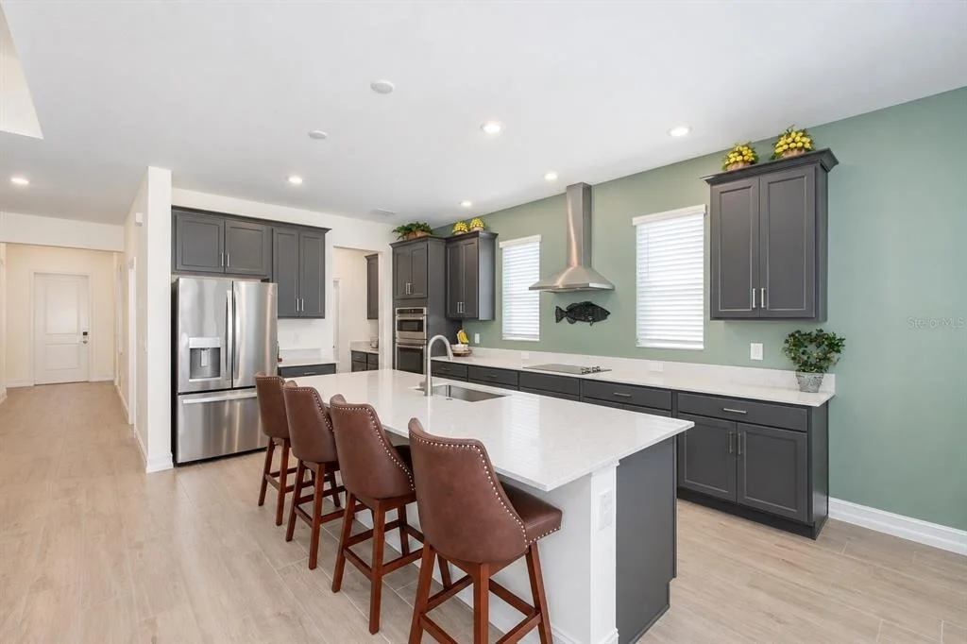
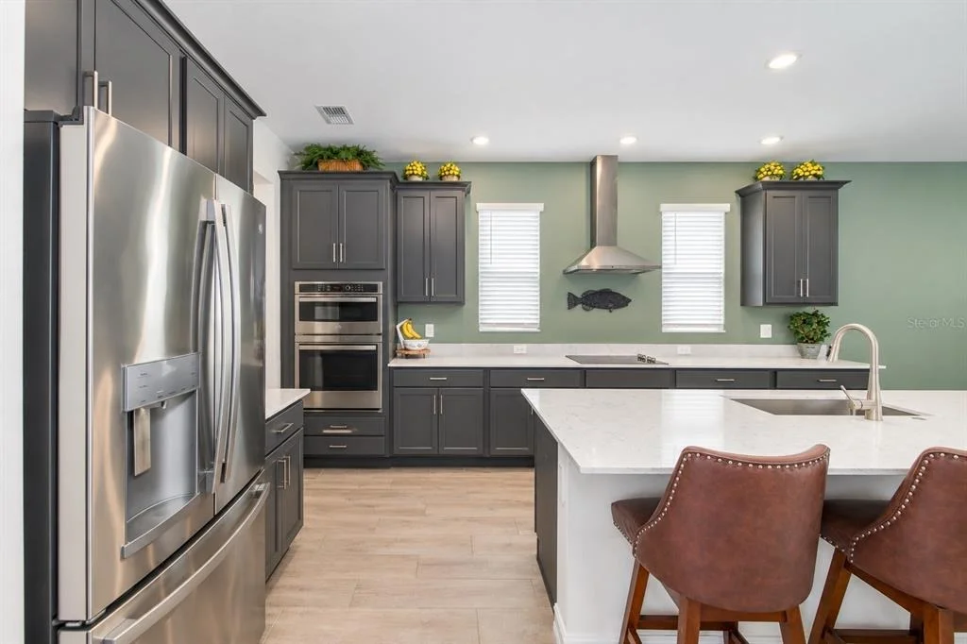
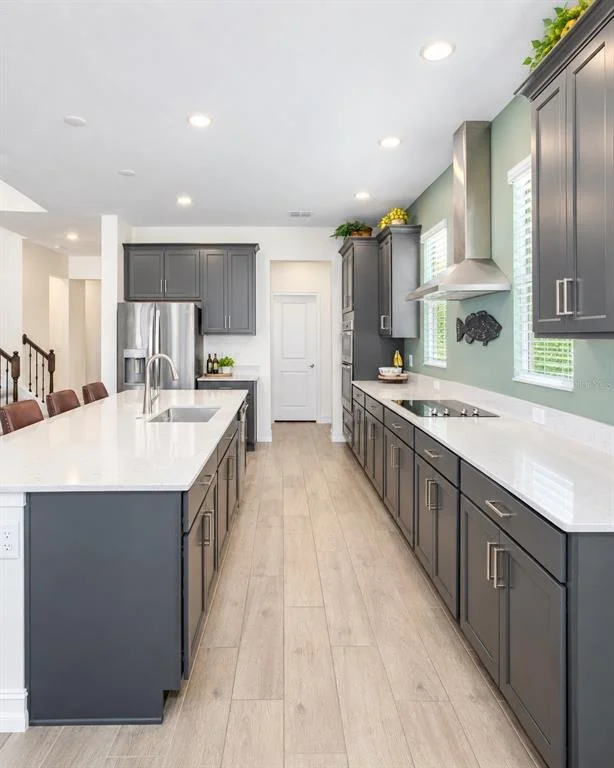
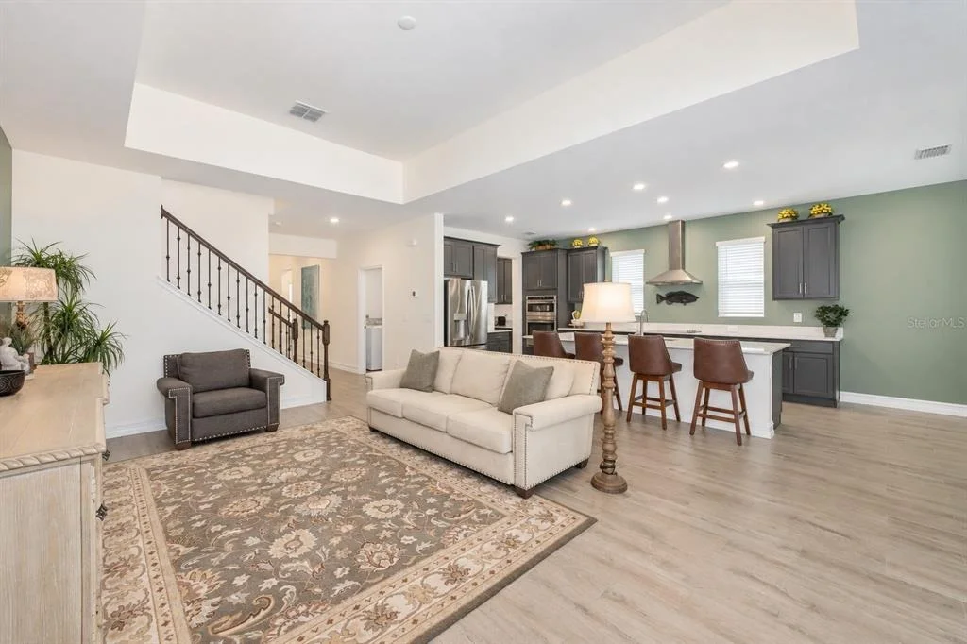
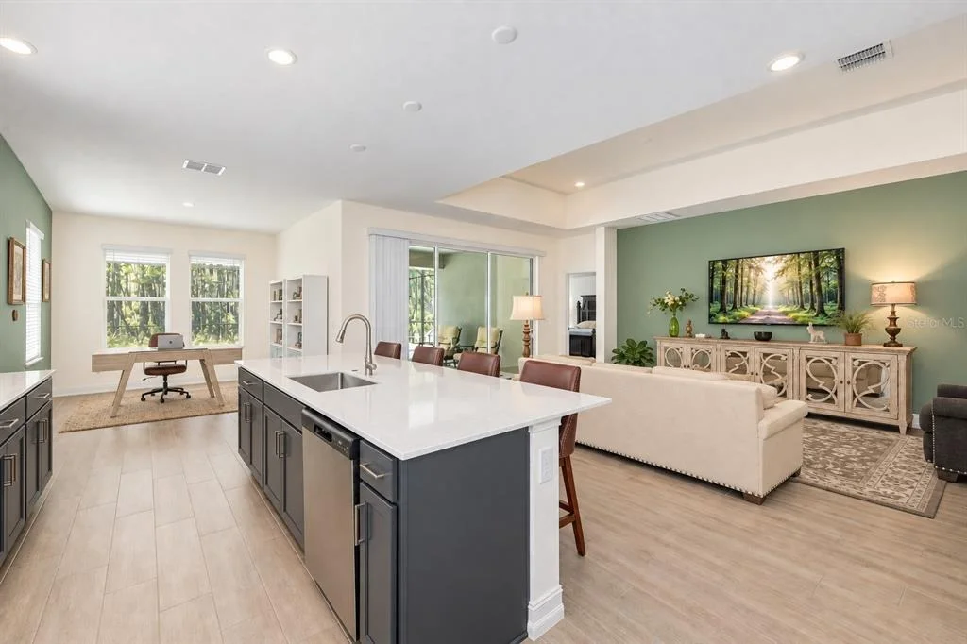
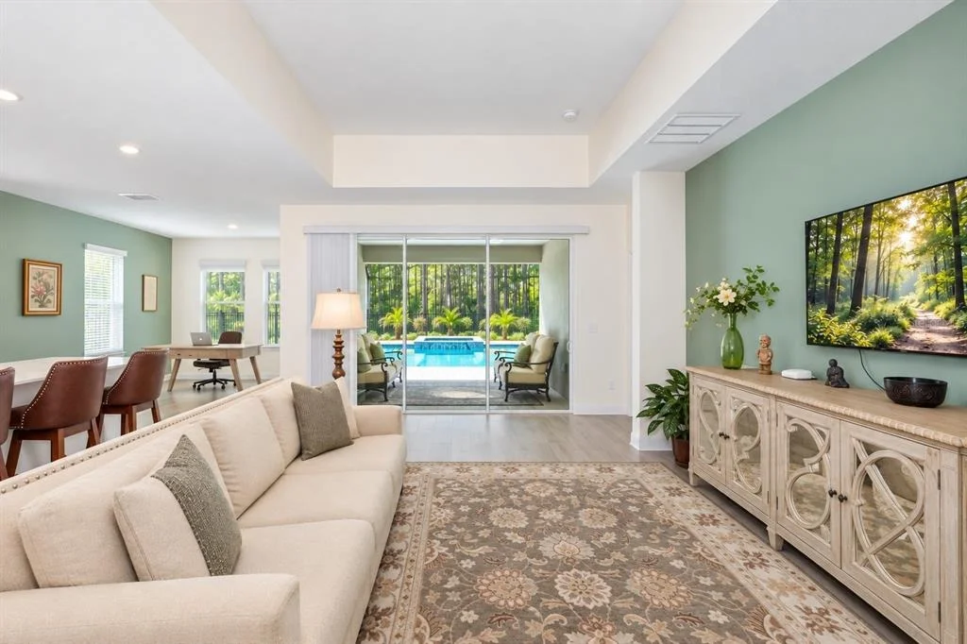
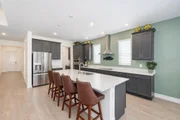
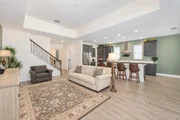
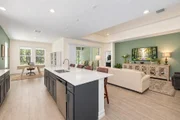
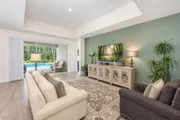
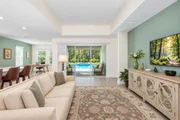
entertaining in mind. An oversized living area flows seamlessly
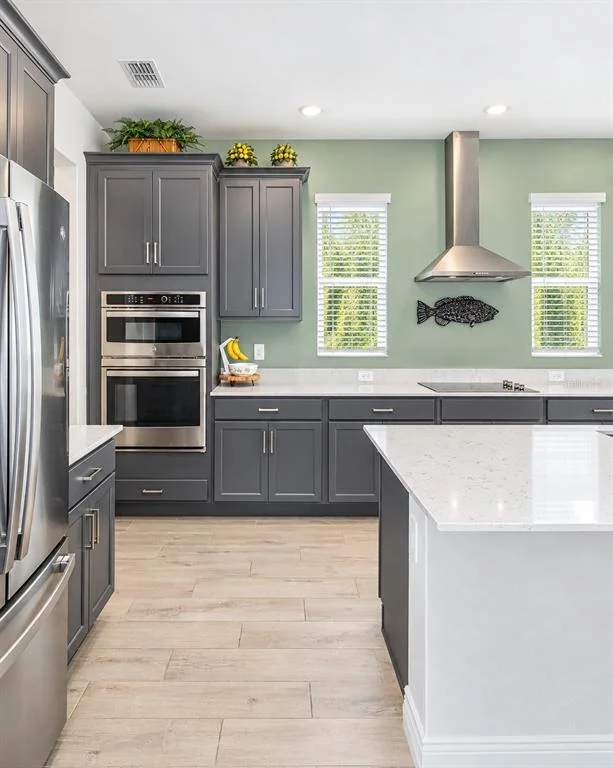
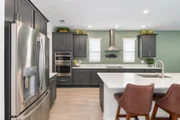
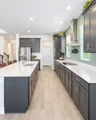
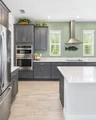
into the spacious kitchen featuring quartz countertops, a large
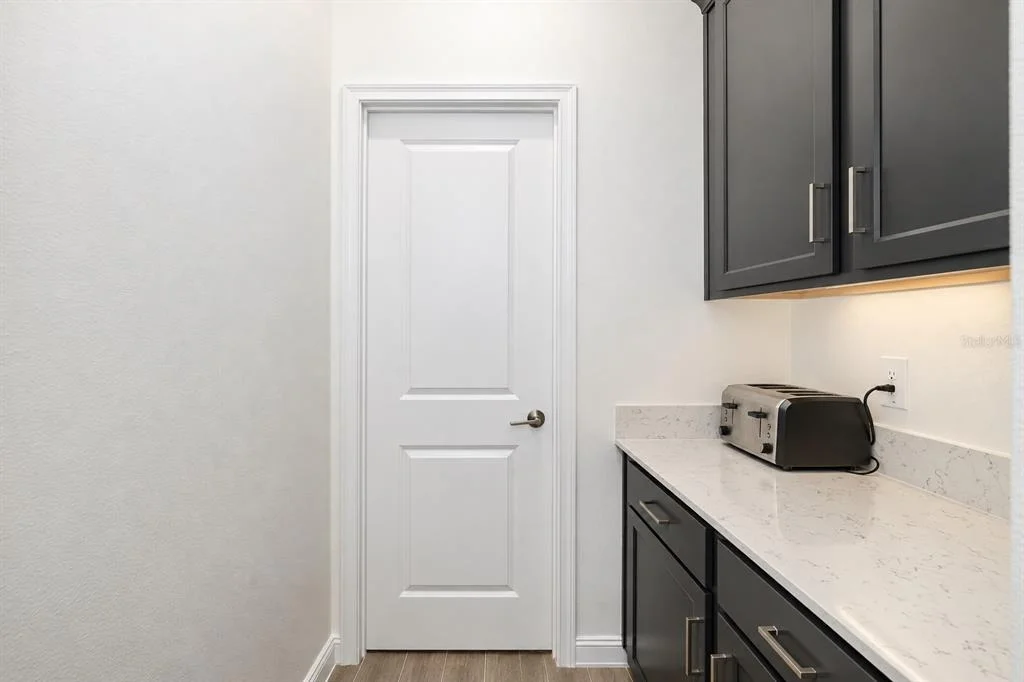
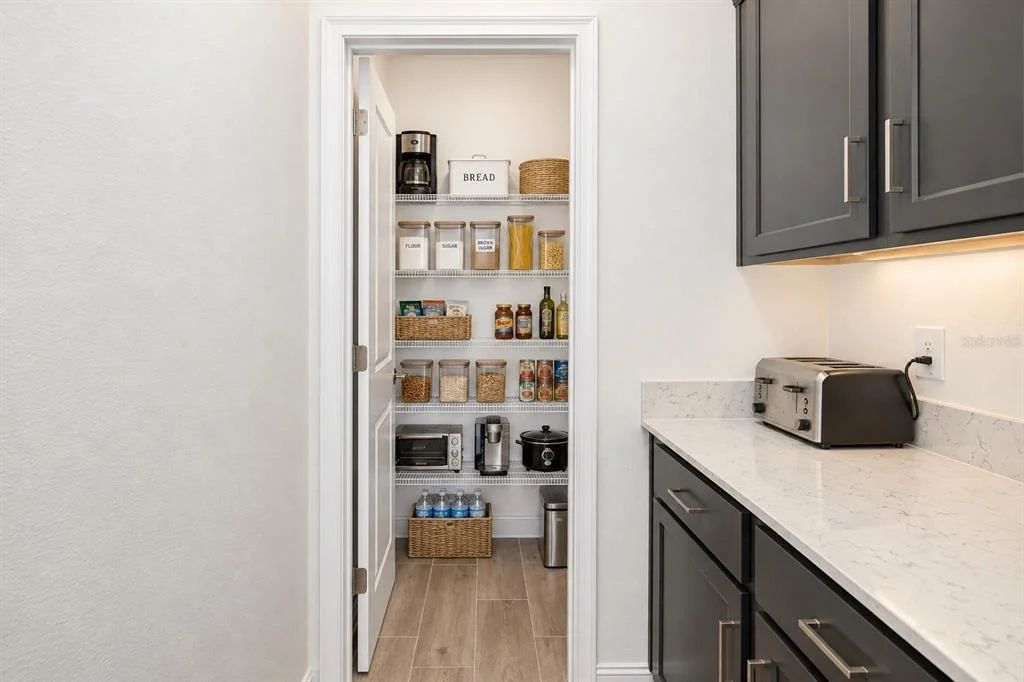
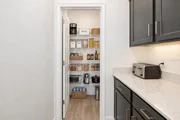
center island, sizable walk-in pantry and abundant workspace and
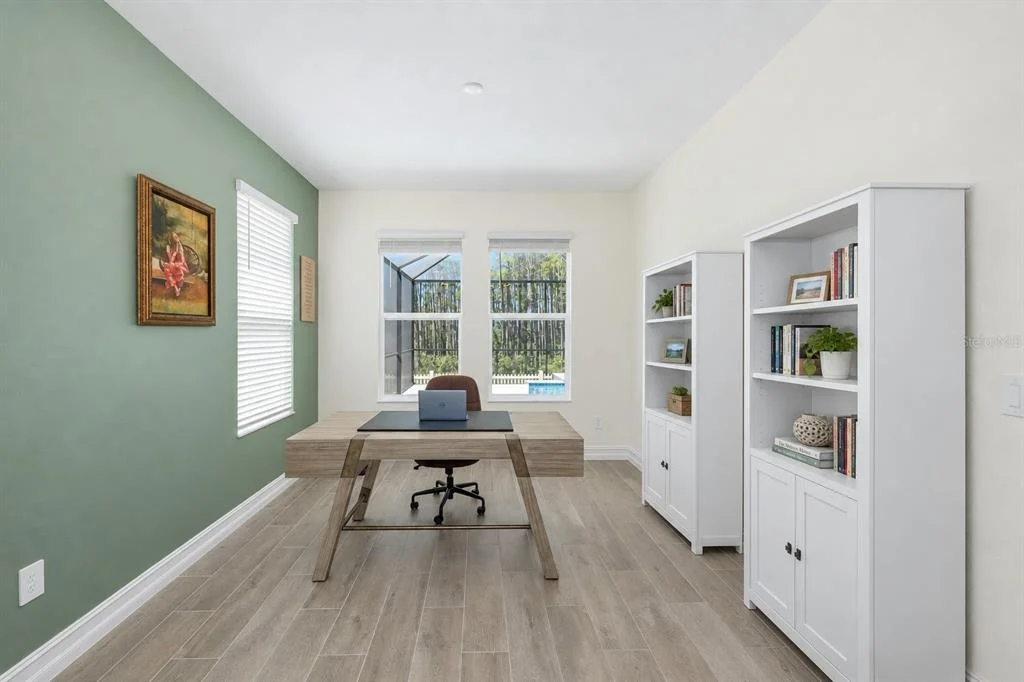
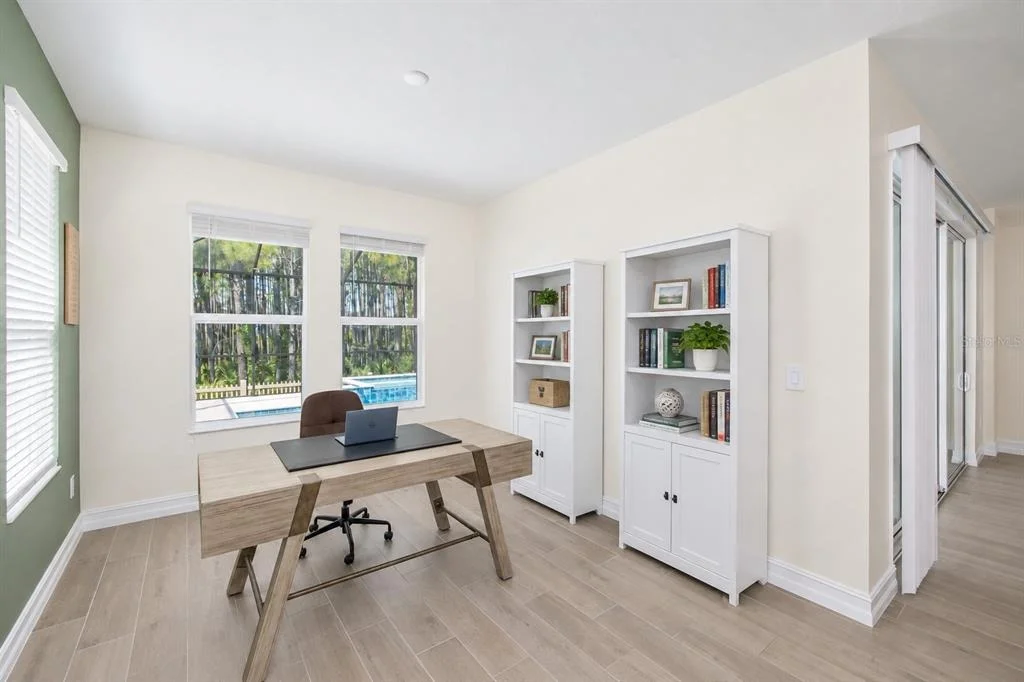
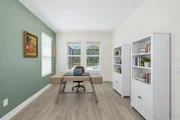
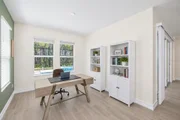
storage. A separate flex space provides the perfect setting for a
formal dining room, home office or additional sitting area. The
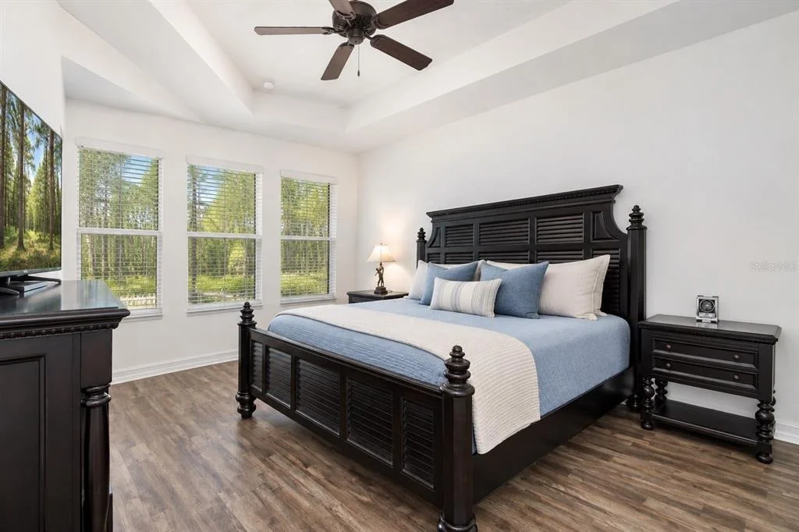
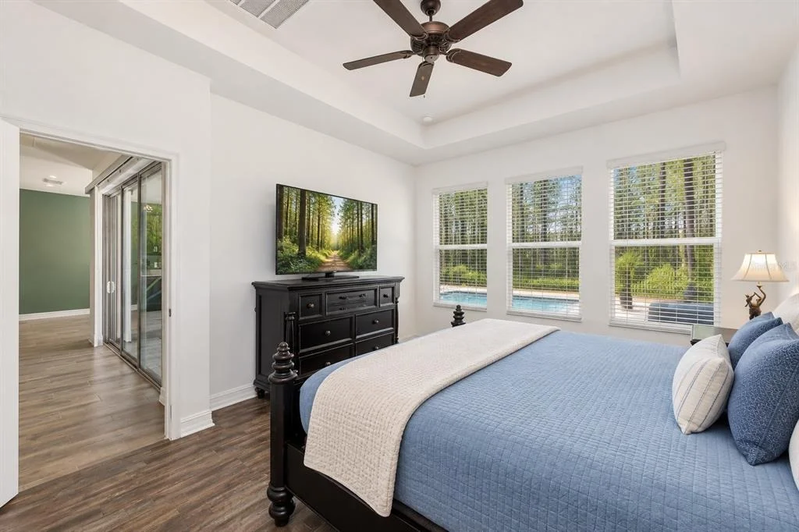
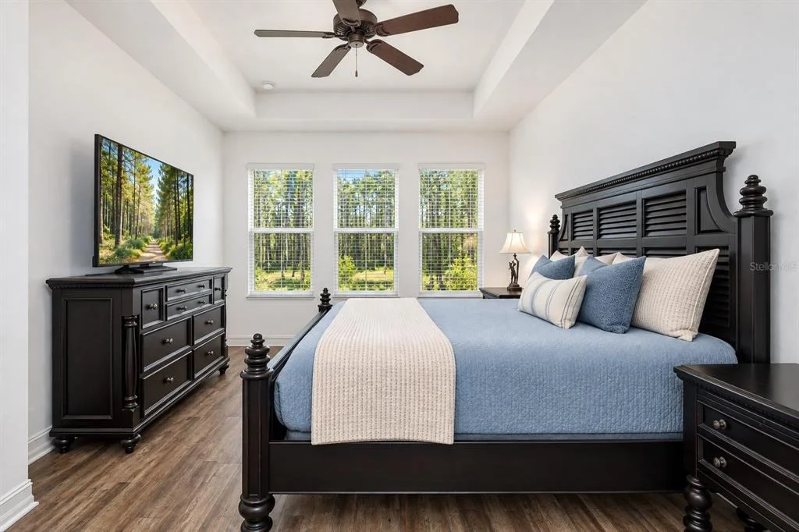
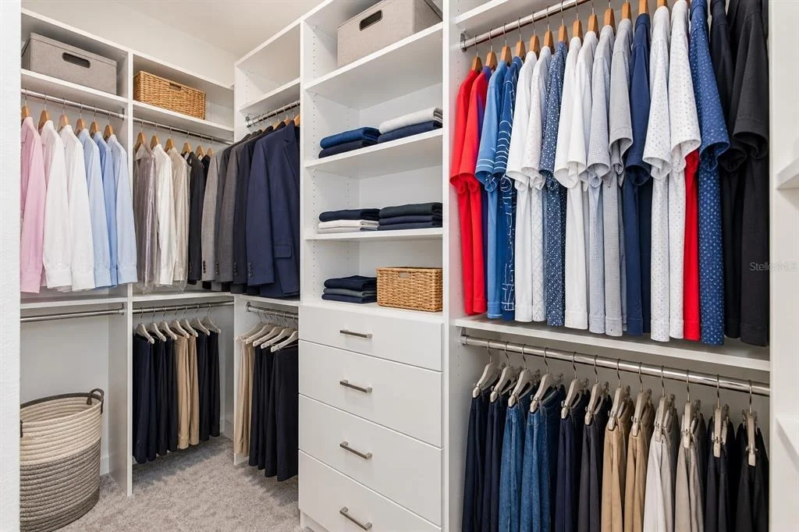
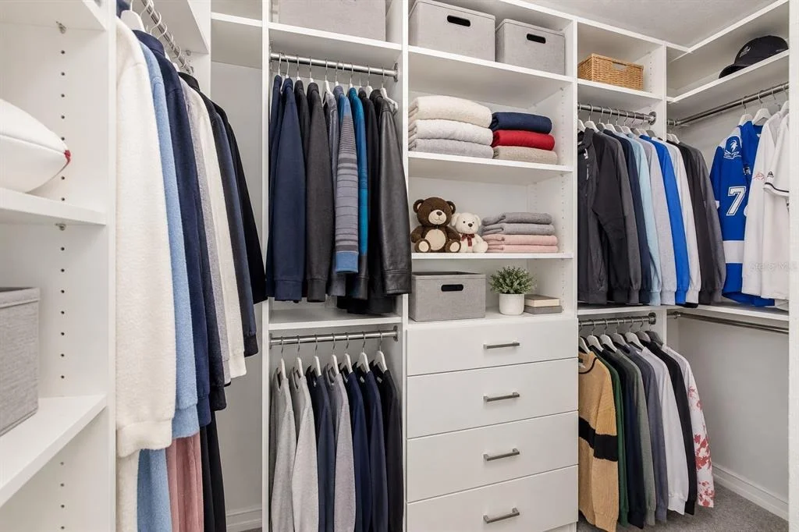
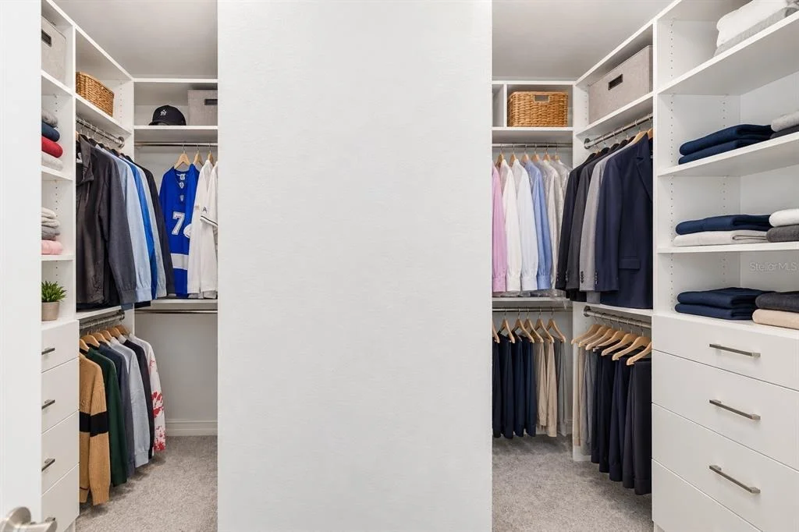
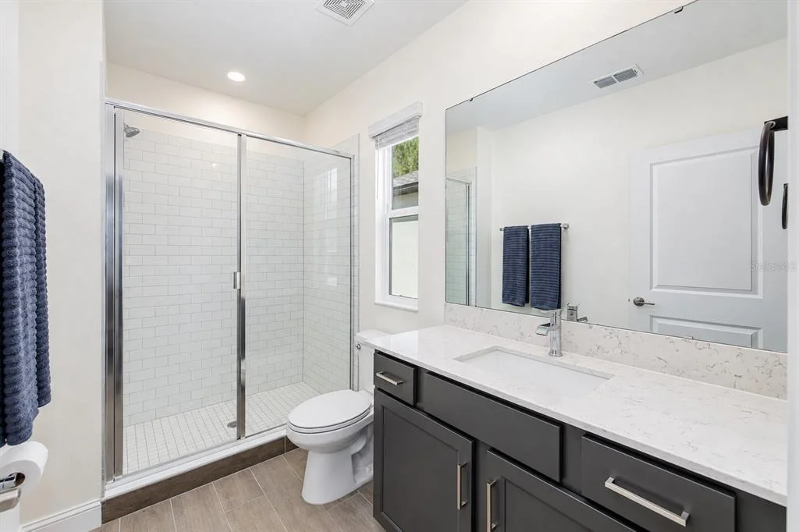
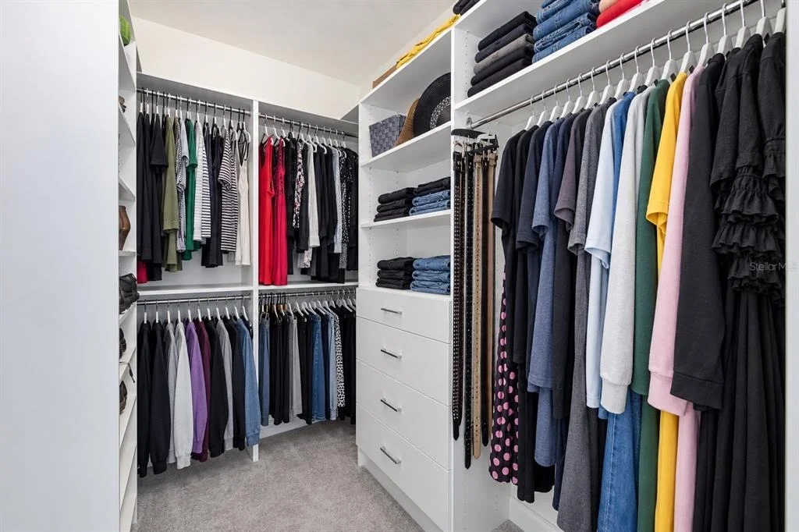
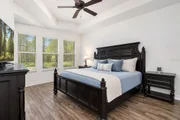
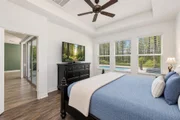
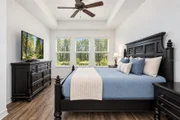
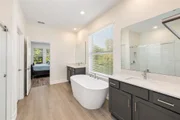
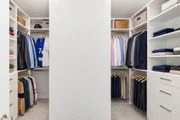
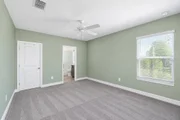
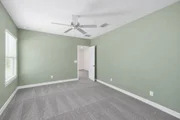
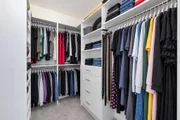
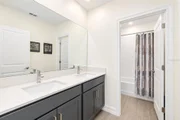
first-floor primary suite offers privacy and comfort with a
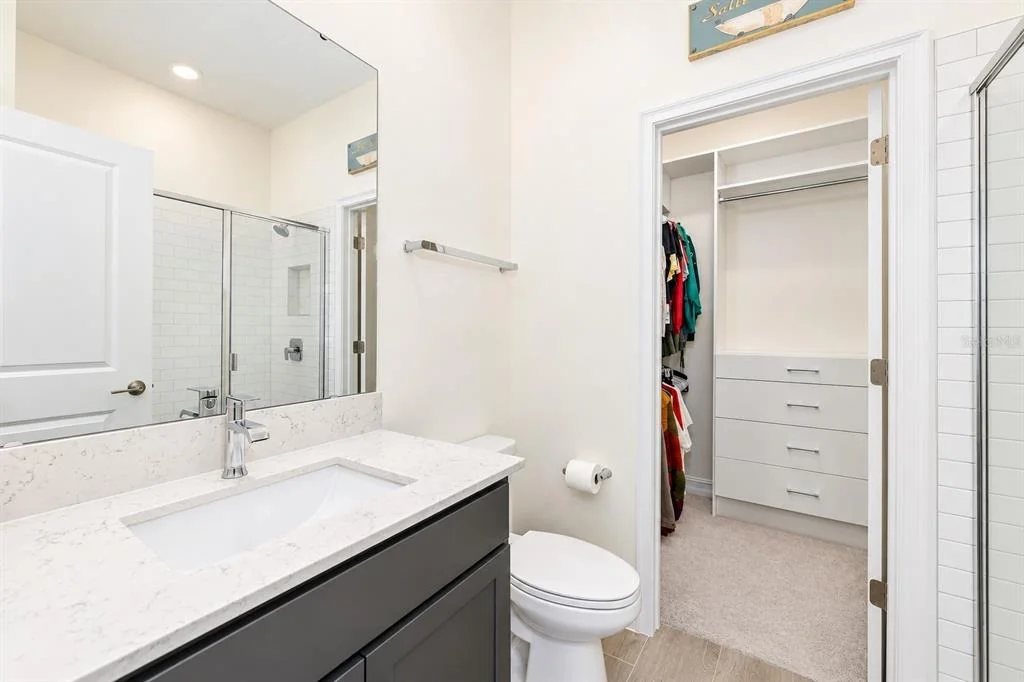
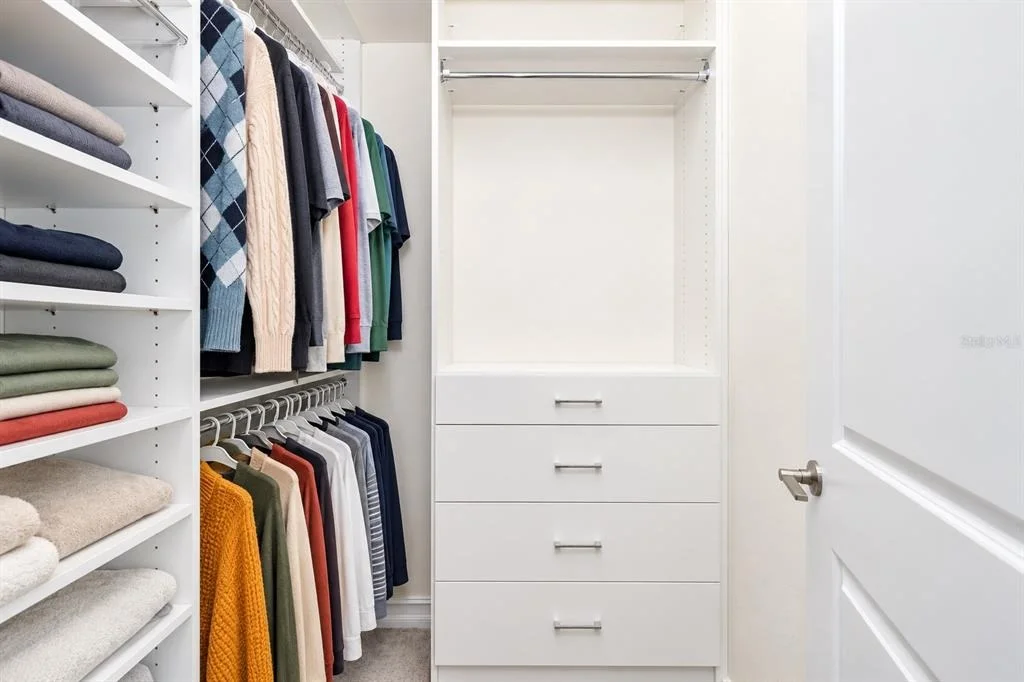
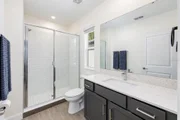
generous walk-in closet and beautifully appointed en-suite bath
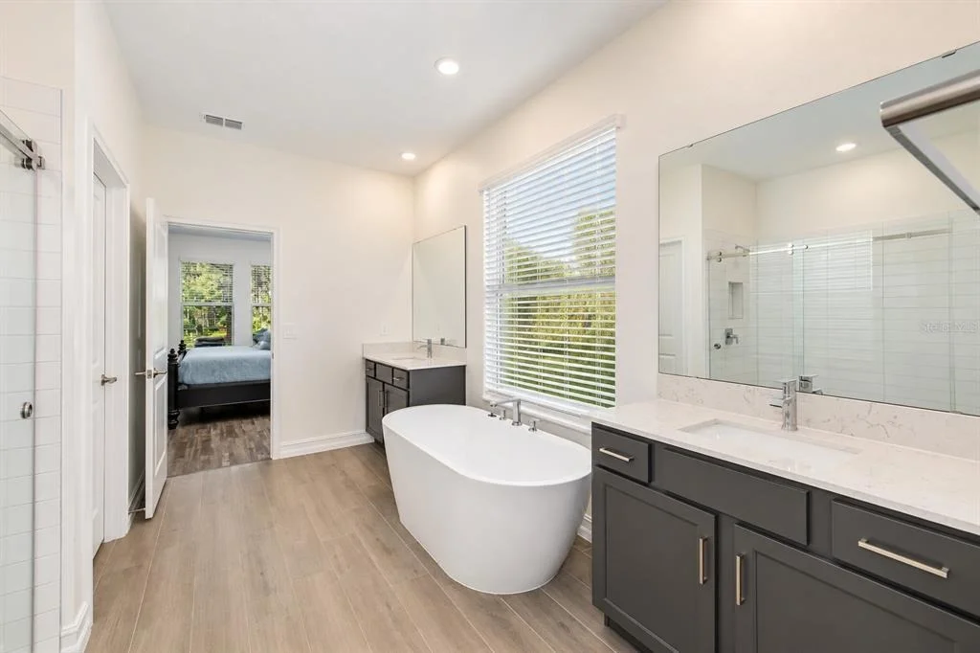
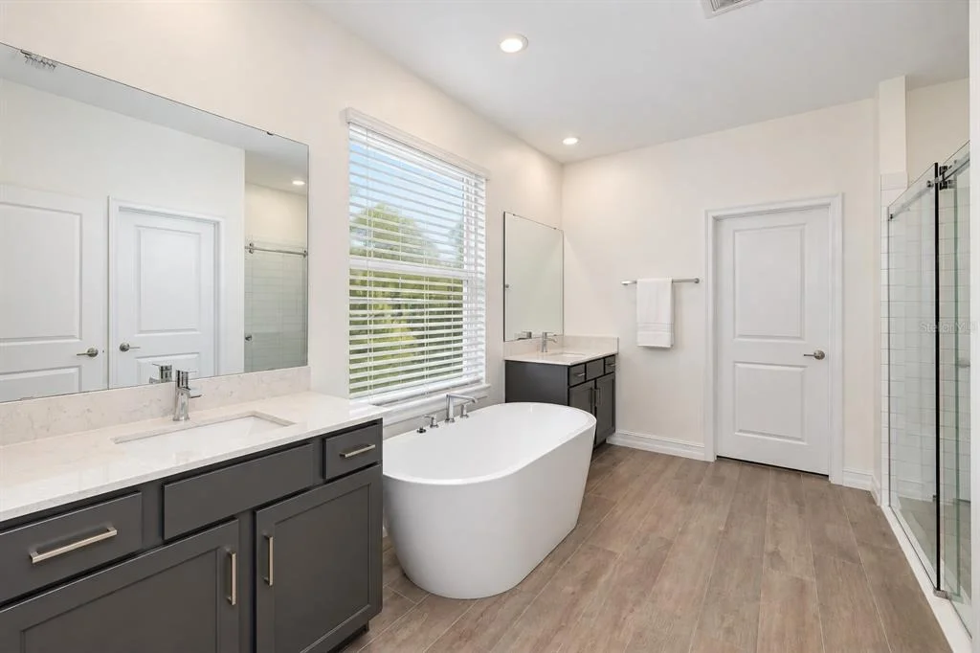
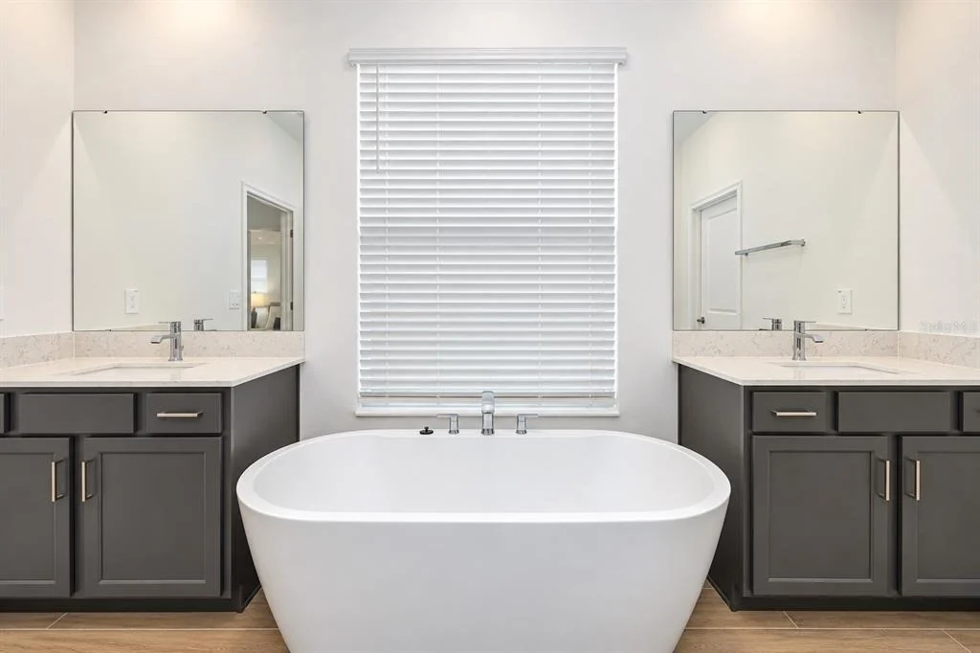
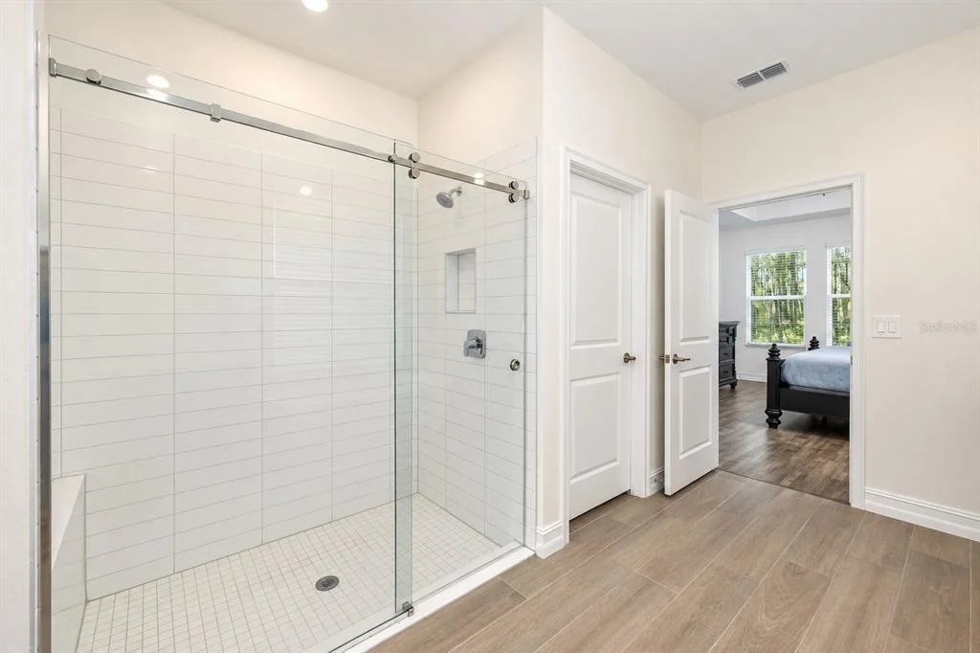
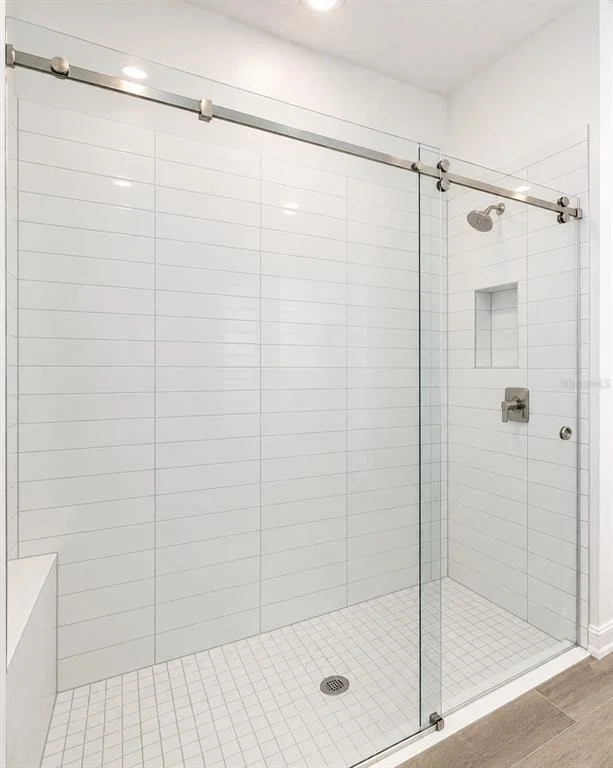
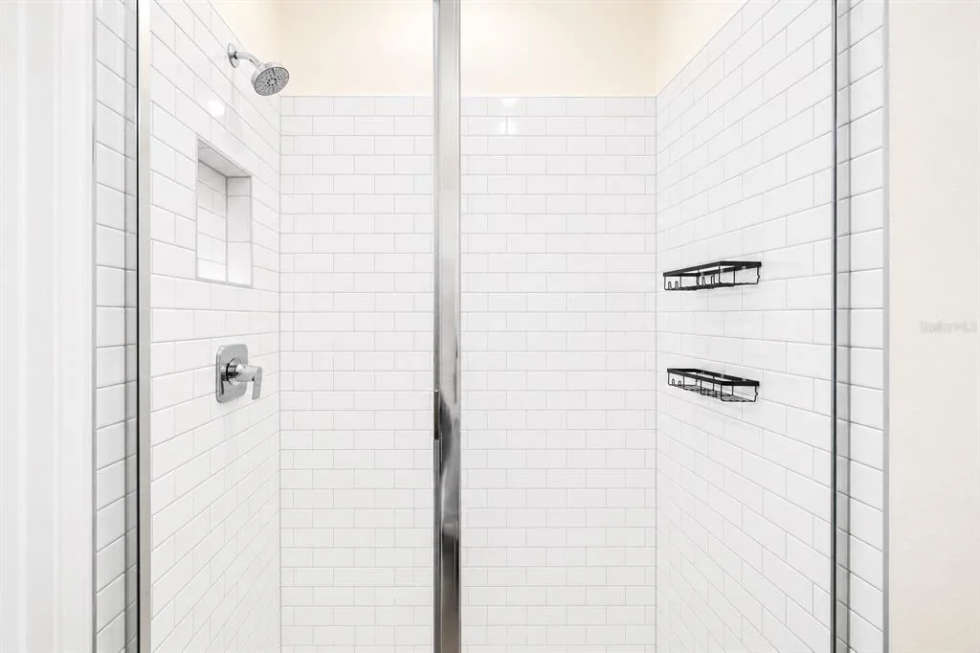
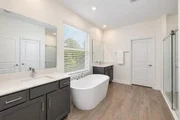
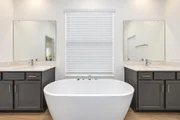
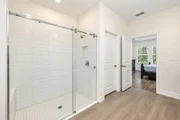
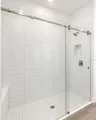
featuring dual vanities, a walk-in shower and modern soaking tub. A
second bedroom on the first level also features its own en-suite
bath and walk-in closet-ideal for guests or multigenerational
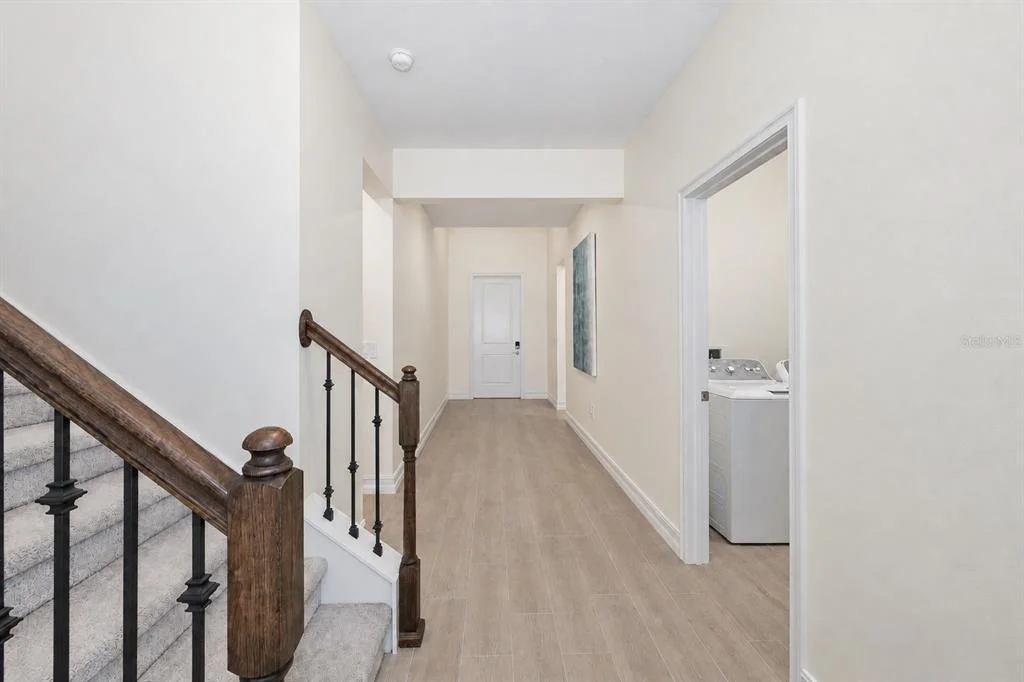
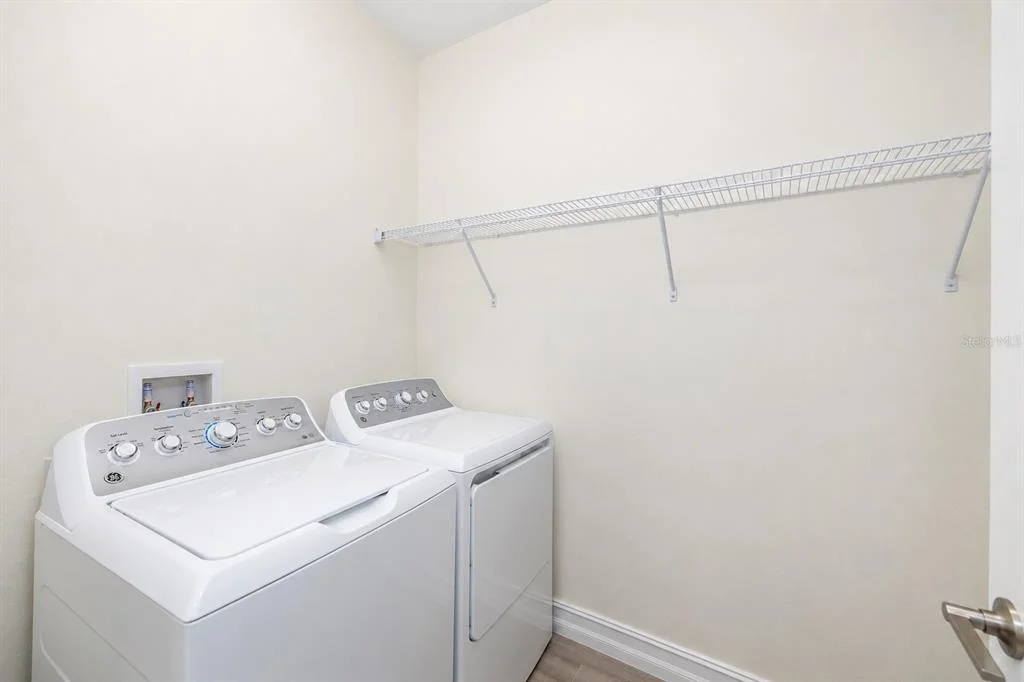
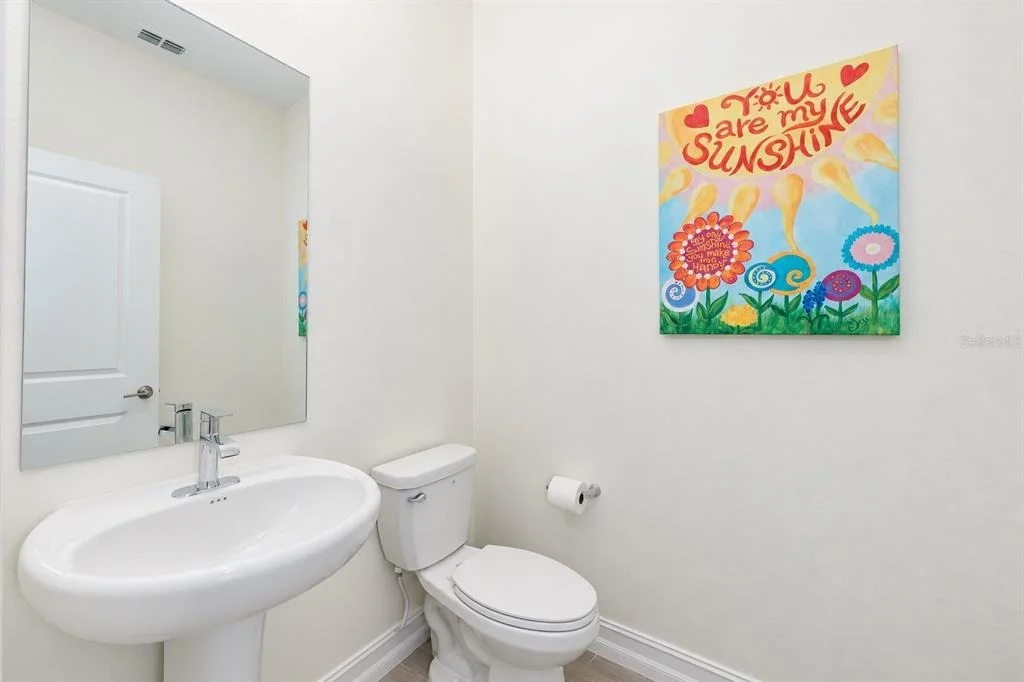
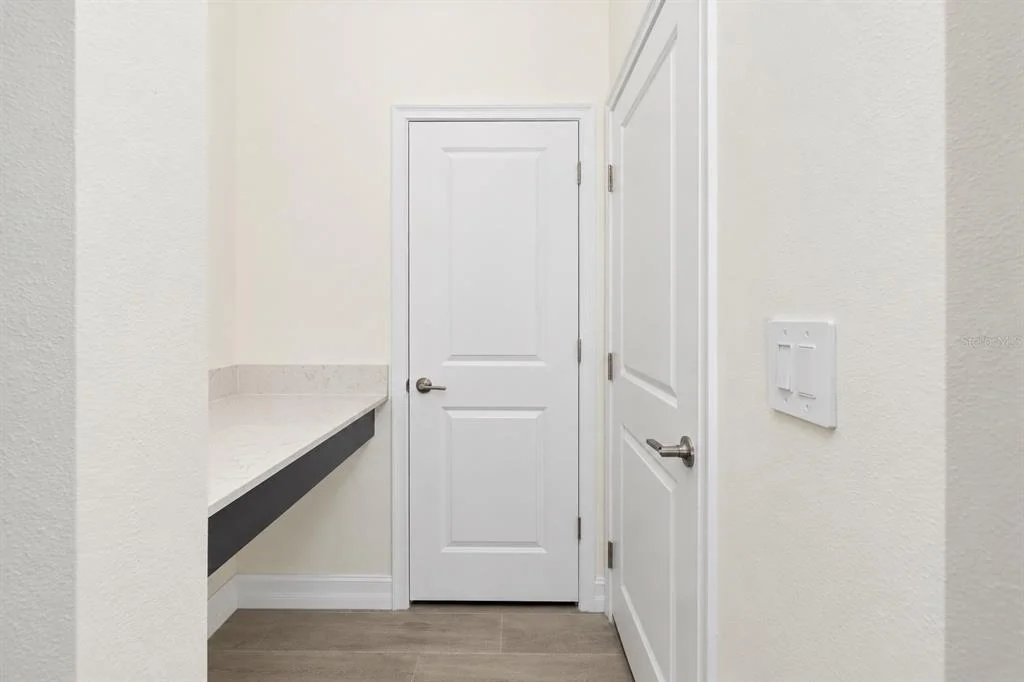
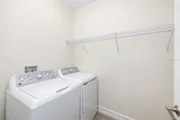
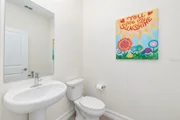
living. A conveniently located half bath and laundry room complete
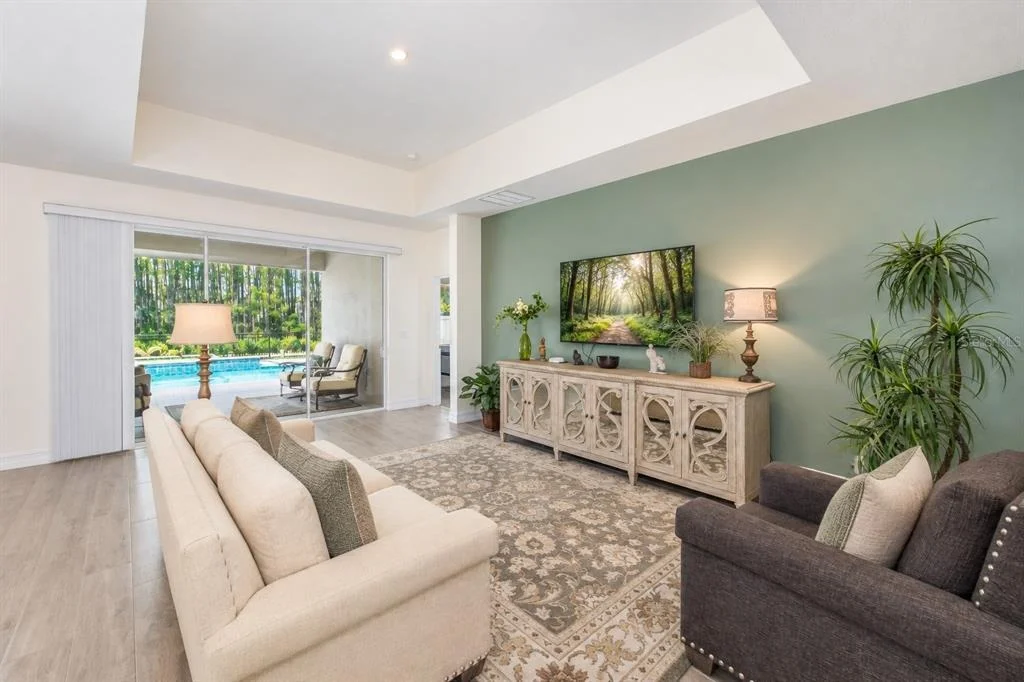
the first floor. Expansive double-pane, energy-efficient windows
and sliding glass doors fill the home with natural light while
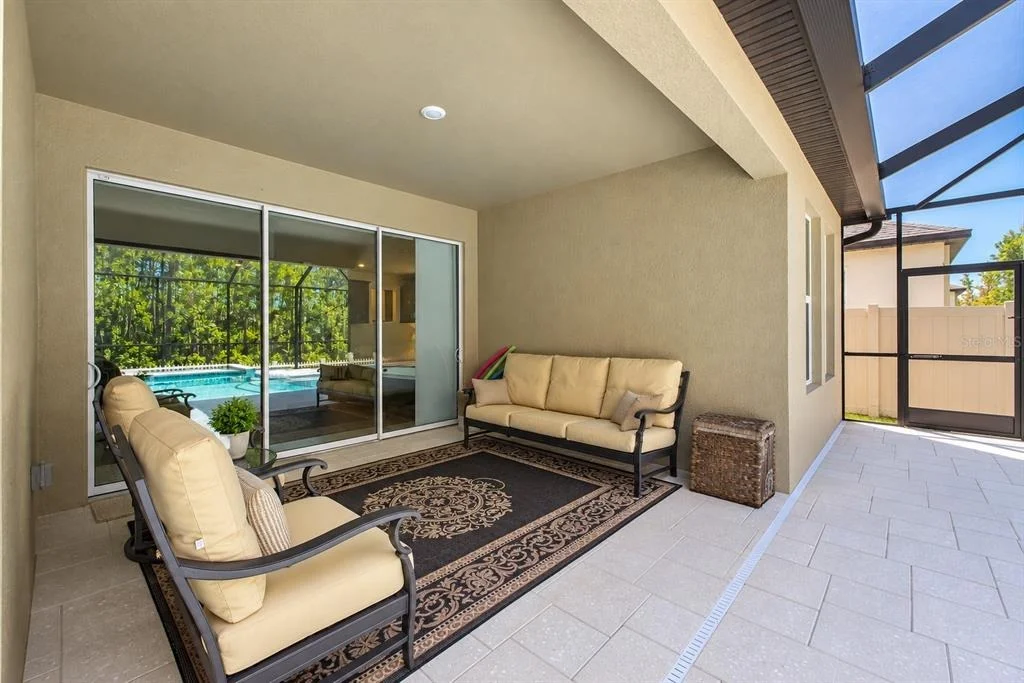
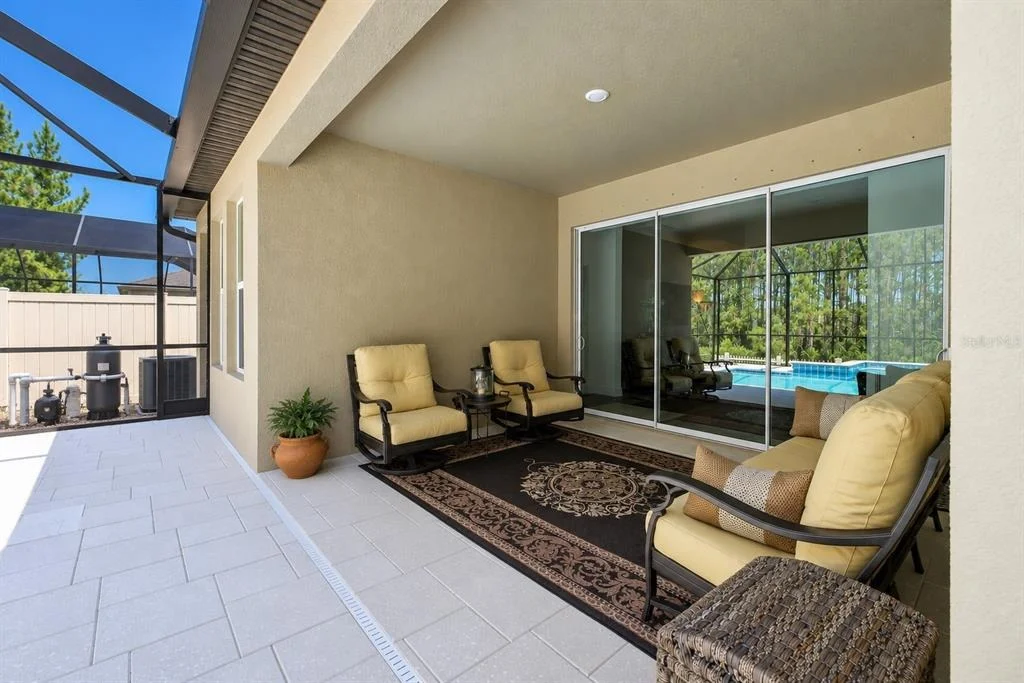
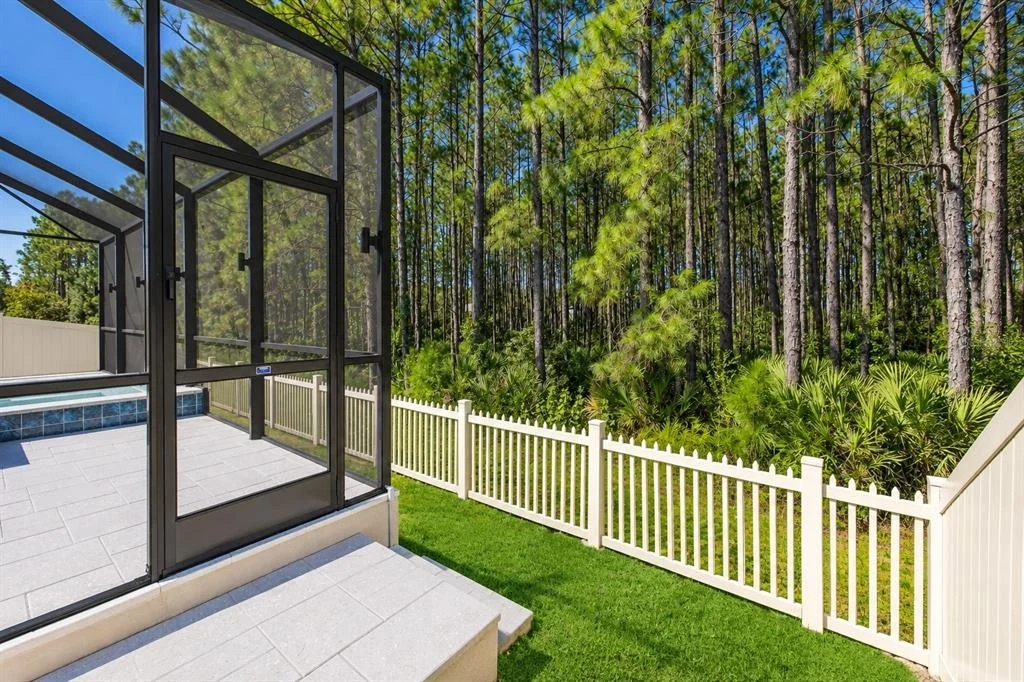
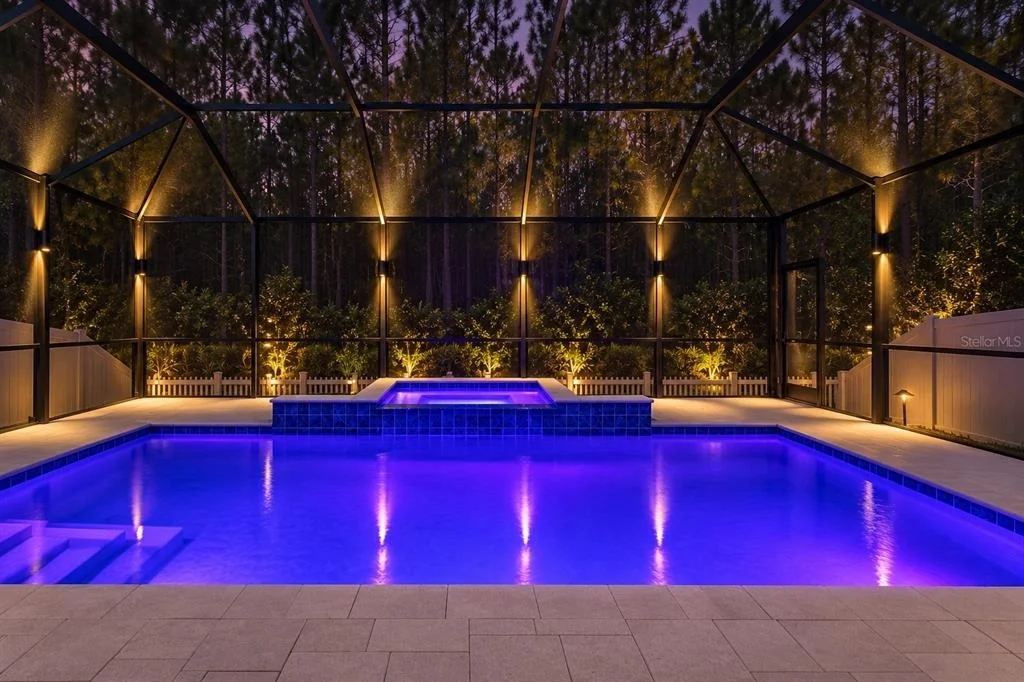
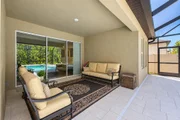
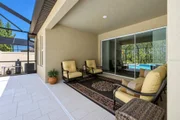
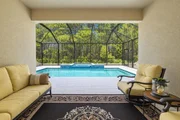
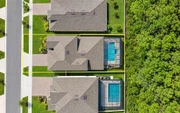
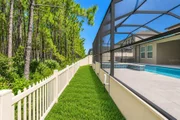
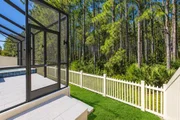
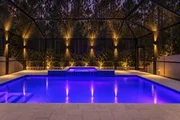
showcasing views of your private outdoor retreat. Step outside to a
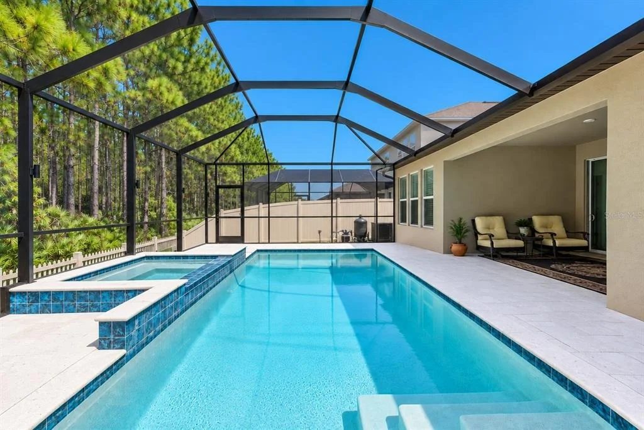
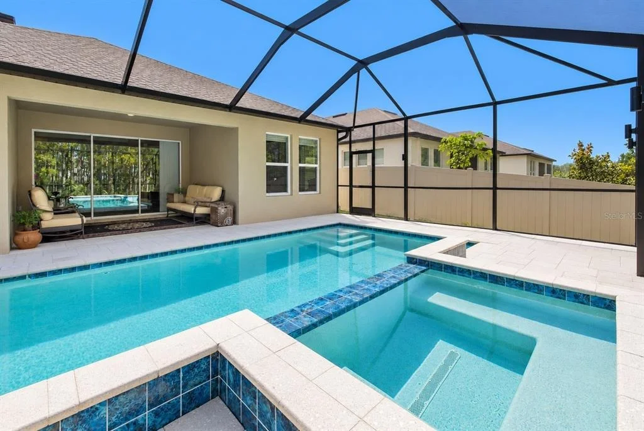
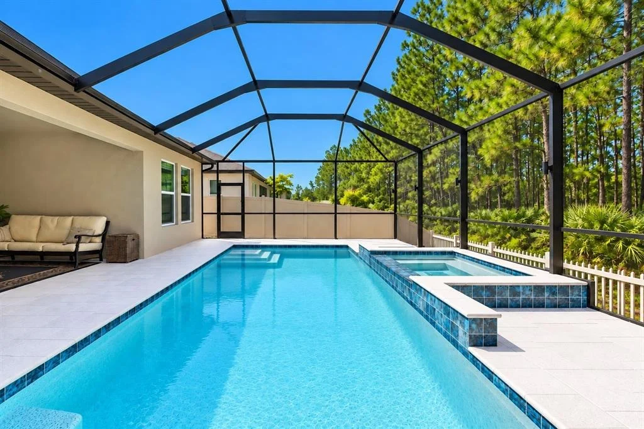
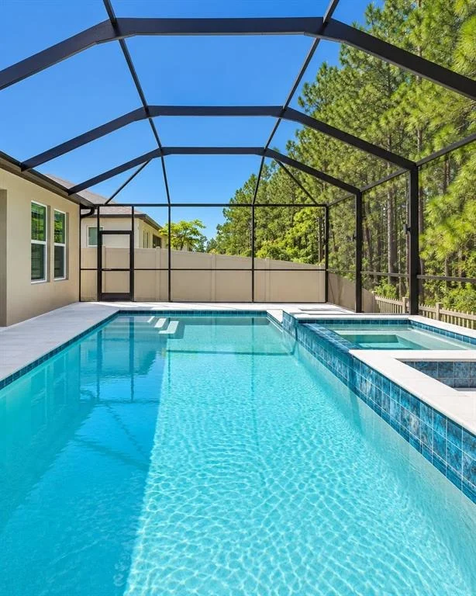
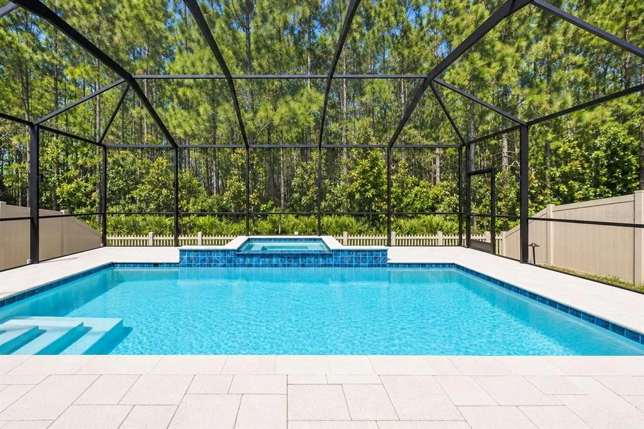
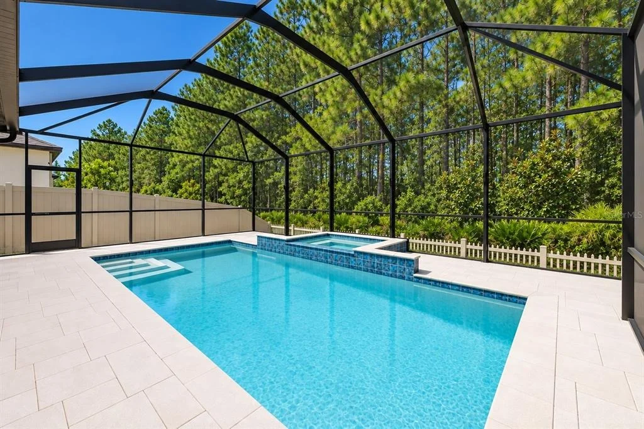
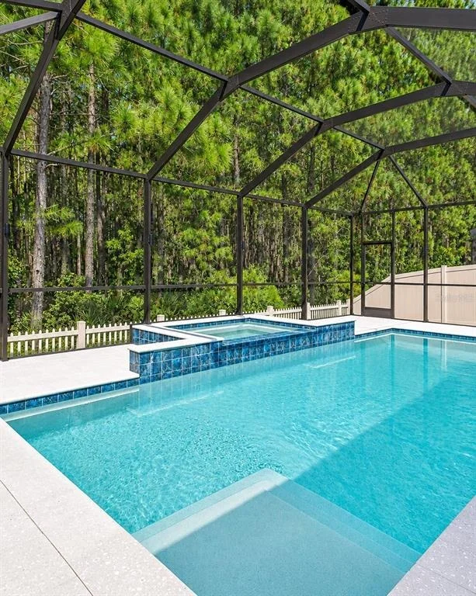
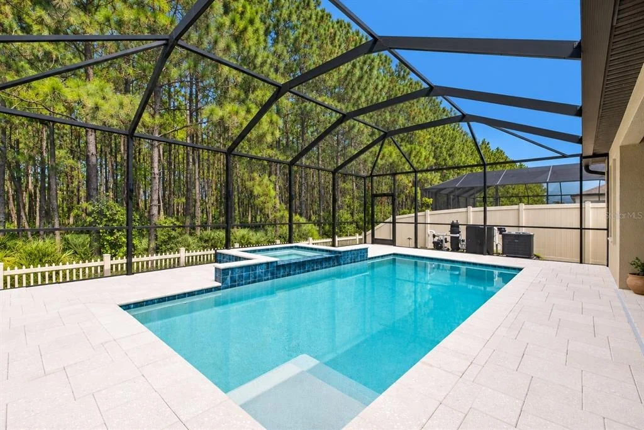
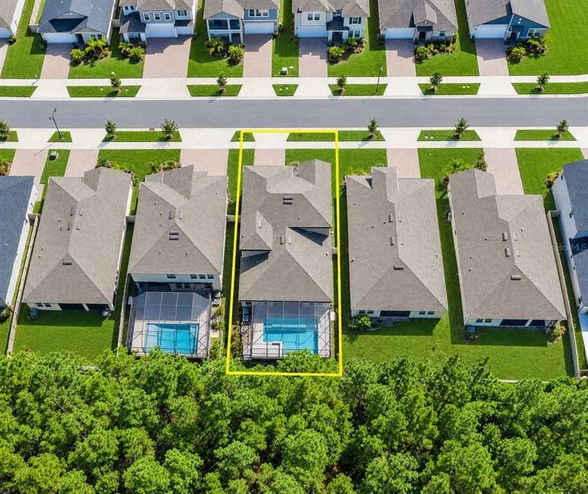
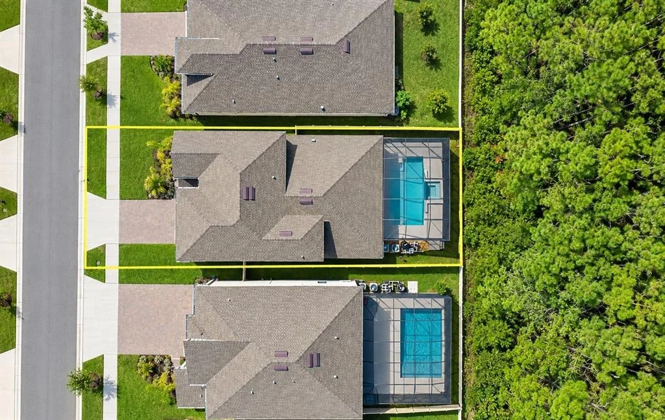
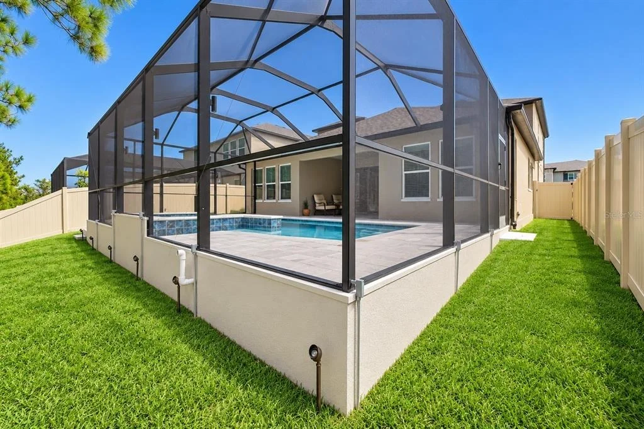
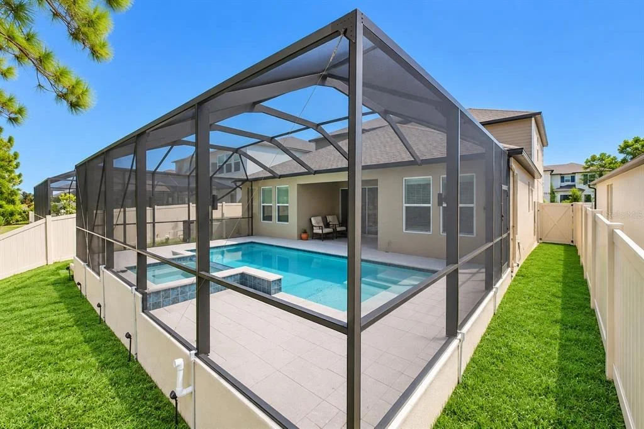
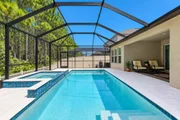
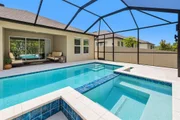
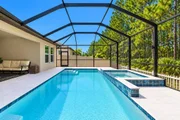
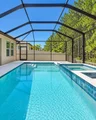
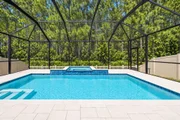
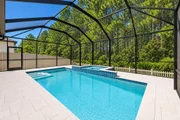
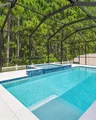
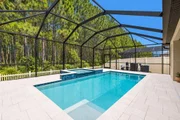
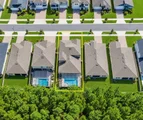
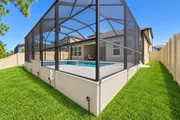
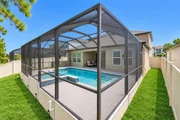
custom heated swimming pool and spa featuring a beautiful waterfall
feature and convenient smartphone-controlled functions. The
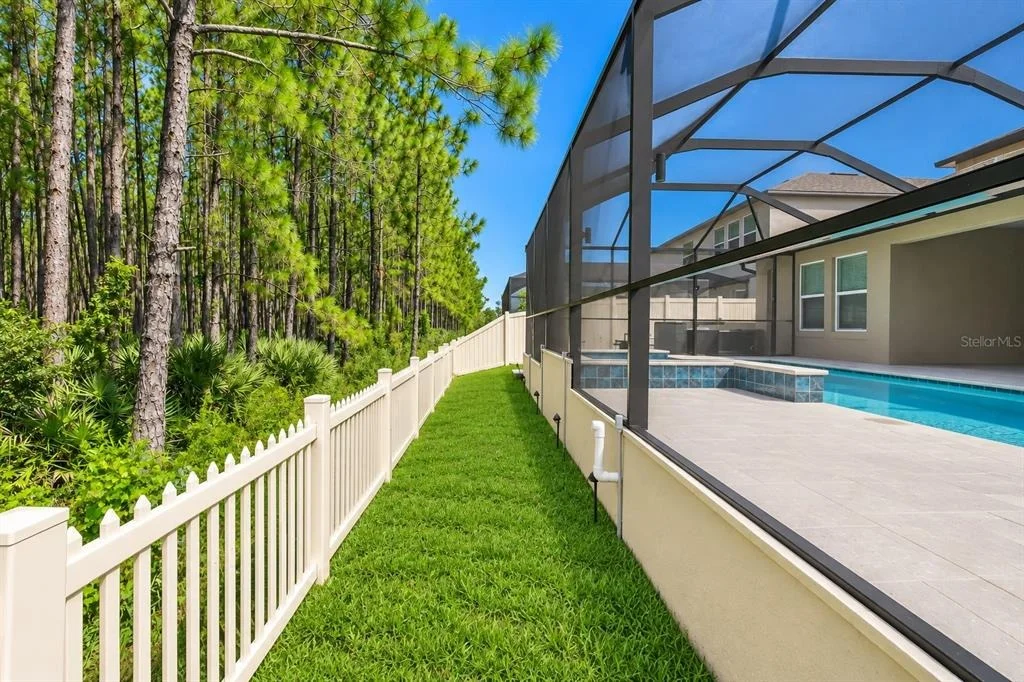
impressive over-sized screened enclosure creates an expansive
outdoor living environment while helping keep the pool pristine.
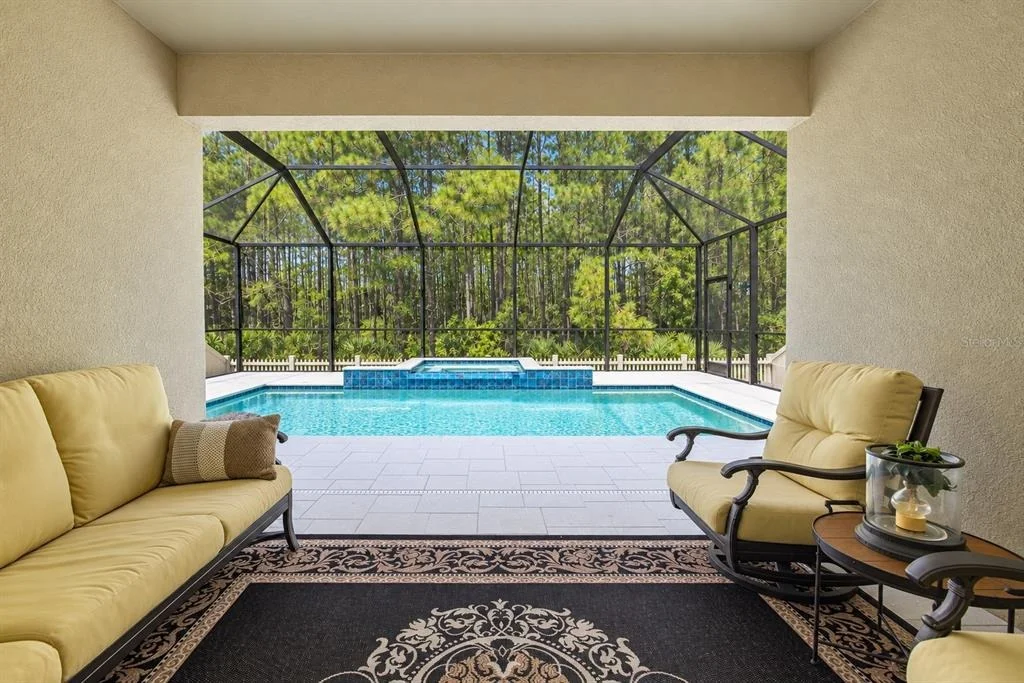
Custom exterior and pool-area lighting provide beautiful ambiance
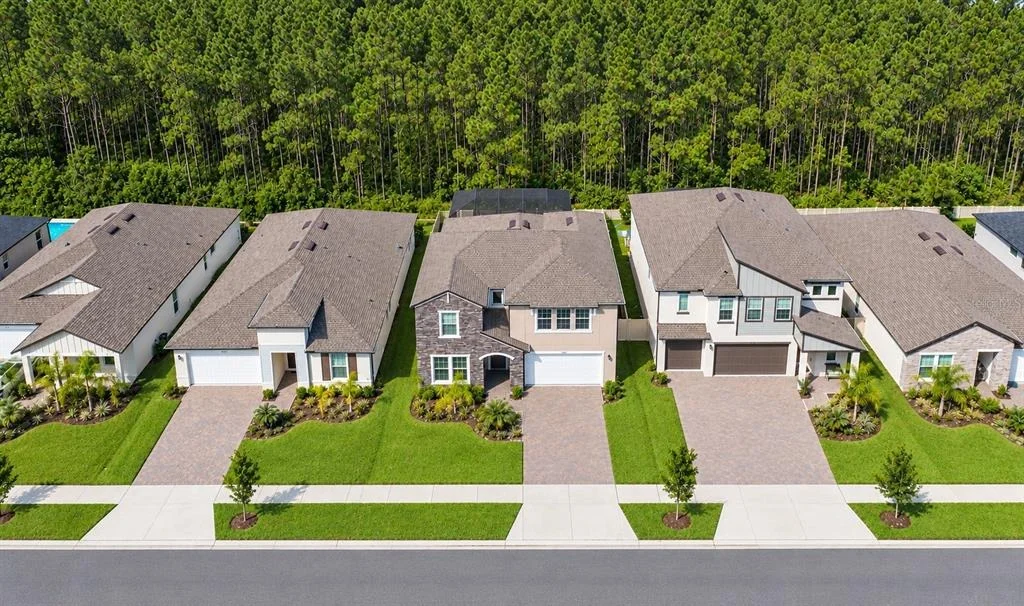
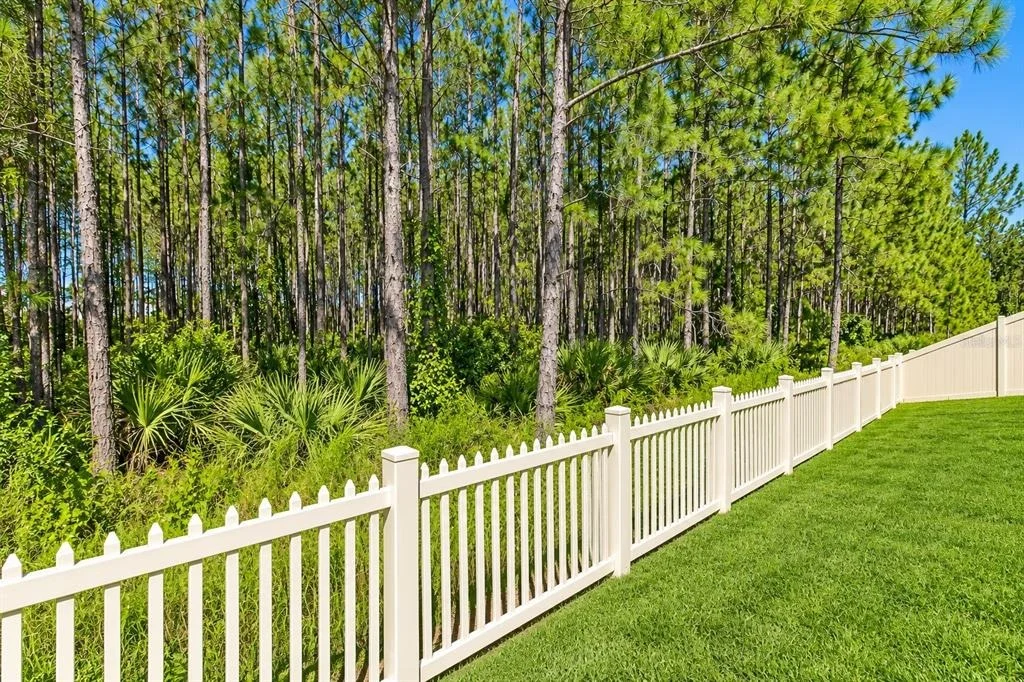
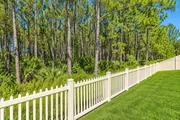
after sunset, while the peaceful wooded backdrop creates a private
setting for relaxing, entertaining and enjoying Florida living
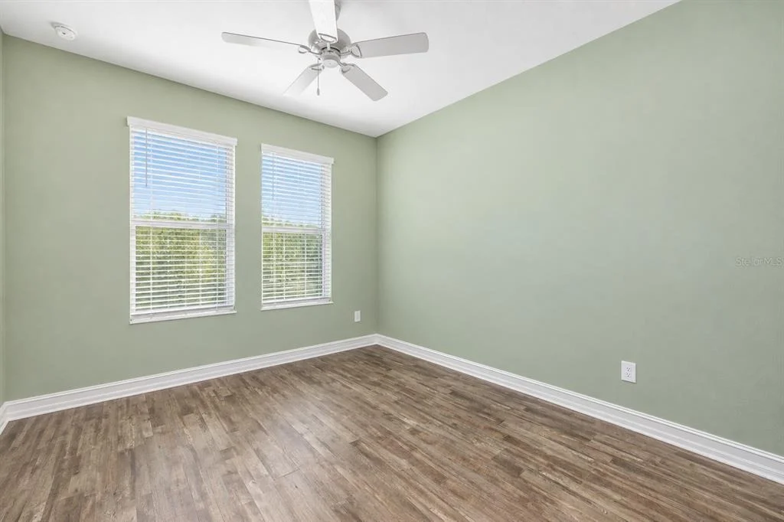
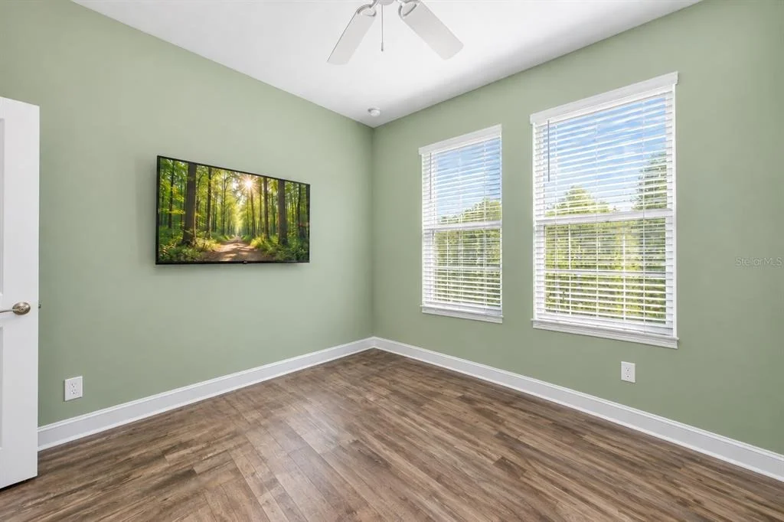
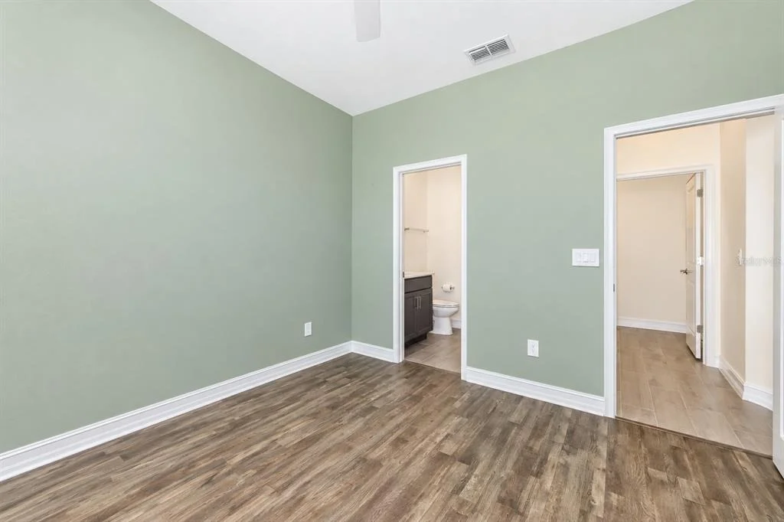
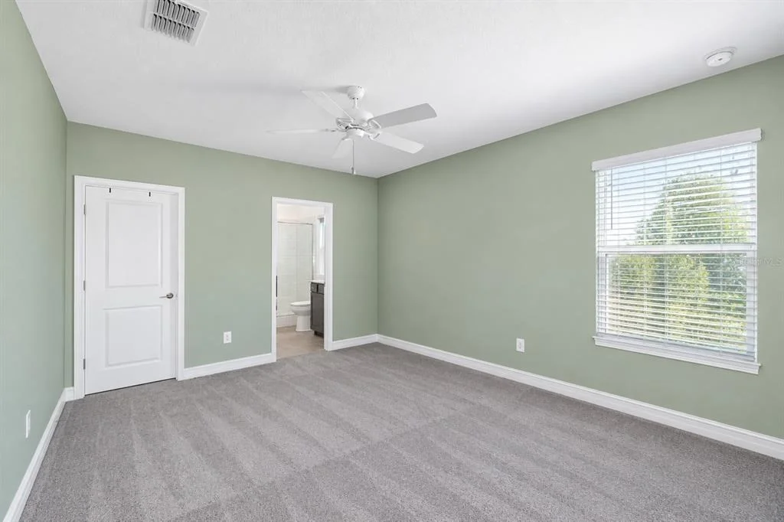
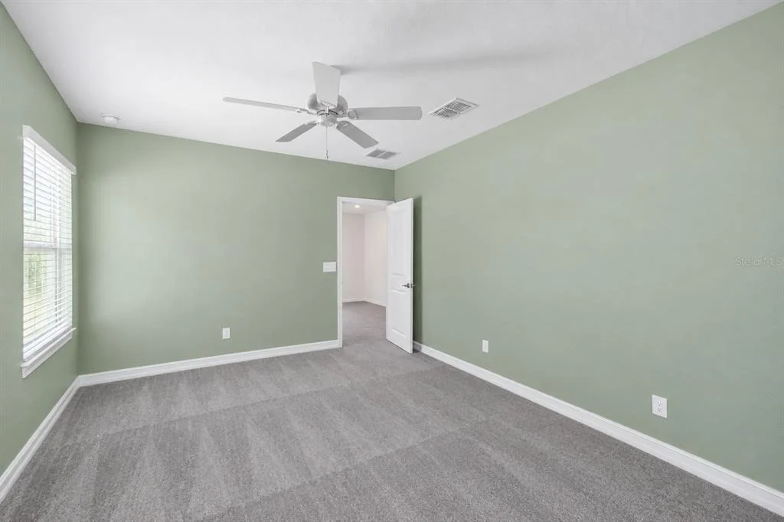
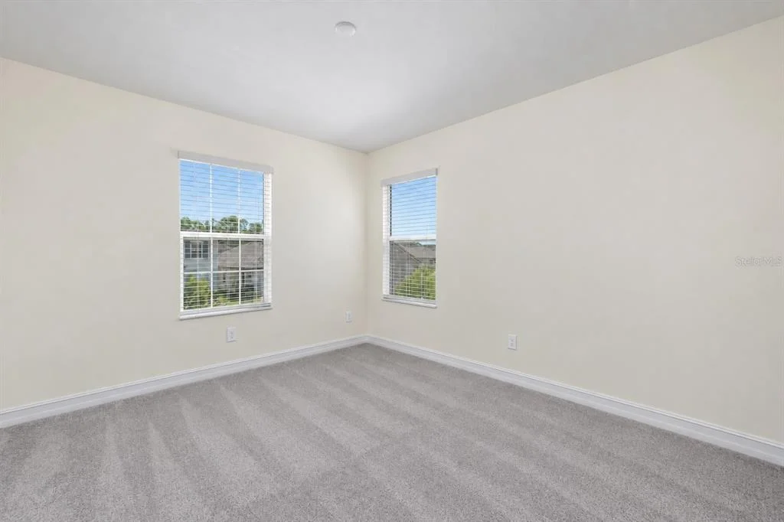
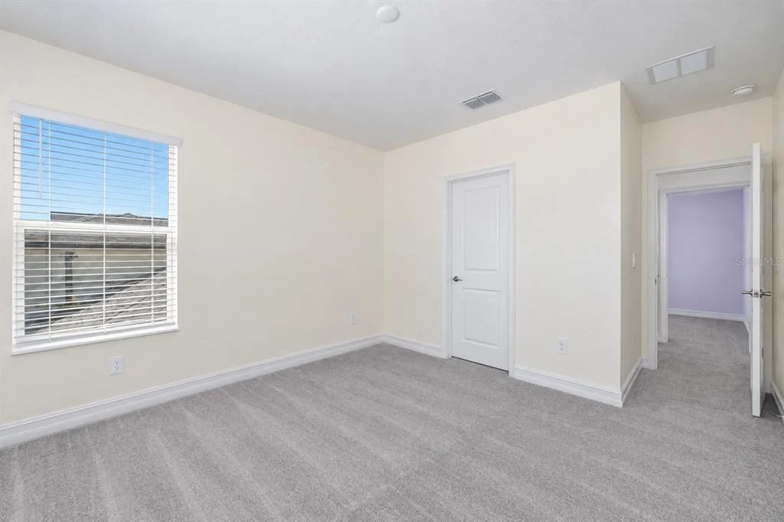
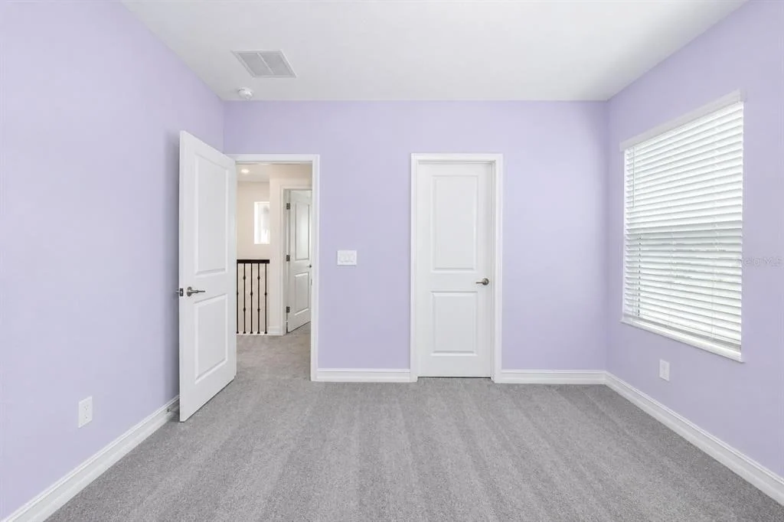
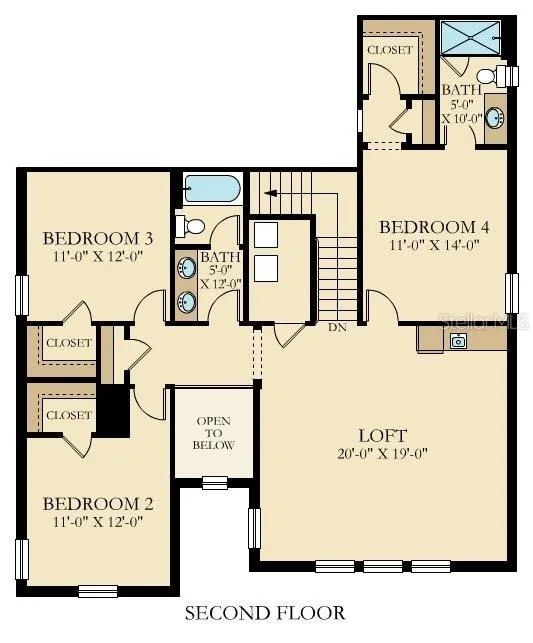
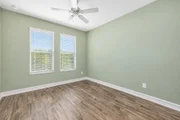
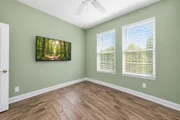
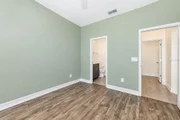
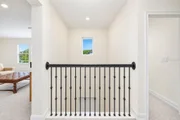
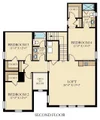
year-round. Upstairs, you'll find three additional full-size
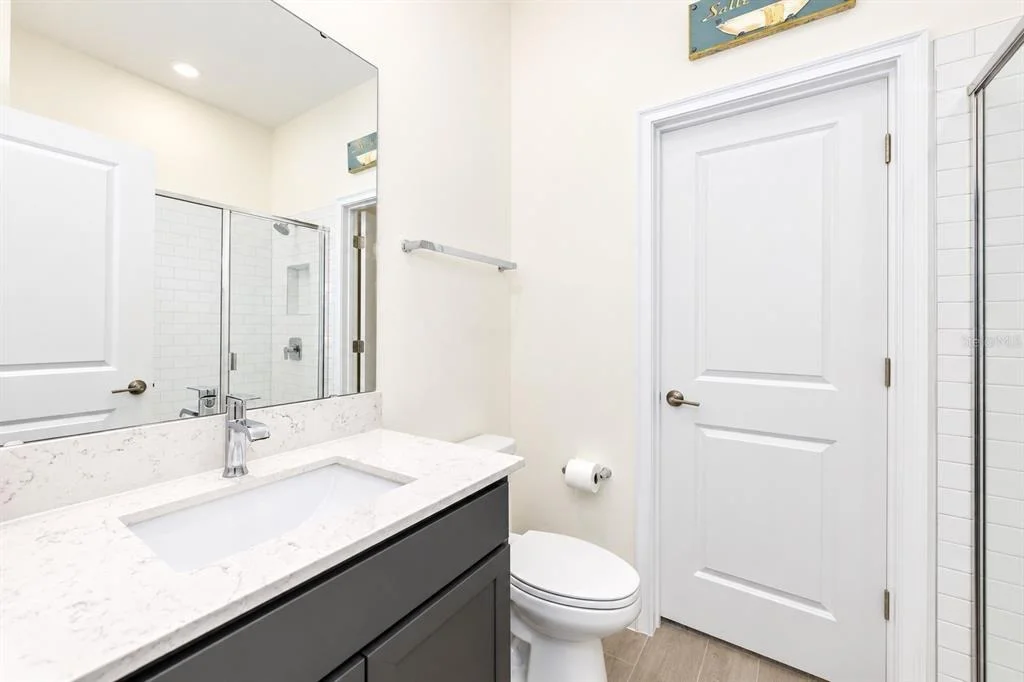
bedrooms. One offers a private en-suite bath and walk-in closet,
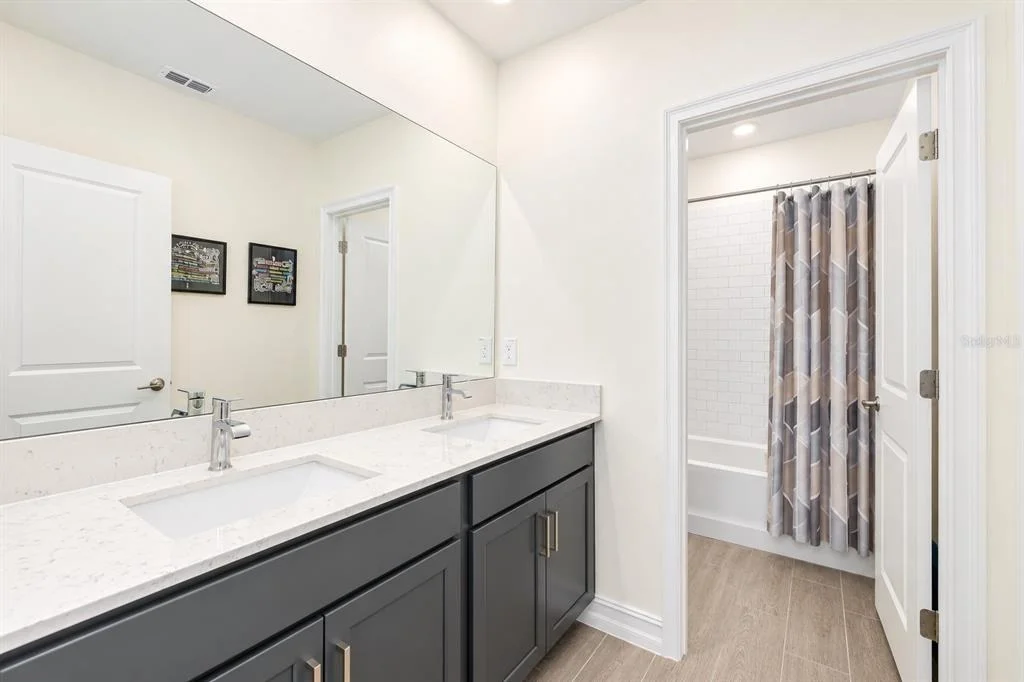
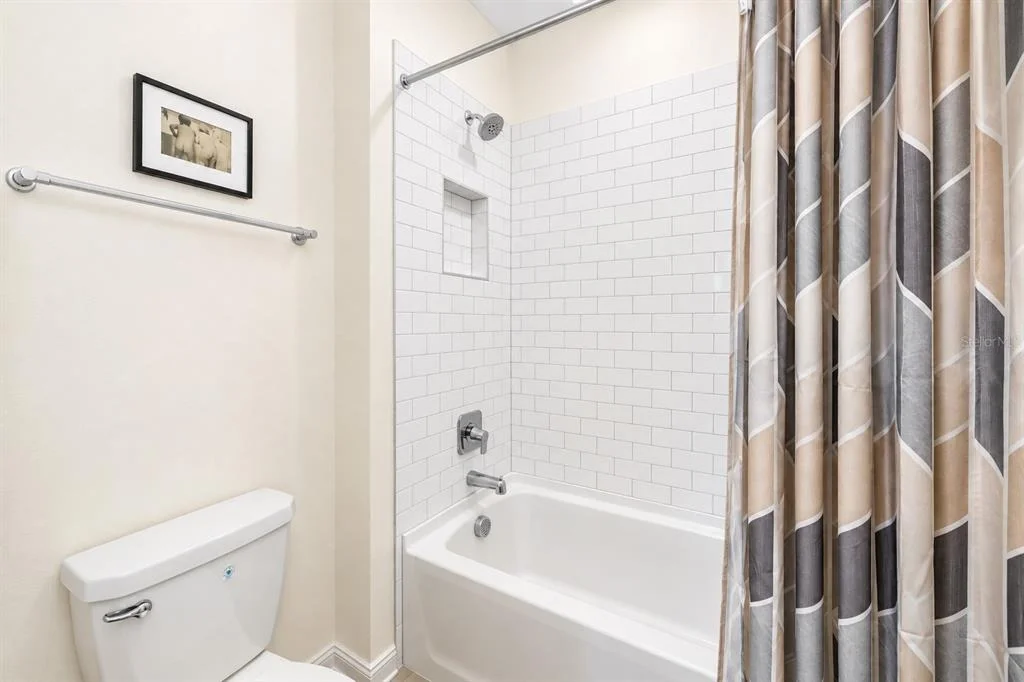
while the remaining two bedrooms also feature walk-in closets and
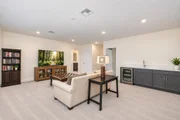
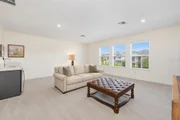
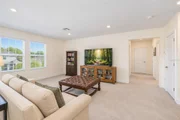
share an additional guest bath. The second floor is further
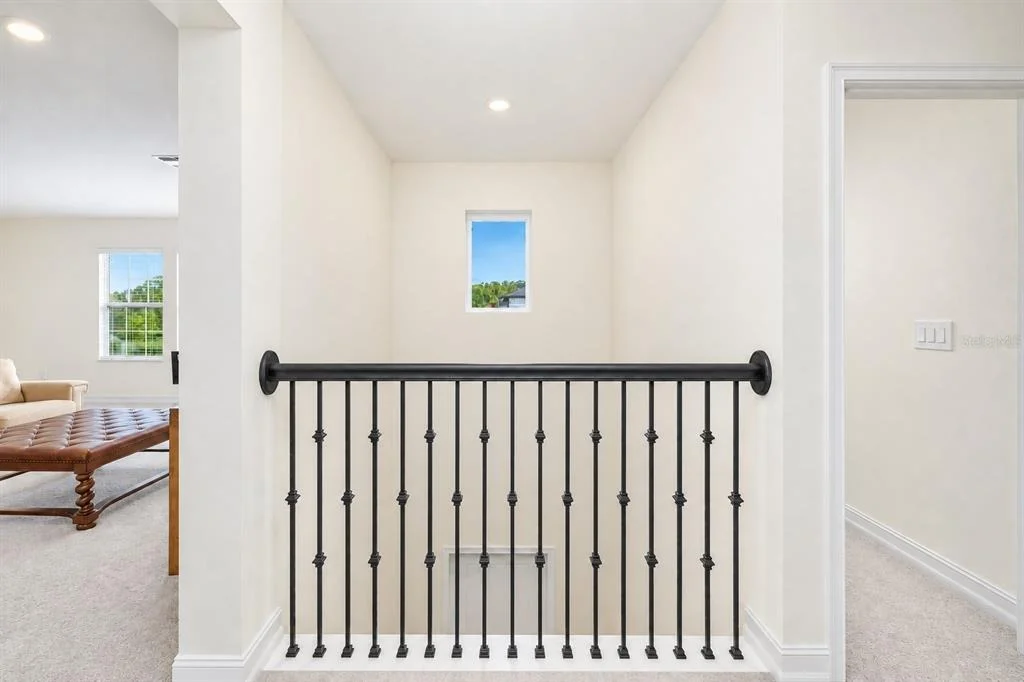
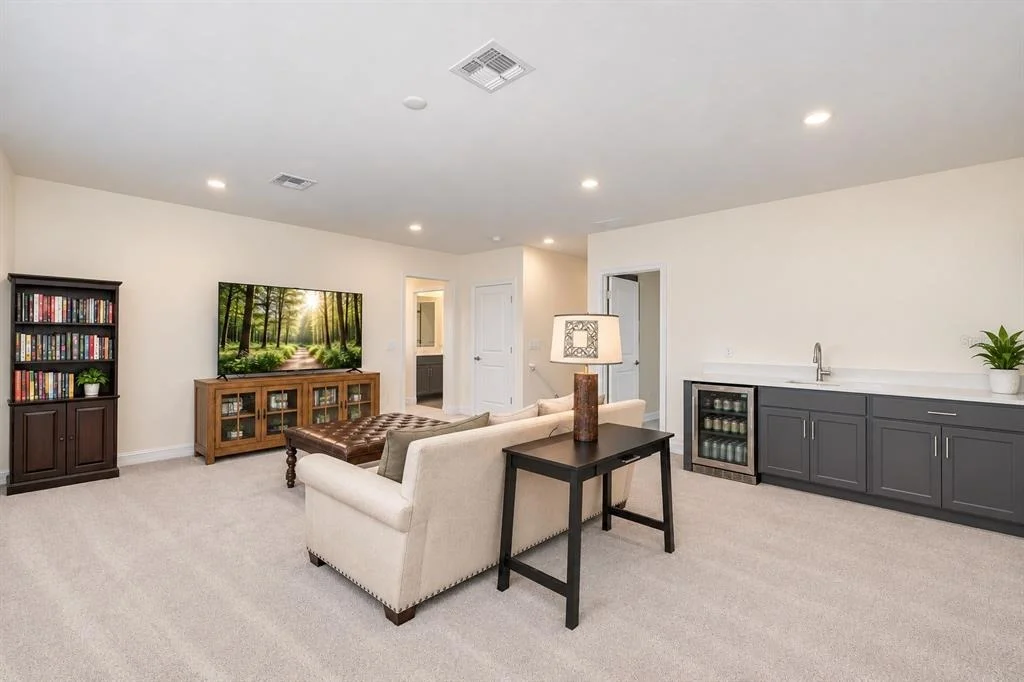
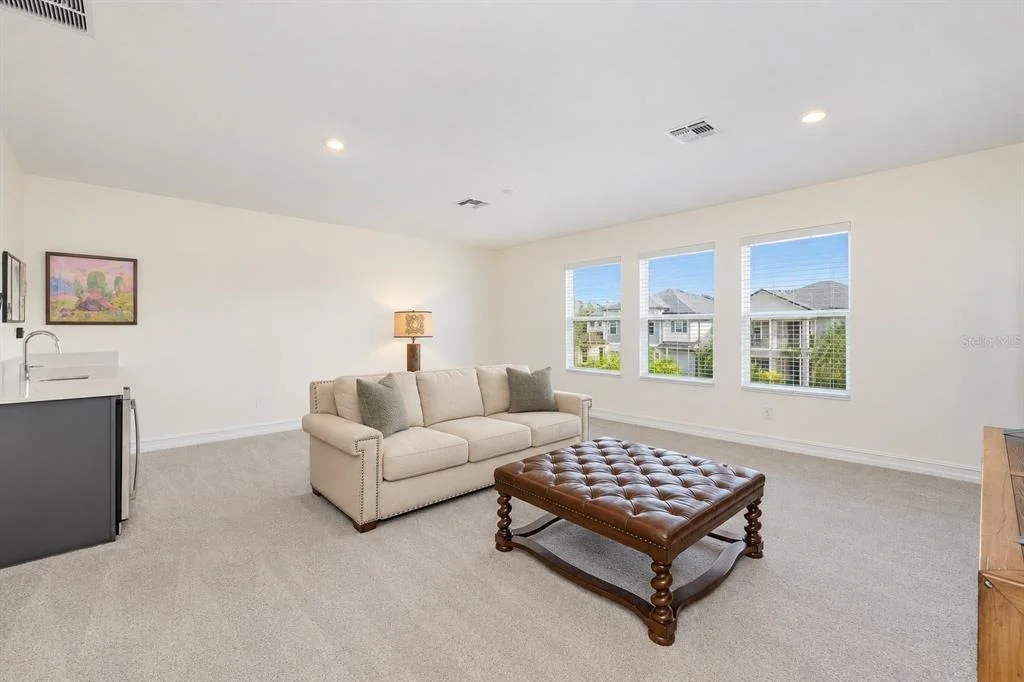
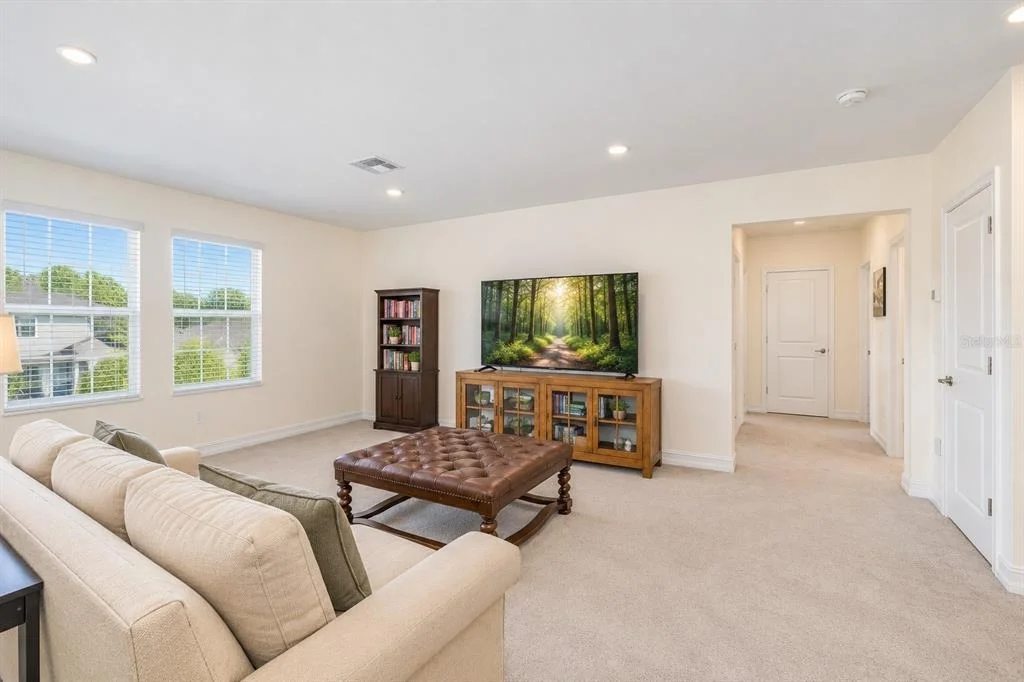
enhanced by a HUGE loft/flex space complete with built-in cabinetry
and a wine refrigerator-perfect for a media room, game room,
entertainment area or additional family room. Additional features
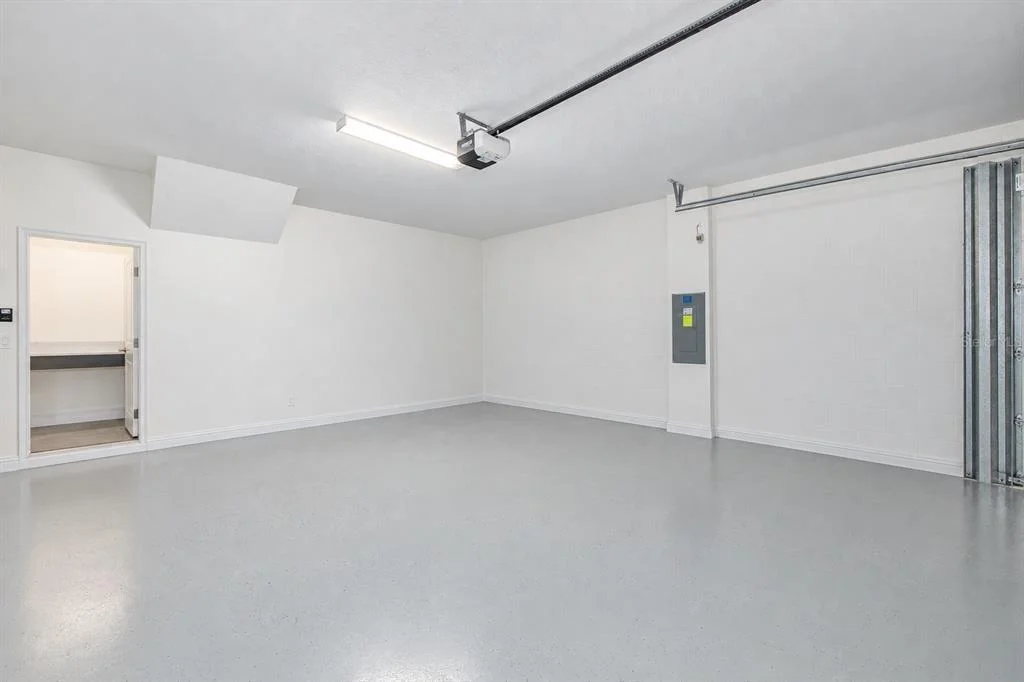
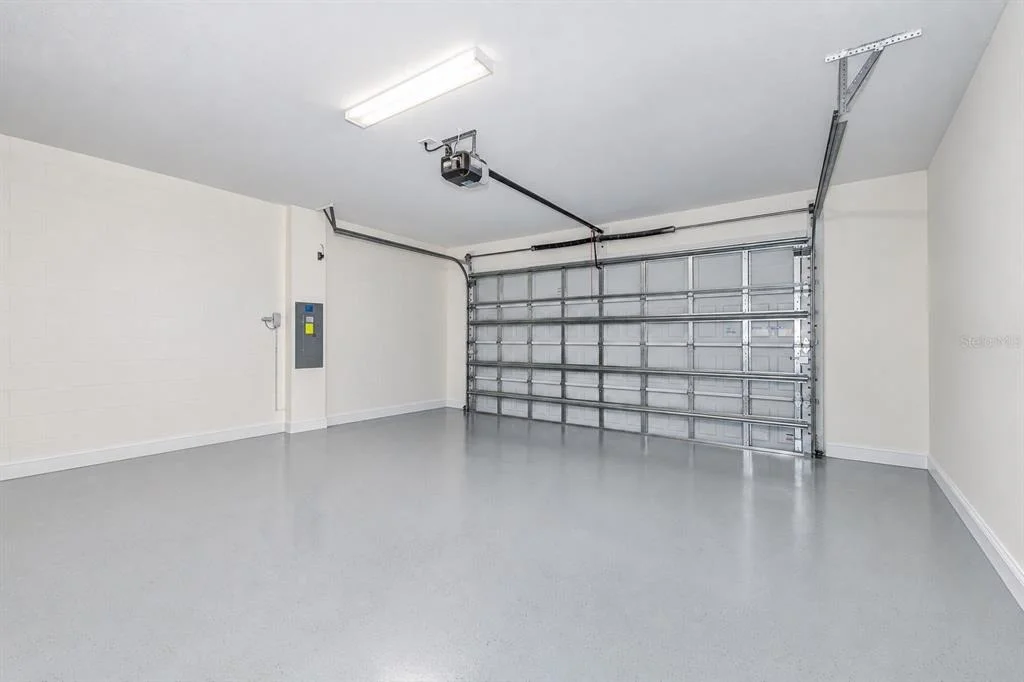
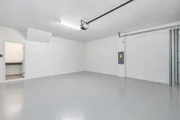
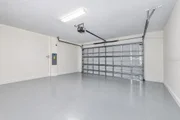
include a two-car garage, energy-efficient double-pane windows
throughout, hurricane shutters, water softener, rain gutters, newly
installed sod, sealed paver driveway and custom exterior lighting.
Unlike many newer homes, thoughtful upgrades and improvements have
already been completed, including the spectacular custom pool and
spa. With its spacious and versatile floor plan, two first-floor
bedroom suites, impressive outdoor living space, distinctive
stacked-stone exterior and location within one of the area's most
desirable gated communities, this Pearl Estates residence offers an
exceptional combination of space, comfort, privacy and Florida
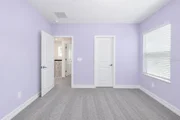
lifestyle. Welcome home! (The carpet is being replaced.)
Based on our analysis, the cap rate of this property is 1.25%. A negative cap rate indicates that the property might not be feasible as an income-producing asset. The median cap rate for a near zip code 11238 is 4.23%.
How much can I actually make?
Actual monthly rental income may vary between $4,760 and $7,140 depending on unit-specific characteristics. You can change the amount using the slider to further explore.
How is cap rate calculated?
Cap Rate = Net Operating Income (NOI) / Property Asset Value.
When calculating the cap rate, we assume 100% occupancy. Leverage (mortgage) is not considered.
BRAND NEW HOME!! - COMPLETE MOVE IN READY!! NO CDD !!!! - This modern two-story home features an open-concept plan connecting the main living spaces and covered patio. The owner’s suite enjoys an ideal location on the first floor, along with a flex room for versatility. Upstairs, three secondary bedrooms surround a loft, complete with beverage center for entertaining. Interior photos disclosed are different from the actual model being built.
Pearl Estates is a community offering new and luxurious single-family homes for sale in sunny Lutz, FL The community enjoys a prime location with proximity to upscale dining and shopping at the Tampa Premium Outlets. Residents will have access to ample entertainment options while being driving distance to the Tampa metro area.
Show More
Show Less
Property Highlights
Garage
Parking Available
Air Conditioning
Parking Details
Has Garage
Attached Garage
Parking Features: Deeded, Garage Door Opener, Oversized, Ground Level
Garage Spaces: 2
Interior Details
Half Bathrooms: 1
Full Bathrooms: 4
Interior Features: Built-in Features, Cathedral Ceiling(s), Ceiling Fan(s), Coffered Ceiling(s), Dry Bar, High Ceilings, Open Floorplan, Stone Counters, Vaulted Ceiling(s), Walk-In Closet(s), Eating Space In Kitchen, Kitchen/Family Room Combo, Primary Bedroom Main Floor, Solid Surface Counters, Solid Wood Cabinets, Split Bedroom, Thermostat, Window Treatments
Appliances: Oven, Convection Oven, Cooktop, Dishwasher, Disposal, Dryer, Electric Water Heater, Exhaust Fan, Microwave, Refrigerator, Washer, Water Softener, Wine Refrigerator
By proceeding, you consent to receive calls and texts at the number you provided, including marketing by autodialer and prerecorded and artificial voice, and email, from realtor.com and others about your inquiry and other home-related matters, but not as a condition of purchase (More...)California Privacy Notice
By submitting your information, you agree RealtyHop can share your information with its network of real estate &
mortgage professionals (or through their agents) and consent to receive marketing emails, calls, & texts related
to your inquiry (including via automatic telephone dialing system, or artificial or pre-recorded voice technology)
from Movoto or their affiliates to the email address or number you provided.
By proceeding, you agree to our Terms of Service. California Privacy Notice




















 Your Privacy Choices
Phone: 425-283-2930
Address: 335 Madison Avenue, New York, NY 10017