See Home Value
Arvada 80007
18340 W 85th Dr
$850,000
● House - Off Market

18340 W 85th Dr

Arvada, CO 80007
bedrooms
5 Beds
bathrooms
2 Baths, 2 Half Baths
square feet
4,466 Ft²
$4,870
Est. Monthly
$30
HOA / Fees

About This Property

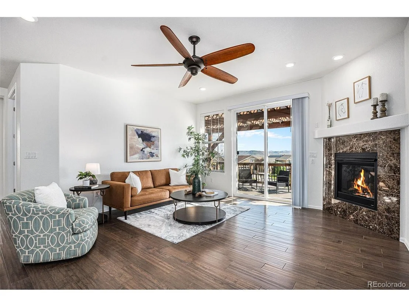
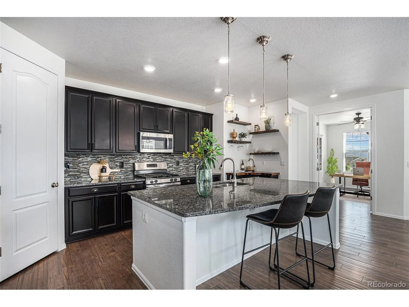
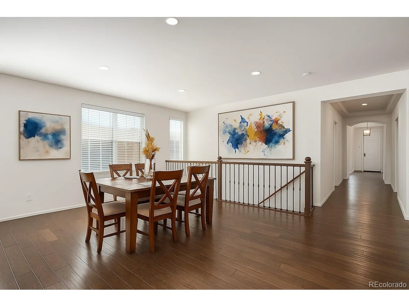
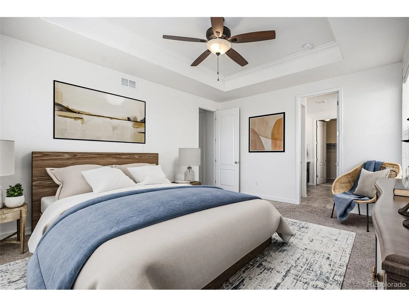
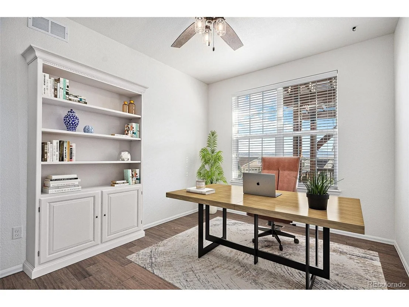
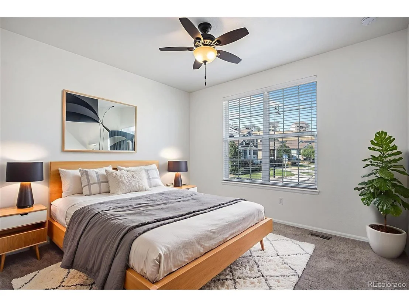
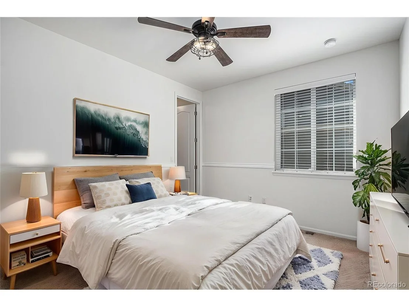
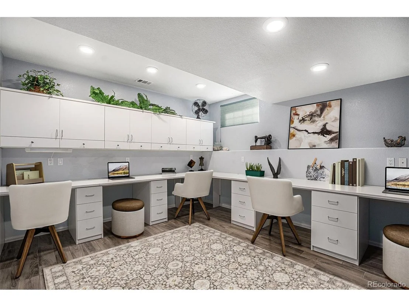
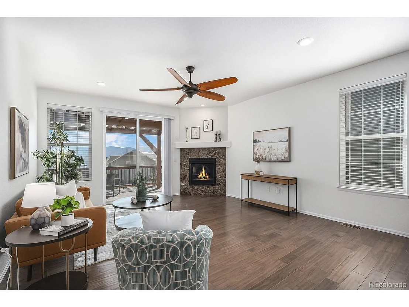
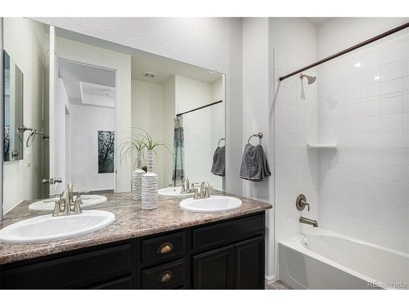
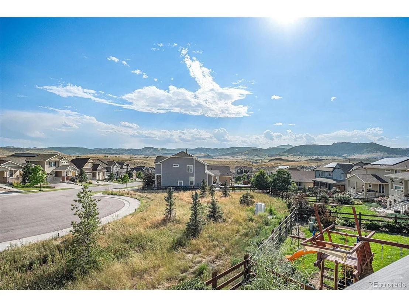
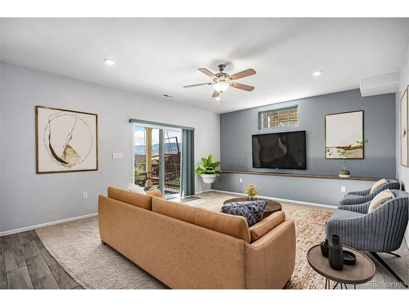
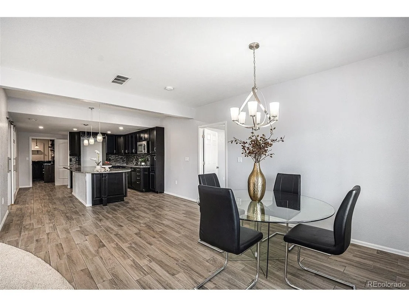
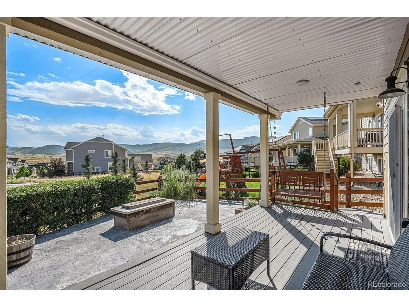
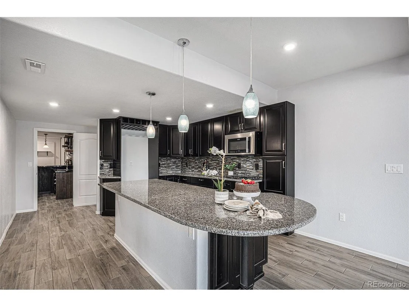
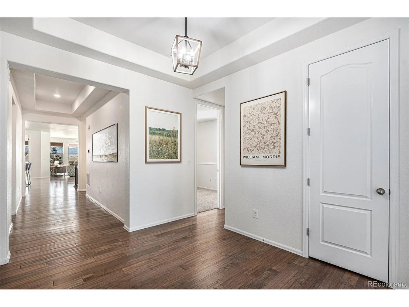
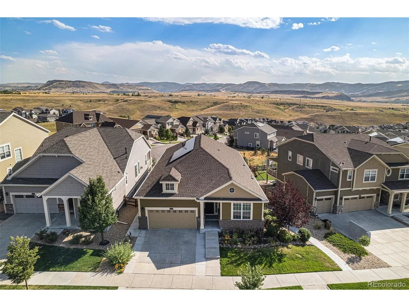
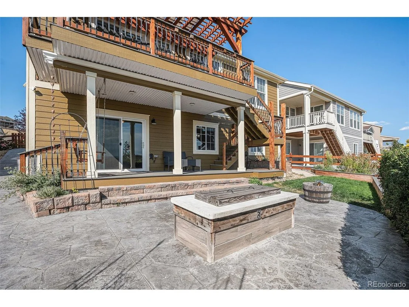
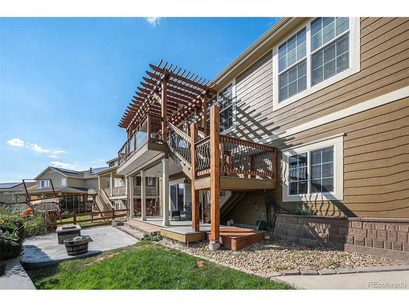
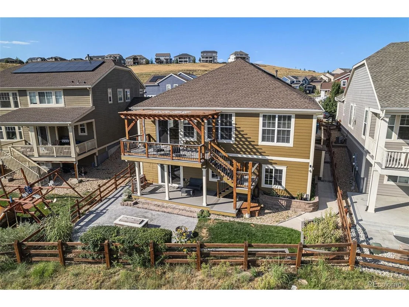
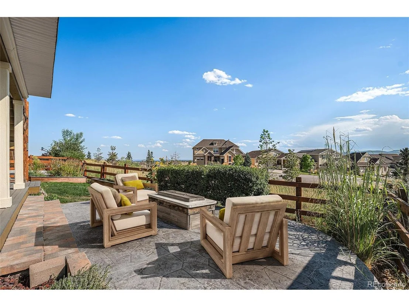
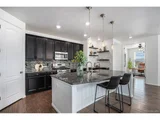
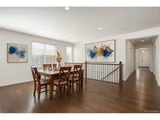
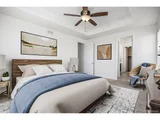
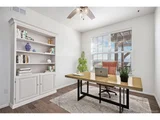
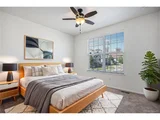
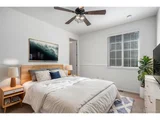
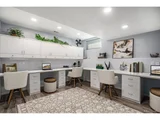
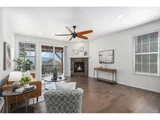
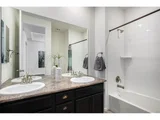
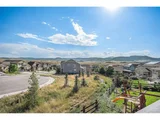
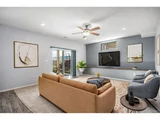
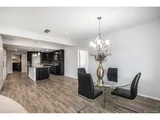
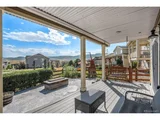
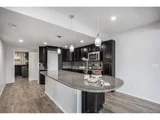
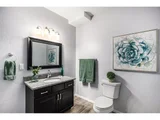
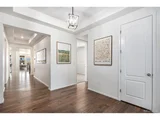
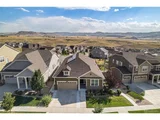
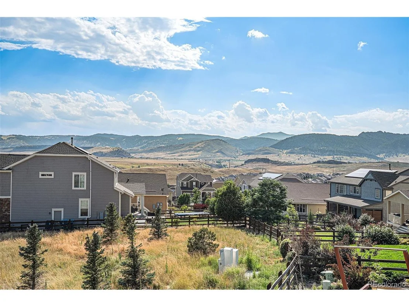
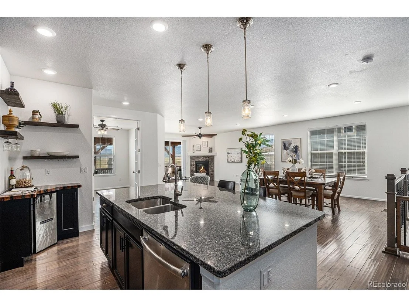
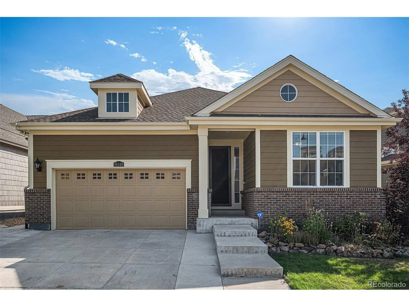
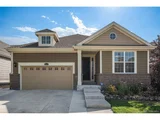
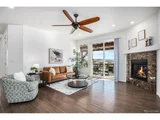
Located in the desirable Leyden Rock community, this ranch-style home combines stunning mountain views with a flexible,modern layout. The main level is warm and inviting with luxury vinyl plank flooring and an open-concept design that flowsseamlessly from the spacious great room into the dining area and gourmet kitchen. The kitchen features a large centerisland, granite countertops, and stainless steel appliances-perfect for both everyday living and entertaining. Tucked at theback of the home, the private primary suite showcases breathtaking mountain views, a walk-in closet, and a spa-like 5-piece ensuite bath. Two additional bedrooms, a full bath, a half bath, and a dedicated office on the main floor provideplenty of space for family, guests, or working from home. The fully finished basement is a standout feature with half of itdesigned as a complete apartment for multi-generational living, an au pair or extended stays. With its own full kitchen,spacious living area, bedroom, multi-purpose room, 3/4 bath, 1/2 bath, and separate laundry hookups, it's a true homewithin a home offering endless possibilities. Beyond the walls of this beautiful property, Leyden Rock offers a lifestylecentered on outdoor living and community. Residents enjoy access to a pool, clubhouse, neighborhood parks, and miles oftrails that wind through scenic open spaces. Whether you're sipping coffee while soaking in the morning mountain views,enjoying a short drive to Boulder or Golden, or commuting to Denver in about 40 minutes, this home is the perfect blend ofcomfort, convenience, and natural beauty.
Unit Size
4,466 Ft²
Days on Market
-
Land Size
0.16 acres
Price per sqft
$190
Property Type
House
Property Taxes
$666
HOA Dues
$30
Year Built
2017

Payment Calculator

Cap Rate Calculator

Last updated: 3 months ago (REcolorado MLS #IRE5721032)

Price History

Date / Event Date Event Price
Nov 13, 2025 Sold
Sold
Oct 16, 2025 In contract -
In contract
Oct 9, 2025 Price Decreased $850,000
↓ $25K (2.9%)
Price Decreased
Sep 24, 2025 No longer available -
No longer available
Sep 23, 2025 Listed by Keller Williams Realty Northern Colorado $875,000
Listed by Keller Williams Realty Northern Colorado
Located in the desirable Leyden Rock community, this ranch-style home combines stunning mountain views with a flexible,modern layout. The main level is warm and inviting with luxury vinyl plank flooring and an open-concept design that flowsseamlessly from the spacious great room into the dining area and gourmet kitchen. The kitchen features a large centerisland, granite countertops, and stainless steel appliances-perfect for both everyday living and entertaining. Tucked at theback of the home, the private primary suite showcases breathtaking mountain views, a walk-in closet, and a spa-like 5-piece ensuite bath. Two additional bedrooms, a full bath, a half bath, and a dedicated office on the main floor provideplenty of space for family, guests, or working from home. The fully finished basement is a standout feature with half of itdesigned as a complete apartment for multi-generational living, an au pair or extended stays. With its own full kitchen,spacious living area, bedroom, multi-purpose room, 3/4 bath, 1/2 bath, and separate laundry hookups, it's a true homewithin a home offering endless possibilities. Beyond the walls of this beautiful property, Leyden Rock offers a lifestylecentered on outdoor living and community. Residents enjoy access to a pool, clubhouse, neighborhood parks, and miles oftrails that wind through scenic open spaces. Whether you're sipping coffee while soaking in the morning mountain views,enjoying a short drive to Boulder or Golden, or commuting to Denver in about 40 minutes, this home is the perfect blend ofcomfort, convenience, and natural beauty.
Show More

Property Highlights

Garage
Air Conditioning
Fireplace

Building Info

Overview

    General

  • Year Built: 2017
  • Effective Year Built: 2017
  • Building Count: 1
  • Bedroom Count: 4
  • Bathroom Count: 5
  • Full Bathrooms: 5
  • Partial Bathrooms: 5
  • Building Condition: 0
  • Building Quality: 4
  • Construction Type: 6
  • Building Style: 11
  • Exterior Walls Type: 0
  • Interior Walls Type: 0
  • Roof Shape Type: 0
  • Roof Cover Type: 0
  • Floor Count: 100
  • Floor Cover: 0
  • Basement Type: 8
  • Basement Area: 2,266
  • Garage Type: 1
  • Garage Square Area: 642
  • Parking Space Count: 0
  • Patio Type: 69
  • Porch Type: 66
  • Pool Type: 0

    Dimensions

  • Lot Size Square Feet: 6,882
  • Total Building Area: 5,174
  • Gross Building Area: 5,224
  • Building Area: 2,266
  • Building Area Measurement: L

    Heating and Cooling

  • Fireplace Count: 1
  • Air Conditioning: 1
  • Heating: 4
  • Heated Square Feet: 2,266
  • Heating Fuel Type: 0

    Utilities

  • Sewer System: 0
  • Water Service: 0

Building

  • Building Type: 0
  • Property Class: R
  • Subdivision: LEYDEN ROCK SUB FLG NO 5
  • Land Acres: 0000000158
  • Standard Land Use Code: 1001
  • County Land Use Code: 110
  • State Land Use Code: 1112
  • Legal Description 1: SECTION 27 TOWNSHIP 02 RANGE 70 QTR NE SUBDIVISIONCD 469990 SUBDIVISIONNAME LEYDEN ROCK SUB FLG NO 5 BLOCK 001 LOT 0073 SIZE: 6885 TRACT VALUE: .158

Neighborhood

  • School District Name: Jefferson County School District R-1
  • Census Tract: 009837

Geography

  • Account Number: 300461651
  • Parcel: 20-271-06-031
  • Block: 1
  • Lot: 73
  • Meridian: SEC 27 TWN 02S RNG 70W
  • Municipality: ARVADA
  • Latitude: 39.8516
  • Longitude: -105.209

    Address

  • Full Address: 18340 W 85th Dr
  • Address - House Number: 18340
  • Street Direction: W
  • Address - Street Name: 85th
  • Address - Suffix Type: Dr
  • State: CO
  • City Name: Arvada
  • Carrier Code: R009
  • 4-Digit Zip Code: 7236
  • Zip Code: 80007

Valuation

    Tax

  • Total Area: 4,532
  • Tax Year: 2023
  • Tax Amount: $800,274
  • Tax Rate Code Area: 1214

    Appraisal Valuation

  • Standard Deviation: 0.148
  • Valuation Date: Feb 21, 2024
  • Confidence Score: 82
  • Final Value: 846,992
  • High Value: 972,426
  • Low Value: 721,559

    Market Valuation

  • Market Total Value: $848,658
  • Market Land Value: $131,346
  • Market Improvement Value: $717,312

    Assessments Valuation

  • Assessed Year: 2023
  • Assessed Total Value: $53,175
  • Assessed Land Value: $8,800
  • Assessed Improvements Value: $44,375

    Sales

  • Current Sale Contract Date: Jun 06, 2016
  • Current Sale Recording Date: Jun 27, 2016
  • Current Sale Price:
  • Current Sale Document Type: 68
  • Current Sale Input Document Number: 2016061382
Data used for valuation calculations is provided by RealtyHop, and other third party sources

Comparables

Unit
Status
Type
Beds
Baths
ft²
Price/ft²
Asking Price
Listed On
Closing Price
Sold On
HOA + Taxes

About Arvada


Similar Homes for Sale

Currently no similar homes around

Nearby Rentals


Frequently Asked Questions

When was property at 18340 West 85th Drive built and last sold?
The property at 18340 West 85th Drive was built in 2017 and last sold on Jun 6, 2016 for $486,850.
How much is this home worth?
The estimated value of the home located at 18340 West 85th Drive is $858,500.
What are some comparable homes to 18340 West 85th Drive?
There are currently no comparable homes to 18340 West 85th Drive.