See Home Value
Lochbuie 80603
1834 Upland St
$475,000
● House - Off Market

1834 Upland St

Brighton, CO 80603
bedrooms
3 Beds
bathrooms
2 Baths, 1 Half Bath
square feet
1,980 Ft²
$2,679
Est. Monthly
$75
HOA / Fees

About This Property

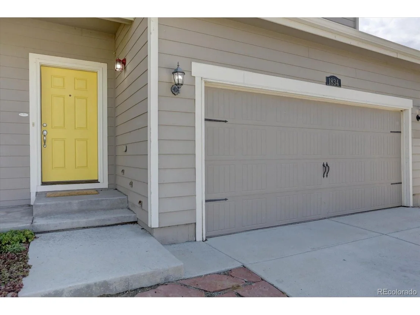
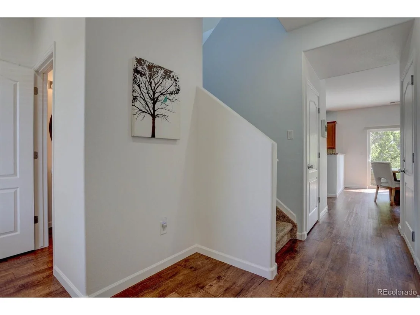
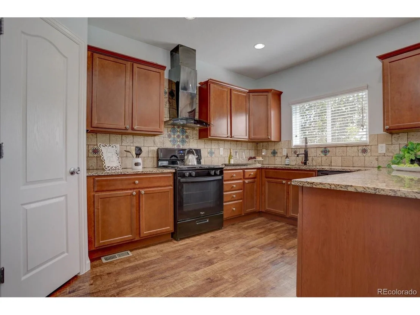
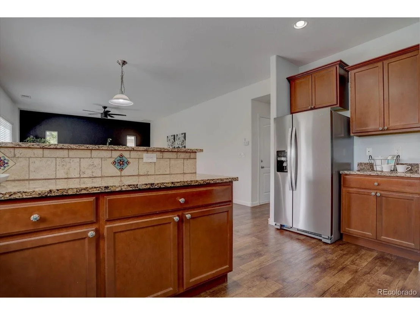
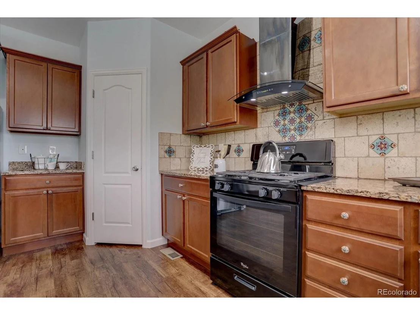
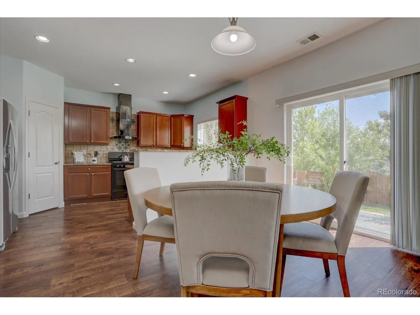
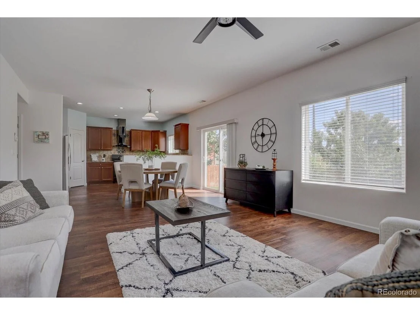
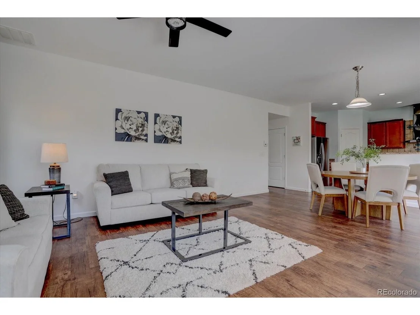
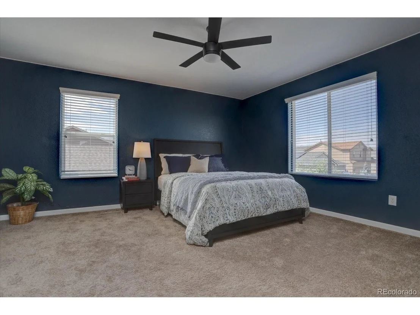
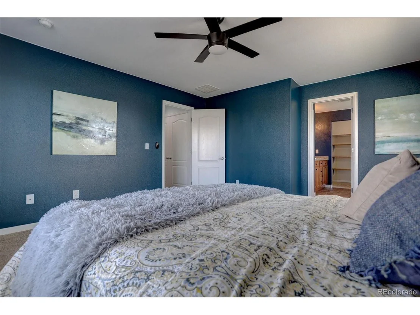
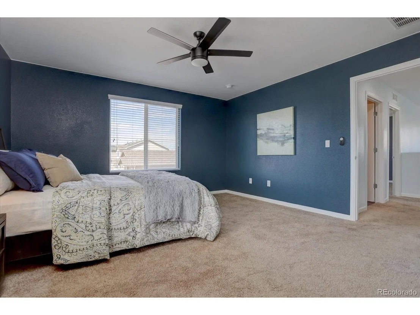
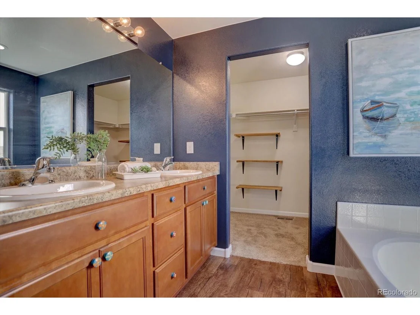
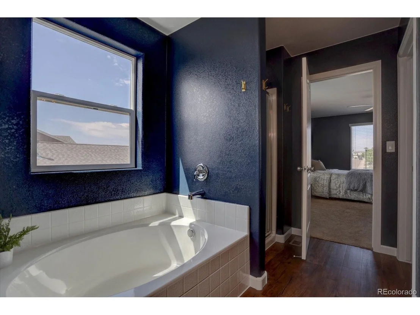
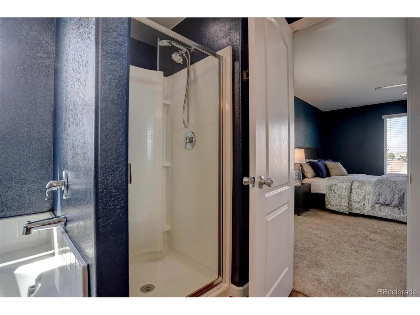
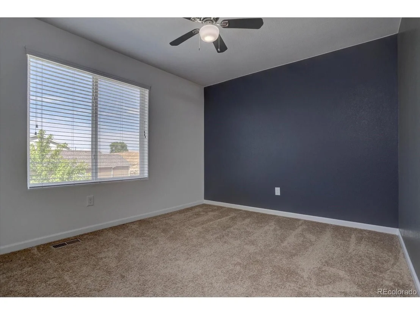
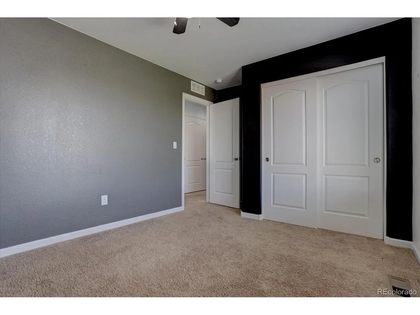
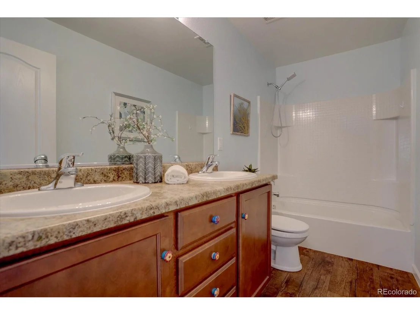
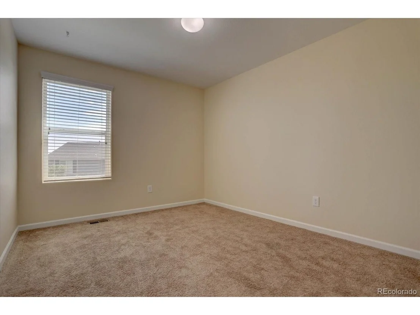
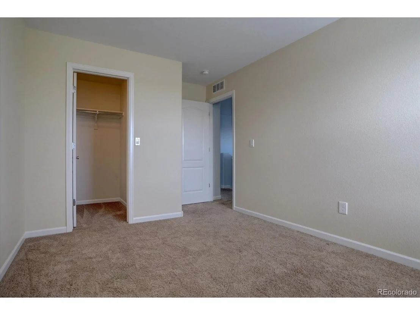
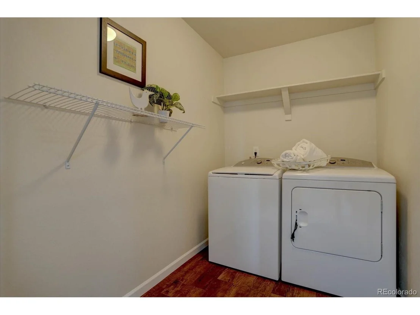
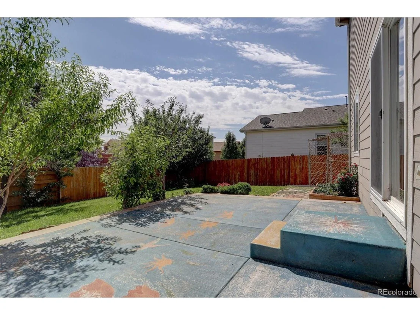
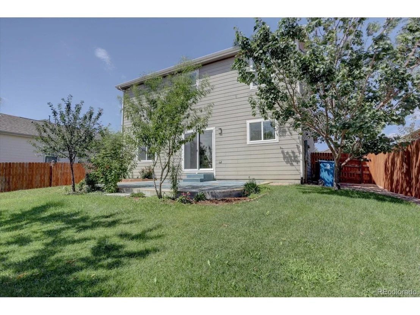
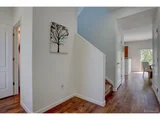
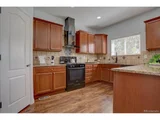
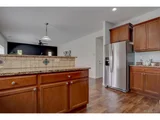
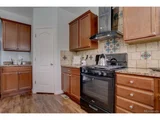
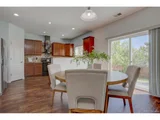
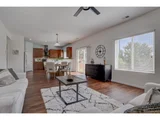
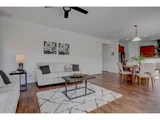
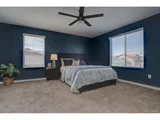
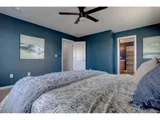
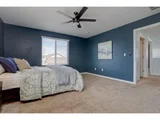
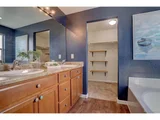
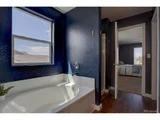
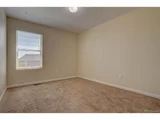
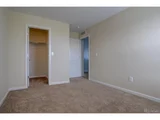
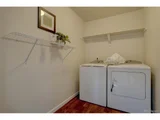
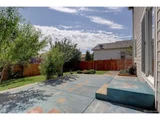
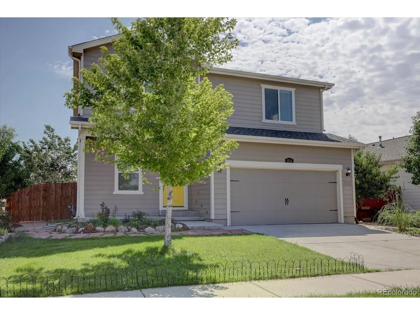
Impressive and affordable 2-story home both inside and outside. Inviting curb appeal with a professionally landscaped front yard, flower beds, and a cozy covered front porch. Step inside to a free flowing and open layout complete with a fresh coat of paint and brand new luxury vinyl floors throughout the main level. The kitchen boasts granite countertops, heaps of dark cabinetry, stainless steel appliances, large pantry, and gas range/oven. The kitchen opens beautifully to the dining room and expansive family room creating the ideal ambiance for entertaining or just relaxing. Convenient powder bathroom with pedestal sink and coat closet in the front hallway. A sliding glass door right off the main living area leads to a serene and peaceful fenced backyard complete with concrete patio and professional landscaping. The upper level offers three bedrooms and a loft space that can be used as an additional family room, office, or flex space. The primary bedroom has luxury vinyl flooring and is spacious and private with no shared walls. Amazing 5-piece primary bathroom, double vanity sinks, walk-in shower, soak tub, and huge walk-in closet. Laundry room right next to the primary bedroom. Two guest bedrooms, one with a walk-in closet,  and a nicely adorned full bathroom round out the upper level. This home is ready for move in and meticulously cared for to provide ultimate comfort.
Unit Size
1,980 Ft²
Days on Market
-
Land Size
0.13 acres
Price per sqft
$240
Property Type
House
Property Taxes
$271
HOA Dues
$75
Year Built
2016

Payment Calculator

Cap Rate Calculator

Last updated: 3 months ago (REcolorado MLS #IRE7397464)

Price History

Date / Event Date Event Price
Sep 5, 2024 Sold
Sold
Aug 8, 2024 Listed by RE/MAX Alliance-Lafayette $475,000
Listed by RE/MAX Alliance-Lafayette
Impressive and affordable 2-story home both inside and outside. Inviting curb appeal with a professionally landscaped front yard, flower beds, and a cozy covered front porch. Step inside to a free flowing and open layout complete with a fresh coat of paint and brand new luxury vinyl floors throughout the main level. The kitchen boasts granite countertops, heaps of dark cabinetry, stainless steel appliances, large pantry, and gas range/oven. The kitchen opens beautifully to the dining room and expansive family room creating the ideal ambiance for entertaining or just relaxing. Convenient powder bathroom with pedestal sink and coat closet in the front hallway. A sliding glass door right off the main living area leads to a serene and peaceful fenced backyard complete with concrete patio and professional landscaping. The upper level offers three bedrooms and a loft space that can be used as an additional family room, office, or flex space. The primary bedroom has luxury vinyl flooring and is spacious and private with no shared walls. Amazing 5-piece primary bathroom, double vanity sinks, walk-in shower, soak tub, and huge walk-in closet. Laundry room right next to the primary bedroom. Two guest bedrooms, one with a walk-in closet, and a nicely adorned full bathroom round out the upper level. This home is ready for move in and meticulously cared for to provide ultimate comfort.
Jun 10, 2016 Sold
Sold

Property Highlights

Garage
Air Conditioning
Fireplace

Building Info

Overview

    General

  • Year Built: 2016
  • Effective Year Built: 2016
  • Building Count: 1
  • Bedroom Count: 3
  • Bathroom Count: 3
  • Full Bathrooms: 3
  • Partial Bathrooms: 3
  • Bathroom Plumbing Fixtures: 14
  • Building Condition: 0
  • Building Quality: 0
  • Construction Type: 6
  • Building Style: 40
  • Exterior Walls Type: 23
  • Interior Walls Type: 3
  • Roof Shape Type: 0
  • Roof Cover Type: 3
  • Floor Count: 200
  • Living Units: 1
  • Floor Cover: 0
  • Basement Type: 0
  • Basement Area: 0
  • Garage Type: 1
  • Garage Square Area: 445
  • Parking Space Count: 2
  • Patio Type: 0
  • Porch Type: 36
  • Pool Type: 0

    Dimensions

  • Lot Size Square Feet: 5,525
  • Total Building Area: 2,425
  • Gross Building Area: 2,425
  • Building Area: 1,980
  • Building Area Measurement: L

    Heating and Cooling

  • Air Conditioning: 1
  • Heating: 3
  • Heated Square Feet: 1,980
  • Heating Fuel Type: 0

    Utilities

  • Sewer System: 0
  • Water Service: 0

Building

  • Building Type: 0
  • Property Class: R
  • Subdivision: BLUE LAKE SUB FG NO 1
  • Land Acres: 0000000127
  • Standard Land Use Code: 1001
  • County Land Use Code: 1212
  • Legal Description 1: LOC 1BL L2 BLK1 BLUE LAKE

Neighborhood

  • School District Name: Keenesburg School District RE-3J
  • Census Tract: 001913

Geography

  • Account Number: R3854205
  • Parcel: R3854205
  • Block: 1
  • Lot: 2
  • Latitude: 40.0257
  • Longitude: -104.721

    Address

  • Full Address: 1834 Upland St
  • Address - House Number: 1834
  • Address - Street Name: Upland
  • Address - Suffix Type: St
  • State: CO
  • City Name: Brighton
  • Carrier Code: R033
  • 4-Digit Zip Code: 5895
  • Zip Code: 80603

Valuation

    Tax

  • Tax Year: 2023
  • Tax Amount: $324,948
  • Tax Rate Code Area: 5207

    Appraisal Valuation

  • Standard Deviation: 0.1313
  • Valuation Date: Apr 03, 2024
  • Confidence Score: 85
  • Final Value: 488,061
  • High Value: 552,149
  • Low Value: 423,972

    Market Valuation

  • Market Total Value: $466,186
  • Market Land Value: $90,000
  • Market Improvement Value: $376,186

    Assessments Valuation

  • Assessed Year: 2023
  • Assessed Total Value: $31,230
  • Assessed Land Value: $6,030
  • Assessed Improvements Value: $25,200

    Sales

  • Current Sale Contract Date: Apr 15, 2016
  • Current Sale Recording Date: Jun 10, 2016
  • Current Sale Price:
  • Current Sale Document Type: 68
  • Current Sale Input Document Number: 4210624
Data used for valuation calculations is provided by RealtyHop, and other third party sources

Comparables

Unit
Status
Type
Beds
Baths
ft²
Price/ft²
Asking Price
Listed On
Closing Price
Sold On
HOA + Taxes

About Lochbuie


Similar Homes for Sale

Currently no similar homes around

Nearby Rentals


Frequently Asked Questions

When was property at 1834 Upland Street built and last sold?
The property at 1834 Upland Street was built in 2016 and last sold on Apr 15, 2016 for $281,900.
How much is this home worth?
The estimated value of the home located at 1834 Upland Street is $481,659.
What are some comparable homes to 1834 Upland Street?
There are currently no comparable homes to 1834 Upland Street.