See Home Value
Hoffman Estates 60192
1834 Maureen Drive #243
$345,000
● House - Off Market

1834 Maureen Drive #243

Hoffman Estates, IL 60192
bedrooms
2 Beds
bathrooms
2 Baths, 1 Half Bath
$2,405
Est. Monthly
$220
HOA / Fees
5.28%
Cap Rate

About This Property

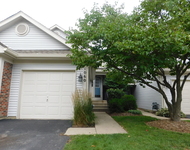
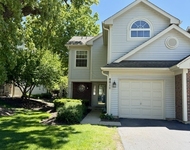
Multiple Offers Received. Highest and Best is due by 7:00 P.M. Monday 02/12/2024. Highly desirable Canterbury Fields community! This spacious and unique Cheswick model features an inviting 2-story foyer, 2 Bedroom/+ Loft, 2.1 bathrooms, a finished lower level with bath rough-in, plus an extended 2-car garage with storage. Hardwood floors throughout the first floor. The updated kitchen boasts 42-inch maple cabinets, stainless steel appliances, quartz countertops, subway tile backsplash, and a breakfast bar. Entertain in the great room and separate dining area, which leads to the deck offering courtyard views! The large primary ensuite boasts a cathedral ceiling, a walk-in closet with closet organizers, and a private bathroom featuring an oversized soaking tub, a separate shower, and a double sink. The separate guest floor features a second bedroom, full bathroom, and a large versatile-use loft that can be used as an office, den, or game room and can easily be converted to a 3rd bedroom. The finished lower level features a daylight window, a recreation room, an exercise room/playroom, and a full-size laundry room. Conveniently located near playgrounds, parks, and the forest preserve with paved walking and biking trails. Near the Arboretum Mall of South Barrington, which includes shopping, restaurants, and entertainment! Minutes to I-90 and Metra. Taxes do not reflect homeowners' exemption. There is a waiting list for rentals. NOT FHA approved.
Unit Size
-
Days on Market
-
Land Size
-
Price per sqft
-
Property Type
House
Property Taxes
$589
HOA Dues
$220
Year Built
-

Payment Calculator

Cap Rate Calculator

Property Highlights

Garage
Air Conditioning
Parking Details
Parking Features: Asphalt, Garage Door Opener, On Site, Attached, Driveway, Garage, Garage Owned, Owned
Garage Spaces: 2
Interior Details
Half Bathrooms: 1
Full Bathrooms: 2
Interior Features: Cathedral Ceiling(s), Walk-In Closet(s)
Appliances: Range, Microwave, Dishwasher, Refrigerator, Washer, Dryer, Disposal, Stainless Steel Appliance(s)
Flooring Type: Hardwood
Laundry Features: Washer Hookup, In Unit
Rooms: 8
Basement: Finished, Full
Exterior Details
Year Built: 2003
Construction Materials: Brick, Frame
Patio and Porch Features: Deck
Lot Features: Cul-De-Sac
Lot Size Dimensions: COMMON
Water Source: Public
Financial Details
Tax Annual Amount: $7,070
Utilities Details
Cooling Type: Central Air
Heating Type: Natural Gas
Sewer : Public Sewer
Location Details
HOA/Condo/Coop Fee Includes: Insurance, Maintenance Grounds, Snow Removal, Exterior Maintenance
HOA Fee: $220
HOA Fee Frequency: Monthly

Comparables

Unit
Status
Type
Beds
Baths
ft²
Price/ft²
Asking Price
Listed On
Closing Price
Sold On
HOA + Taxes

Past Sales

Date Unit Beds Baths Sqft Price Closed Listed By
20240208 Unit 243
02/08/2024
243
2 Bed
2 Bath
-
$325,000
bedrooms
2 Bed
bathrooms
2 Bath
$345,000 +6.15%
03/13/2024
Kimberly Schmidt
RE/MAX Properties Northwest
20200501 Unit 243
05/01/2020
243
2 Bed
2 Bath
1600 ft²
$239,900
bedrooms
2 Bed
bathrooms
2 Bath
square feet
1600 ft²
$240,000 +0.04%
07/31/2020
Ewa Lukasik
Touchstone Group LLC

Building Info

1834 Maureen Drive 1834 Maureen Drive, Hoffman Estates, IL 60192
More about this Building
1834 Maureen Drive
Want to find out who owns 1834 Maureen Drive, Hoffman Estates, IL 60192? Get detailed property transactions here.

About Hoffman Estates


Similar Homes for Sale

Currently no similar homes around

Nearby Rentals

Unit for rent at 1060 Stillwater Road, Elgin, IL, 60120

$2,150 /mo

  • 2 Beds
  • 2 Baths
  • 1,018 ft²
1060 Stillwater Road, Elgin, IL, 60120 Listing by David Erickson
Unit for rent at 801 N Shady Oaks Drive, Elgin, IL, 60120

$2,200 /mo

  • 2 Beds
  • 1 Bath
801 N Shady Oaks Drive #801, Elgin, IL, 60120 Listing by Christopher Davis