
Check Availability
$439,000
↓ $20K (4.4%)
● House - For Sale

1834 Bonner Street

Houston, TX 77007
bedrooms
3 Beds
bathrooms
3 Baths, 1 Half Bath
square feet
2,182 Ft²
$2,907
Est. Monthly

About This Property

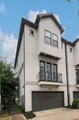
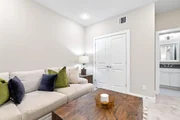
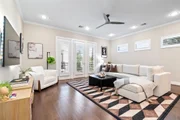
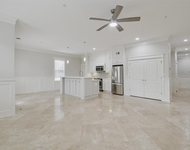
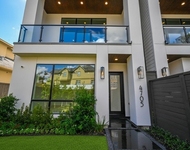
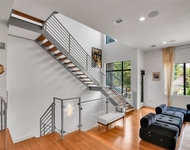
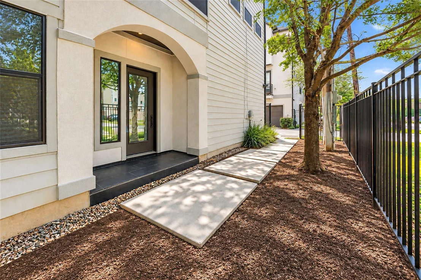
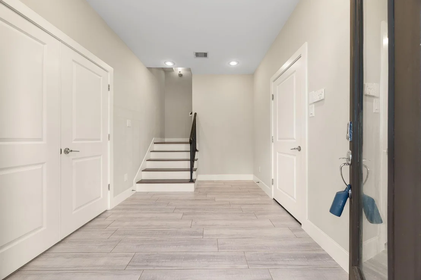
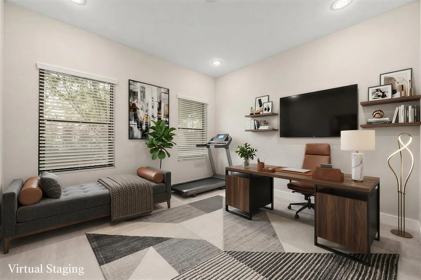
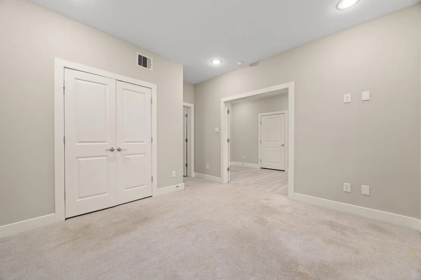
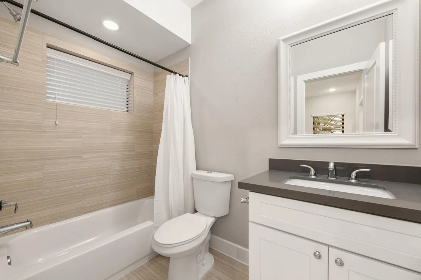
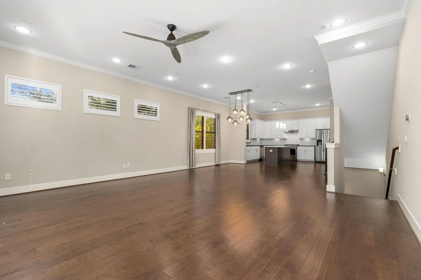
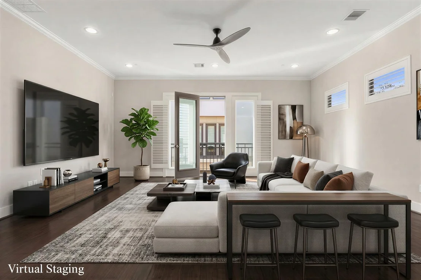
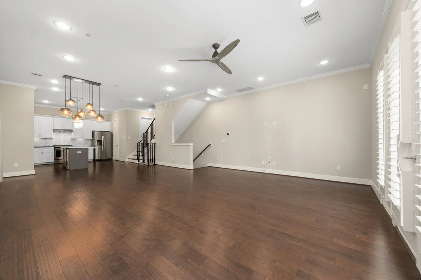
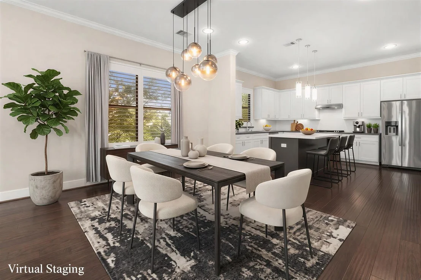
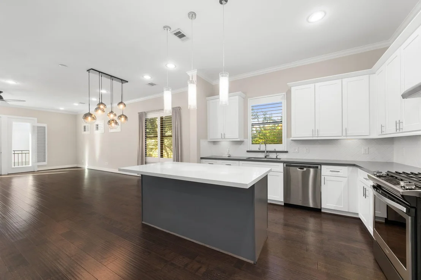
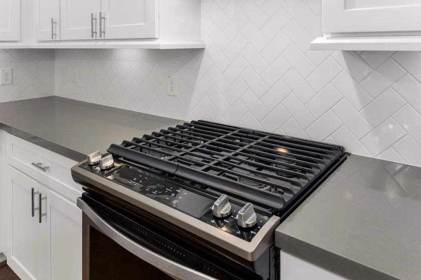
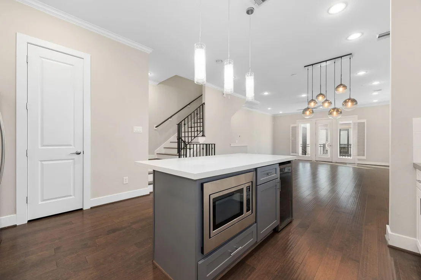
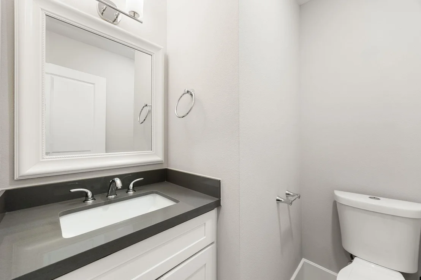
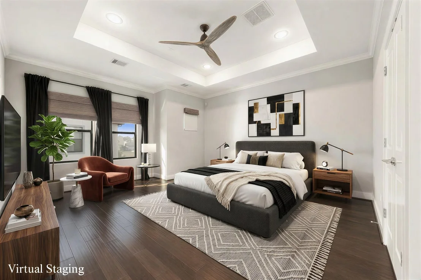
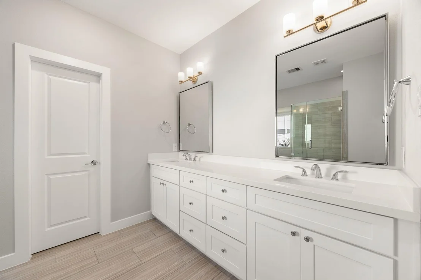
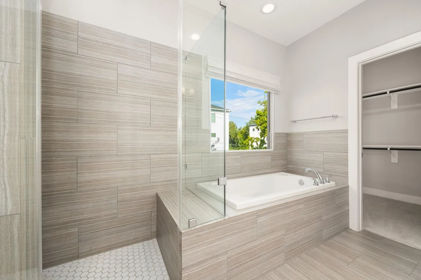
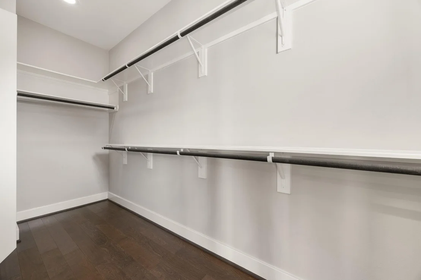
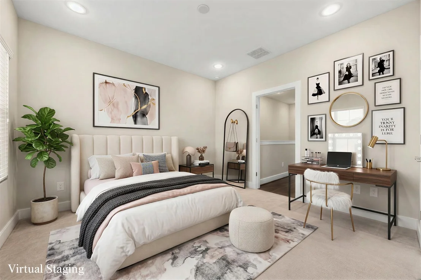
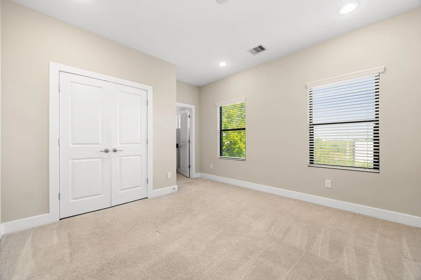
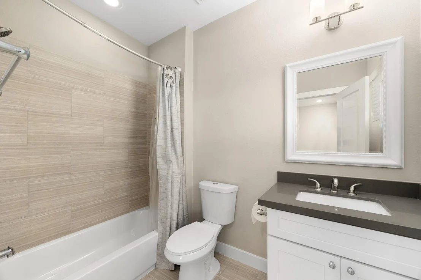
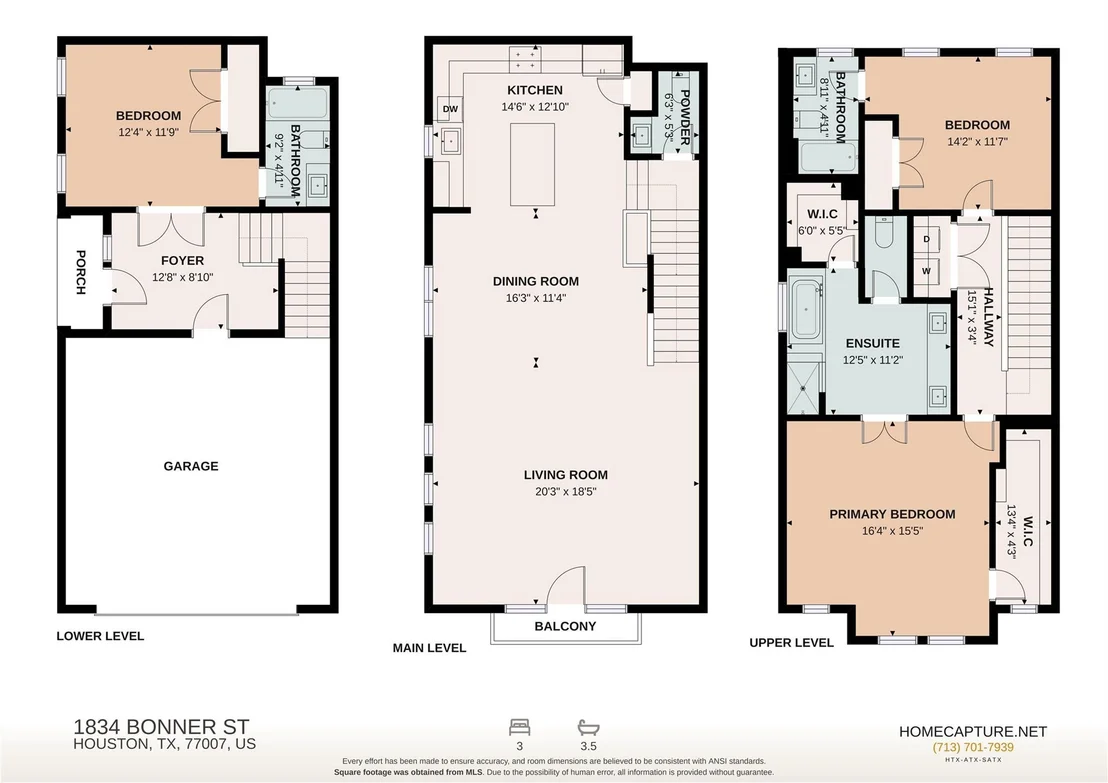
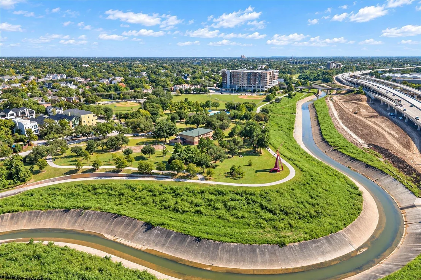
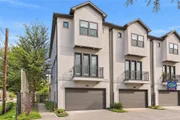
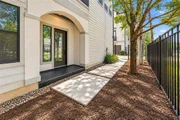
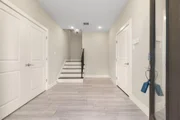
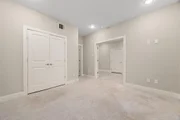
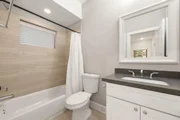
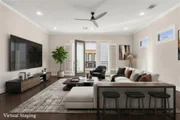
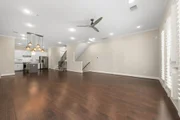
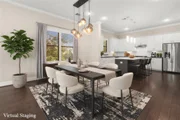
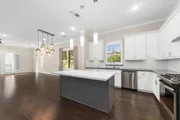
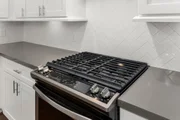
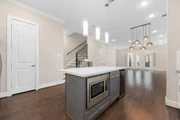
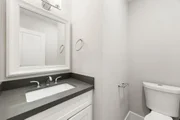
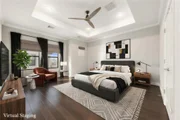
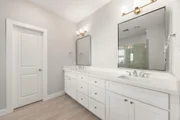
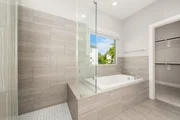
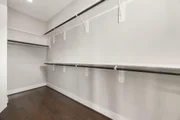
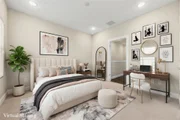
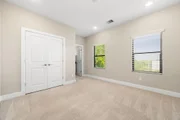
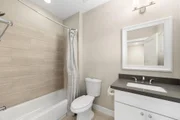
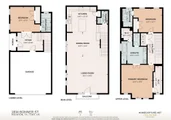
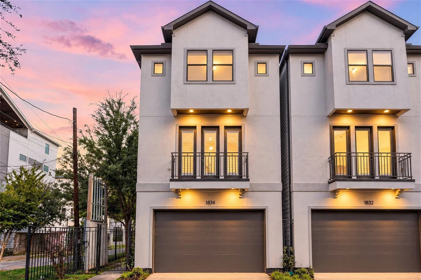
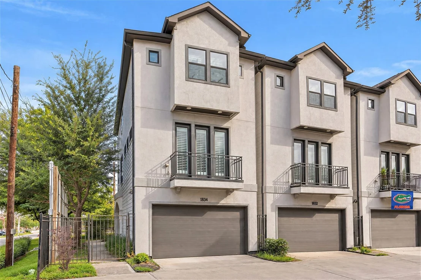
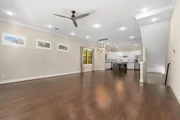
Modern Cottage Grove living near White Oak Bayou Trail! This MOVE-IN READY, FREE-STANDING 3-story home offers 3 bedrooms, 3.5 baths, 2,182 SF, attached 2-car garage, NO HOA & NO MUD. The open 2nd floor features high ceilings, engineered wood floors, plantation shutters, new dining chandelier & spacious living/dining area opening to a balcony. The island kitchen boasts quartz counters, SS appliances, gas range, pantry & built-in wine fridge. Upstairs, the primary retreat offers a newly added ceiling fan, sound-dampening windowpanes, 2 walk-in closets (one off bedroom, one off bath) & spa bath w/ dual vanities, soaking tub & upgraded frameless glass shower. A 1st-floor bedroom w/ private bath offers guest or office flexibility. Extras include 3M security film on 1st-floor windows, Nest thermostat, owned water softener, whole-home water filtration, kitchen reverse osmosis tap & garage NEMA outlet for EV charging. Minutes to I-10, The Heights, Washington Corridor & Downtown Houston!
Unit Size
2,182 Ft²
Days on Market
-
Land Size
0.04 acres
Price per sqft
$201
Property Type
House
Property Taxes
$751
HOA Dues
-
Year Built
2017

Listed By

Payment Calculator

Cap Rate Calculator

Last updated: 21 days ago (HAR #27951660)

Price History

Date / Event Date Event Price
Oct 21, 2026 Price Decreased $439,000
↓ $20K (4.4%)
Price Decreased
Oct 8, 2026 Listed by Redfin Corporation $459,000
Listed by Redfin Corporation
Sep 1, 2026 No longer available -
No longer available
Jul 28, 2026 Withdrawn -
Withdrawn
Aug 28, 2025 Listed by Nextgen Real Estate Properties $474,000
Listed by Nextgen Real Estate Properties
Located in Cottage Grove, 1834 Bonner offers easy access to major highways and local amenities. This three-story home features 3 bedrooms and 3.5 bathrooms within 2,182 sq ft. The open-concept second floor includes a spacious kitchen with quartz countertops and a built-in wine fridge, flowing seamlessly into the dining and living area. The third floor houses two bedrooms, including the primary suite with en-suite bathroom and two walk-in closets. Additional highlights include hardwood floors, Nest thermostat, and a home water filtration system.
Show More

Property Highlights

Garage
Parking Details
Has Garage
Attached Garage
Parking Features: Attached, Garage Door Opener
Garage Spaces: 2
Interior Details
Half Bathrooms: 1
Full Bathrooms: 3
Interior Features: High Ceilings, Wired for Sound, Formal Entry/Foyer, 1 Bedroom Down - Not Primary BR, 2 Bedrooms Up, En-Suite Bath, Primary Bed - 3rd Floor, Sitting Area, Walk-In Closet(s)
Appliances: ENERGY STAR Qualified Appliances, Disposal, Water Softener, Gas Oven, Microwave, Gas Cooktop, Dishwasher
Flooring Type: Carpet, Tile, Engineered Wood
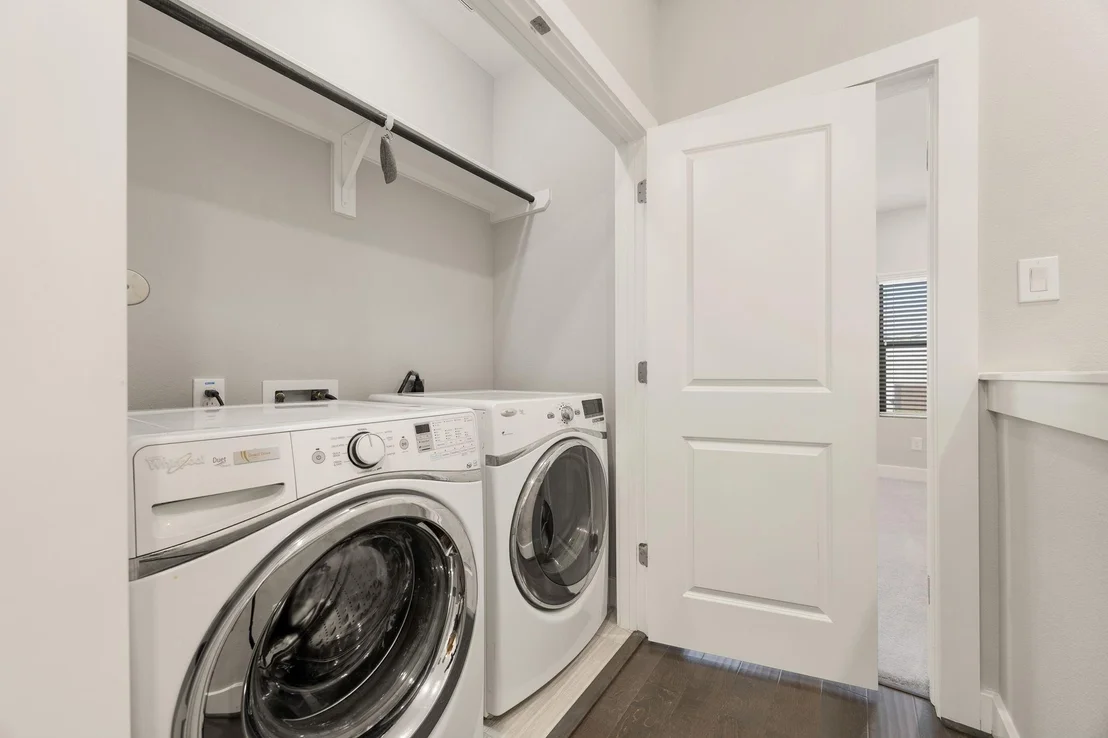
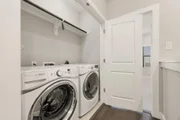
Laundry Features: Electric Dryer Hookup, Washer Hookup
Exterior Details
Square Footage: 2182
Architectural Style: Contemporary
Year Built: 2018
Building Area Total: 2182
Window Features: Window Coverings
Construction Materials: Stucco
Patio and Porch Features: Porch
Lot Features: Subdivided, 0 Up To 1/4 Acre
Lot Size Area: 0.0379
Lot Size Units: Acres
Lot Size Acres: 0.0379
Lot Size Square Feet: 1650.924
Water Source: Public
Financial Details
Tax Annual Amount: $9,011
Utilities Details
Cooling Type: Attic Fan, Ceiling Fan(s), Electric
Heating Type: Natural Gas
Sewer : Public Sewer

Building Info

Overview

    General

  • Year Built: 2017
  • Effective Year Built: 2017
  • Building Count: 1
  • Total Rooms: 6
  • Bedroom Count: 3
  • Bathroom Count: 4
  • Full Bathrooms: 3
  • Partial Bathrooms: 4
  • Bathroom Plumbing Fixtures: 17
  • Building Condition: 6
  • Building Quality: 4
  • Construction Type: 6
  • Building Style: 0
  • Exterior Walls Type: 23
  • Interior Walls Type: 0
  • Roof Shape Type: 0
  • Roof Cover Type: 0
  • Floor Count: 300
  • Floor Cover: 0
  • Basement Type: 0
  • Basement Area: 0
  • Garage Type: 7
  • Garage Square Area: 441
  • Parking Space Count: 2
  • Patio Type: 0
  • Porch Type: 106
  • Pool Type: 0

    Dimensions

  • Lot Size Square Feet: 1,649
  • Total Building Area: 2,182
  • Gross Building Area: 2,182
  • Building Area: 2,182
  • Building Area Measurement: L

    Heating and Cooling

  • Air Conditioning: 1
  • Heating: 3
  • Heated Square Feet: 2,182
  • Heating Fuel Type: 0

    Utilities

  • Sewer System: 0
  • Water Service: 0

Building

  • Building Type: 0
  • Property Class: R
  • Subdivision: BONNER ENCLAVE
  • Land Acres: 0000000038
  • Standard Land Use Code: 1001
  • County Land Use Code: 1001
  • State Land Use Code: A1
  • Legal Description 1: LT 1 BLK 1 BONNER ENCLAVE

Neighborhood

  • School District Name: Houston Independent School District
  • School Tax School District: HOUSTON ISD
  • Census Tract: 510500

Geography

  • Account Number: 1387510010001
  • District: 061
  • Parcel: 138-751-001-0001
  • Block: 1
  • Lot: 1
  • Municipality: CITY OF HOUSTON
  • Latitude: 29.7776
  • Longitude: -95.4017

    Address

  • Full Address: 1834 Bonner St
  • Address - House Number: 1834
  • Address - Street Name: Bonner
  • Address - Suffix Type: St
  • State: TX
  • City Name: Houston
  • Carrier Code: C042
  • 4-Digit Zip Code: 2302
  • Zip Code: 77007

Valuation

    Tax

  • Total Area: 2,242
  • Tax Year: 2022
  • Tax Amount: $657,963
  • Tax Rate Code Area: 061

    Appraisal Valuation

  • Standard Deviation: 0.2147
  • Valuation Date: Mar 06, 2024
  • Confidence Score: 70
  • Final Value: 508,328
  • High Value: 617,450
  • Low Value: 399,207

    Market Valuation

  • Market Total Value: $396,000
  • Market Land Value: $97,470
  • Market Improvement Value: $298,530

    Assessments Valuation

  • Assessed Year: 2022
  • Assessed Total Value: $396,000
  • Assessed Land Value: $97,470
  • Assessed Improvements Value: $298,530

    Exemptions

  • Homeowner Exemption: Yes

    Sales

  • Current Sale Contract Date: Dec 14, 2018
  • Current Sale Recording Date: Dec 18, 2018
  • Current Sale Price:
  • Current Sale Document Type: 70
  • Current Sale Input Document Number: 2018-563374
Data used for valuation calculations is provided by RealtyHop, and other third party sources

Comparables

Unit
Status
Type
Beds
Baths
ft²
Price/ft²
Asking Price
Listed On
Closing Price
Sold On
HOA + Taxes

About Central Houston


Similar Homes for Sale

Currently no similar homes around

Nearby Rentals

Unit for rent at 2802 Morrison Street, Houston, TX, 77009

$2,300 /mo

  • 1 Bed
  • 1 Bath
  • 1,214 ft²
2802 Morrison Street #109, Houston, TX, 77009 Listing by Dena Hobbs-Lix
Unit for rent at 4705 Gibson Street, Houston, TX, 77007

$8,100 /mo

  • 3 Beds
  • 3 Baths
  • 3,437 ft²
4705 Gibson Street, Houston, TX, 77007 Listing by Ingrid Roa Wynne
Unit for rent at 1411 Hickory Street, TX, 77007

$8,500 /mo

  • 3 Beds
  • 3 Baths
  • 2,872 ft²
1411 Hickory Street, TX, 77007 Listing by Melinda Tannous


Frequently Asked Questions

When was property at 1834 Bonner Street built and last sold?
The property at 1834 Bonner Street was built in 2017 and last sold on Dec 14, 2018 for $374,900.
How much is this home worth?
The estimated value of the home located at 1834 Bonner Street is $448,433.
What are some comparable homes to 1834 Bonner Street?
There are currently no comparable homes to 1834 Bonner Street.