


1833 Kenley Way


About This Property
Listed By
Payment Calculator
Your Estimated Monthly Payment
Cap Rate Calculator
What does this mean?
Based on our analysis, the cap rate of this property is 1.25%. A negative cap rate indicates that the property might not be feasible as an income-producing asset. The median cap rate for a near zip code 11238 is 4.23%.
How much can I actually make?
Actual monthly rental income may vary between $4,760 and $7,140 depending on unit-specific characteristics. You can change the amount using the slider to further explore.
How is cap rate calculated?
Cap Rate = Net Operating Income (NOI) / Property Asset Value.
When calculating the cap rate, we assume 100% occupancy. Leverage (mortgage) is not considered.
Cap Rate provided by RealtyHop and RentHop, learn more about cap rate here.
Price History
| Date / Event | Date | Event | Price |
|---|---|---|---|
| Nov 16, 2026 | In contract | - | |
| In contract | |||
| Oct 4, 2026 | Listed by Priority One Real Estate | $369,900 | |
| Listed by Priority One Real Estate | |||
| Jul 3, 2025 | Listed by Priority One Real Estate | $419,000 | |
| Listed by Priority One Real Estate | |||
| | |||
|
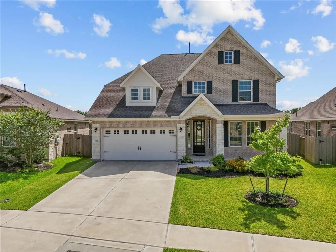
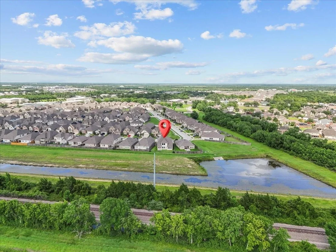
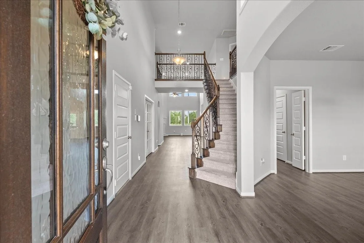
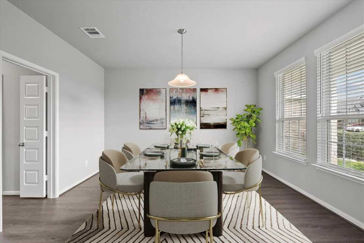
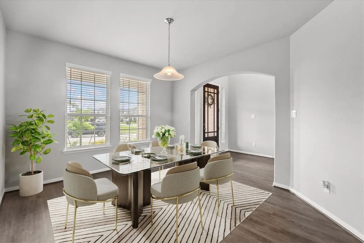
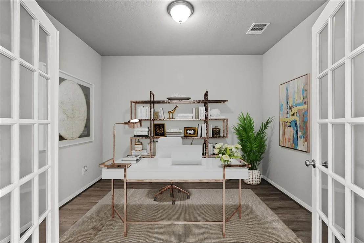
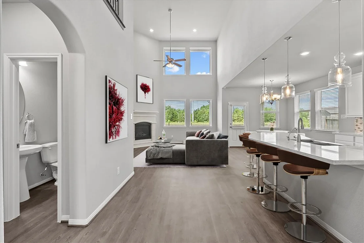
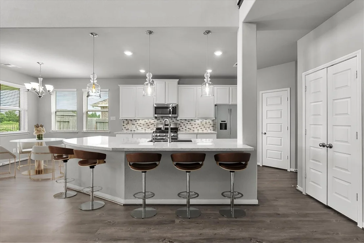
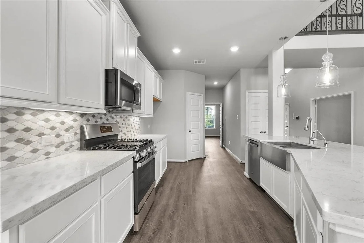
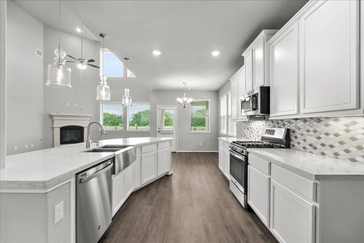
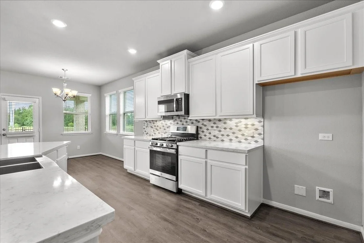
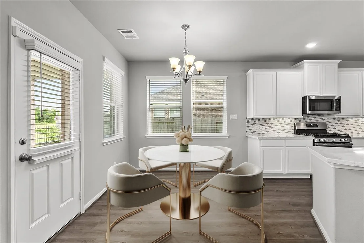
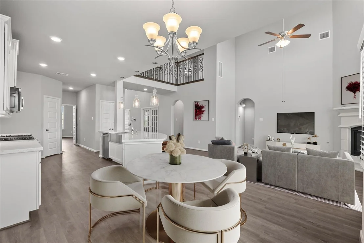
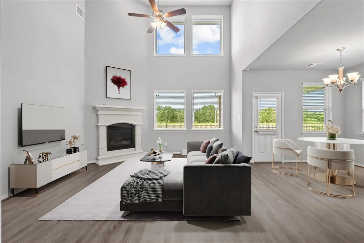
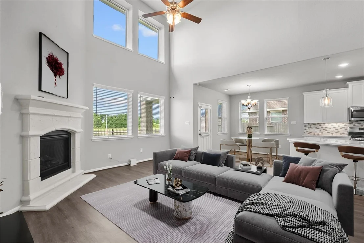
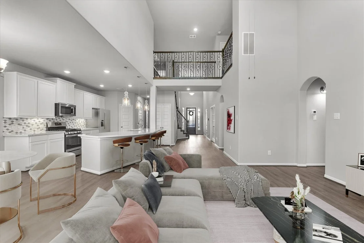
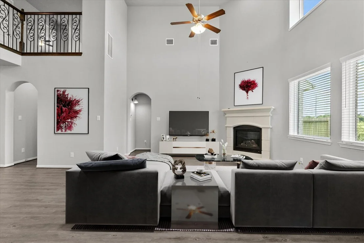
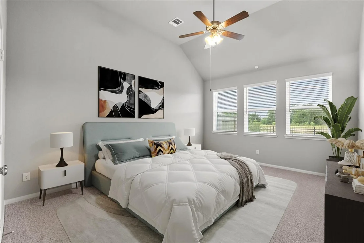
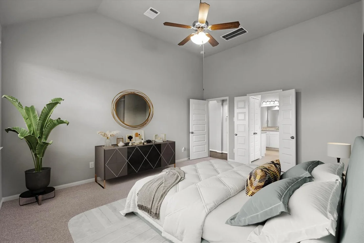
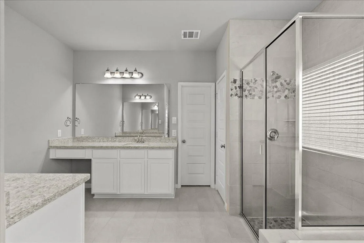
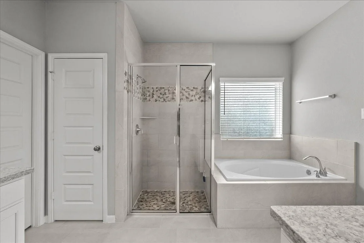
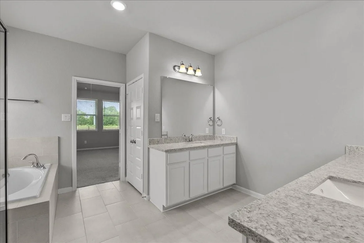
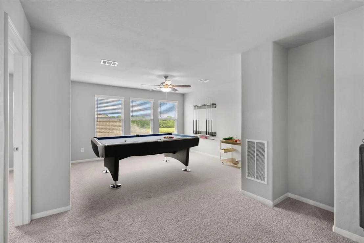
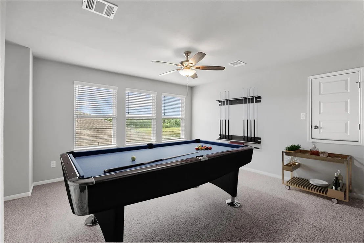
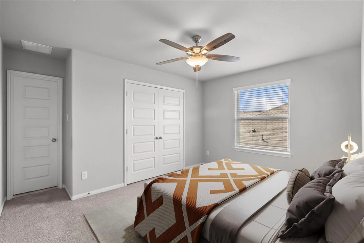
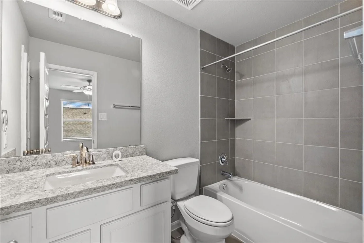
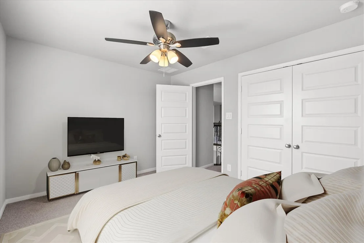
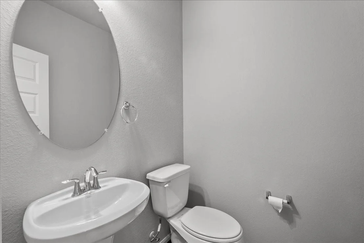
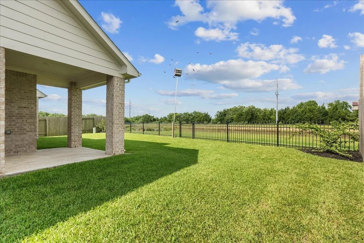
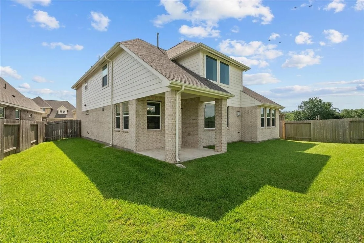
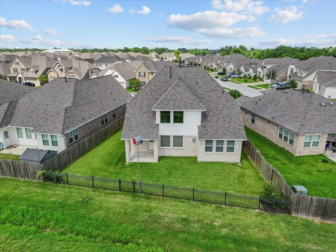
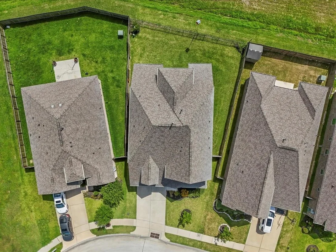
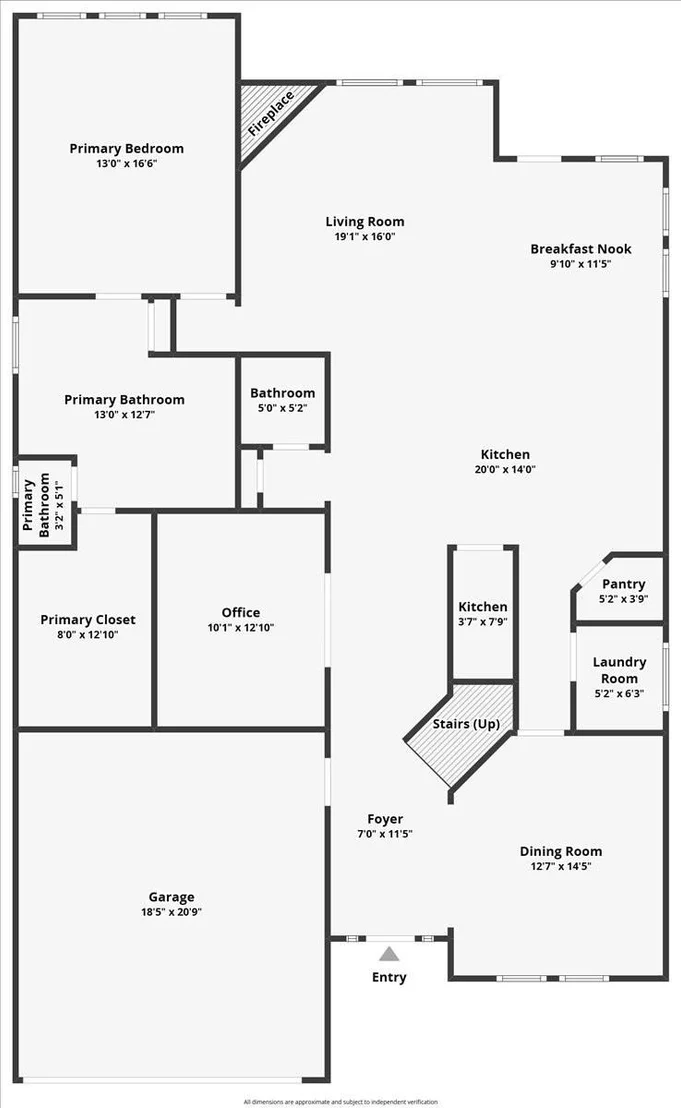
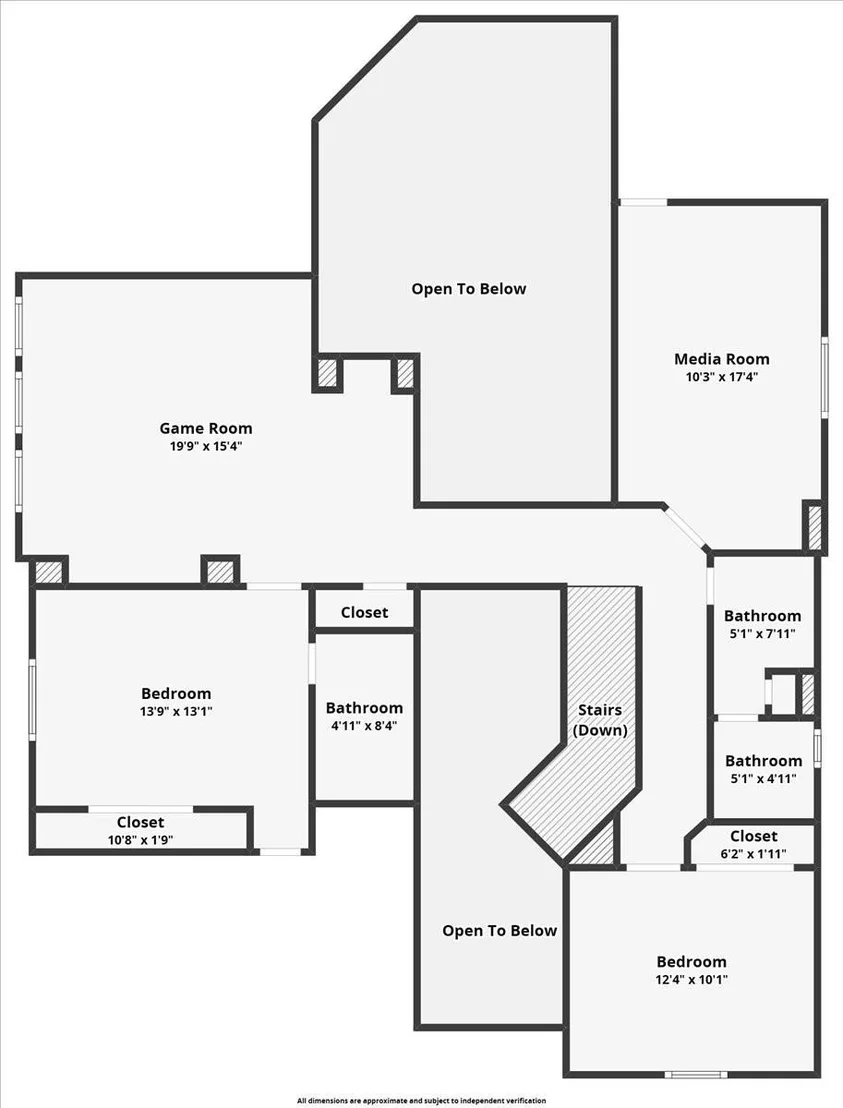
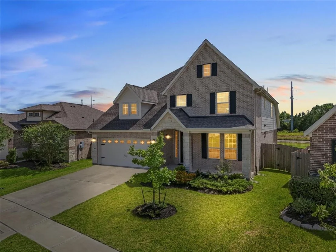
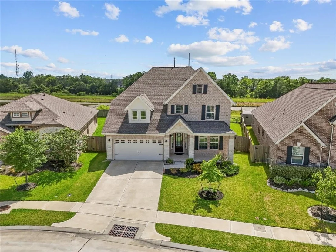
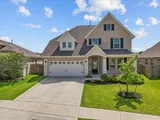
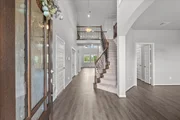
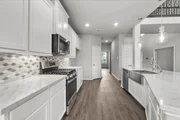
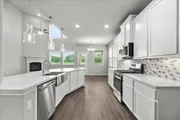
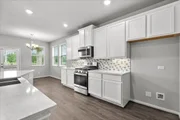
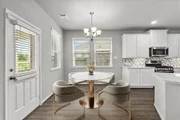
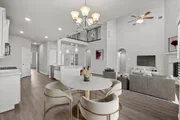
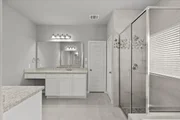
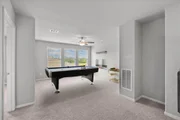
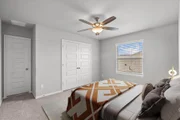
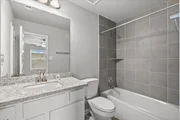
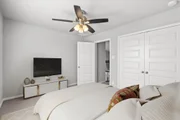
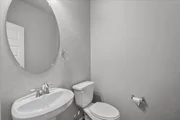
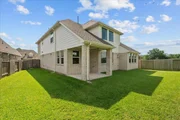
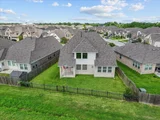
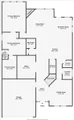
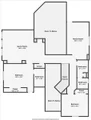
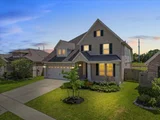
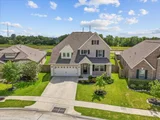
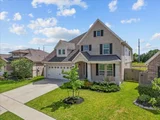
Stunning two-story home with over $50K in upgrades, no back neighbors, and serene water views! Step inside from the covered front porch into soaring ceilings and natural light. A private home office with French doors and a formal dining room add flexibility. The chef’s island kitchen boasts extended countertops, stainless steel appliances, and 42" cabinets with crown molding. The open-concept living room features a dramatic two-story ceiling and cozy fireplace. The first-floor primary suite offers a luxurious en-suite bath with dual vanities, soaking tub, walk-in shower, and large walk-in closet. Upstairs includes a spacious game room, two bedrooms, two full baths, extra storage, and a media room that can serve as a 4th bedroom. Enjoy peaceful views from the covered back patio. Located in a quiet neighborhood with a low tax rate, this beautifully upgraded home is move-in ready!
| |||
| Dec 10, 2021 | Sold | ||
| Sold | |||
| Aug 19, 2021 | Listed by K. Hovnanian of Houston II, LL | $436,180 | |
| Listed by K. Hovnanian of Houston II, LL | |||
| | |||
|
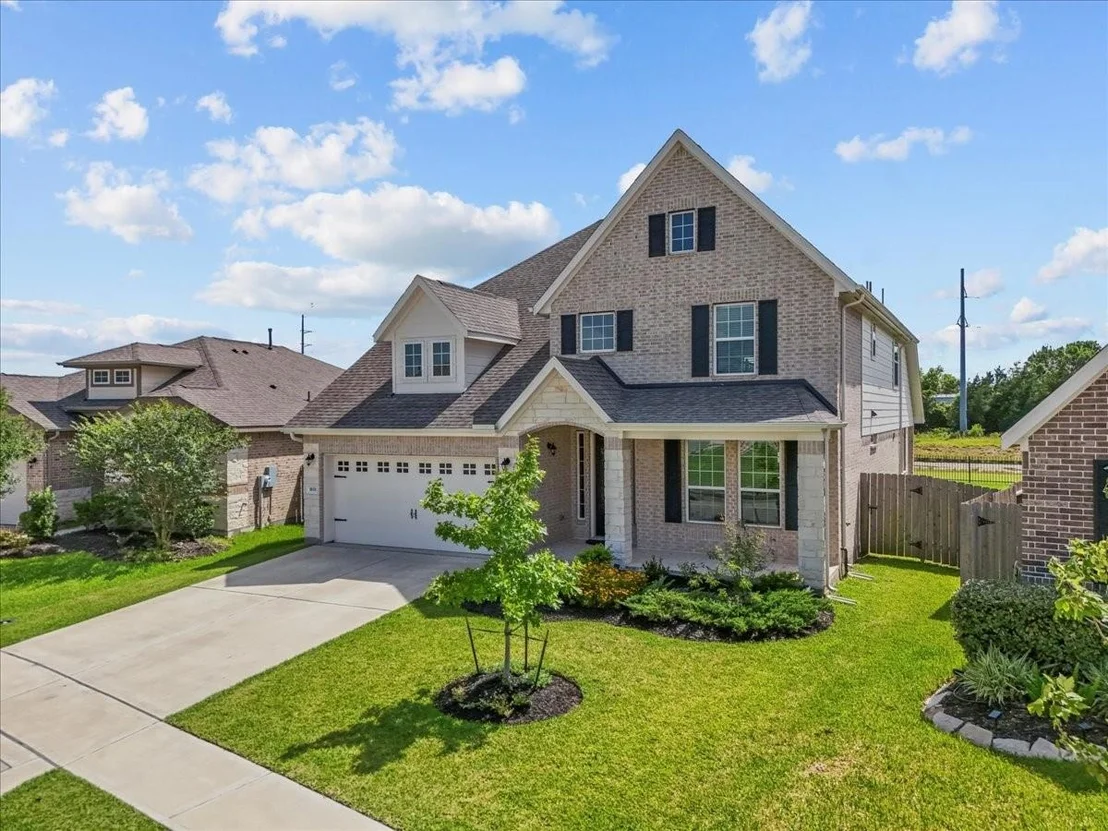
This charming Walton II home features a brick and stone elevation, 3 bedrooms, 3.5 baths and 2 car garage. Convenient home office with French doors off hall. Elegant dining room with easy access to kitchen. Maple cabinets, under cabinet lighting, quartz countertops and farmhouse sink in kitchen. Huge walk-in closet, double sinks, separate tub and shower in owner's luxury bath. Iron spindles lead up to cozy activity room, media room and all secondary bedrooms upstairs. Covered patio in backyard, perfect for entertaining. Offered by: K. Hovnanian Houston Midtown Park I, LLC.
| |||
Property Highlights
Comparables
Status
Price/ft²
Listed On
Sold On
About Alvin
Similar Homes for Sale
Currently no similar homes aroundNearby Rentals

Last Updated: 5 days ago
Data Source: HAR , MLS# 29056137





























 Your Privacy Choices
Phone: 425-283-2930
Address: 335 Madison Avenue, New York, NY 10017