Check Availability
$589,900
↓ $30K (4.8%)
● House - For Sale

18323 APACHE SPRINGS DR
San Antonio, TX 78259
bedrooms
4 Beds
bathrooms
3 Baths, 1 Half Bath

square feet
3,264 Ft²
$4,622
Est. Monthly
$531
HOA / Fees

About This Property

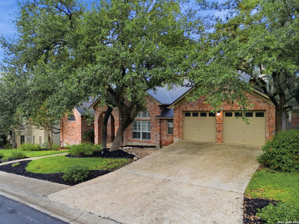
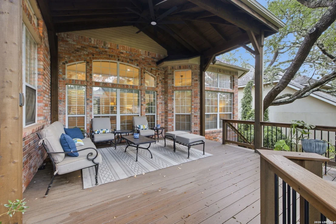
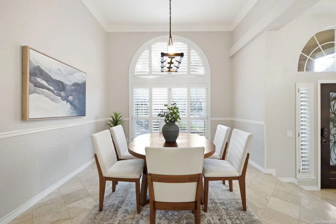
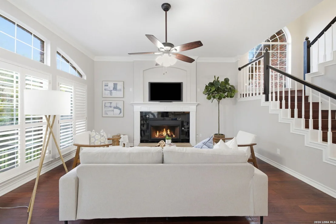
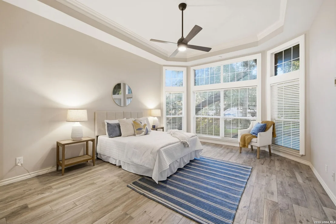
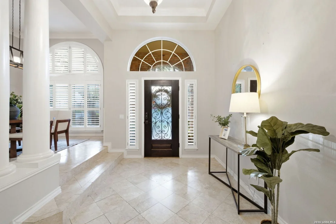
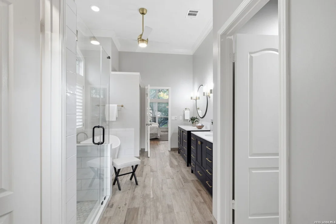
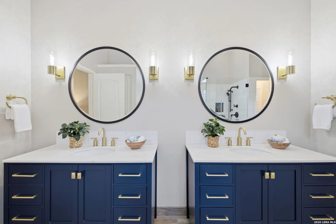
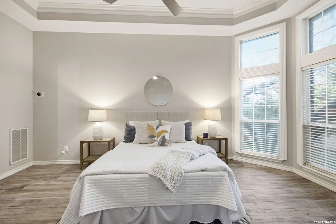
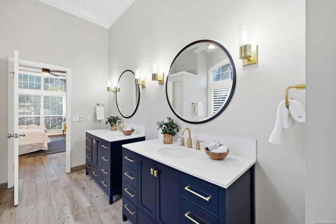
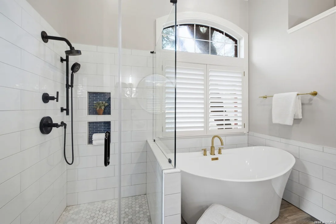
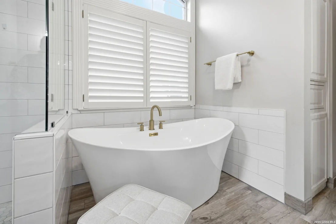
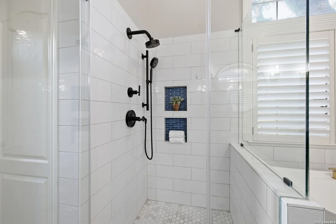
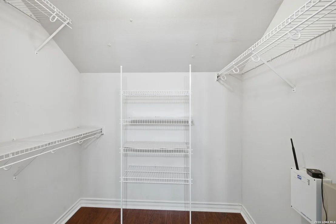
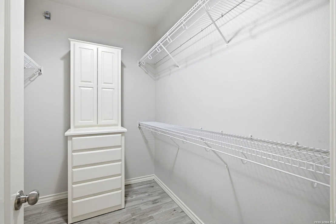
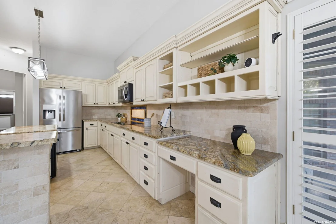
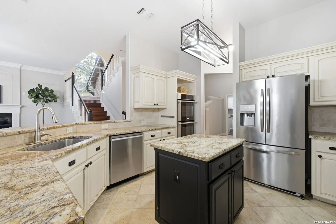
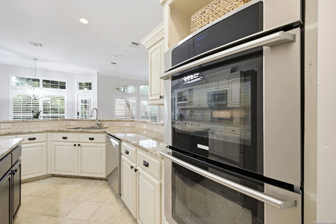
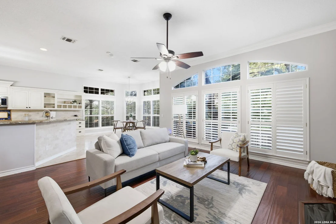
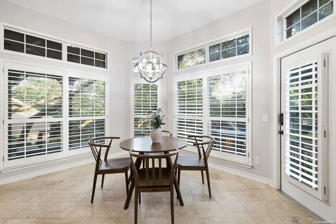
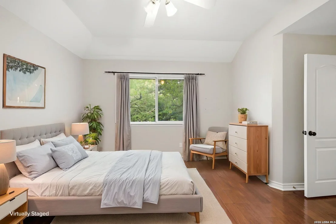
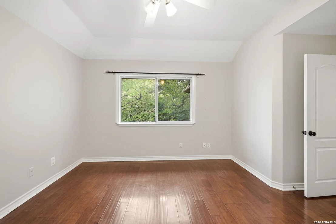
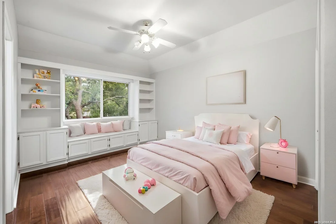
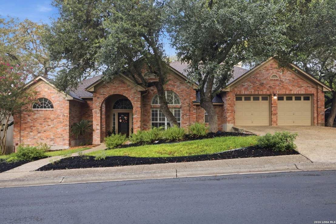
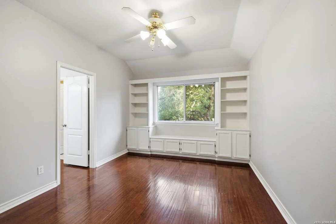
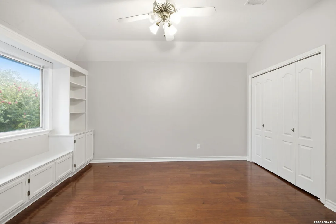
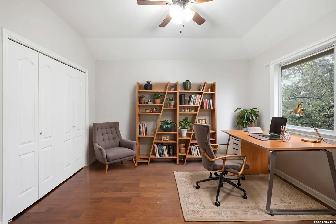
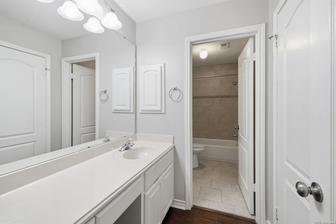
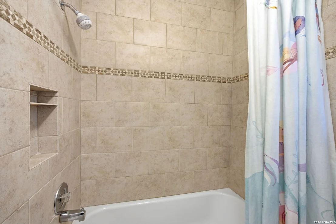
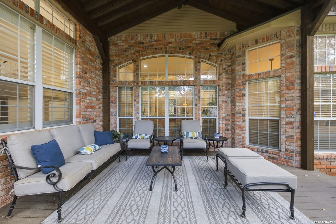
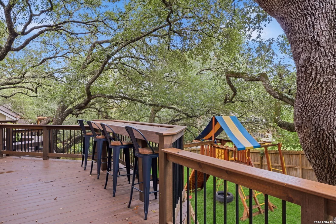
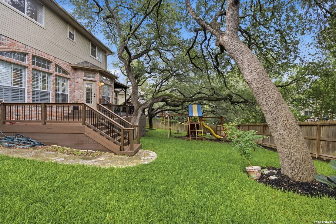
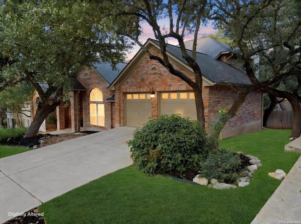
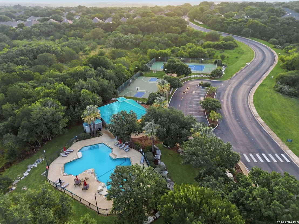
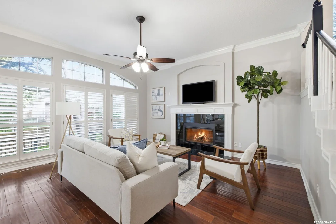
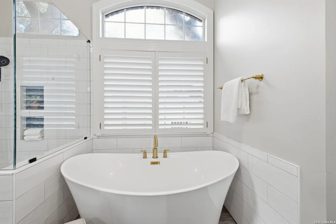
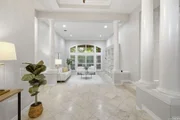
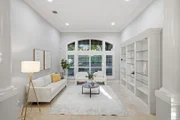
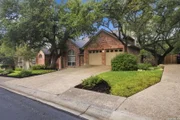
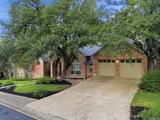
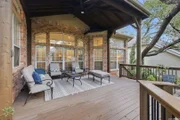
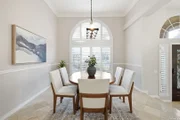
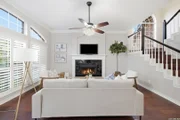
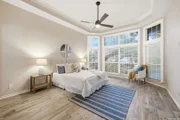
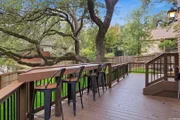
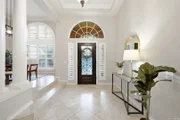
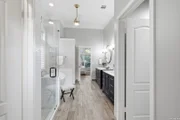
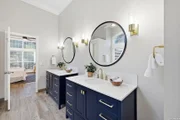
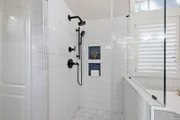
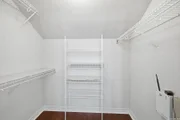
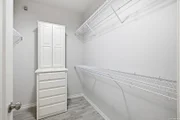
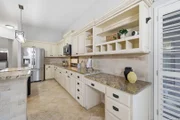
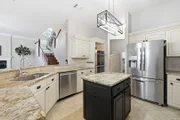
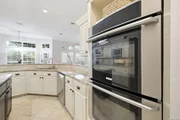
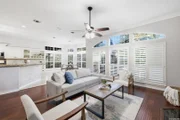
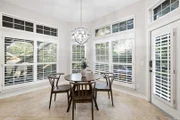
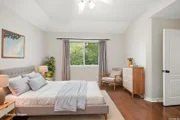
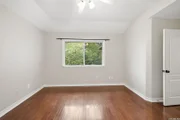
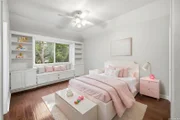
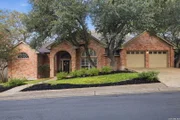
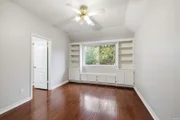
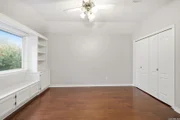
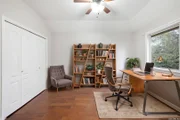
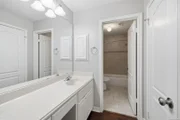
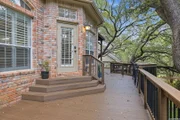
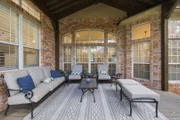
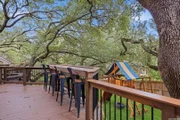
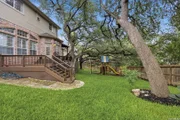
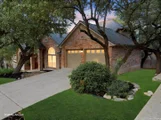
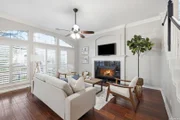
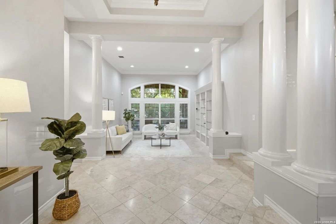
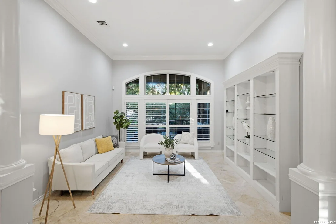
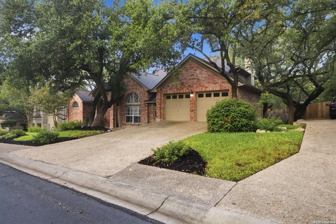
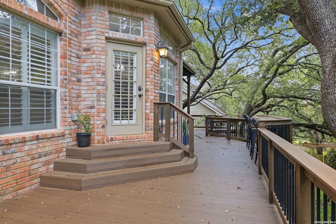
Set behind the 24-hour staffed guard gate of Emerald Forest, this thoughtfully updated Sitterle home has received more than $100,000 in documented improvements and replacements within the past five years, in addition to a roof installed in 2018. Offering 3,264 square feet, the home features 4 bedrooms, 3.5 baths, a downstairs primary suite, generous living and dining spaces, high ceilings, and travertine and wood flooring throughout-no carpet. The island kitchen includes granite countertops, custom cabinetry, a breakfast bar, walk-in pantry, updated lighting, a convection oven replaced in 2023, and a dishwasher replaced in 2025. The spacious primary suite offers multiple closets and a beautifully remodeled bathroom completed in 2022 with updated cabinetry, lighting, flooring, tub, shower, and finishes. Outside, mature trees and established landscaping frame an extraordinary custom deck added in 2025, creating an impressive setting for outdoor dining, entertaining, and everyday enjoyment. Additional improvements include HVAC systems replaced in 2020 and 2022, a fence replaced in 2021, a water softener replaced in 2024, a water heater replaced in 2025, an updated front door, interior paint, updated ceiling fans, LeafGuard gutter protection, and specialized living-room window tint. Residents enjoy controlled access, a community pool, tennis and sports courts, playgrounds, and walking trails, along with convenient access to Loop 1604, shopping, dining, and NEISD schools.
Unit Size
3,264 Ft²
Days on Market
-
Land Size
0.25 acres
Price per sqft
$181
Property Type
House
Property Taxes
$1,194
HOA Dues
$531
Year Built
1994

Listed By

Adrian Gracia
EIM Real Estate Advisors, LLC

Payment Calculator

Cap Rate Calculator

Last updated: 2 days ago (LERA #1995743)

Price History

Date / Event Date Event Price
Nov 20, 2026 Price Decreased $589,900
↓ $30K (4.8%)
Price Decreased
Oct 8, 2026 Price Decreased $619,900
↓ $20K (3.1%)
Price Decreased
Oct 7, 2026 Price Decreased $639,900
↓ $10K (1.5%)
Price Decreased
Sep 3, 2026 Price Decreased $649,900
↓ $20K (2.9%)
Price Decreased
Jul 31, 2026 Price Decreased $669,500
↓ $40K (5.7%)
Price Decreased
Show More

Property Highlights

Garage
Air Conditioning
Fireplace
Parking Details
Parking Features: Garage Door Opener
Interior Details
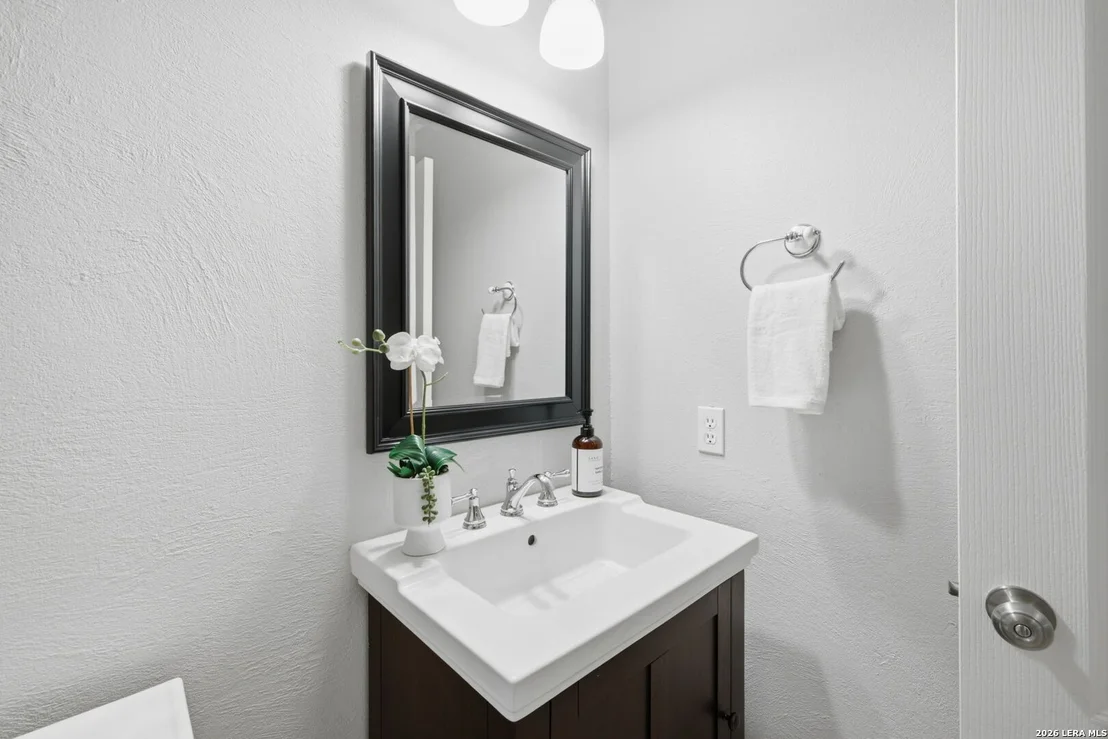
Half Bathrooms: 1
Full Bathrooms: 3
Interior Features: Eat-in Kitchen, Breakfast Bar, High Ceilings, Walk-In Closet(s), Chandelier, Two Living Area, Separate Dining Room, Two Eating Areas, Island Kitchen, Walk-In Pantry, Utility Room Inside, Laundry Room
Appliances: Cooktop, Oven, Microwave, Disposal, Dishwasher, Water Softener Owned, Washer Connection, Dryer Connection, Self-Cleaning Oven, Stove/Range, Smooth Cooktop, Solid Counter Tops, City Garbage service
Flooring Type: Wood, Stone
Laundry Features: Main Level
Has Fireplace
Fireplace Features: One
Fireplaces: 1
Exterior Details
Square Footage: 3264
Security Features: Smoke Detector(s)
Property Condition: Pre-Owned
Architectural Style: Two Story
Year Built: 1994
Builder Name: Sitterle
Construction Materials: Brick, Siding
Patio and Porch Features: Patio, Deck
Pool Features: None
Lot Size Area: 10802.88
Lot Size Units: Square Feet
Lot Size Acres: 0.248
Lot Size Square Feet: 10802.88
Financial Details
Tax Annual Amount: $14,330
Utilities Details
Cooling Type: Central Air, Ceiling Fan(s)
Heating Type: Central
Location Details
HOA/Condo/Coop Amenities: Pool, Tennis Court(s), Jogging Path, Basketball Court, Controlled Access, Park/Playground, Sports Court
HOA Fee: $531
HOA Fee Frequency: Quarterly

Building Info

Overview

    General

  • Year Built: 1994
  • Effective Year Built: 1994
  • Building Count: 1
  • Total Rooms: 8
  • Bedroom Count: 4
  • Bathroom Count: 4
  • Full Bathrooms: 3
  • Partial Bathrooms: 4
  • Building Condition: 1
  • Building Quality: 0
  • Construction Type: 0
  • Building Style: 21
  • Exterior Walls Type: 23
  • Interior Walls Type: 0
  • Roof Shape Type: 0
  • Roof Cover Type: 15
  • Floor Count: 200
  • Living Units: 1
  • Floor Cover: 0
  • Basement Type: 0
  • Basement Area: 0
  • Garage Type: 1
  • Garage Square Area: 546
  • Parking Space Count: 2
  • Patio Type: 81
  • Porch Type: 7
  • Pool Type: 0

    Dimensions

  • Lot Size Square Feet: 10,799
  • Lot Size Depth Feet: 1,200
  • Lot Size Frontage Feet: 900
  • Total Building Area: 3,810
  • Gross Building Area: 3,810
  • Building Area: 3,264
  • Building Area Measurement: L

    Heating and Cooling

  • Fireplace Count: 1
  • Air Conditioning: 1
  • Heating: 4
  • Heated Square Feet: 3,264
  • Heating Fuel Type: 0

    Utilities

  • Sewer System: 0
  • Water Service: 0

Building

  • Building Type: 0
  • Property Class: R
  • Subdivision: EMERALD FOREST PUD UT-1
  • Land Acres: 0000000248
  • Standard Land Use Code: 1001
  • County Land Use Code: A1
  • State Land Use Code: A1
  • Legal Description 1: NCB 34955A BLK LOT 22 (EMERALD FOREST PUD UT-1) EMERALD FOREST ANNEXATION

Neighborhood

  • School District Name: North East Independent School District
  • School Tax School District: 55
  • Census Tract: 121903

Geography

  • Assessors Map Reference: 518A2
  • Parcel: 34955-100-0220
  • Block: 100
  • Lot: 22
  • Municipality: SAN ANTONIO
  • Latitude: 29.6098
  • Longitude: -98.4316

    Address

  • Full Address: 18323 Apache Springs Dr
  • Address - House Number: 18323
  • Address - Street Name: Apache Springs
  • Address - Suffix Type: Dr
  • State: TX
  • City Name: San Antonio
  • Carrier Code: R077
  • 4-Digit Zip Code: 3607
  • Zip Code: 78259

Valuation

    Tax

  • Tax Year: 2023
  • Tax Amount: $926,101
  • Tax Rate Code Area: 55

    Appraisal Valuation

  • Standard Deviation: 0.1738
  • Valuation Date: Apr 03, 2024
  • Confidence Score: 77
  • Final Value: 527,170
  • High Value: 618,794
  • Low Value: 435,547

    Market Valuation

  • Market Total Value: $560,000
  • Market Land Value: $91,370
  • Market Improvement Value: $468,630

    Assessments Valuation

  • Assessed Year: 2023
  • Assessed Total Value: $492,470
  • Assessed Land Value: $91,370
  • Assessed Improvements Value: $468,630

    Exemptions

  • Homeowner Exemption: Yes

    Sales

  • Current Sale Contract Date: Feb 06, 2018
  • Current Sale Recording Date: Feb 06, 2018
  • Current Sale Price:
  • Current Sale Document Type: 68
  • Current Sale Input Document Number: 20180022372
  • Previous Sale Recording Date: Feb 06, 2018
  • Previous Sale Contract Date: Feb 06, 2017
  • Previous Sale Document Type: 71
Data used for valuation calculations is provided by RealtyHop, and other third party sources

Comparables

Unit
Status
Type
Beds
Baths
ft²
Price/ft²
Asking Price
Listed On
Closing Price
Sold On
HOA + Taxes

About Far North Central


Similar Homes for Sale

Currently no similar homes around

Nearby Rentals

Unit for rent at 15418 Ivory Hls Hls, San Antonio, TX, 78247

$2,800 /mo

  • 4 Beds
  • 3 Baths
  • 2,280 ft²
15418 Ivory Hls Hls, San Antonio, TX, 78247 Listing by Cindy Ross-Goodwin
Unit for rent at 2170 Thousand Oaks Drive, TX, 78232

$759 /mo

  • 1 Bed
  • 1 Bath
  • 700 ft²
2170 Thousand Oaks Drive #1527Q, TX, 78232 Listing by Zain Khan


Frequently Asked Questions

When was property at 18323 Apache Springs Drive built and last sold?
The property at 18323 Apache Springs Drive was built in 1994 and last sold on Feb 6, 2018 for $399,400.
How much is this home worth?
The estimated value of the home located at 18323 Apache Springs Drive is $596,000.
What are some comparable homes to 18323 Apache Springs Drive?
There are currently no comparable homes to 18323 Apache Springs Drive.