See Home Value
Rolling Meadows 60008
1832 Vermont Street
$315,000
● House - Off Market

1832 Vermont Street

Rolling Meadows, IL 60008
bedrooms
3 Beds
bathrooms
2 Baths
square feet
1,583 Ft²
$339,484
RealtyHop Estimate
6.09%
Since Jan 1, 2023
National-US
Primary Model

About This Property

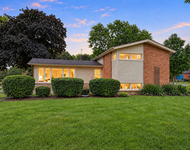
Wonderful Brick & Frame ranch style home in the William Fremd High School District! This lovely home features an open floor plan with connected Living room and Dining room areas that open into the stunning Sunroom with a wood-beamed, Cathedral ceiling. The Kitchen features cherry cabinets and a pantry closet. The cozy Family room has a gas fireplace for those cold winter nights. There are three nice sized bedrooms and 2 full bathrooms. This home also has an unfinished basement with tons of storage space and a laundry area that includes a washer, dryer and washtub. The home also has an extra deep, attached 2 car garage with a storage area and a wide concrete driveway. The backyard is fully fenced too. The home has recently had a new roof (2021), a new A/C unit in (2021) and a new humidifier (2021). The hot water heater was replaced in 2017 and the Furnace was replaced in 2012.
Unit Size
1,583 Ft²
Days on Market
-
Land Size
0.24 acres
Price per sqft
$202
Property Type
House
Property Taxes
$576
HOA Dues
-
Year Built
1965

Payment Calculator

Cap Rate Calculator

Last updated: 3 years ago (MRED MLS #11653609)

Price History

Date / Event Date Event Price
Jun 28, 2023 Sold
Sold
May 9, 2023 Listed by Baird & Warner $439,900
Listed by Baird & Warner
This Wonderful Enlarged Ranch Home is a 2023 Rehab Located in Award Winning School Districts Including Wm Fremd High School! This Beautiful Home Features an Open Floor Plan with Large Living Room and Dining Room "L" Areas that Adjoin the Great Room Sized Heated Sun/Florida Room with a Wood-Beamed, Vaulted Ceiling. The Newly Rehabbed Kitchen Boasts Stainless Steel Appliances, Thomasville Furniture Quality Cabinets Topped with Granite and Accented by Beautiful Light Grey Stone Backsplash, a Ceiling Fan, and a Pantry Fitted with Customizable Shelving. The Adjoining Family Room Features a Gas Log Fireplace that can Provide a "Cozy Country Kitchen" Ambience when there is a Chill in the Air. An Exterior Door to the Side-Yard Area of the Home Provides Convenient Access to the Perfect Location for Your Grill. All Three Bedrooms Feature Beautiful Hardwood Floors and Rebuilt Closets and Two of the Bedrooms can Accommodate King-Size Beds Plus Furniture, i.e., Bed-side Table, Dresser, Chest, etc. Two Full Bathrooms: a Newly Remodeled Primary Ensuite Bath and the Nicely Updated Hall Bath. The Unfinished Basement Offers a Blank Canvas for You to Decide How You Would Like to Use the Open Space, i.e., Recreation Area, Separate Laundry Room Already Furnished with a New Washer and Dryer Plus a Double-Sink Laundry Tub, Designated Storage Area, Work Room w/Work Bench, etc. The Attached 2.5-Car Garage is Extra Deep, Providing Ample Space for Additional Wheeled Vehicles, Storage for Yard Equipment and Tools, or Other Items You Want to Store in an Area Easy to Access.
Dec 7, 2022 Sold
Sold
Oct 15, 2022 Listed by CENTURY 21 Roberts & Andrews $320,000
Listed by CENTURY 21 Roberts & Andrews

Property Highlights

Air Conditioning
Fireplace

Building Info

Overview

    General

  • Year Built: 1965
  • Effective Year Built: 1965
  • Building Count: 1
  • Total Rooms: 6
  • Bedroom Count: 4
  • Bathroom Count: 2
  • Full Bathrooms: 2
  • Partial Bathrooms: 2
  • Building Condition: 6
  • Building Quality: 7
  • Construction Type: 6
  • Building Style: 3
  • Exterior Walls Type: 24
  • Interior Walls Type: 0
  • Roof Shape Type: 0
  • Roof Cover Type: 15
  • Floor Count: 100
  • Living Units: 1
  • Floor Cover: 0
  • Basement Type: 7
  • Basement Area: 0
  • Garage Type: 1
  • Parking Space Count: 2
  • Patio Type: 0
  • Porch Type: 0
  • Pool Type: 0

    Dimensions

  • Lot Size Square Feet: 10,500
  • Lot Size Depth Feet: 1,500
  • Lot Size Frontage Feet: 700
  • Total Building Area: 1,583
  • Gross Building Area: 1,583
  • Building Area: 1,583
  • Building Area Measurement: L

    Heating and Cooling

  • Fireplace Count: 1
  • Air Conditioning: 1
  • Heating: 24
  • Heated Square Feet: 1,583
  • Heating Fuel Type: 0

    Utilities

  • Sewer System: 0
  • Water Service: 0

Building

  • Building Type: 0
  • Property Class: R
  • Subdivision: PLUM GROVE COUNTRYSIDE UNIT4
  • Land Acres: 0000000241
  • Standard Land Use Code: 1001
  • County Land Use Code: 2-03
  • Legal Description 1: (PLUM) GROVE (COUNTRYSIDE) (UNIT4) SUB OF PT SEC 26-42-10

Neighborhood

  • School District Name: Palatine Community Consolidated School District 15
  • Census Tract: 804106

Geography

  • District: 29
  • Parcel: 02-26-111-003-0000
  • Lot: 63
  • Meridian: SEC 26 TWN 42N RNG 10E
  • Municipality: PALATINE
  • Latitude: 42.0907
  • Longitude: -88.0362

    Address

  • Full Address: 1832 Vermont St
  • Legal Unit: 4
  • Address - House Number: 1832
  • Address - Street Name: Vermont
  • Address - Suffix Type: St
  • State: IL
  • City Name: Rolling Meadows
  • Carrier Code: C003
  • 4-Digit Zip Code: 1138
  • Zip Code: 60008

Valuation

    Tax

  • Tax Year: 2022
  • Tax Amount: $785,577
  • Tax Rate Code Area: 29016

    Appraisal Valuation

  • Standard Deviation: 0.2258
  • Valuation Date: Mar 20, 2024
  • Confidence Score: 68
  • Final Value: 414,218
  • High Value: 507,776
  • Low Value: 320,661

    Market Valuation

  • Market Total Value: $320,000
  • Market Land Value: $73,500
  • Market Improvement Value: $246,500

    Assessments Valuation

  • Assessed Year: 2023
  • Assessed Total Value: $32,000
  • Assessed Land Value: $7,350
  • Assessed Improvements Value: $24,650

    Sales

  • Current Sale Contract Date: Jun 22, 2023
  • Current Sale Recording Date: Jun 30, 2023
  • Current Sale Price:
  • Current Sale Document Type: 71
  • Current Sale Input Document Number: 6204
  • Previous Sale Recording Date: Dec 09, 2022
  • Previous Sale Contract Date: Nov 28, 2022
  • Previous Sale Amount: $315,000
  • Previous Sale Document Type: 27
Data used for valuation calculations is provided by RealtyHop, and other third party sources

Comparables

Unit
Status
Type
Beds
Baths
ft²
Price/ft²
Asking Price
Listed On
Closing Price
Sold On
HOA + Taxes

About Rolling Meadows


Similar Homes for Sale

Currently no similar homes around

Nearby Rentals

Unit for rent at 690 E Algonquin Road, Schaumburg, IL, 60173

$2,894 /mo

  • 2 Beds
  • 2 Baths
  • 1,130 ft²
690 E Algonquin Road #2413, Schaumburg, IL, 60173 Listing by Cathleen Simboli
Unit for rent at 670 E Algonquin Road, Schaumburg, IL, 60173

$2,869 /mo

  • 2 Beds
  • 2 Baths
  • 1,130 ft²
670 E Algonquin Road #4307, Schaumburg, IL, 60173 Listing by Cathleen Simboli
Unit for rent at 274 W Pleasant Hill Boulevard, Palatine, IL, 60067

$3,200 /mo

  • 3 Beds
  • 2 Baths
  • 1,500 ft²
274 W Pleasant Hill Boulevard, Palatine, IL, 60067 Listing by Michelle Rushing


Frequently Asked Questions

When was property at 1832 Vermont Street built and last sold?
The property at 1832 Vermont Street was built in 1965 and last sold on Jun 22, 2023 for $440,000.
How much is this home worth?
The estimated value of the home located at 1832 Vermont Street is $0.
What are some comparable homes to 1832 Vermont Street?
There are currently no comparable homes to 1832 Vermont Street.