


2
Map
18319 CHROMATA DRIVE


About This Property
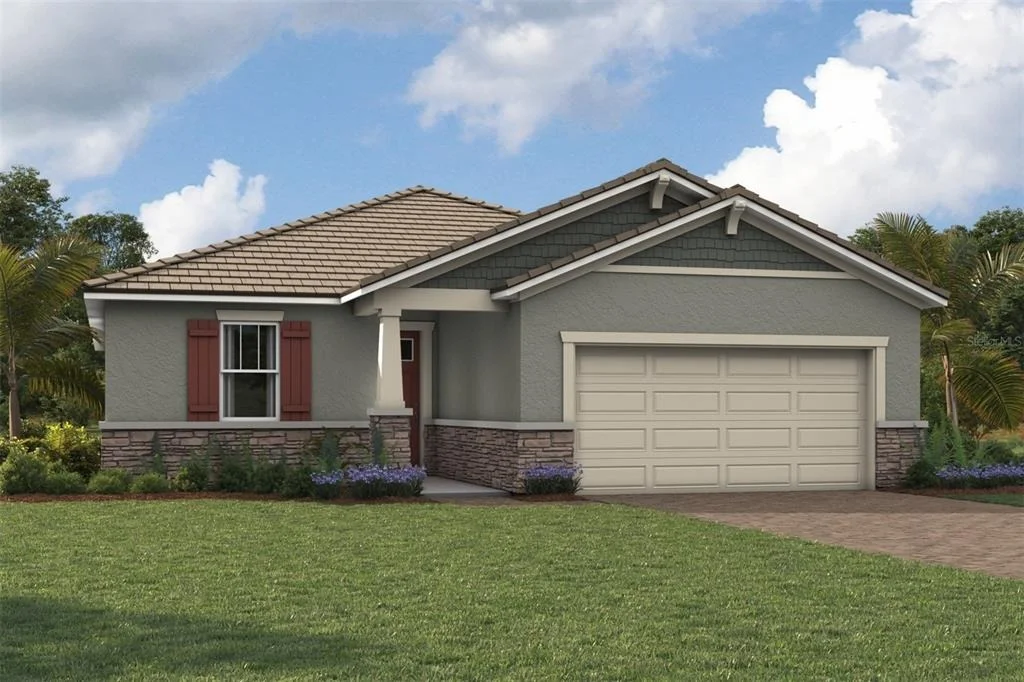
Brightmore 55+ is Wellen Park's newest luxury active-adult enclave, where resort-style living, modern design, and a warm, connected lifestyle come together in one beautifully planned community. Surrounded by manicured landscapes and the natural charm of Southwest Florida, Brightmore offers an elevated living experience designed for those who want more-more comfort, more connection, and more ways to enjoy every day.
At the heart of the community is the resort-inspired clubhouse, a sophisticated social hub featuring inviting gathering spaces, activity rooms, and areas designed for clubs, events, and wellness programs. Outside, residents enjoy a heated pool with an expansive sun deck, perfect for morning swims, afternoon lounging, or sunset relaxation.
For those who love to stay active, Brightmore offers pickleball courts, walking and biking paths, and thoughtfully designed outdoor spaces that encourage movement and connection. A fully equipped fitness center supports strength, cardio, and low-impact workouts, while the community's vibrant calendar of social clubs and planned activities makes it easy to build friendships and stay engaged.
Brightmore is also designed for ease and comfort, with maintenance-free living that includes exterior care and landscaping-giving residents more time to enjoy the lifestyle they've earned. Pet-friendly areas ensure four-legged companions feel right at home, too.
Every detail of Brightmore 55+ reflects a commitment to elevated living, from its welcoming atmosphere to its resort-style amenities. It's a place where neighbors become friends, days feel fuller, and life feels beautifully uncomplicated.
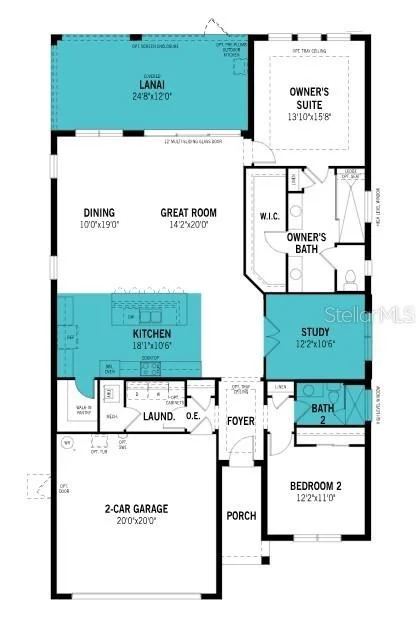
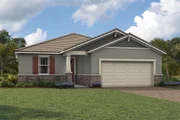
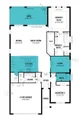
Photos, renderings and plans are for illustrative purposes only and should never be relied upon and may vary from the actual home. Pricing, dimensions and features can change at any time without notice or obligation. The photos may be from a furnished model home and not the home offered for sale.
Listed By
Payment Calculator
Your Estimated Monthly Payment
Cap Rate Calculator
What does this mean?
Based on our analysis, the cap rate of this property is 1.25%. A negative cap rate indicates that the property might not be feasible as an income-producing asset. The median cap rate for a near zip code 11238 is 4.23%.
How much can I actually make?
Actual monthly rental income may vary between $4,760 and $7,140 depending on unit-specific characteristics. You can change the amount using the slider to further explore.
How is cap rate calculated?
Cap Rate = Net Operating Income (NOI) / Property Asset Value.
When calculating the cap rate, we assume 100% occupancy. Leverage (mortgage) is not considered.
Cap Rate provided by RealtyHop and RentHop, learn more about cap rate here.
Price History
| Date / Event | Date | Event | Price |
|---|---|---|---|
| Oct 24, 2026 | In contract | - | |
| In contract | |||
| Sep 30, 2026 | Price Decreased |
$589,948
↓ $10K
(1.7%) | |
| Price Decreased | |||
| Aug 13, 2026 | Price Decreased |
$599,948
↓ $5K
(0.8%) | |
| Price Decreased | |||
| Jul 15, 2026 | Price Decreased |
$604,948
↓ $4K
(0.7%) | |
| Price Decreased | |||
| Jun 29, 2026 | Listed by MATTAMY REAL ESTATE SERVICES | $608,948 | |
| Listed by MATTAMY REAL ESTATE SERVICES | |||
Property Highlights
Comparables
Status
Price/ft²
Listed On
Sold On
About North Port
Similar Homes for Sale
Currently no similar homes aroundNearby Rentals

$6,000 /mo
- 2 Beds
- 2 Baths
- 1,120 ft²
$6,500 /mo
- 2 Beds
- 2 Baths
- 1,353 ft²

MATTAMY REAL ESTATE SERVICES
Last Updated: 18 hours ago
Data Source: Stellar MLS, MLS# TB8522297
 Your Privacy Choices
Phone: 425-283-2930
Address: 335 Madison Avenue, New York, NY 10017