Check Availability
$469,000
● House - In Contract

18314 Timber Strand Drive

Houston, TX 77084
bedrooms
5 Beds
bathrooms
4 Baths, 1 Half Bath
square feet
3,479 Ft²
$3,365
Est. Monthly
$84
HOA / Fees

About This Property

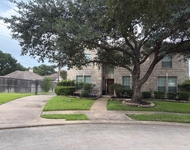
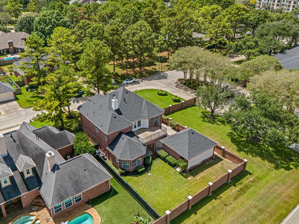
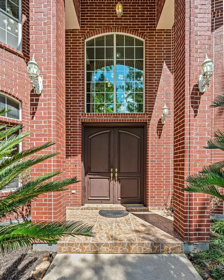
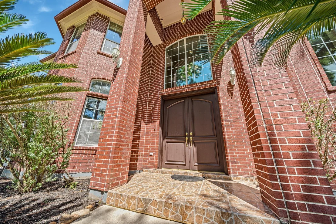
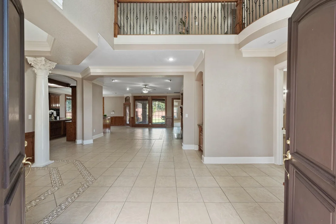
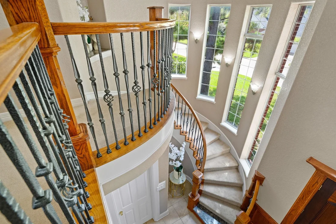
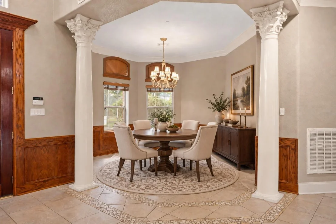
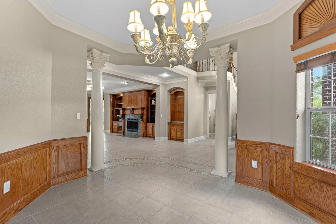
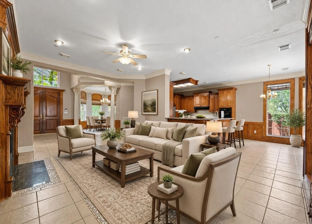
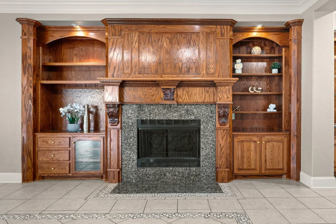
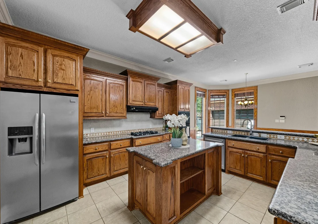
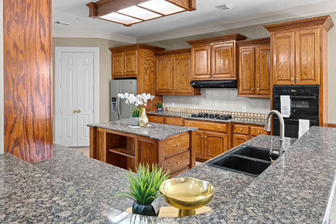
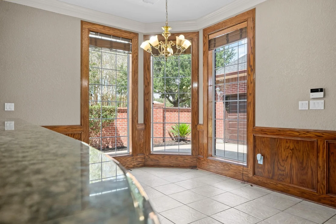
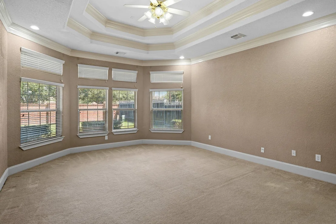
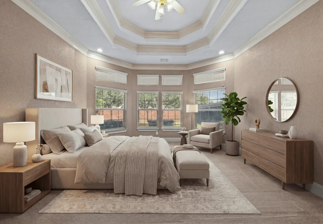
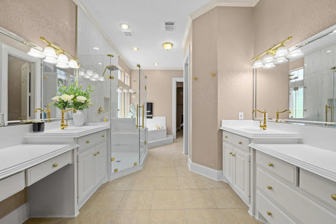
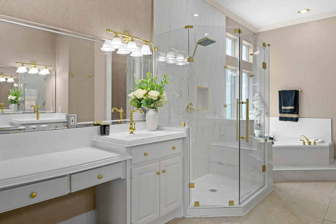
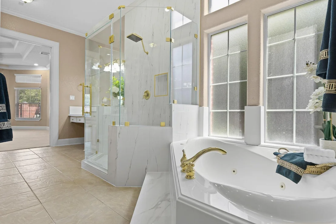
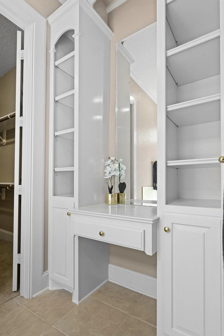
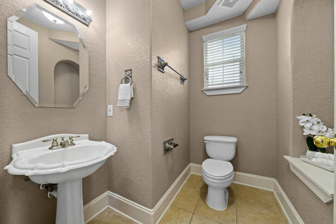
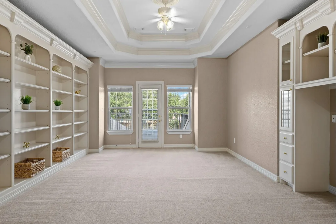
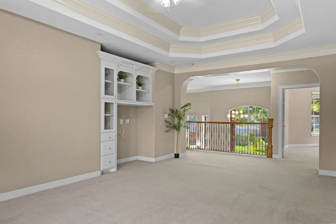
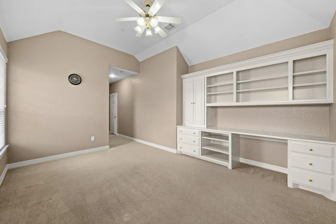
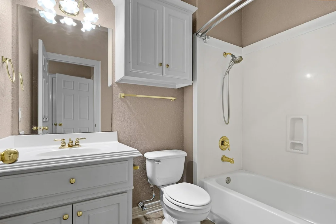
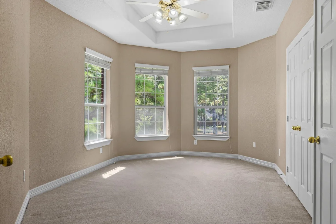
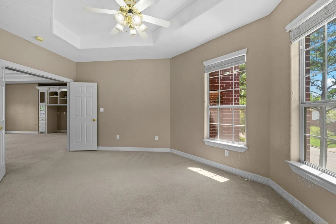
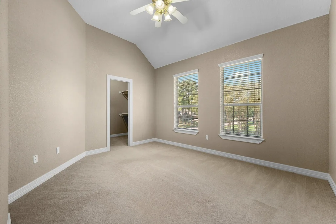
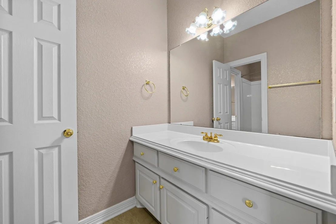
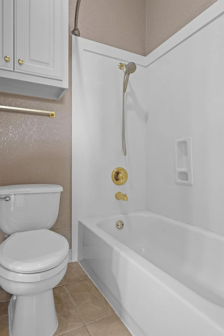
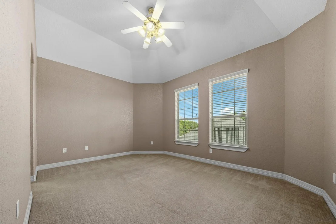
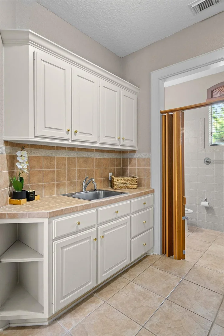
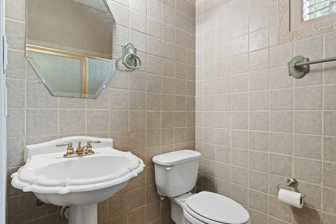
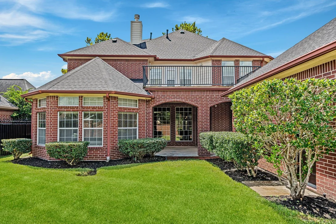
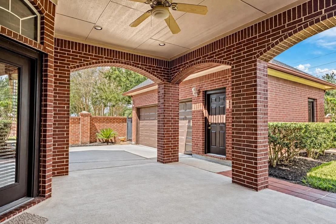
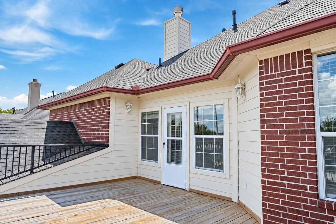
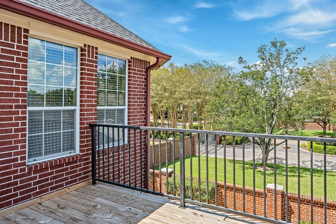
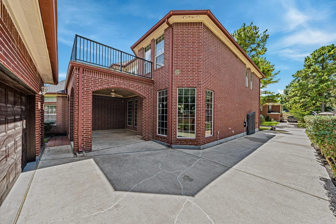
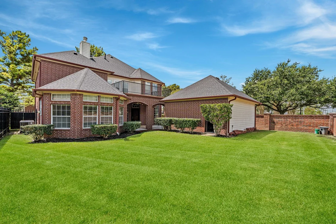
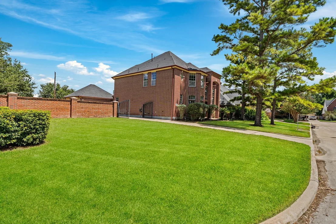
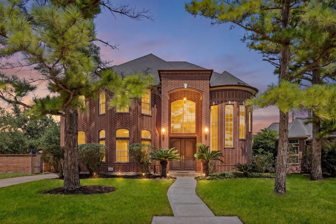
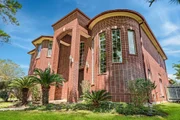
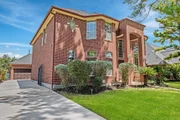
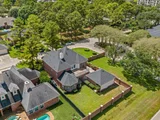
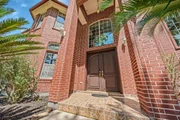
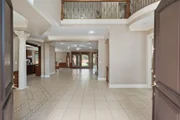
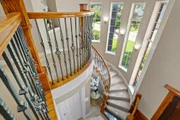
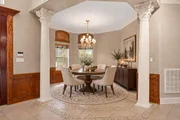
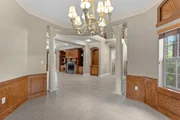
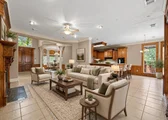
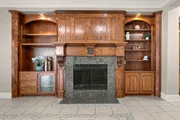
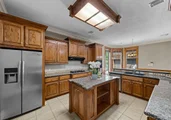
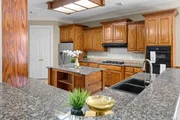
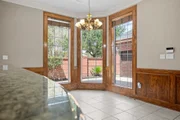
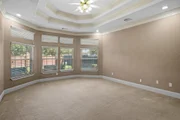
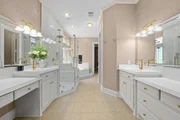
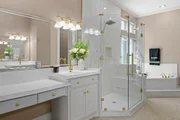
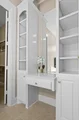
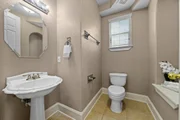
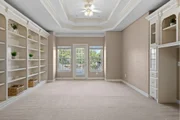
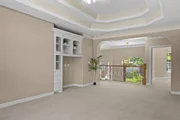
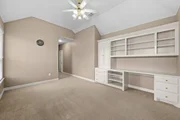
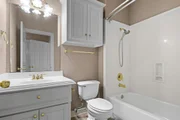
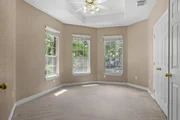
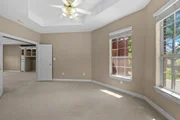
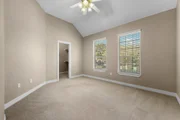
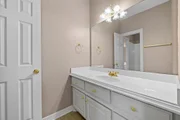
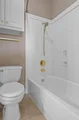
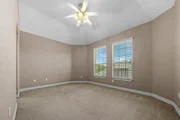
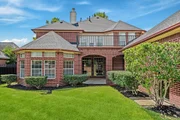
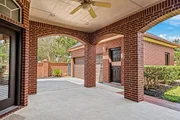
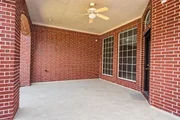
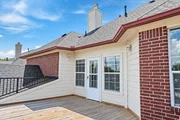
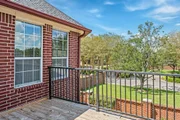
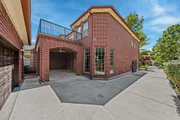
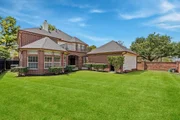
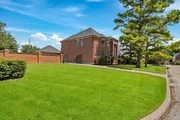
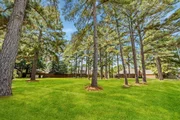
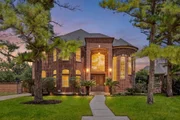
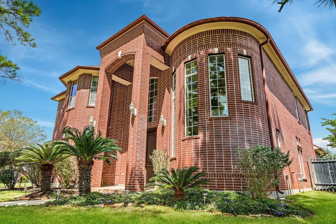
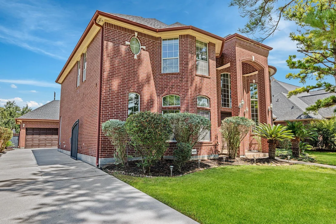
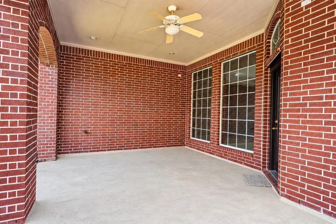
Let's experience this ADOBE custome home! The builder pride is in this refined French-inspired living, an opulent 5-bedroom, 4.5-bath corner-lot residence set within a quiet, well maintained gated community. UPGRADES -2023 ROOF with warranty and NEW inside AC unit and 2 exterior A/C replaced recently, and frameless glass shower. Rarely does a home combine this level of architectural detail, generous scale, and thoughtful storage. A sweeping curved staircase, crown molding, coffered and soaring ceilings, rich solid-wood millwork, and substantial granite surfaces create a sense of timeless elegance throughout. Oversized rooms, abundant cabinetry, built-in shelving, and storage offer luxury and functionality. The full-brick exterior, welcoming front patio, back patio and second-floor balcony further enhance the home's distinctive character. Ideally located near I-10, Energy Corridor, hospitals, parks, trails. Schedule your private showing and experience this rare beauty for yourself.
Unit Size
3,479 Ft²
Days on Market
-
Land Size
0.28 acres
Price per sqft
$135
Property Type
House
Property Taxes
$978
HOA Dues
$84
Year Built
2002

Listed By

Uyen Truong
Keller Williams Signature

Payment Calculator

Cap Rate Calculator

Last updated: 2 months ago (HAR #16138481)

Price History

Date / Event Date Event Price
Sep 24, 2026 In contract -
In contract
Sep 9, 2026 Listed by Keller Williams Signature $469,000
Listed by Keller Williams Signature

Property Highlights

Garage
Air Conditioning
Fireplace
Parking Details
Has Garage
Has Open Parking
Parking Features: Driveway, Detached, Additional Parking, Garage Door Opener, Driveway
Garage Spaces: 2
Interior Details
Half Bathrooms: 1
Full Bathrooms: 4
Interior Features: High Ceilings, Balcony, Formal Entry/Foyer, 1 Bedroom Up, 3 Bedrooms Up, En-Suite Bath, Primary Bed - 1st Floor, Sitting Area, Walk-In Closet(s)
Appliances: Disposal, Refrigerator, Double Oven, Microwave, Gas Cooktop, Gas Range, Dishwasher, Washer Included, Freestanding Oven
Flooring Type: Carpet, Tile
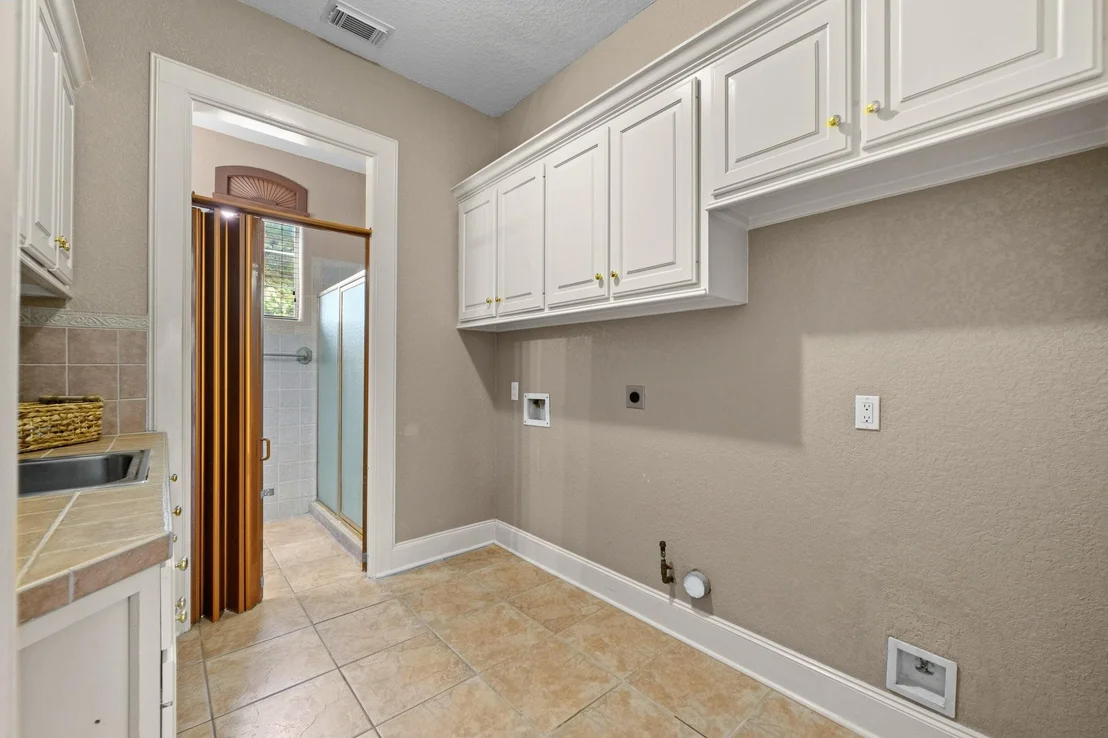
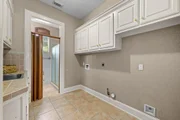
Laundry Features: Electric Dryer Hookup, Gas Dryer Hookup, Washer Hookup
Has Fireplace
Fireplace Features: Gas Log
Fireplaces: 1
Exterior Details
Square Footage: 3479
Architectural Style: Traditional, French
Year Built: 2002
Building Area Total: 3479
Window Features: Insulated/Low-E windows
Construction Materials: Brick, Wood Siding
Patio and Porch Features: Covered, Patio, Porch
Lot Features: Back Yard, Corner Lot, 0 Up To 1/4 Acre
Lot Size Area: 0.2753
Lot Size Units: Acres
Lot Size Acres: 0.2753
Lot Size Square Feet: 11992.068
Water Source: Water District
Financial Details
Tax Annual Amount: $11,732
Utilities Details
Cooling Type: Attic Fan, Ceiling Fan(s), Electric, Zoned
Heating Type: Natural Gas, Zoned
Sewer : Public Sewer
Location Details
HOA/Condo/Coop Amenities: Jogging Path, Trail(s), Controlled Access
HOA Fee: $1,008
HOA Fee Frequency: Annually

Building Info

Overview

    General

  • Year Built: 2002
  • Effective Year Built: 2002
  • Building Count: 1
  • Total Rooms: 9
  • Bedroom Count: 5
  • Bathroom Count: 4
  • Full Bathrooms: 3
  • Partial Bathrooms: 4
  • Bathroom Plumbing Fixtures: 21
  • Building Condition: 6
  • Building Quality: 4
  • Construction Type: 2
  • Building Style: 1
  • Exterior Walls Type: 3
  • Interior Walls Type: 0
  • Roof Shape Type: 0
  • Roof Cover Type: 0
  • Floor Count: 100
  • Living Units: 1
  • Floor Cover: 0
  • Basement Type: 0
  • Basement Area: 0
  • Garage Type: 4
  • Garage Square Area: 528
  • Parking Space Count: 2
  • Patio Type: 0
  • Porch Type: 7
  • Pool Type: 0
  • Location Influence Type: 216

    Dimensions

  • Lot Size Square Feet: 11,990
  • Total Building Area: 3,479
  • Gross Building Area: 3,479
  • Building Area: 3,479
  • Building Area Measurement: L

    Heating and Cooling

  • Fireplace Count: 1
  • Air Conditioning: 1
  • Heating: 3
  • Heated Square Feet: 3,479
  • Heating Fuel Type: 3

    Utilities

  • Sewer System: 1
  • Water Service: 2

Building

  • Building Type: 0
  • Property Class: R
  • Subdivision: ESTATES AT CULLEN PK & PAR AMD
  • Land Acres: 0000000275
  • Standard Land Use Code: 1001
  • County Land Use Code: 1001
  • State Land Use Code: A1
  • Legal Description 1: LT 1 BLK 1 ESTATES AT CULLEN PK & PAR AMD

Neighborhood

  • School District Name: Katy Independent School District
  • School Tax School District: KATY ISD
  • Census Tract: 541703

Geography

  • Assessors Map Reference: 4659C
  • Account Number: 1186250010001
  • Parcel: 118-625-001-0001
  • Block: 1
  • Lot: 1
  • Municipality: HOUSTON
  • Latitude: 29.8117
  • Longitude: -95.6831

    Address

  • Full Address: 18314 Timber Strand Dr
  • Address - House Number: 18314
  • Address - Street Name: Timber Strand
  • Address - Suffix Type: Dr
  • State: TX
  • City Name: Houston
  • Carrier Code: R087
  • 4-Digit Zip Code: 5671
  • Zip Code: 77084

Valuation

    Tax

  • Total Area: 3,492
  • Tax Year: 2022
  • Tax Amount: $826,745
  • Initial Tax Delinquent Year: 2019
  • Tax Rate Code Area: 638

    Appraisal Valuation

  • Standard Deviation: 0.2186
  • Valuation Date: Sep 13, 2023
  • Confidence Score: 70
  • Final Value: 460,888
  • High Value: 561,679
  • Low Value: 360,097

    Market Valuation

  • Market Total Value: $411,000
  • Market Land Value: $65,752
  • Market Improvement Value: $345,248

    Assessments Valuation

  • Assessed Year: 2022
  • Assessed Total Value: $411,000
  • Assessed Land Value: $65,752
  • Assessed Improvements Value: $345,248

    Exemptions

  • Homeowner Exemption: Yes

    Sales

  • Current Sale Contract Date: Aug 11, 2016
  • Current Sale Recording Date: Aug 17, 2016
  • Current Sale Document Type: 71
  • Current Sale Input Document Number: 20160366378
  • Previous Sale Recording Date: Mar 03, 2015
  • Previous Sale Contract Date: Feb 27, 2015
  • Previous Sale Amount: $385,900
  • Previous Sale Document Type: 71
Data used for valuation calculations is provided by RealtyHop, and other third party sources

Comparables

Unit
Status
Type
Beds
Baths
ft²
Price/ft²
Asking Price
Listed On
Closing Price
Sold On
HOA + Taxes

About Estates at Cullen Park


Similar Homes for Sale

Currently no similar homes around

Nearby Rentals

Unit for rent at 403 Green Stone Court, Houston, TX, 77094

$2,900 /mo

  • 5 Beds
  • 3 Baths
  • 3,454 ft²
403 Green Stone Court, Houston, TX, 77094 Listing by Casey Kang
Unit for rent at 3735 Rush Plains Court, Houston, TX, 77084

$2,495 /mo

  • 3 Beds
  • 2 Baths
  • 1,865 ft²
3735 Rush Plains Court, Houston, TX, 77084 Listing by Jose Chirinos
Unit for rent at 3610 Barkers Crossing Avenue, Houston, TX, 77084

$2,100 /mo

  • 4 Beds
  • 2 Baths
  • 2,460 ft²
3610 Barkers Crossing Avenue, Houston, TX, 77084 Listing by Juan Mackrizz


Frequently Asked Questions

When was property at 18314 Timber Strand Drive built and last sold?
The property at 18314 Timber Strand Drive was built in 2002 and last sold on Aug 11, 2016 for $0.
How much is this home worth?
The estimated value of the home located at 18314 Timber Strand Drive is $473,690.
What are some comparable homes to 18314 Timber Strand Drive?
There are currently no comparable homes to 18314 Timber Strand Drive.