


40
Map


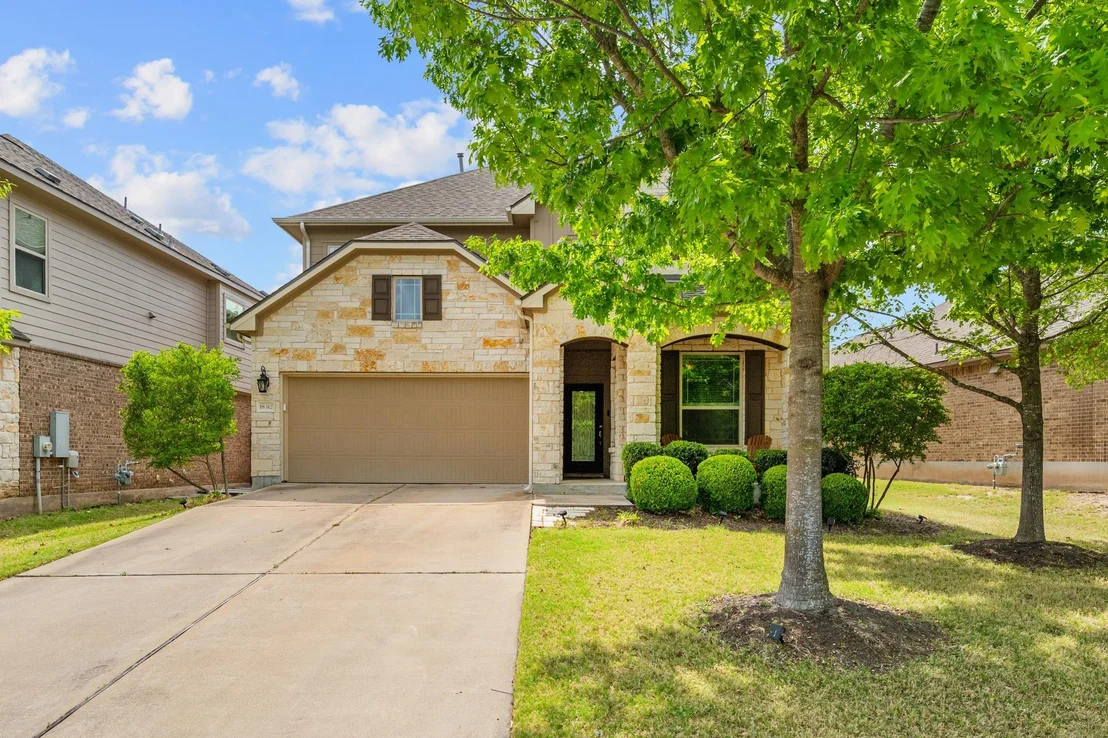
18312 Turning Stream LN


About This Property
Payment Calculator
Your Estimated Monthly Payment
Cap Rate Calculator
What does this mean?
Based on our analysis, the cap rate of this property is 1.25%. A negative cap rate indicates that the property might not be feasible as an income-producing asset. The median cap rate for a near zip code 11238 is 4.23%.
How much can I actually make?
Actual monthly rental income may vary between $4,760 and $7,140 depending on unit-specific characteristics. You can change the amount using the slider to further explore.
How is cap rate calculated?
Cap Rate = Net Operating Income (NOI) / Property Asset Value.
When calculating the cap rate, we assume 100% occupancy. Leverage (mortgage) is not considered.
Cap Rate provided by RealtyHop and RentHop, learn more about cap rate here.
Price History
| Date / Event | Date | Event | Price |
|---|---|---|---|
| Apr 26, 2026 | In contract | - | |
| In contract | |||
| Apr 22, 2026 | Price Decreased |
$540,000
↓ $10K
(1.8%) | |
| Price Decreased | |||
| Apr 8, 2026 | Listed by eXp Realty, LLC | $550,000 | |
| Listed by eXp Realty, LLC | |||
| Feb 18, 2024 | In contract | - | |
| In contract | |||
| Feb 15, 2024 | Listed by Compass RE Texas, LLC | $547,000 | |
| Listed by Compass RE Texas, LLC | |||
| | |||
|
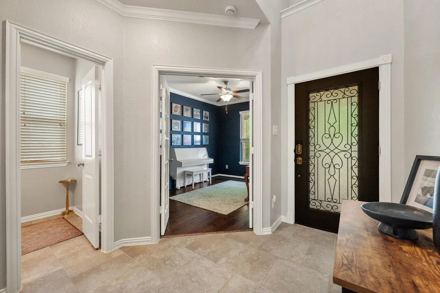
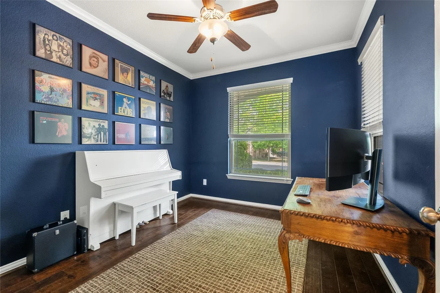
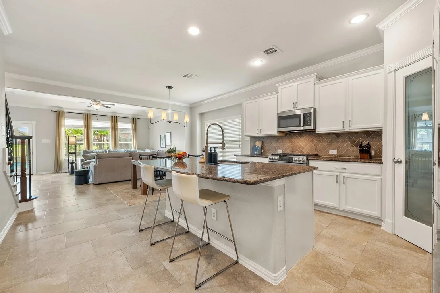
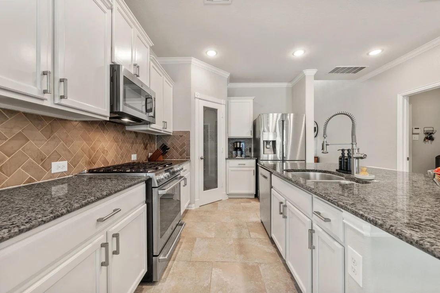
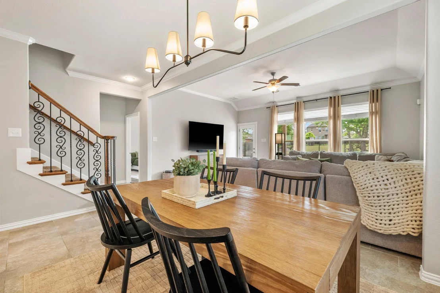
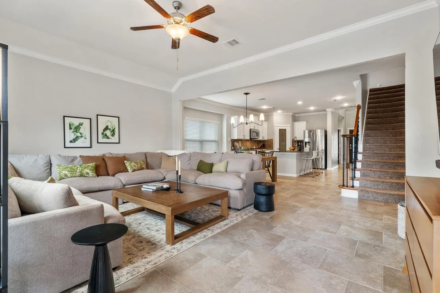
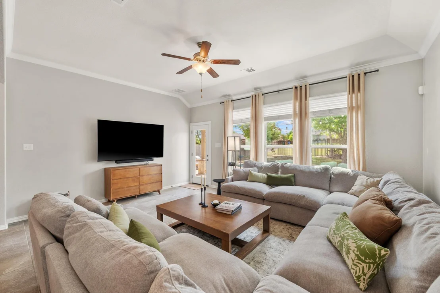
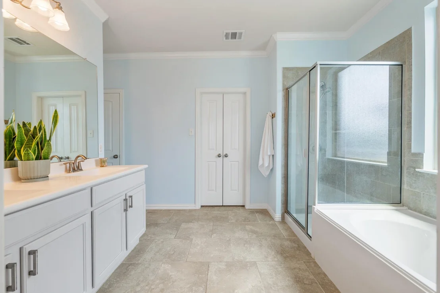
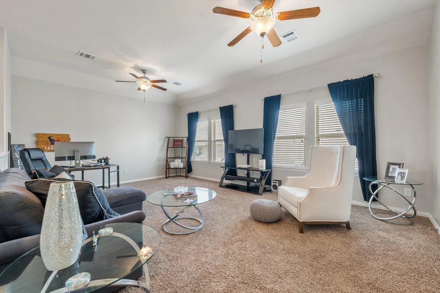
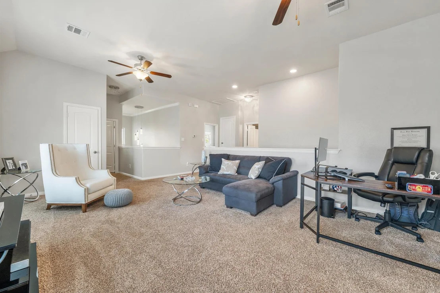
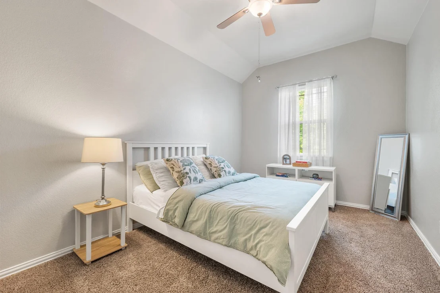
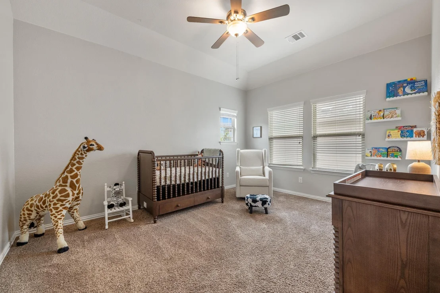
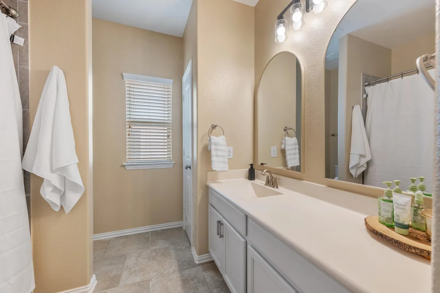
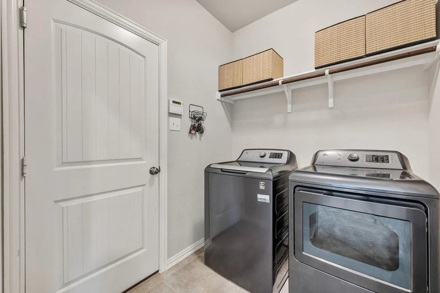
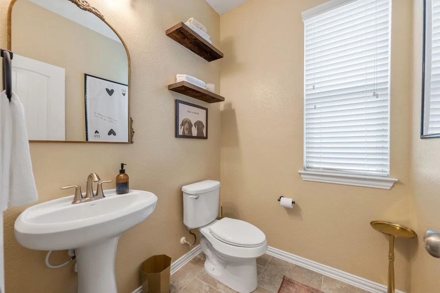
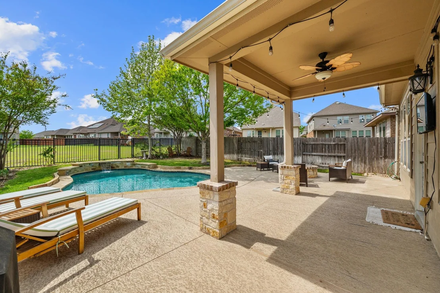
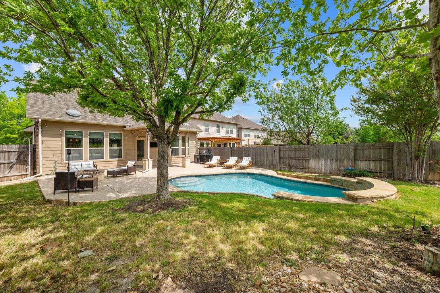
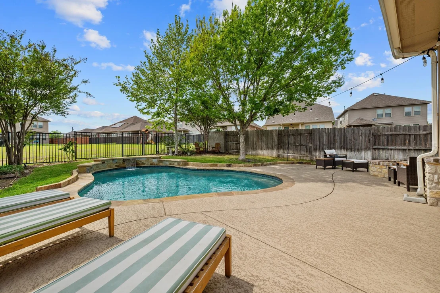
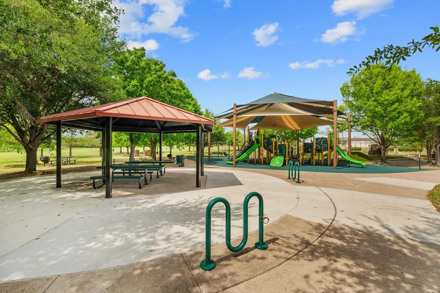
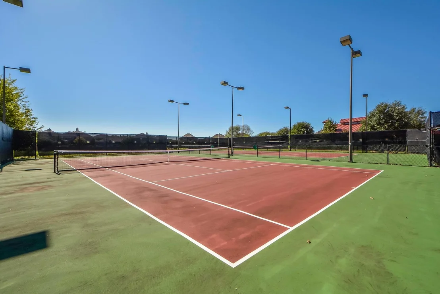
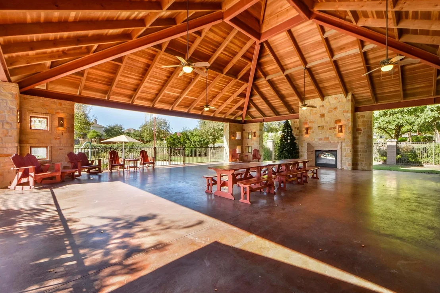
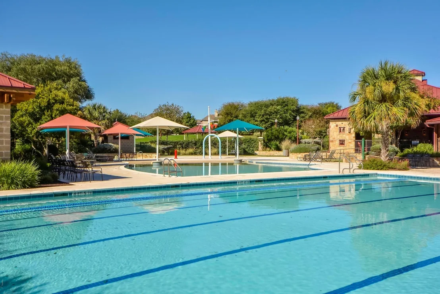
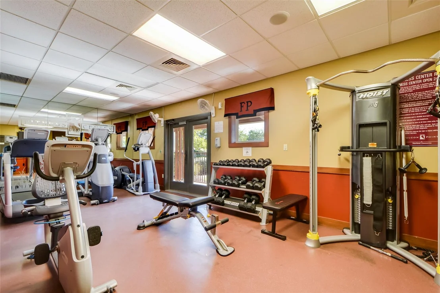
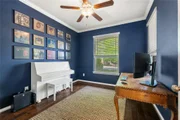
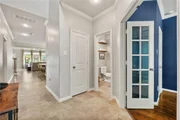
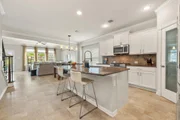
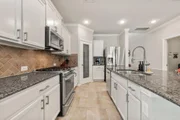
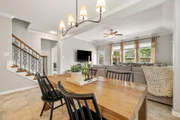
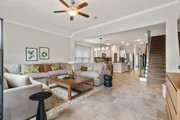
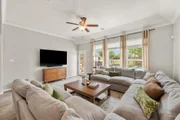
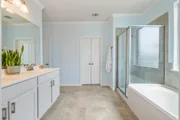
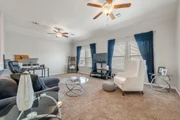
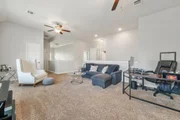
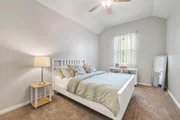
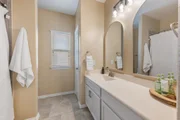
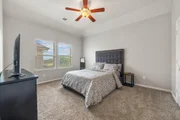
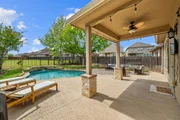
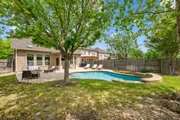
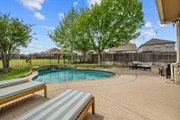
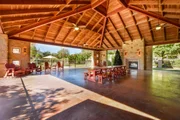
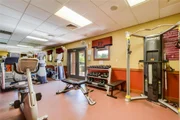
MULTIPLE OFFERS RECEIVED, HIGHEST & BEST BY 5PM 2/17/24 Welcome to your dream home! A picturesque residence boasting 4 beds, 2 1/2 baths, and an oasis of a backyard. Step inside this meticulously groomed property, where an expansive front porch greets you, complete with full gutters that ensure your home stays protected through every season. Upon entry, the main floor unfolds in an open and inviting layout, with tile flooring, elegant crown molding, and high ceilings that enhance the sense of space. Bathed in natural light, the living room is a haven for relaxation and seamless entertaining, offering direct access to the backyard and its covered patio. The heart of this home is undoubtedly the kitchen, where granite countertops gleam, and a massive center island doubles as a breakfast bar, inviting casual dining and easy conversation. Stainless steel appliances and a generous pantry make both cooking and storage a breeze, all while keeping you engaged with guests in the dining area and living room. Seclusion meets luxury in the Owner's suite, situated on the first level, where wood flooring, several windows, and a ceiling fan create a personal retreat. The en-suite bathroom contains dual vanities, a deep soaking tub, a large walk-in shower, and an unforgettable walk-in closet. Also on the main floor, find a versatile office space and a convenient half bath. The second level has three additional bedrooms, each with plush carpet flooring and a ceiling fan, alongside a cozy carpeted den space perfect for a media room or play area. Out back, the covered patio with a ceiling fan is just the beginning. Discover your private in-ground pool, complete with a captivating waterfall feature, surrounded by a fully fenced yard that promises endless outdoor enjoyment. This vibrant community offers amenities that cater to every lifestyle, including a clubhouse, fitness center, playground, pool, and trails. This Pflugerville gem is a place you'll be proud to call home!
| |||
Property Highlights
Building Info
Comparables
Status
Price/ft²
Listed On
Sold On
About Pflugerville
Similar Homes for Sale
Currently no similar homes aroundNearby Rentals


Listed Office: eXp Realty, LLC - Listing courtesy of Unlock MLS
Phone: (888) 519-7431
Last Updated: 2026-06-09 04:03:22
Data Source: Unlock MLS, MLS# ACT3772704
Based on information from Unlock MLS (alternatively, from ACTRIS). Neither the Board nor ACTRIS guarantees or is in any way responsible for its accuracy. All data is provided “AS IS” and with all faults. Data maintained by the Board or ACTRIS may not reflect all real estate activity in the market. Information being provided is for consumers’ personal, non-commercial use and may not be used for any purpose other than to identify prospective properties consumers may be interested in purchasing. Some IDX listings have been excluded from this website.































 Your Privacy Choices
Phone: 425-283-2930
Address: 335 Madison Avenue, New York, NY 10017