


45
Map
18312 Orange Grove Boulevard


About This Property
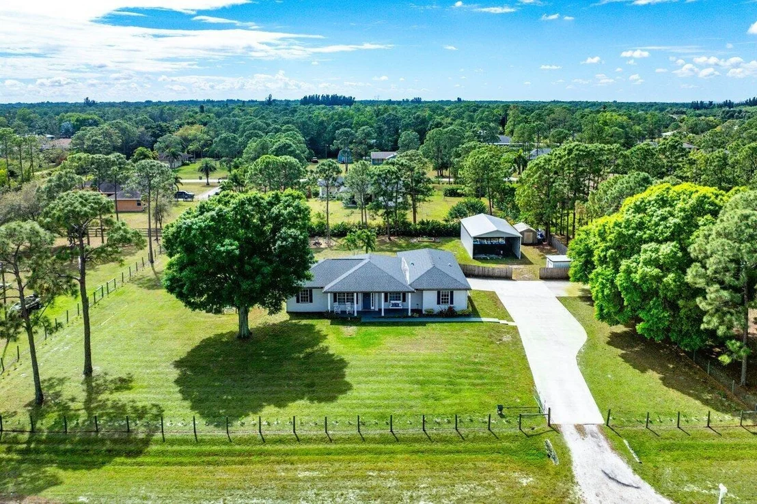
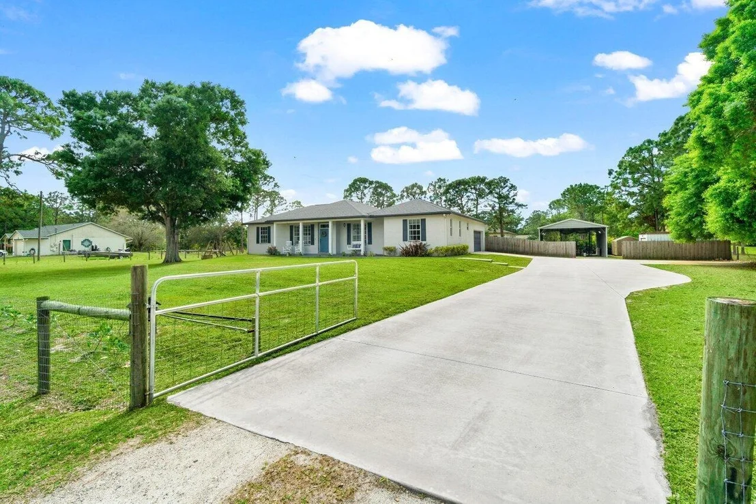
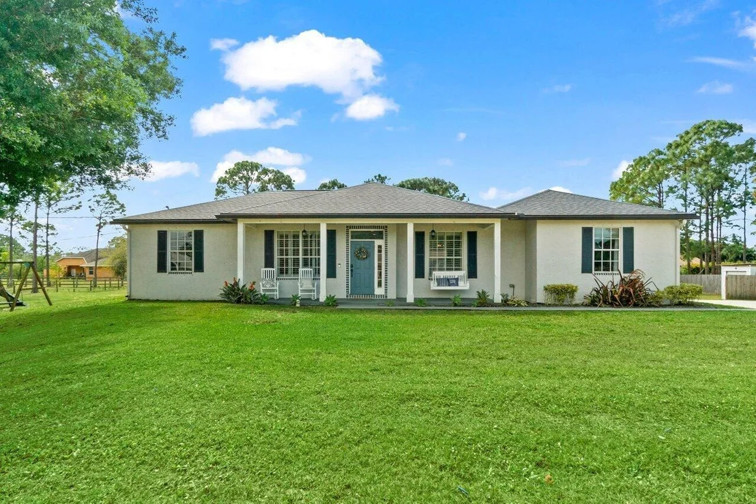
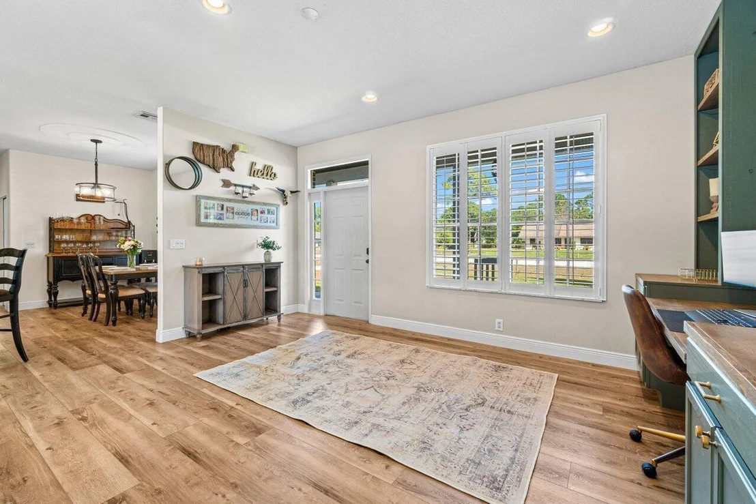
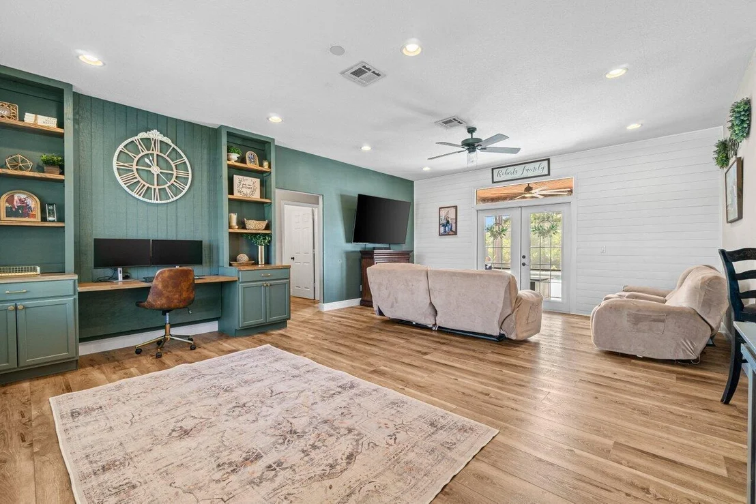
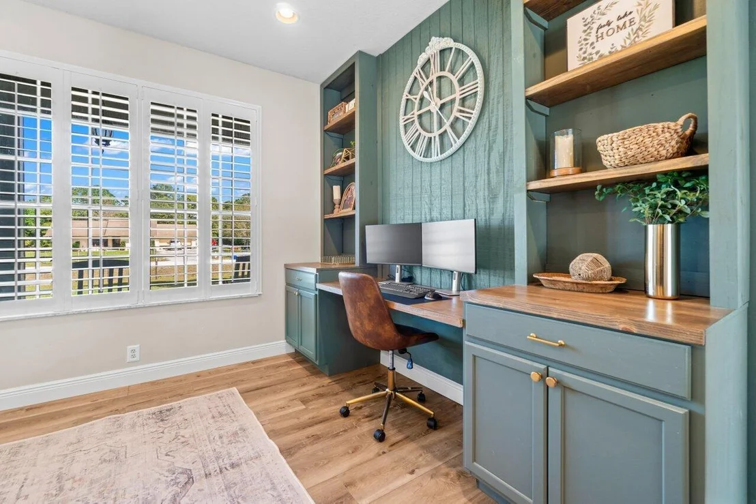
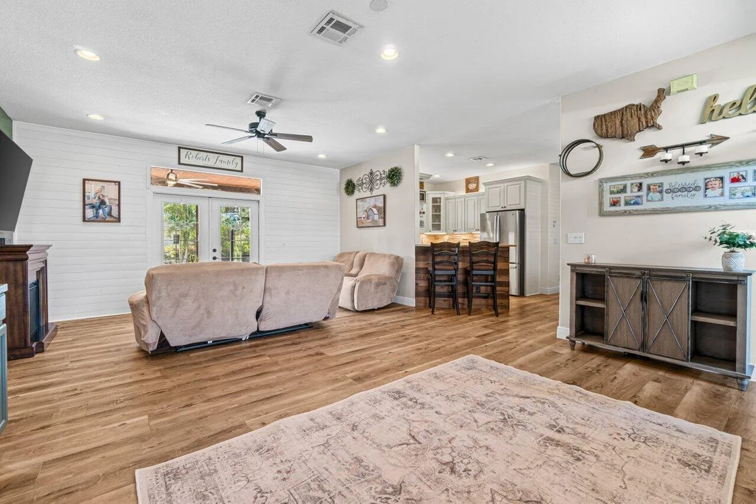
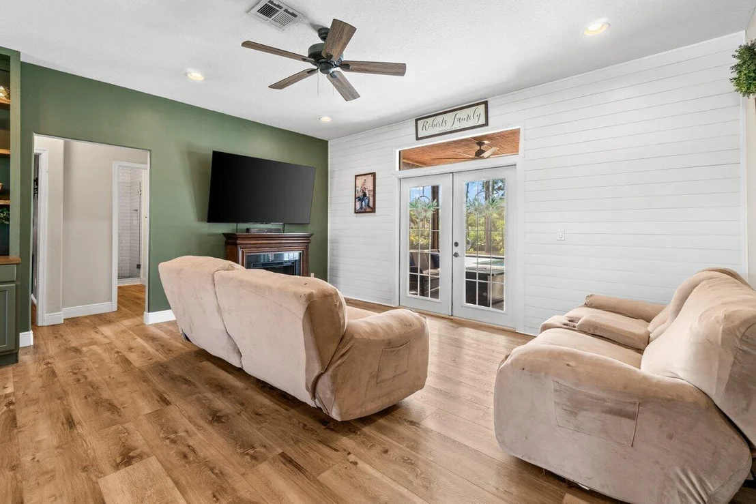
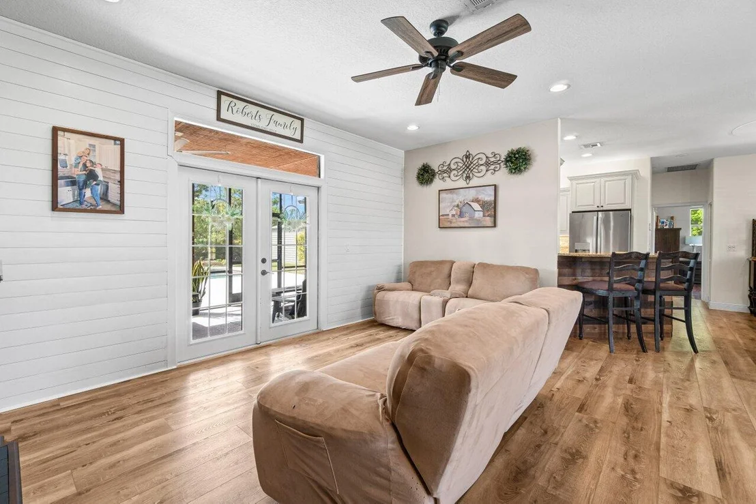
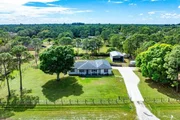
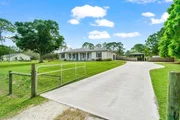
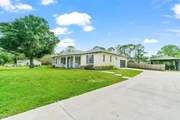
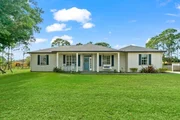
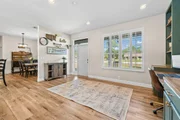
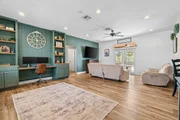
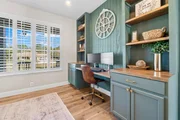
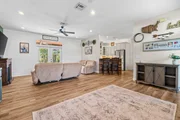
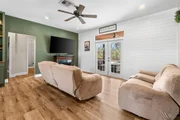
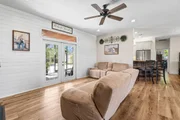
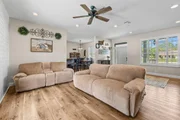
As you arrive, a freshly painted walkway leads to the oversized covered front porch, a charming space to relax on a swing chair and enjoy the tranquil surroundings. Stepping inside, you are welcomed by an open-concept floor plan, beautifully enhanced with wood-look vinyl flooring (2022) and upgraded baseboards throughout the main living areas. The expansive living room features a a shiplap accent wall, upgraded LED recessed lighting, an upgraded ceiling fan, and plantation shutters, with French doors opening to the private screened-in patio. A dedicated office space with custom-built solid wood cabinetry and shelving makes working from home or doing homework a breeze.
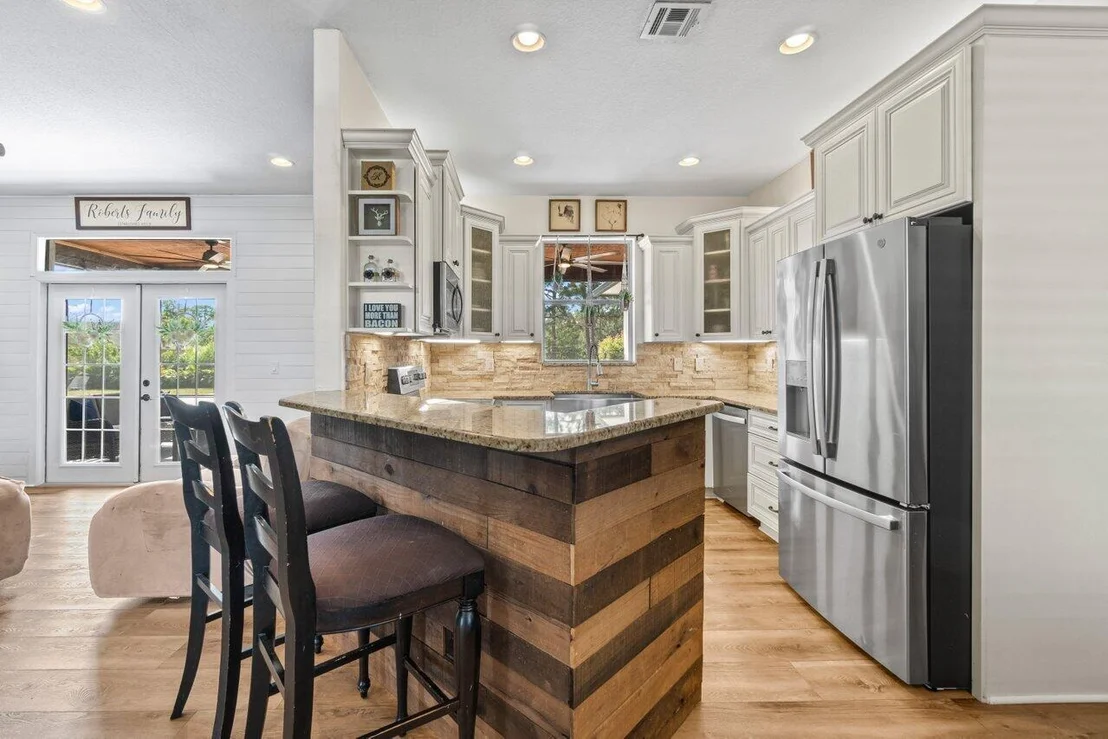
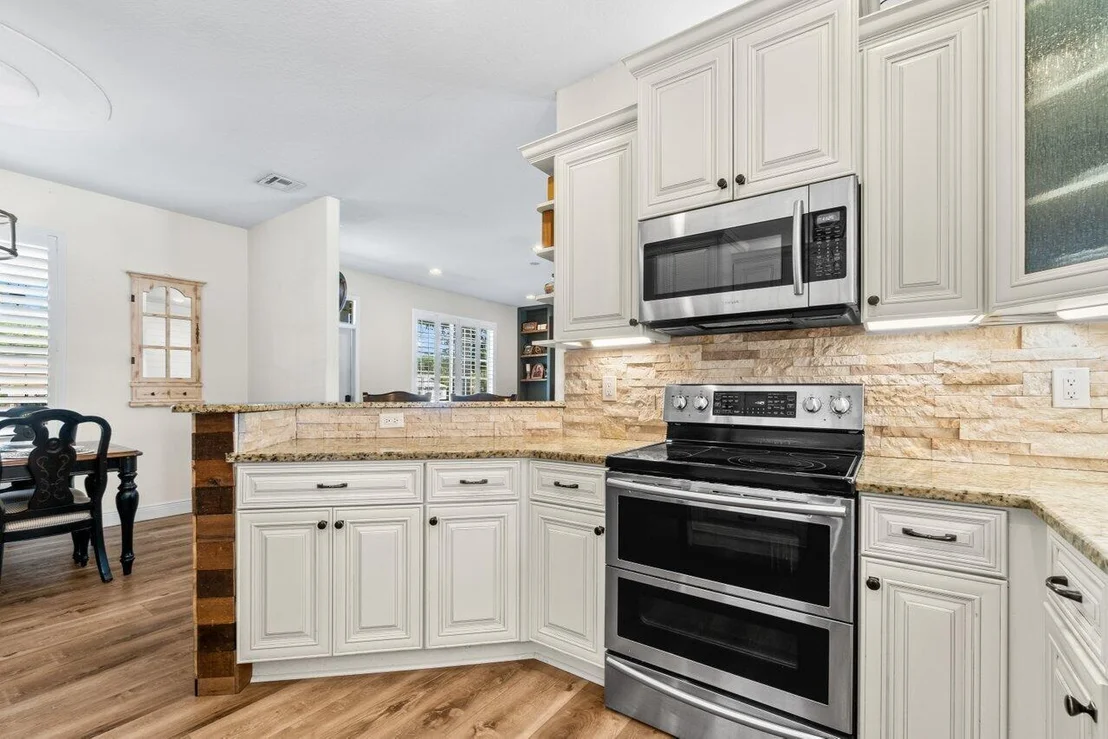
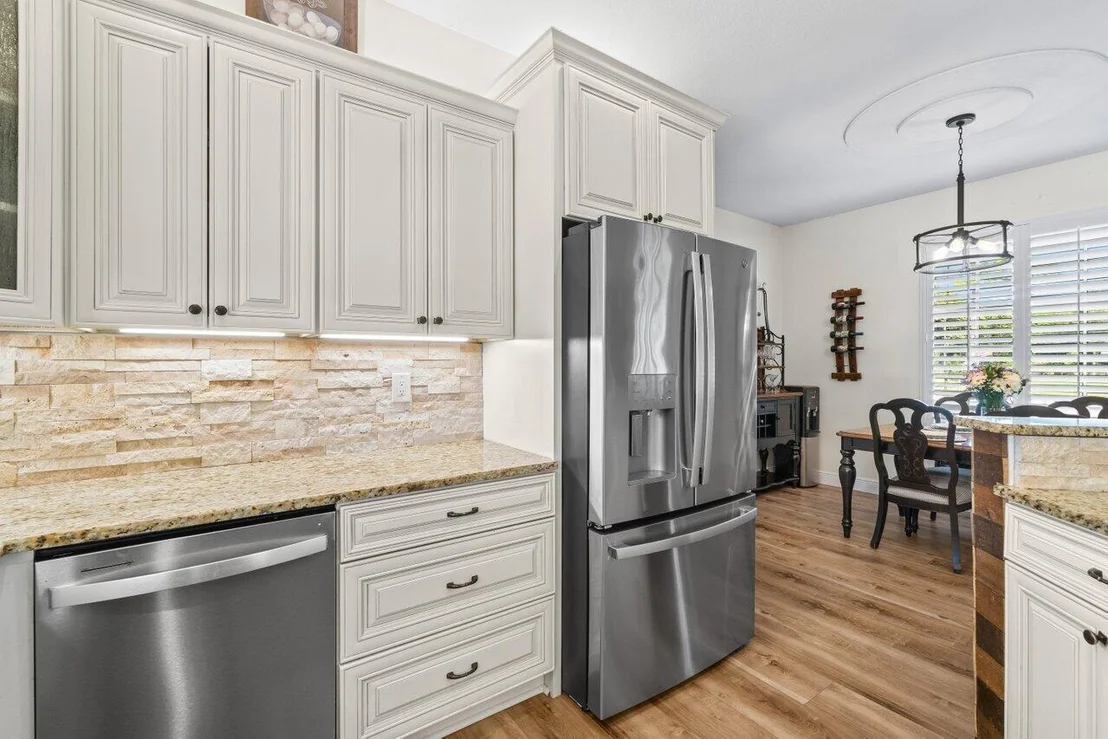
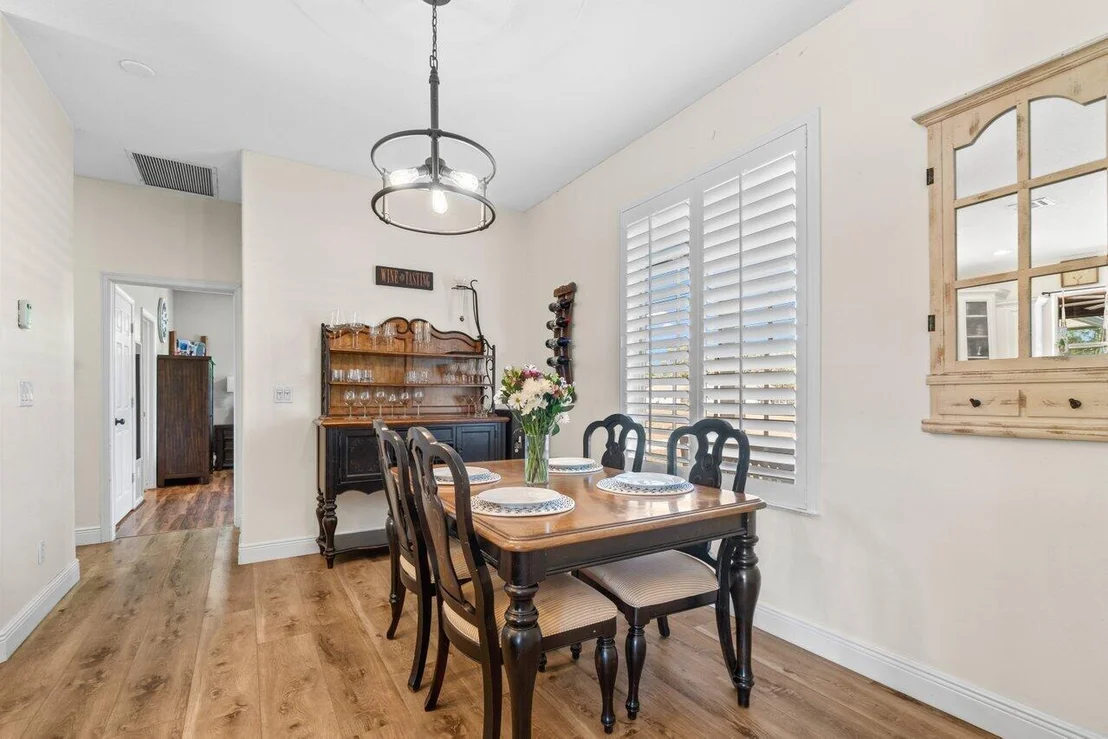
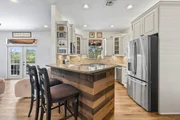
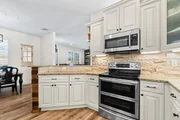
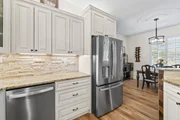
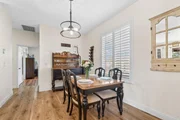
The open-concept kitchen is both stylish and functional, featuring solid wood cabinetry with upgraded hardware, under-cabinet lighting, granite countertops, a stone backsplash, stainless steel appliances, a farmhouse sink, and breakfast bar seating. Adjacent to the kitchen, the formal dining room is enhanced with an elegant chandelier, creating the perfect setting for gatherings.
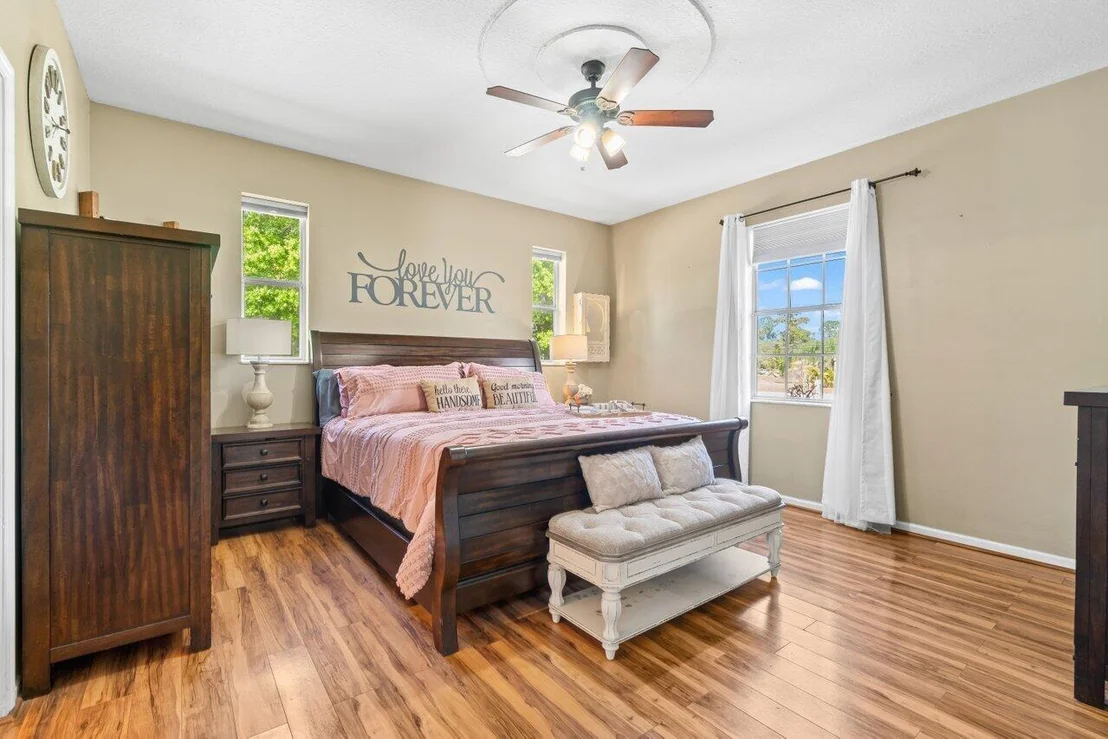
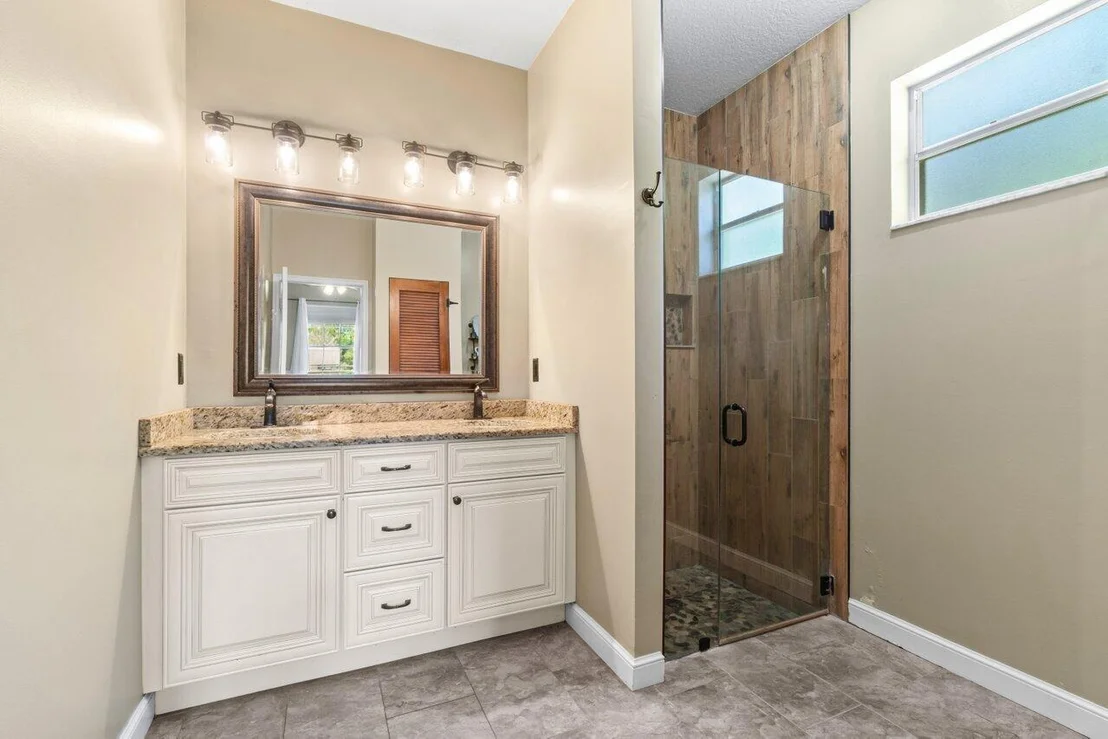
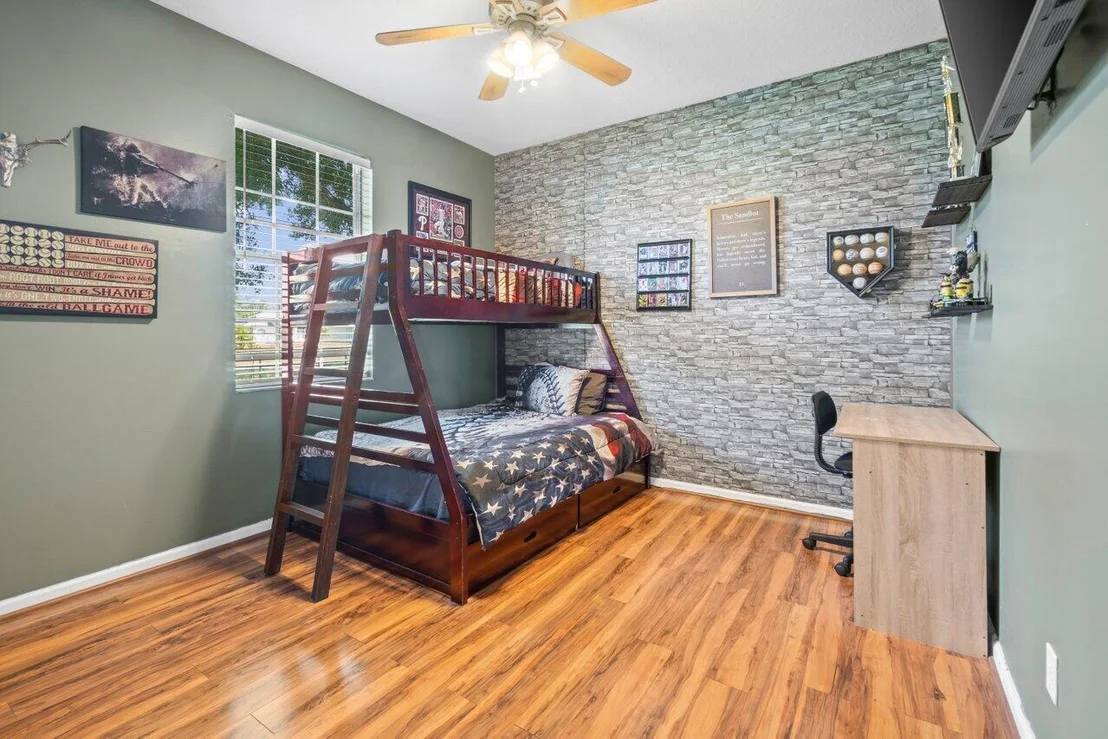
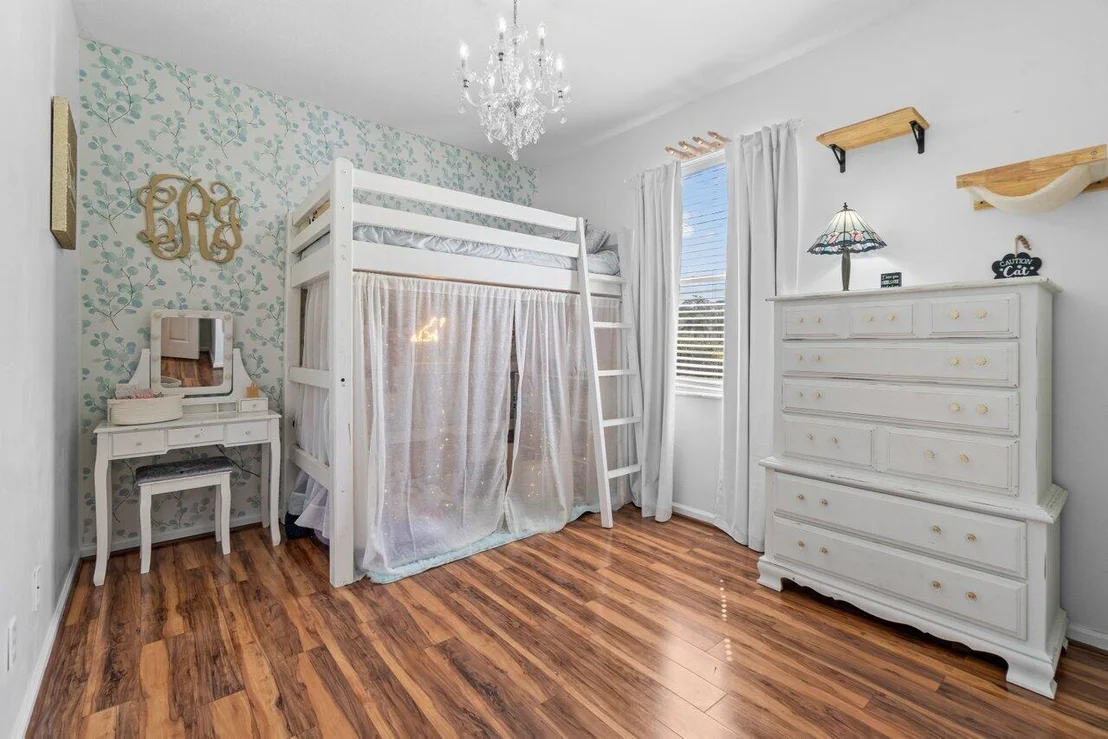
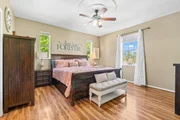
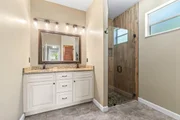
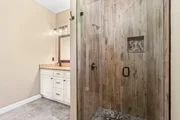
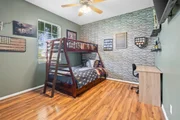
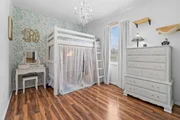
The spacious primary suite offers a private retreat with wood-look laminate flooring, an upgraded fixtures, and his-and-hers walk-in closets. The remodeled en-suite bathroom features a solid wood double vanity with granite countertops, a beautiful framed mirror, upgraded hardware and lighting, and a frameless glass walk-in shower with a built-in niche shelf. The two secondary bedrooms are generously sized, offering ample closet space, upgraded fixtures, and natural light. The secondary bathroom, fully remodeled in 2022, includes a frameless glass tiled walk-in shower, solid wood vanity with upgraded hardware, and modern lighting fixtures. A dedicated laundry room is equipped with solid wood cabinetry, granite countertops, and a GE washer and dryer for added convenience.
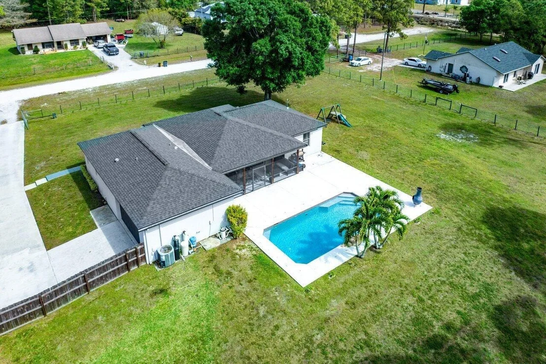
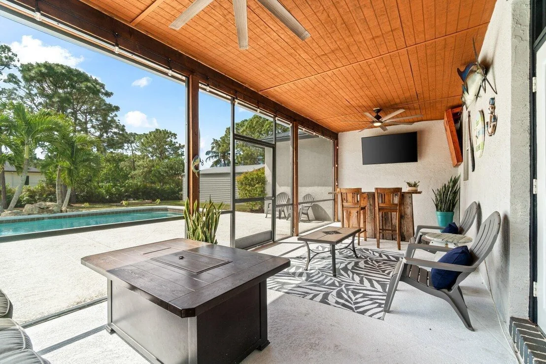
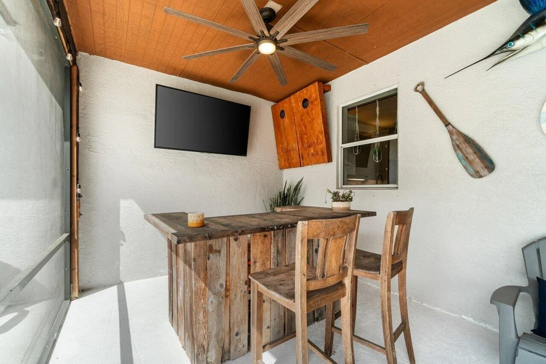
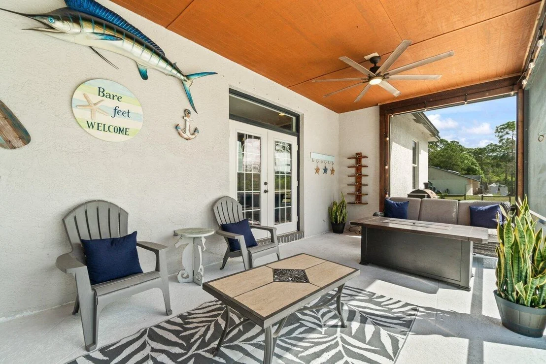
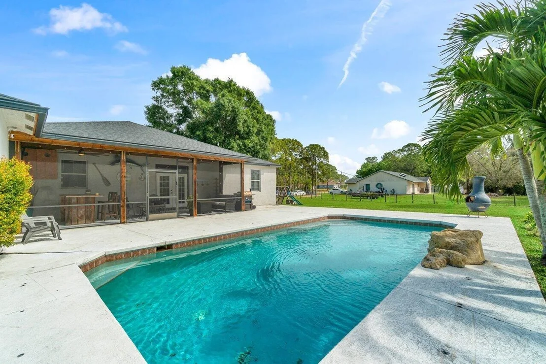
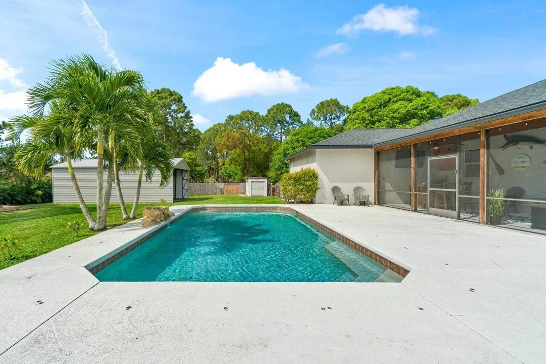
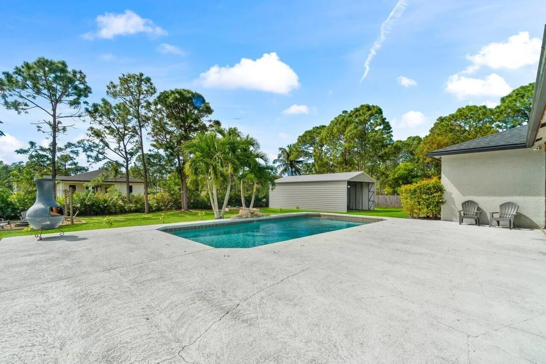
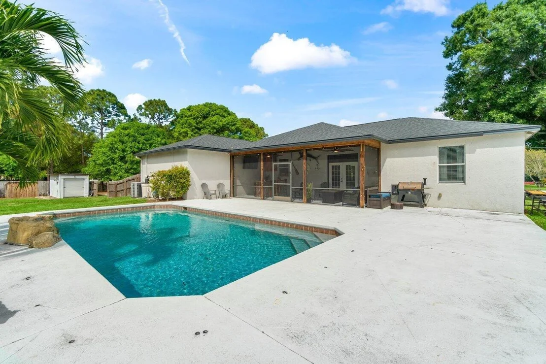
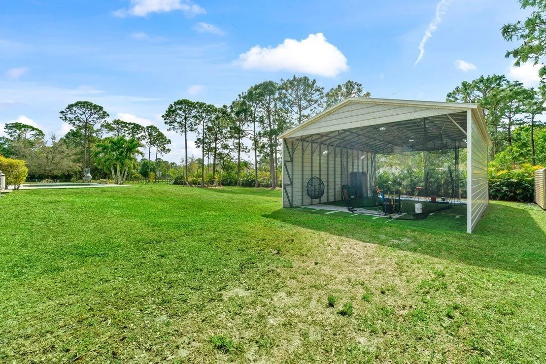
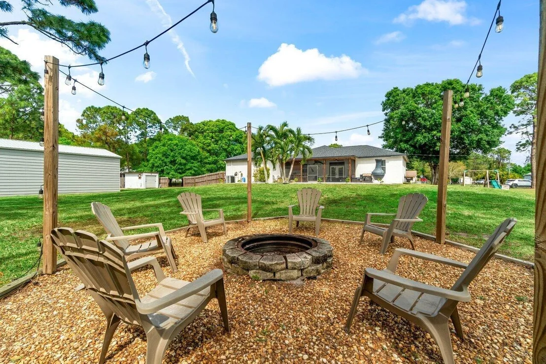
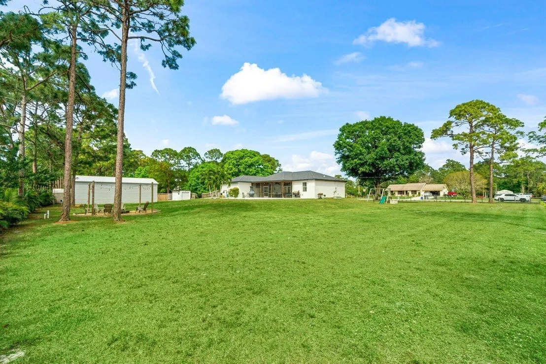
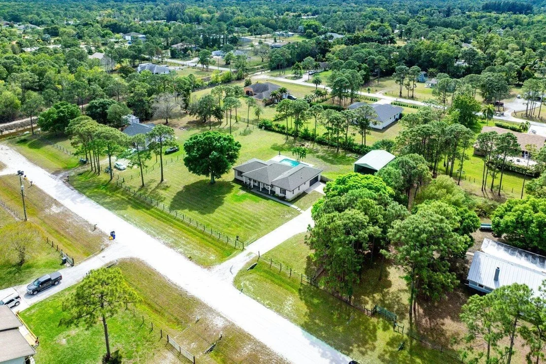
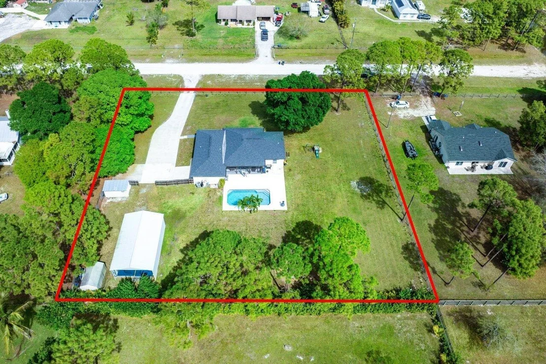
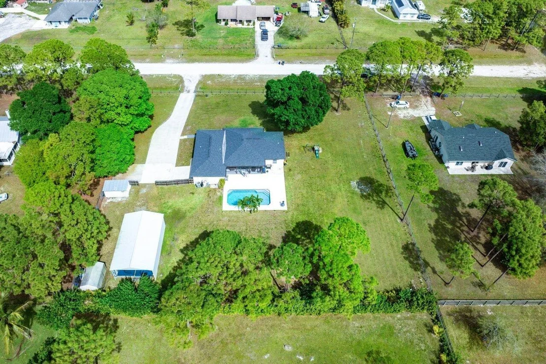
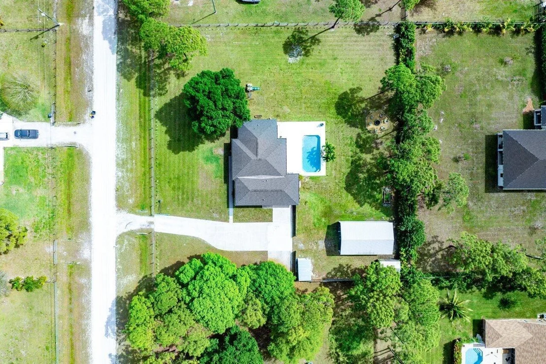
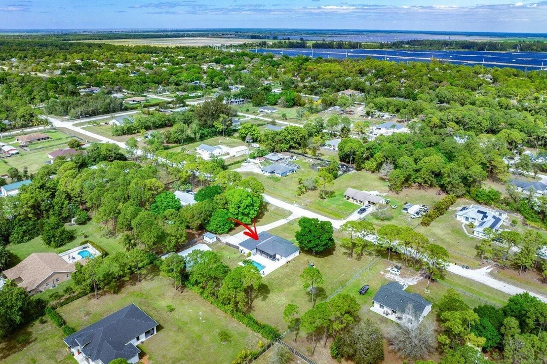
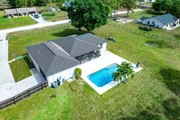
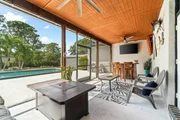
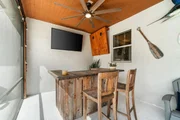
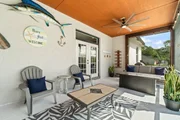
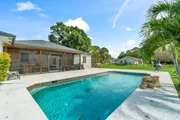
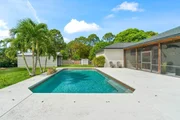
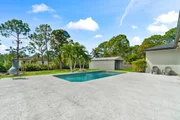
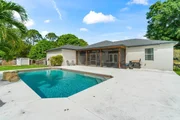
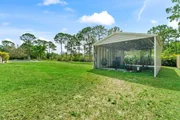
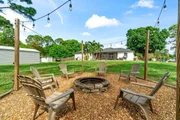
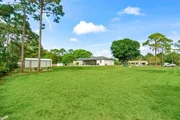
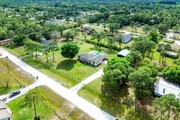
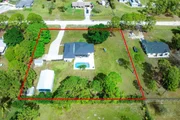
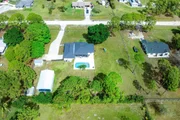
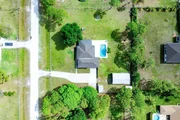
Step outside to your private backyard oasis, featuring an oversized screened-in covered patio with upgraded fans overlooking a sparkling pool with a rock waterfall surrounded by lush tropical palms. The fully fenced yard offers plenty of space for outdoor activities and includes an outdoor fire pit with string lights, two storage sheds, a newly built 960 sq. ft. aluminum structure (2022), and a dedicated garden area. Additional upgrades include a Ring doorbell and security cameras, electrical setup for an RV hookup, a newer water filtration system, and a recently serviced septic system (2025).
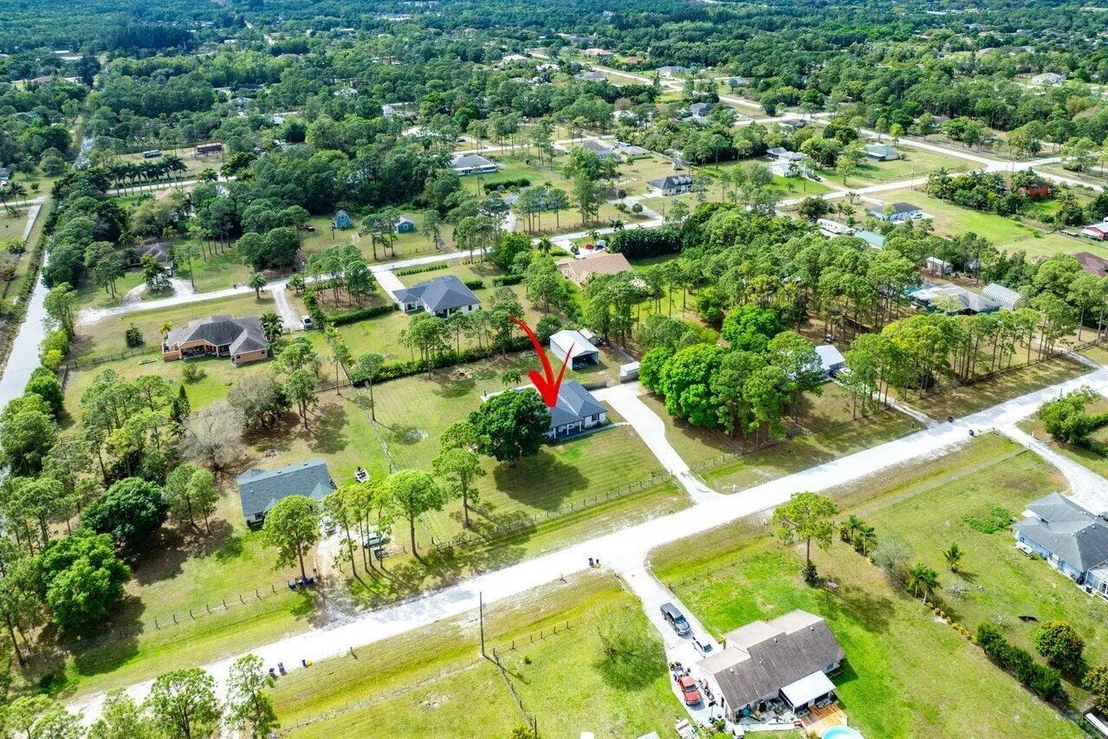
This exceptional property provides the best of Loxahatchee living, offering privacy and space while remaining conveniently close to shopping, dining, top-rated schools, and major roadways. Don't miss this rare opportunityschedule your private showing today!
Payment Calculator
Your Estimated Monthly Payment
Cap Rate Calculator
What does this mean?
Based on our analysis, the cap rate of this property is 1.25%. A negative cap rate indicates that the property might not be feasible as an income-producing asset. The median cap rate for a near zip code 11238 is 4.23%.
How much can I actually make?
Actual monthly rental income may vary between $4,760 and $7,140 depending on unit-specific characteristics. You can change the amount using the slider to further explore.
How is cap rate calculated?
Cap Rate = Net Operating Income (NOI) / Property Asset Value.
When calculating the cap rate, we assume 100% occupancy. Leverage (mortgage) is not considered.
Cap Rate provided by RealtyHop and RentHop, learn more about cap rate here.
Price History
| Date / Event | Date | Event | Price |
|---|---|---|---|
| Apr 28, 2025 | Sold | ||
| Sold | |||
| Mar 21, 2025 | In contract | - | |
| In contract | |||
| Feb 28, 2025 | Listed by Re/Max Direct | $674,900 | |
| Listed by Re/Max Direct | |||
| | |||
|
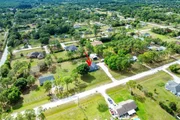
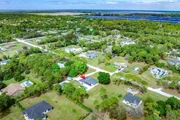
Welcome to this beautifully upgraded 3-bedroom, 2-bathroom, 2-car garage single-family pool home, perfectly situated on 1.19 acres in the heart of Loxahatchee with no HOA. This home offers the perfect blend of modern upgrades and peaceful country living. A new roof (2020), a newly built 960 sq. ft. detached aluminum structure for RV/storage (2022) adds incredible value and functionality to the property.As you arrive, a freshly painted walkway leads to the oversized covered front porch, a charming space to relax on a swing chair and enjoy the tranquil surroundings. Stepping inside, you are welcomed by an open-concept floor plan, beautifully enhanced with wood-look vinyl flooring (2022) and upgraded baseboards throughout the main living areas. The expansive living room features a
| |||
| Mar 14, 2013 | Sold | ||
| Sold | |||
| Jan 22, 2013 | Sold | ||
| Sold | |||

Property Highlights
Building Info
Comparables
Status
Price/ft²
Listed On
Sold On
About The Acreage
Similar Homes for Sale
Currently no similar homes aroundNearby Rentals
$8,499 /mo
- 6 Beds
- 4 Baths
- 4,297 ft²
$7,500 /mo
- 5 Beds
- 2 Baths
- 2,323 ft²

RE/MAX Direct
Last Updated: 6 months ago
Data Source: Beaches MLS, MLS# R11066646



















 Your Privacy Choices
Phone: 425-283-2930
Address: 335 Madison Avenue, New York, NY 10017