


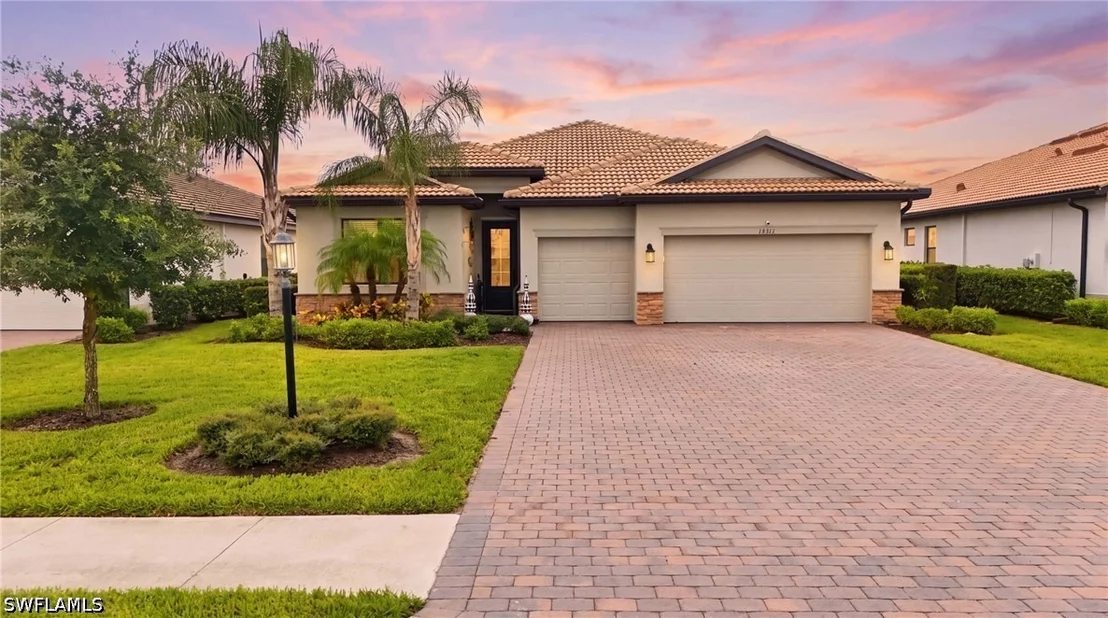

18311 Parksville Drive


About This Property
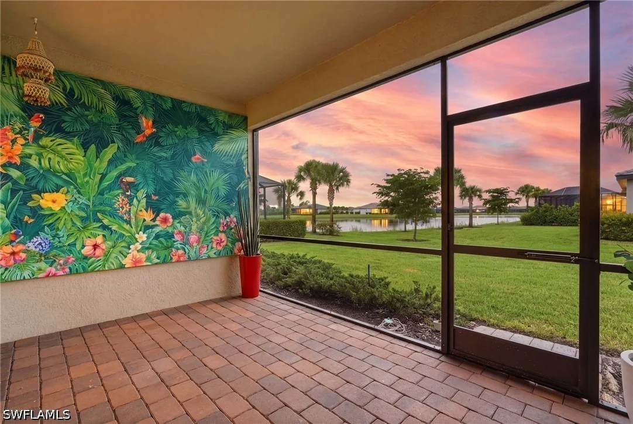
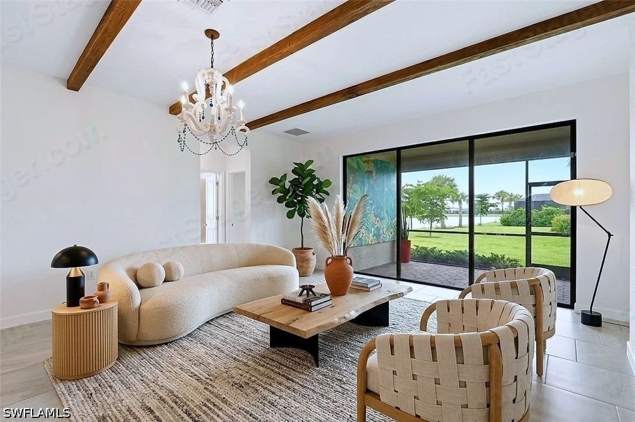
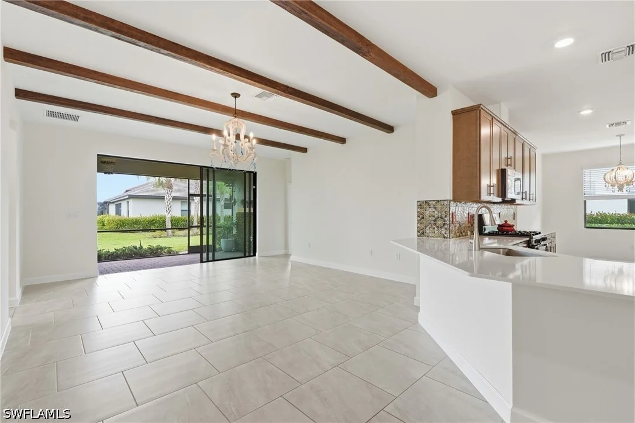
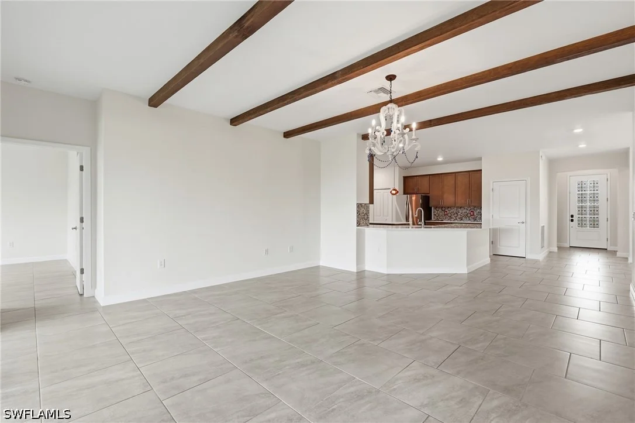
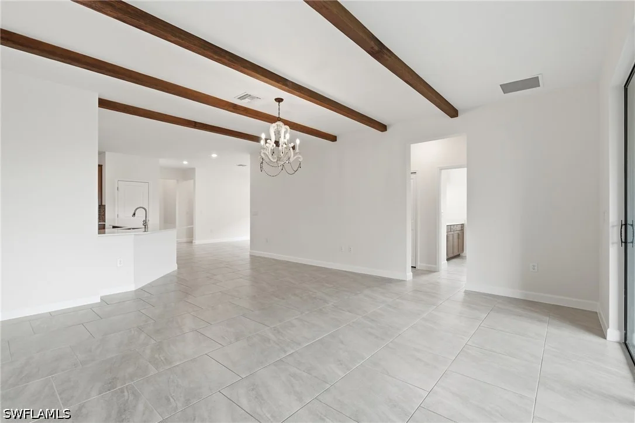
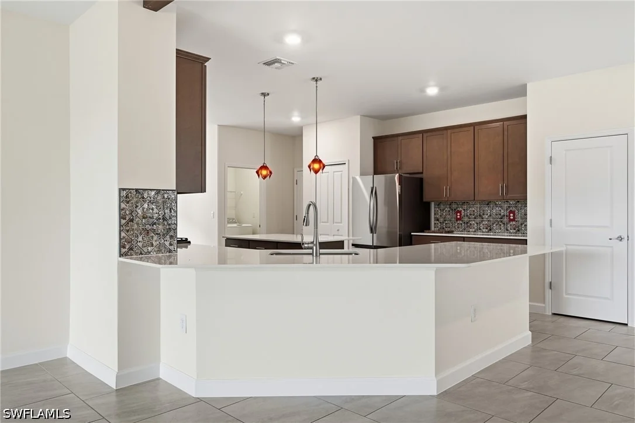
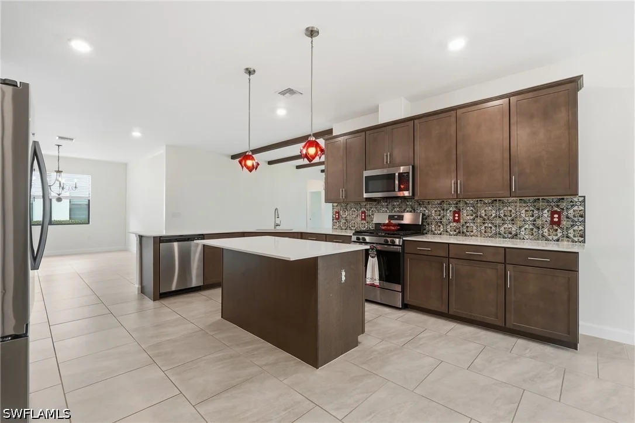
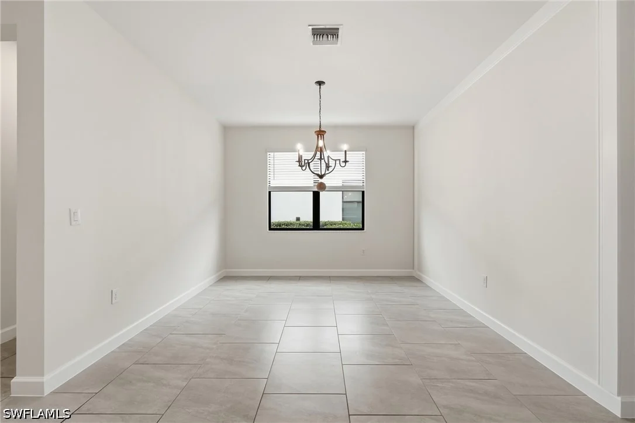
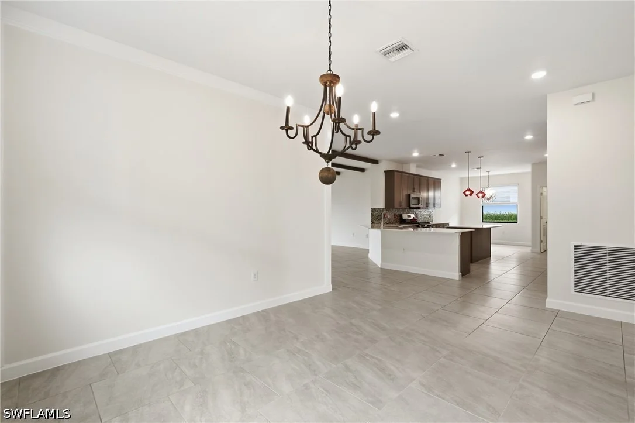
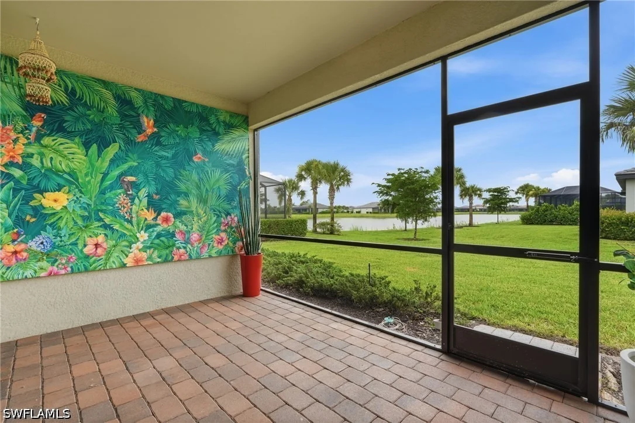
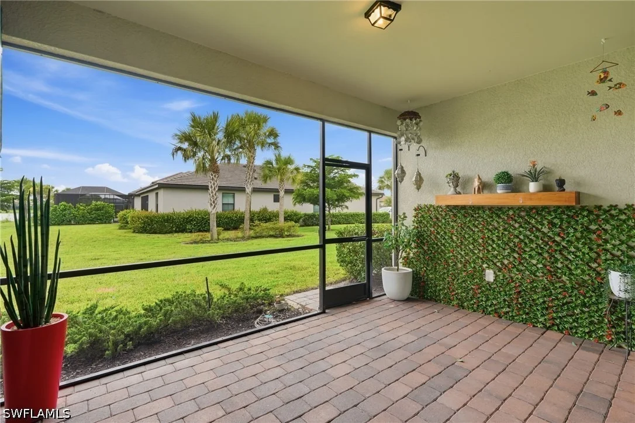
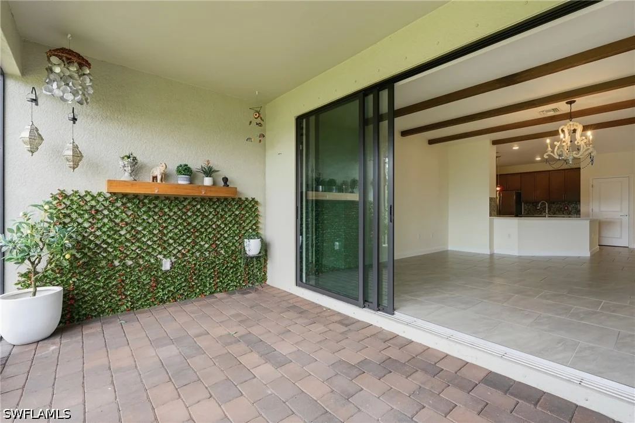
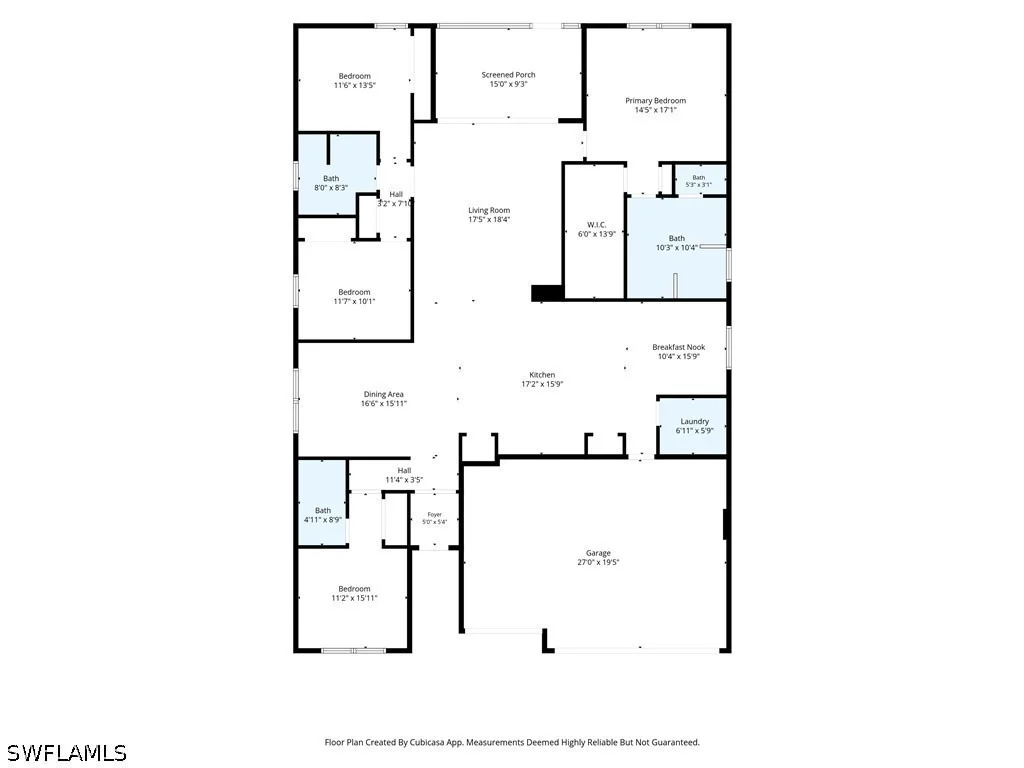
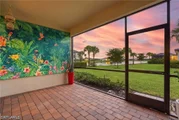
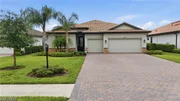
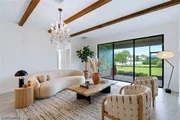
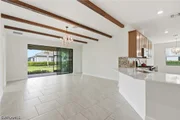
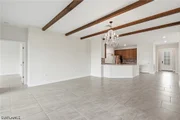
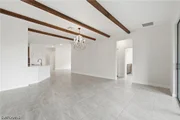
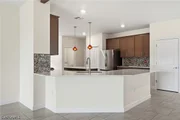
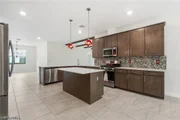
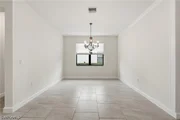
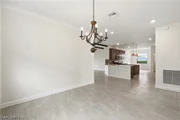
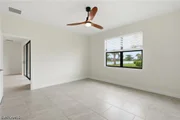
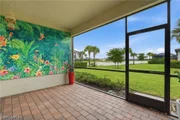
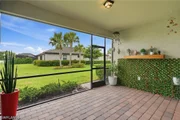
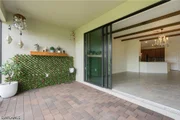
Step inside to discover an open-concept floor plan filled with natural light and designed for effortless entertaining. A formal dining room welcomes you at the entry, while the heart of the home showcases a large, beautifully appointed kitchen featuring elegant cherry cabinetry, quartz countertops, abundant storage, and an expansive layout that includes a breakfast nook perfectly positioned for casual dining and morning coffee. The kitchen flows seamlessly into the spacious living and dining areas, creating an ideal setting for both everyday living and entertaining. Sliding glass doors extend the living space to the covered lanai, offering a true indoor-outdoor Florida lifestyle.
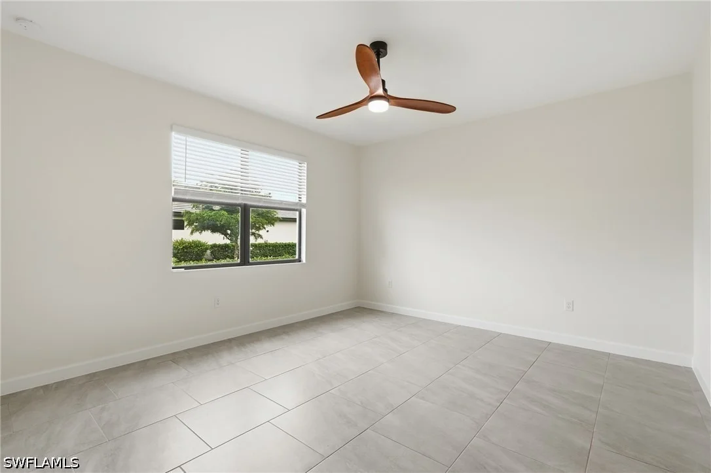
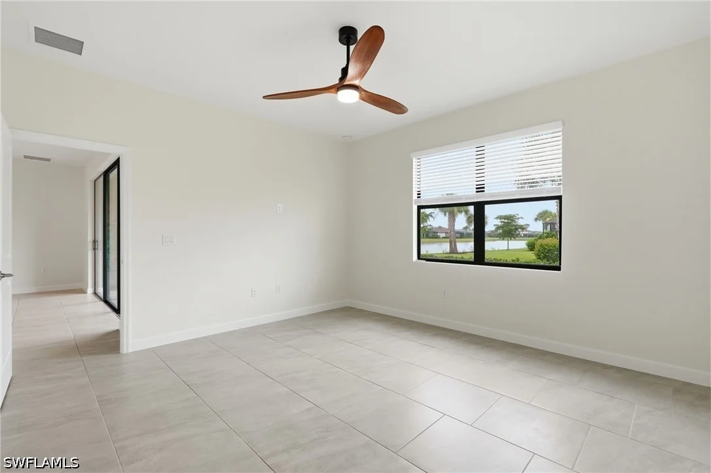
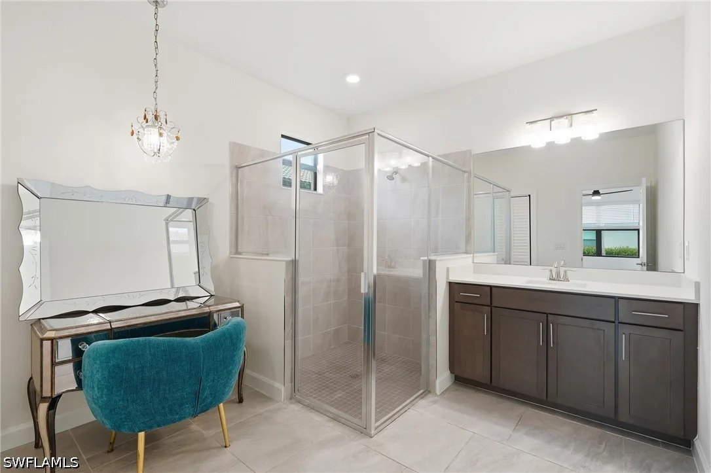
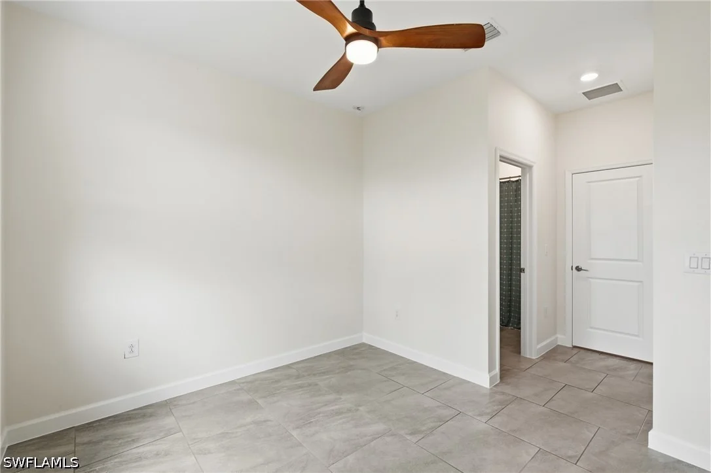
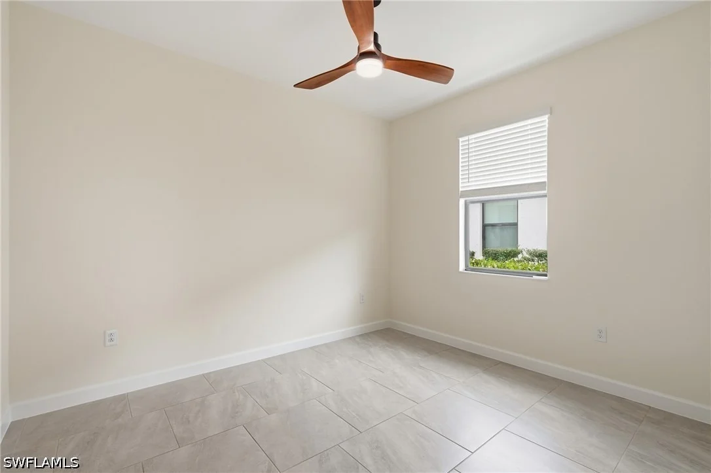
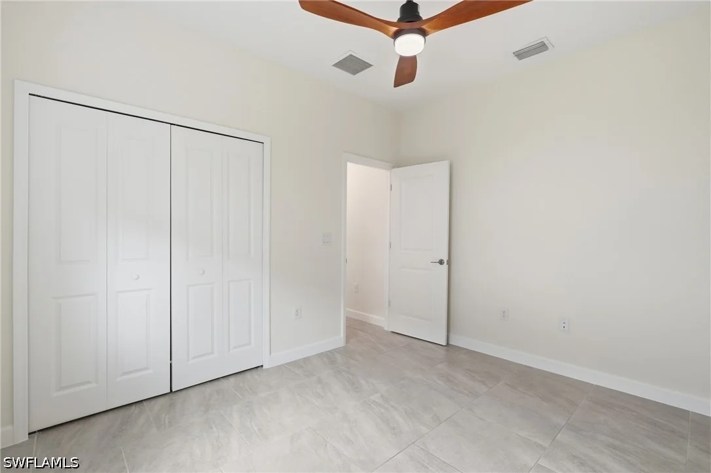
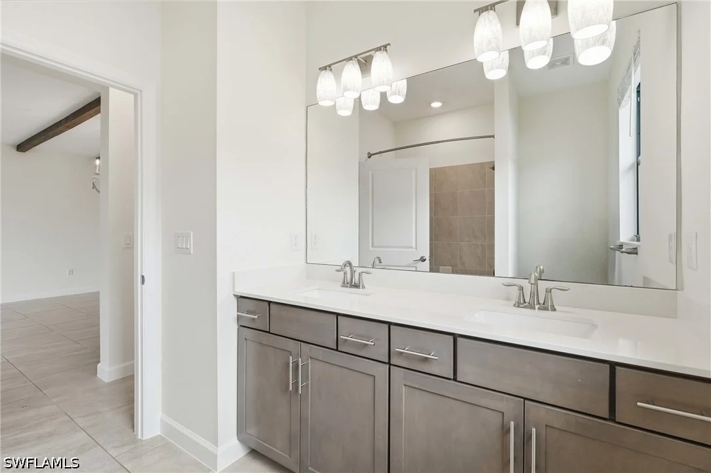
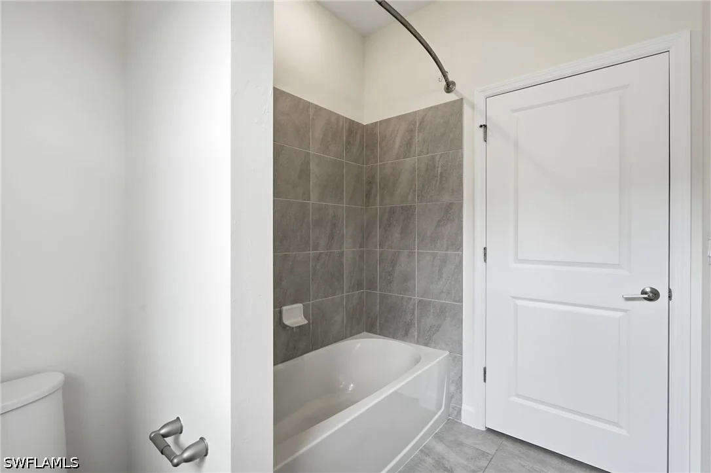
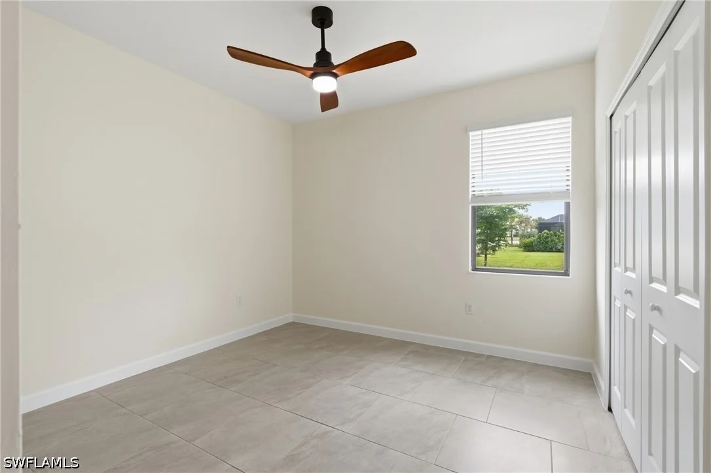
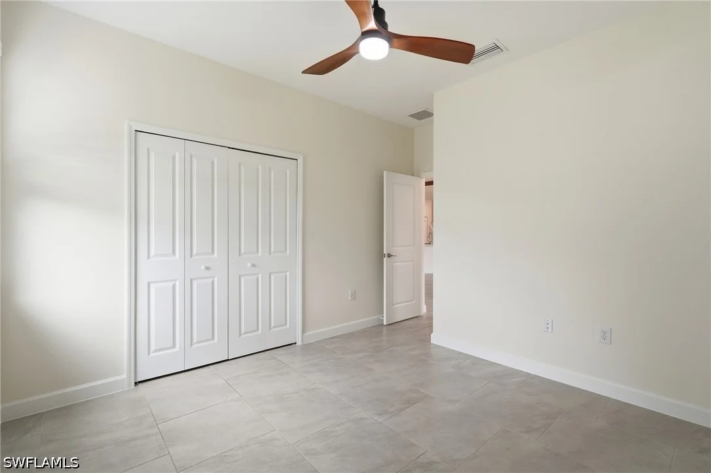
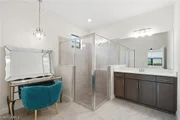
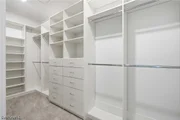
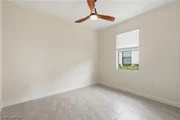
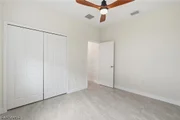
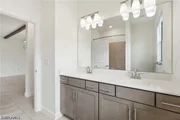
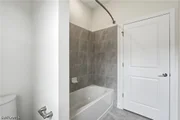
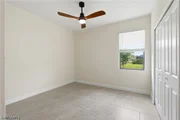
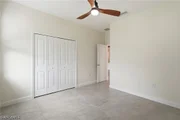
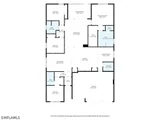
The thoughtfully designed split-bedroom layout provides privacy for all. A guest suite with its own en-suite bathroom is located near the front of the home, while two additional guest bedrooms share a full bath. Tucked away at the rear, the luxurious owner's suite serves as a private retreat, featuring a spa-inspired bathroom with dual vanities, a walk-in shower, and an oversized walk-in closet.
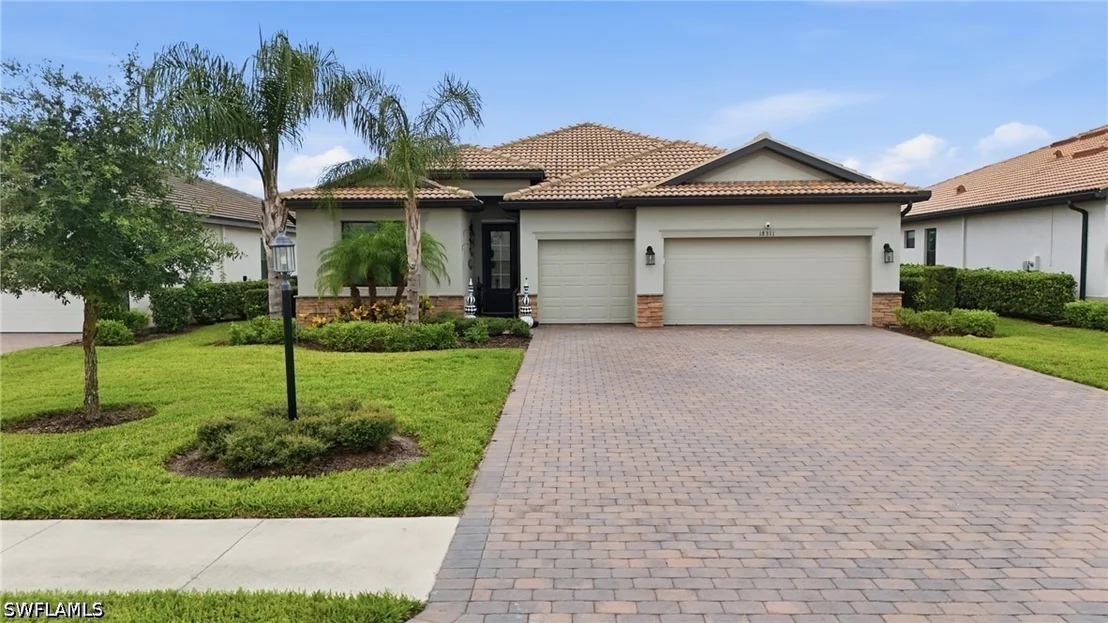
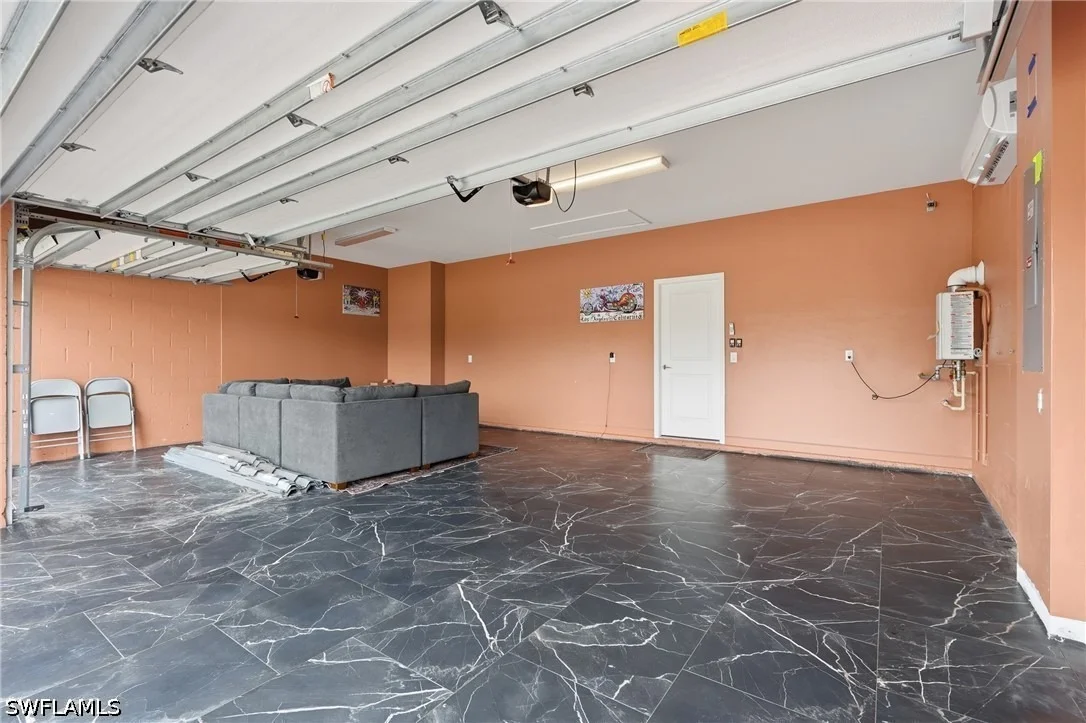
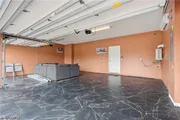
One of the standout features of this home is the fully upgraded 3-car garage, finished with tile flooring, insulated doors and ceiling, and a dedicated mini-split A/C system-making it ideal for a climate-controlled gym, workshop, hobby space, or additional lounge area.
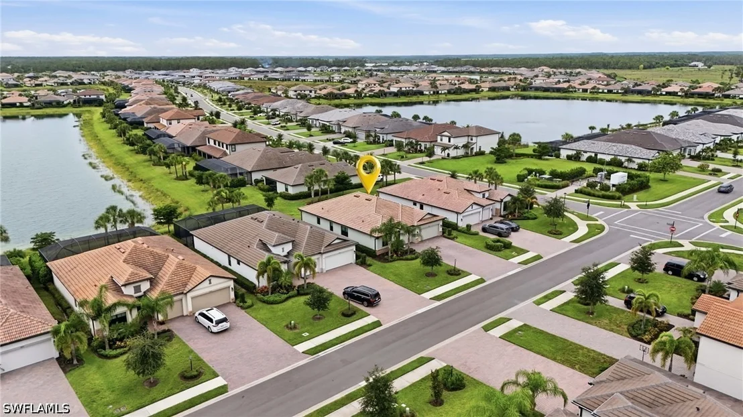
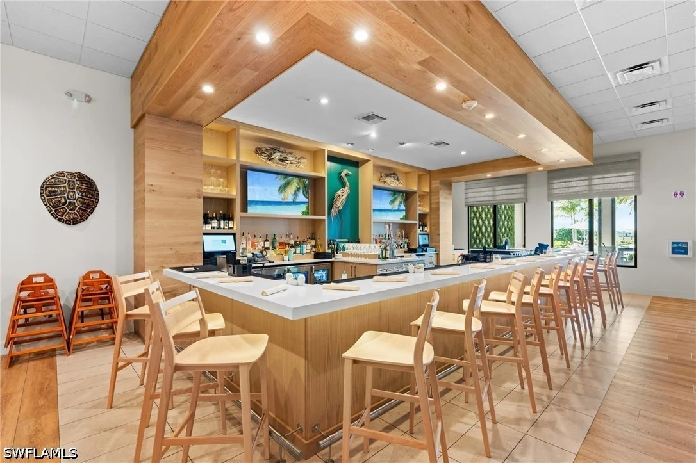
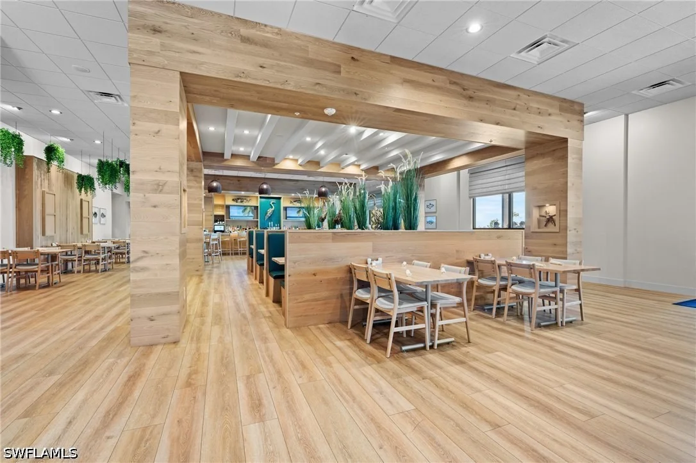
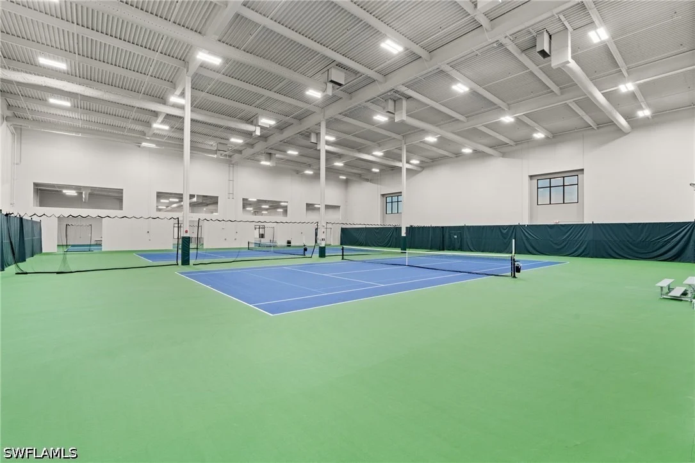
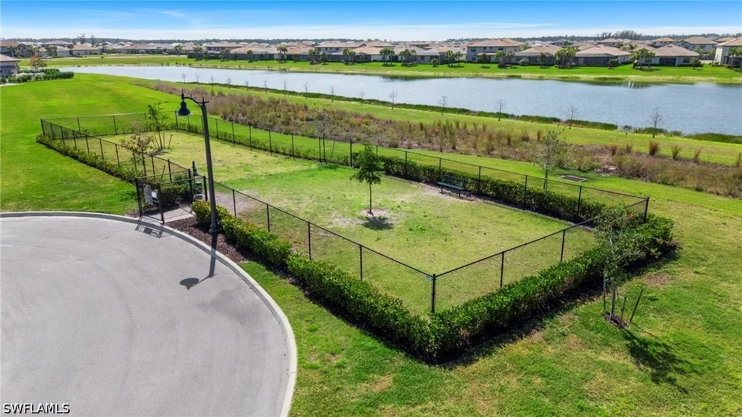
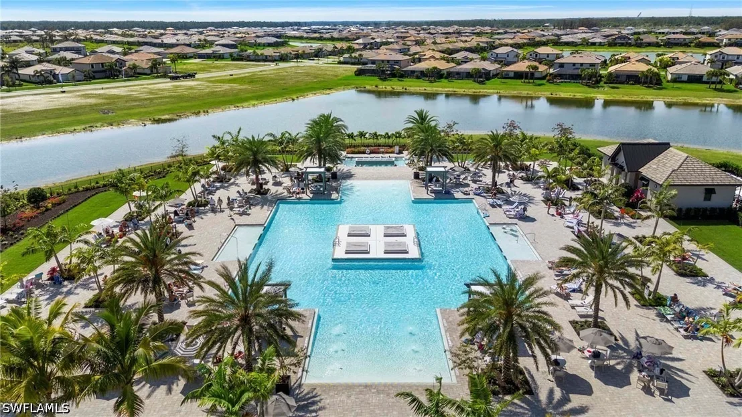
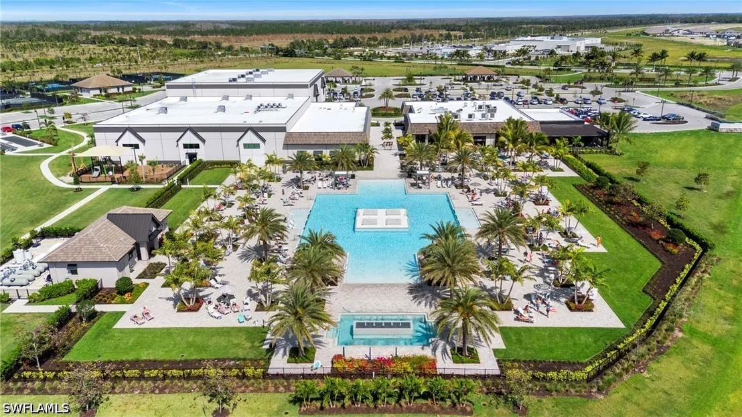
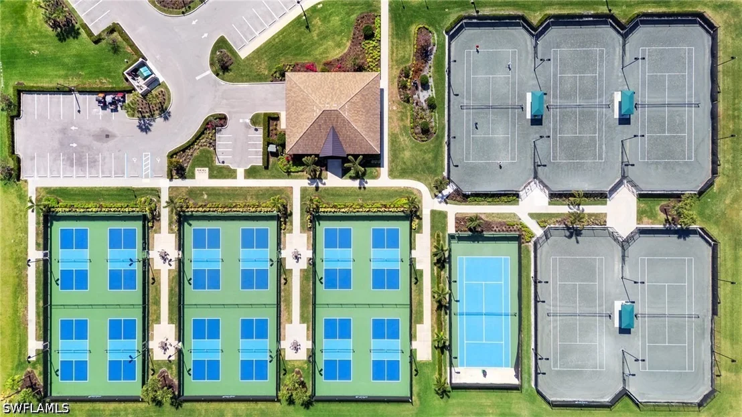
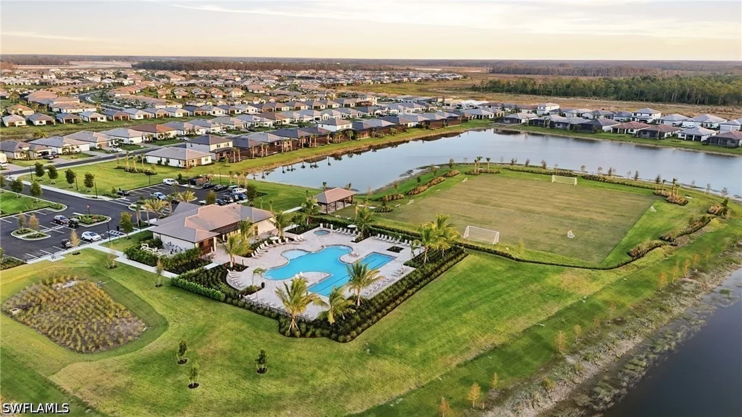
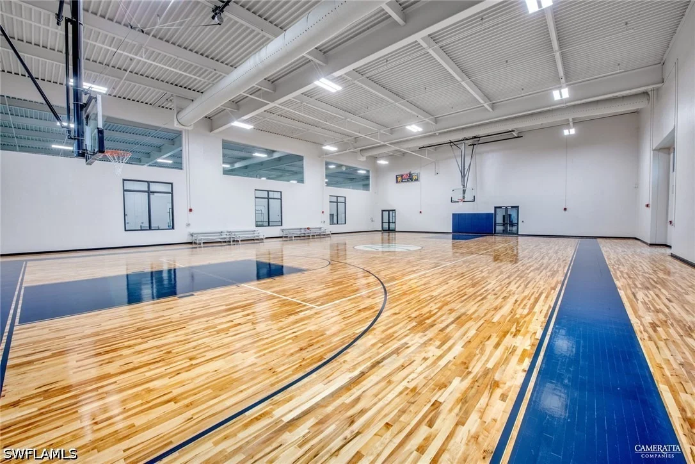
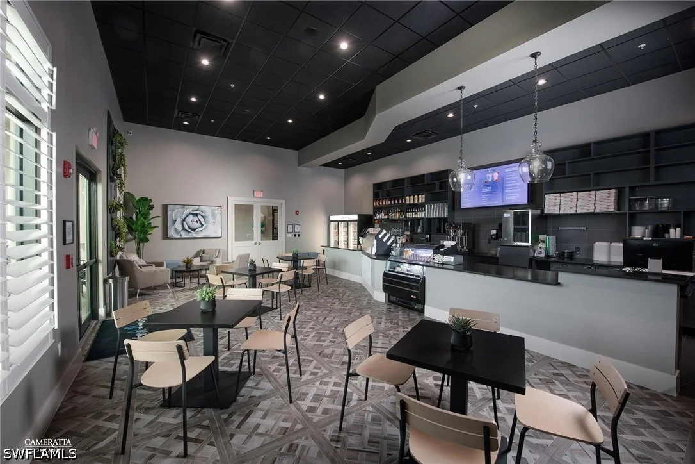
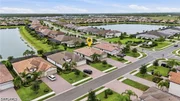
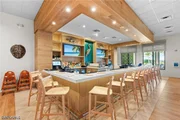
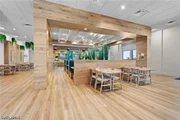
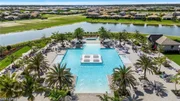
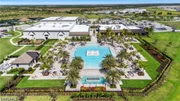
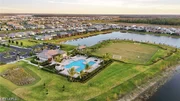
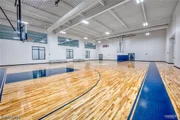
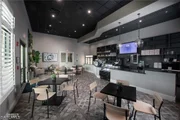
Located in the award-winning Verdana Village, residents enjoy an unmatched resort-style lifestyle with a spectacular clubhouse, resort-style pool and spa, indoor and outdoor dining, state-of-the-art fitness center, indoor and outdoor pickleball and tennis courts, basketball, bocce, playground, dog park, cafe, and one of Southwest Florida's premier sports complexes. Residents of Verdana Village enjoy access to an impressive lineup of resort-style amenities including indoor and outdoor pickleball courts, tennis courts, a state-of-the-art fitness center, resort-style pool and spa, indoor sports facilities, playground, dog park, and on-site dining at Drift Restaurant & Craft Lounge. Golf cart access to nearby conveniences such as Publix, Dunkin', The UPS Store, and Fifth Third Bank adds to the community's appeal. Conveniently located near shopping, dining, Gulf beaches, and Southwest Florida International Airport, this move-in-ready upgraded home presents an exceptional opportunity to enjoy the Southwest Florida lifestyle in one of the area's premier communities.
Listed By
Payment Calculator
Your Estimated Monthly Payment
Cap Rate Calculator
What does this mean?
Based on our analysis, the cap rate of this property is 1.25%. A negative cap rate indicates that the property might not be feasible as an income-producing asset. The median cap rate for a near zip code 11238 is 4.23%.
How much can I actually make?
Actual monthly rental income may vary between $4,760 and $7,140 depending on unit-specific characteristics. You can change the amount using the slider to further explore.
How is cap rate calculated?
Cap Rate = Net Operating Income (NOI) / Property Asset Value.
When calculating the cap rate, we assume 100% occupancy. Leverage (mortgage) is not considered.
Cap Rate provided by RealtyHop and RentHop, learn more about cap rate here.
Price History
| Date / Event | Date | Event | Price |
|---|---|---|---|
| Sep 2, 2026 | Price Decreased |
$545,000
↓ $20K
(3.5%) | |
| Price Decreased | |||
| Jul 3, 2026 | Listed by Compass Florida LLC | $565,000 | |
| Listed by Compass Florida LLC | |||
| Nov 26, 2023 | No longer available | - | |
| No longer available | |||
| Oct 10, 2023 | Listed by MVP Realty Associates LLC | $670,000 | |
| Listed by MVP Realty Associates LLC | |||
| | |||
|
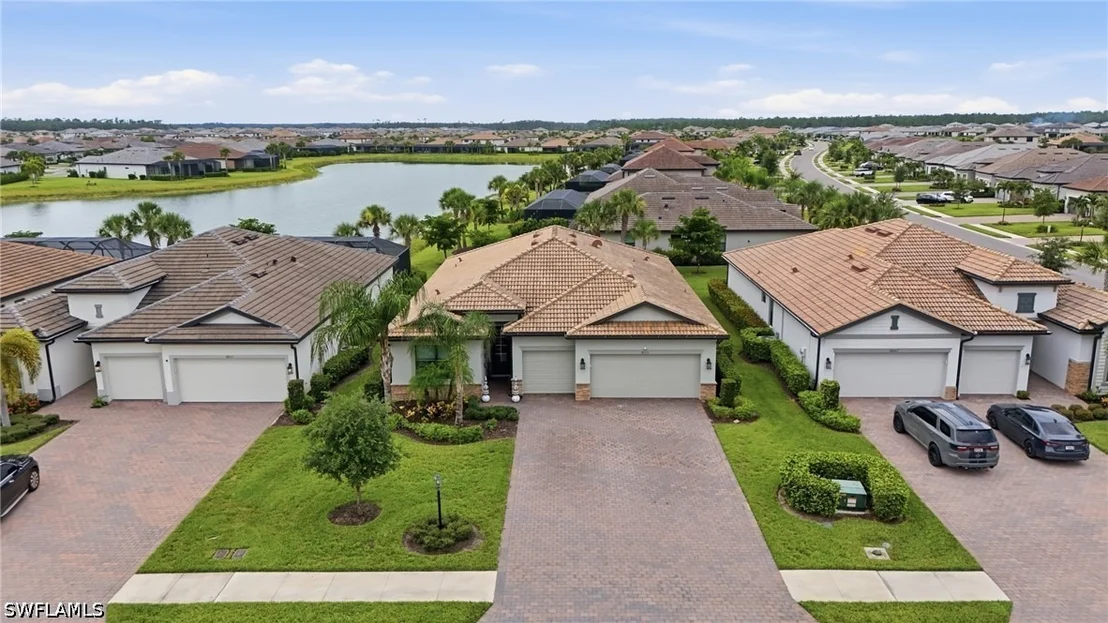
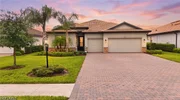
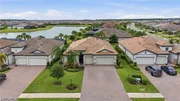
Introducing a stunning 2022 Tivoli model that defines modern luxury living. This spacious and meticulously designed residence boasts an impressive 2,271 square feet of living space, ensuring comfort and convenience for your entire family. As you step inside, you'll immediately be captivated by the open and airy floor plan, perfectly balancing form and function. With four generously sized bedrooms, there's ample space for everyone to enjoy their own private retreat and three elegantly appointed bathrooms offer both style and convenience. For those who value their vehicles, this home comes complete with a spacious three-car garage, providing not only ample storage space but also a secure haven for your cars, ensuring they remain in pristine condition. The highlight of this property is its enchanting lake view. The home is ideally positioned to offer a partial lake view that will undoubtedly become the backdrop to many cherished moments. Imagine sipping your morning coffee on the patio or hosting gatherings with friends and family while enjoying the tranquil beauty of the lake. This 2022 Tivoli model is not just a house; it's a lifestyle upgrade. With its modern design, ample living space, and the allure of a partial lake view, this home exemplifies the perfect blend of comfort, style, and natural beauty. The manager has listed the unit size as 2271 square feet.
| |||





















 Your Privacy Choices
Phone: 425-283-2930
Address: 335 Madison Avenue, New York, NY 10017