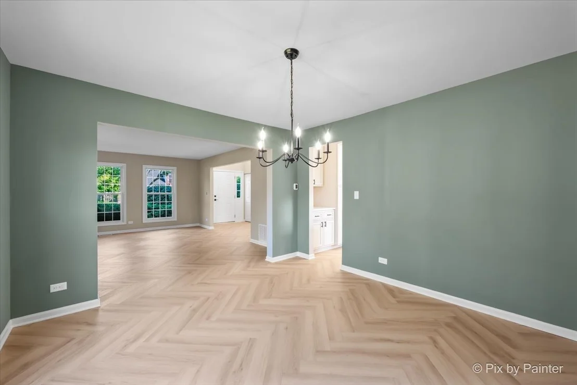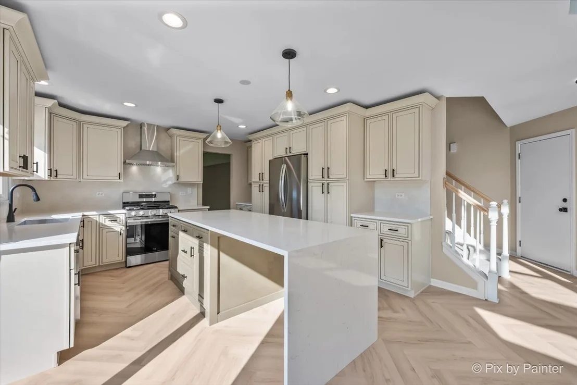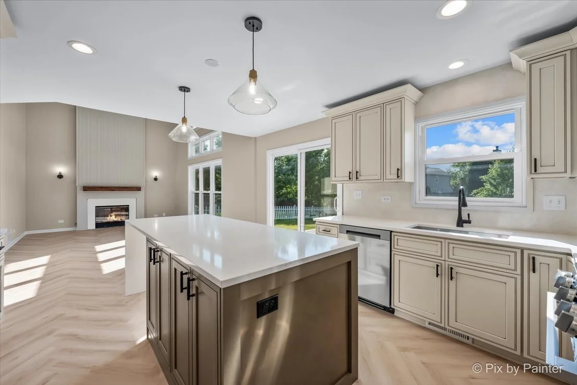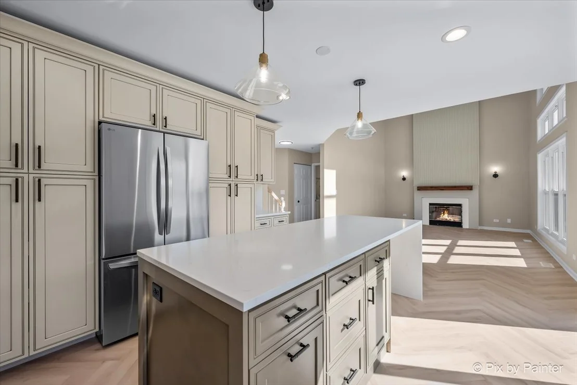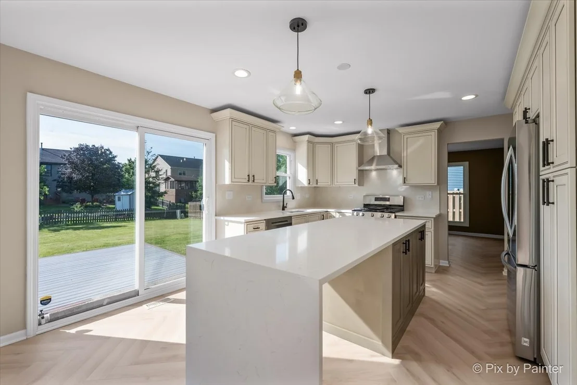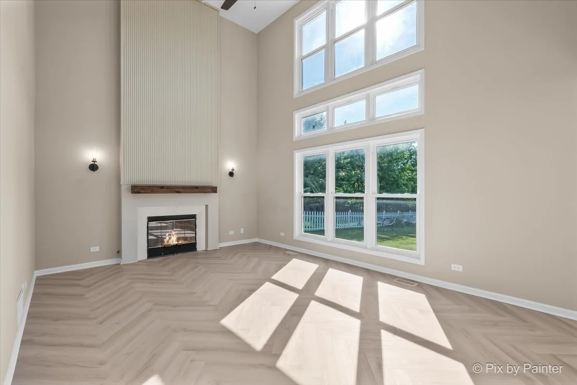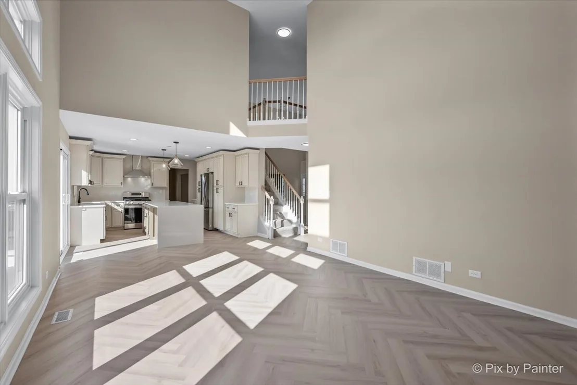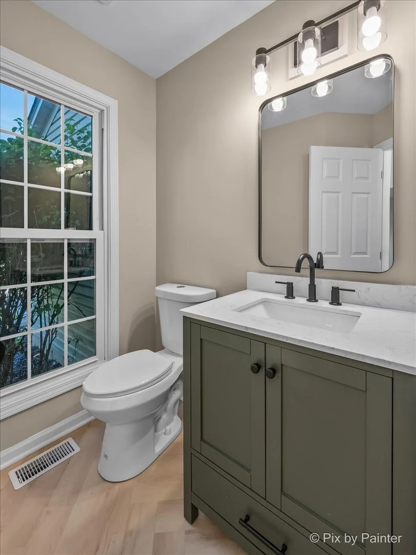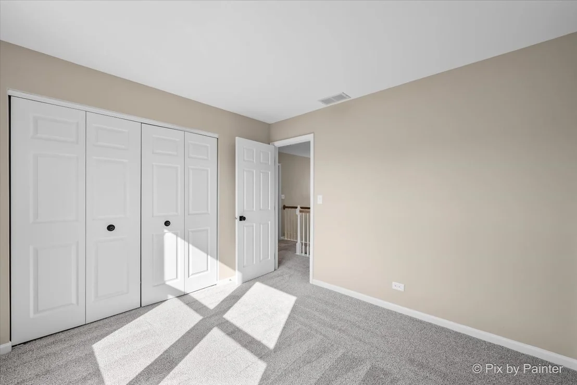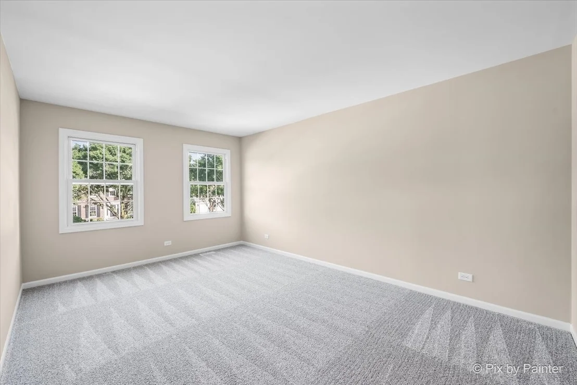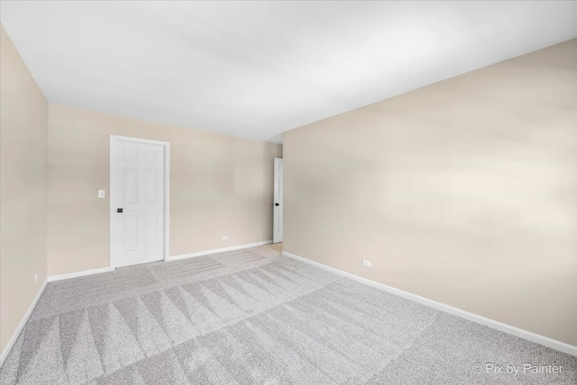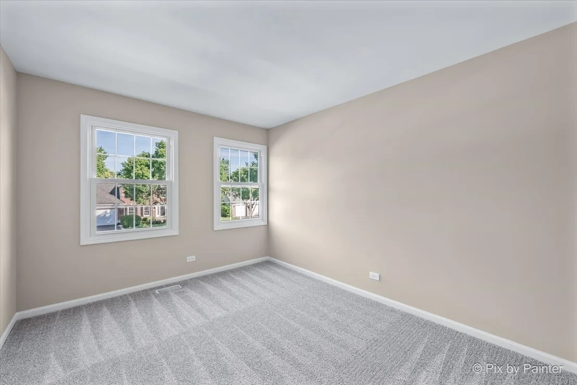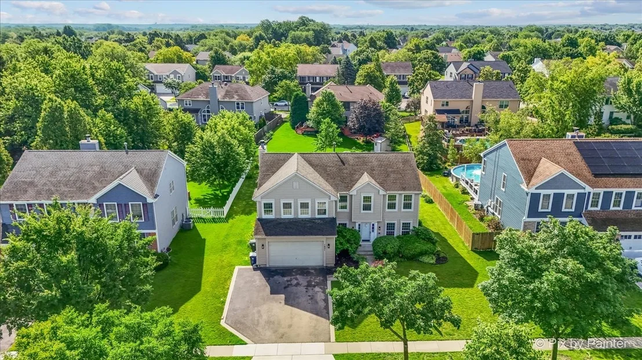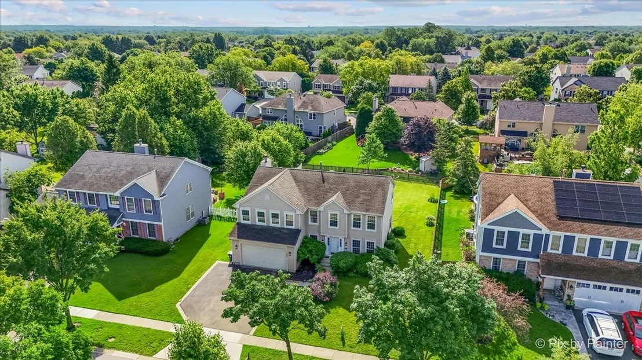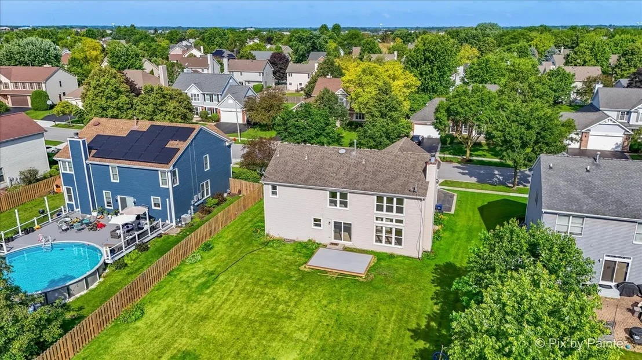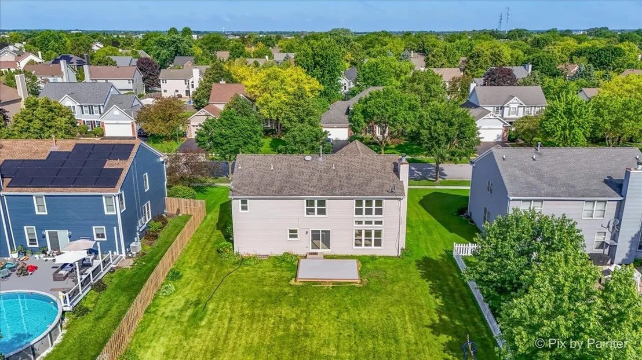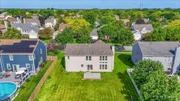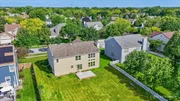
Check Availability
Algonquin 60102
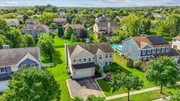
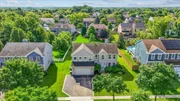
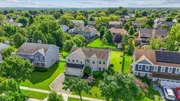
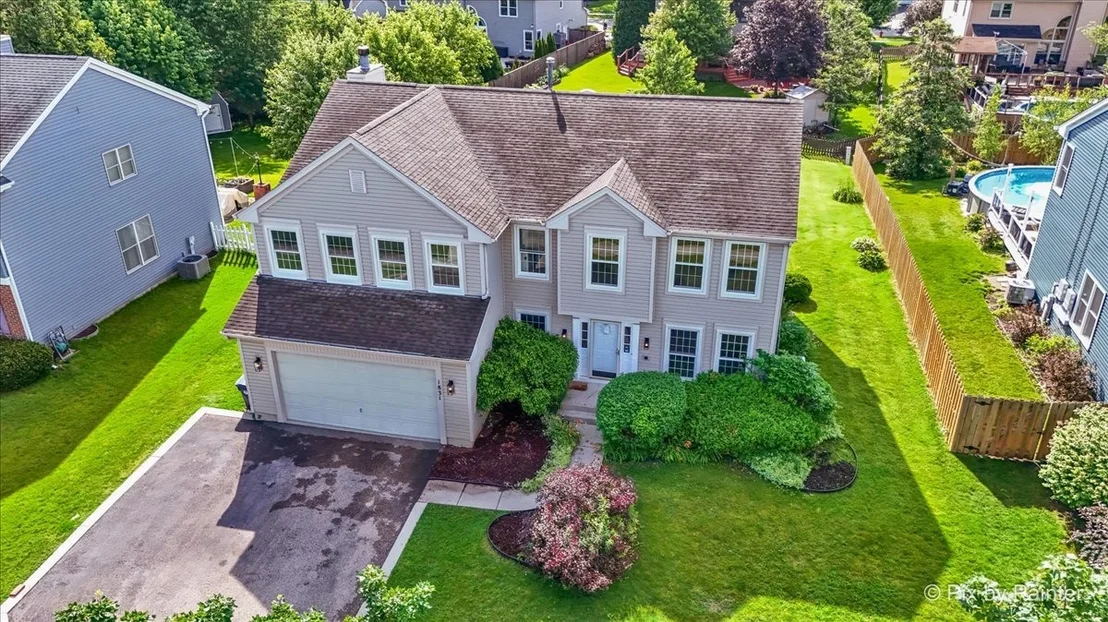
1831 Haverford Drive
$549,900
↓ $5K (0.9%)
● House - For Sale

1831 Haverford Drive

Algonquin, IL 60102
bedrooms
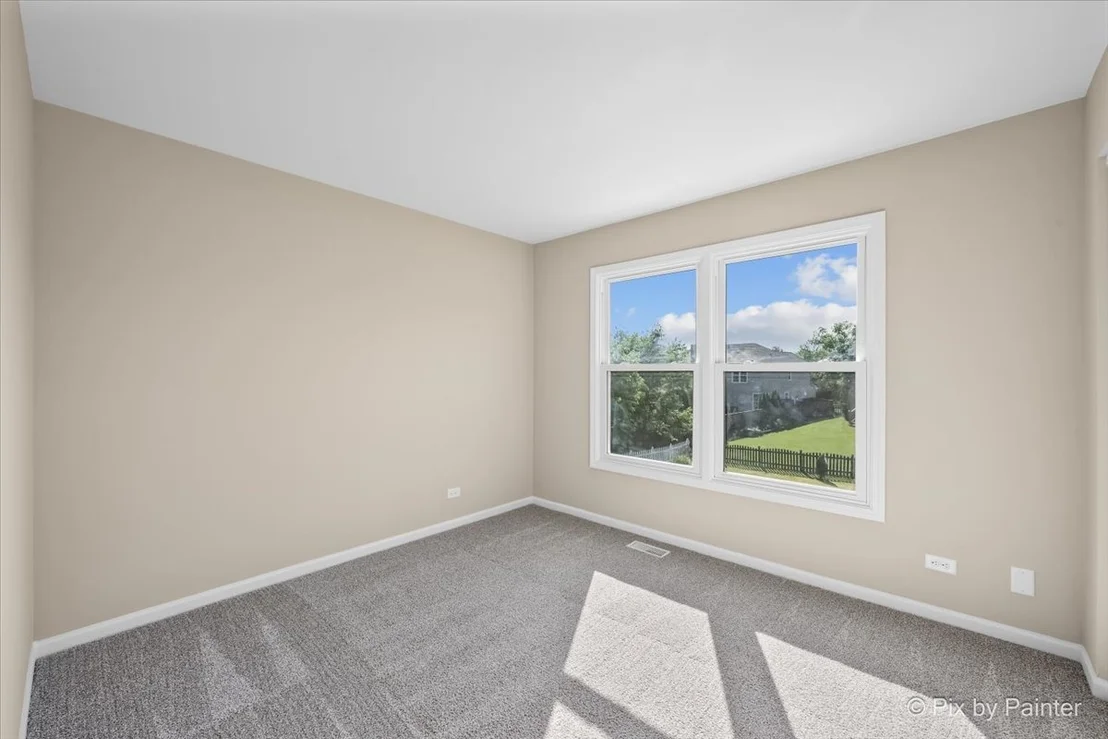
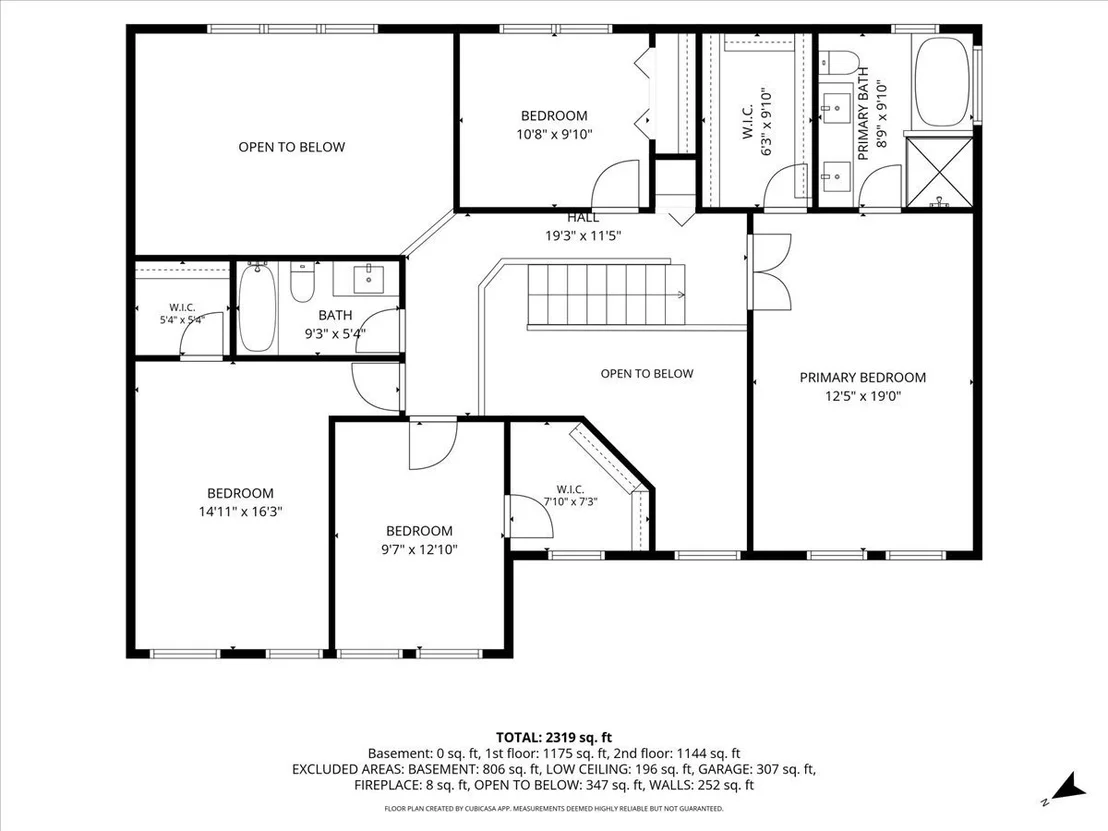
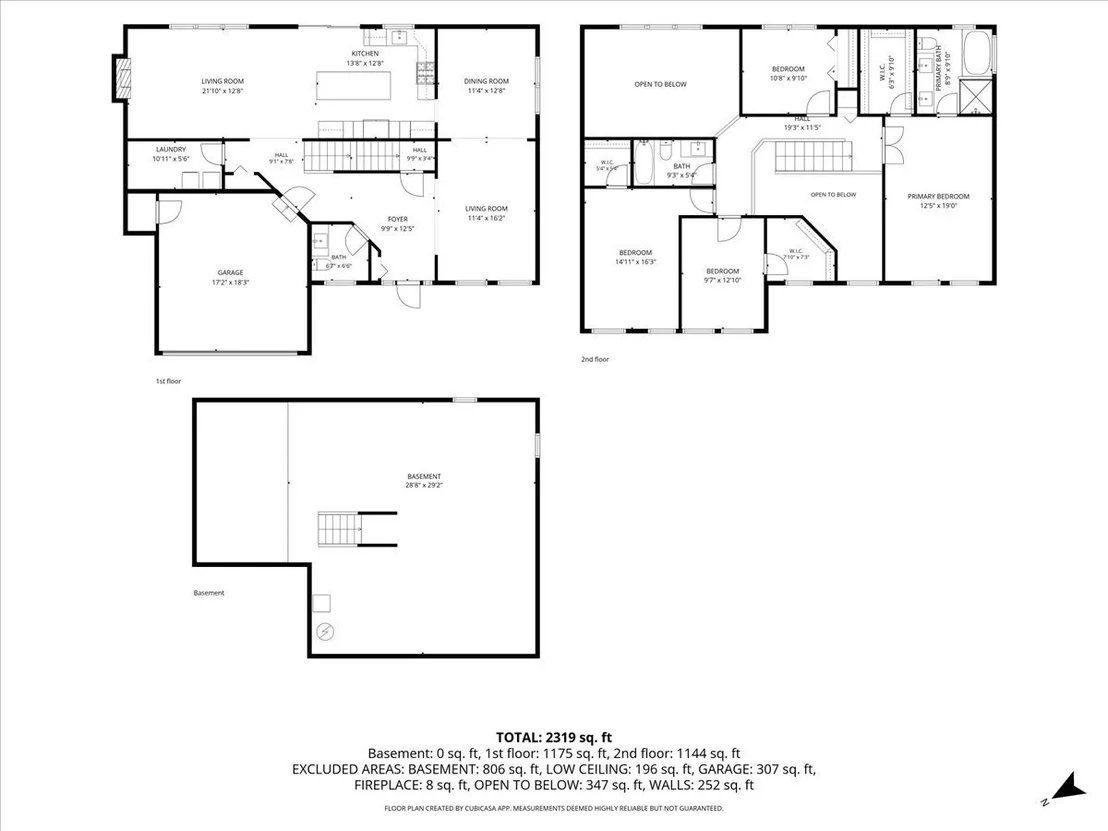
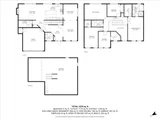
4 Beds
bathrooms
2 Baths, 1 Half Bath
square feet
2,700 Ft²
$3,558
Est. Monthly
Unit Size
2,700 Ft²
Days on Market
-
Land Size
-
Price per sqft
$204
Property Type
House
Property Taxes
$858
HOA Dues
-
Year Built
1994

Listed By

Ryan Coler
Keller Williams North Shore West

Payment Calculator

Cap Rate Calculator

Property Highlights

Garage
Air Conditioning
Fireplace
Parking Details
Has Garage
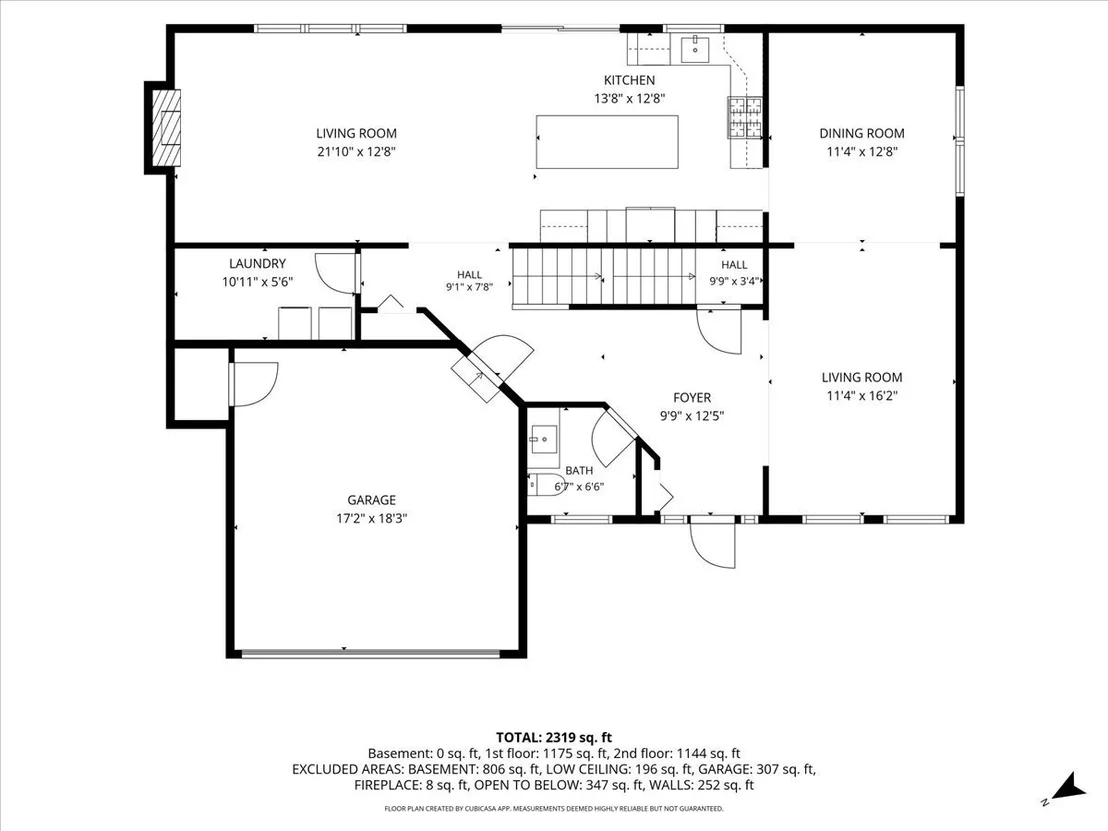
Parking Features: Asphalt, Garage Door Opener, Garage, Attached, Yes
Garage Spaces: 2
Interior Details
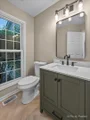
Half Bathrooms: 1
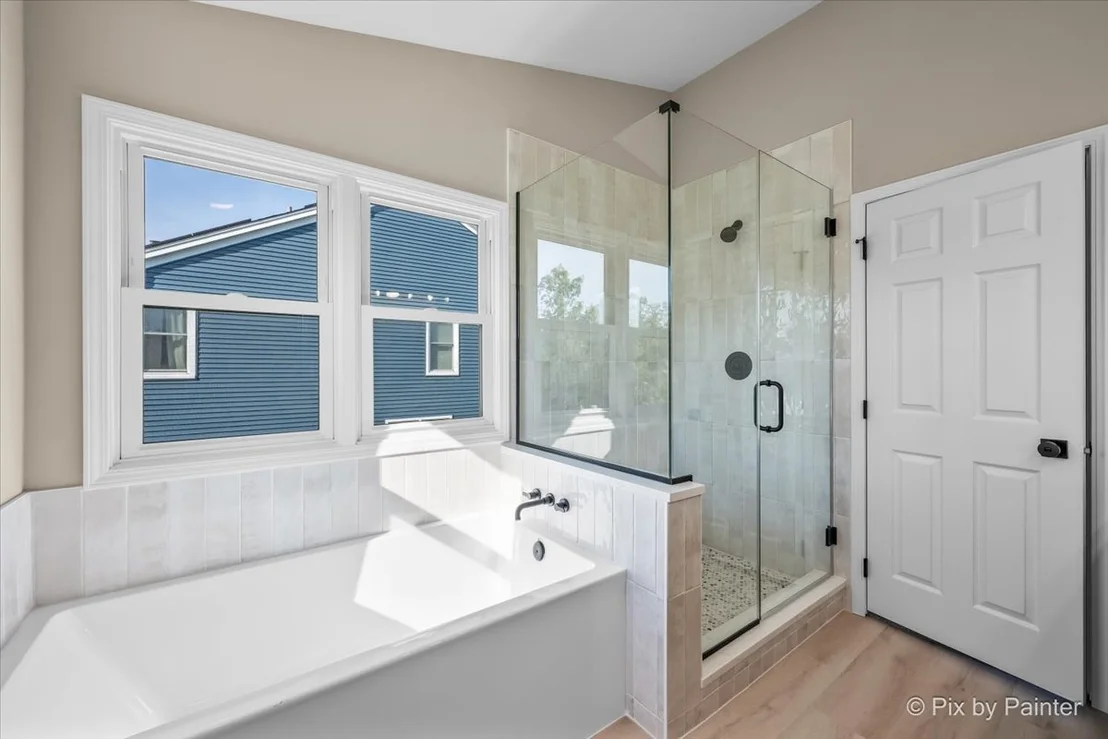
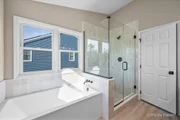
Full Bathrooms: 2
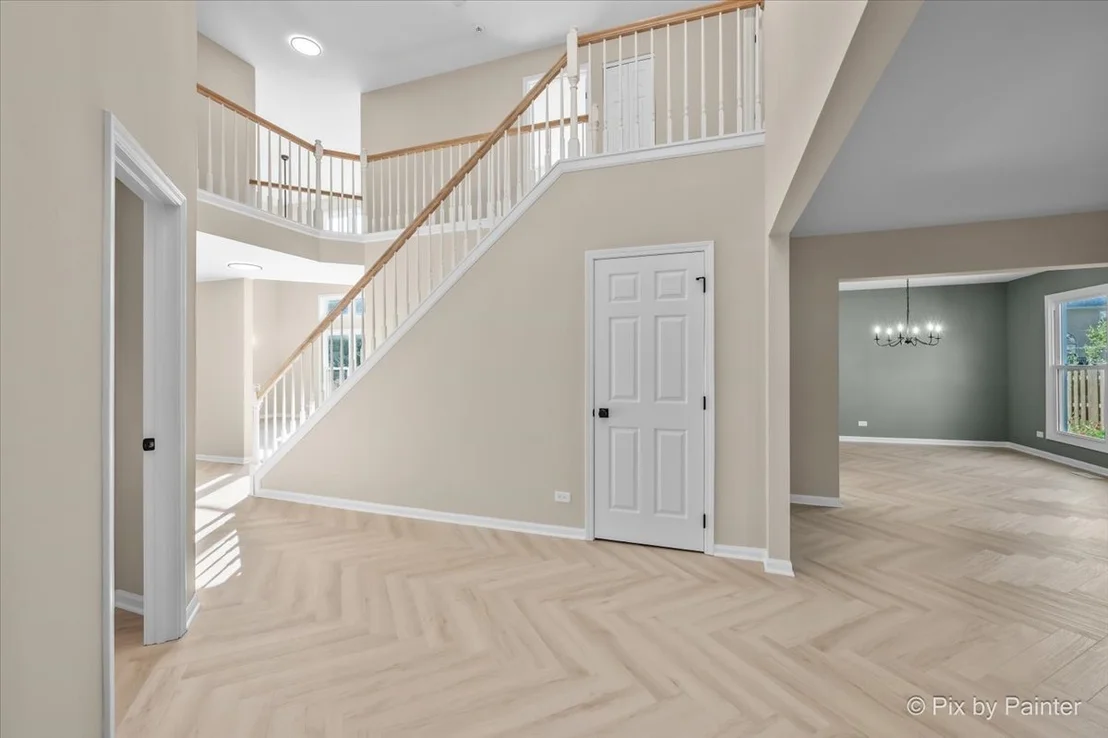
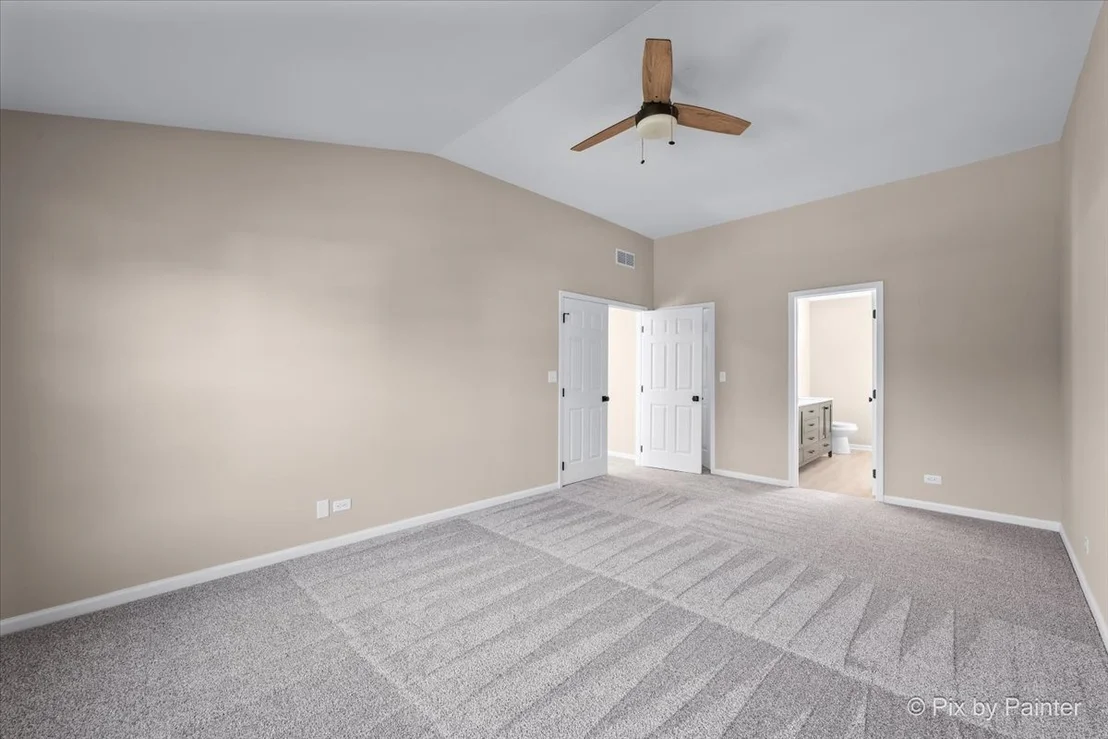
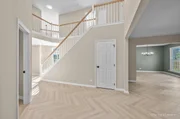
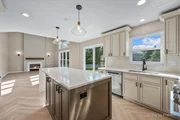
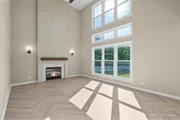
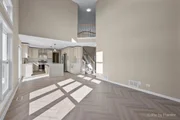
Interior Features: Cathedral Ceiling(s)
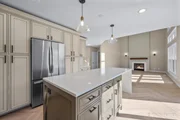
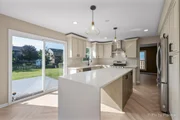
Appliances: Range, Microwave, Dishwasher, Disposal
Laundry Features: Gas Dryer Hookup, In Unit
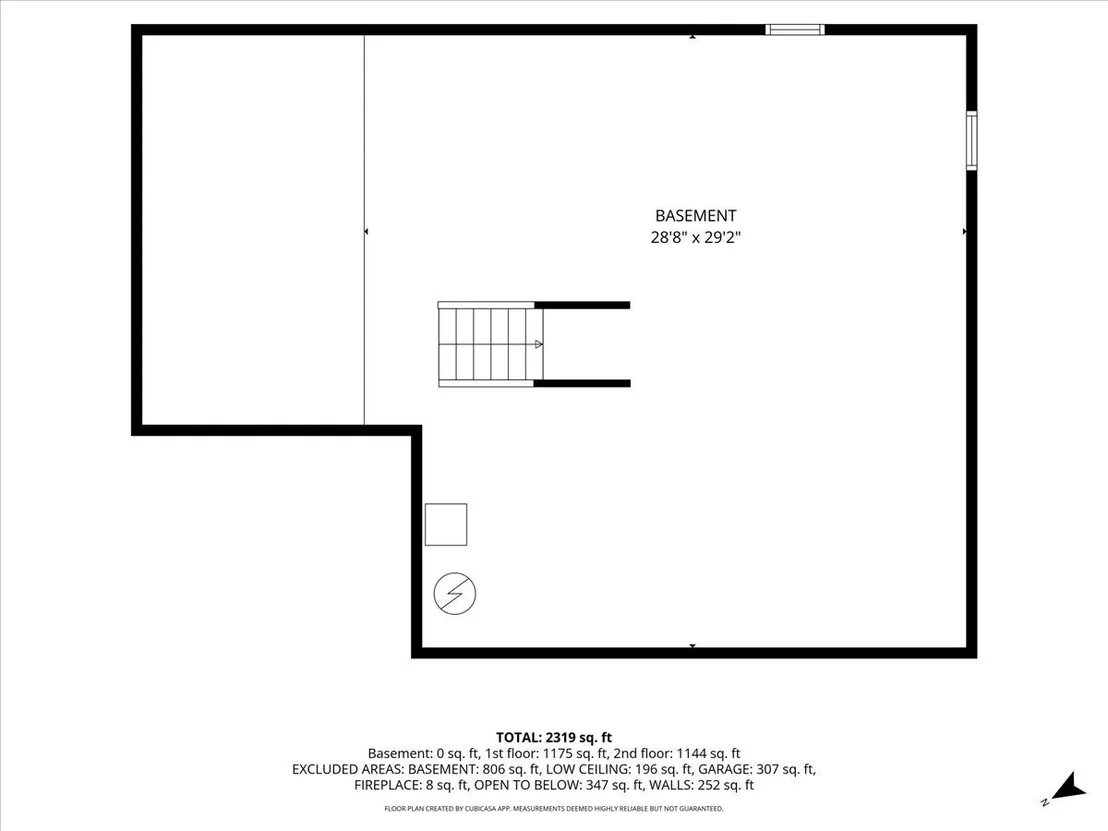
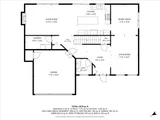
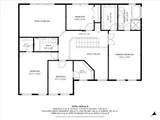
Rooms: 9
Has Fireplace
Fireplace Features: Wood Burning, Gas Log, Gas Starter
Fireplaces: 1
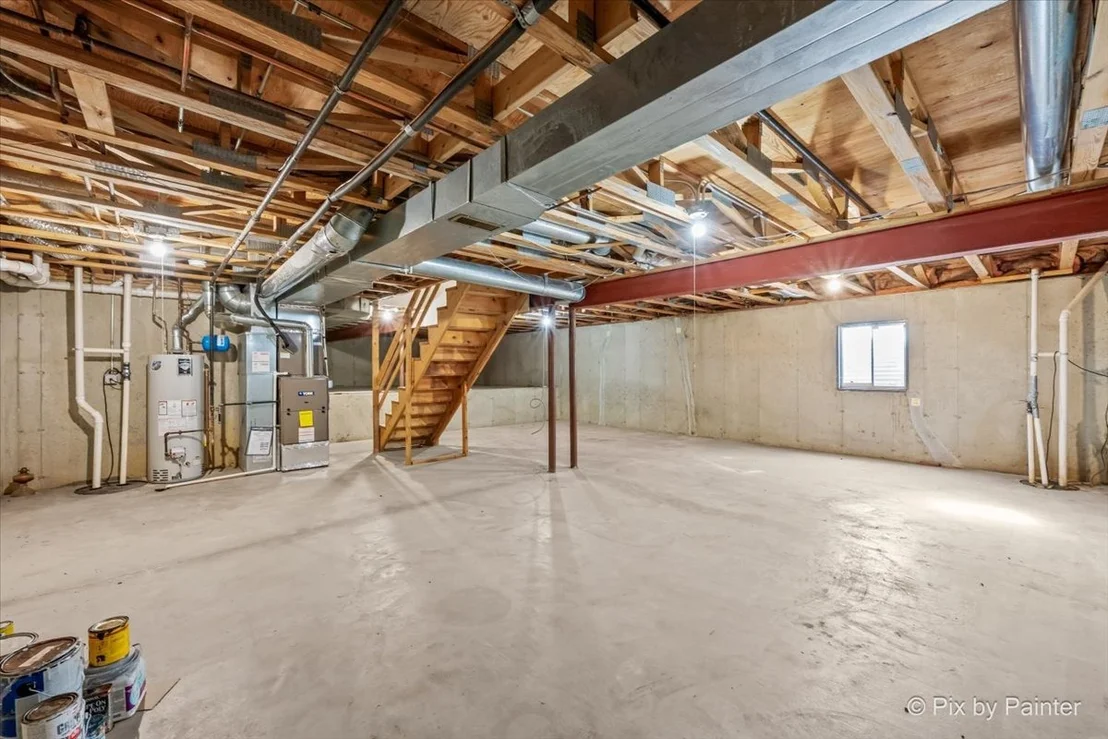
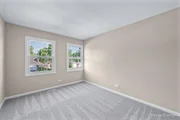
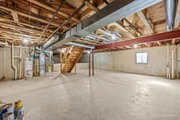
Basement: Unfinished, Block, Full, 8 ft + pour
Exterior Details
Square Footage: 2700
Square Footage Source: $0
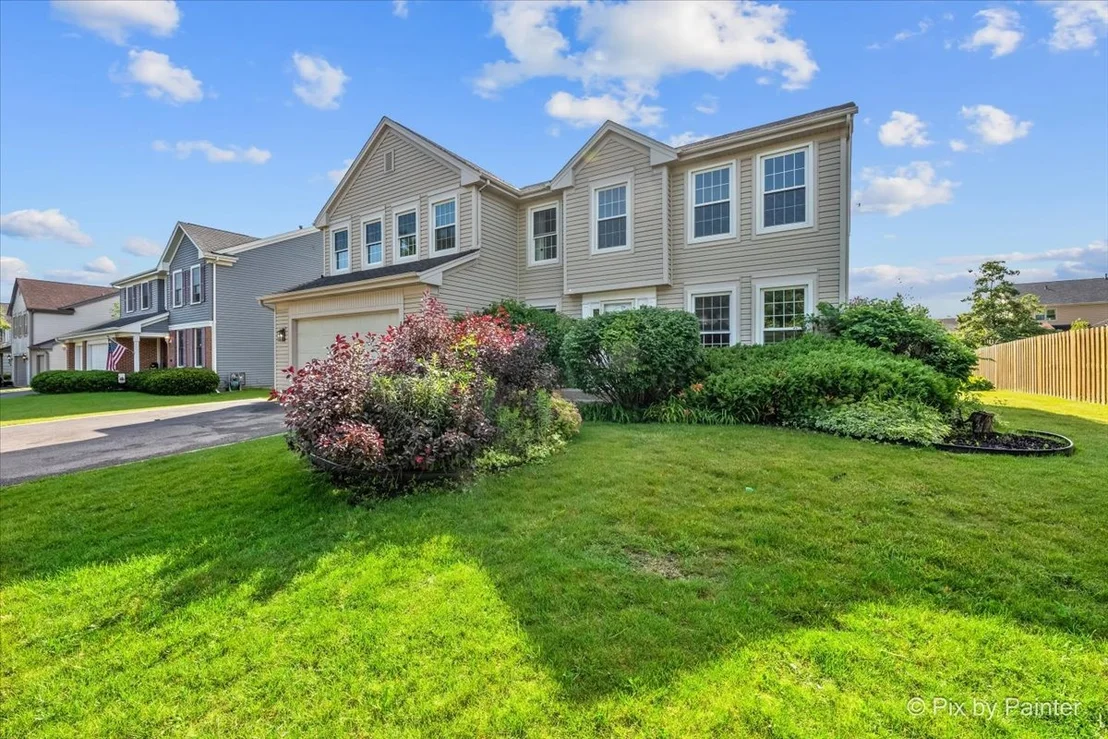
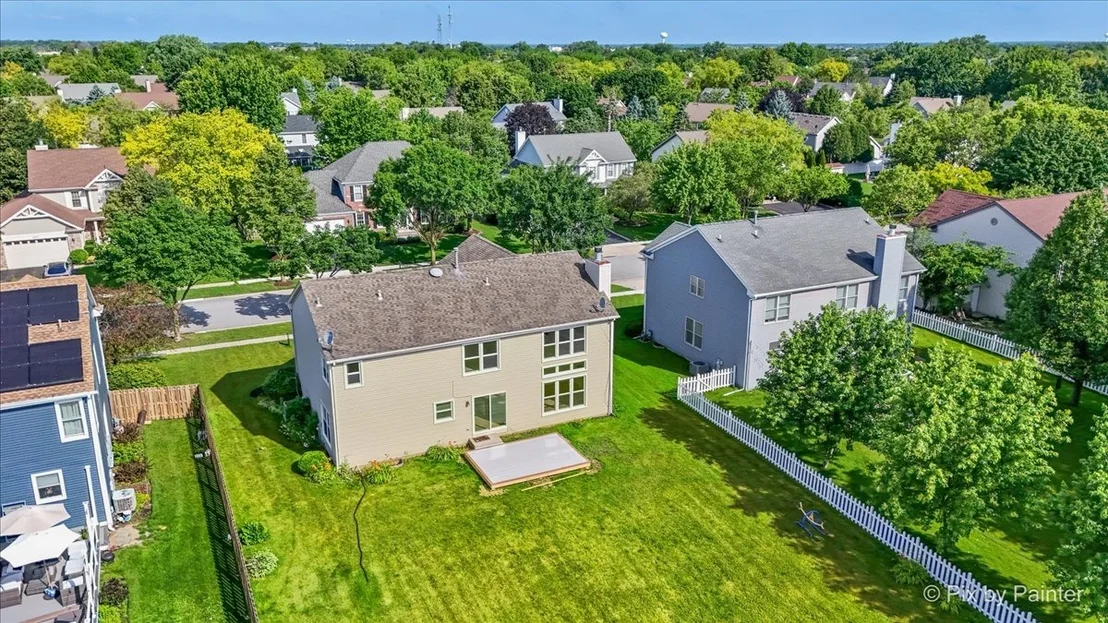
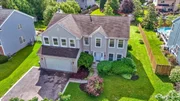
Architectural Style: Contemporary
Year Built: 1994
Window Features: Screens
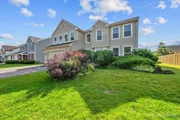
Construction Materials: Vinyl Siding
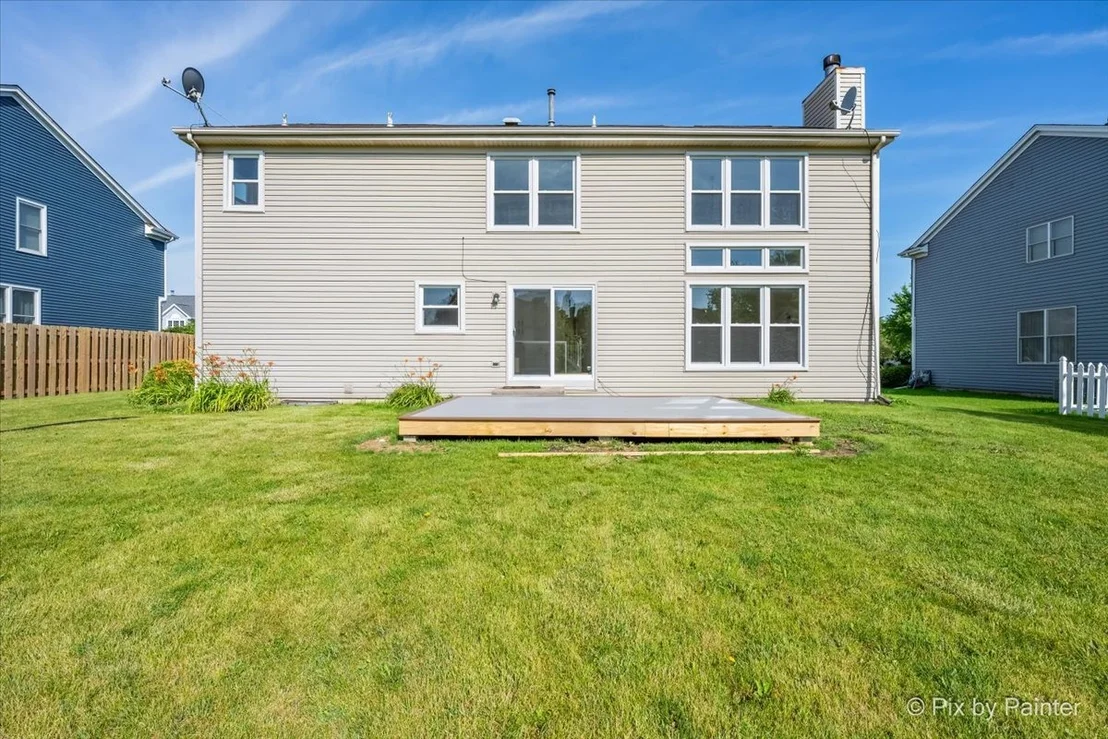
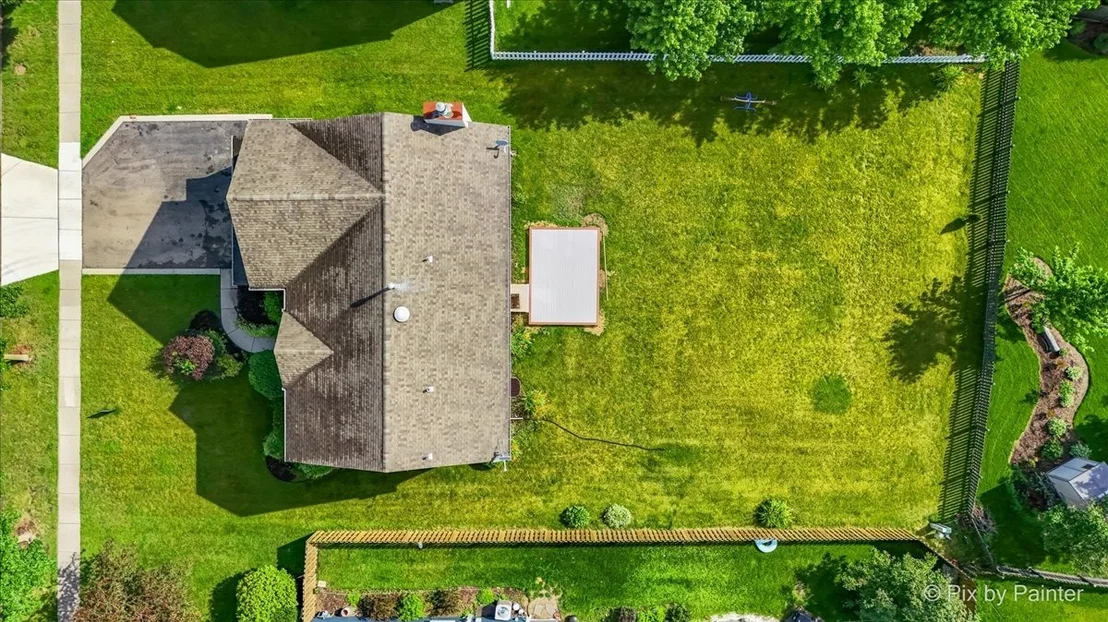
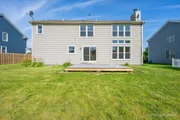
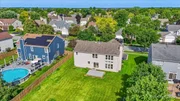
Patio and Porch Features: Deck
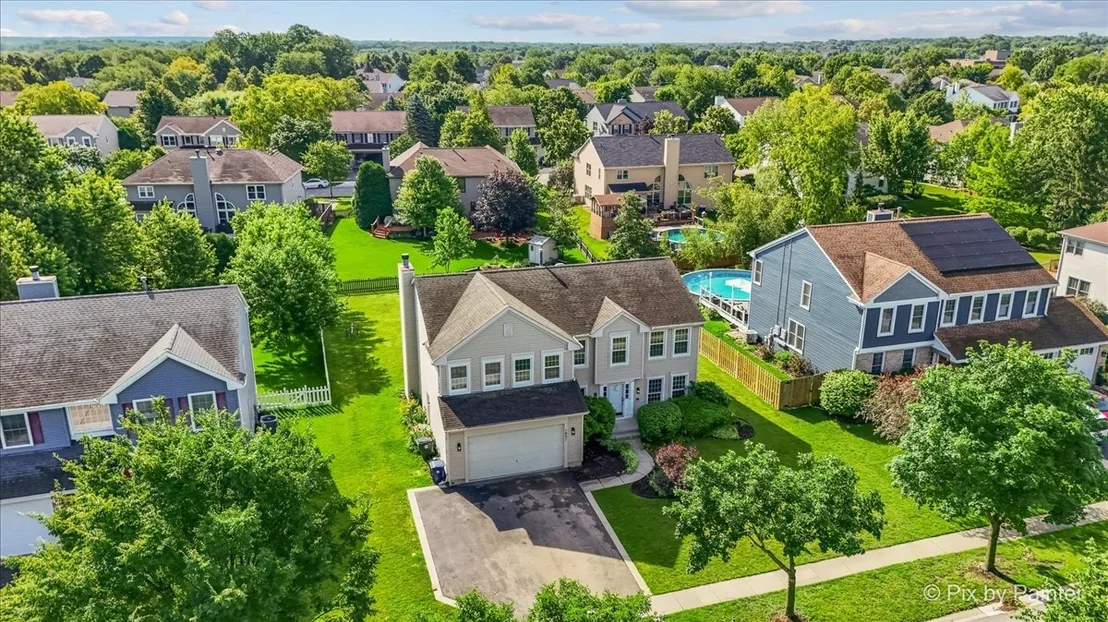
Lot Size Dimensions: 80X151
Water Source: Public
Financial Details
Tax Annual Amount: $10,291
Utilities Details
Cooling Type: Central Air
Heating Type: Natural Gas, Forced Air
Sewer : Public Sewer
Location Details
HOA/Condo/Coop Fee Includes: None

Building Info

Overview

    General

  • Year Built: 1994
  • Effective Year Built: 1994
  • Building Count: 1
  • Total Rooms: 8
  • Bedroom Count: 4
  • Full Bathrooms: 2
  • Building Condition: 0
  • Building Quality: 0
  • Construction Type: 0
  • Building Style: 21
  • Exterior Walls Type: 0
  • Interior Walls Type: 0
  • Roof Shape Type: 0
  • Roof Cover Type: 0
  • Floor Count: 200
  • Living Units: 1
  • Floor Cover: 0
  • Basement Type: 6
  • Basement Area: 966
  • Garage Type: 1
  • Garage Square Area: 441
  • Parking Space Count: 2
  • Patio Type: 0
  • Porch Type: 0
  • Pool Type: 0

    Dimensions

  • Lot Size Square Feet: 11,756
  • Lot Size Depth Feet: 1,510
  • Lot Size Frontage Feet: 800
  • Total Building Area: 3,805
  • Gross Building Area: 3,805
  • Building Area: 2,398
  • Building Area Measurement: L

    Heating and Cooling

  • Fireplace Count: 1
  • Air Conditioning: 1
  • Heating: 0
  • Heated Square Feet: 2,398
  • Heating Fuel Type: 0

    Utilities

  • Sewer System: 0
  • Water Service: 2

Building

  • Building Type: 0
  • Property Class: R
  • Subdivision: WILLOUGHBY FARMS
  • Land Acres: 0000000270
  • Standard Land Use Code: 1001
  • County Land Use Code: 0040
  • State Land Use Code: 0040
  • Legal Description 1: LOT 204 WILLOUGHBY FARMS UNIT 10 L 156.38 X 80.2 X 150.76 X 80 F SUBDIVISION: WILLOUGHBY FARMS RANGE CODE: 8 E TWSHP 42N

Neighborhood

  • School District Name: Community Unit School District 300
  • Census Tract: 850105

Geography

  • Parcel: 03-05-251-006
  • Lot: 204
  • Municipality: DUNDEE
  • Latitude: 42.15
  • Longitude: -88.325

    Address

  • Full Address: 1831 Haverford Dr
  • Legal Unit: 10
  • Address - House Number: 1831
  • Address - Street Name: Haverford
  • Address - Suffix Type: Dr
  • State: IL
  • City Name: Algonquin
  • Carrier Code: C014
  • 4-Digit Zip Code: 5101
  • Zip Code: 60102

Valuation

    Tax

  • Tax Year: 2022
  • Tax Amount: $801,562
  • Tax Rate Code Area: DU023

    Appraisal Valuation

  • Standard Deviation: 0.1543
  • Valuation Date: Nov 29, 2023
  • Confidence Score: 81
  • Final Value: 426,125
  • High Value: 491,893
  • Low Value: 360,357

    Market Valuation

  • Market Total Value: $325,039
  • Market Land Value: $69,481
  • Market Improvement Value: $255,558

    Assessments Valuation

  • Assessed Year: 2022
  • Assessed Total Value: $108,303
  • Assessed Land Value: $23,151
  • Assessed Improvements Value: $85,152

    Exemptions

  • Senior Citizen Exemption : Yes
  • Homeowner Exemption: Yes

    Sales

  • Current Sale Contract Date: Aug 26, 2008
  • Current Sale Recording Date: Sep 03, 2008
  • Current Sale Price:
  • Current Sale Document Type: 71
  • Current Sale Input Document Number: 2008K069611
Data used for valuation calculations is provided by RealtyHop, and other third party sources

Comparables

Unit
Status
Type
Beds
Baths
ft²
Price/ft²
Asking Price
Listed On
Closing Price
Sold On
HOA + Taxes

About Algonquin


Similar Homes for Sale

Currently no similar homes around

Nearby Rentals

Unit for rent at 930 Mesa Drive, Lake In The Hills, IL, 60156

$2,195 /mo

  • 2 Beds
  • 1 Bath
  • 1,334 ft²
930 Mesa Drive, Lake In The Hills, IL, 60156 Listing by Richard O'Connor
Unit for rent at 2240 Barrett Drive, Algonquin, IL, 60102

$3,700 /mo

  • 4 Beds
  • 3 Baths
  • 2,810 ft²
2240 Barrett Drive, Algonquin, IL, 60102 Listing by Jennifer Ambrose
Unit for rent at 935 Viewpoint Drive, Lake In The Hills, IL, 60156

$2,400 /mo

  • 3 Beds
  • 1 Bath
  • 1,617 ft²
935 Viewpoint Drive, Lake In The Hills, IL, 60156 Listing by Jim Starwalt


Frequently Asked Questions

When was property at 1831 Haverford Drive built and last sold?
The property at 1831 Haverford Drive was built in 1994 and last sold on Aug 26, 2008 for $268,000.
How much is this home worth?
The estimated value of the home located at 1831 Haverford Drive is $554,315.
What are some comparable homes to 1831 Haverford Drive?
There are currently no comparable homes to 1831 Haverford Drive.