See Home Value
Ottawa 61350
1831 Chestnut Street
$175,500
● House - Off Market

1831 Chestnut Street

Ottawa, IL 61350
bedrooms
3 Beds
bathrooms
2 Baths
square feet
2,000 Ft²
$182,566
RealtyHop Estimate
5.53%
Since Dec 1, 2022
National-US
Primary Model

About This Property

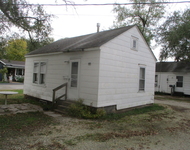
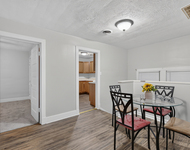
Lovely raised ranch home, offering 3+ bedrooms, 2 bath,  in a quiet neighborhood. Open floorplan on main level with eat in kitchen and living room.  Fully finished basement, with fireplace,and custom wooden panelled walls for a cozy lower level family room. Kitchen/dining area with french doors, opening to a deck with an ample back yard and swimming pool. Master bedroom could be converted to two bedrooms, or enjoy the expansive space as a large owner's suite with two nice sized closets. Basement also includes an exercise/craft room, which could serve as a bedroom, also a storage room and full bathroom.  Comfortable living close to downtown with easy access to highways as well.
Unit Size
2,000 Ft²
Days on Market
-
Land Size
-
Price per sqft
$87
Property Type
House
Property Taxes
$261
HOA Dues
-
Year Built
1983

Payment Calculator

Cap Rate Calculator

Last updated: 2 years ago (MRED MLS #11622752)

Price History

Date / Event Date Event Price
Nov 1, 2022 Sold
Sold
Sep 6, 2022 Listed by HomeSmart Realty Group $172,999
Listed by HomeSmart Realty Group
Apr 17, 2013 Sold
Sold
Mar 16, 2012 Listed by Starved Rock Realty $124,000
Listed by Starved Rock Realty
A breath of fresh air! This home has so much to offer any buyer! Inside 2000 sq.ft. & water softner! Newer flooring throughout, furnace is a Trane & only 6 yrs old. Elec is 200 amp serv, built w/ 2x6 walls and well insulated. Main floor bedroom, bath, & laundry. Inside the fenced back yard is an above ground pool w/newer pump & all accessories & 2.5 car det.

Property Highlights

Garage

Building Info

Overview

    General

  • Year Built: 1983
  • Effective Year Built: 1983
  • Bedroom Count: 0
  • Building Condition: 0
  • Building Quality: 0
  • Construction Type: 0
  • Building Style: 0
  • Exterior Walls Type: 0
  • Interior Walls Type: 0
  • Roof Shape Type: 0
  • Roof Cover Type: 0
  • Floor Cover: 0
  • Basement Type: 0
  • Basement Area: 0
  • Garage Type: 0
  • Parking Space Count: 0
  • Patio Type: 0
  • Porch Type: 0
  • Pool Type: 0

    Dimensions

  • Lot Size Square Feet: 9,148
  • Total Building Area: 1,084
  • Gross Building Area: 1,084
  • Building Area: 1,084
  • Building Area Measurement: T

    Heating and Cooling

  • Air Conditioning: 0
  • Heating: 0
  • Heated Square Feet: 1,084
  • Heating Fuel Type: 0

    Utilities

  • Sewer System: 0
  • Water Service: 0

Building

  • Building Type: 0
  • Property Class: R
  • Subdivision: CARROLLS SUB
  • Land Acres: 0000000210
  • Standard Land Use Code: 1999
  • County Land Use Code: 0040
  • Legal Description 1: CARROLLS SUB, LT 12 SEC 2-33-3

Neighborhood

  • School District Name: Ottawa Elementary School District 141
  • Census Tract: 962600

Geography

  • District: OT
  • Parcel: 21-02-345-021
  • Lot: 12
  • Meridian: SEC 02 TWN 33 RNG 03
  • Municipality: OTTAWA TOWNSHIP
  • Latitude: 41.3591
  • Longitude: -88.8492

    Address

  • Full Address: 1831 Chestnut St
  • Address - House Number: 1831
  • Address - Street Name: Chestnut
  • Address - Suffix Type: St
  • State: IL
  • City Name: Ottawa
  • Carrier Code: C003
  • 4-Digit Zip Code: 1319
  • Zip Code: 61350

Valuation

    Tax

  • Tax Year: 2022
  • Tax Amount: $335,758
  • Tax Rate Code Area: OT002

    Appraisal Valuation

  • Standard Deviation: 0.2768
  • Valuation Date: Dec 13, 2023
  • Confidence Score: 60
  • Final Value: 164,599
  • High Value: 210,176
  • Low Value: 119,023

    Market Valuation

  • Market Total Value: $112,344
  • Market Land Value: $27,999
  • Market Improvement Value: $84,345

    Assessments Valuation

  • Assessed Year: 2022
  • Assessed Total Value: $37,448
  • Assessed Land Value: $9,333
  • Assessed Improvements Value: $28,115

    Sales

  • Current Sale Contract Date: Nov 01, 2022
  • Current Sale Recording Date: Nov 01, 2022
  • Current Sale Price:
  • Current Sale Document Type: 41
  • Current Sale Input Document Number: 2022-14038
  • Previous Sale Recording Date: Apr 17, 2013
  • Previous Sale Contract Date: Apr 15, 2013
  • Previous Sale Amount: $120,000
  • Previous Sale Document Type: 71

    Financing

  • First Mortgage Financing Type: FIX
Data used for valuation calculations is provided by RealtyHop, and other third party sources

Comparables

Unit
Status
Type
Beds
Baths
ft²
Price/ft²
Asking Price
Listed On
Closing Price
Sold On
HOA + Taxes

About Ottawa


Similar Homes for Sale

Currently no similar homes around

Nearby Rentals

Unit for rent at 615 Green Street, Ottawa, IL, 61350

$950 /mo

  • 2 Beds
  • 1 Bath
  • 600 ft²
615 Green Street #LOWER, Ottawa, IL, 61350 Listing by Shawn Sell
Unit for rent at 1515 Pine Street, Ottawa, IL, 61350

$525 /mo

  • 1 Bed
  • 1 Bath
  • 403 ft²
1515 Pine Street #B, Ottawa, IL, 61350 Listing by Lloyd Chapman
Unit for rent at 611 Webster Street, Ottawa, IL, 61350

$1,200 /mo

  • 2 Beds
  • 1 Bath
  • 980 ft²
611 Webster Street #B, Ottawa, IL, 61350 Listing by Irina Allison


Frequently Asked Questions

When was property at 1831 Chestnut Street built and last sold?
The property at 1831 Chestnut Street was built in 1983 and last sold on Nov 1, 2022 for $175,500.
How much is this home worth?
The estimated value of the home located at 1831 Chestnut Street is $0.
What are some comparable homes to 1831 Chestnut Street?
There are currently no comparable homes to 1831 Chestnut Street.