Check Availability
Fort Bend 77407
18302 Trenton Ridge Trace
$579,000
● House - For Sale

18302 Trenton Ridge Trace

Richmond, TX 77407
bedrooms
4 Beds
bathrooms
3 Baths, 1 Half Bath
square feet
3,266 Ft²
$3,684
Est. Monthly
$79
HOA / Fees

About This Property

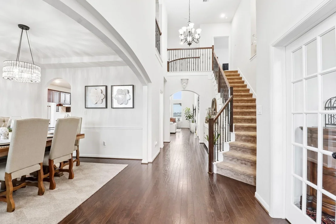
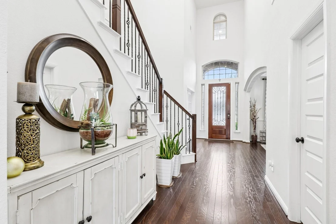
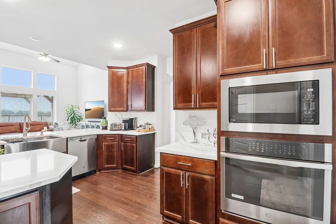
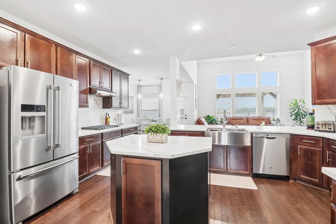
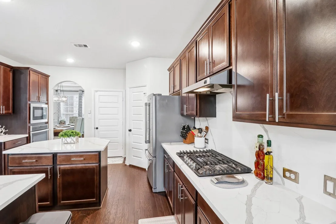
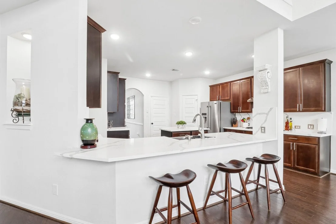
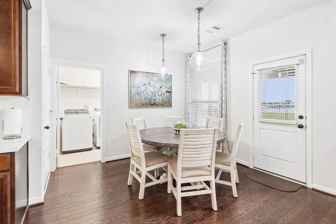
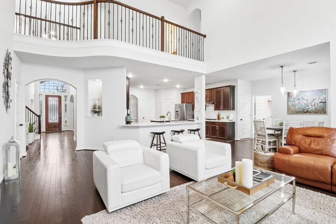
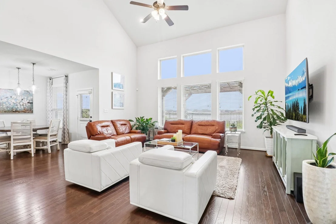
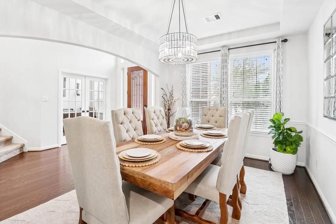
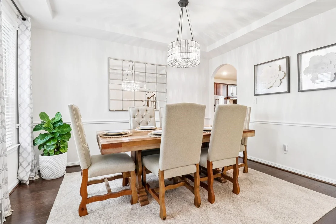
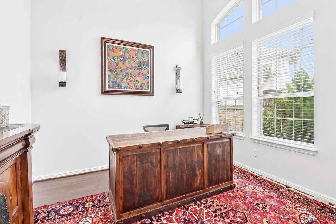
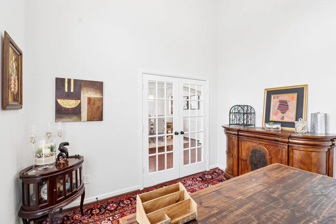
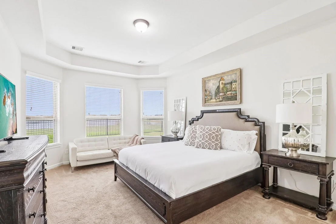
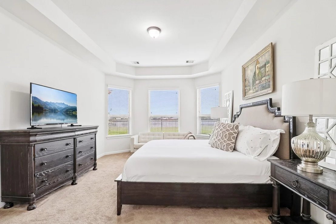
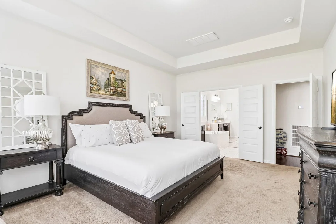
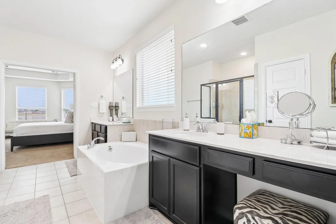
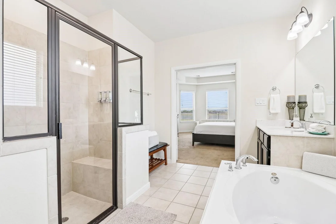
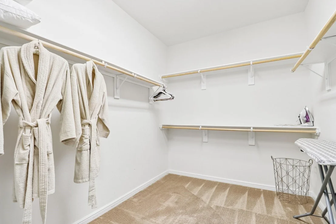
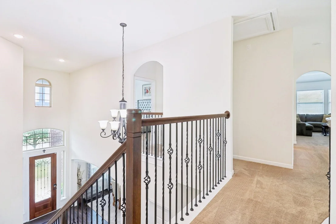
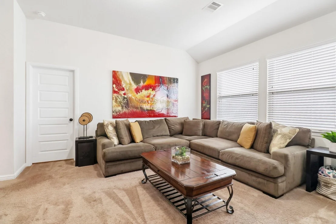
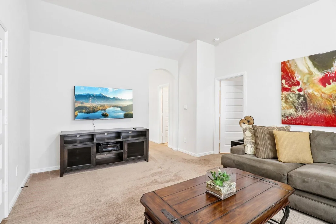
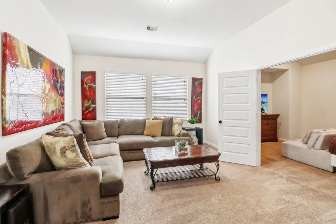
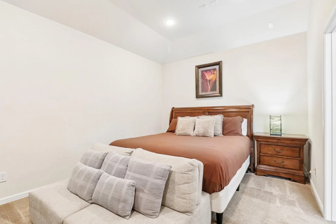
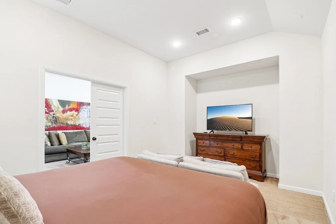
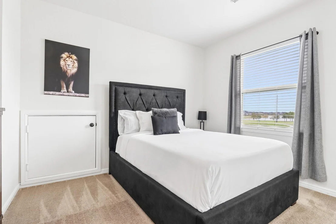
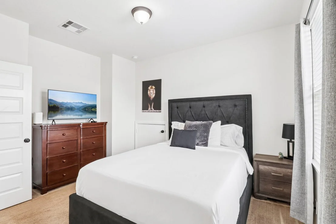
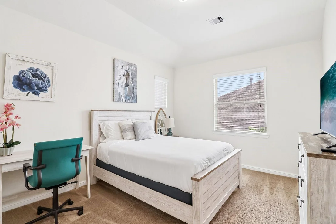
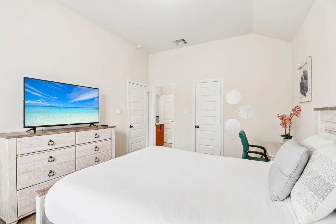
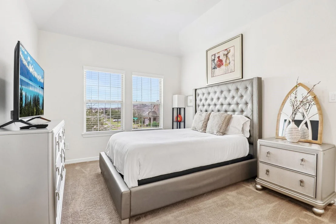
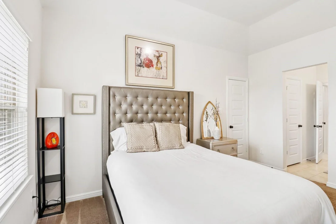
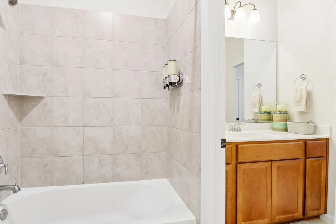
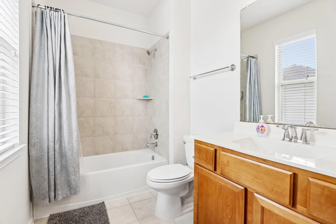
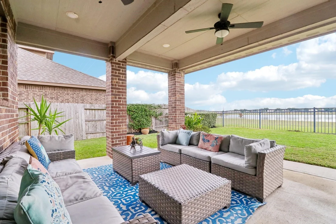
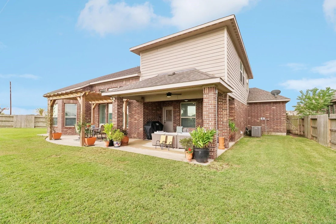
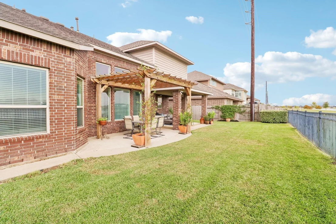
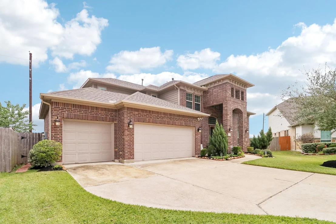
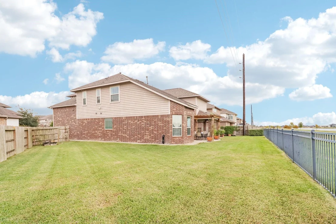
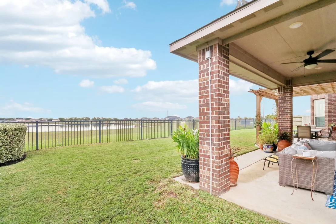
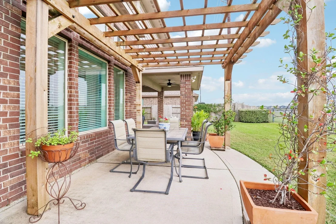
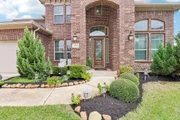
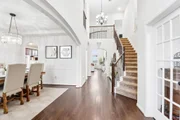
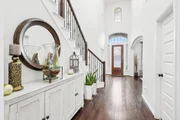
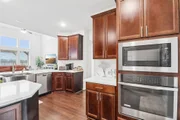
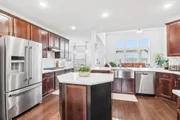
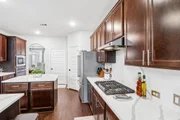
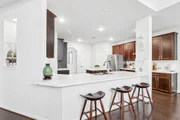
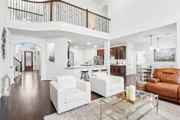
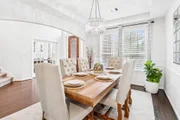
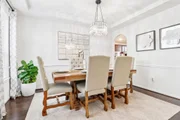
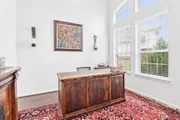
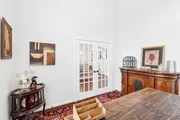
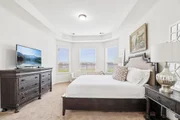
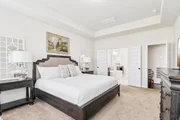
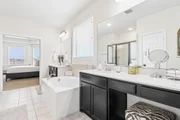
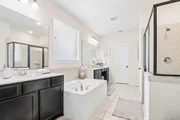
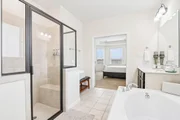
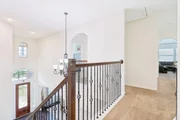
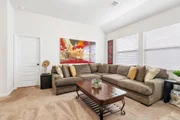
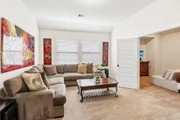
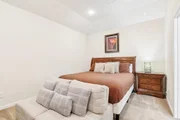
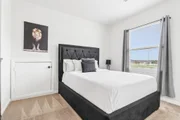
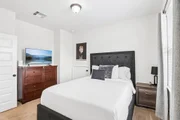
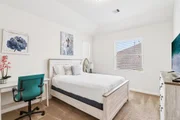
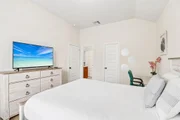
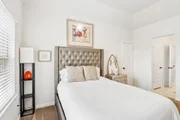
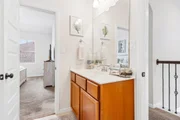
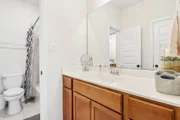
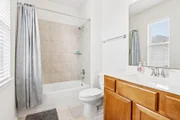
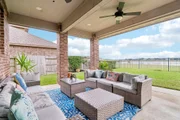
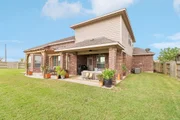
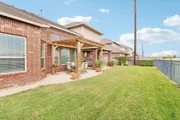
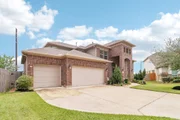
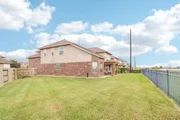
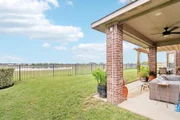
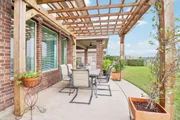
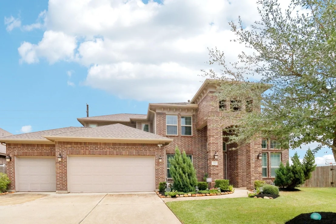
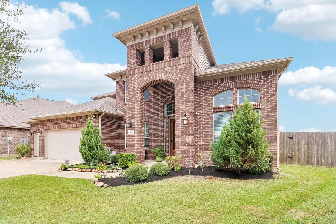
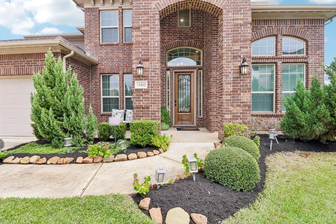
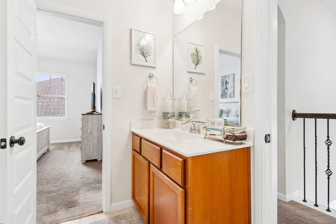
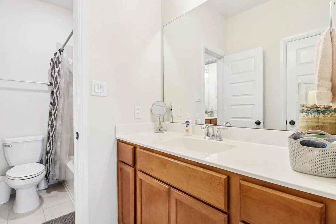
Welcome to 18302 Trenton Ridge Trace, an exceptional 4-bedroom, 3.5-bath retreat featuring 3,266 square feet of open living space. A formal foyer welcomes you with an executive home office and formal dining room on either side. At the center of the home, the open kitchen shines with quartz countertops, built-in stainless steel appliances, breakfast bar seating, and abundant cabinetry. The main-level primary retreat features tray ceilings and bay windows framing serene lake views, paired with an en-suite bath boasting dual sinks, a soaking tub, a walk-in shower, and an expansive closet. Upstairs delivers both a dedicated theater and a spacious game room, along with three secondary bedrooms-including an en-suite guest suite and two bedrooms connected by a Jack-and-Jill bath. Outside, enjoy peaceful waterfront living with no rear neighbors from the covered back patio or the shaded pergola overlooking tranquil water views. 4 car garage!
Unit Size
3,266 Ft²
Days on Market
-
Land Size
0.23 acres
Price per sqft
$177
Property Type
House
Property Taxes
$761
HOA Dues
$79
Year Built
2019

Listed By

Alex Rezende
AroundTown Properties Inc

Payment Calculator

Cap Rate Calculator

Last updated: 2 days ago (HAR #39214919)

Price History

Date / Event Date Event Price
Nov 12, 2026 Listed by AroundTown Properties Inc $579,000
Listed by AroundTown Properties Inc

Property Highlights

Garage
With View
Parking Details
Has Garage
Attached Garage
Parking Features: Attached
Garage Spaces: 4
Interior Details
Half Bathrooms: 1
Full Bathrooms: 3
Interior Features: High Ceilings, Formal Entry/Foyer, Prewired for Alarm System, 3 Bedrooms Up, En-Suite Bath, Primary Bed - 1st Floor, Sitting Area, Walk-In Closet(s)
Appliances: ENERGY STAR Qualified Appliances, Disposal, Convection Oven, Electric Oven, Microwave, Gas Cooktop, Dishwasher
Flooring Type: Carpet, Tile, Wood
Laundry Features: Electric Dryer Hookup, Washer Hookup
Exterior Details
Square Footage: 3266
Architectural Style: Traditional
Year Built: 2019
Waterfront Features: Pond
Building Area Total: 3266
Window Features: Insulated/Low-E windows
Construction Materials: Brick, Cement Siding
Patio and Porch Features: Covered, Patio, Porch
Lot Features: Back Yard, Cul-De-Sac, Subdivided, Build Line Restricted, 0 Up To 1/4 Acre
Lot Size Area: 0.2259
Lot Size Units: Acres
Lot Size Acres: 0.2259
Lot Size Square Feet: 9840.204
Water Source: Water District
Financial Details
Tax Annual Amount: $9,131
Utilities Details
Cooling Type: Ceiling Fan(s), Electric
Heating Type: Natural Gas
Location Details
HOA/Condo/Coop Amenities: Party Room, Picnic Area, Playground, Pool, Trail(s), Pond
HOA Fee: $950
HOA Fee Frequency: Annually

Building Info

Overview

    General

  • Year Built: 2019
  • Effective Year Built: 2019
  • Building Count: 1
  • Bedroom Count: 4
  • Bathroom Count: 4
  • Full Bathrooms: 3
  • Partial Bathrooms: 4
  • Building Condition: 3
  • Building Quality: 0
  • Construction Type: 0
  • Building Style: 0
  • Exterior Walls Type: 3
  • Interior Walls Type: 0
  • Roof Shape Type: 8
  • Roof Cover Type: 3
  • Floor Count: 200
  • Floor Cover: 0
  • Basement Type: 0
  • Basement Area: 0
  • Garage Type: 1
  • Garage Square Area: 540
  • Parking Space Count: 2
  • Patio Type: 0
  • Porch Type: 7
  • Pool Type: 0
  • Location Influence Type: 131

    Dimensions

  • Lot Size Square Feet: 9,842
  • Total Building Area: 3,806
  • Gross Building Area: 3,806
  • Building Area: 3,266
  • Building Area Measurement: L

    Heating and Cooling

  • Air Conditioning: 1
  • Heating: 3
  • Heated Square Feet: 3,266
  • Heating Fuel Type: 0

    Utilities

  • Sewer System: 0
  • Water Service: 0

Building

  • Building Type: 0
  • Property Class: R
  • Subdivision: GRAND VISTA SEC 27
  • Land Acres: 0000000226
  • Standard Land Use Code: 1001
  • County Land Use Code: A1
  • State Land Use Code: A1
  • Legal Description 1: GRAND VISTA SEC 27, BLOCK 2, LOT 8

Neighborhood

  • School Tax School District: M49 S07 G01 D01
  • Census Tract: 672907

Geography

  • Assessors Map Reference: Z-031, Z-032
  • Parcel: 3536-27-002-0080-907
  • Block: 2
  • Lot: 8
  • Municipality: RICHMOND
  • Latitude: 29.6866
  • Longitude: -95.701

    Address

  • Full Address: 18302 Trenton Ridge Trce
  • Address - House Number: 18302
  • Address - Street Name: Trenton Ridge
  • Address - Suffix Type: Trce
  • State: TX
  • City Name: Richmond
  • Carrier Code: R050
  • 4-Digit Zip Code: 3400
  • Zip Code: 77407

Valuation

    Tax

  • Tax Year: 2023
  • Tax Amount: $720,612
  • Tax Rate Code Area: S07

    Appraisal Valuation

  • Standard Deviation: 0.162
  • Valuation Date: Apr 03, 2024
  • Confidence Score: 79
  • Final Value: 521,971
  • High Value: 606,557
  • Low Value: 437,384

    Market Valuation

  • Market Total Value: $507,091
  • Market Land Value: $50,925
  • Market Improvement Value: $456,166

    Assessments Valuation

  • Assessed Year: 2023
  • Assessed Total Value: $433,939
  • Assessed Improvements Value: $456,166

    Exemptions

  • Homeowner Exemption: Yes

    Sales

  • Current Sale Contract Date: Dec 30, 2019
  • Current Sale Recording Date: Jan 03, 2020
  • Current Sale Price:
  • Current Sale Document Type: 70
  • Current Sale Input Document Number: 2020001106

    Financing

  • First Mortgage Financing Type: ADJ
Data used for valuation calculations is provided by RealtyHop, and other third party sources

Comparables

Unit
Status
Type
Beds
Baths
ft²
Price/ft²
Asking Price
Listed On
Closing Price
Sold On
HOA + Taxes

About Fort Bend


Similar Homes for Sale

Currently no similar homes around

Nearby Rentals

Unit for rent at 7515 Sonora Star Lane, Richmond, TX, 77407

$2,399 /mo

  • 4 Beds
  • 2 Baths
  • 1,831 ft²
7515 Sonora Star Lane, Richmond, TX, 77407 Listing by Donna Cole
Unit for rent at 17000 Bissonnet Street, Richmond, TX, 77407

$1,759 /mo

  • 2 Beds
  • 2 Baths
  • 1,225 ft²
17000 Bissonnet Street #B3, Richmond, TX, 77407 Listing by Keith Batchelor
Unit for rent at 18126 Brightwood Park Lane, Richmond, TX, 77407

$2,400 /mo

  • 3 Beds
  • 2 Baths
  • 1,786 ft²
18126 Brightwood Park Lane, Richmond, TX, 77407 Listing by Brittney Chappell


Frequently Asked Questions

When was property at 18302 Trenton Ridge Trace built and last sold?
The property at 18302 Trenton Ridge Trace was built in 2019 and last sold on Dec 30, 2019 for $368,000.
How much is this home worth?
The estimated value of the home located at 18302 Trenton Ridge Trace is $583,236.
What are some comparable homes to 18302 Trenton Ridge Trace?
There are currently no comparable homes to 18302 Trenton Ridge Trace.