Check Availability
Harris 77379 Glenn Haven Estates
18302 Glenn Haven Estates Drive
$565,000
● House - For Sale
bedrooms
5 Beds
bathrooms
3 Baths, 1 Half Bath
square feet
4,602 Ft²
$3,797
Est. Monthly
$50
HOA / Fees

About This Property

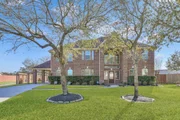
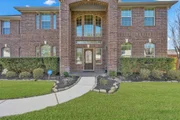
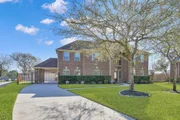
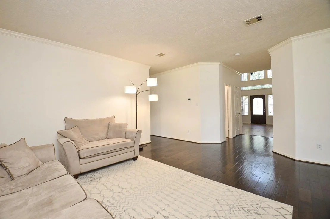
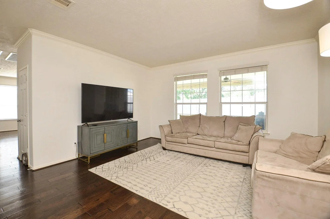
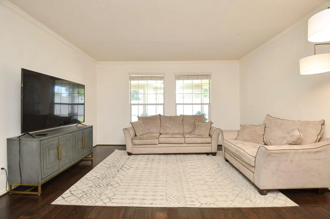
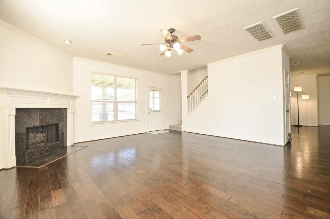
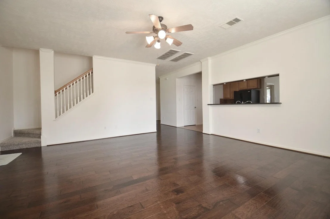
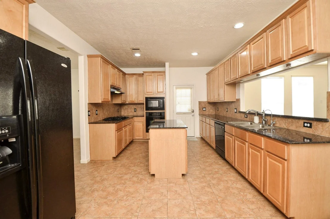
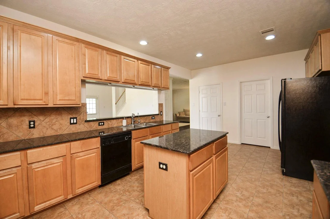
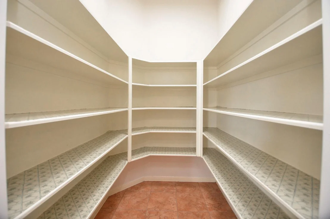
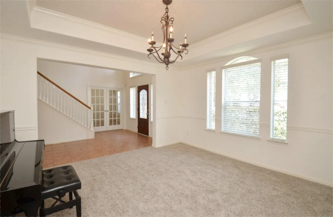
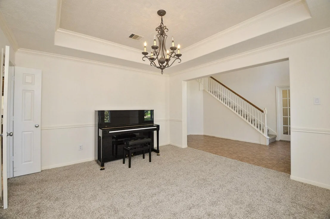
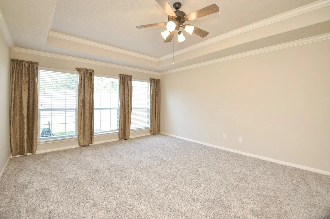
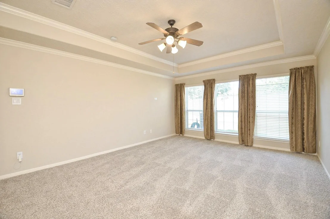
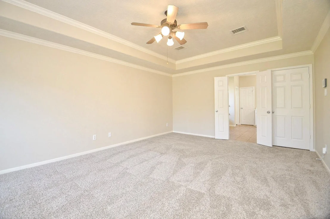
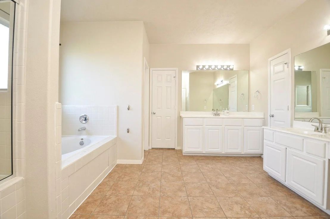
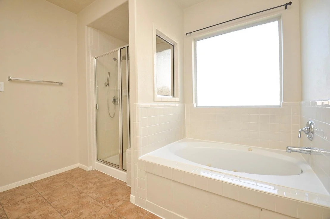
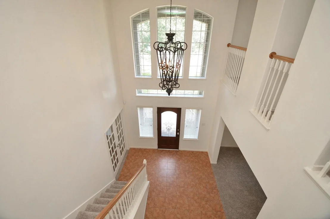
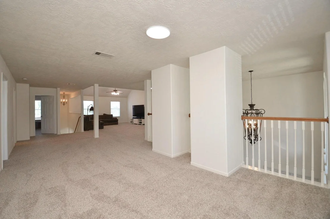
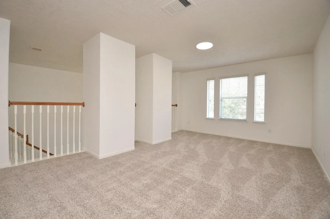
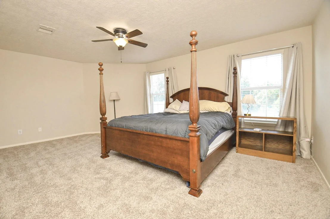
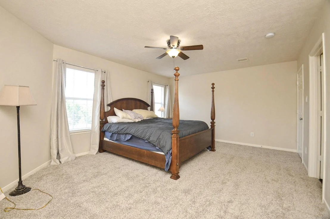
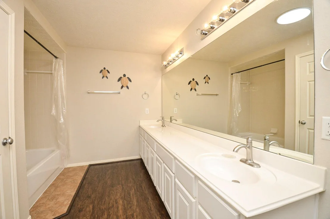
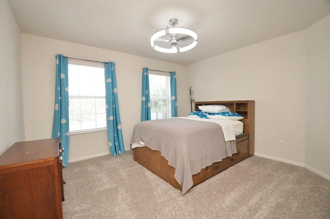
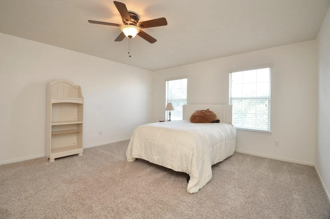
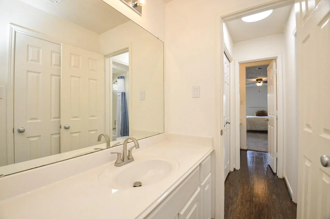
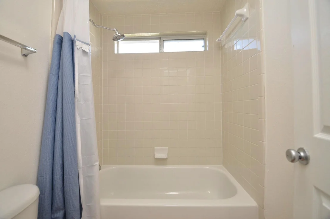
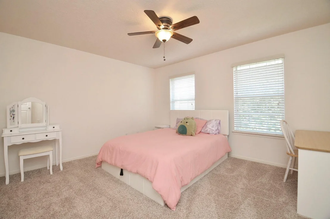
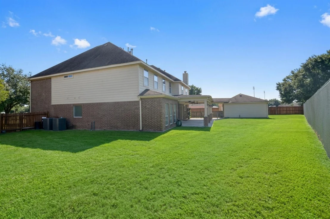
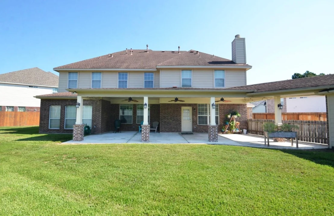
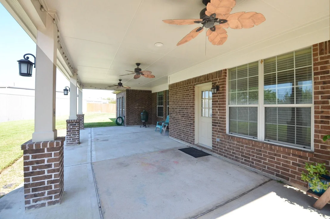
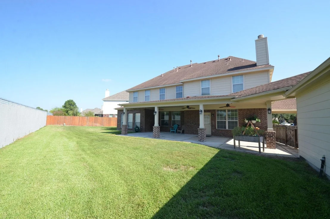
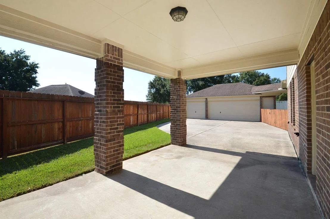
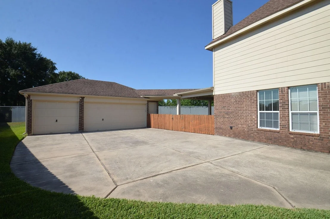
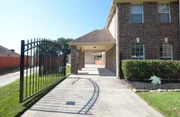
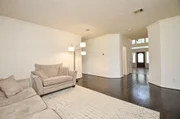
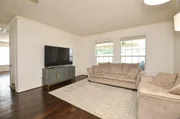
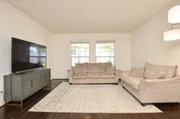
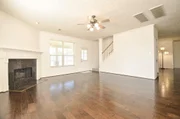
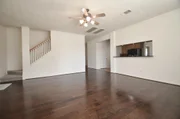
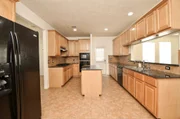
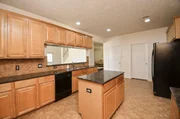
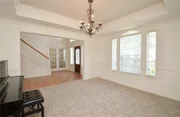
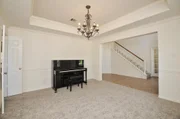
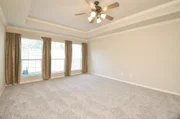
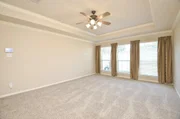
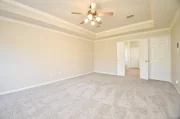
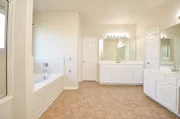
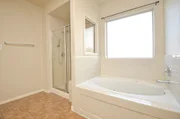
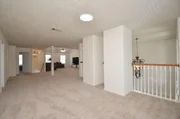
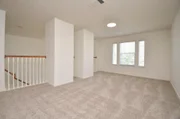
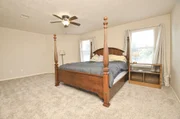
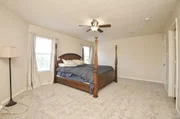
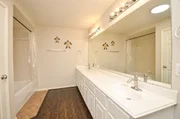
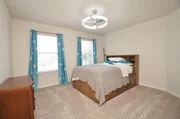
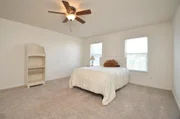
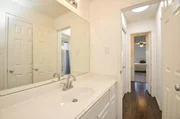
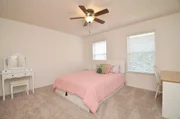
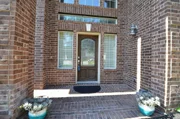
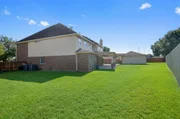
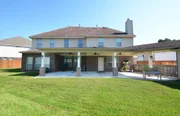
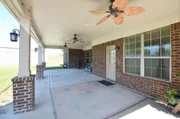
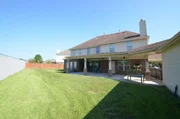
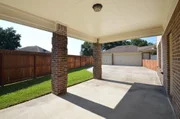
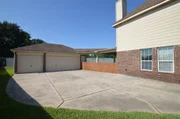
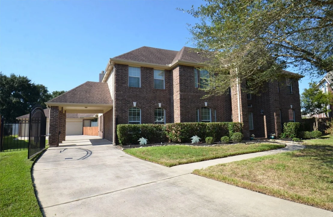
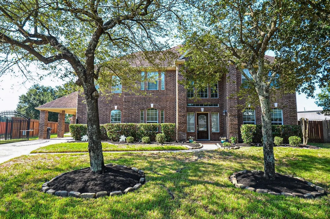
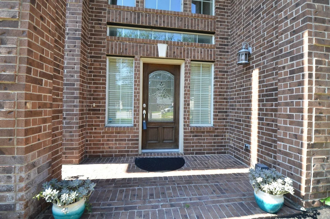
Discover exceptional living in sought after Glenn Haven Estates, zoned to acclaimed Klein ISD and conveniently located near 249 & 99. This impressive 5-bedroom, 3.5-bath home with a 3-car garage offers soaring ceilings, recent paint and an open, light-filled floor plan. The chef-inspired kitchen features abundant storage, generous counter space, a large island and gas cooktop, opening to the large family room with a gaslog fireplace. The private first floor primary suite offers a spa-like bath, while upstairs features four spacious secondary bedrooms and a large game room. A private study provides the perfect work-from-home retreat. The backyard is designed for year-round enjoyment with no rear neighbors and an expansive covered patio with ceiling fans.
Unit Size
4,602 Ft²
Days on Market
-
Land Size
0.32 acres
Price per sqft
$123
Property Type
House
Property Taxes
$972
HOA Dues
$50
Year Built
2006

Listed By

Leslie Lerner
Leslie Lerner Properties

Payment Calculator

Cap Rate Calculator

Last updated: 12 days ago (HAR #67520843)

Price History

Date / Event Date Event Price
Sep 23, 2026 Listed by Leslie Lerner Properties $565,000
Listed by Leslie Lerner Properties
Jan 16, 2026 Sold
Sold
Jan 7, 2026 In contract -
In contract
Dec 23, 2025 Listed by Realty ONE Group Iconic $565,000
Listed by Realty ONE Group Iconic
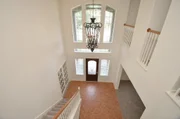
Welcome to this beautiful and stately home in the sought after Glenn Haven Estates, zoned to highly acclaimed Klein ISD, just minutes from 249 & 99. This stunning 5-bed/3.5-bath/3-car garage home is built on a spacious lot and combines luxury, elegance & functionality. A 2-story foyer flows seamlessly into the open living spaces that boast high ceilings. A private study provides a perfect work-from-home environment. The chef-inspired kitchen features ample storage, counter space, a large island w/gas cooktop, and opens to a light-filled family room w/an amazing fireplace. The luxurious primary suite is a haven of relaxation with its spa-like bathroom. Upstairs, you’ll find 4 spacious secondary bedrooms, and a large game room, and mother-in-law suite. Outside, you'll find no rear neighbors for ultimate privacy. Whether you’re hosting friends or enjoying a quiet evening under the stars, this extended CUSTOM OUTDOOR patio space will not disappoint!
Dec 5, 2025 No longer available -
No longer available
Show More

Property Highlights

Garage
Fireplace
Parking Details
Has Garage
Has Carport
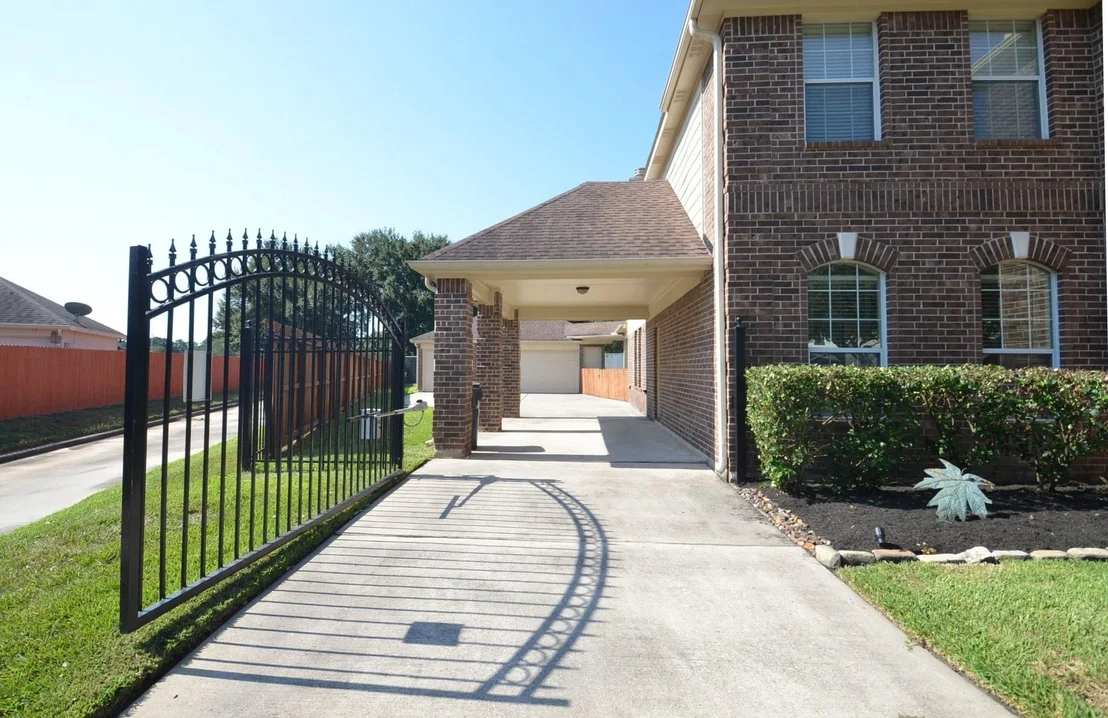
Parking Features: Detached, Additional Parking, Garage Door Opener, Attached Carport, Auto Driveway Gate, Porte-Cochere
Garage Spaces: 3
Interior Details
Half Bathrooms: 1
Full Bathrooms: 3
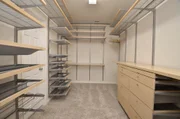
Interior Features: Crown Molding, High Ceilings, 2 Staircases, En-Suite Bath, Primary Bed - 1st Floor, Walk-In Closet(s)
Appliances: Disposal, Refrigerator, Water Softener, Electric Oven, Microwave, Gas Range, Dishwasher
Flooring Type: Carpet, Tile, Wood
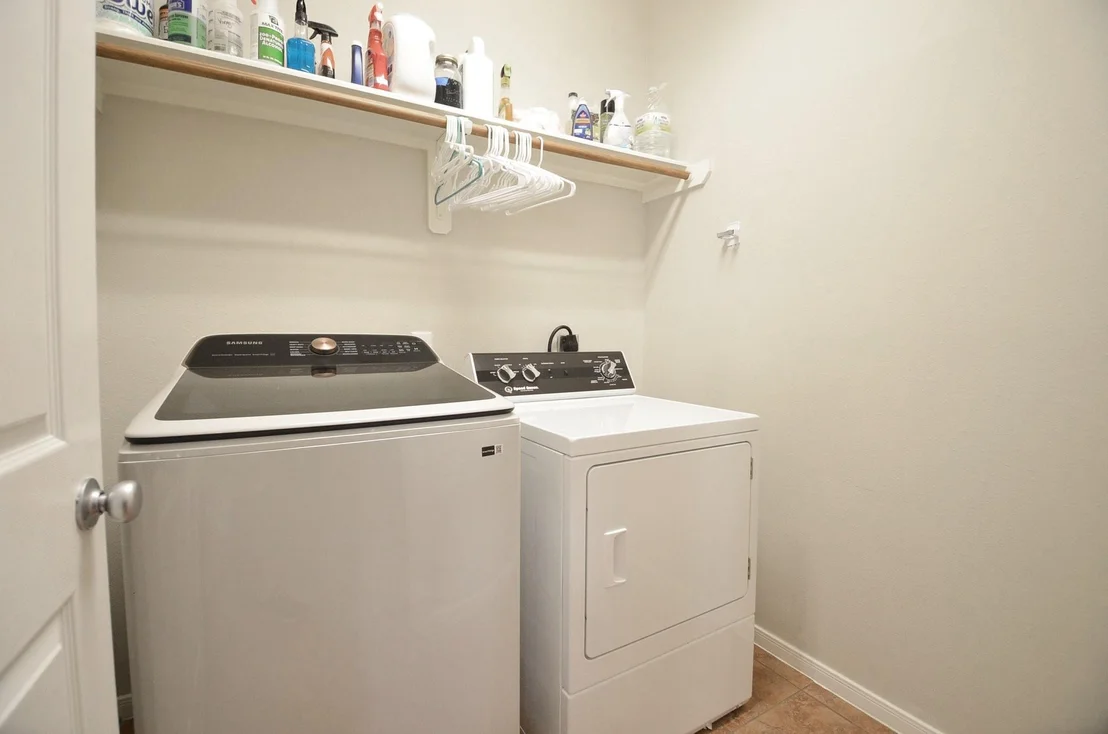
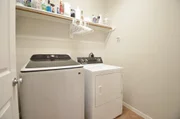
Laundry Features: Electric Dryer Hookup, Gas Dryer Hookup, Washer Hookup
Has Fireplace
Fireplace Features: Gas Log
Fireplaces: 1
Exterior Details
Square Footage: 4602
Architectural Style: Traditional
Year Built: 2006
Builder Name: K Hovnanian of Houston
Building Area Total: 4602
Window Features: Insulated/Low-E windows
Construction Materials: Brick
Patio and Porch Features: Patio, Porch
Lot Features: Back Yard, Cul-De-Sac, Subdivided, 1/4 Up to 1/2 Acre
Lot Size Area: 0.3242
Lot Size Units: Acres
Lot Size Acres: 0.3242
Lot Size Square Feet: 14122.152
Water Source: Public
Financial Details
Tax Annual Amount: $11,662
Utilities Details
Cooling Type: Attic Fan, Ceiling Fan(s), Electric
Heating Type: Natural Gas
Sewer : Public Sewer
Location Details
HOA/Condo/Coop Amenities: Park, Picnic Area, Playground, Garbage Service
HOA Fee: $600
HOA Fee Frequency: Annually

Building Info

Overview

    General

  • Year Built: 2006
  • Effective Year Built: 2006
  • Building Count: 1
  • Total Rooms: 10
  • Bedroom Count: 4
  • Bathroom Count: 4
  • Full Bathrooms: 3
  • Partial Bathrooms: 4
  • Bathroom Plumbing Fixtures: 17
  • Building Condition: 6
  • Building Quality: 4
  • Construction Type: 6
  • Building Style: 0
  • Exterior Walls Type: 3
  • Interior Walls Type: 0
  • Roof Shape Type: 0
  • Roof Cover Type: 0
  • Floor Count: 200
  • Floor Cover: 0
  • Basement Type: 0
  • Basement Area: 0
  • Garage Type: 4
  • Garage Square Area: 572
  • Parking Space Count: 3
  • Patio Type: 20
  • Porch Type: 7
  • Pool Type: 0
  • Location Influence Type: 206

    Dimensions

  • Lot Size Square Feet: 14,120
  • Total Building Area: 4,602
  • Gross Building Area: 4,602
  • Building Area: 4,602
  • Building Area Measurement: L

    Heating and Cooling

  • Fireplace Count: 1
  • Air Conditioning: 1
  • Heating: 3
  • Heated Square Feet: 4,602
  • Heating Fuel Type: 3

    Utilities

  • Sewer System: 1
  • Water Service: 2

Building

  • Building Type: 0
  • Property Class: R
  • Subdivision: GLENN HAVEN ESTATES SEC 2
  • Land Acres: 0000000324
  • Standard Land Use Code: 1001
  • County Land Use Code: 1001
  • State Land Use Code: A1
  • Legal Description 1: TR 55 BLK 2 GLENN HAVEN ESTATES SEC 2

Neighborhood

  • School District Name: Klein Independent School District
  • School Tax School District: KLEIN ISD
  • Census Tract: 553901

Geography

  • Assessors Map Reference: 4968A
  • Account Number: 1247720020055
  • Subdivision Tract Number: 55
  • Parcel: 124-772-002-0055
  • Block: 2
  • Municipality: SPRING
  • Latitude: 30.0331
  • Longitude: -95.5509

    Address

  • Full Address: 18302 Glenn Haven Estates Dr
  • Address - House Number: 18302
  • Address - Street Name: Glenn Haven Estates
  • Address - Suffix Type: Dr
  • State: TX
  • City Name: Spring
  • Carrier Code: C034
  • 4-Digit Zip Code: 2768
  • Zip Code: 77379

Valuation

    Tax

  • Total Area: 4,346
  • Tax Year: 2022
  • Tax Amount: $931,078
  • Tax Rate Code Area: 666

    Appraisal Valuation

  • Standard Deviation: 0.2012
  • Valuation Date: Sep 13, 2023
  • Confidence Score: 72
  • Final Value: 582,622
  • High Value: 699,855
  • Low Value: 465,389

    Market Valuation

  • Market Total Value: $501,866
  • Market Land Value: $69,615
  • Market Improvement Value: $432,251

    Assessments Valuation

  • Assessed Year: 2022
  • Assessed Total Value: $501,866
  • Assessed Land Value: $69,615
  • Assessed Improvements Value: $432,251

    Exemptions

  • Homeowner Exemption: Yes

    Sales

  • Current Sale Contract Date: Aug 30, 2006
  • Current Sale Recording Date: Sep 05, 2006
  • Current Sale Price:
  • Current Sale Document Type: 70
  • Current Sale Input Document Number: 20060021537
Data used for valuation calculations is provided by RealtyHop, and other third party sources

Comparables

Unit
Status
Type
Beds
Baths
ft²
Price/ft²
Asking Price
Listed On
Closing Price
Sold On
HOA + Taxes

About Glenn Haven Estates


Similar Homes for Sale

Currently no similar homes around

Nearby Rentals

Unit for rent at 1451 Hatchmere Place, Spring, TX, 77379

$3,200 /mo

  • 3 Beds
  • 3 Baths
  • 3,157 ft²
1451 Hatchmere Place, Spring, TX, 77379 Listing by Sumera Shaikh
Unit for rent at 17114 Banchory Avenue, Spring, TX, 77379

$1,875 /mo

  • 4 Beds
  • 2 Baths
  • 1,865 ft²
17114 Banchory Avenue, Spring, TX, 77379 Listing by Michelle N. Briggs
Unit for rent at 8115 Cedar Brush Circle, Spring, TX, 77379

$8,850 /mo

  • 5 Beds
  • 5 Baths
  • 4,616 ft²
8115 Cedar Brush Circle, Spring, TX, 77379 Listing by Sikandar Al Malik


Frequently Asked Questions

When was property at 18302 Glenn Haven Estates Drive built and last sold?
The property at 18302 Glenn Haven Estates Drive was built in 2006 and last sold on Aug 30, 2006 for $287,800.
How much is this home worth?
The estimated value of the home located at 18302 Glenn Haven Estates Drive is $570,650.
What are some comparable homes to 18302 Glenn Haven Estates Drive?
There are currently no comparable homes to 18302 Glenn Haven Estates Drive.