


76
Map
18301 MCKERNON WAY


About This Property
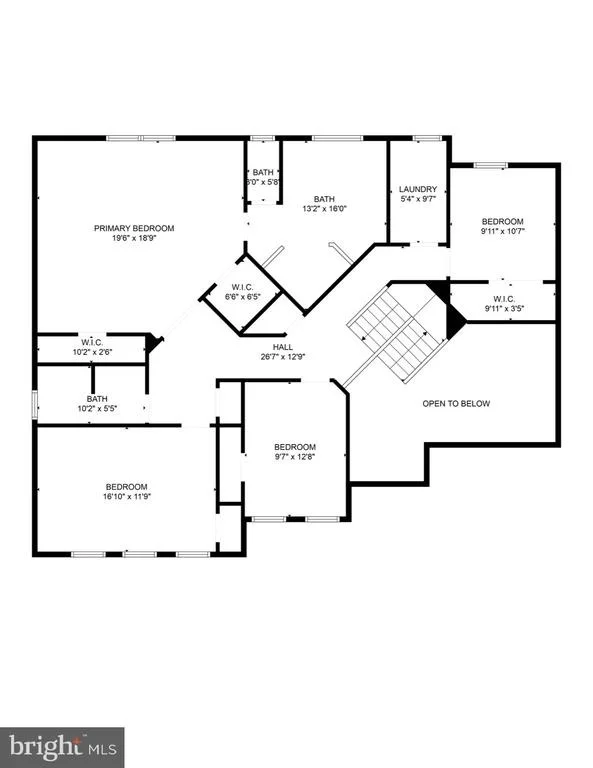
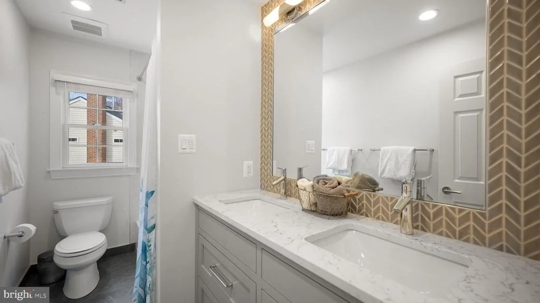
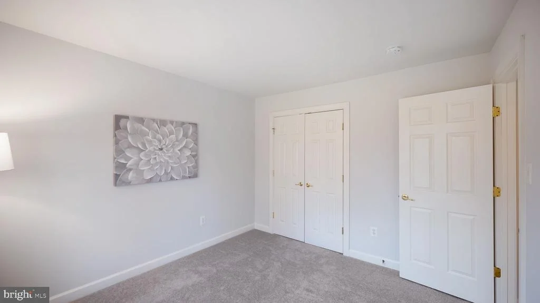
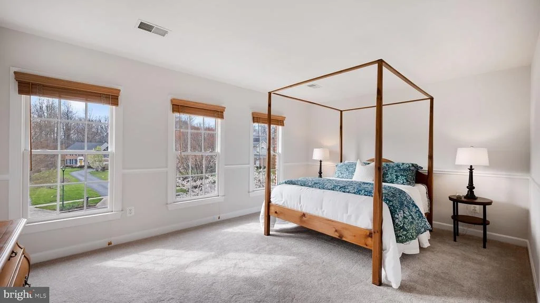
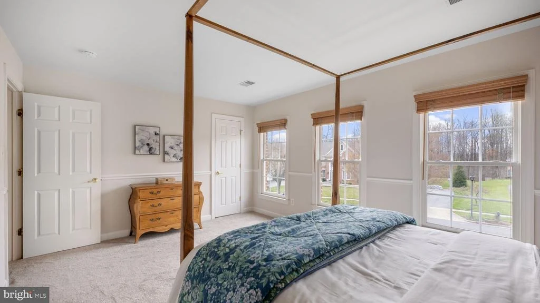
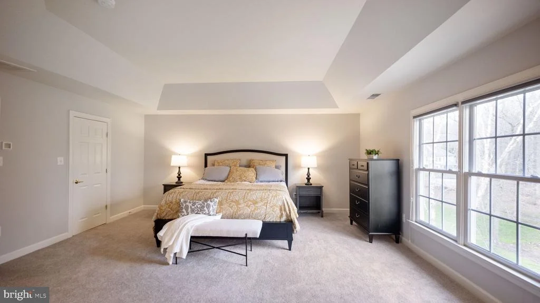
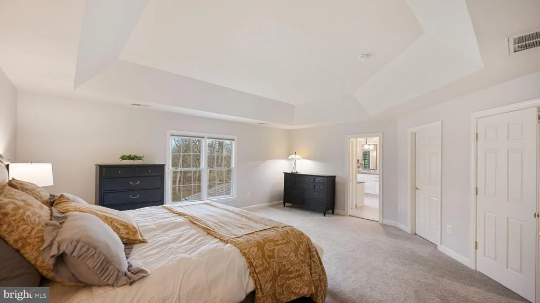
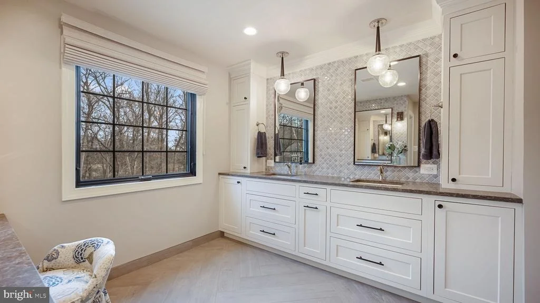
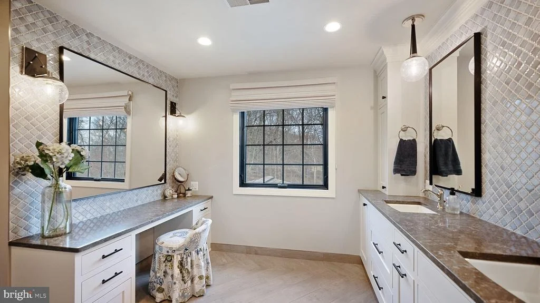
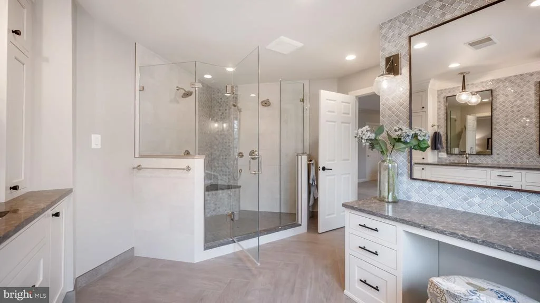
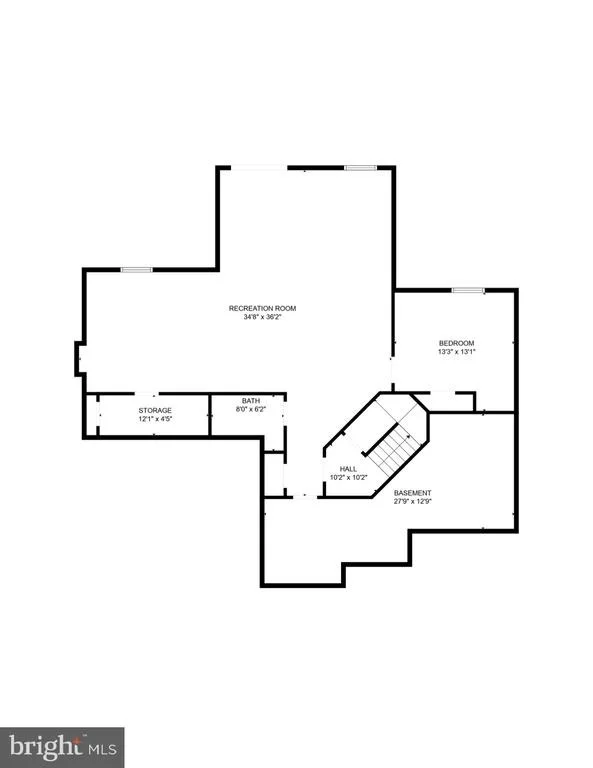
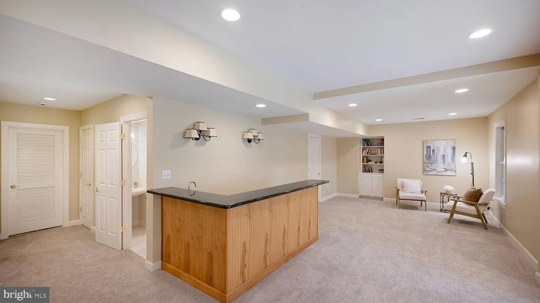
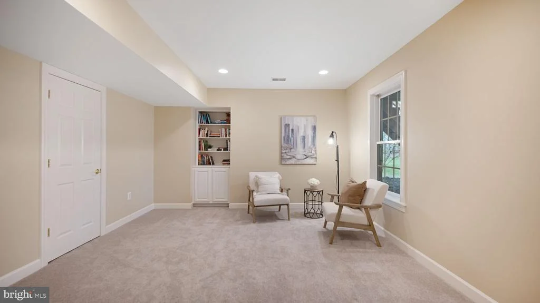
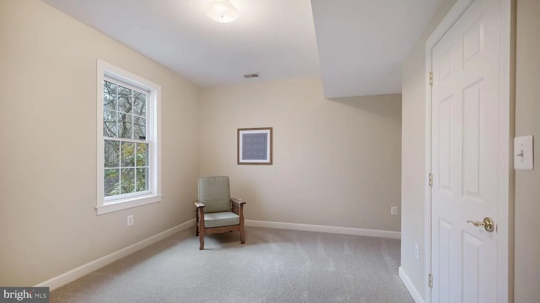
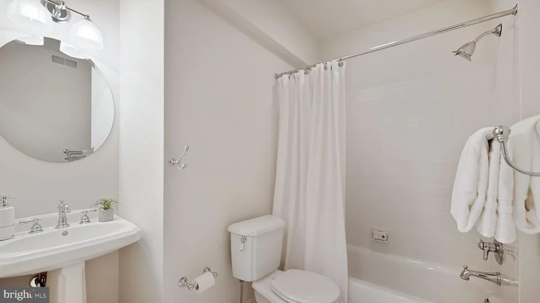
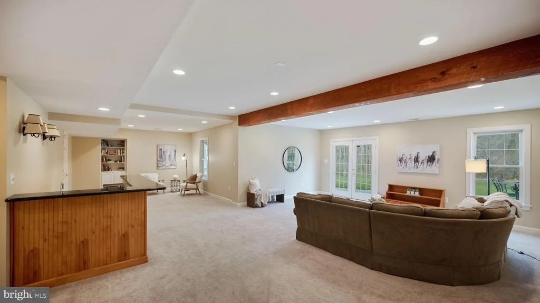
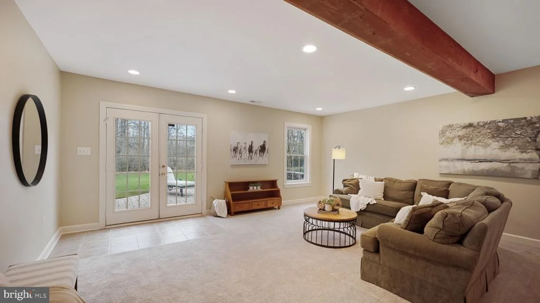
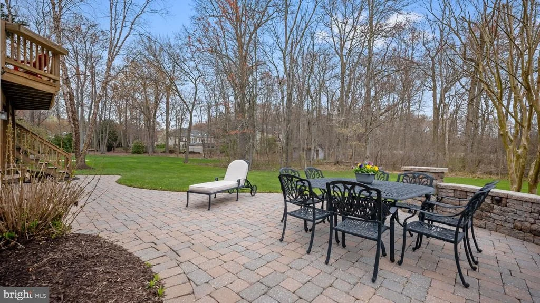
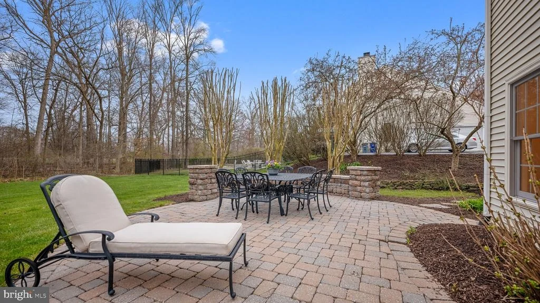
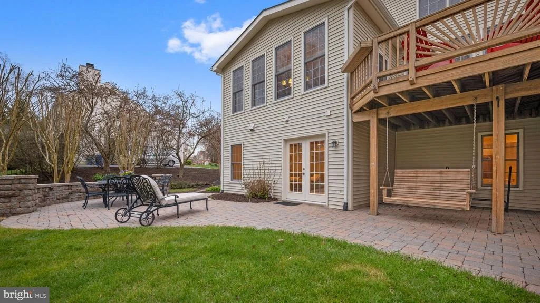
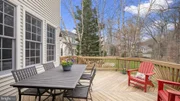
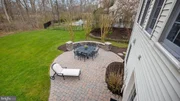
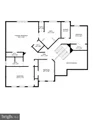
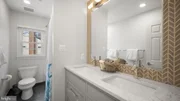
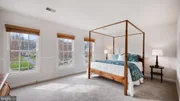
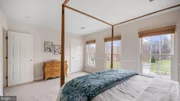
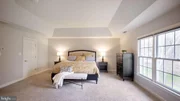
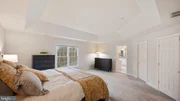
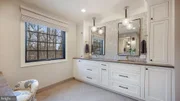
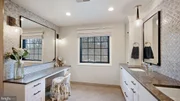
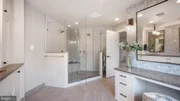
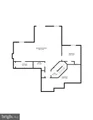
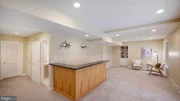
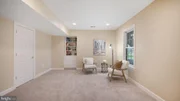
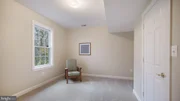
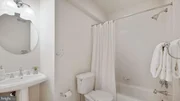
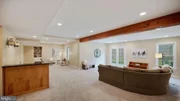
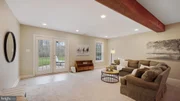
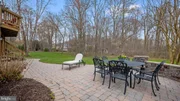
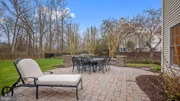
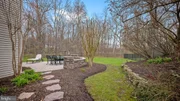
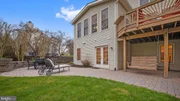
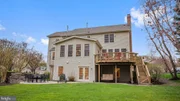
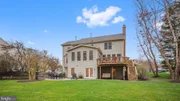
Upstairs, you'll find four generously sized bedrooms with spacious closets, a conveniently located laundry room, and two fully renovated bathrooms showcasing top-of-the-line amenities such as cabinetry, luxurious premium-quality tile, Quartz countertops, high-end faucets, designer mirrors, and more. The expansive basement offers additional living space, a fifth bedroom, a third full bathroom, a wet bar, and plenty of storage. Flooded with natural light, the basement leads out to a beautifully designed paved patio through French double doors, providing an ideal space for relaxation, outdoor barbecues, and summer dinner parties.
Payment Calculator
Your Estimated Monthly Payment
Cap Rate Calculator
What does this mean?
Based on our analysis, the cap rate of this property is 1.25%. A negative cap rate indicates that the property might not be feasible as an income-producing asset. The median cap rate for a near zip code 11238 is 4.23%.
How much can I actually make?
Actual monthly rental income may vary between $4,760 and $7,140 depending on unit-specific characteristics. You can change the amount using the slider to further explore.
How is cap rate calculated?
Cap Rate = Net Operating Income (NOI) / Property Asset Value.
When calculating the cap rate, we assume 100% occupancy. Leverage (mortgage) is not considered.
Cap Rate provided by RealtyHop and RentHop, learn more about cap rate here.
Price History
| Date / Event | Date | Event | Price |
|---|---|---|---|
| May 20, 2024 | Sold | ||
| Sold | |||
| Apr 4, 2024 | In contract | - | |
| In contract | |||
| Apr 2, 2024 | Listed by RE/MAX Realty Group | $985,000 | |
| Listed by RE/MAX Realty Group | |||
| | |||
|
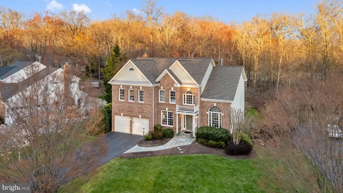
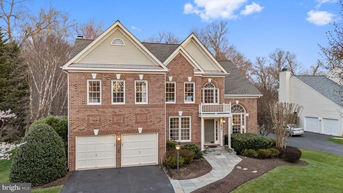
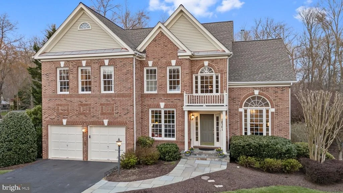
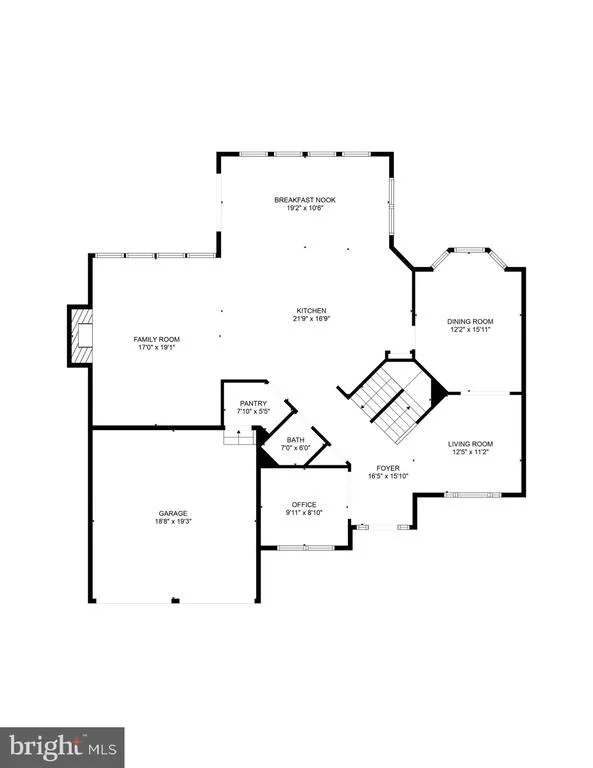
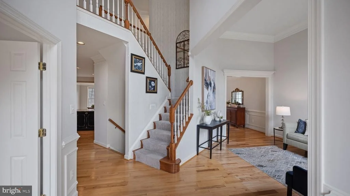
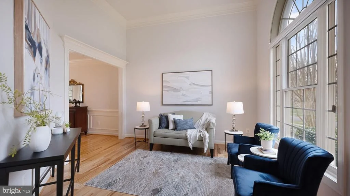
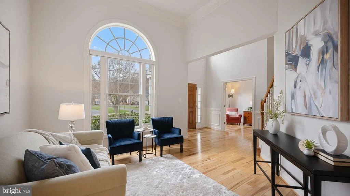
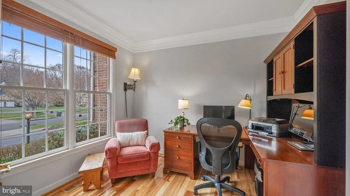
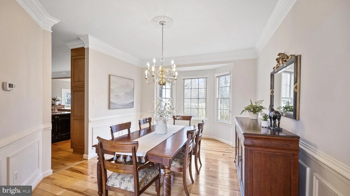
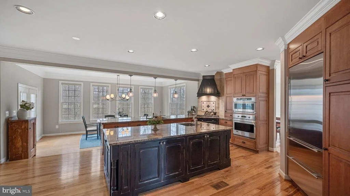
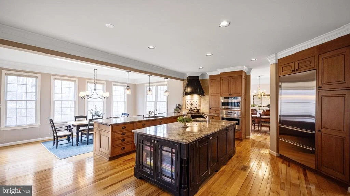
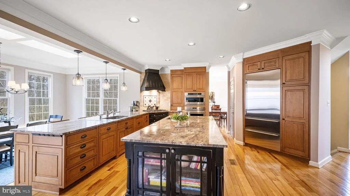
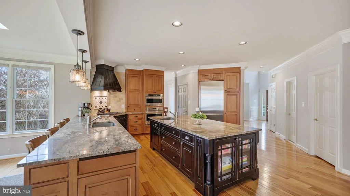
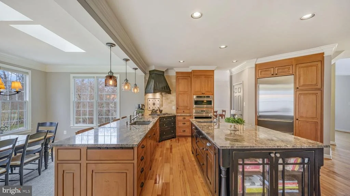
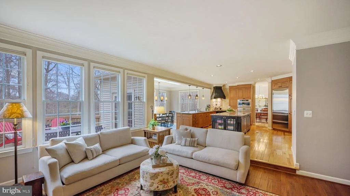
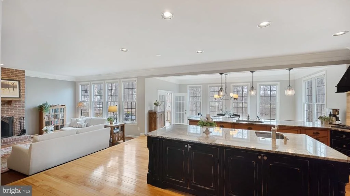
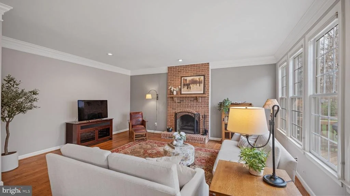
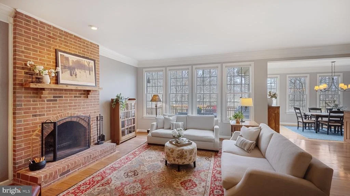
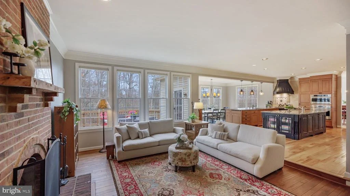
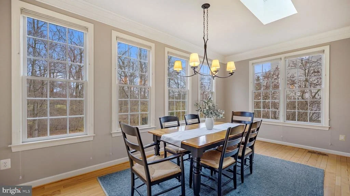
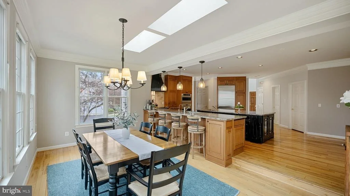
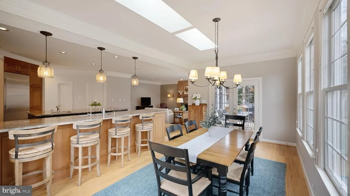
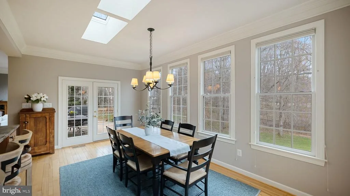
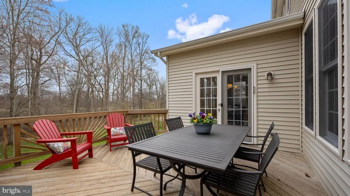
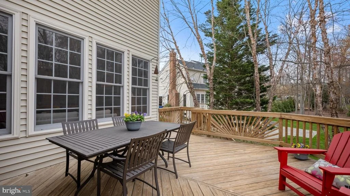
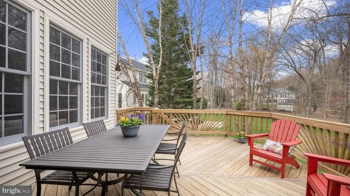
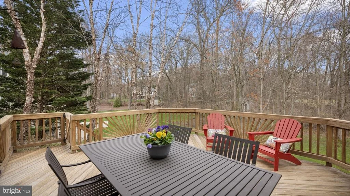
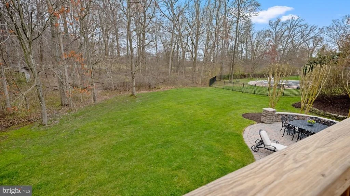
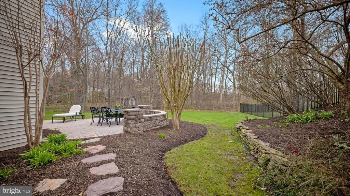
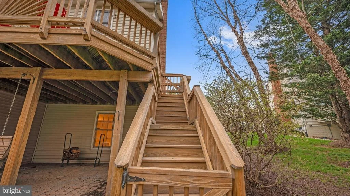
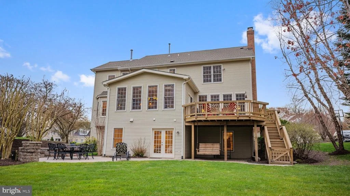
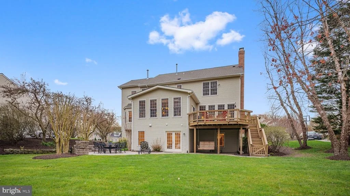
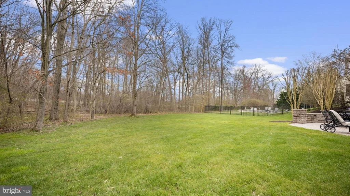
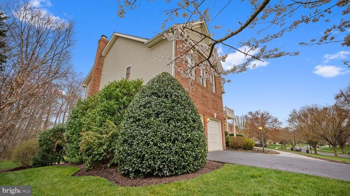
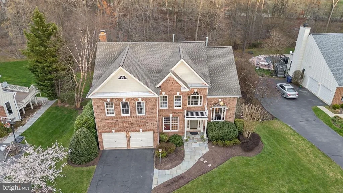
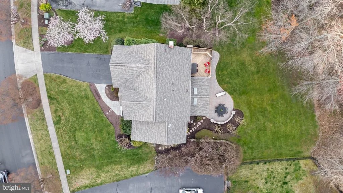
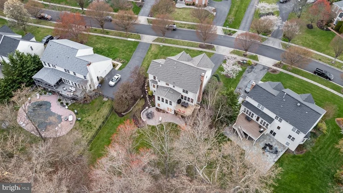
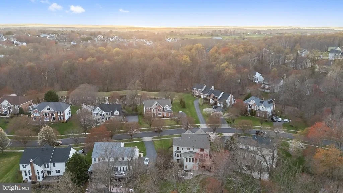
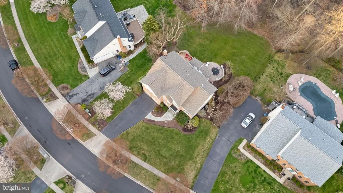
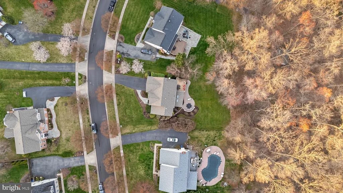
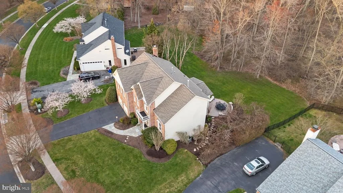
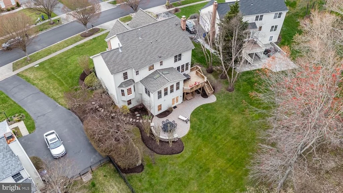
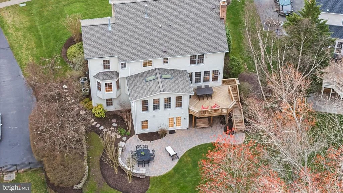
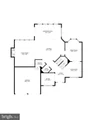
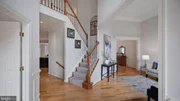
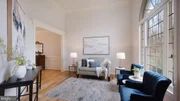
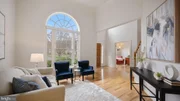
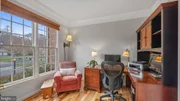
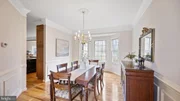
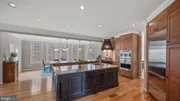
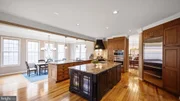
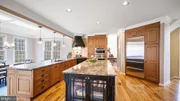
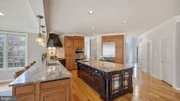
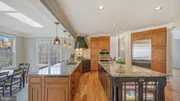
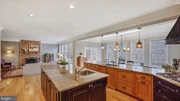
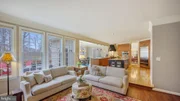
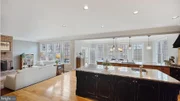
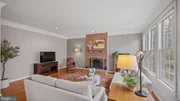
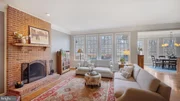
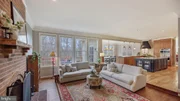
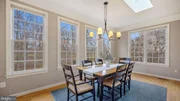
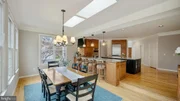
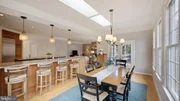
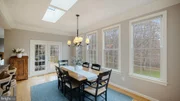
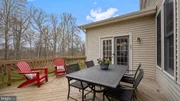
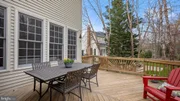
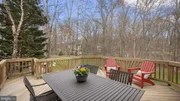
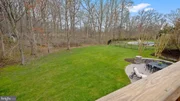
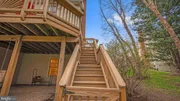
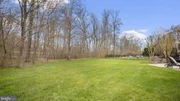
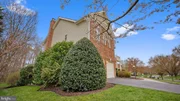
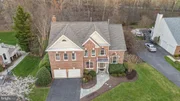
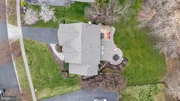
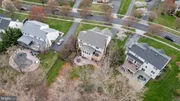
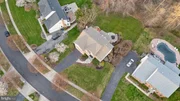
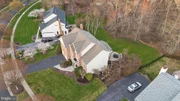
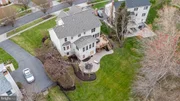
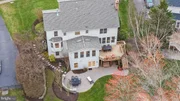
Welcome to Poolesville, a hidden gem known for its tranquility, quiet, and top-ranked public schools! Discover this exquisite single-family residence in The Woods at TAMA, boasting a walkout basement and a generous backyard that borders a serene wooded area. This 5,387 total square foot home features 5 bedrooms, 3.5 bathrooms, a 2-car garage, and sits on a 0.78-acre lot. Upon entry, you are greeted by a sunlit 2-story foyer with beautiful hardwood floors that flow throughout the main level. To the right, the living area beckons, while a convenient office with double doors awaits on the left. Moving forward, the chef's kitchen steals the spotlight, meticulously redesigned and updated with Top-of-the line cabinetry, gorgeous pendant lighting, high-end stainless steel appliances, a Sub-Zero refrigerator, a tasteful backsplash complementing the granite countertops, and an impressive island perfect for entertaining. The open-concept kitchen seamlessly connects to the expansive sunroom, offering serene views of the trees and access to the back deck. It also flows into the inviting family room, featuring a wood-burning fireplace, creating a cozy space for relaxation, reading, and family gatherings. The formal dining room, enhanced with double windows, offers ample space for hosting parties and get-togethers with friends and family.
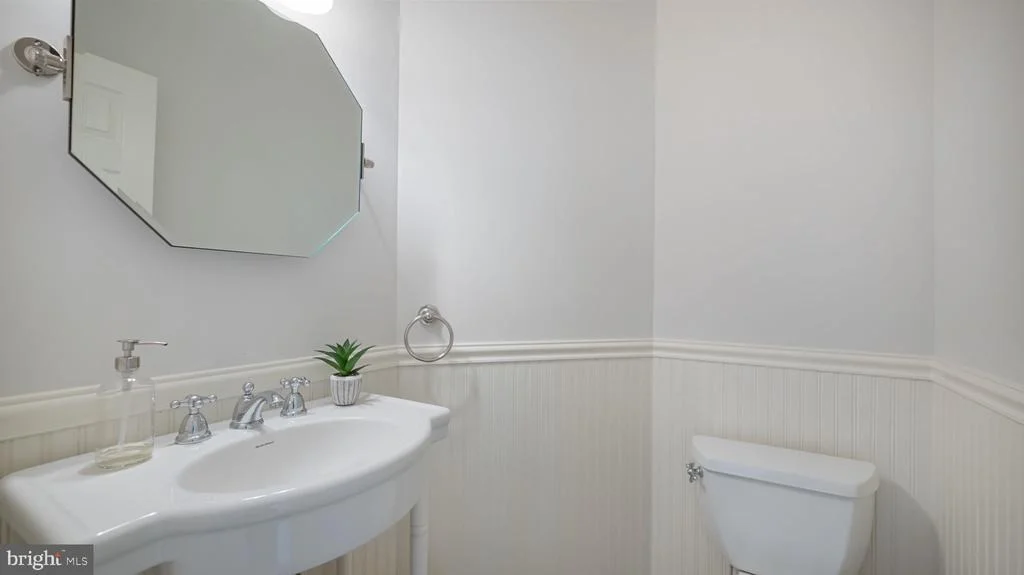
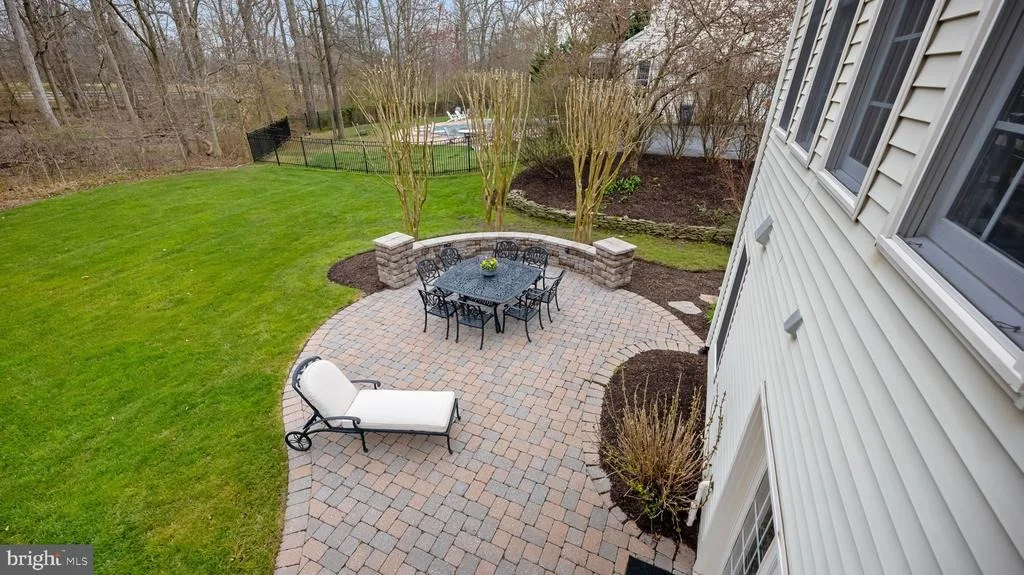
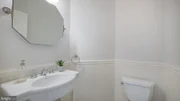
Upstairs, you'll find four generously sized bedrooms with spacious closets, a conveniently located laundry room, and two fully renovated bathrooms showcasing top-of-the-line amenities such as cabinetry, luxurious premium-quality tile, Quartz countertops, high-end faucets, designer mirrors, and more. The expansive basement offers additional living space, a fifth bedroom, a third full bathroom, a wet bar, and plenty of storage. Flooded with natural light, the basement leads out to a beautifully designed paved patio through French double doors, providing an ideal space for relaxation, outdoor barbecues, and summer dinner parties.
| |||
| Jul 8, 1999 | Sold | ||
| Sold | |||
| Mar 12, 1999 | Sold | ||
| Sold | |||
Property Highlights
Building Info
Comparables
Status
Price/ft²
Listed On
Sold On
About Poolesville
Similar Homes for Sale
Currently no similar homes aroundNearby Rentals
$3,700 /mo
- 4 Beds
- 2 Baths
- 1,968 ft²
$2,300 /mo
- 3 Beds
- 2 Baths
- 1,316 ft²

RE/MAX Realty Group
Last Updated: 2 hours ago
Data Source: Bright MLS , MLS# MDMC2125508



















 Your Privacy Choices
Phone: 425-283-2930
Address: 335 Madison Avenue, New York, NY 10017