


51
Map
18301 BEECHNUT WAY


About This Property
Payment Calculator
Your Estimated Monthly Payment
Cap Rate Calculator
What does this mean?
Based on our analysis, the cap rate of this property is 1.25%. A negative cap rate indicates that the property might not be feasible as an income-producing asset. The median cap rate for a near zip code 11238 is 4.23%.
How much can I actually make?
Actual monthly rental income may vary between $4,760 and $7,140 depending on unit-specific characteristics. You can change the amount using the slider to further explore.
How is cap rate calculated?
Cap Rate = Net Operating Income (NOI) / Property Asset Value.
When calculating the cap rate, we assume 100% occupancy. Leverage (mortgage) is not considered.
Cap Rate provided by RealtyHop and RentHop, learn more about cap rate here.
Price History
| Date / Event | Date | Event | Price |
|---|---|---|---|
| Jun 12, 2025 | Sold | ||
| Sold | |||
| Apr 28, 2025 | In contract | - | |
| In contract | |||
| Apr 11, 2025 | Price Decreased |
$774,900
↓ $24K
(3%) | |
| Price Decreased | |||
| Mar 18, 2025 | Price Increased |
$799,000
↑ $24K
(3.1%) | |
| Price Increased | |||
| Mar 5, 2025 | Listed by Long & Foster Real Estate, Inc. | $774,900 | |
| Listed by Long & Foster Real Estate, Inc. | |||
| | |||
|
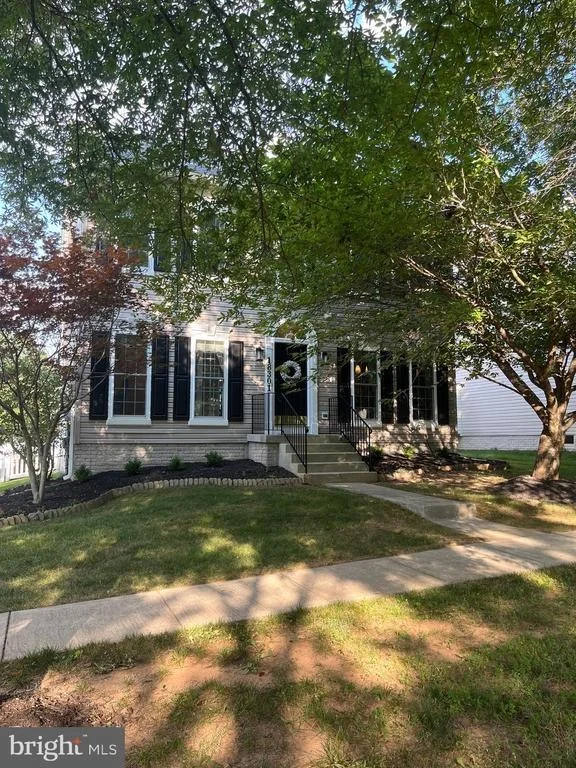
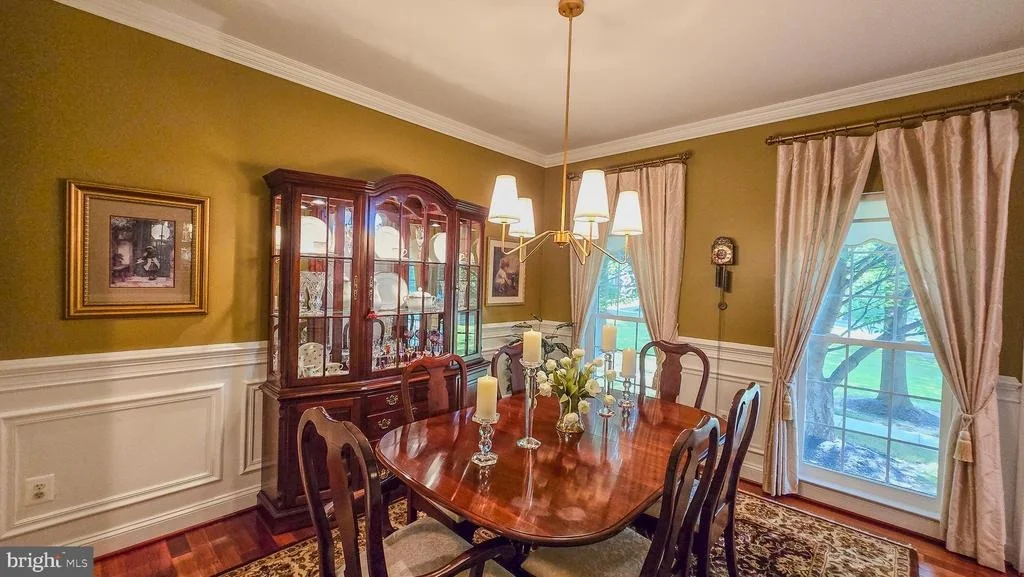
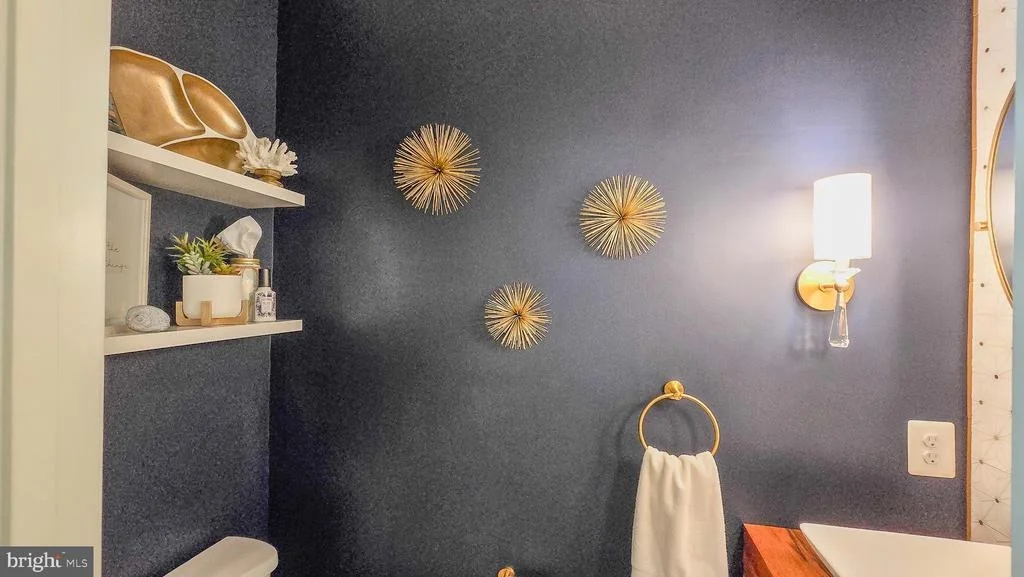
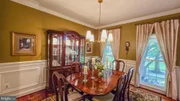
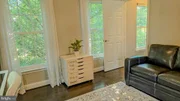
Back on the market with major renovations! Step into this beautifully updated home where comfort, style, and functionality come together. The dining room has been freshly painted in Sherwin Williams Agreeable Gray (April 2025). A brand new finished bonus room on the lower level (April 2025) offers flexible space—perfect for a home gym, game room, children’s playroom, or hobby area.
Everywhere you look, you’ll find even more thoughtful updates that add value and charm:
Brand new Lanai Wool carpeting with premium felt padding (2024)
New Kona luxury vinyl plank flooring and shoe molding in the primary bedroom (2024)
Premium cordless faux wood blinds throughout the home (2025)
Newer roof (2019)
Newer windows (2019)
Newer interior paint throughout
Newer lower level carpet
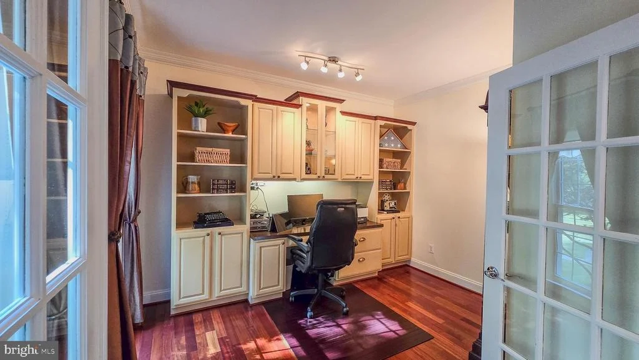
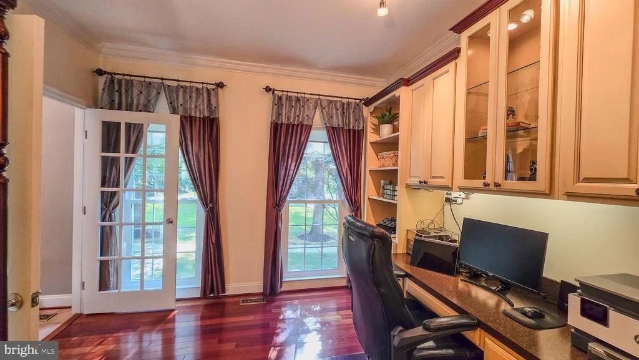
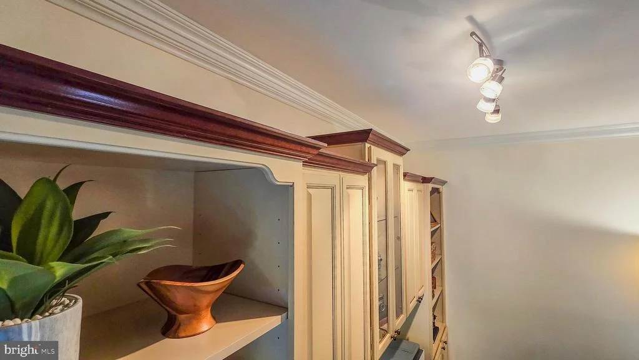
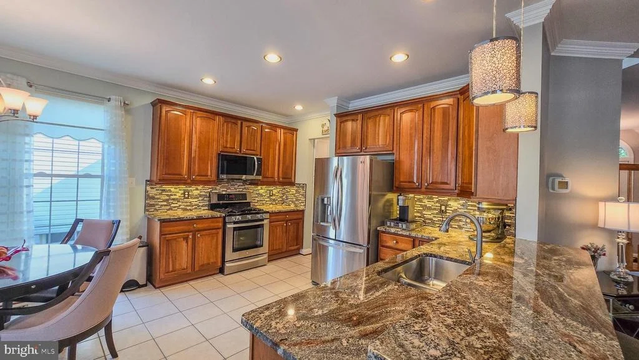
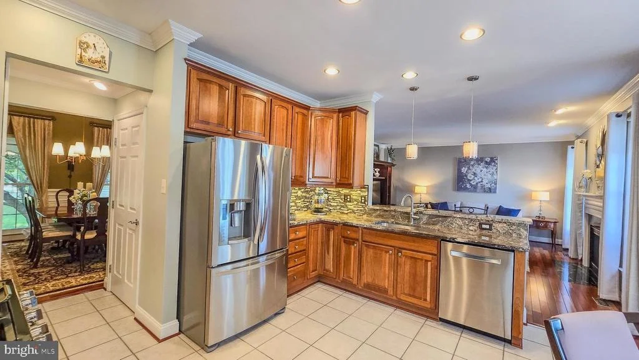
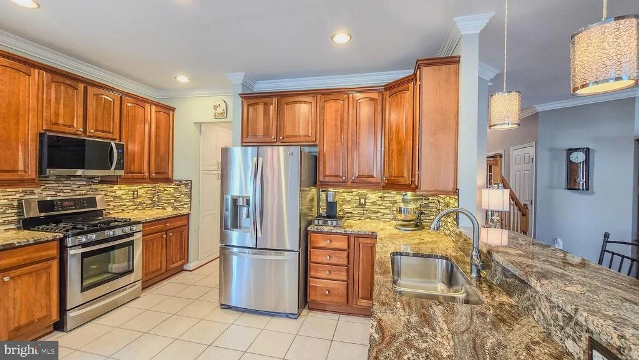
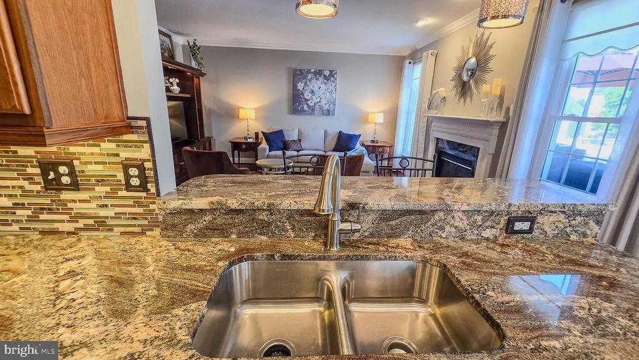
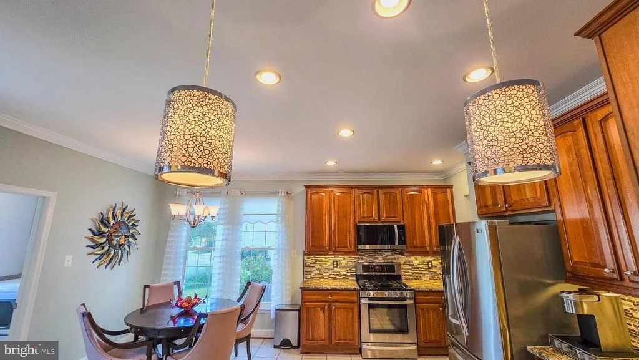
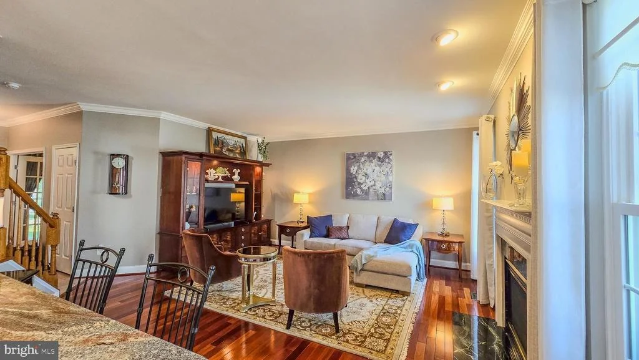
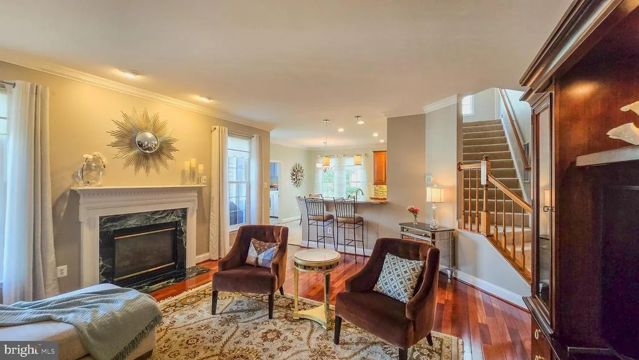
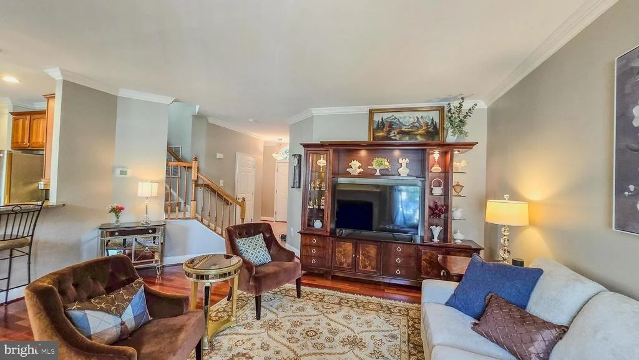
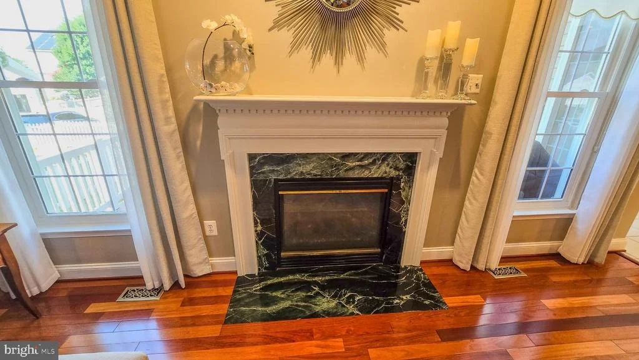
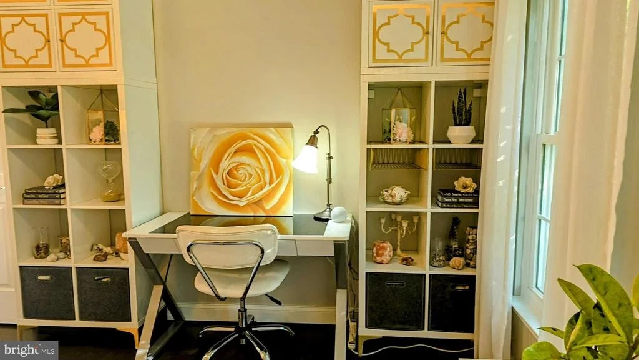
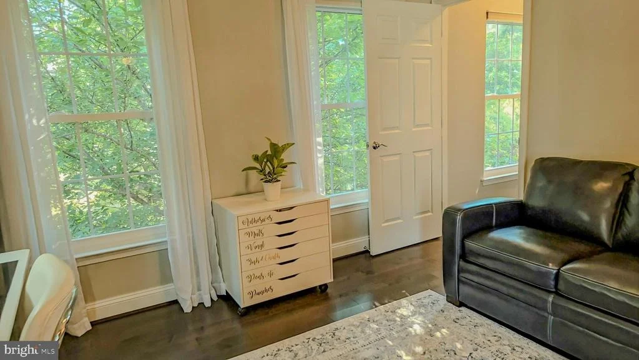
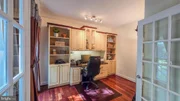
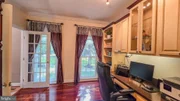
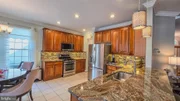
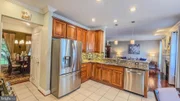
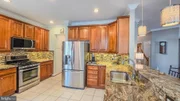
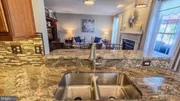
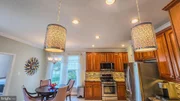
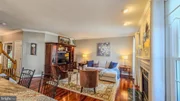
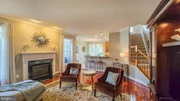
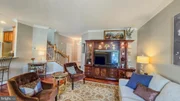
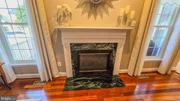
As you enter, you'll be welcomed by sparkling Brazilian cherry hardwood floors and a private home office with French doors and built-in bookcases—ideal for remote work or study. The spacious family room with a gas fireplace and mantle flows into an eat-in kitchen featuring upgraded cabinetry, granite countertops, ceramic tile backsplash, and stainless steel appliances.
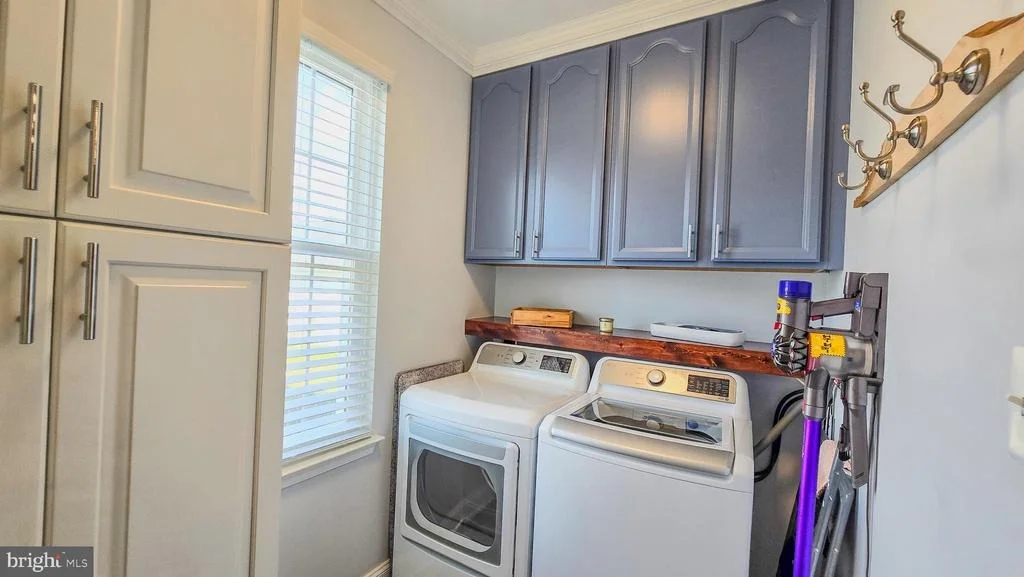
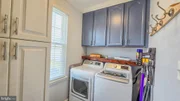
The first level also includes a formal dining room and a full-size laundry room with ample storage.
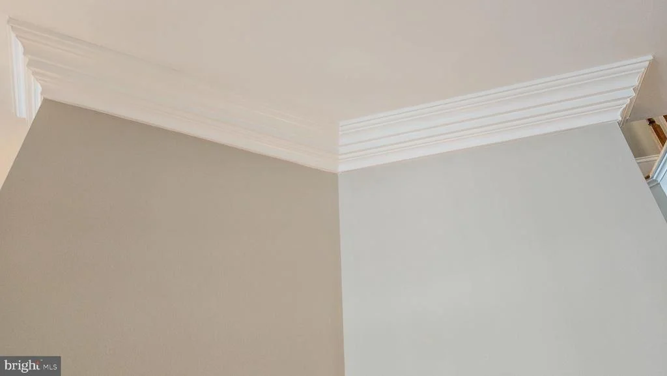
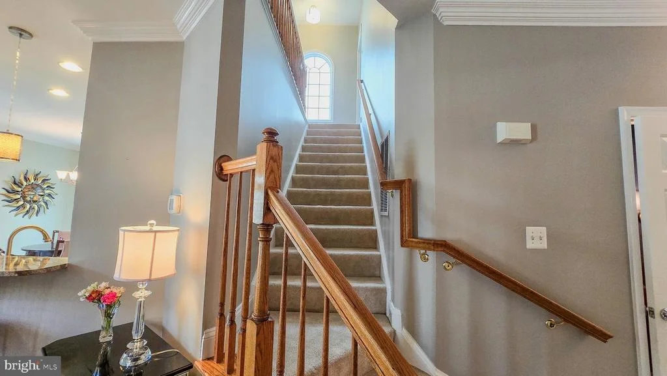
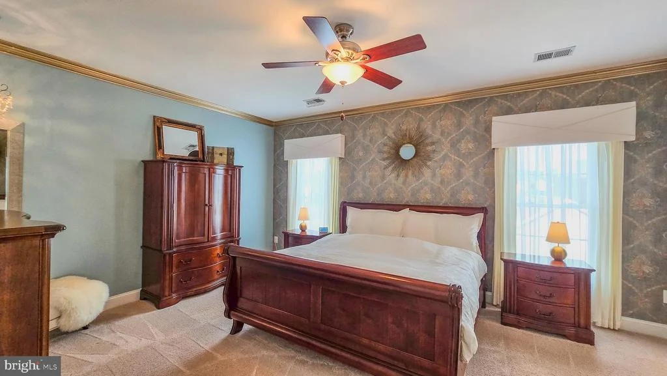
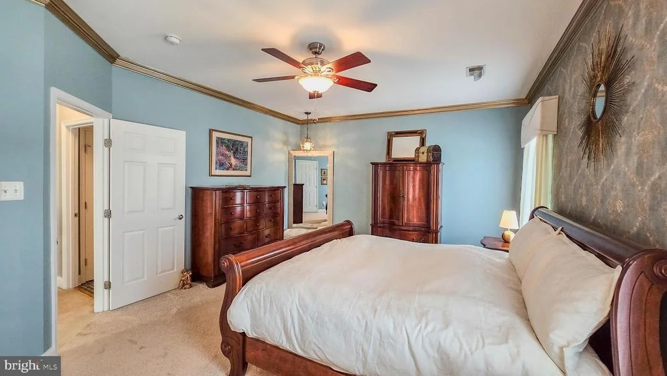
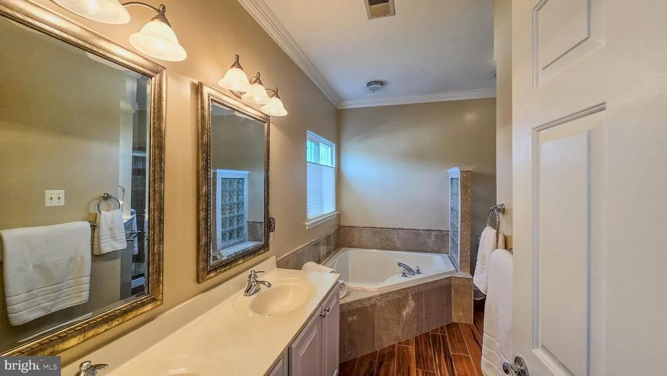
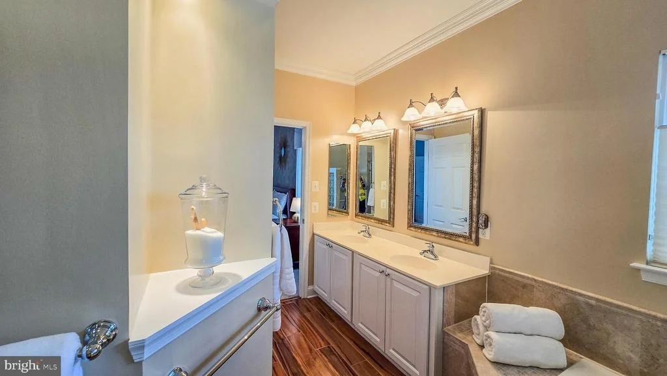
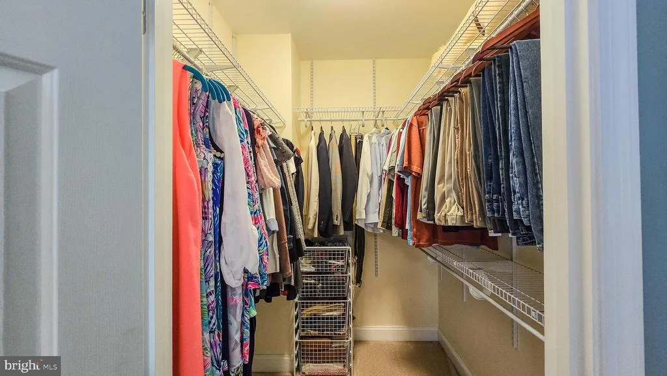
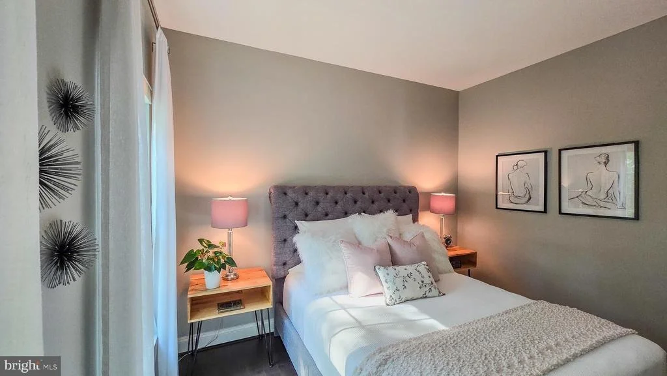
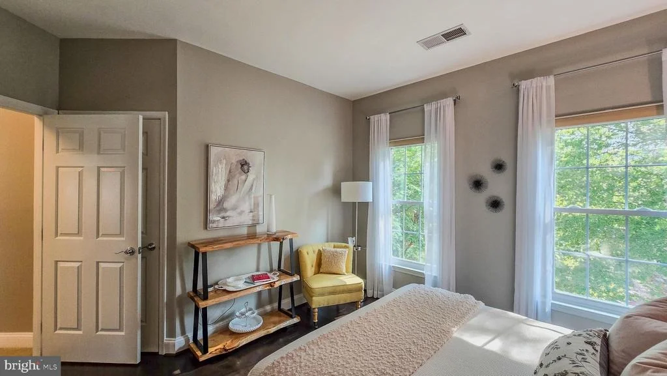
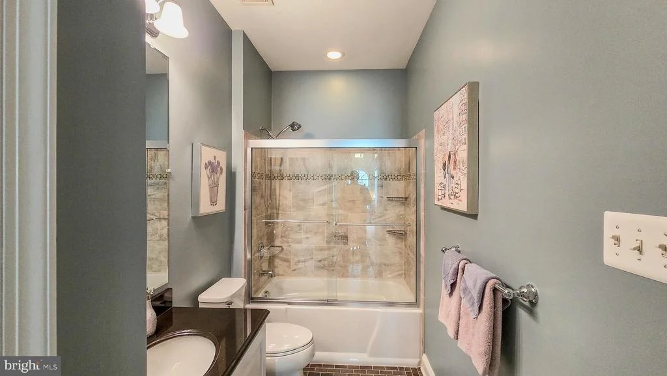
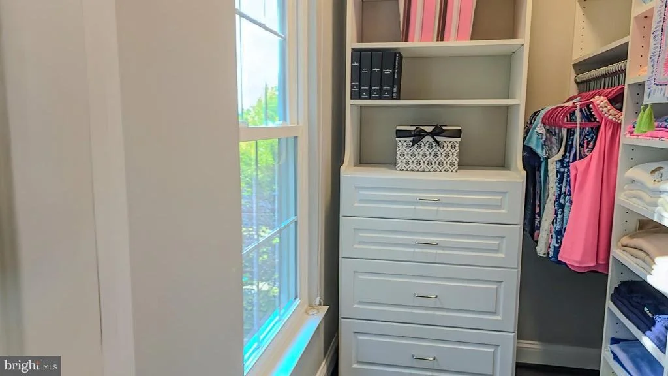
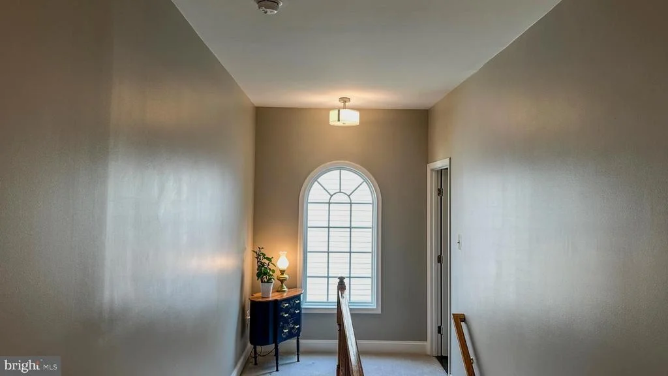
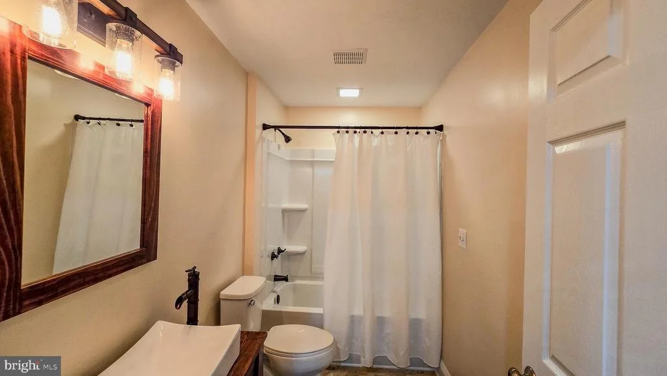
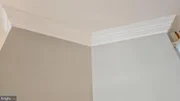
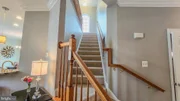
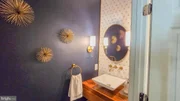
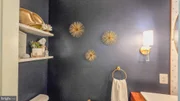
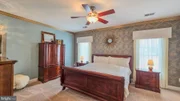
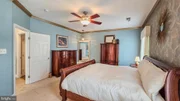
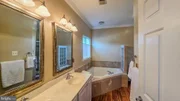
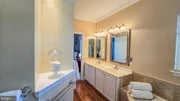
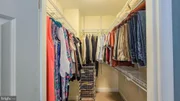
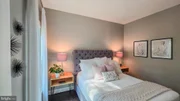
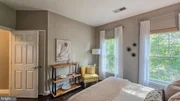
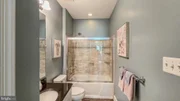
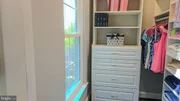
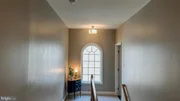
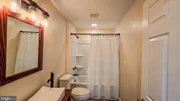
Upstairs, enjoy the new Lanai Wool carpeting on the stairs and landing, leading to three generously sized bedrooms, each with walk-in closets. The two updated full bathrooms include beautiful fixtures and ceramic tile floors, creating a spa-like experience. The primary bedroom is a true retreat, featuring brand new luxury vinyl plank flooring, fresh molding, and new blinds.
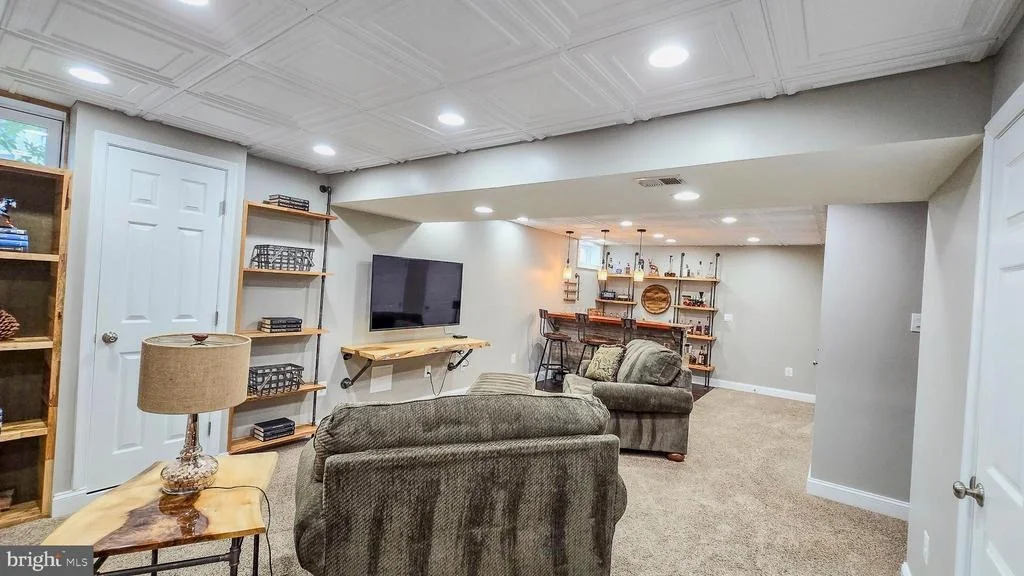
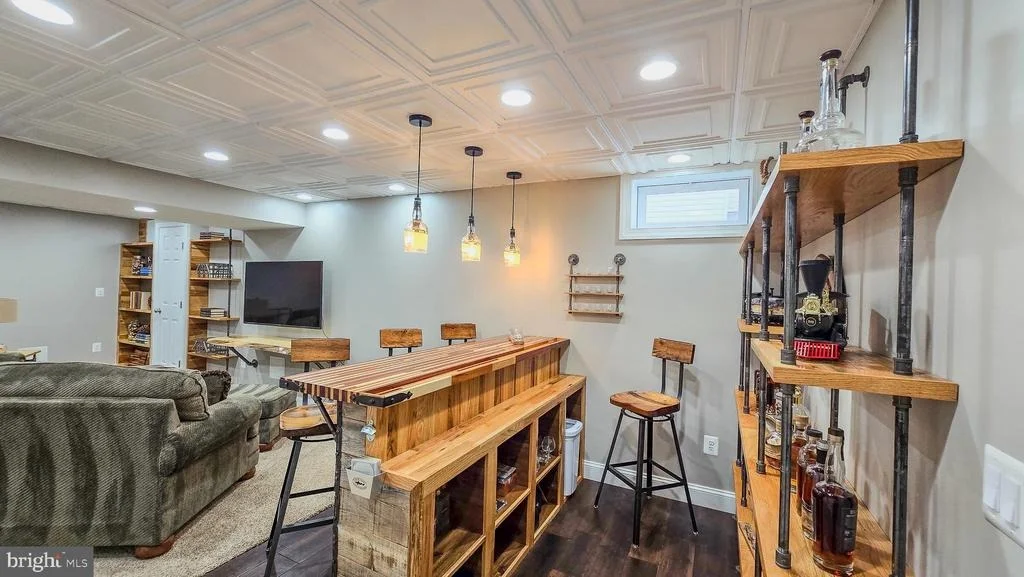
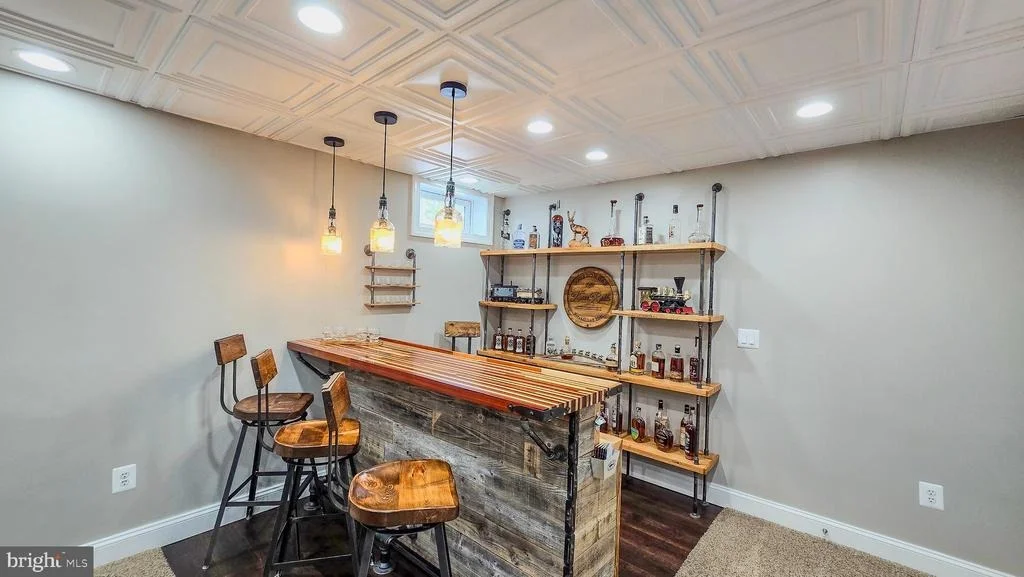
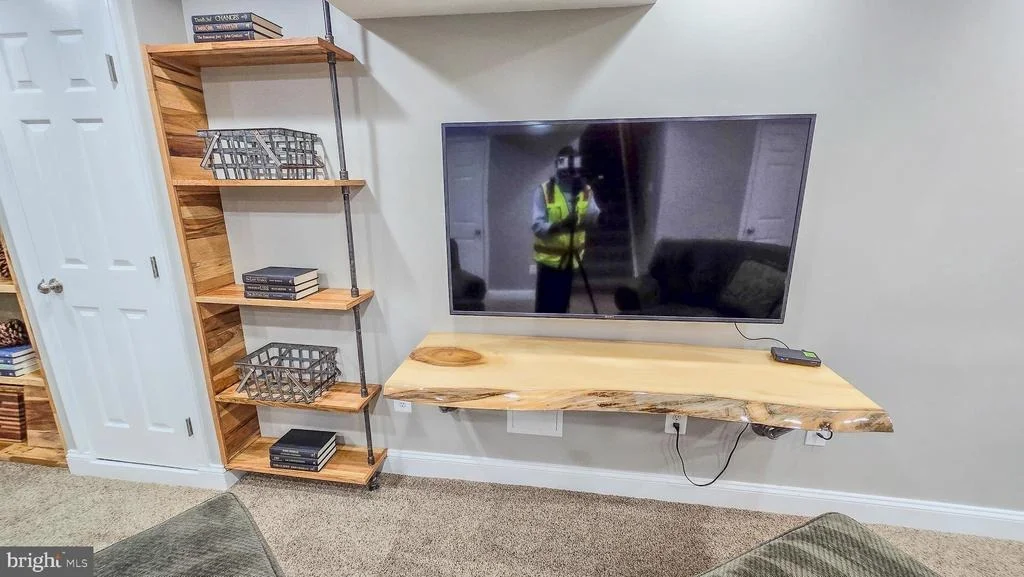
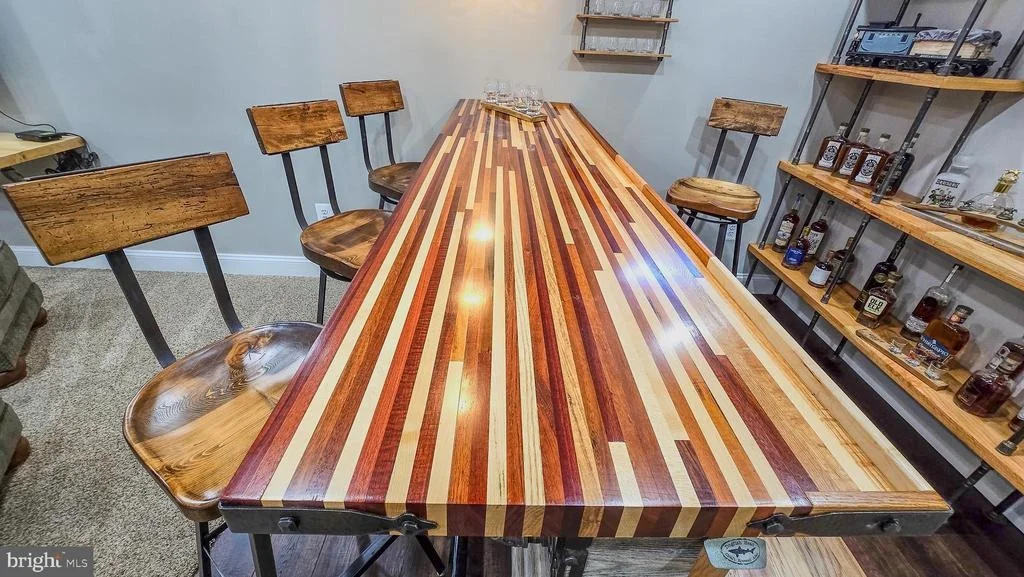
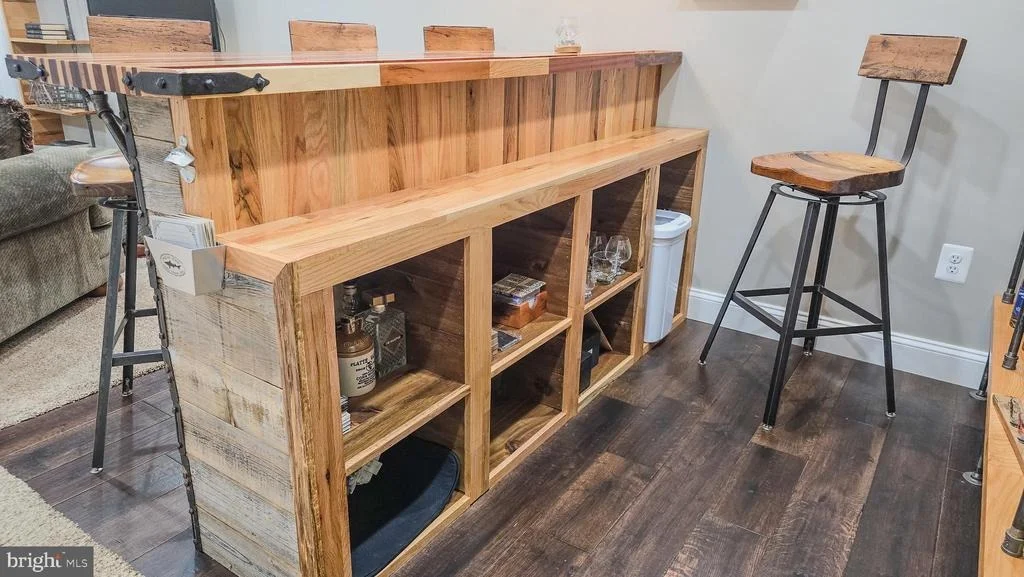
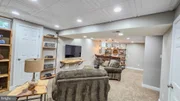
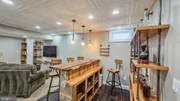
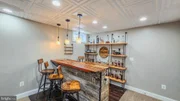
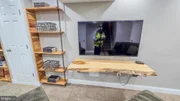
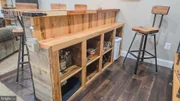
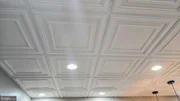
The lower level boasts a large open space with newer carpet, a custom-built bar, and a full bathroom, plus the brand new bonus room that’s ready for whatever you need. There’s also plenty of storage and a whole-house water filtration system for healthier living.
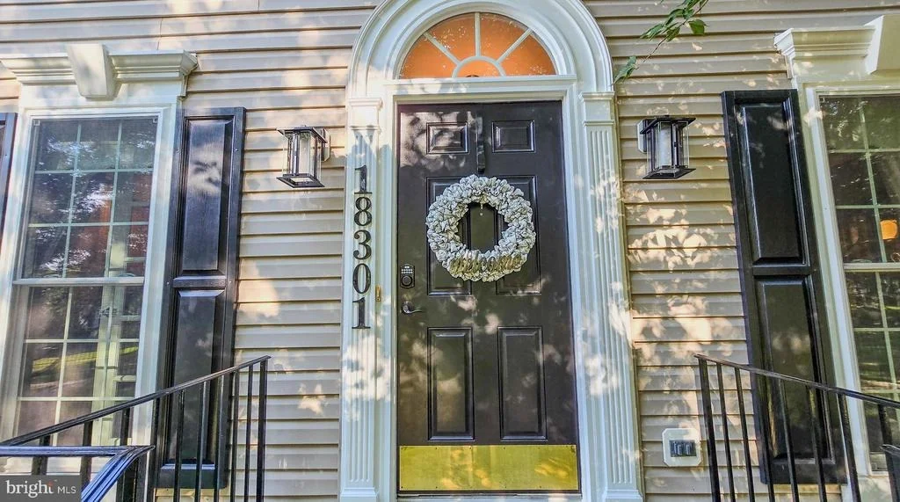
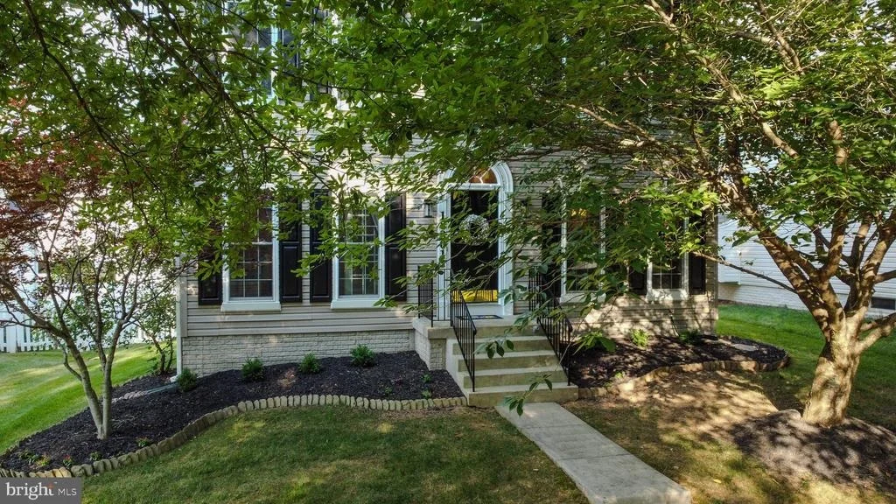
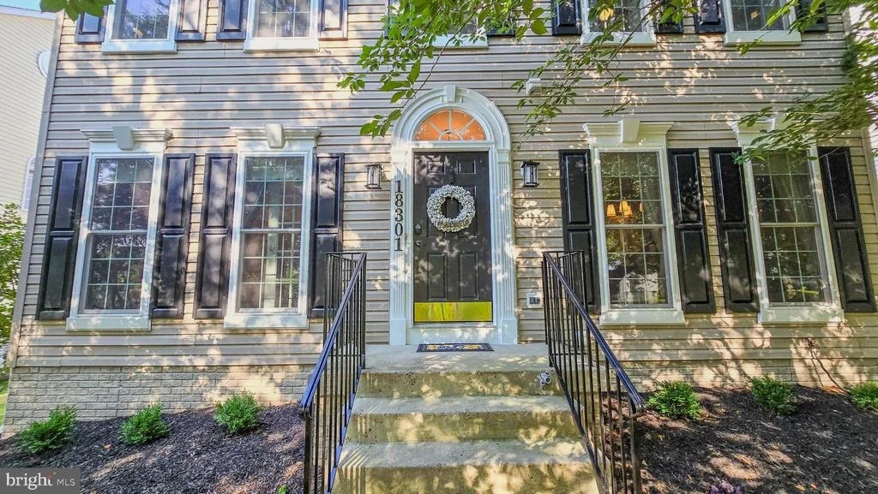
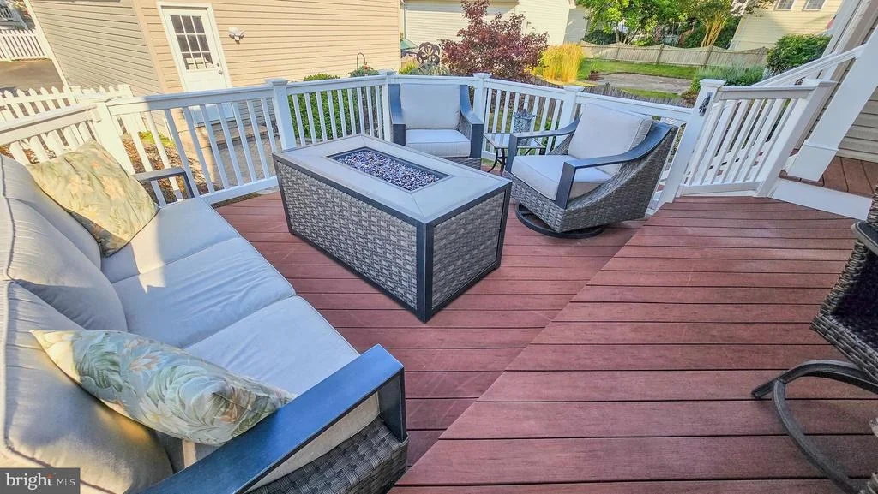
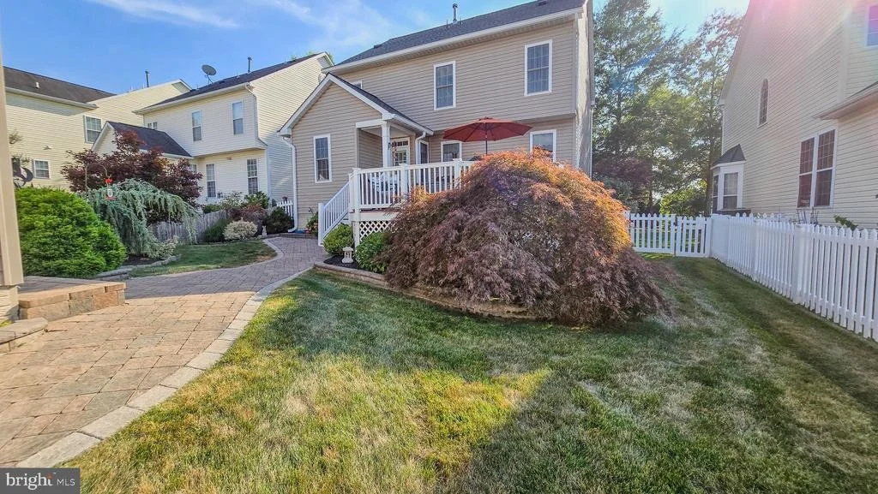
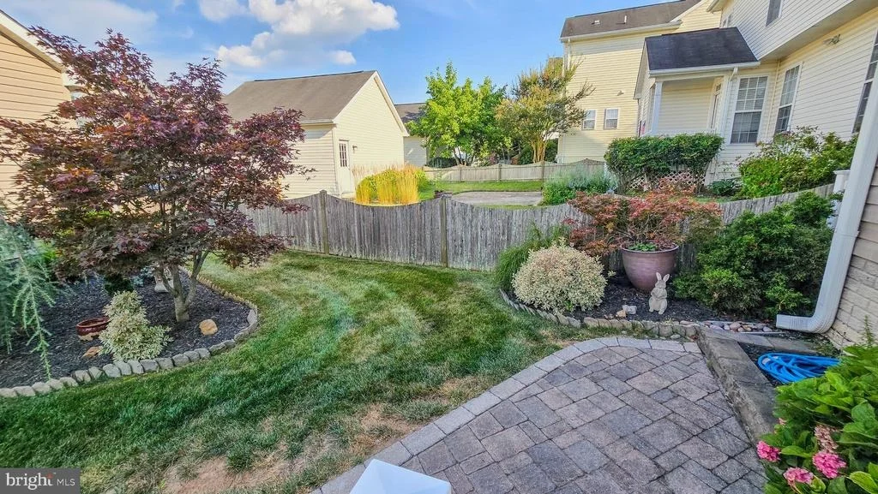
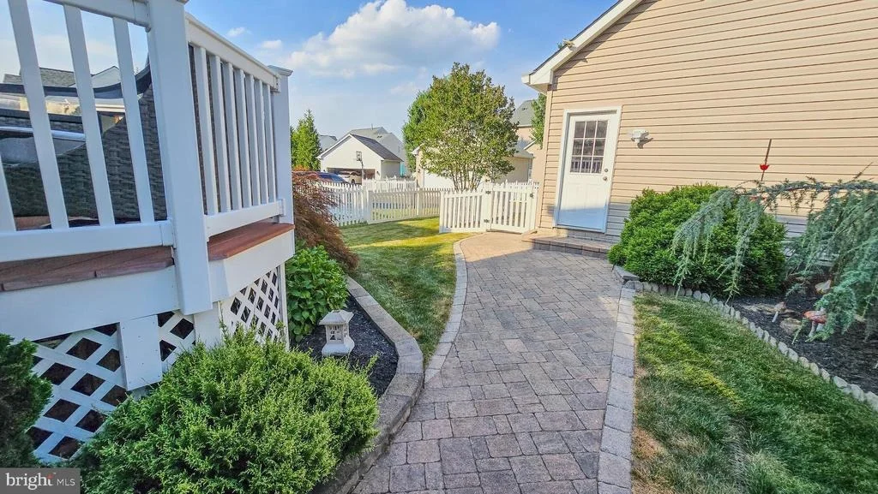
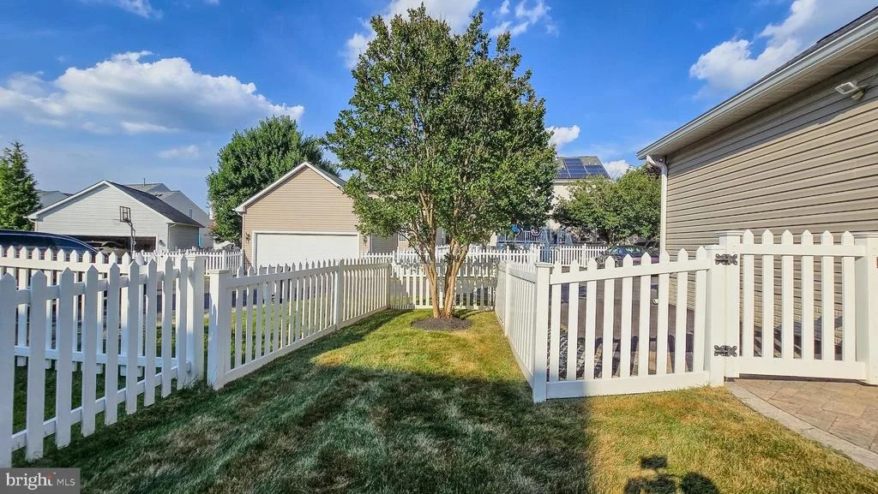
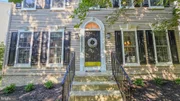
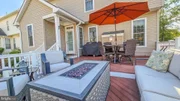
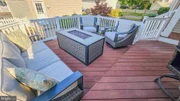
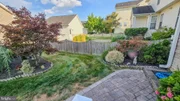
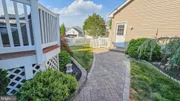
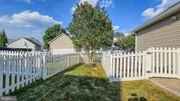
Outside, enjoy the park-like setting in the front court, surrounded by mature trees and manicured green space. The fully fenced backyard includes a two-level Trex deck, perfect for entertaining, and a detached two-car garage with overhead storage.
All that’s left to do is move in—don’t miss your chance to own this stunning, updated home. Schedule your showing today before it’s gone!
| |||

Property Highlights
Building Info
Comparables
Status
Price/ft²
Listed On
Sold On
About Germantown
Similar Homes for Sale
Currently no similar homes aroundNearby Rentals

RE/MAX Realty Group
Last Updated: 10 hours ago
Data Source: Bright MLS , MLS# MDMC2139354











 Your Privacy Choices
Phone: 425-283-2930
Address: 335 Madison Avenue, New York, NY 10017