by RH Advisors

See Home Value
Dover 03820
183 Mount Vernon Street
Listed by: Michael Rudolph, RE/MAX Shoreline, Selling Office: BHG Masiello Dover, Listing Courtesy of Prime MLS
$325,000
● House - Off Market

183 Mount Vernon Street

Dover, NH 03820
bedrooms
3 Beds
bathrooms
2 Baths, 1 Half Bath
square feet
1,602 Ft²
$488,108
RealtyHop Estimate
45.70%
Since Feb 1, 2020
National-US
Primary Model

About This Property

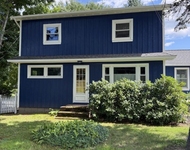
Start planning your move today!  This stunning Cape is available for a quick closing so you can be in before the end of the year.  Significant renovations have been completed in recent years and you'll love them all!  The transformation began in 2013 with care-free vinyl siding, windows, new kitchen with granite counters and stainless steel appliances and refinished hardwood flooring throughout.  Current owners expanded the first floor in 2014 with a half bath, laundry and pantry.  Stackable LG washer and dryer were added at that time as well.  In 2016 they installed a high-efficiency gas-fired steam boiler - providing you with plenty of peace of mind as winter approaches.  Wiring updates were completed that year as well.  Spacious front to back living room features a warm, wood fireplace - perfect for family gatherings or a relaxing evening as the snow flies outside.  Nice room directly off the living room would make a great den or first floor office space if you work from home.  Formal dining room offers built-in hutch.  Both sides of the roof on this home have been fully dormered, not only giving it charm but also providing for plenty of space for furniture in the bedrooms upstairs.  Keep your vehicles snow free in the detached two-car garage with upgraded door and convenient automatic garage door opener.  Ample yard offers a fenced-in area with shed and some raised beds for you as you plan your 2020 garden.  This home is a pleasure to show and is very easy to view!
Unit Size
1,602 Ft²
Days on Market
-
Land Size
0.17 acres
Price per sqft
$209
Property Type
House
Property Taxes
$609
HOA Dues
-
Year Built
1930

Payment Calculator (Computations Provided by RealtyHop)

Cap Rate Calculator

Last updated: 3 years ago (Prime MLS #4786503)

Price History

Date / Event Date Event Price
Jan 17, 2020 Sold
Sold
Nov 25, 2019 Listed by RE/MAX Shoreline $335,000
Listed by RE/MAX Shoreline
Oct 8, 2013 Sold
Sold
Aug 14, 2013 Listed by Central Falls Realty $249,500
Listed by Central Falls Realty
A home with lots of character all renovated for you! New windows, siding, new kitchen, granite counters, stainless steel appliances, refinished wood floors, fireplace, sunroom. Ready to move right into. Includes a $7,000 allowance for a bath on the first floor or use toward closing costs instead.
Mar 27, 2013 Sold
Sold
Show More

Property Highlights

Garage
Fireplace

Building Info

Overview

    General

  • Year Built: 1930
  • Effective Year Built: 1930
  • Total Rooms: 7
  • Bedroom Count: 3
  • Bathroom Count: 2
  • Full Bathrooms: 1
  • Partial Bathrooms: 2
  • Building Condition: 3
  • Building Quality: 0
  • Construction Type: 0
  • Building Style: 5
  • Exterior Walls Type: 19
  • Interior Walls Type: 0
  • Roof Shape Type: 0
  • Roof Cover Type: 0
  • Floor Count: 200
  • Living Units: 1
  • Floor Cover: 0
  • Basement Type: 2
  • Basement Area: 744
  • Garage Type: 7
  • Parking Space Count: 0
  • Patio Type: 0
  • Porch Type: 0
  • Pool Type: 0

    Dimensions

  • Lot Size Square Feet: 7,405
  • Total Building Area: 1,602
  • Building Area: 1,602
  • Building Area Measurement: L

    Heating and Cooling

  • Fireplace Count: 1
  • Air Conditioning: 13
  • Heating: 16
  • Heated Square Feet: 1,602
  • Heating Fuel Type: 3

    Utilities

  • Sewer System: 0
  • Water Service: 0

Building

  • Building Type: 0
  • Property Class: R
  • Land Acres: 0000000170
  • Standard Land Use Code: 1001
  • County Land Use Code: 101
  • Legal Description 1: M:37058 B: L:; 1-FAM RES

Neighborhood

  • School District Name: Dover School District
  • School Tax School District: DOVER
  • Census Tract: 081500

Zoning

  • Zoning: R-12

Geography

  • District: DOVR
  • Parcel: DOVR M:37058 B: L:
  • Municipality: DOVER
  • Latitude: 43.2125
  • Longitude: -70.8762

    Address

  • Full Address: 183 Mount Vernon St
  • Address - House Number: 183
  • Address - Street Name: Mount Vernon
  • Address - Suffix Type: St
  • State: NH
  • City Name: Dover
  • Carrier Code: C020
  • 4-Digit Zip Code: 2717
  • Zip Code: 03820

Valuation

    Tax

  • Tax Year: 2023
  • Tax Amount: $787,300

    Appraisal Valuation

  • Standard Deviation: 0.1582
  • Valuation Date: Apr 03, 2024
  • Confidence Score: 80
  • Final Value: 504,225
  • High Value: 584,019
  • Low Value: 424,431

    Assessments Valuation

  • Assessed Year: 2023
  • Assessed Total Value: $421,000
  • Assessed Land Value: $142,700
  • Assessed Improvements Value: $278,300

    Sales

  • Current Sale Recording Date: Oct 08, 2013
  • Current Sale Price:
  • Current Sale Document Type: 71
Data used for valuation calculations is provided by RealtyHop, and other third party sources

Comparables

Unit
Status
Type
Beds
Baths
ft²
Price/ft²
Asking Price
Listed On
Closing Price
Sold On
HOA + Taxes

About Dover


Similar Homes for Sale

Currently no similar homes around

Nearby Rentals

Unit for rent at 2 Twombly, Dover, 03820

$3,000 /mo

  • 2 Beds
  • 1 Bath
  • 960 ft²
2 Twombly, Dover, 03820 Listing by Laura Cote
Unit for rent at 37 Rollins, Rollinsford, 03869

$3,000 /mo

  • 3 Beds
  • 1 Bath
  • 3,312 ft²
37 Rollins, Rollinsford, 03869 Listing by Mary Hussey
Unit for rent at 34 Lexington, Dover, 03820

$3,200 /mo

  • 4 Beds
  • 2 Baths
  • 1,500 ft²
34 Lexington #1, Dover, 03820 Listing by Maura McLaughlin


Frequently Asked Questions

When was property at 183 Mt Vernon Street built and last sold?
The property at 183 Mt Vernon Street was built in 1930 and last sold on Jan 1, 1970 for $235,000.
How much is this home worth?
The estimated value of the home located at 183 Mt Vernon Street is $335,098.
What are some comparable homes to 183 Mt Vernon Street?
There are currently no comparable homes to 183 Mt Vernon Street.