Check Availability
World Golf Village 32095
183 FREMONT Avenue
$1,149,000
● House - For Sale

183 FREMONT Avenue

St. Augustine, FL 32095
bedrooms
5 Beds
bathrooms
4 Baths
square feet
3,917 Ft²
$6,736
Est. Monthly
$10
HOA / Fees

About This Property

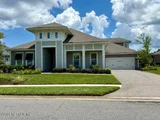
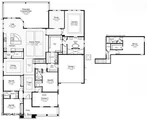
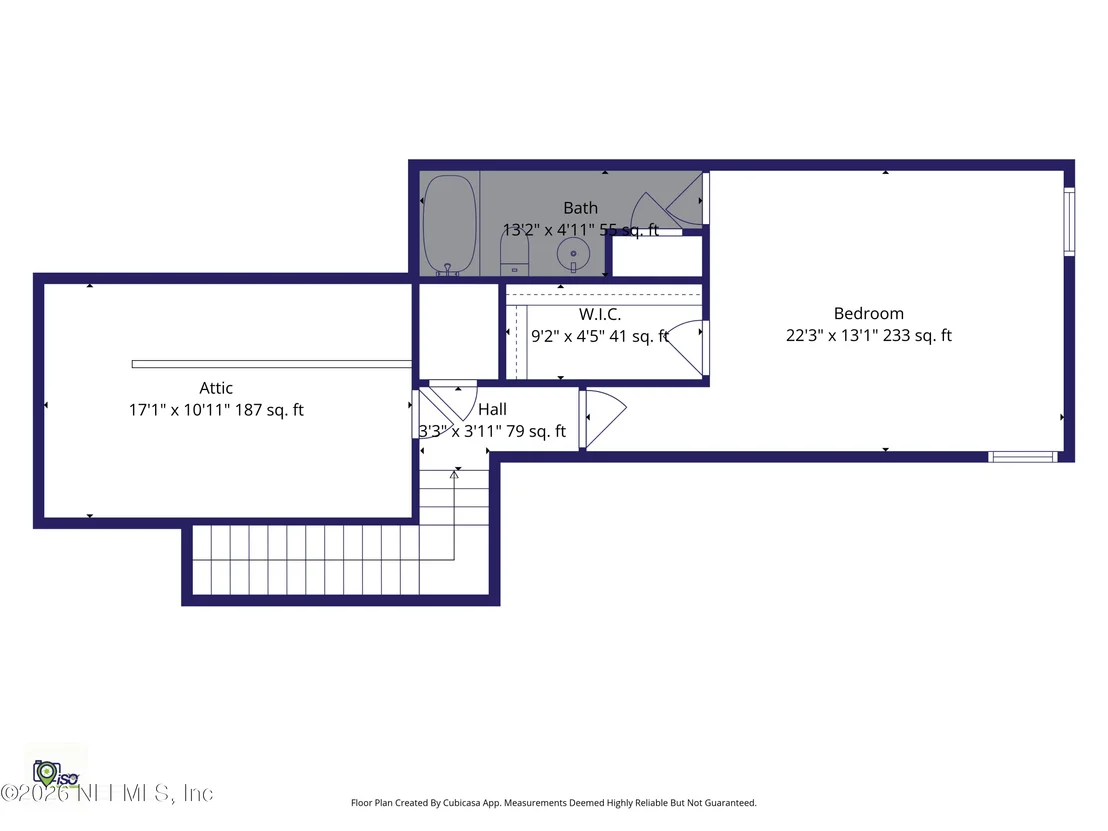
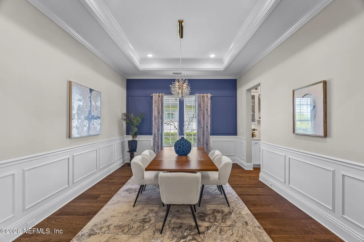
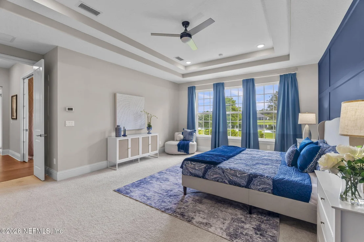
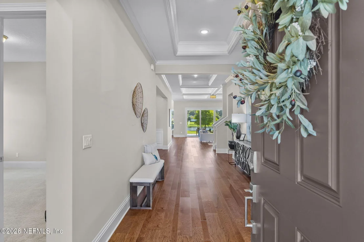
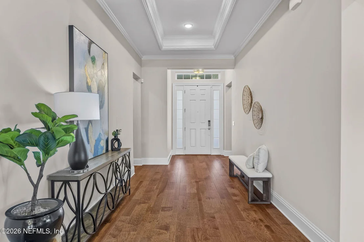
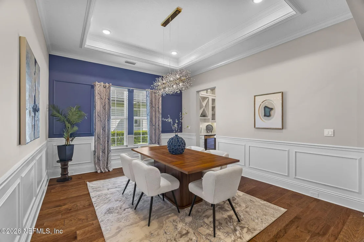
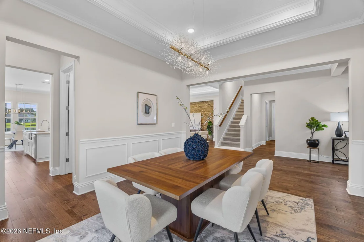
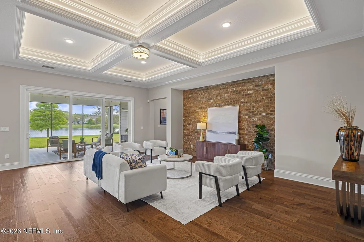
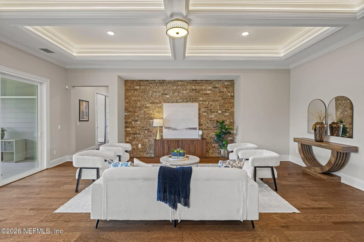
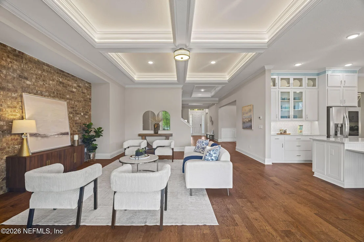
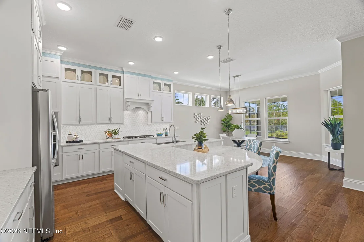
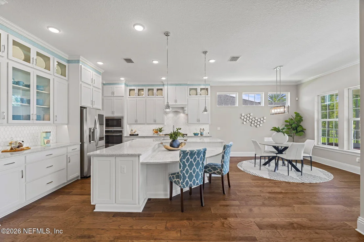
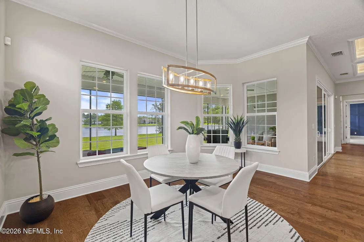
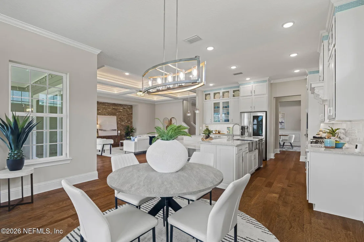
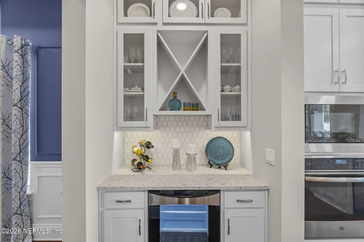
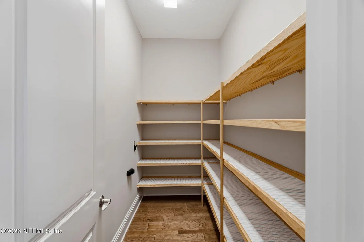
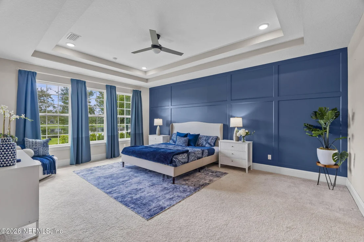
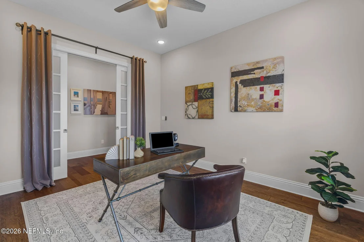
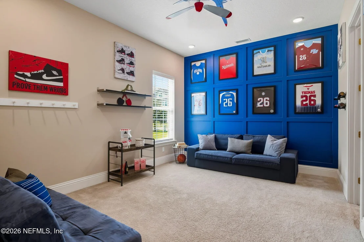
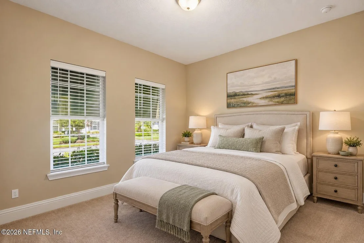
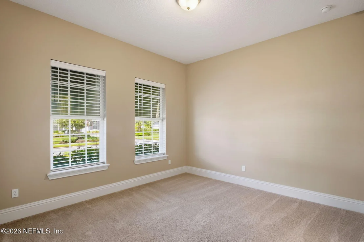
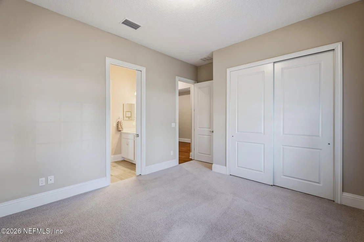
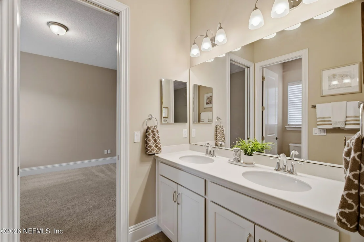
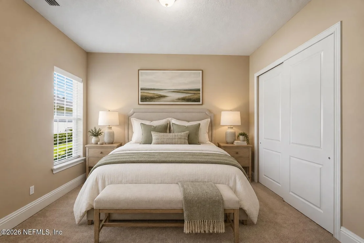
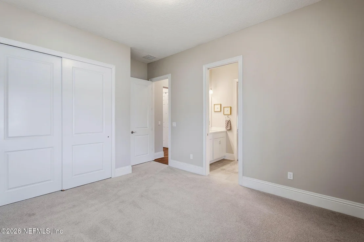
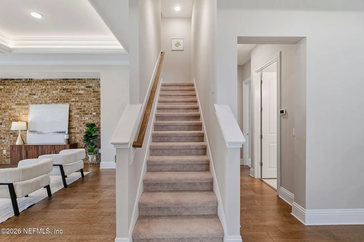
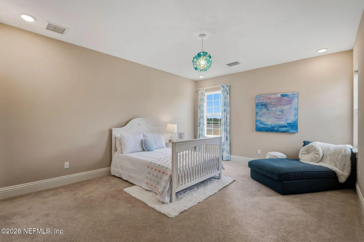
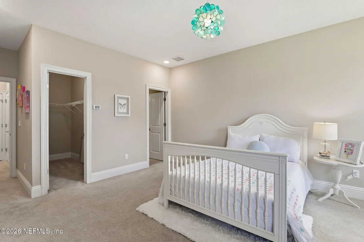
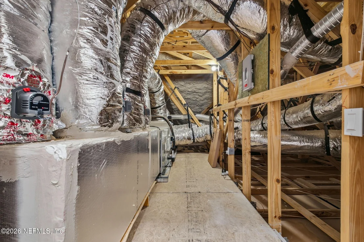
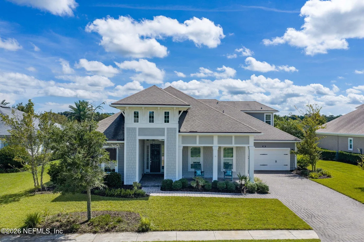
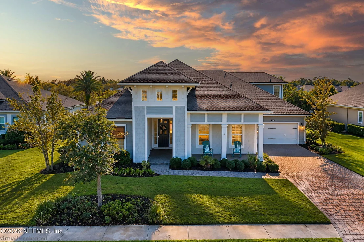
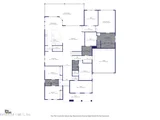
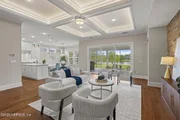
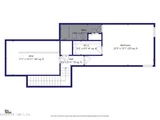
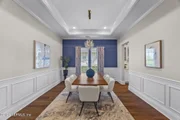
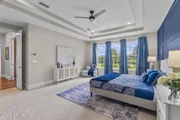
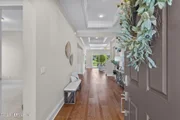
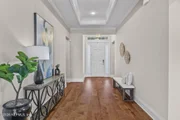
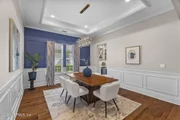
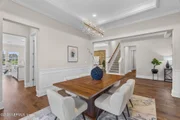
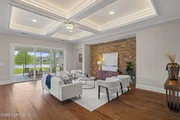
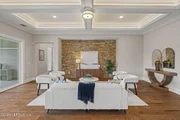
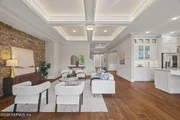
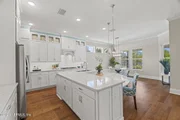
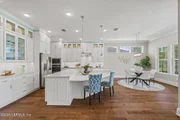
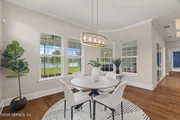
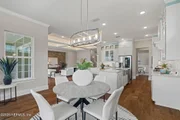
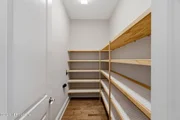
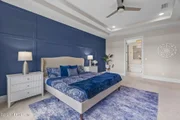
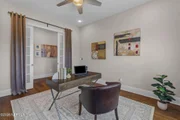
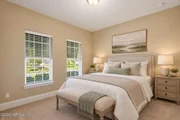
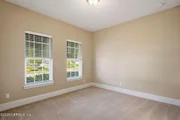
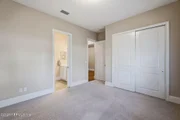
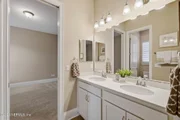
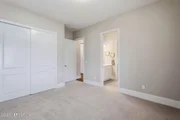
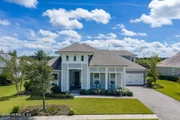
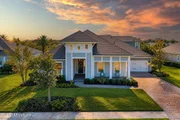
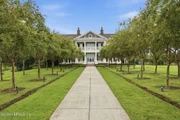
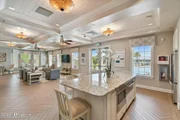
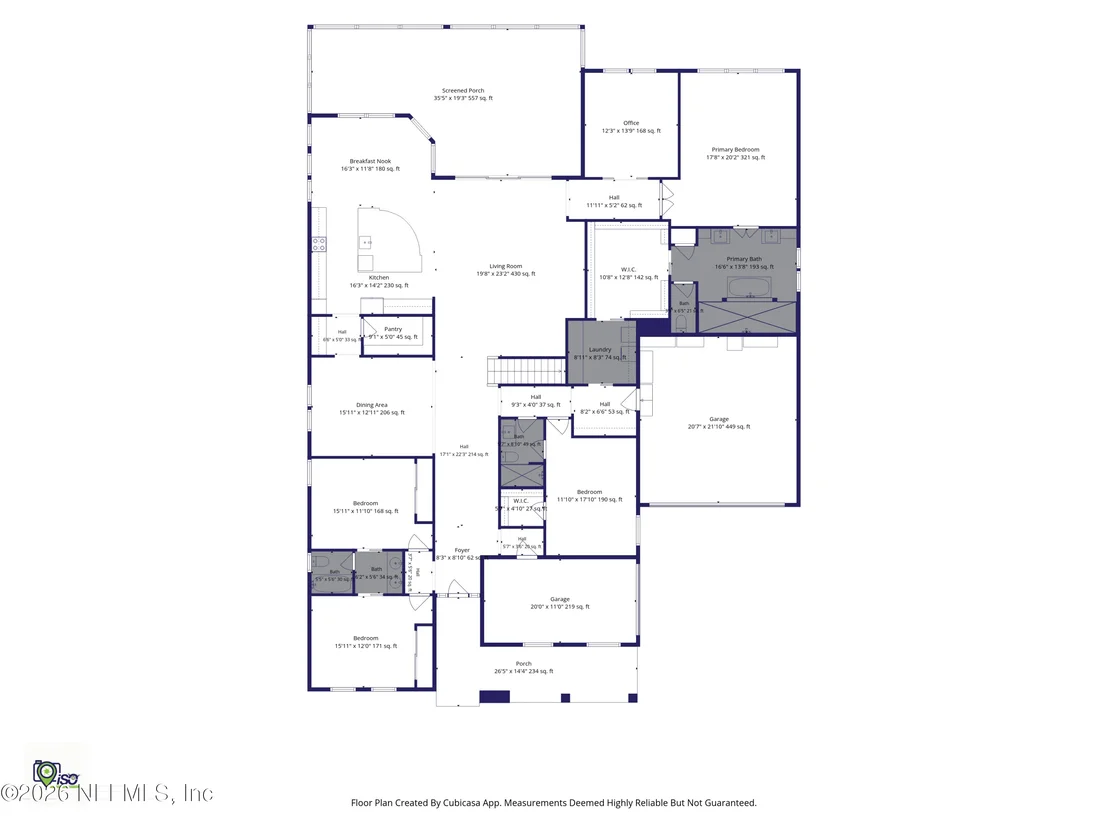
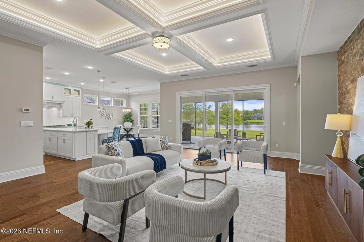
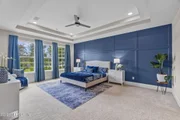
Providence Homes designed this lakefront residence with both connection and privacy in mind with generous places to gather, thoughtfully separated bedrooms, and flexible spaces that can evolve with the way the home is used. Four of the home's five bedrooms are located on the main level. Two share a Jack-and-Jill bath, another sits near a full bath, and the master suite offers a private retreat overlooking the lake. Upstairs, a fifth bedroom with a full bath creates an entirely separate guest suite or private getaway. A walk-in attic provides the kind of accessible storage rarely found in a home of this caliber. The floor plan continues with a private office behind French doors, a formal dining room for holiday dinners and special occasions, a separate breakfast nook, and an expansive gathering room. Throughout the main living areas, Providence craftsmanship is reflected in smooth-finish walls, hardwood flooring, coffered ceilings with cove lighting, crown molding & wainscoting. The kitchen is designed for both everyday living and entertaining, with a curved island and seating, quartz countertops, glass-front display cabinetry, wall oven, a gas cooktop beneath a custom hood, and a walk-in pantry with wood shelving with the home 100% ENERGY STAR® Certified.
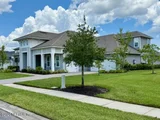
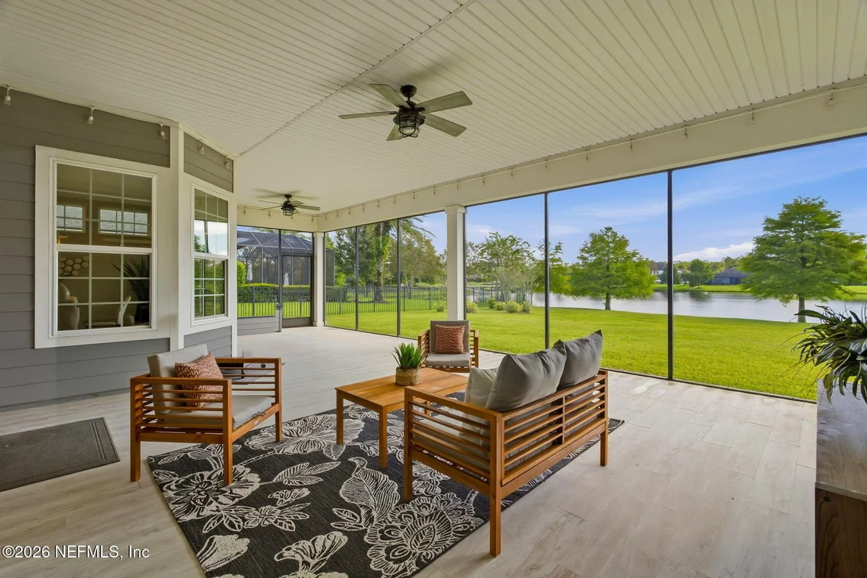
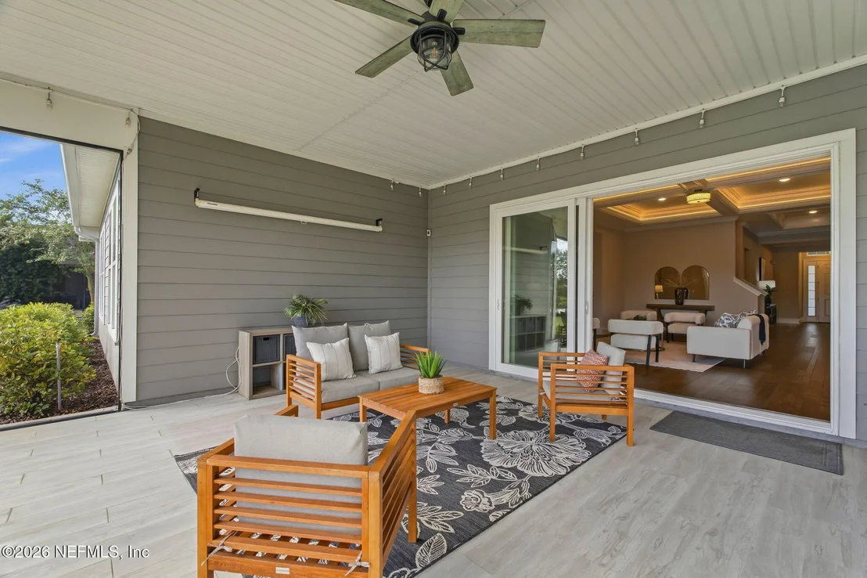
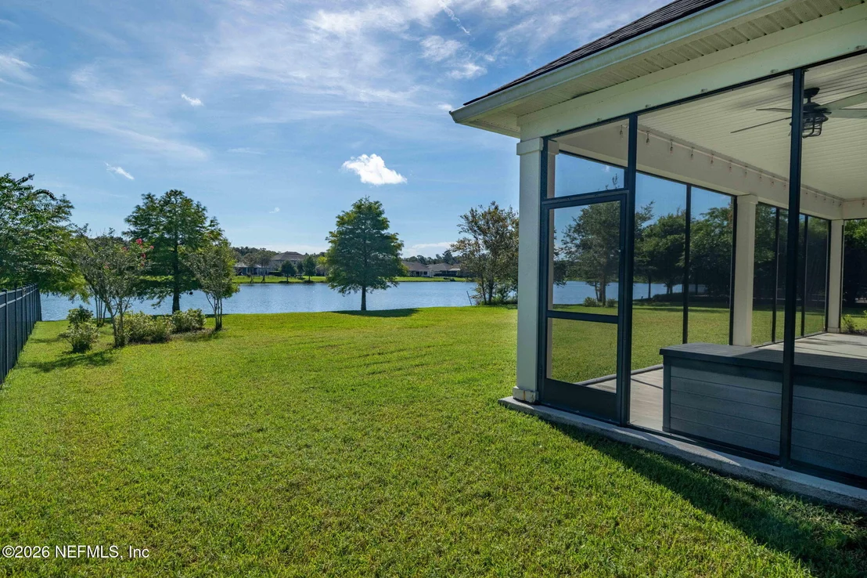
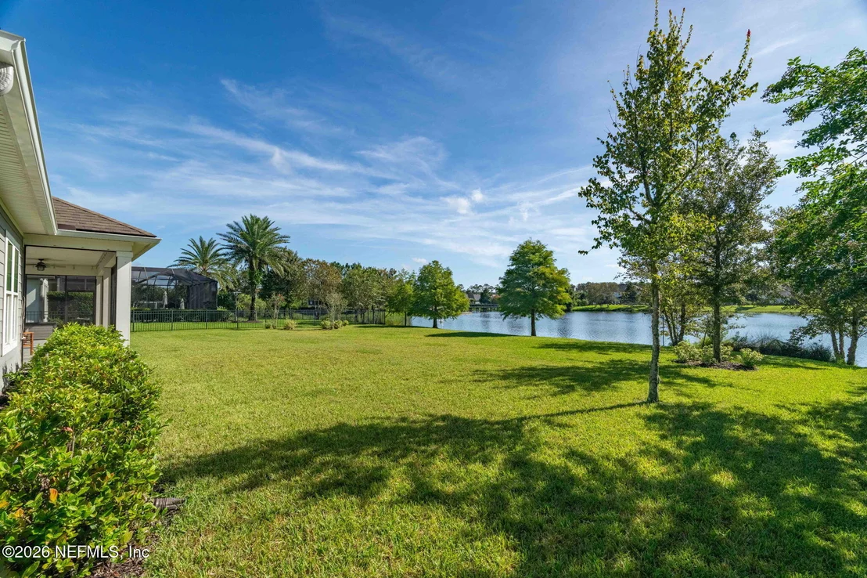
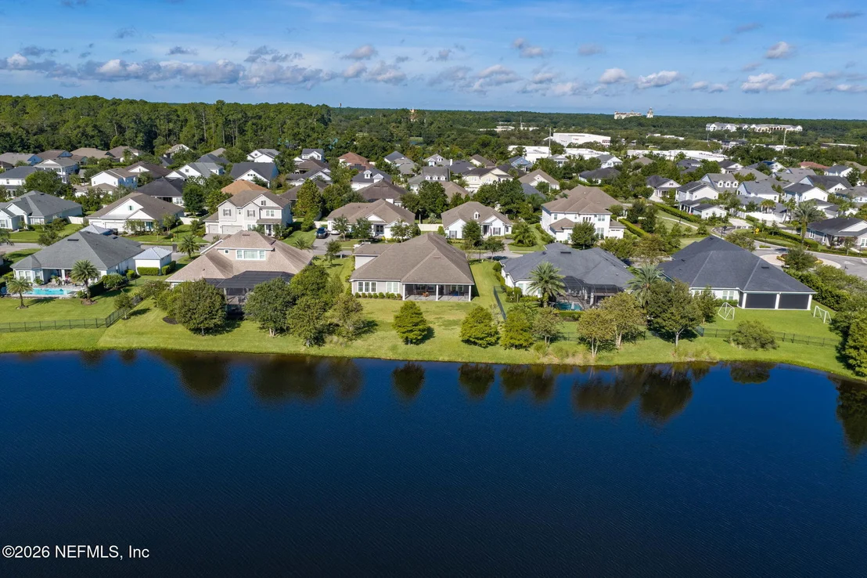
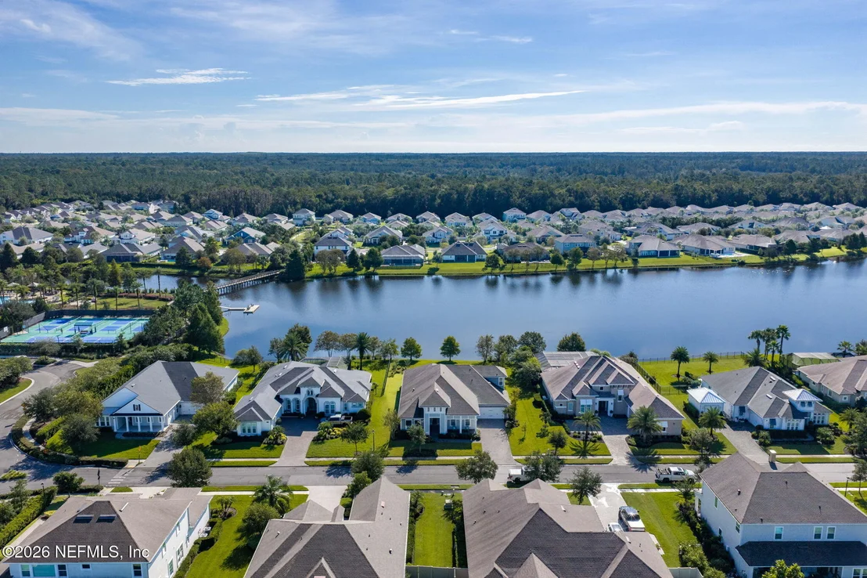
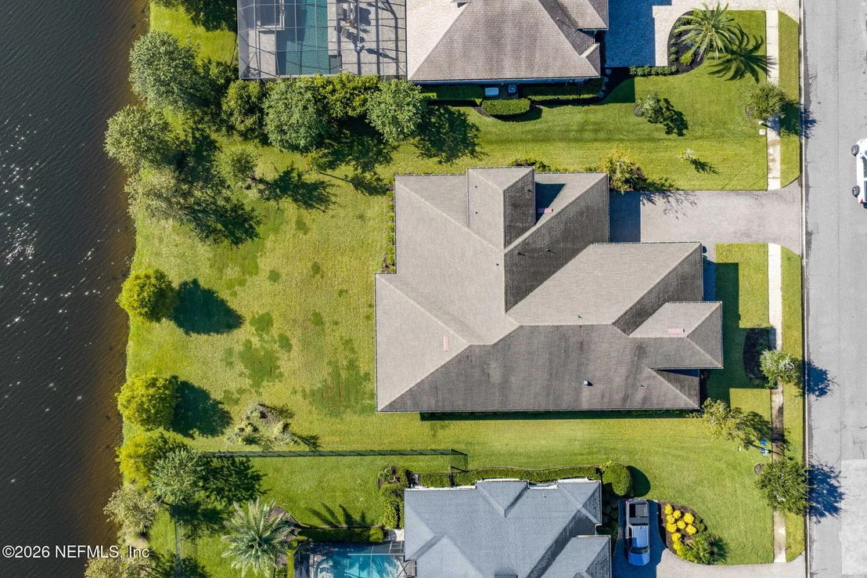
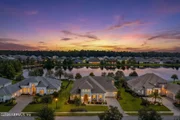
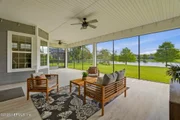
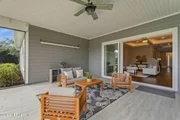
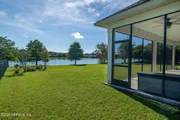
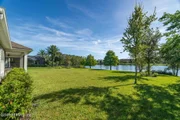
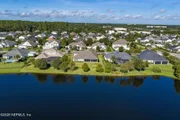
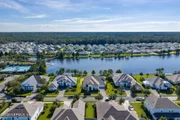
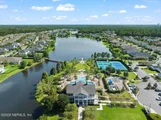
Ninety-three feet of lake frontage define the setting, and the home was intentionally oriented toward the water. The gathering room, breakfast nook, master suite, and office all capture lake views. Three-panel sliding doors open to an expansive screened lanai, with a broad lawn extending to the water's edge.
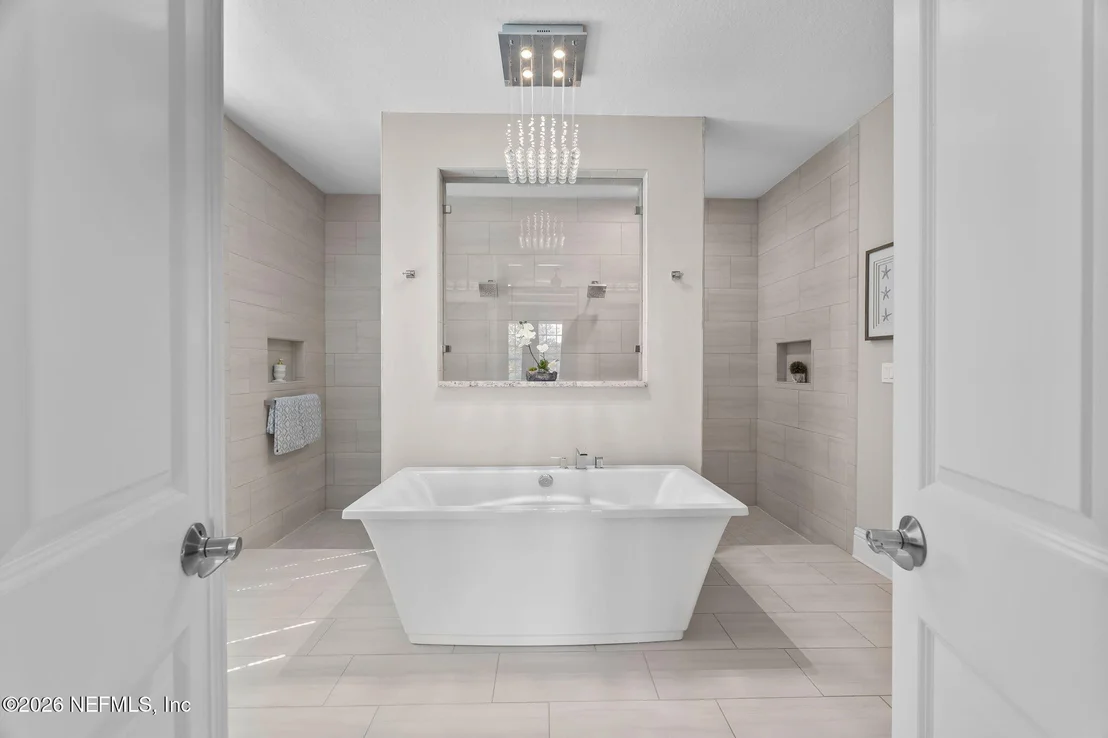
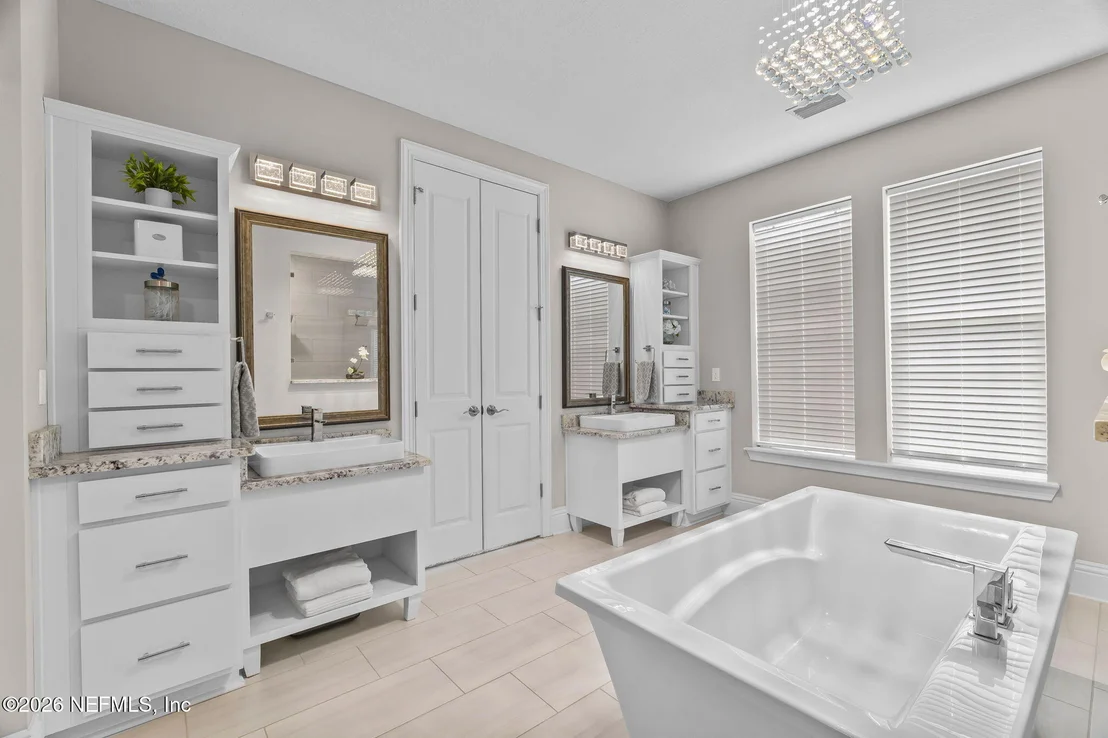
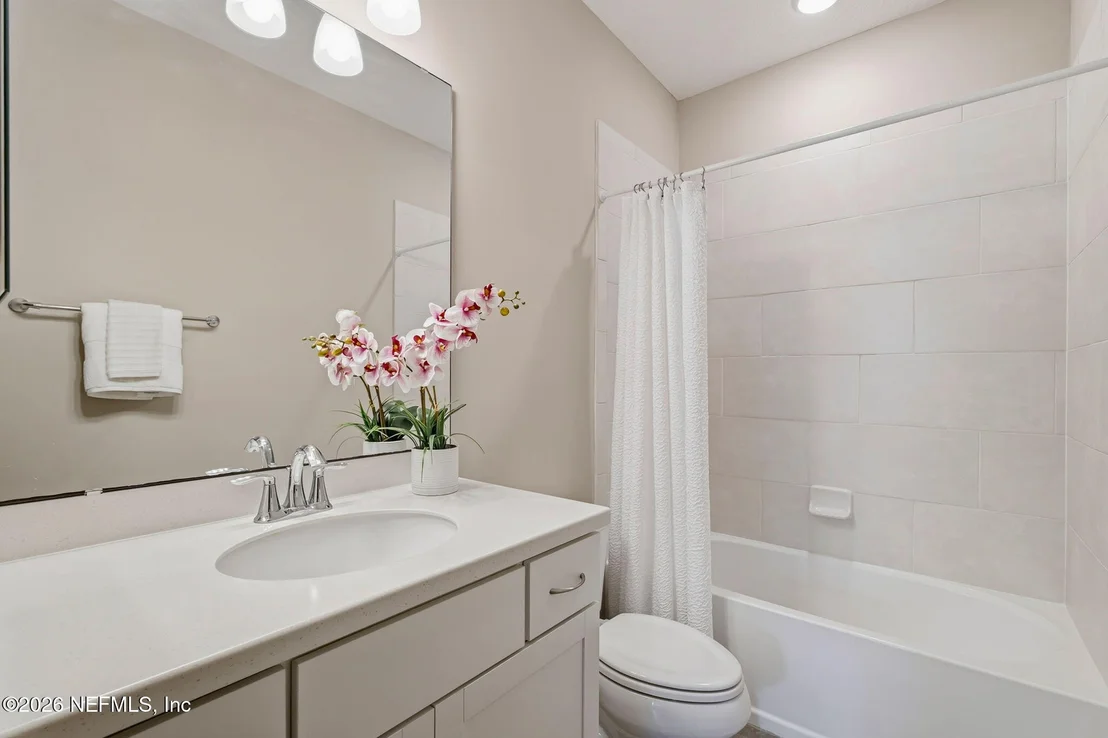
The main-level master bath features a freestanding tub, separate vanities, and a walk-through shower with dual shower heads. A split three-car garage adds flexibility for vehicles, storage, or recreational equipment.
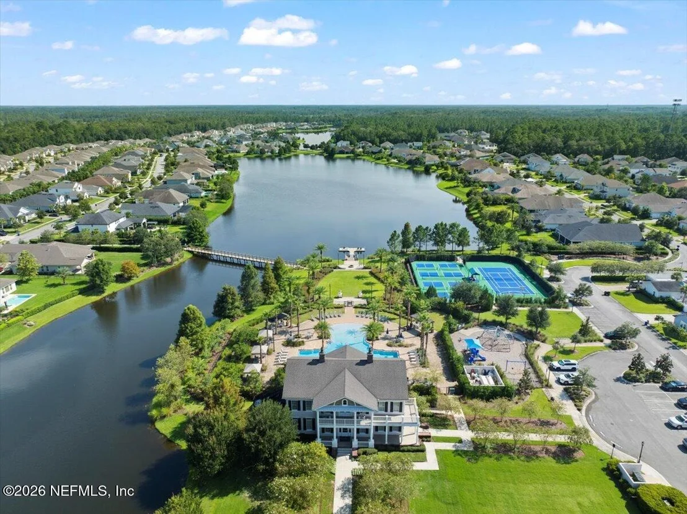
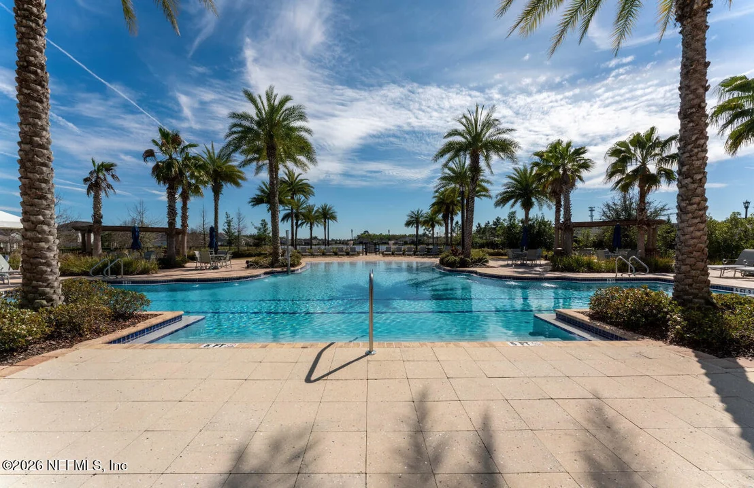
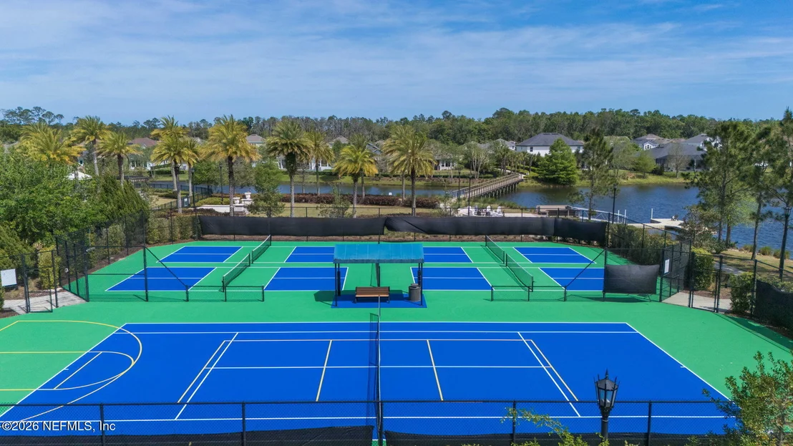
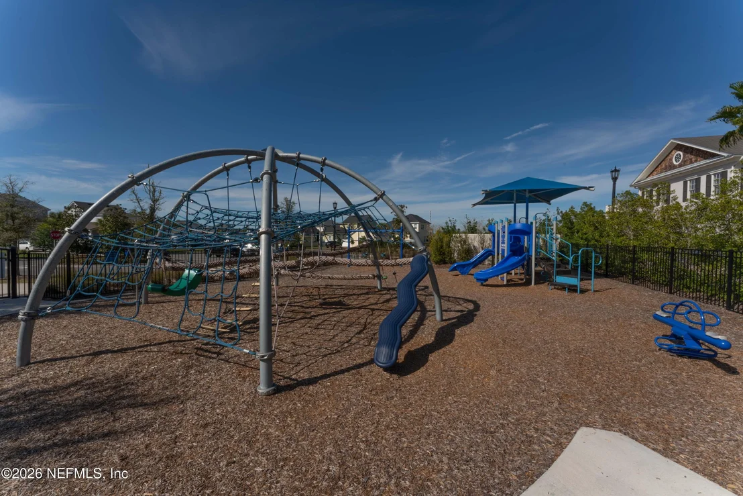
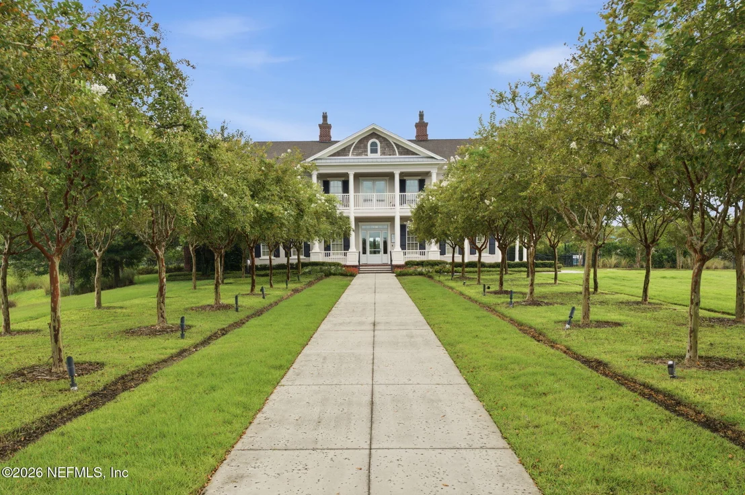
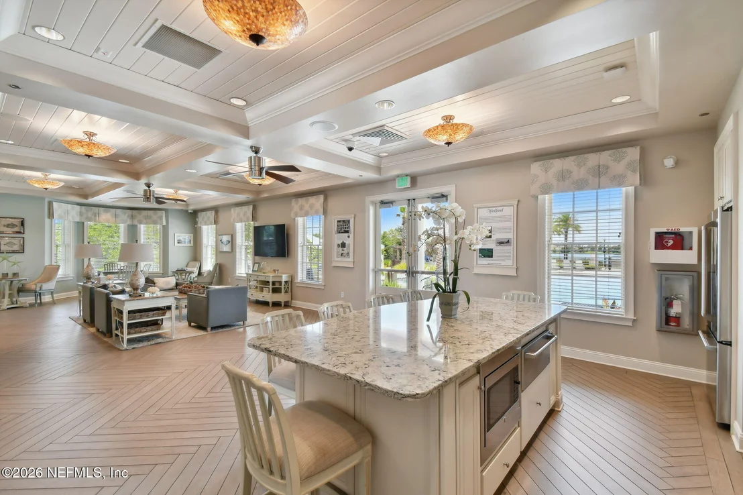
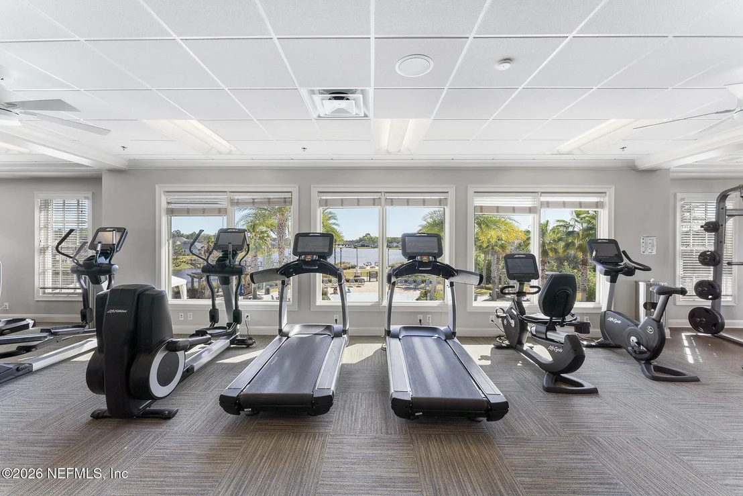
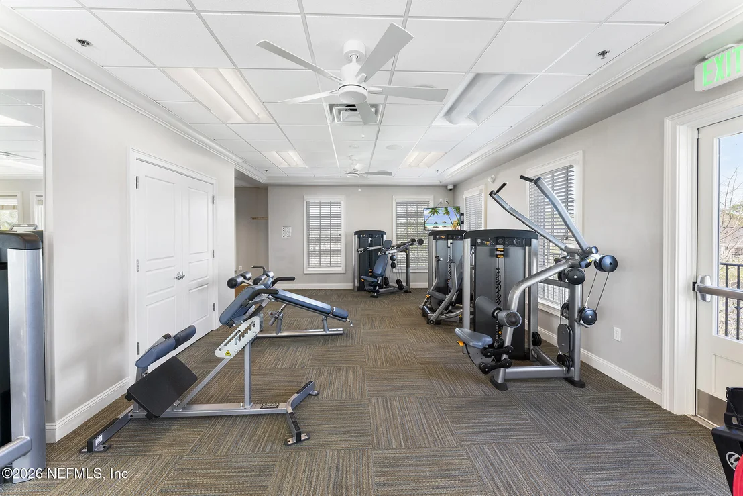
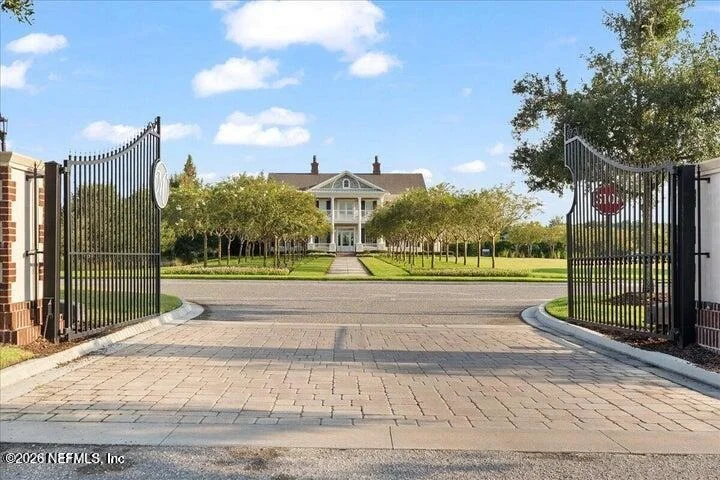
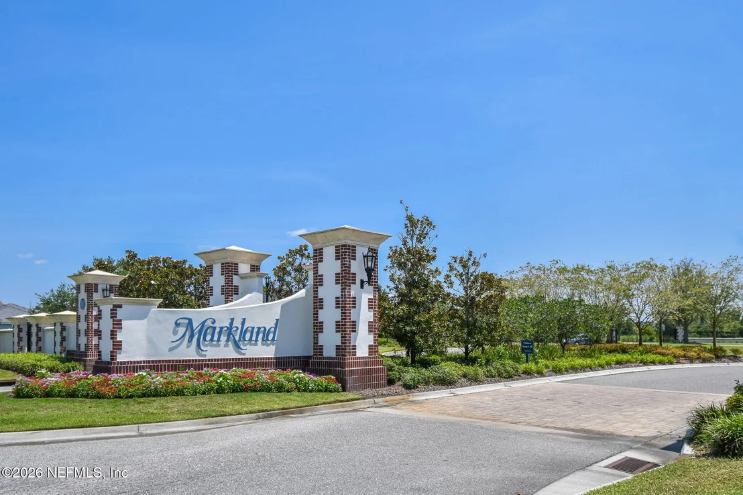
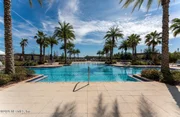
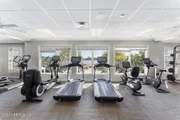
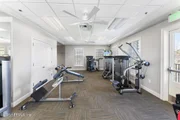
Markland is a gated community offering a zero-entry pool, fitness center, tennis and pickleball courts, basketball, a dog park & a kayak launch all within St. Johns County and minutes from I-95.
From quiet workdays and overnight guests to full holiday tables, this 3,917-square-foot home gives every part of life room to unfold. Evenings end on the screened lanai as the light settles over the lake. Private showings are available by appointment.
Unit Size
3,917 Ft²
Days on Market
6 days
Land Size
0.37 acres
Price per sqft
$293
Property Type
House
Property Taxes
$1,083
HOA Dues
$10
Year Built
2019

Listed By

Dawn Humphrey
Dawn Humphrey
Keller Williams St Augustine

Payment Calculator

Cap Rate Calculator

Last updated: 6 days ago (Real MLS #2165587)

Price History

Date / Event Date Event Price
Sep 19, 2026 Listed by KELLER WILLIAMS REALTY ATLANTIC PARTNERS ST. AUGUSTINE $1,149,000
Listed by KELLER WILLIAMS REALTY ATLANTIC PARTNERS ST. AUGUSTINE
Apr 9, 2026 Price Decreased $1,199,000
↓ $26K (2.1%)
Price Decreased
Jan 29, 2026 Price Decreased $1,225,000
↓ $24K (1.9%)
Price Decreased
Oct 28, 2025 Price Decreased $1,249,000
↓ $50K (3.9%)
Price Decreased
Jul 14, 2025 Listed by FLORIDA REALTY INVESTMENTS $1,299,000
Listed by FLORIDA REALTY INVESTMENTS
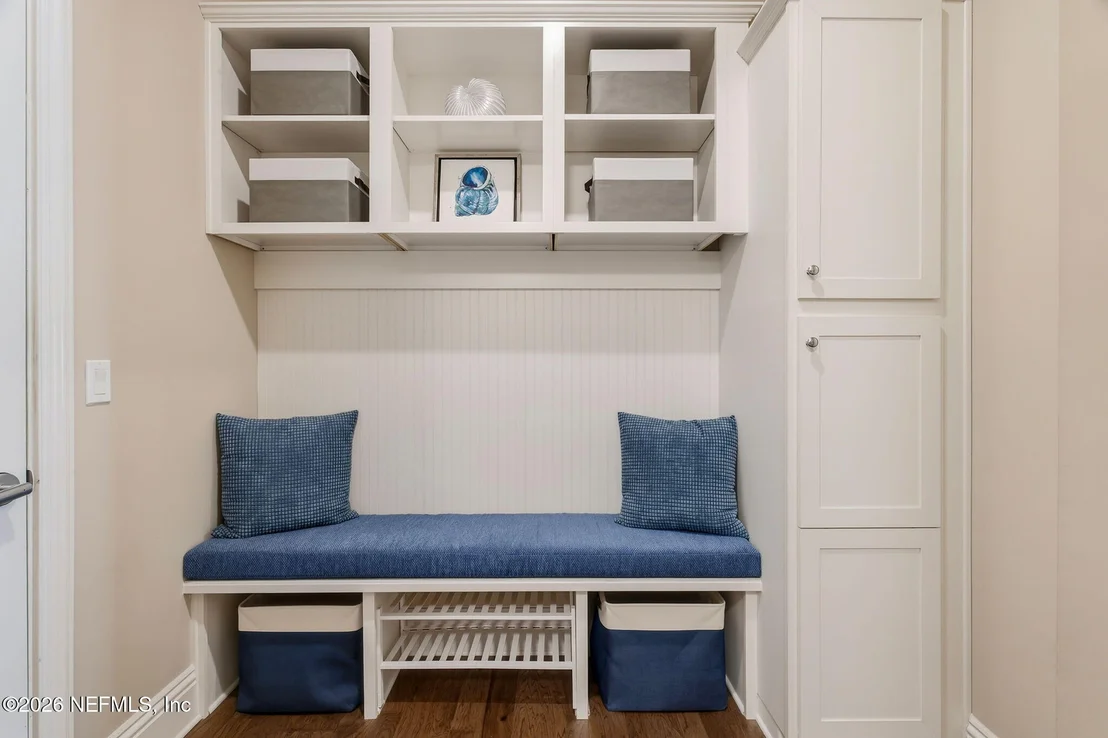
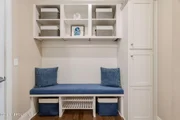
Beautiful and highly desirable 100% ENERGY STAR® Certified Monroe plan in Markland. This MOVE IN READY home features 4 bdrms, 3 baths, plus a bonus room or 5th bedroom and full bath upstairs, 3,917 sf on a large homesite overlooking the lake. The floor plan has an open concept executive chef kitchen, family and dining space w/ easy access to the extended, covered, and screened patio. Includes a 3 car split courtyard garage with pavered driveway. Additional features include smooth wall finish, crown molding in main living areas, hard wood flooring throughout (except for carpet in bedrooms and tile in baths/laundry), tray ceilings w/ decorative crown molding in the main living areas, study w/ glass doors, executive chef kitchen w/ 36″ gas cooktop, 42' cabinets w/ 18' uppers, 8' doors, 10' ceilings, quartz countertops, designer backsplash, luxury owners spa bath, full laundry room w/ sink and cabinets, and a drop zone with custom cabinets. Seller is licensed real estate agent.
Show More

Property Highlights

Garage
Air Conditioning
Parking Details
Has Garage
Attached Garage
Parking Features: Attached, Garage
Garage Spaces: 3
Interior Details
Full Bathrooms: 4
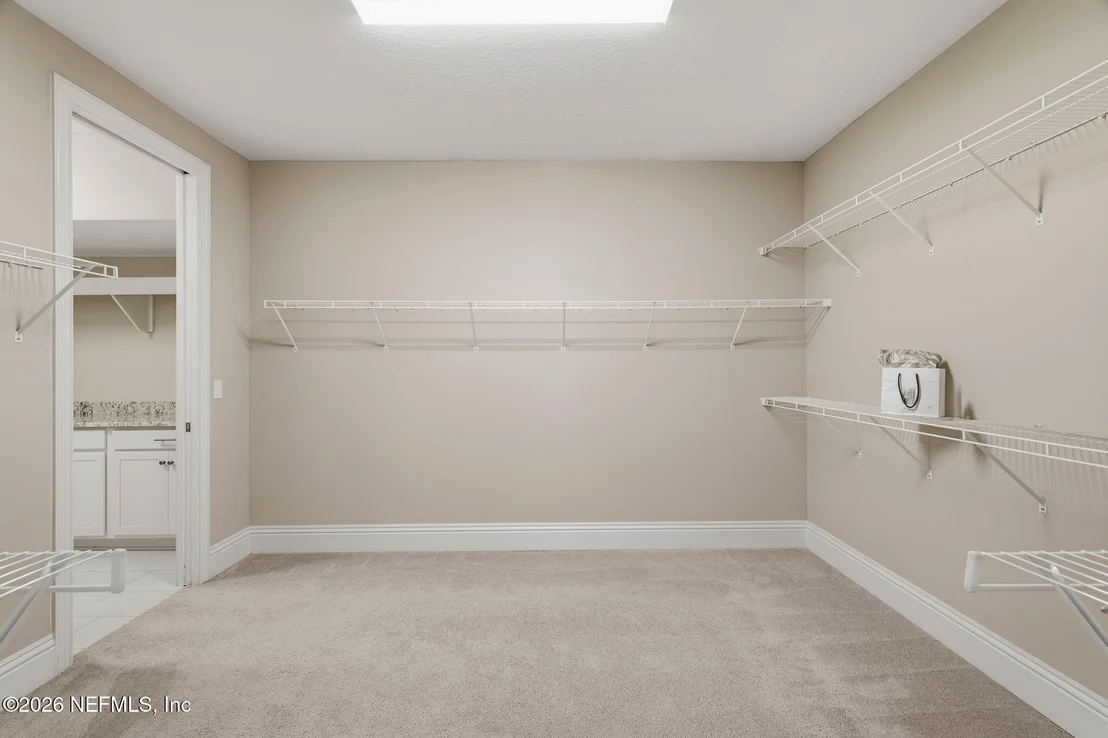
Interior Features: Breakfast Bar, Pantry, Ceiling Fan(s), Eat-in Kitchen, Entrance Foyer, Kitchen Island, Open Floorplan, Walk-In Closet(s), Jack and Jill Bath, Primary Bathroom -Tub with Separate Shower, Primary Downstairs, Split Bedrooms
Appliances: Dishwasher, Disposal, Dryer, Electric Oven, Gas Cooktop, Gas Water Heater, Microwave, Refrigerator, Tankless Water Heater, Washer
Flooring Type: Carpet, Tile, Wood
Laundry Features: In Unit
Exterior Details
Square Footage: 3917
Square Footage Source: $0
Security Features: Security Gate
Year Built: 2019
Levels: One and One Half
Construction Materials: Fiber Cement
Patio and Porch Features: Covered, Front Porch, Rear Porch, Screened
Lot Features: Sprinklers In Front, Sprinklers In Rear
Lot Size Area: 0.37
Lot Size Units: Acres
Lot Size Acres: 0.37
Lot Size Square Feet: 16117.2
Water Source: Public
Financial Details
Tax Annual Amount: $12,997
Utilities Details
Cooling Type: Central Air
Heating Type: Central
Sewer : Public Sewer
Location Details
HOA/Condo/Coop Amenities: Pool, Clubhouse, Dog Park, Fitness Center, Gated, Playground, Tennis Court(s), Pickleball
HOA Fee: $125
HOA Fee Frequency: Annually

Building Info

Overview

    General

  • Year Built: 2019
  • Effective Year Built: 2019
  • Building Count: 1
  • Bedroom Count: 6
  • Bathroom Count: 4
  • Full Bathrooms: 4
  • Partial Bathrooms: 4
  • Bathroom Plumbing Fixtures: 19
  • Building Condition: 7
  • Building Quality: 1
  • Construction Type: 17
  • Building Style: 0
  • Exterior Walls Type: 6
  • Interior Walls Type: 3
  • Roof Shape Type: 7
  • Roof Cover Type: 3
  • Floor Count: 100
  • Floor Cover: 9
  • Basement Type: 0
  • Basement Area: 0
  • Garage Type: 1
  • Garage Square Area: 735
  • Parking Space Count: 1
  • Patio Type: 0
  • Porch Type: 126
  • Pool Type: 0

    Dimensions

  • Lot Size Square Feet: 16,117
  • Total Building Area: 4,652
  • Gross Building Area: 4,652
  • Building Area: 3,917
  • Building Area Measurement: L

    Heating and Cooling

  • Air Conditioning: 1
  • Heating: 4
  • Heated Square Feet: 3,917
  • Heating Fuel Type: 0

    Utilities

  • Sewer System: 0
  • Water Service: 0

Building

  • Building Type: 0
  • Property Class: R
  • Subdivision: SOUTHAVEN PHASE 1
  • Land Acres: 0000000370
  • Standard Land Use Code: 1001
  • County Land Use Code: 0100
  • State Land Use Code: 00
  • Legal Description 1: 76/39-50 SOUTHAVEN PHASE 1 LOT 58 OR4797/277

Neighborhood

  • School District Name: St. Johns County School District
  • Census Tract: 020904

Geography

  • Assessors Map Reference: 71D
  • Subdivision Phase Number: 1
  • Parcel: 027071-0580
  • Block: 1
  • Lot: 58
  • Meridian: SEC 14 TWN 06S RNG 28E
  • Municipality: SOUTHAVEN
  • Latitude: 29.9849
  • Longitude: -81.4483

    Address

  • Full Address: 183 Fremont Ave
  • Address - House Number: 183
  • Address - Street Name: Fremont
  • Address - Suffix Type: Ave
  • State: FL
  • City Name: Saint Augustine
  • Carrier Code: R048
  • 4-Digit Zip Code: 8630
  • Zip Code: 32095

Valuation

    Tax

  • Total Area: 4,508
  • Tax Year: 2022
  • Tax Amount: $1,126,356
  • Tax Rate Code Area: 326

    Appraisal Valuation

  • Standard Deviation: 0.1507
  • Valuation Date: Dec 20, 2023
  • Confidence Score: 81
  • Final Value: 1,016,898
  • High Value: 1,170,238
  • Low Value: 863,558

    Market Valuation

  • Market Total Value: $712,262
  • Market Land Value: $140,000
  • Market Improvement Value: $572,262

    Assessments Valuation

  • Assessed Year: 2022
  • Assessed Total Value: $551,126

    Exemptions

  • Homeowner Exemption: Yes

    Sales

  • Current Sale Contract Date: Sep 13, 2019
  • Current Sale Recording Date: Sep 18, 2019
  • Current Sale Price:
  • Current Sale Document Type: 71
  • Current Sale Input Document Number: 2019069166
  • Previous Sale Recording Date: May 07, 2019
  • Previous Sale Contract Date: Apr 15, 2019
  • Previous Sale Amount: $639,900
  • Previous Sale Document Type: 71
Data used for valuation calculations is provided by RealtyHop, and other third party sources

Comparables

Unit
Status
Type
Beds
Baths
ft²
Price/ft²
Asking Price
Listed On
Closing Price
Sold On
HOA + Taxes

About World Golf Village


Similar Homes for Sale

Currently no similar homes around

Nearby Rentals

Unit for rent at 63 Via Sonrisa, St. Augustine, FL, 32092

$1,995 /mo

  • 3 Beds
  • 2 Baths
  • 1,476 ft²
63 Via Sonrisa, St. Augustine, FL, 32092 Listing by KAY CHAFTON


Frequently Asked Questions

When was property at 183 Fremont Avenue built and last sold?
The property at 183 Fremont Avenue was built in 2019 and last sold on Sep 13, 2019 for $180,000.
How much is this home worth?
The estimated value of the home located at 183 Fremont Avenue is $1,119,874.
What are some comparable homes to 183 Fremont Avenue?
There are currently no comparable homes to 183 Fremont Avenue.