


1
Map
Video Tour
183 Birchwood Drive


About This Property
Payment Calculator
Your Estimated Monthly Payment
Cap Rate Calculator
What does this mean?
Based on our analysis, the cap rate of this property is 1.25%. A negative cap rate indicates that the property might not be feasible as an income-producing asset. The median cap rate for a near zip code 11238 is 4.23%.
How much can I actually make?
Actual monthly rental income may vary between $4,760 and $7,140 depending on unit-specific characteristics. You can change the amount using the slider to further explore.
How is cap rate calculated?
Cap Rate = Net Operating Income (NOI) / Property Asset Value.
When calculating the cap rate, we assume 100% occupancy. Leverage (mortgage) is not considered.
Cap Rate provided by RealtyHop and RentHop, learn more about cap rate here.
Price History
| Date / Event | Date | Event | Price |
|---|---|---|---|
| Oct 6, 2021 | No longer available | - | |
| No longer available | |||
| Sep 23, 2020 | Sold | ||
| Sold | |||
| Jul 24, 2020 | In contract | - | |
| In contract | |||
| May 23, 2020 | Price Decreased |
$999,000
↓ $76K
(7.1%) | |
| Price Decreased | |||
| Mar 25, 2020 | Listed | $1,075,000 | |
| Listed | |||
| | |||
|
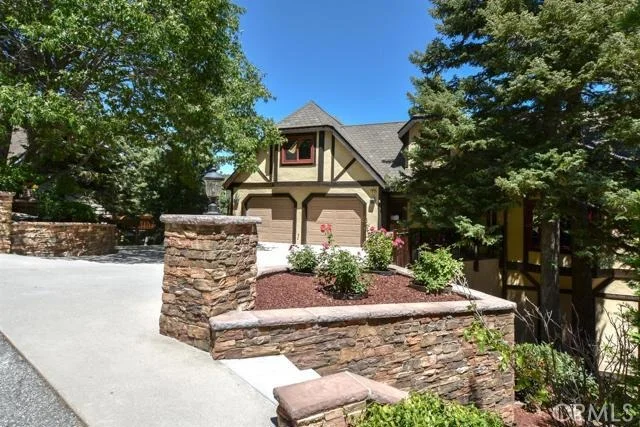
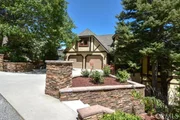
Pristine Mountain Estate. The original owner has never been listed! Located on quiet street walking distance to Blue Jay Village & close to the lake. This home is level entry & has an elevator that goes to every floor. High beam Tudor ceilings in living room & newer hardwood floors. Double pane alder windows & doors that lead to an enormous lifetime concrete deck with views of Lake Arrowhead. Newer remodeled kitchen with farmhouse sink, granite countertops & stainless steel appliances. Many storage areas throughout the home & expansive pantry. Upstairs room could either be mother in law suite or family room with en suite. The elevator stops in master bedroom for easy access with glamorous en suite. Master bath custom tiled tub, walk-in shower, heated towel rack & heated floors. Two large guest bedrooms located on the lower floor that share a newer remodeled bathroom. Bonus family room with sound proof tongue & grove mahogany ceiling. 500+ sqft workshop or storage. Landscaped lot with RV parking & more! The manager has listed the unit size as 4321 square feet.
| |||

Property Highlights
Building Info
Comparables
Status
Price/ft²
Listed On
Sold On
About Lake Arrowhead
Similar Homes for Sale
Currently no similar homes aroundNearby Rentals

Last Updated: 5 months ago
Data Source: CRMLS, MLS# RW2191585
 Your Privacy Choices
Phone: 425-283-2930
Address: 335 Madison Avenue, New York, NY 10017