


118
Map
18291 CALUMET LN


About This Property
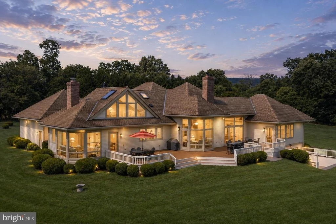
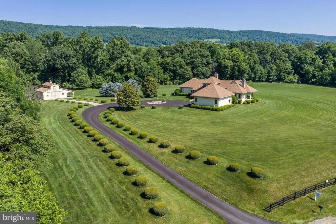
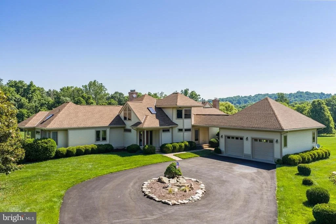
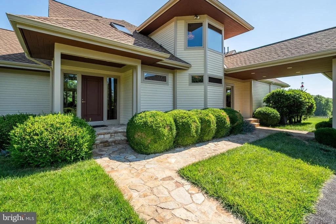
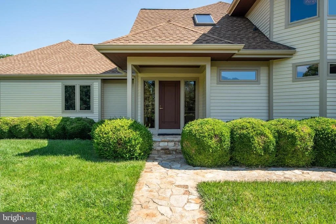
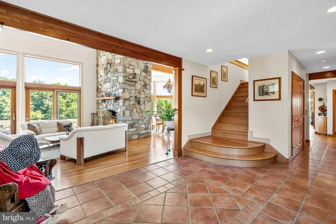
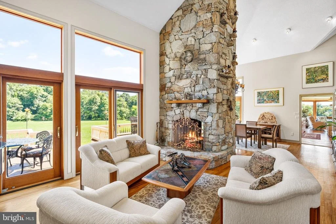
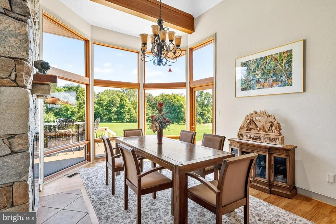
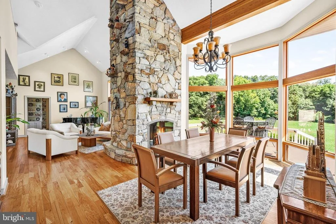
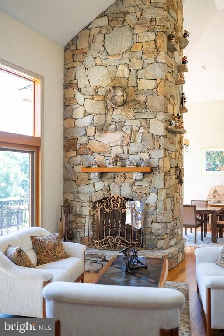
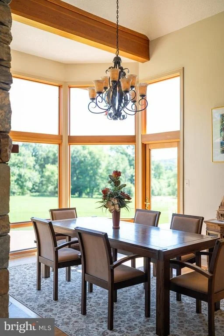
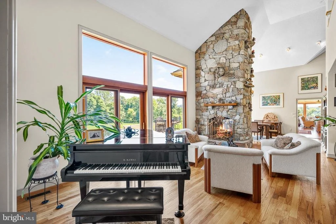
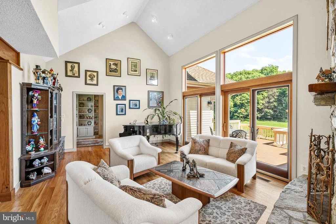
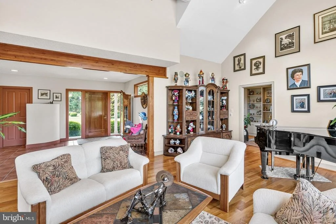
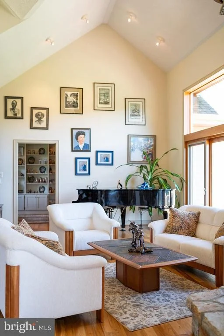
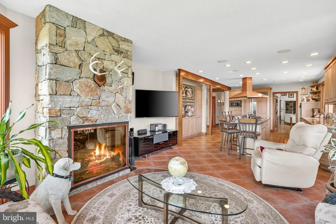
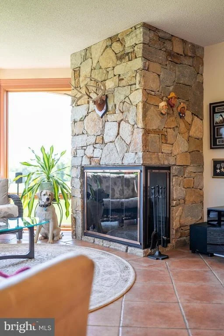
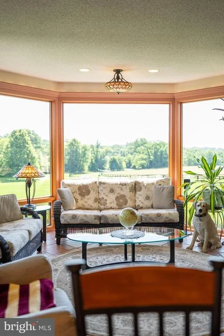
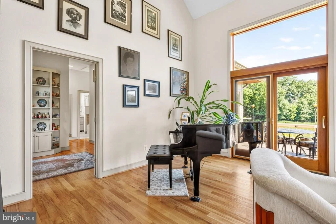
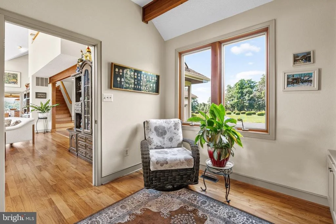
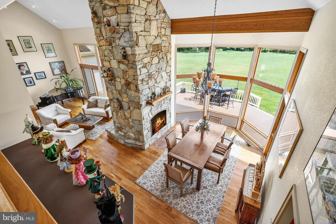
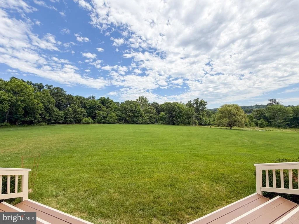
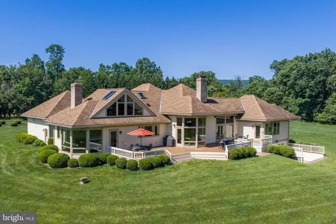
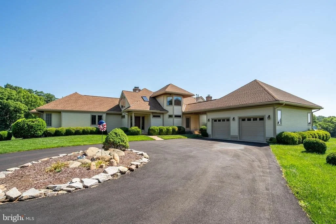
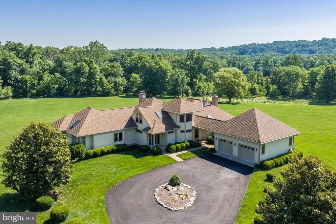
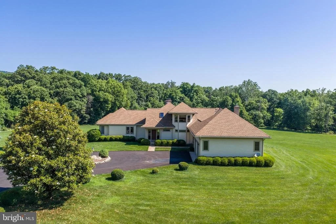
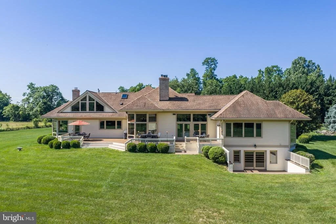
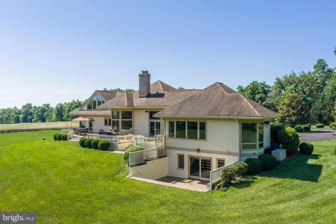
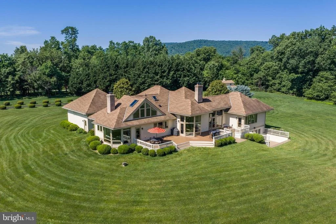
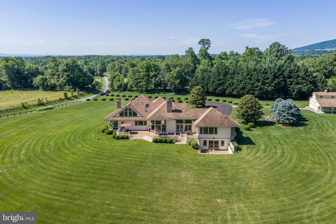
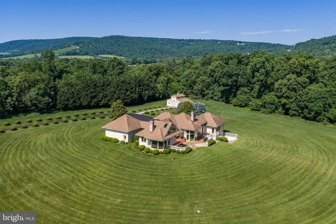
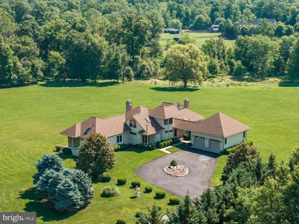
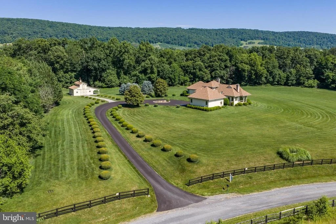
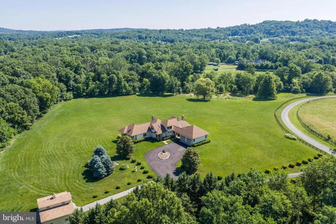
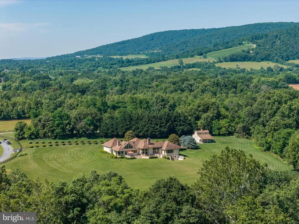
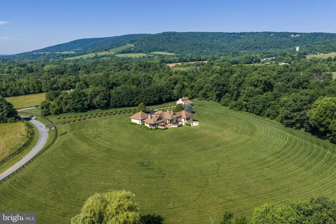
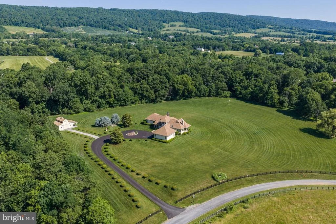
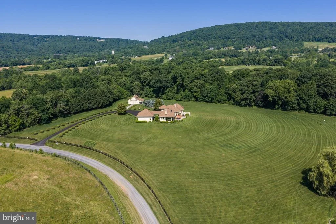
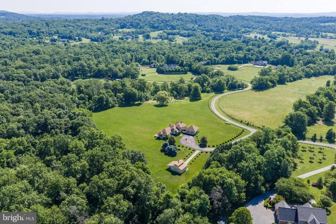
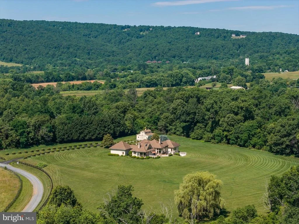
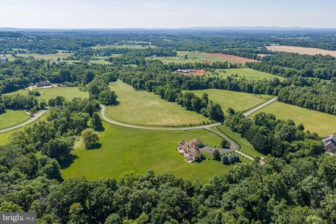
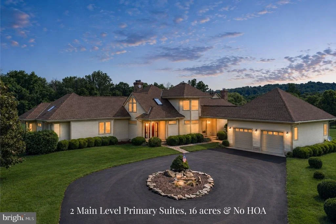
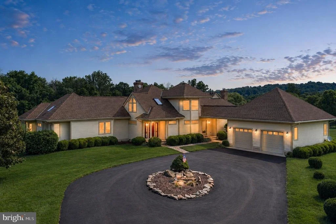
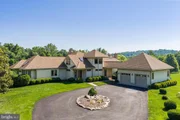
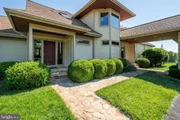
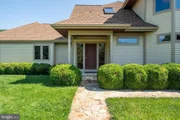
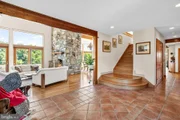
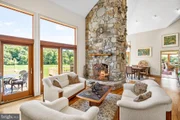
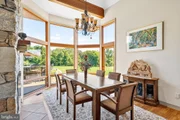
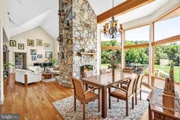
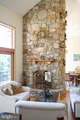
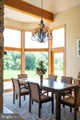
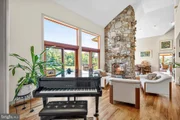
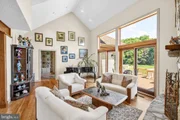
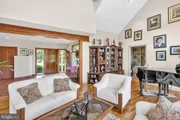
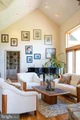
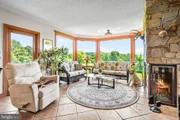
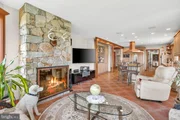
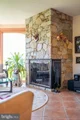
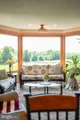
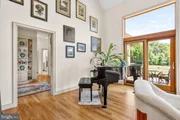
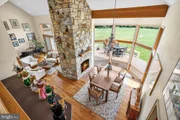
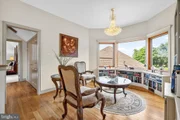
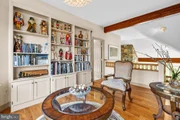
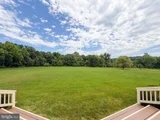
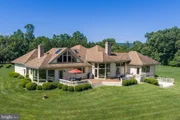
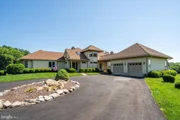
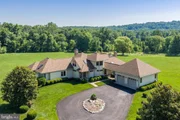
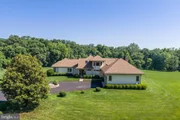
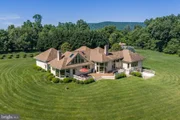
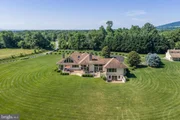
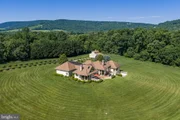
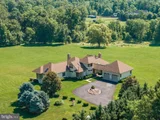
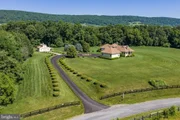
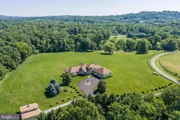
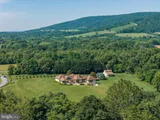
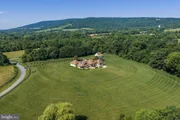
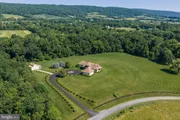
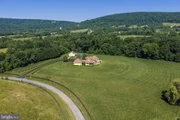
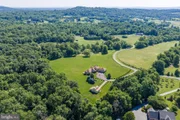
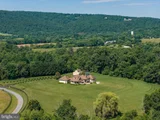
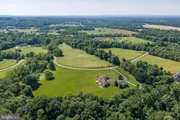
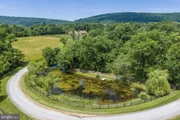
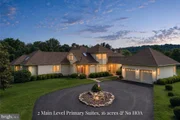
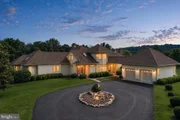
A private country lane leads to the custom-built residence of just over 5,000 Sq ft finished, where a circular driveway framed by mature boxwoods and vibrant gardens welcomes you home. Inside, a dramatic two-story living room showcases walls of windows that flood the space with natural light and frame stunning views of the surrounding landscape. A soaring stone fireplace creates a warm focal point, while a formal dining room shares the beauty of a see-through fireplace and vaulted ceilings with indirect lighting.
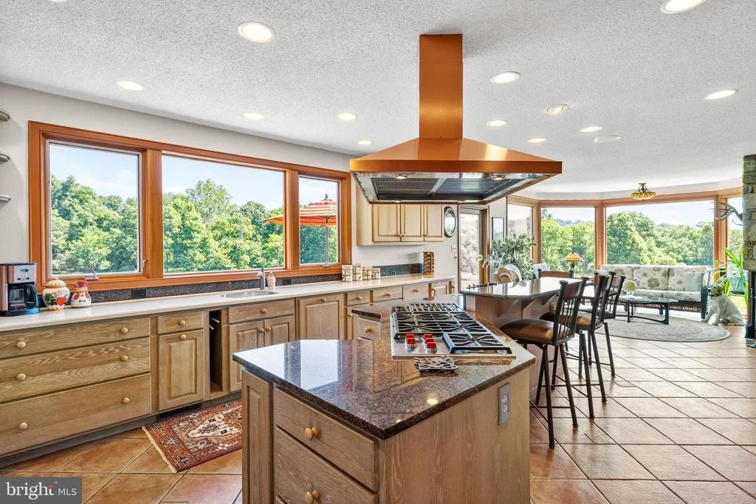
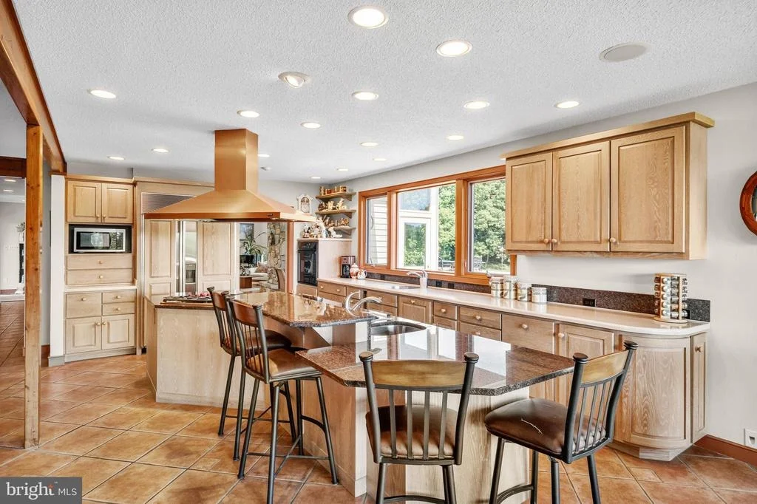
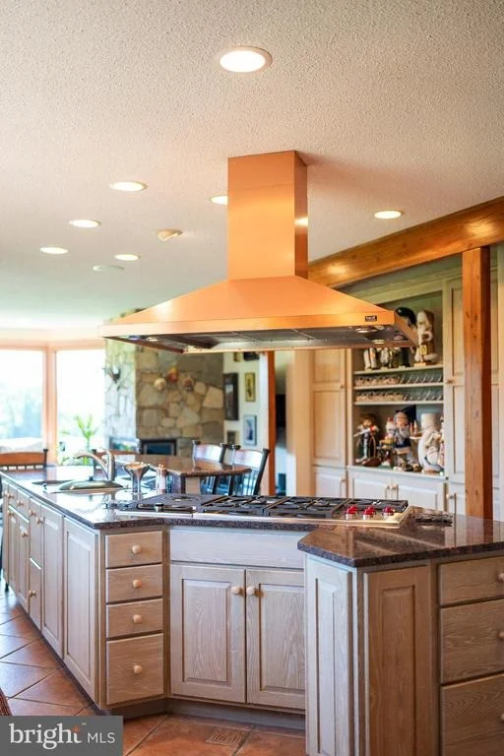
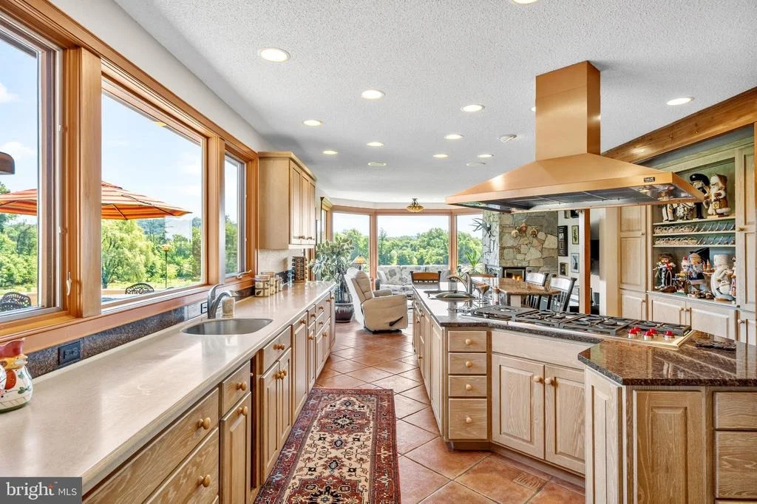
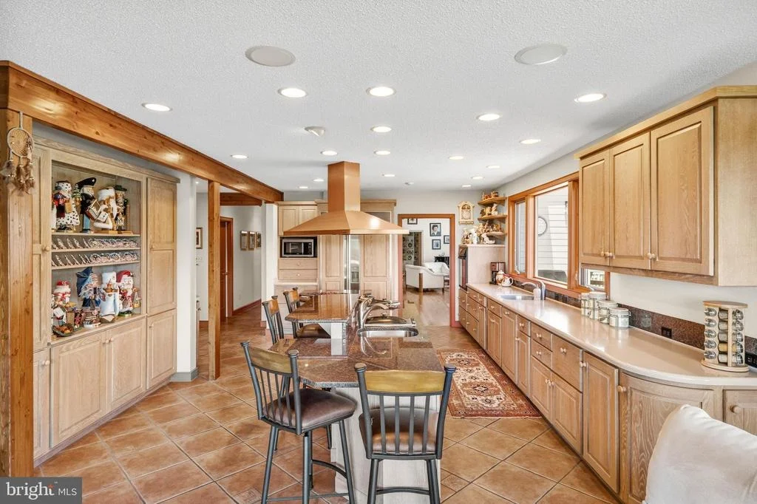
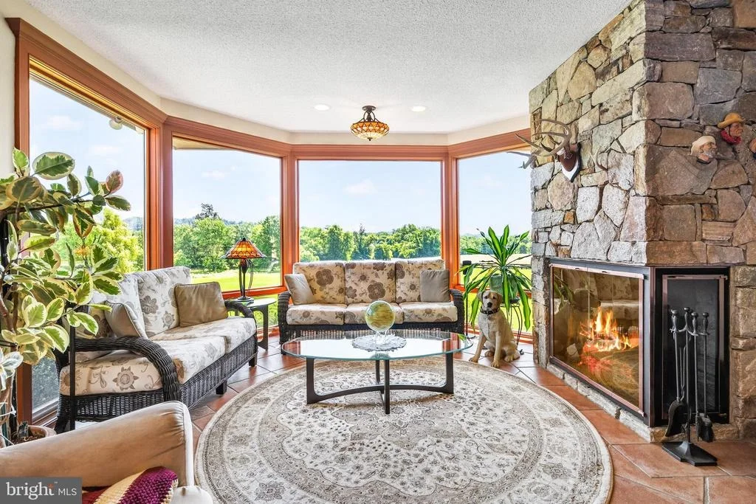
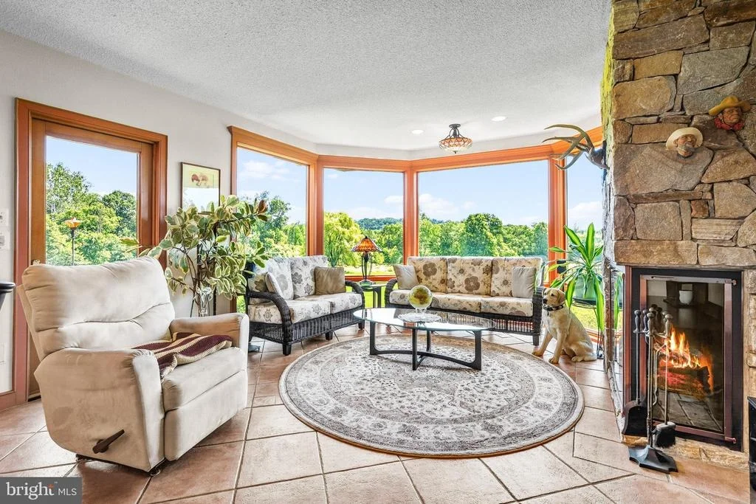
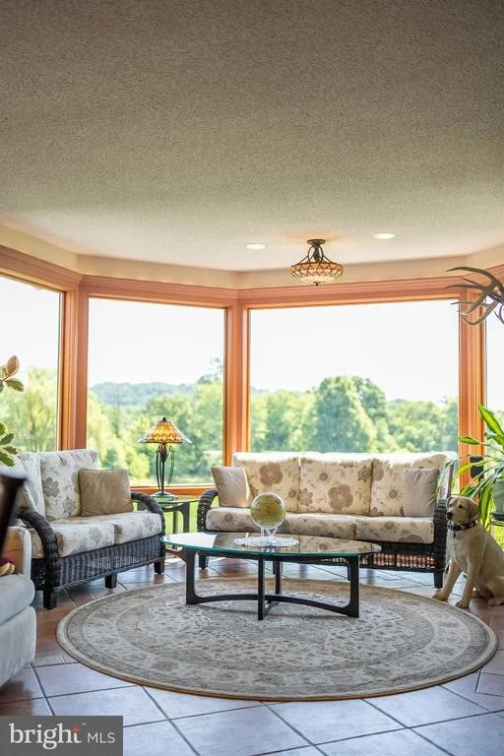
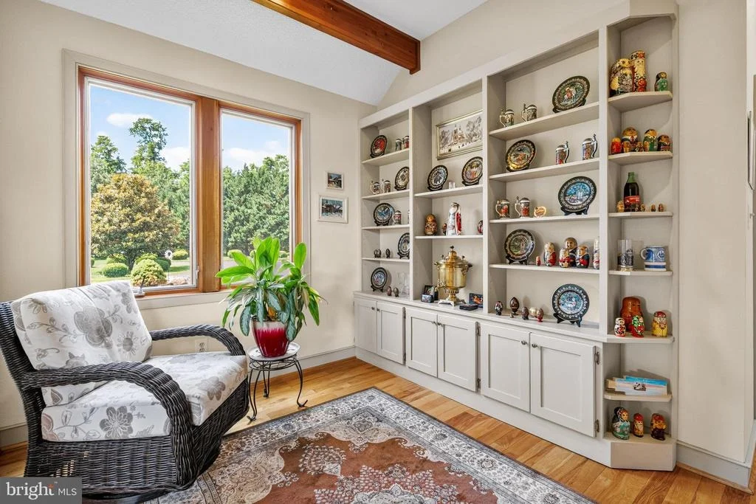
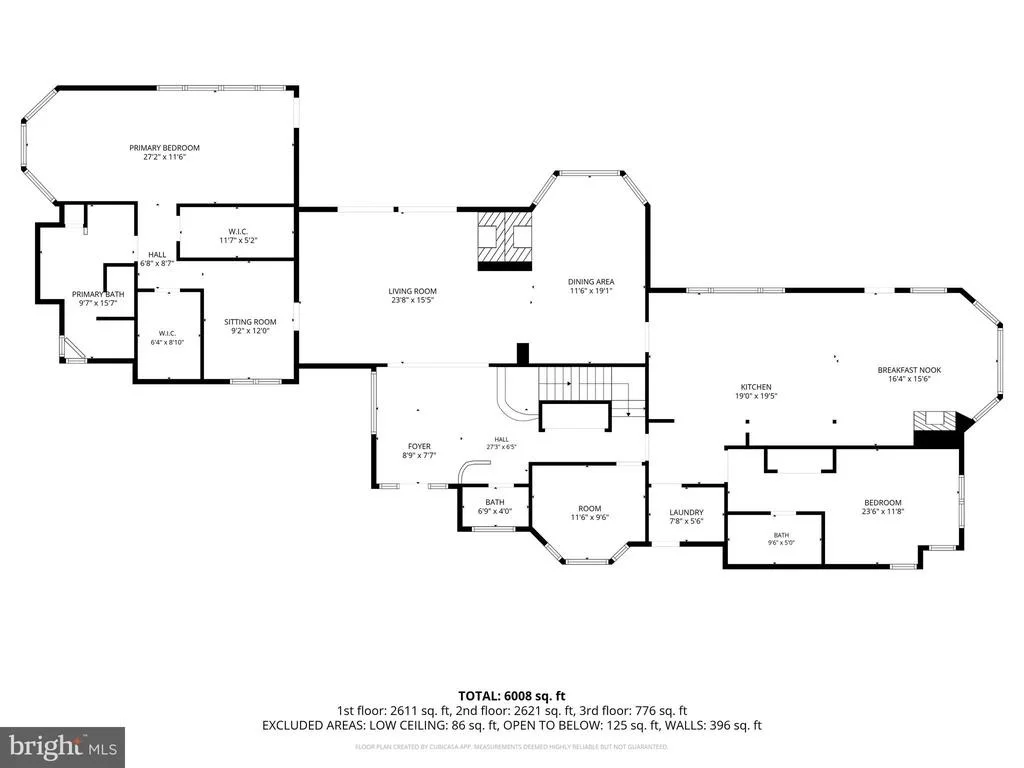
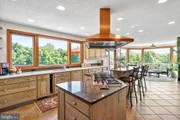
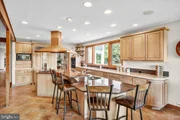
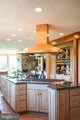
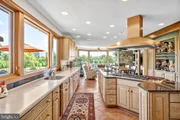
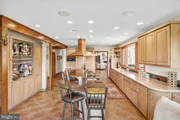
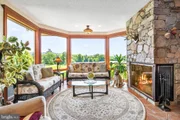
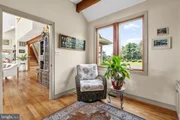
Designed for both everyday living and entertaining, the gourmet country kitchen features a granite center island, breakfast bar, premium Sub-Zero refrigeration, Wolf 5-burner gas range with wok and commercial-grade copper hood, Gaggenau steamer, dual sinks, granite & corian countertops, and glass tile backsplash. The adjoining sitting room / kitchen table area offers a floor-to-ceiling fieldstone wood burning fireplace and beautiful views of the property's abundant wildlife.
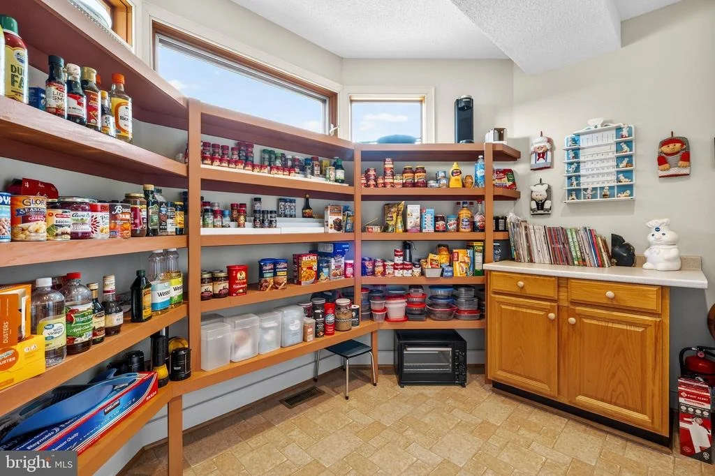
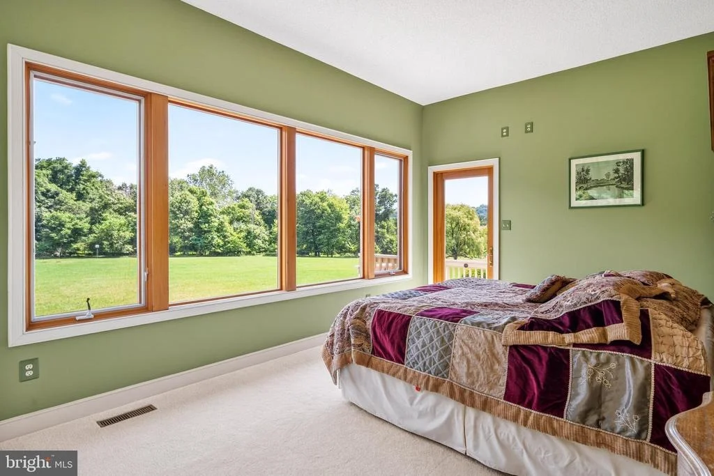
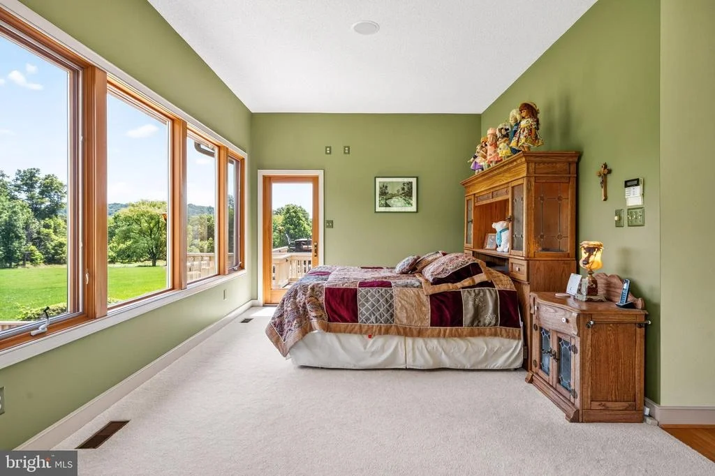
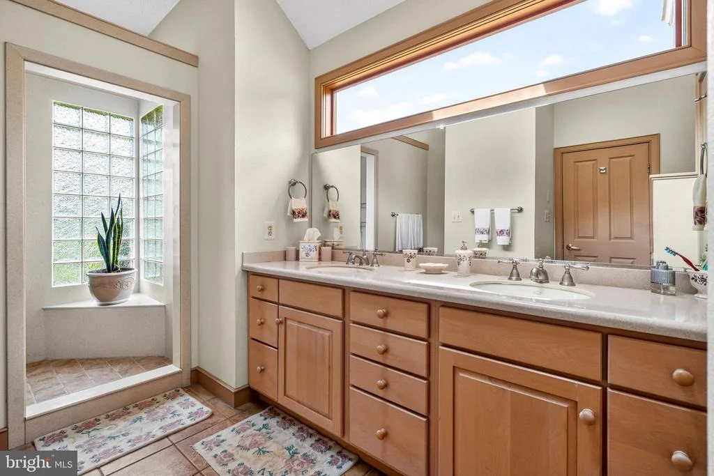
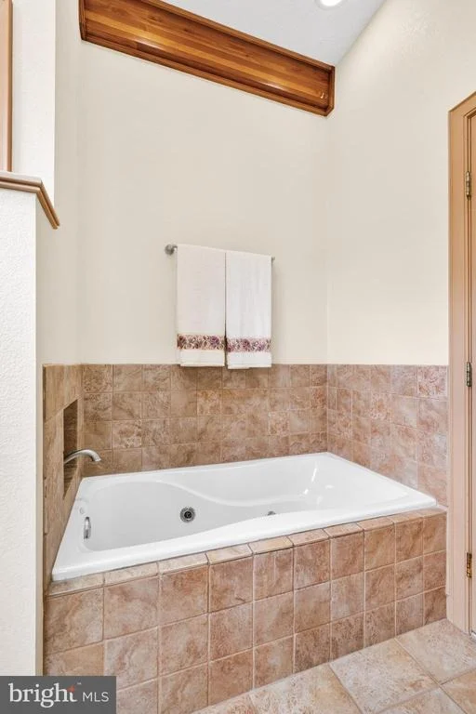
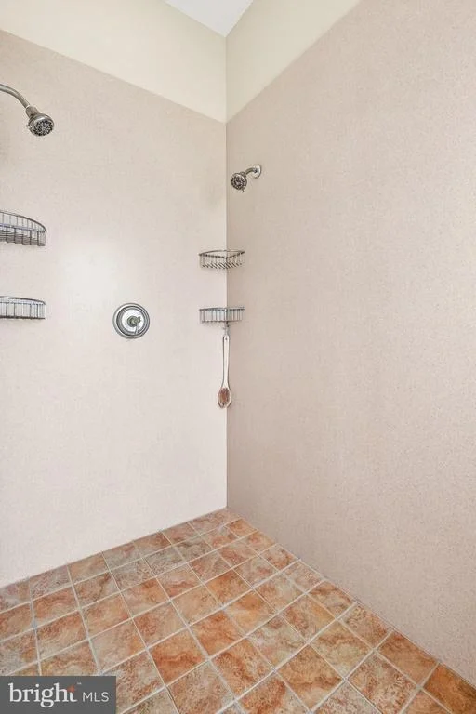
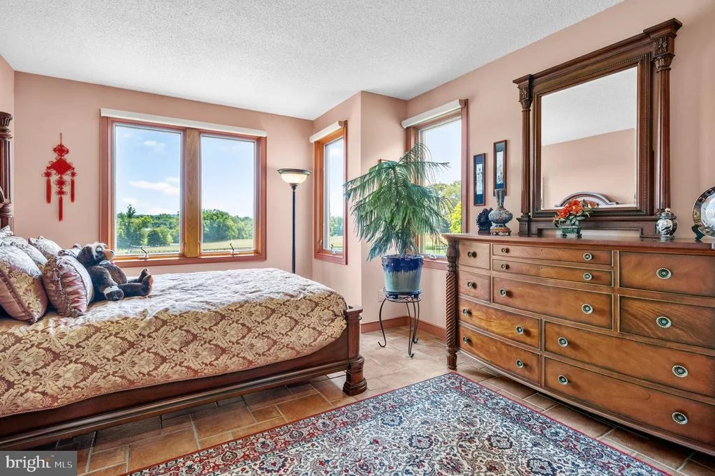
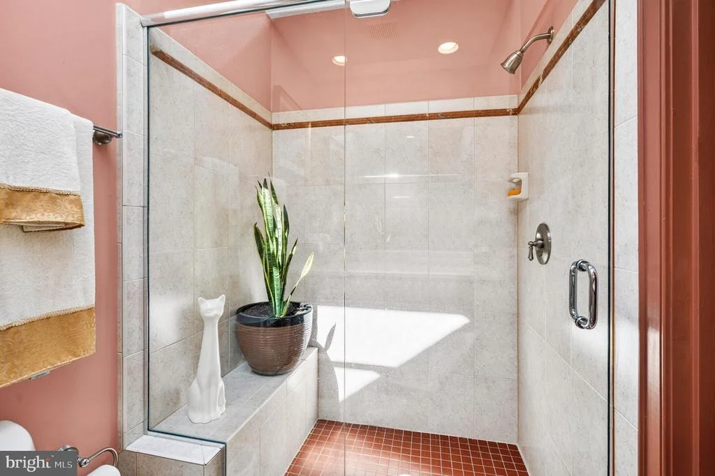
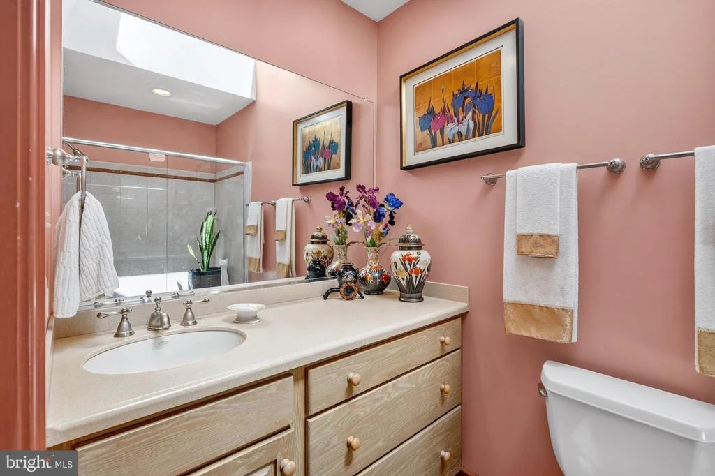
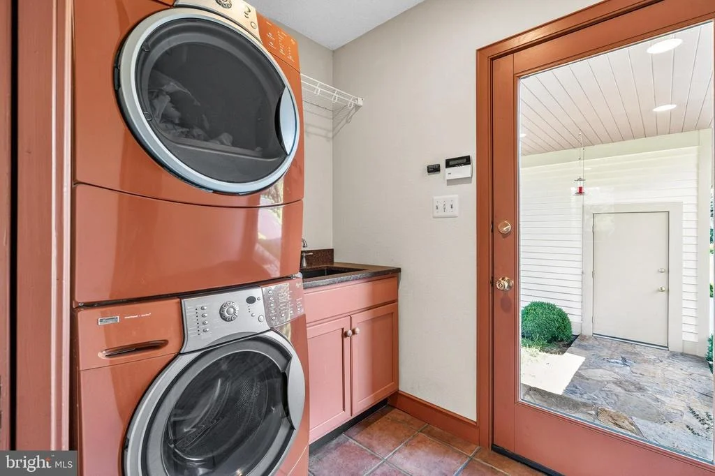
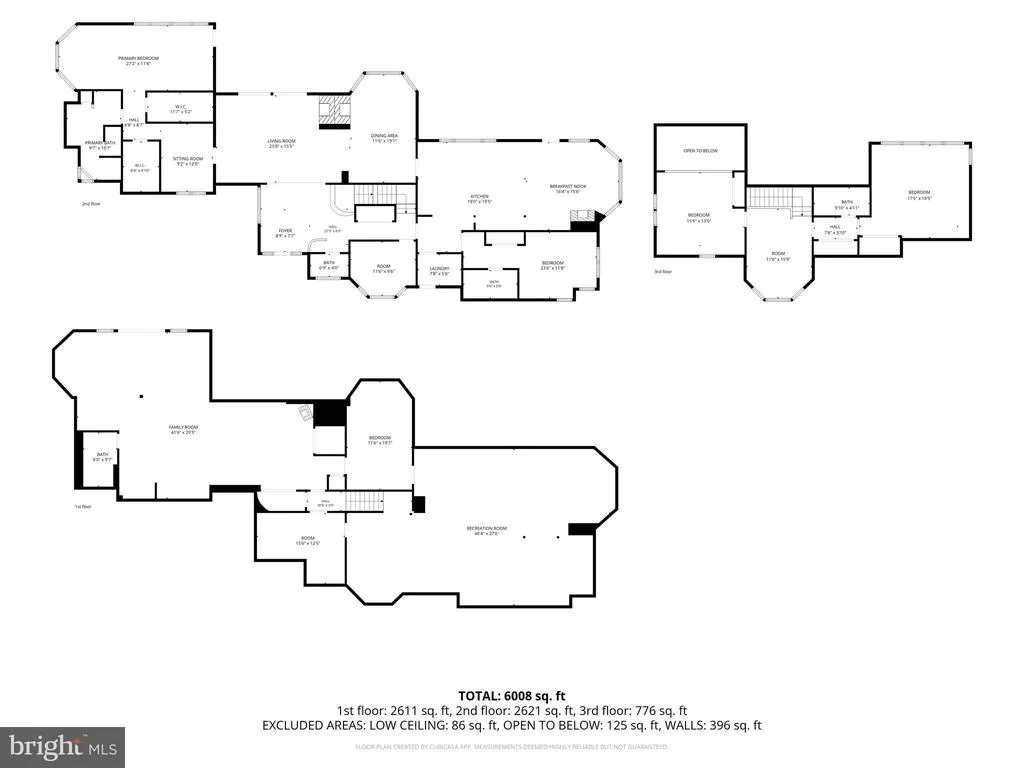
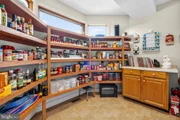
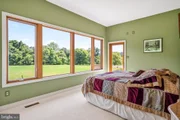
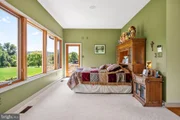
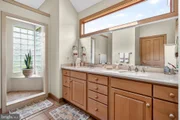
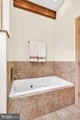
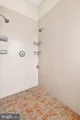
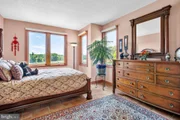
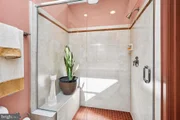
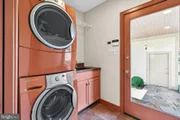
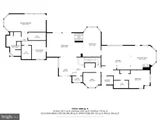
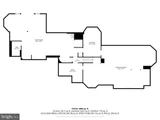
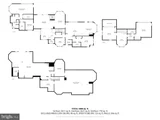
The thoughtfully designed floor plan includes two main-level bedroom suites, providing exceptional convenience and flexibility. The luxurious primary suite serves as a private retreat with expansive windows, a separate library, 2 walk-in closets, and a spa-inspired bath featuring a whirlpool tub, oversized shower, and glass block accents. A second main-level bedroom suite is ideal for guests who don't care for stairs. Additional main-level features include a powder room, large walk in pantry, laundry room, and covered walkway access to the oversized two-car garage.
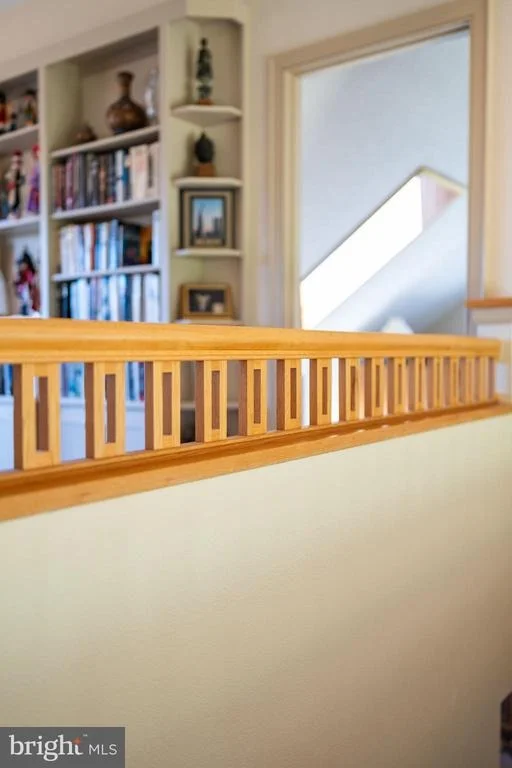
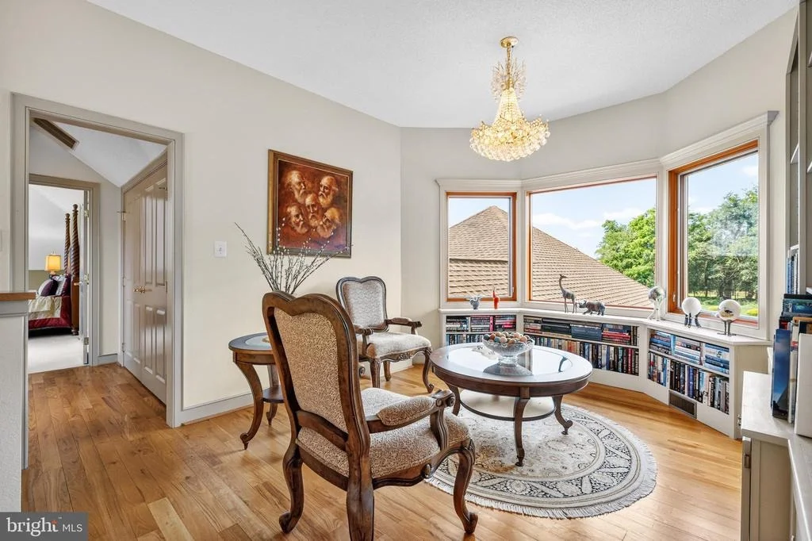
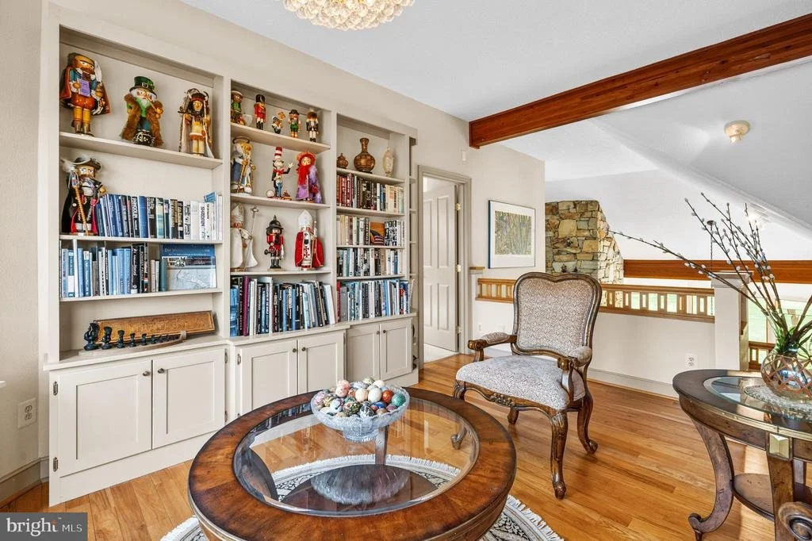
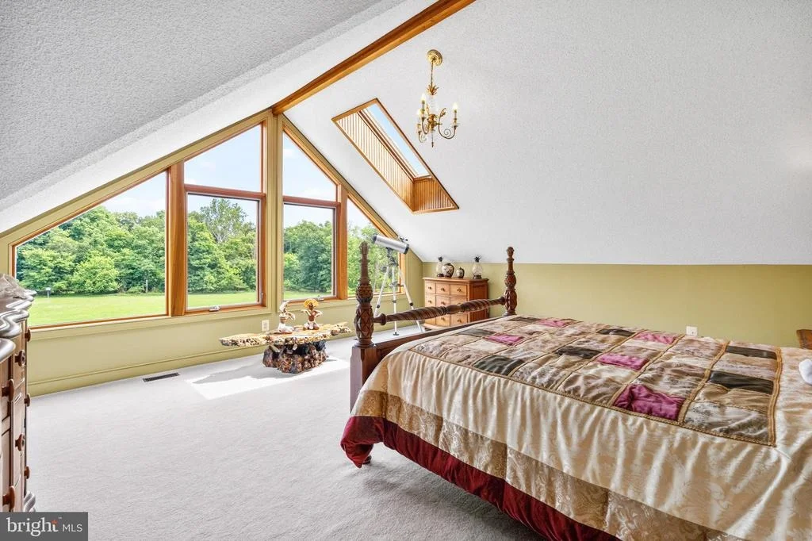
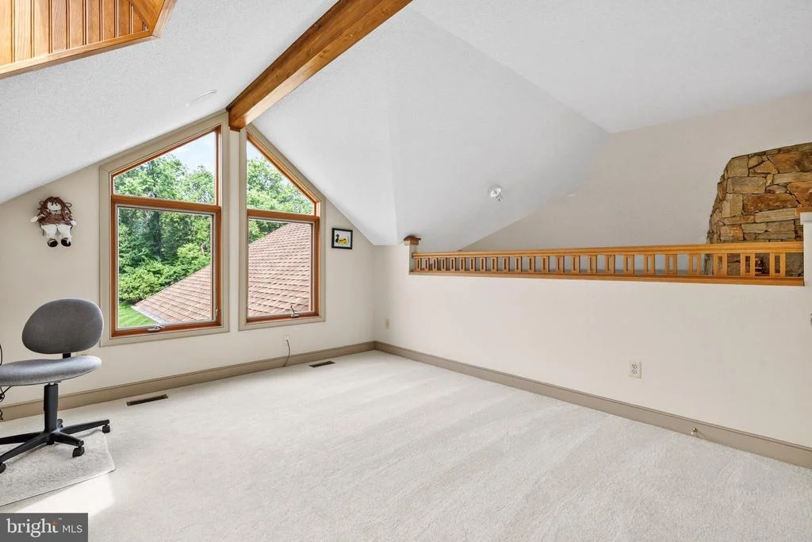
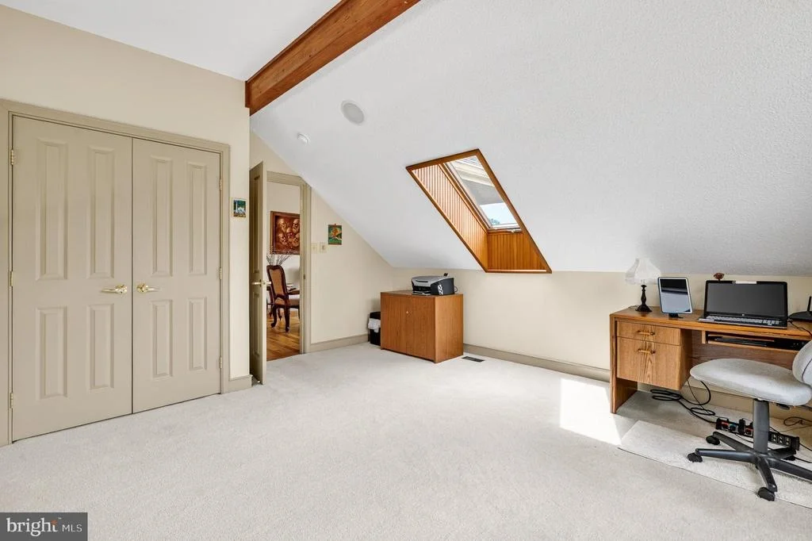
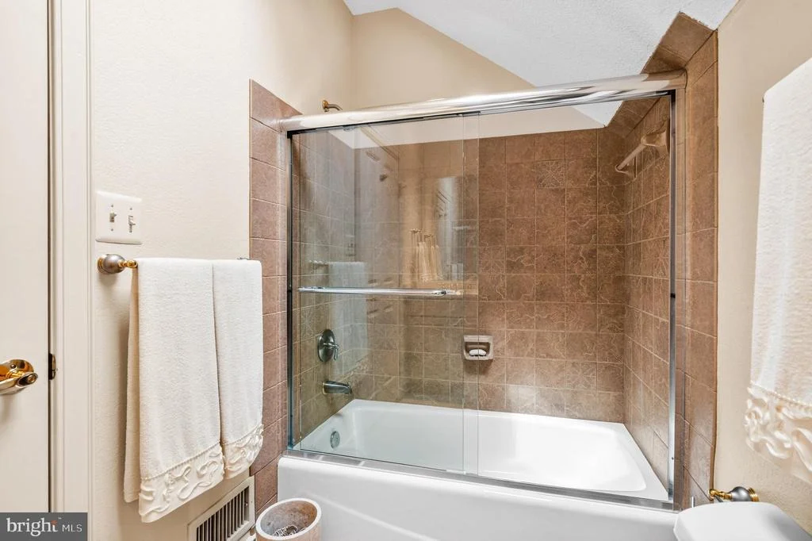
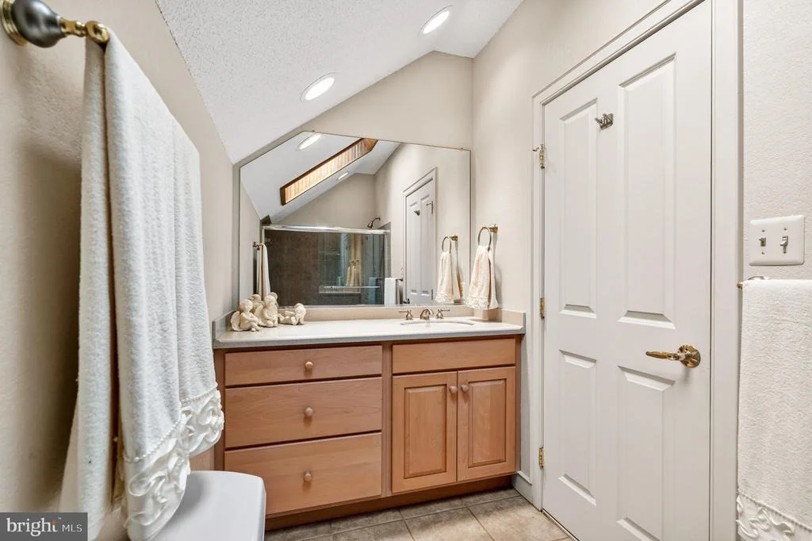
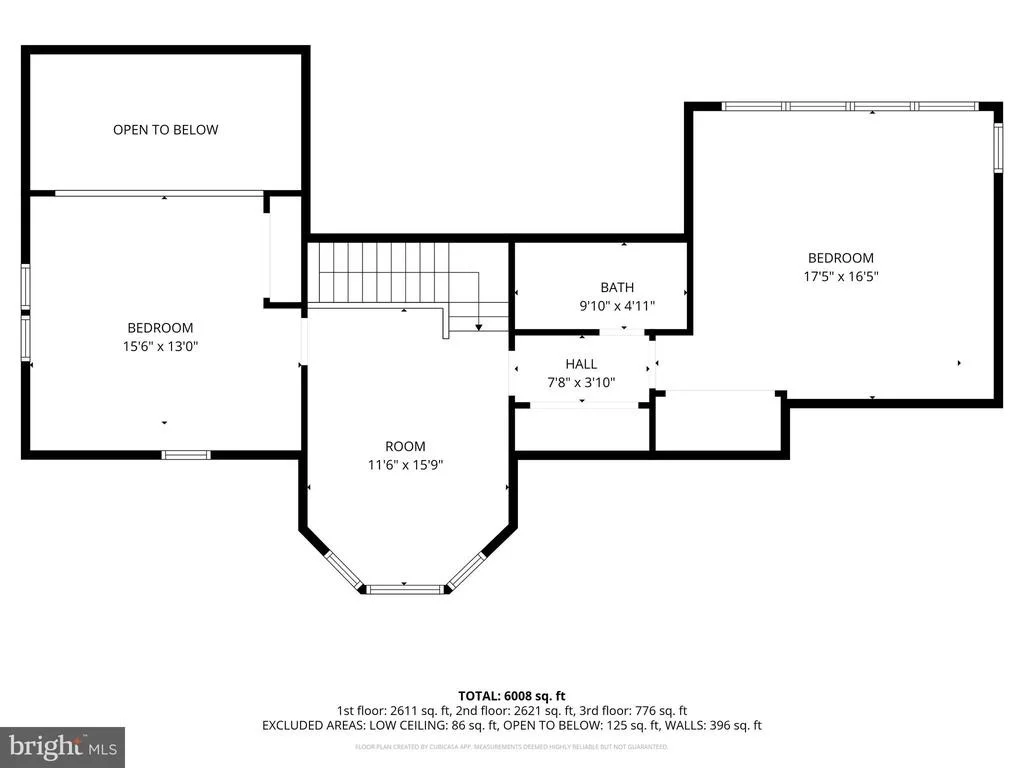
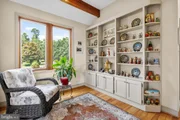
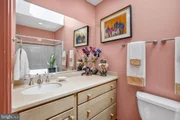
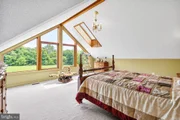
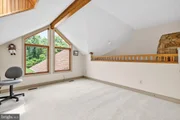
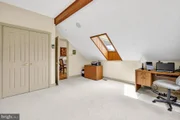
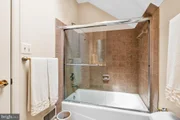
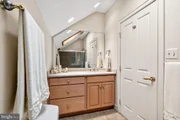
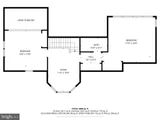
Upstairs, two spacious bedrooms with vaulted and beamed ceilings, skylights, and walls of windows. A shared full bath are complemented by an additional library- 2nd living room.
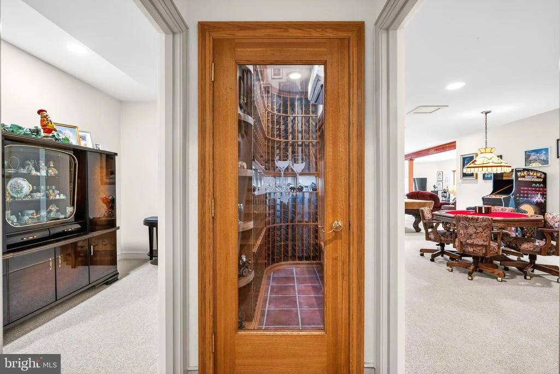
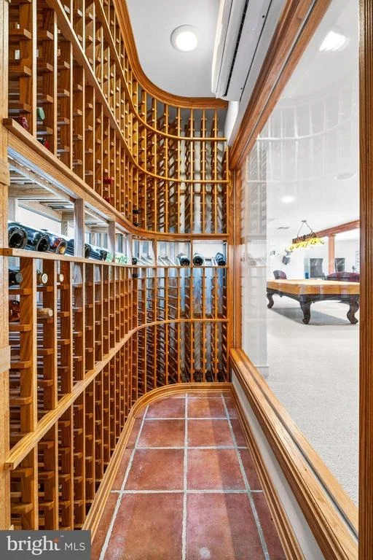
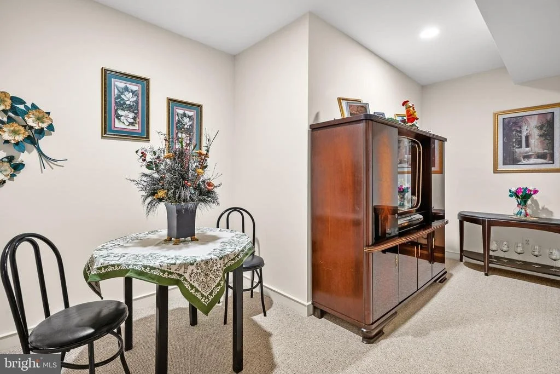
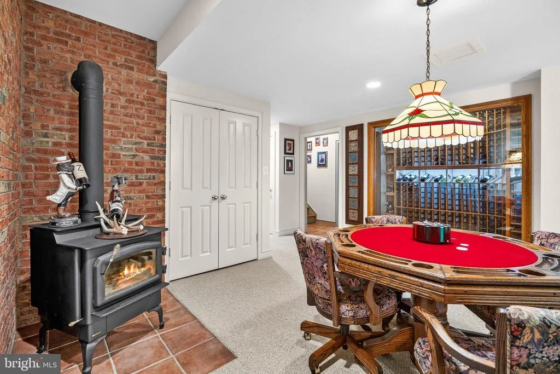
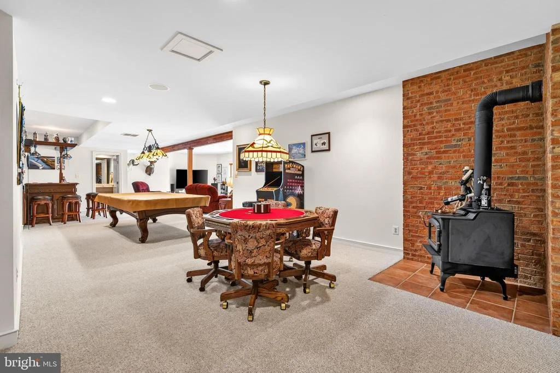
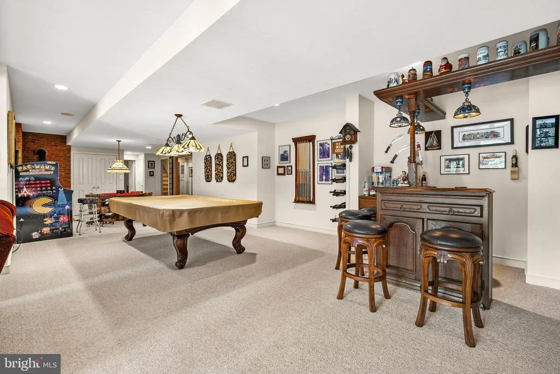
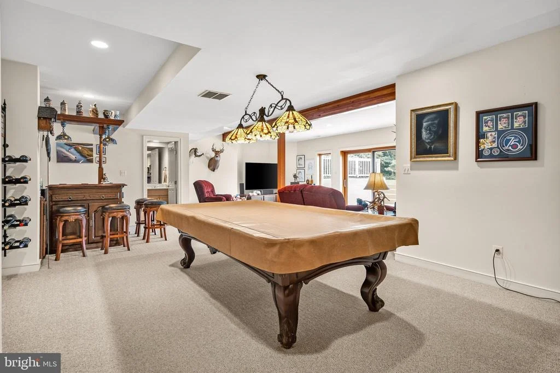
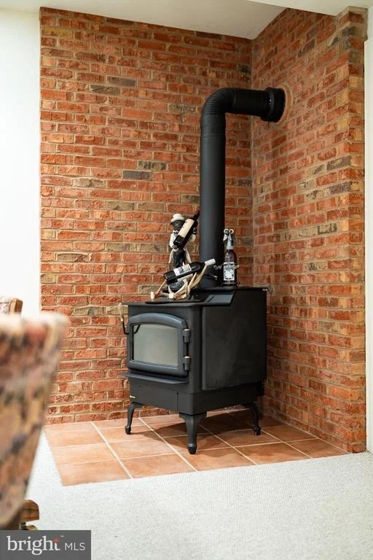
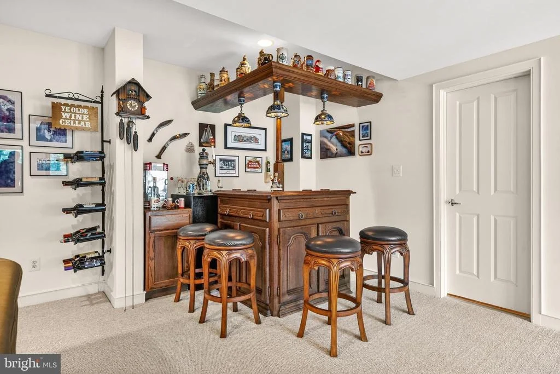
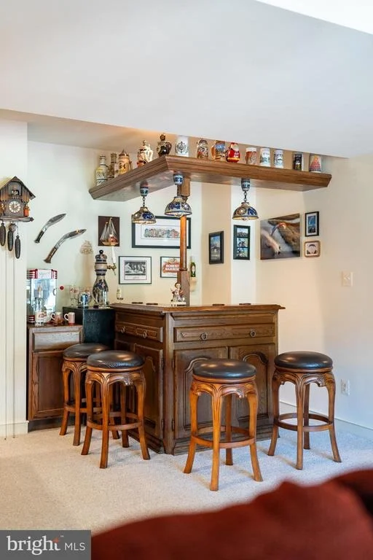
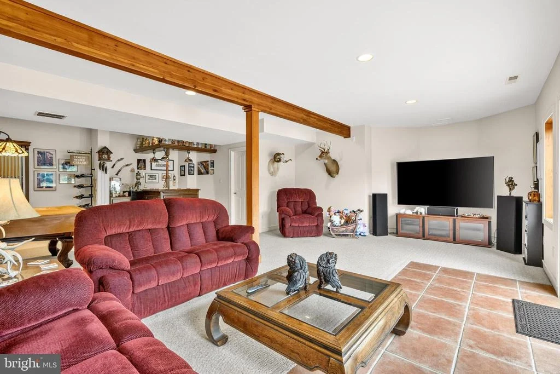
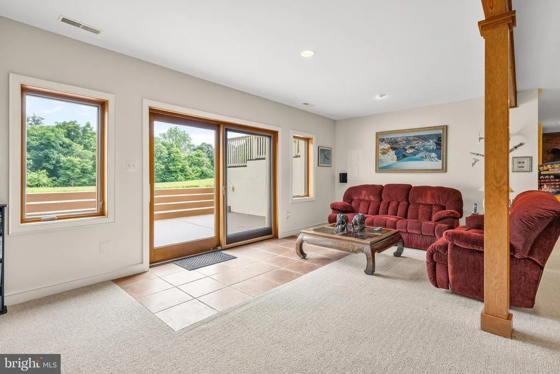
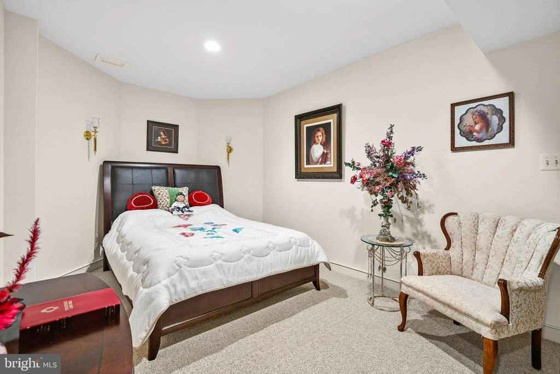
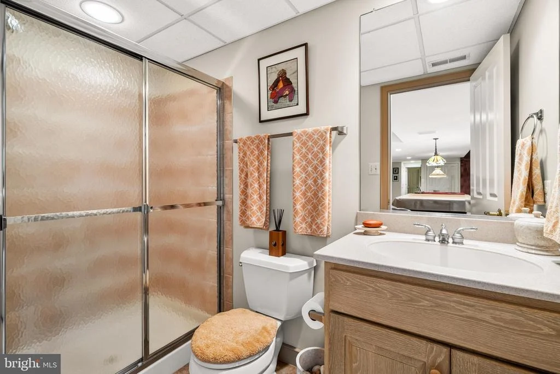
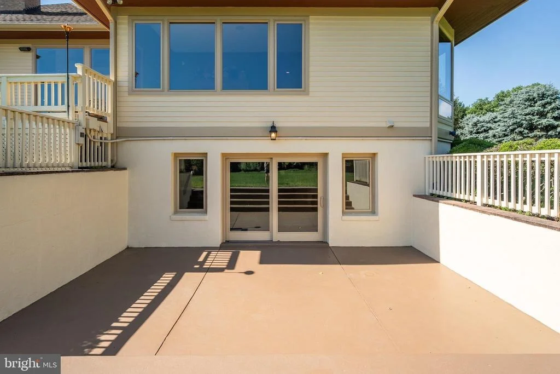
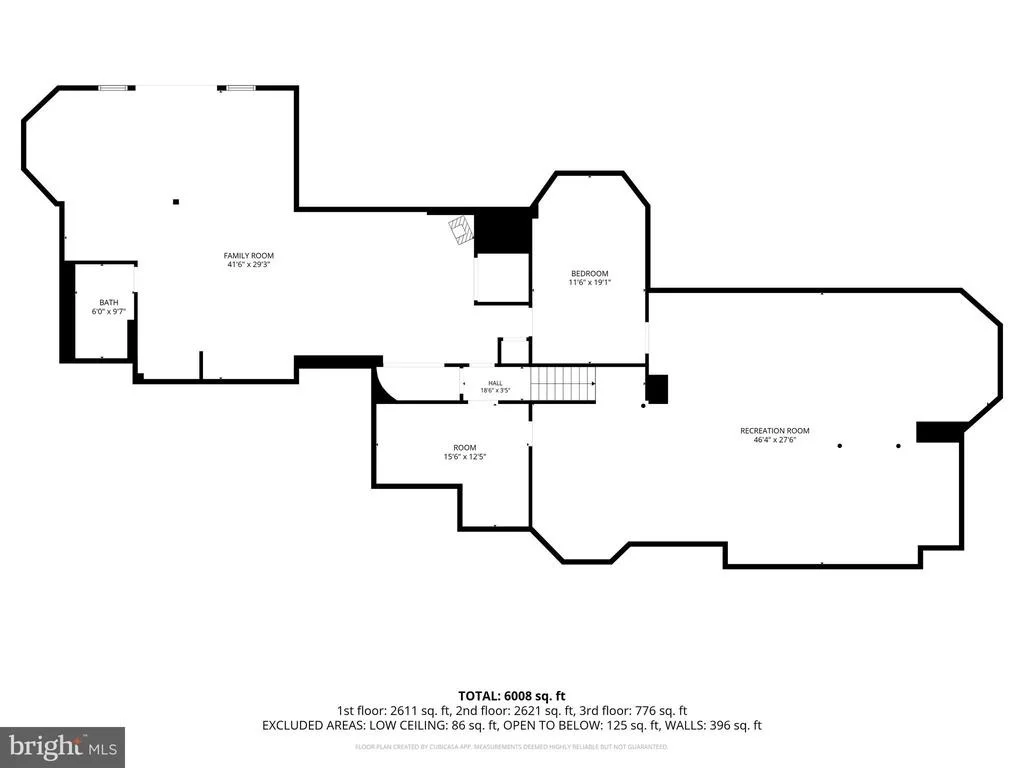
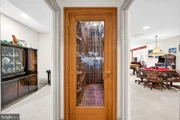
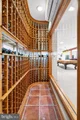
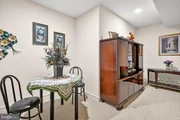
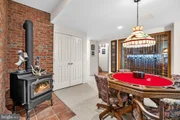
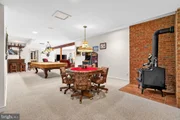
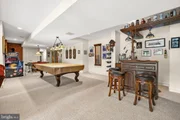
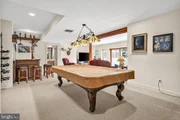
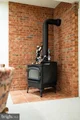
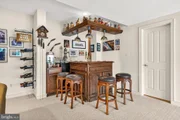
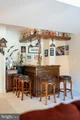
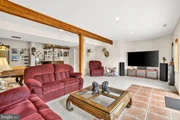
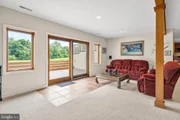
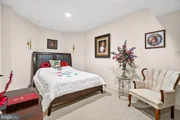
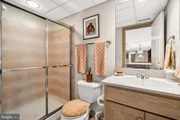
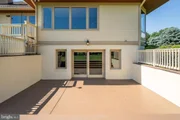
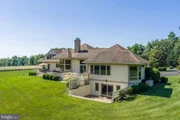
The walk-out lower level is designed for entertaining and relaxation, offering a spacious recreation room with wood-burning stove, a bonus guest room/ gym with full bath, and an impressive temperature-controlled wine cellar with adjoining tasting room. Large glass doors open to a terrace overlooking the private grounds.
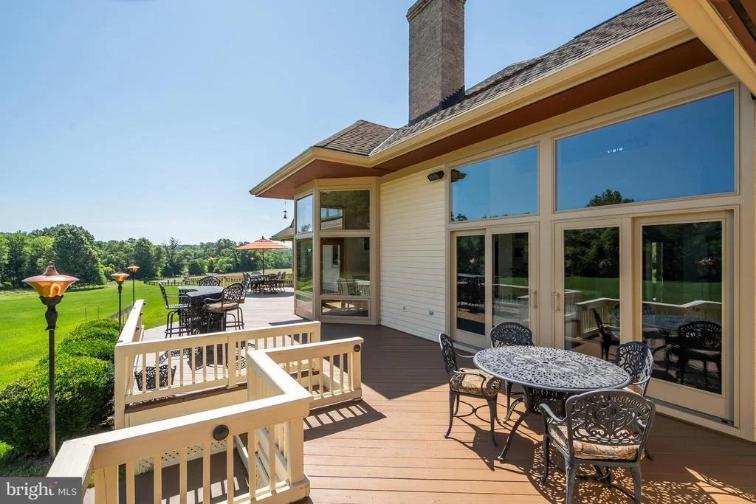
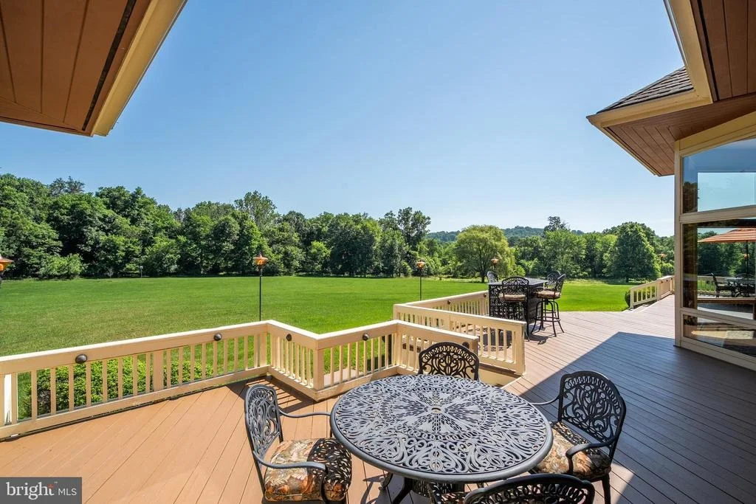
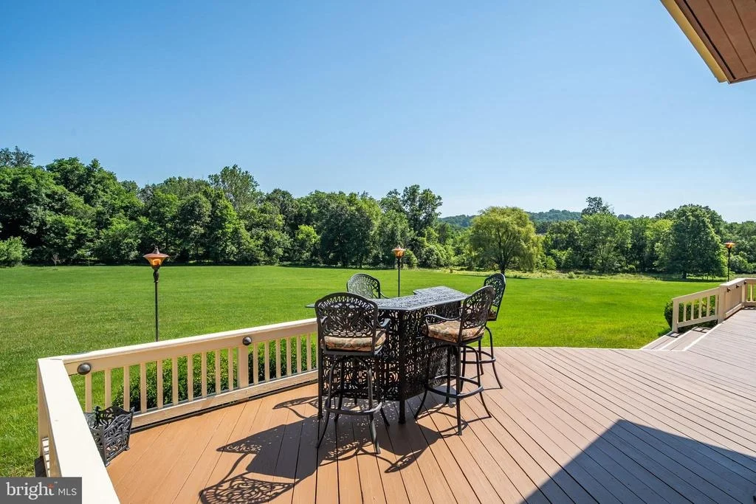
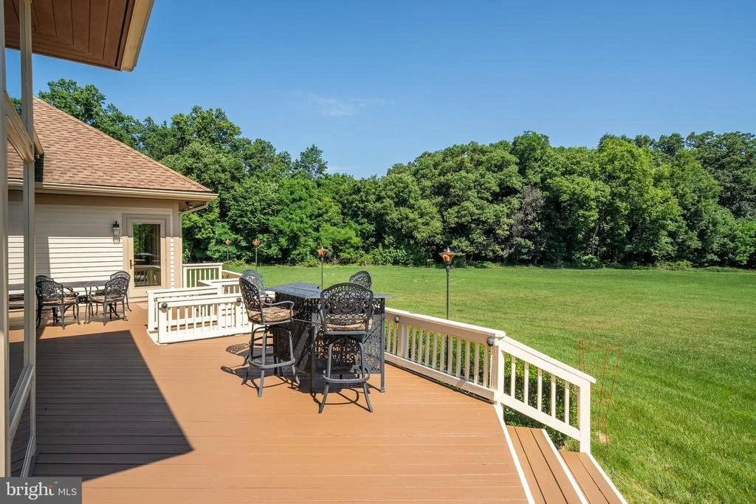
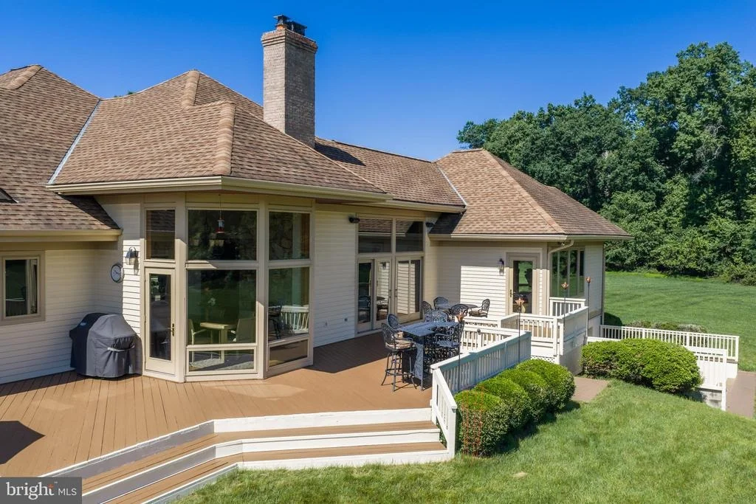
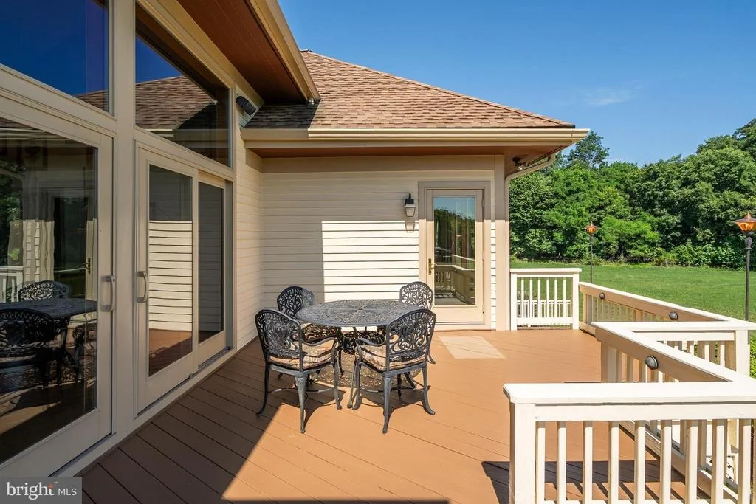
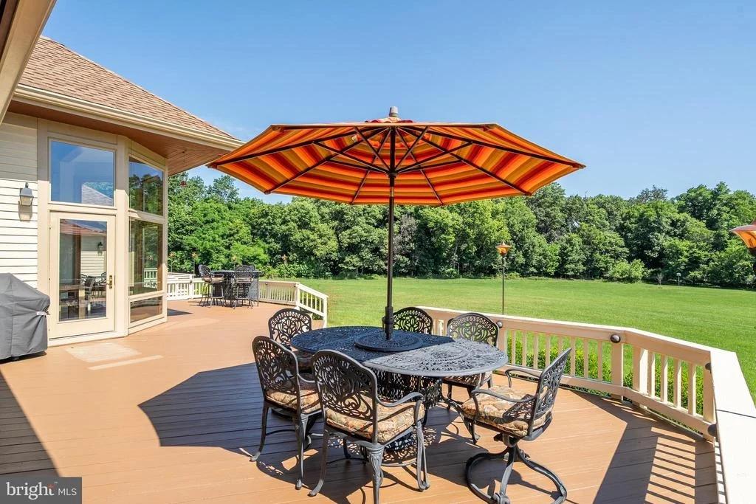
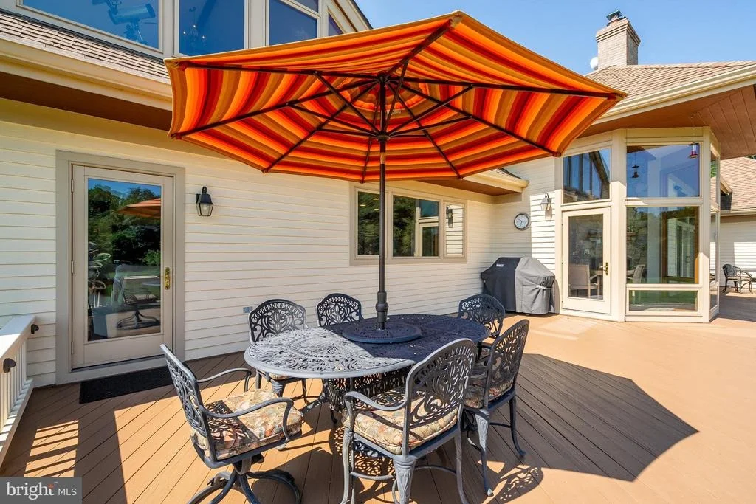
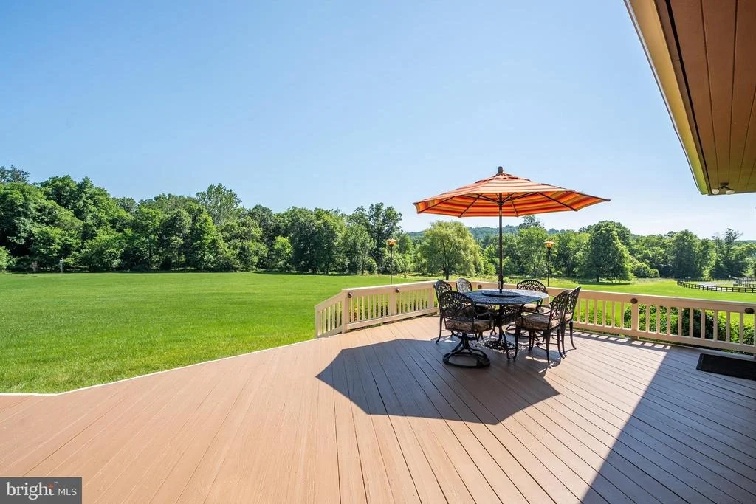
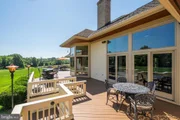
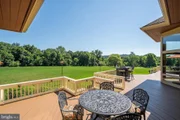
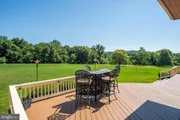
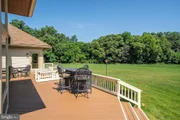
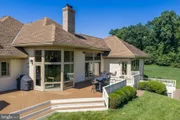
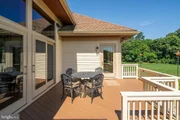
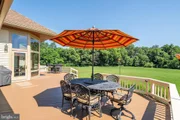
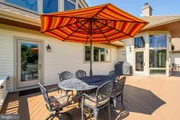
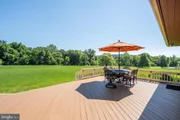
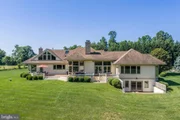
Outdoor living is equally impressive, with a stunning rear deck and terrace accessible from the main living areas and primary suite, creating seamless indoor-outdoor enjoyment. Fine finishes throughout include solid hardwood floors, Italian tile, multiple skylights, and beautifully crafted stone fireplaces.
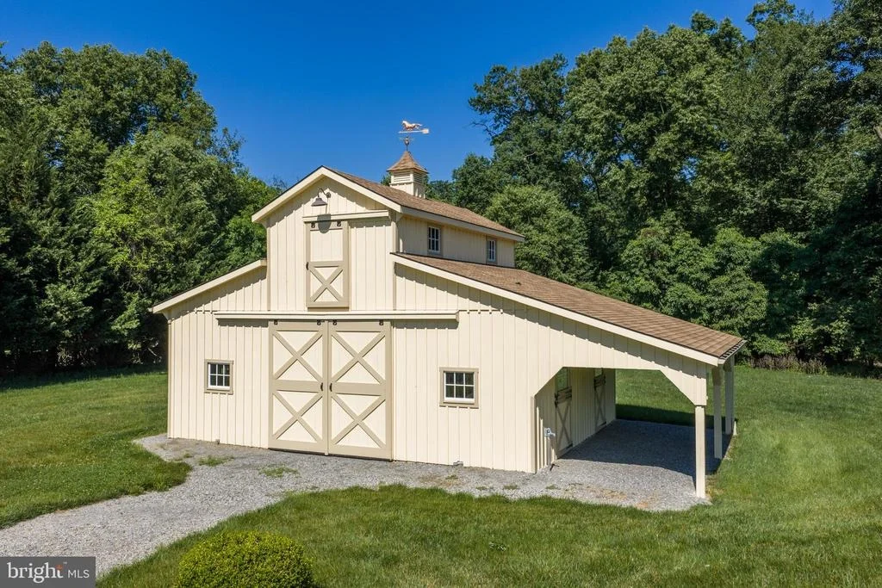
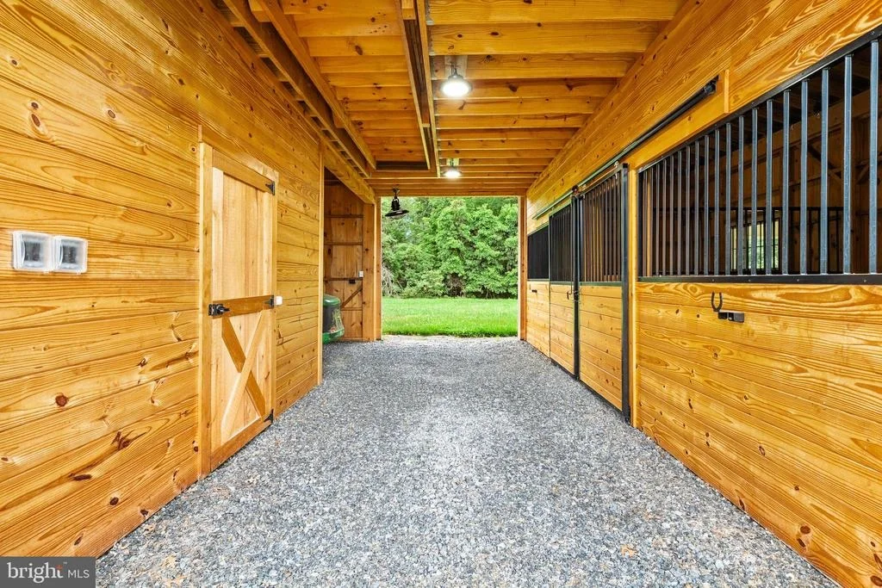
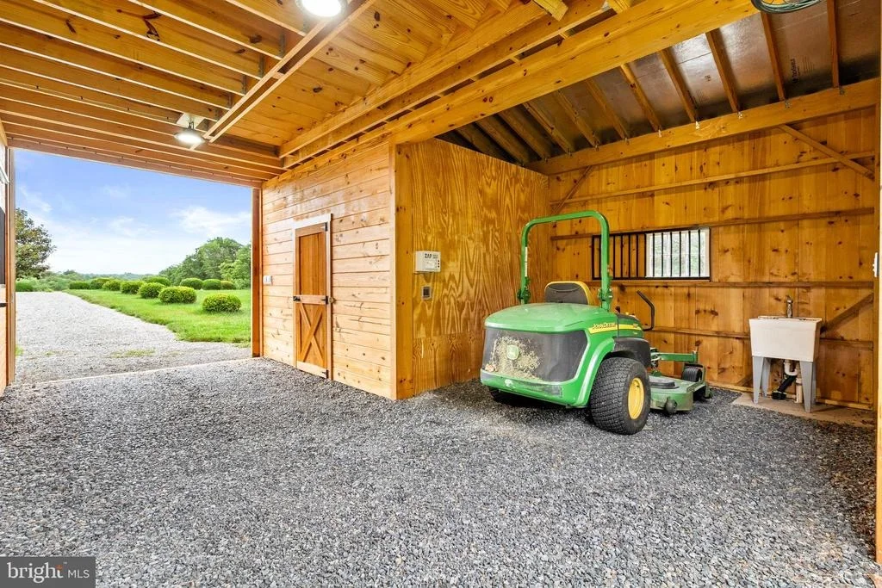
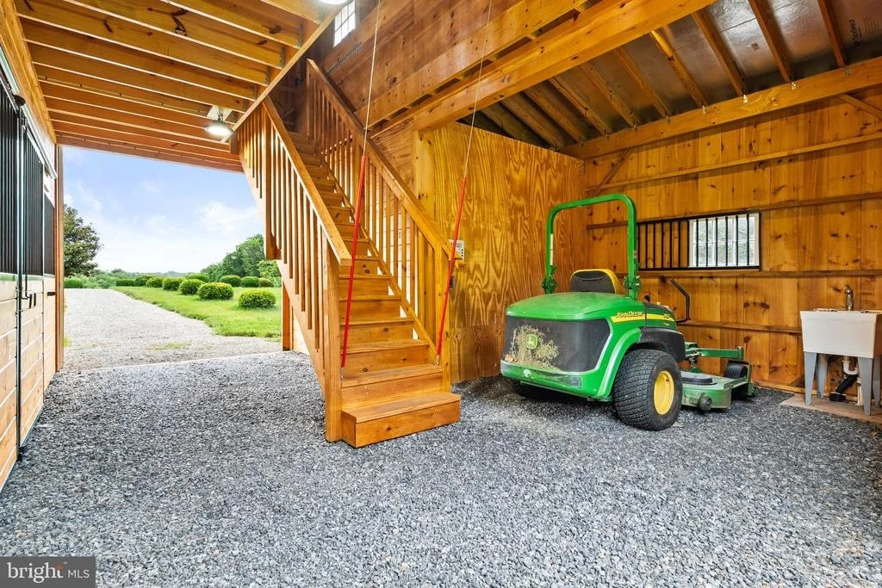
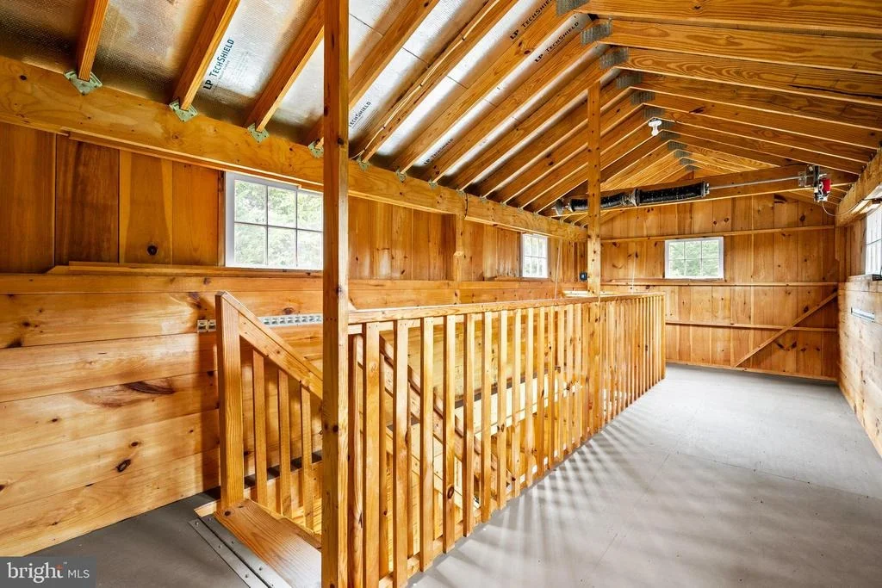
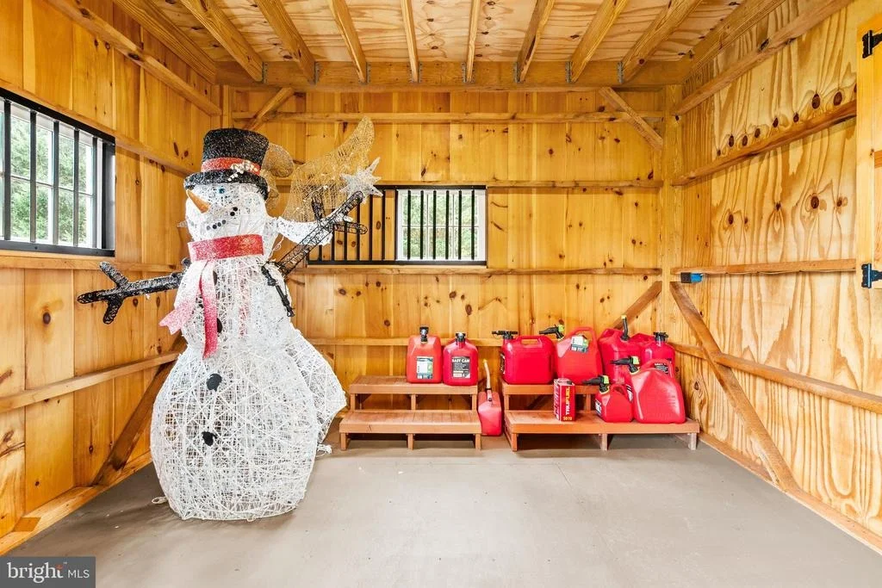
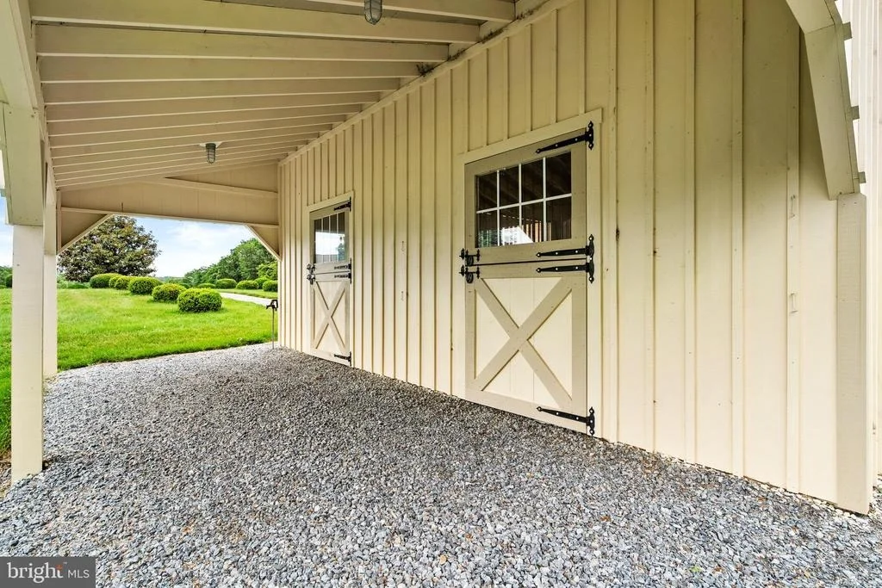
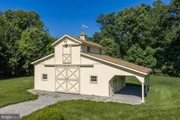
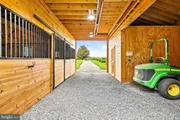
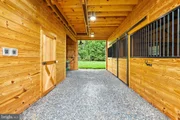
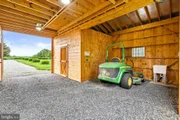
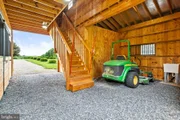
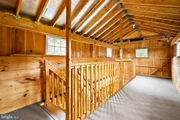
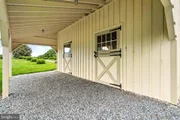
Equestrian / animal enthusiasts will appreciate the nearly new custom Amish-built two-stall barn, thoughtfully designed with a tack room, hay and equipment storage, attached run-in shed, and an electronically controlled staircase providing convenient access to the hay loft/ additional storage.
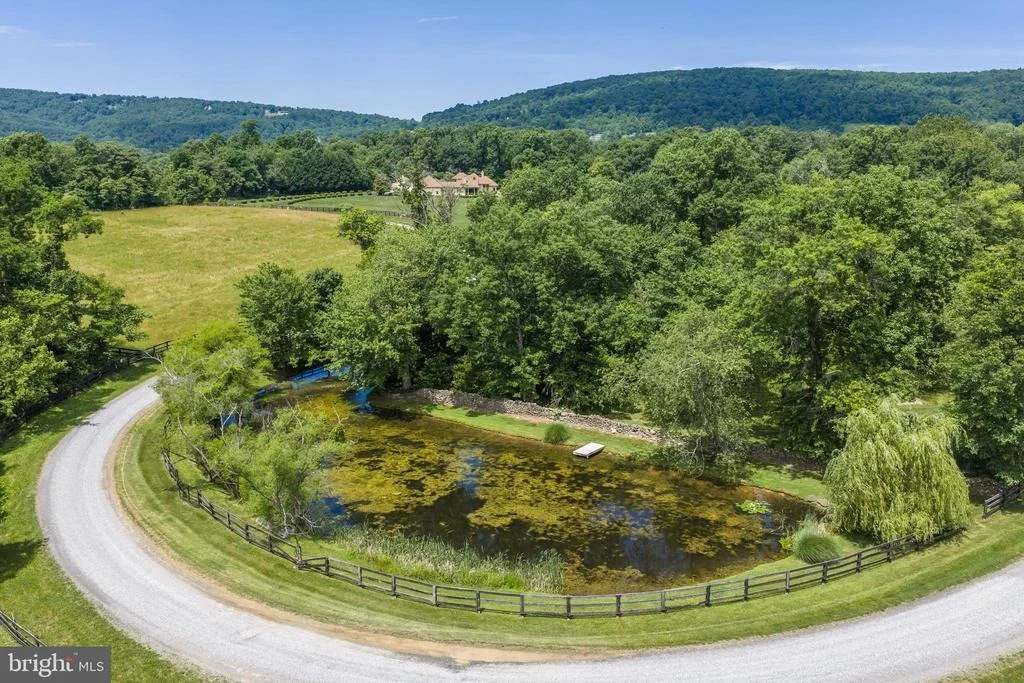
Offering the peace and beauty of country living without an HOA, this extraordinary property is just minutes from the village of Bluemont, the Bluemont Community Center for yoga and other classes, local wineries, farm markets, and Route 7- direct access less than a mile away for super convenient commuting to areas east. Conveniently prime location is only 6 miles from Purcellville and 34 miles to Dulles Airport. This is a rare opportunity to own a private estate in one of Western Loudoun County's most sought-after locations. Don't miss this immaculately maintained home.
Listed By
Payment Calculator
Your Estimated Monthly Payment
Cap Rate Calculator
What does this mean?
Based on our analysis, the cap rate of this property is 1.25%. A negative cap rate indicates that the property might not be feasible as an income-producing asset. The median cap rate for a near zip code 11238 is 4.23%.
How much can I actually make?
Actual monthly rental income may vary between $4,760 and $7,140 depending on unit-specific characteristics. You can change the amount using the slider to further explore.
How is cap rate calculated?
Cap Rate = Net Operating Income (NOI) / Property Asset Value.
When calculating the cap rate, we assume 100% occupancy. Leverage (mortgage) is not considered.
Cap Rate provided by RealtyHop and RentHop, learn more about cap rate here.
Price History
Property Highlights
Building Info
Comparables
Status
Price/ft²
Listed On
Sold On
About Boxley Farms
Similar Homes for Sale
Currently no similar homes aroundNearby Rentals

Long & Foster Real Estate, Inc.
Last Updated: 11 hours ago
Data Source: Bright MLS , MLS# VALO2126628
























 Your Privacy Choices
Phone: 425-283-2930
Address: 335 Madison Avenue, New York, NY 10017