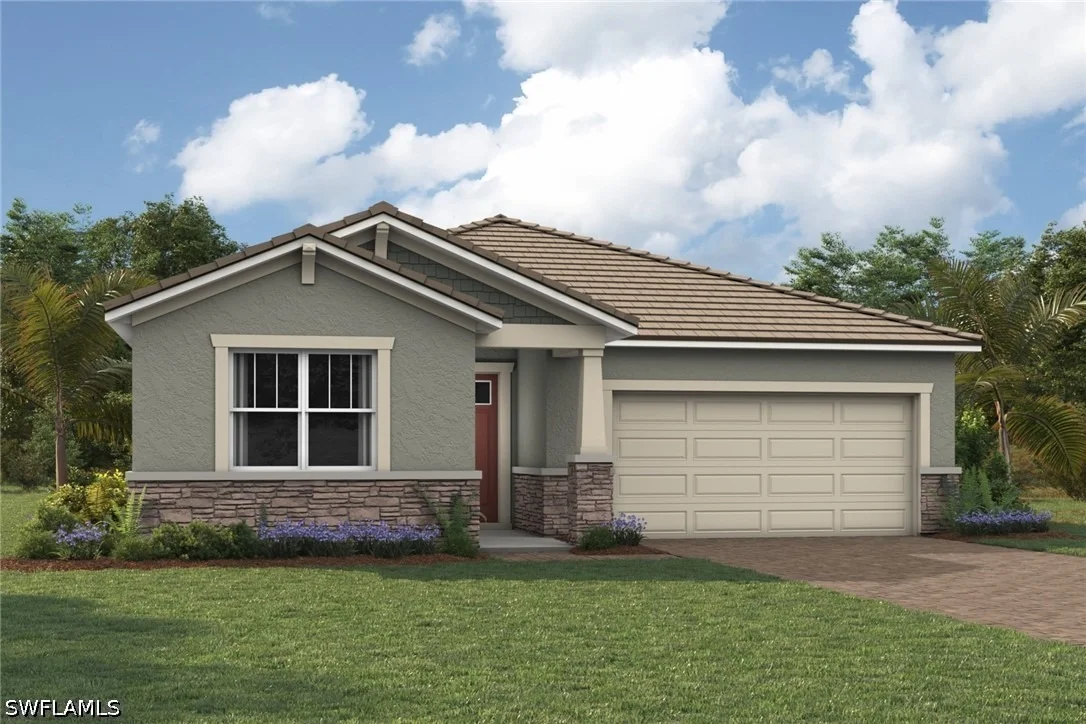
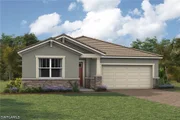
Welcome to the beautifully designed Sage model with a charming
Craftsman elevation in the sought-after Summerlit community, where
thoughtful design meets effortless Florida living. From the moment
you arrive, inviting curb appeal sets the tone for a home that
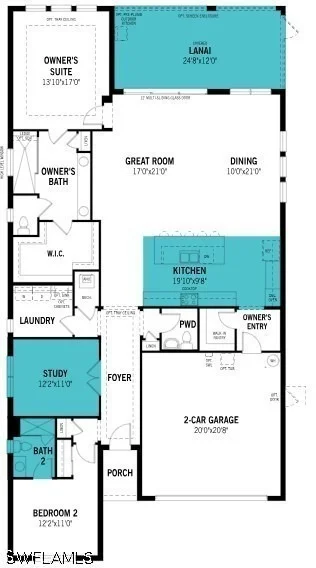
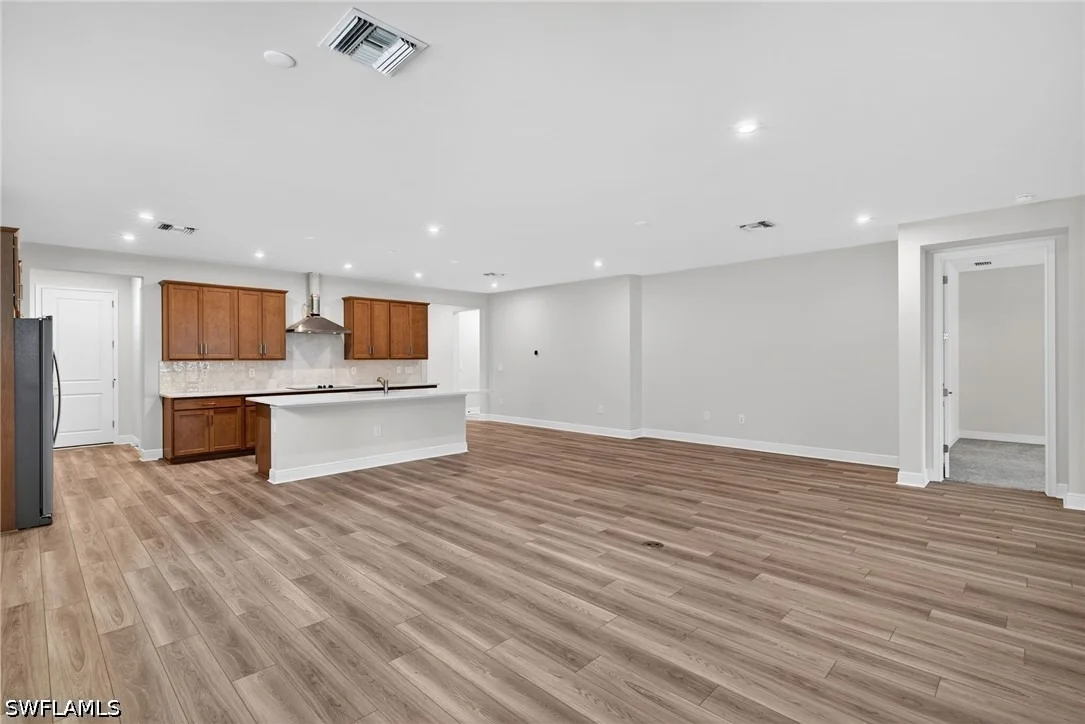
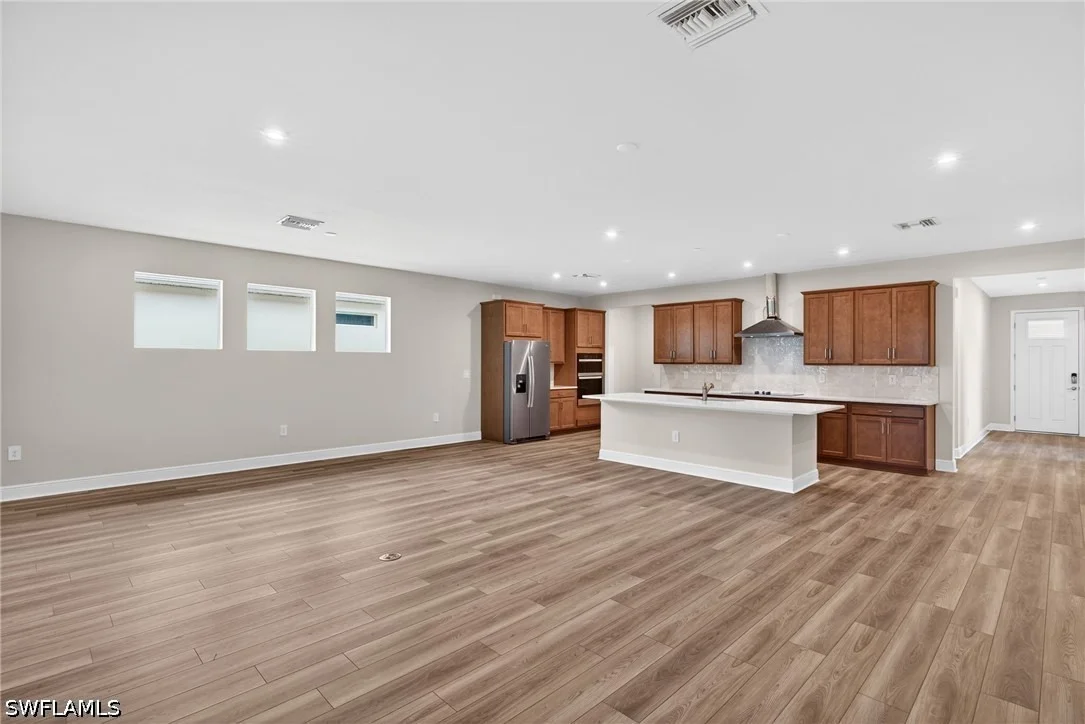
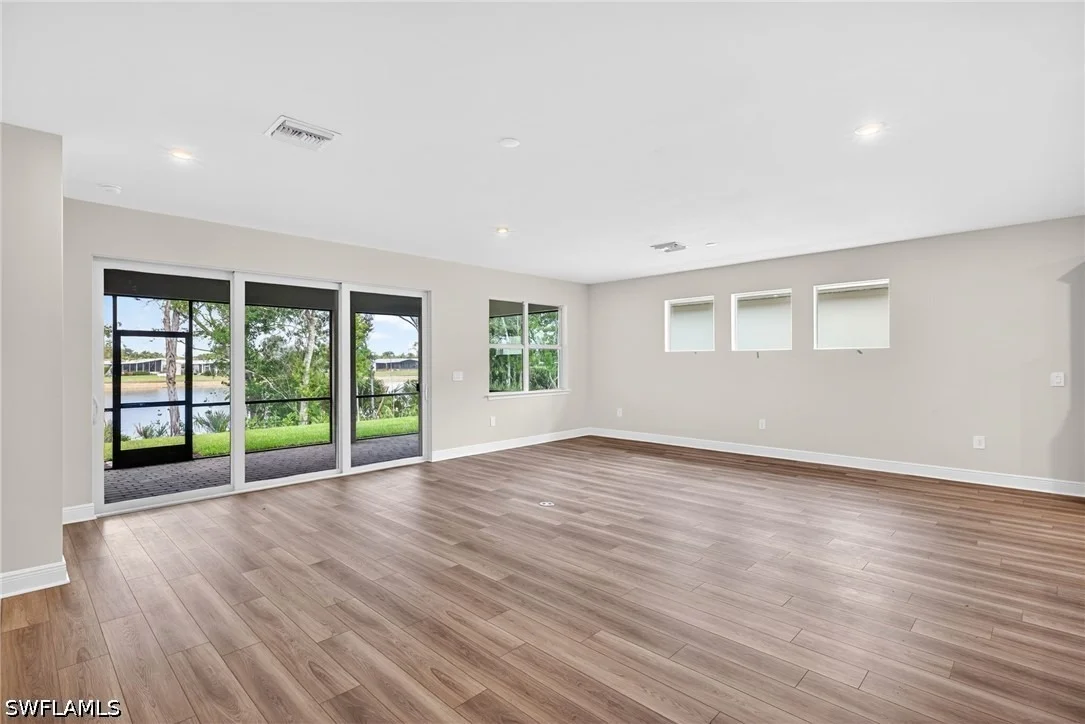
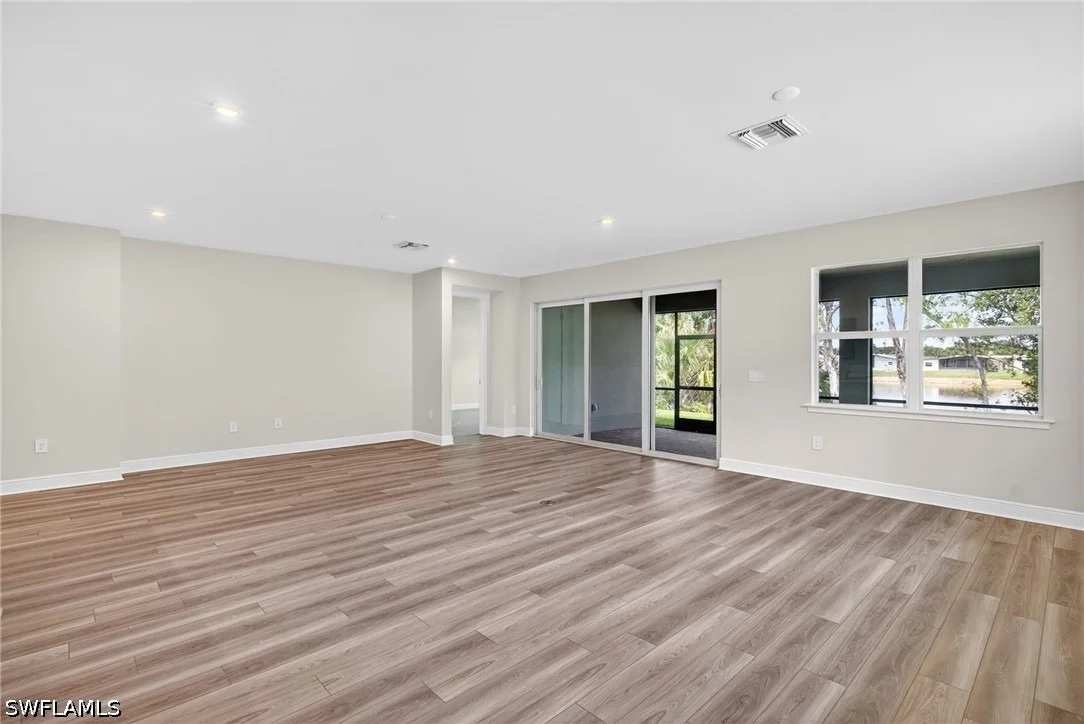
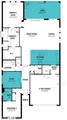
feels both warm and refined, offering a flowing open-concept layout
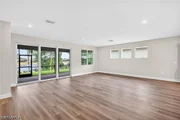
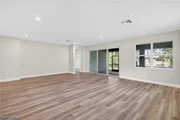
that lives large and bright. Sunlight spills in, flooding every
nook and cranny of the main living areas and creating an airy,
uplifting atmosphere ideal for both everyday living and
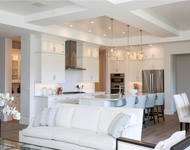
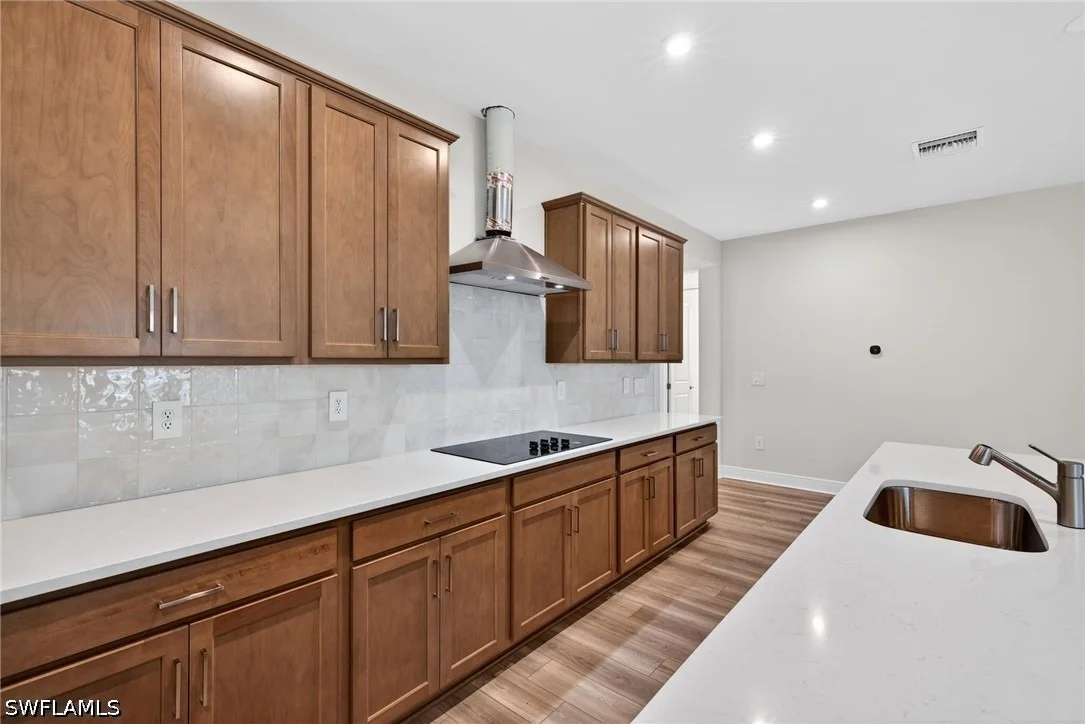
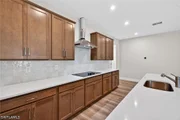
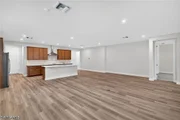
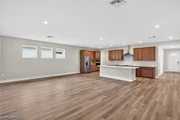
entertaining. The well-appointed kitchen anchors the heart of the
home with stylish cabinetry, elegant countertops, and a generous
island overlooking the gathering space, perfect for hosting or
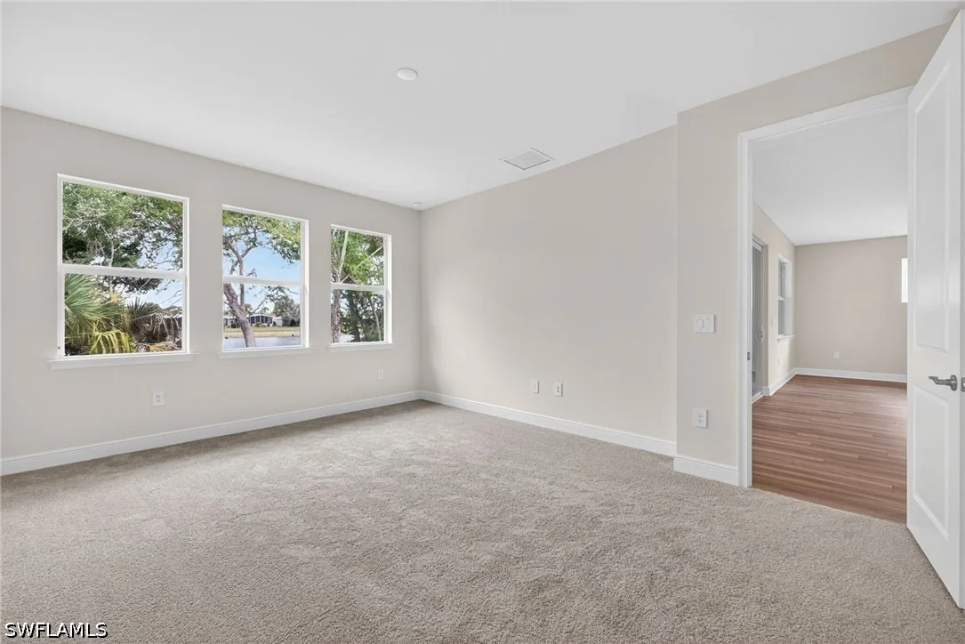
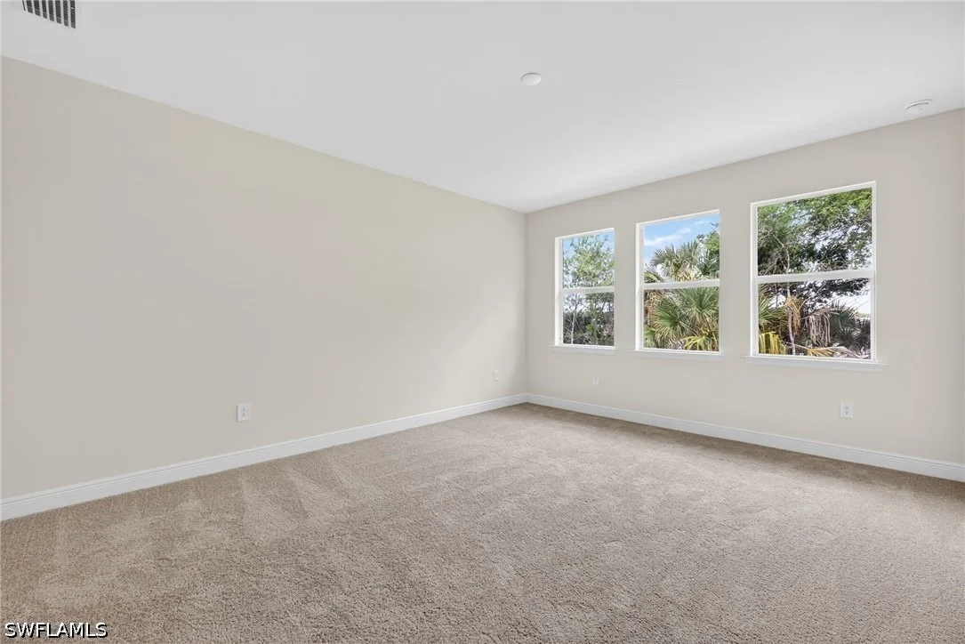
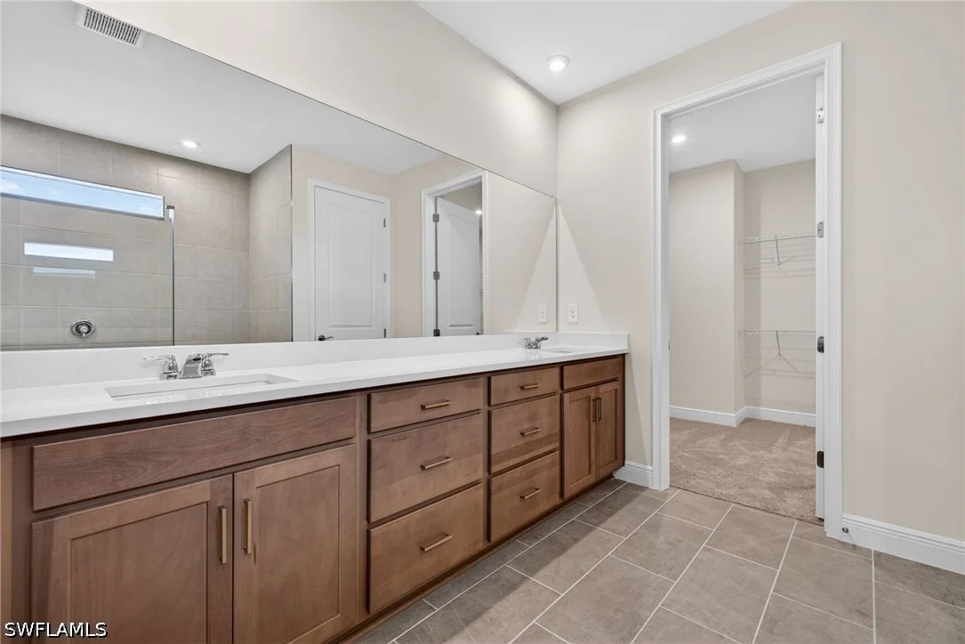
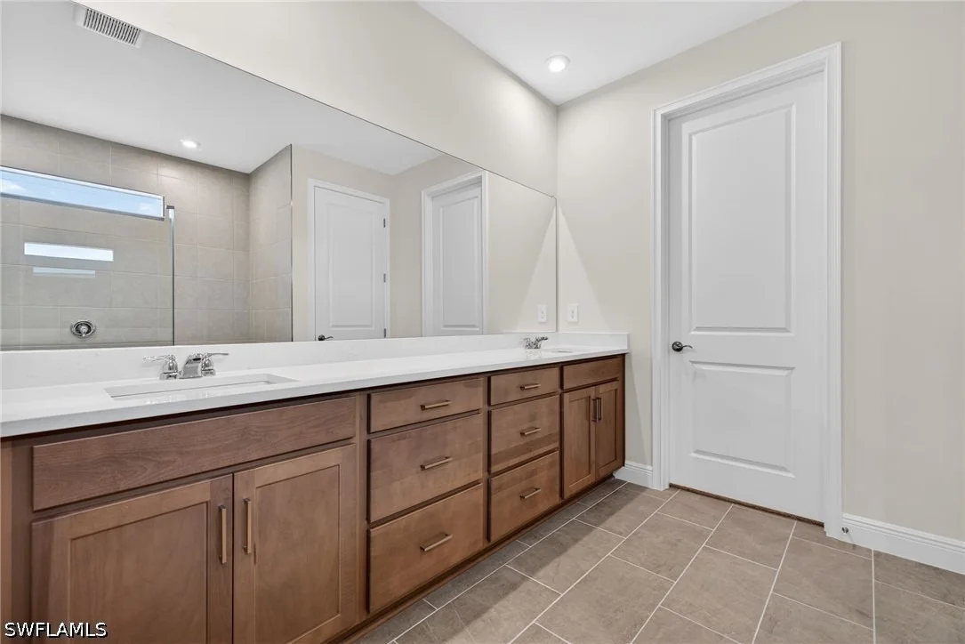
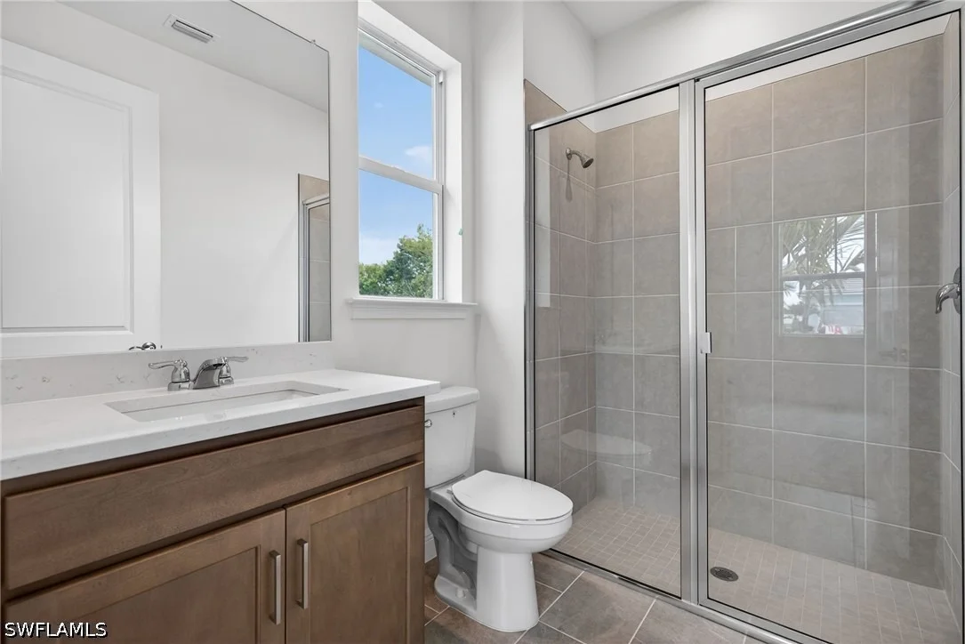
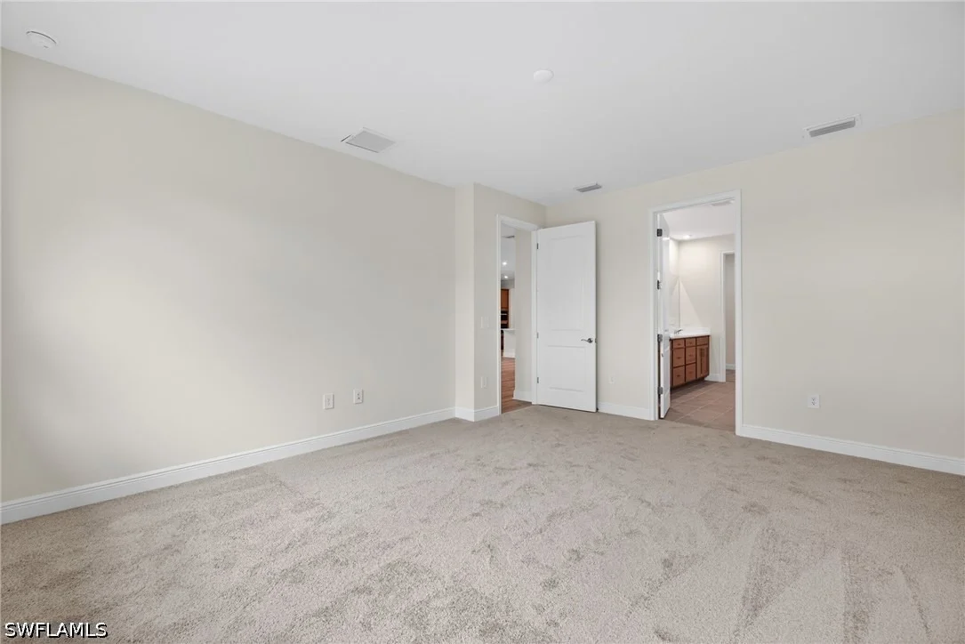
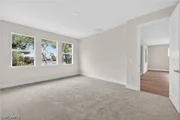
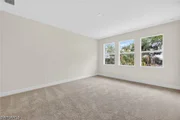
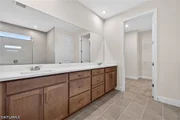
casual dining. The private owner's suite provides a tranquil
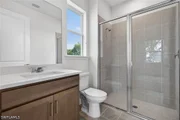
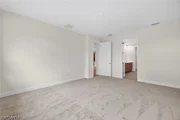
retreat with a spacious bedroom, a beautifully finished bathroom,
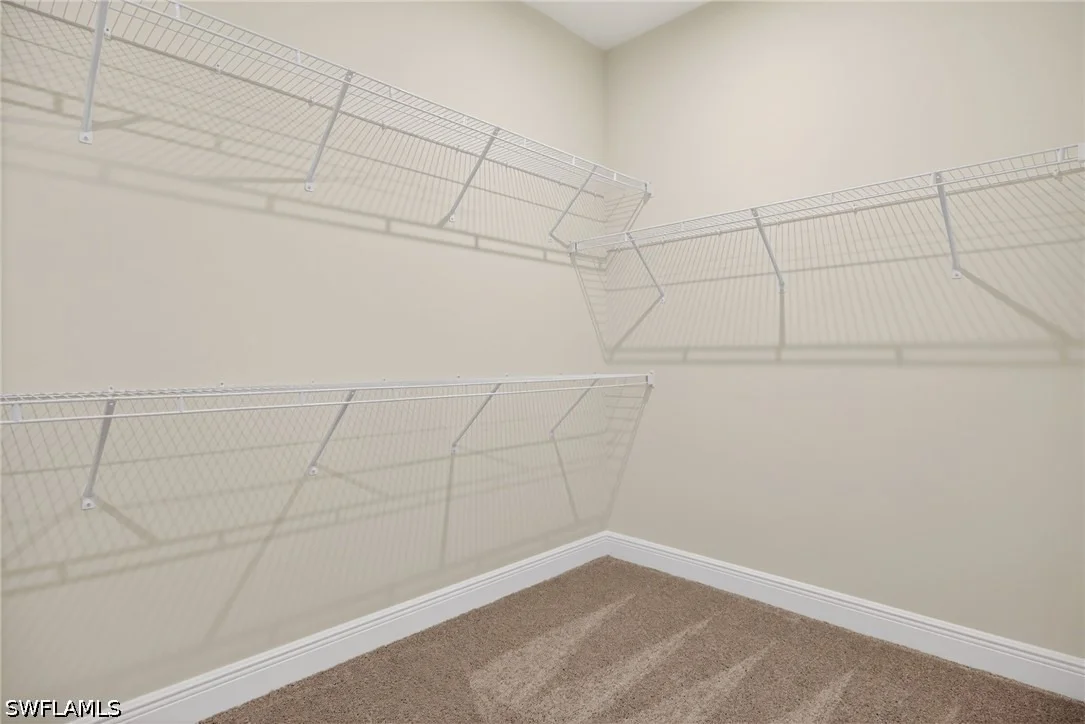
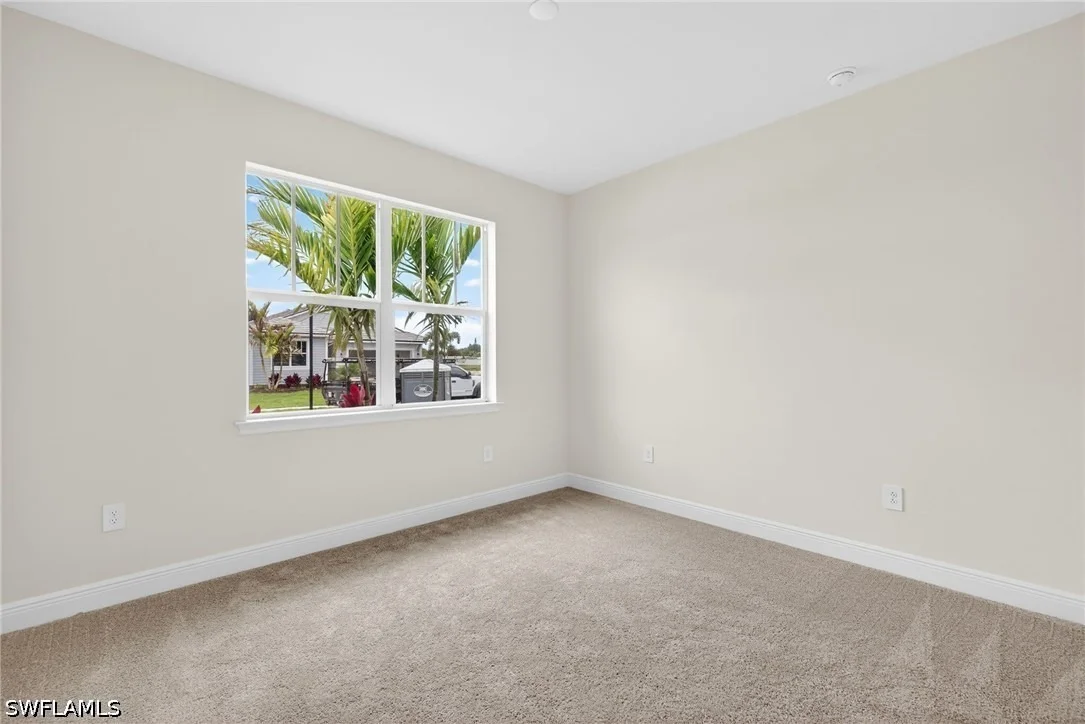
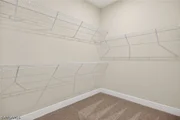
and a walk-in closet designed for convenience, while additional
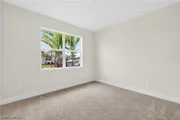
bedrooms offer flexibility for guests, a home office, or hobbies
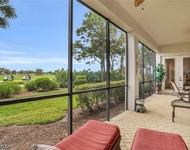
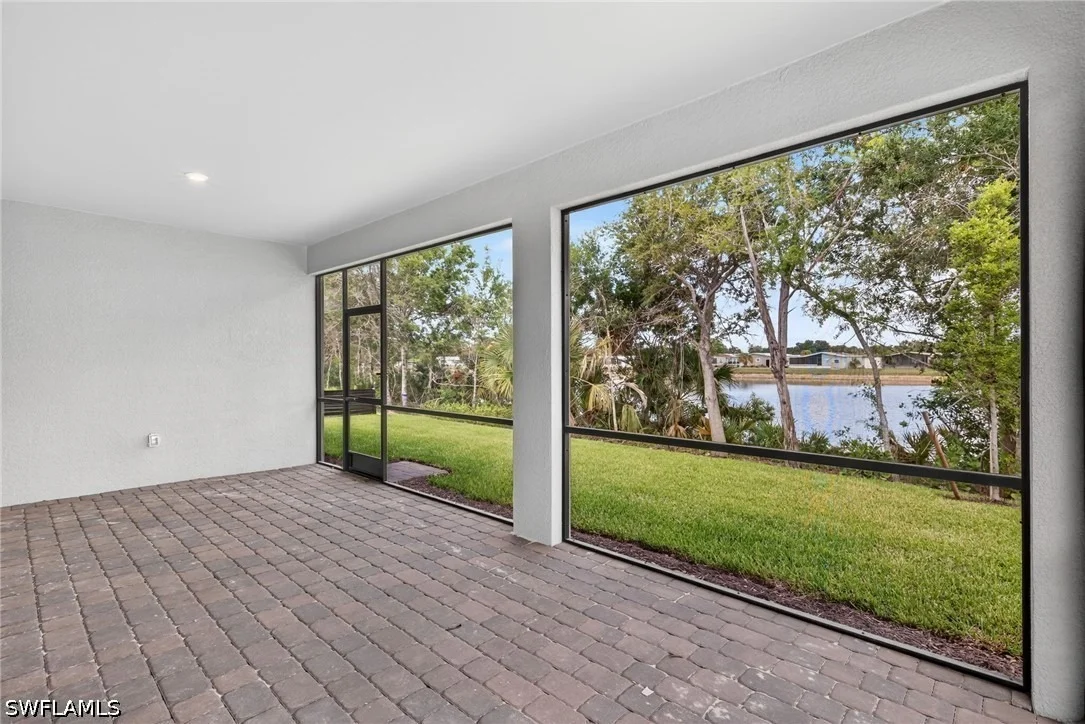
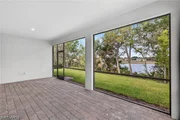
with privacy in mind. Step outside to embrace the seamless
indoor-outdoor lifestyle Florida is known for, with space to relax
and unwind in your own backyard oasis. Built with quality
craftsmanship and ENERGY STAR® certified features, this home blends
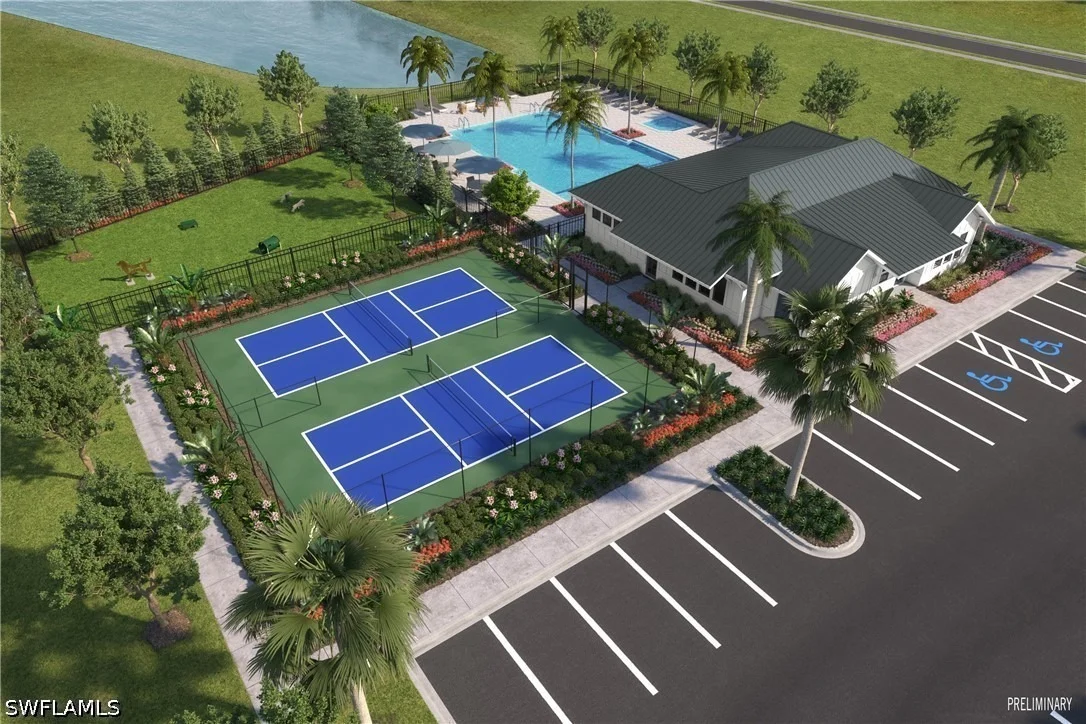
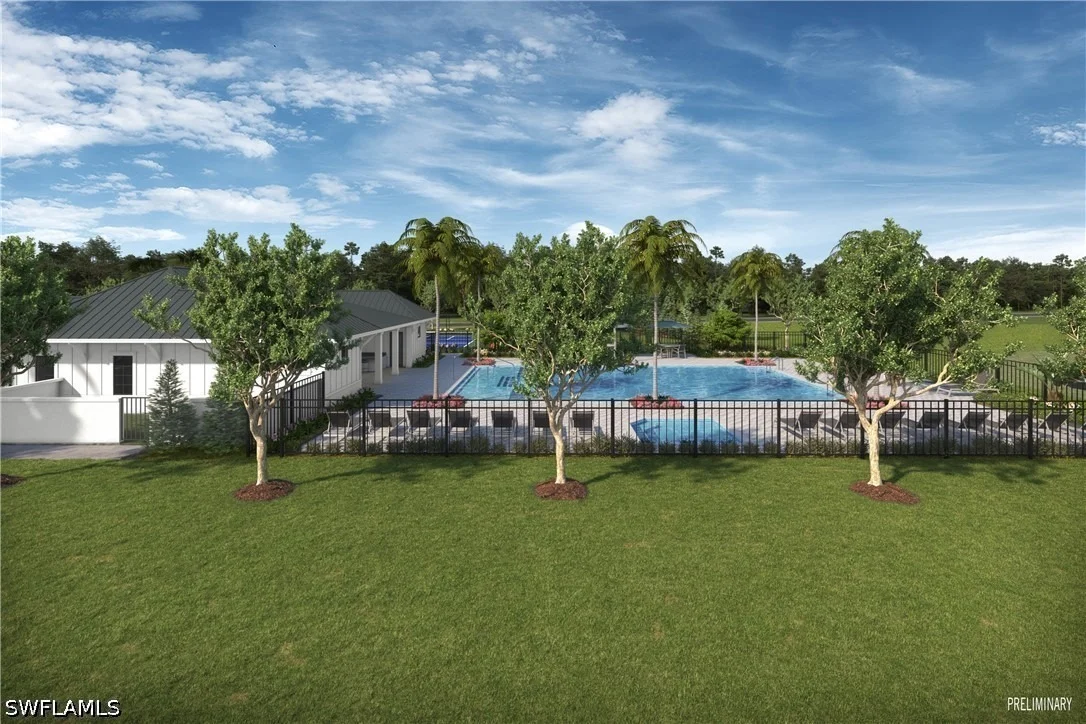
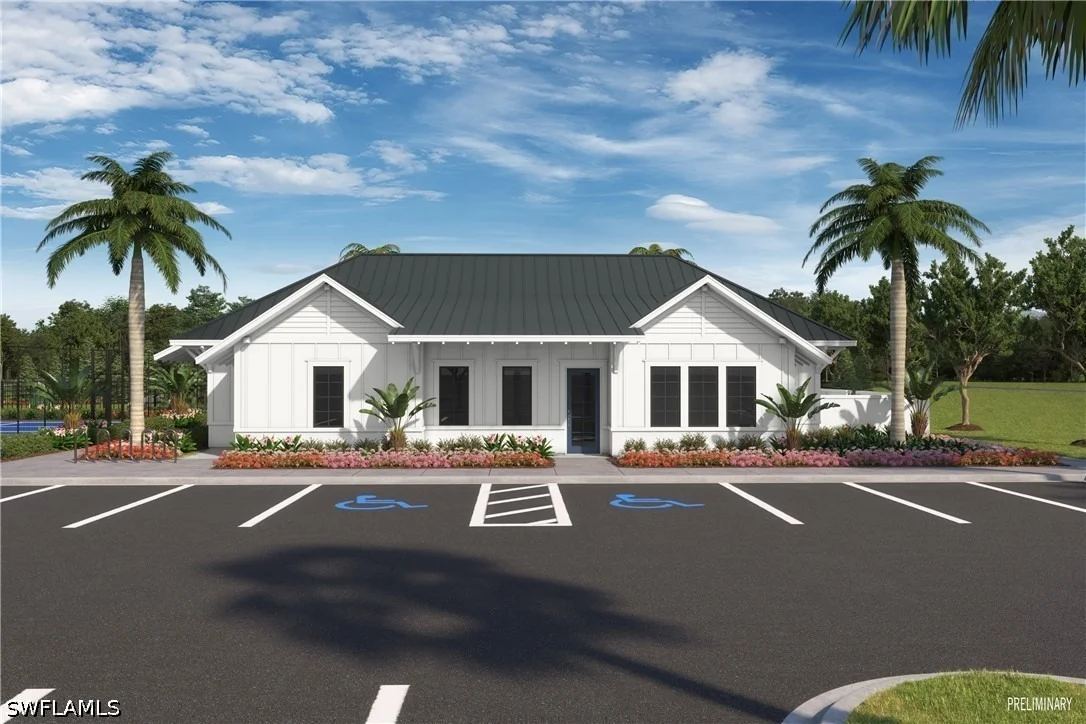
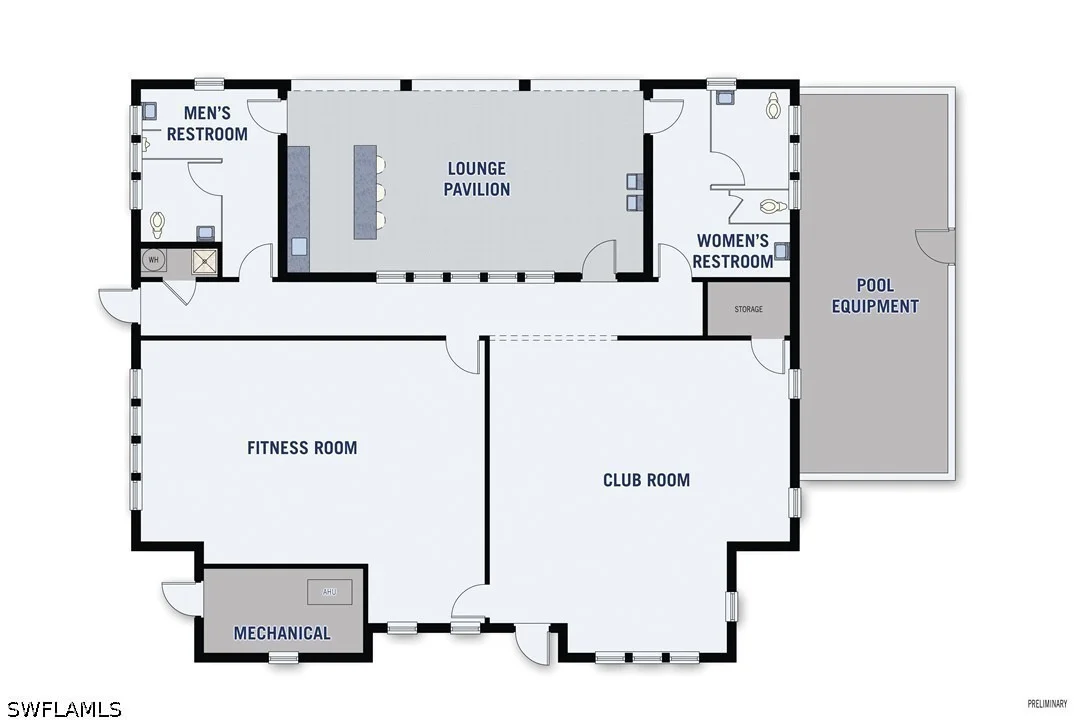
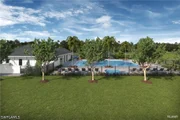
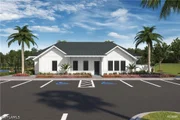
beauty with efficiency. Located in Summerlit, residents will enjoy
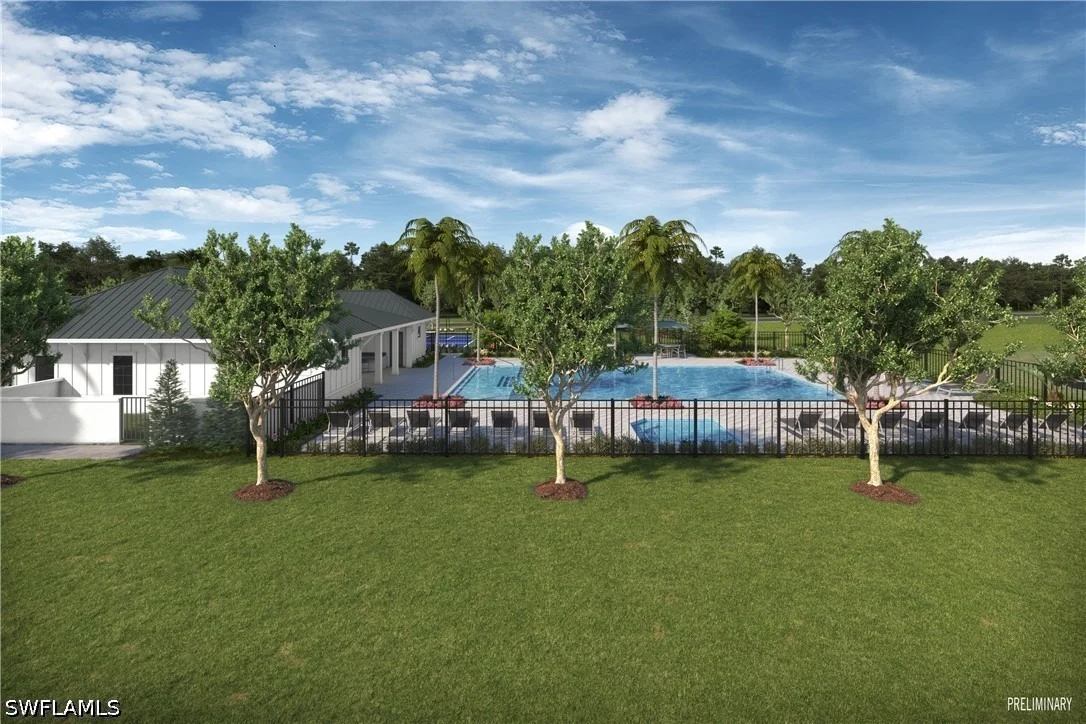
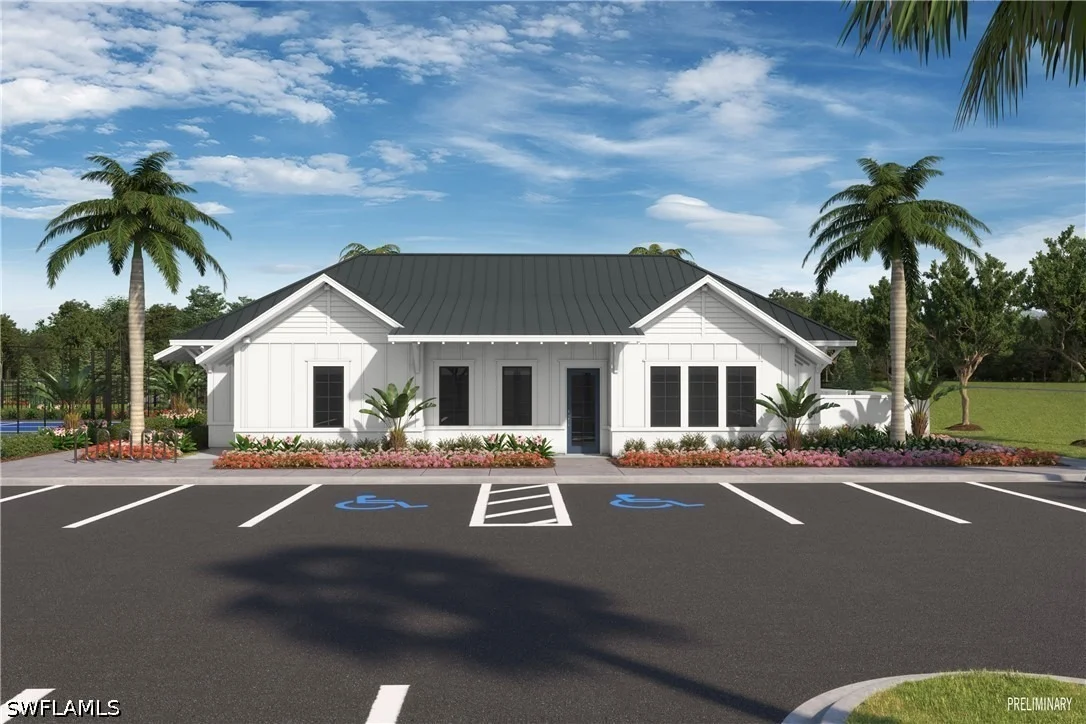
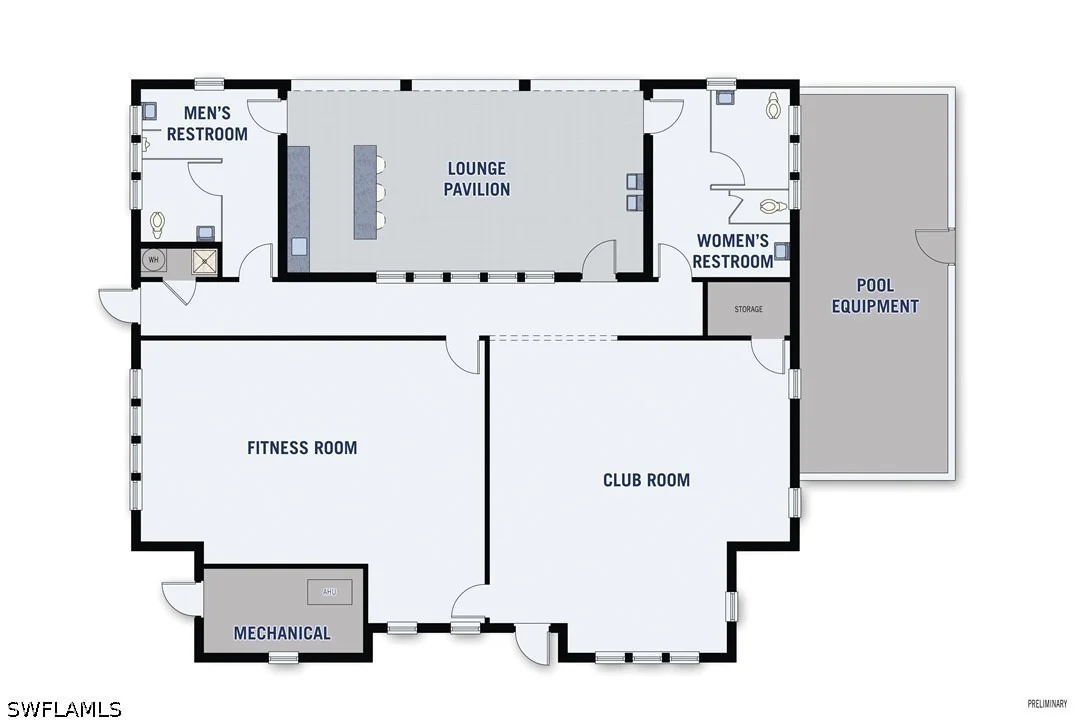
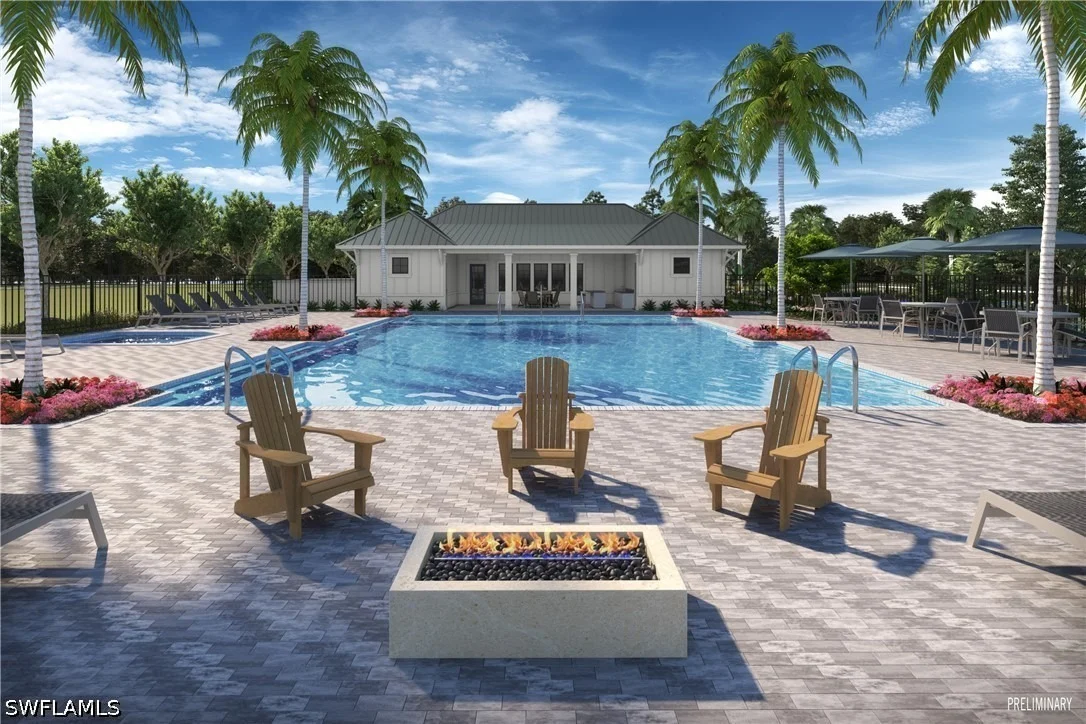
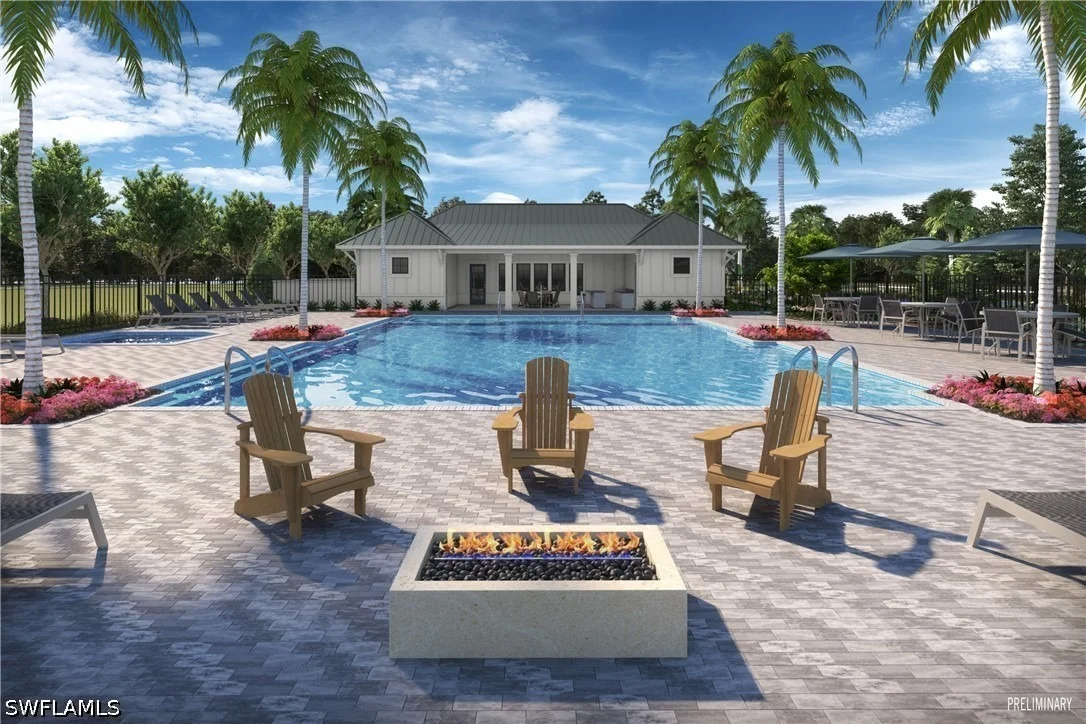
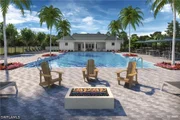
an exciting lifestyle with resort-style amenities coming soon,
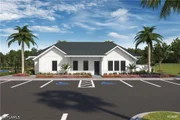
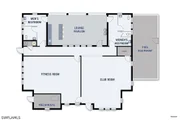
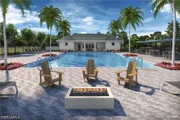
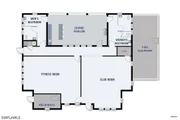
including a future clubhouse, sparkling pool, pickleball courts,
and thoughtfully designed gathering spaces that will elevate
everyday living and foster a true sense of community-all just
moments from shopping, dining, top-rated schools, and the Gulf
Coast's stunning beaches.
***Photos, renderings and plans are for illustrative purposes only
and should never be relied upon and may vary from the actual home.
Pricing, dimensions and features can change at any time without
notice or obligation. The photos may be from a furnished model home
and not the home offered for sale.
Based on our analysis, the cap rate of this property is 1.25%. A negative cap rate indicates that the property might not be feasible as an income-producing asset. The median cap rate for a near zip code 11238 is 4.23%.
How much can I actually make?
Actual monthly rental income may vary between $4,760 and $7,140 depending on unit-specific characteristics. You can change the amount using the slider to further explore.
How is cap rate calculated?
Cap Rate = Net Operating Income (NOI) / Property Asset Value.
When calculating the cap rate, we assume 100% occupancy. Leverage (mortgage) is not considered.
By proceeding, you consent to receive calls and texts at the number you provided, including marketing by autodialer and prerecorded and artificial voice, and email, from realtor.com and others about your inquiry and other home-related matters, but not as a condition of purchase (More...)California Privacy Notice
By submitting your information, you agree RealtyHop can share your information with its network of real estate &
mortgage professionals (or through their agents) and consent to receive marketing emails, calls, & texts related
to your inquiry (including via automatic telephone dialing system, or artificial or pre-recorded voice technology)
from Movoto or their affiliates to the email address or number you provided.
By proceeding, you agree to our Terms of Service. California Privacy Notice













 Your Privacy Choices
Phone: 425-283-2930
Address: 335 Madison Avenue, New York, NY 10017