Check Availability
$3,200,000
● House - In Contract

1829 DEER DRIVE

MCLEAN, VA 22101
bedrooms
7 Beds
bathrooms
7 Baths, 1 Half Bath
square feet
7,984 Ft²
$16,884
Est. Monthly

About This Property

OFF SITE Model Home at 1905 Lamson Pl, Mc Lean, VA 22101 @ 1-4pm on Sunday.

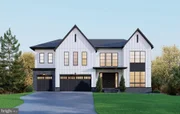
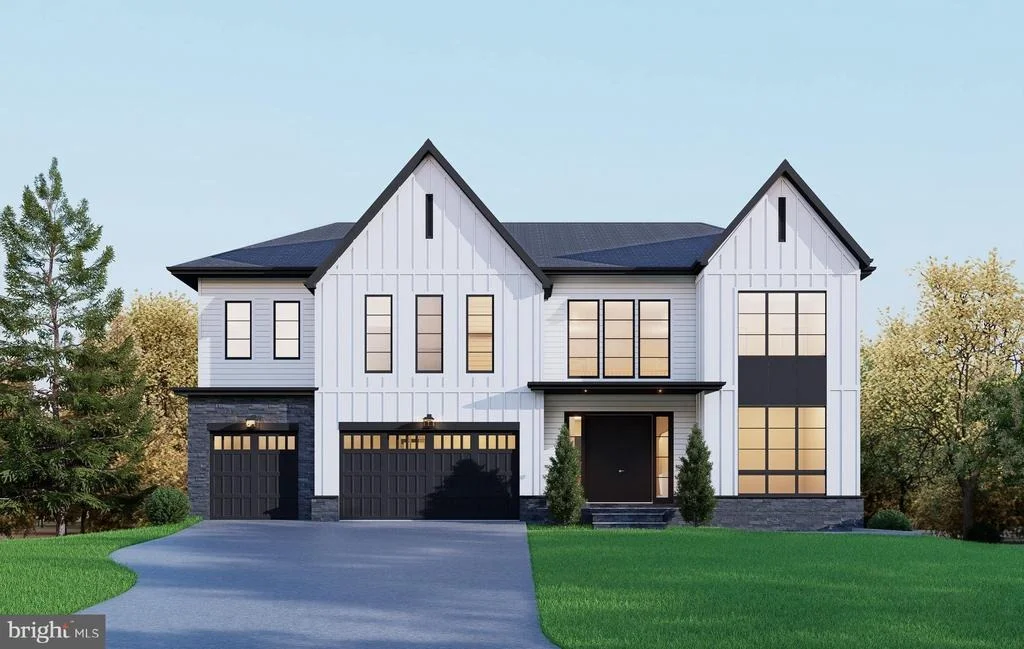
Exceptional pre-construction opportunity at 1829 Deer Dr, McLean, VA 22101. Located within the highly sought-after Kent Gardens–Longfellow–McLean school pyramid, this prime location offers convenient access to Tysons Corner, shopping, dining, parks, and major commuter routes.

Offering more than 7,900 square feet of luxurious living space, this thoughtfully designed residence features 7 bedrooms and 7.5 bathrooms, with high-end finishes and exceptional attention to detail throughout. The gourmet kitchen is equipped with premium appliances and flows seamlessly into a spacious family room with a fireplace-perfect for everyday living and entertaining. Buyers also have the option to add a separate spice kitchen for enhanced functionality. Formal living and dining rooms provide elegant spaces for gatherings and special occasions.

The upper level features five beautifully appointed bedroom suites, each with a private bathroom and walk-in closet, providing comfort and privacy for every member of the household. The fully finished lower level includes an additional guest suite, along with optional upgrades such as a custom media room and wet bar-ideal for entertaining or relaxing at home. Outdoor living can also be personalized with options such as a deck.

This is a rare opportunity to build a brand-new luxury home in one of McLean's most desirable neighborhoods. The home includes the Builder's Model Package and offers flexibility for personalized selections and upgrades. Contact us for additional information and customization opportunities.
Unit Size
7,984 Ft²
Days on Market
-
Land Size
0.25 acres
Price per sqft
$401
Property Type
House
Property Taxes
$1,171
HOA Dues
-
Year Built
1959

Listed By

Payment Calculator

Cap Rate Calculator

Last updated: 2 months ago (Bright MLS #VAFX2331566)

Price History

Date / Event Date Event Price
Aug 20, 2026 In contract -
In contract
Aug 20, 2026 Price Increased $3,200,000
↑ $250K (8.5%)
Price Increased
Jul 30, 2026 Listed by Innovation Properties, LLC $2,950,000
Listed by Innovation Properties, LLC
May 1, 2008 Sold
Sold
May 18, 2001 Sold
Sold

Property Highlights

Air Conditioning
Fireplace
Parking Details
Has Garage
Parking Features: Concrete Driveway
Garage Spaces: 3
Interior Details
Half Bathrooms: 1
Full Bathrooms: 7
Flooring Type: Engineered Wood
Has Fireplace
Fireplace Features: Propane
Fireplaces: 1
Basement: Daylight, Full, Finished, Outside Entrance, Walkout Stairs
Exterior Details
Square Footage: 7984
Square Footage Source: $0
Property Condition: Excellent
Architectural Style: Contemporary
Year Built Source: Estimated
Year Built: 2026
Builder Name: Anchor Homes
Builder Model: Magnolia- 1829
Levels: 3
Other Structures: Above Grade, Below Grade
Construction Materials: Combination
Lot Size Area: 10990
Lot Size Units: Square Feet
Lot Size Acres: 0.25
Lot Size Square Feet: 10990
Tax Lot: 54
Water Source: Public
Financial Details
Tax Assessed Value: $1,194,030
Tax Annual Amount: $14,048
Utilities Details
Cooling Type: Central Air
Heating Type: Forced Air
Sewer : Public Sewer

Building Info

Overview

    General

  • Year Built: 1959
  • Effective Year Built: 1959
  • Building Count: 1
  • Total Rooms: 8
  • Bedroom Count: 4
  • Bathroom Count: 3
  • Full Bathrooms: 3
  • Partial Bathrooms: 3
  • Building Condition: 0
  • Building Quality: 0
  • Construction Type: 2
  • Building Style: 28
  • Exterior Walls Type: 2
  • Interior Walls Type: 0
  • Roof Shape Type: 0
  • Roof Cover Type: 3
  • Floor Count: 100
  • Living Units: 1
  • Floor Cover: 15
  • Basement Type: 1
  • Basement Area: 455
  • Garage Type: 3
  • Garage Square Area: 240
  • Parking Space Count: 1
  • Patio Type: 0
  • Porch Type: 4
  • Pool Type: 0
  • Location Influence Type: 206

    Dimensions

  • Lot Size Square Feet: 10,990
  • Total Building Area: 1,835
  • Gross Building Area: 1,955
  • Building Area: 1,380
  • Building Area Measurement: L

    Heating and Cooling

  • Fireplace Count: 1
  • Air Conditioning: 1
  • Heating: 24
  • Heated Square Feet: 1,380
  • Heating Fuel Type: 2

    Utilities

  • Sewer System: 1
  • Water Service: 2

Building

  • Building Type: 0
  • Property Class: R
  • Subdivision: MARLBORO ESTATES
  • Land Acres: 0000000252
  • Standard Land Use Code: 1001
  • County Land Use Code: 011
  • Legal Description 1: MARLBORO ESTATES LT 54 SEC 3

Neighborhood

  • School District Name: Fairfax County Public Schools
  • Census Tract: 470800

Zoning

  • Zoning: 130

Geography

  • Assessors Map Reference: 040-2
  • District: Jan 01, 2002
  • Section: 3
  • Parcel: 0402-25-0054
  • Lot: 54
  • Municipality: DRANESVILLE DIST #1A
  • Latitude: 38.9157
  • Longitude: -77.1827

    Address

  • Full Address: 1829 Deer Dr
  • Address - House Number: 1829
  • Address - Street Name: Deer
  • Address - Suffix Type: Dr
  • State: VA
  • City Name: Mc Lean
  • Carrier Code: C015
  • 4-Digit Zip Code: 5413
  • Zip Code: 22101

Valuation

    Tax

  • Total Area: 1,380
  • Tax Year: 2022
  • Tax Amount: $1,027,163
  • Tax Rate Code Area: 20101

    Appraisal Valuation

  • Standard Deviation: 0.1164
  • Valuation Date: Aug 23, 2023
  • Confidence Score: 87
  • Final Value: 1,007,933
  • High Value: 1,125,293
  • Low Value: 890,574

    Market Valuation

  • Market Total Value: $880,550
  • Market Land Value: $440,000
  • Market Improvement Value: $440,550

    Assessments Valuation

  • Assessed Year: 2022
  • Assessed Total Value: $880,550
  • Assessed Land Value: $440,000
  • Assessed Improvements Value: $440,550

    Sales

  • Current Sale Contract Date: Apr 30, 2008
  • Current Sale Recording Date: May 01, 2008
  • Current Sale Price:
  • Current Sale Document Type: 71
  • Current Sale Input Document Number: 200812270008
  • Previous Sale Recording Date: May 18, 2001
  • Previous Sale Contract Date: May 17, 2001
  • Previous Sale Amount: $398,500
  • Previous Sale Document Type: 27

    Financing

  • First Mortgage Financing Type: FIX
Data used for valuation calculations is provided by RealtyHop, and other third party sources

Comparables

Unit
Status
Type
Beds
Baths
ft²
Price/ft²
Asking Price
Listed On
Closing Price
Sold On
HOA + Taxes

About McLean


Similar Homes for Sale

Currently no similar homes around

Nearby Rentals

Unit for rent at 7463 Backett Wood Terrace, MCLEAN, VA, 22102

$5,950 /mo

  • 3 Beds
  • 2 Baths
  • 2,764 ft²
7463 Backett Wood Terrace #1214, MCLEAN, VA, 22102 Listing by Hannah Blasdell
Unit for rent at 2223 Great Falls Street, FALLS CHURCH, VA, 22046

$6,500 /mo

  • 4 Beds
  • 4 Baths
  • 3,125 ft²
2223 Great Falls Street, FALLS CHURCH, VA, 22046 Listing by Maria Daniela Gravina
Unit for rent at 1934 Mcfall Street, MCLEAN, VA, 22101

$4,400 /mo

  • 4 Beds
  • 2 Baths
  • 1,246 ft²
1934 Mcfall Street, MCLEAN, VA, 22101 Listing by Norman S Domingo


Frequently Asked Questions

When was property at 1829 Deer Drive built and last sold?
The property at 1829 Deer Drive was built in 1959 and last sold on Apr 30, 2008 for $625,000.
How much is this home worth?
The estimated value of the home located at 1829 Deer Drive is $3,232,000.
What are some comparable homes to 1829 Deer Drive?
There are currently no comparable homes to 1829 Deer Drive.