


48
Map
1828 Chris Scott Drive


About This Property
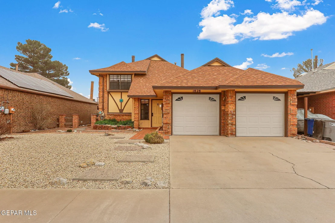
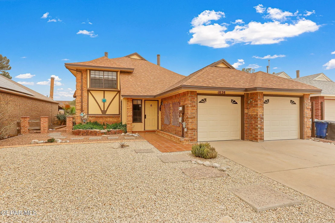
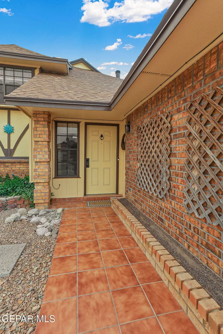
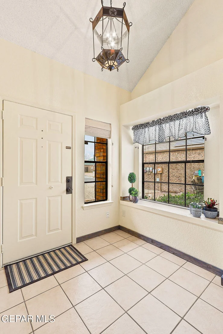
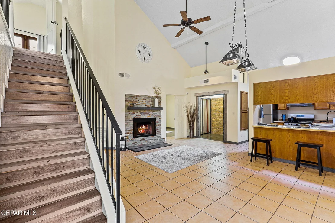
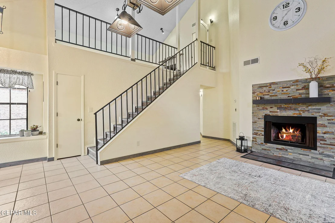
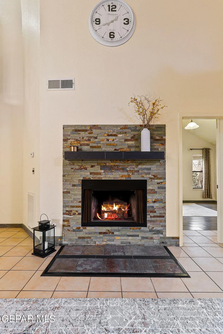
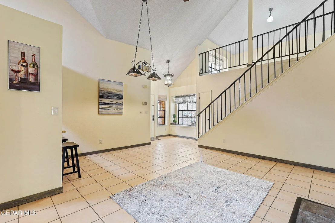
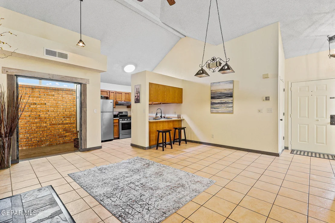
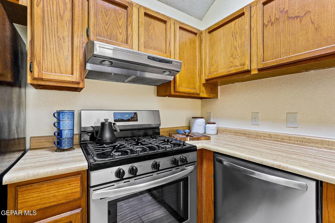
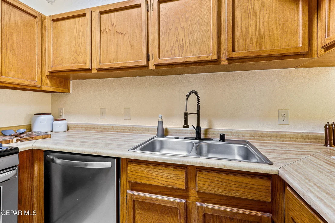
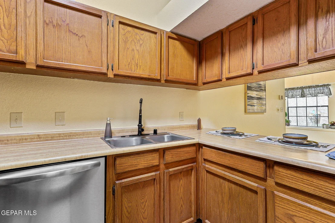
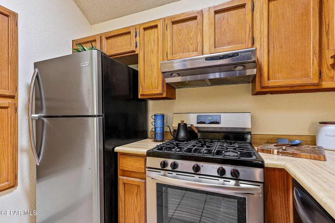
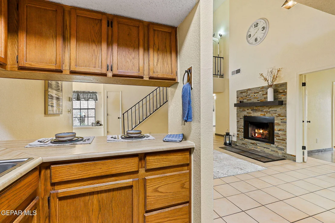
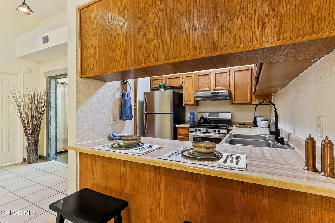
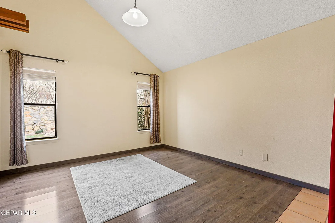
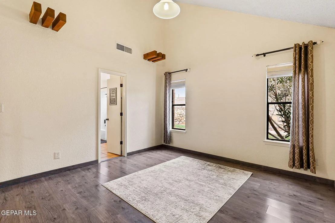
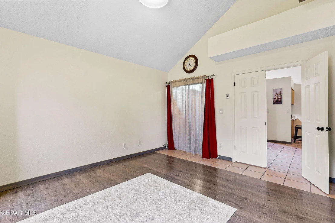
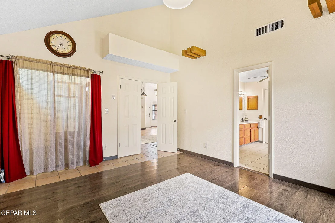
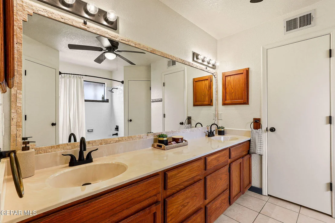
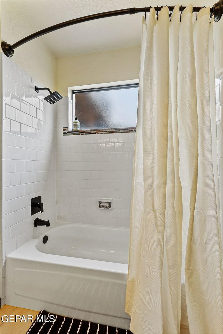
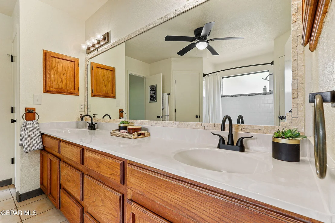
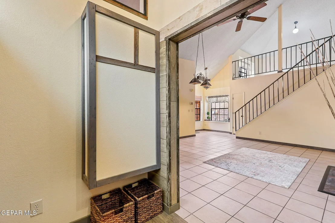
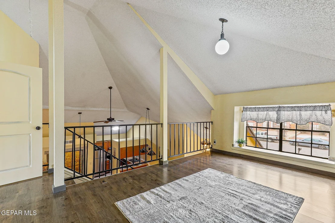
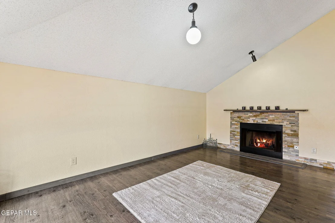
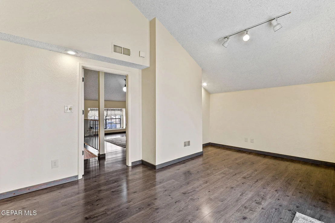
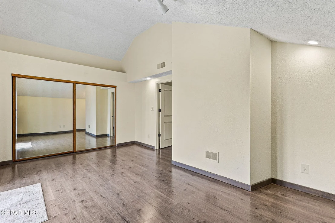
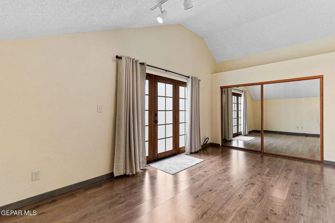
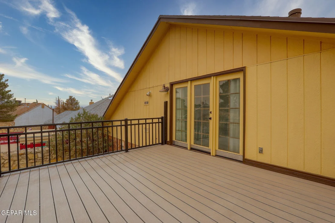
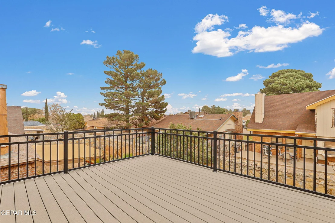
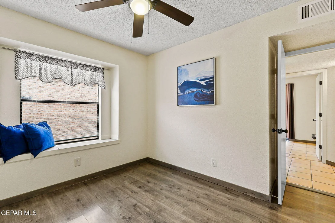
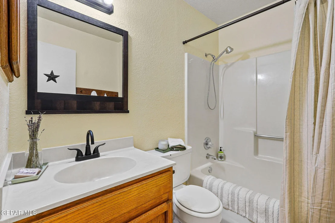
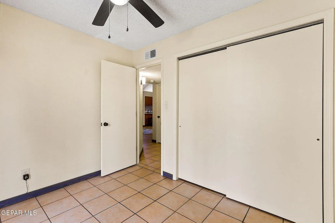
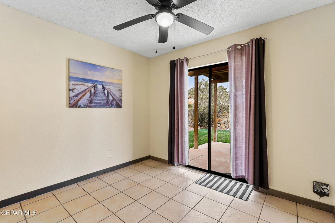
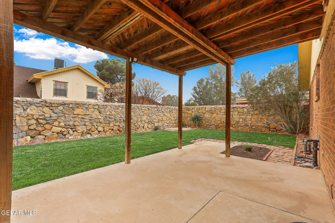
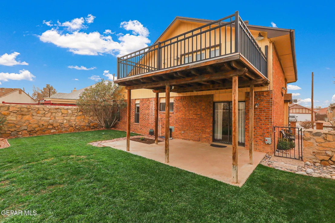
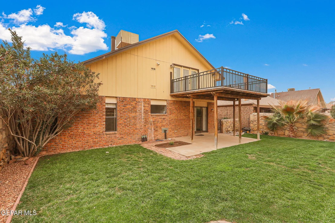
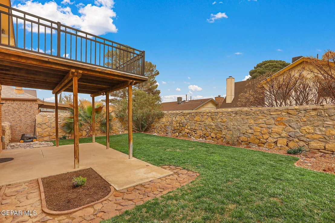
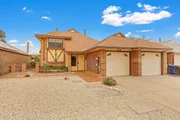
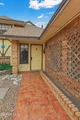
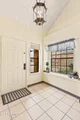
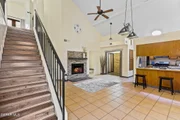
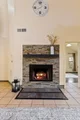
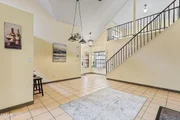
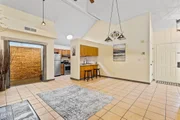
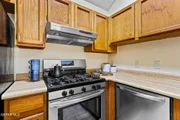
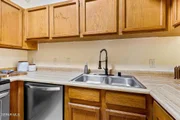
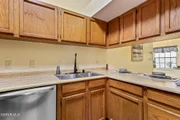
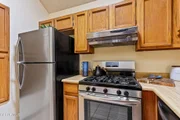
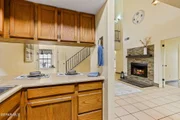
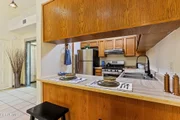
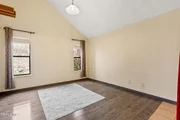
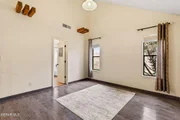
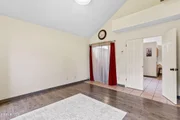
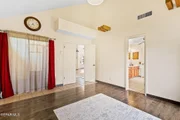
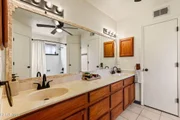
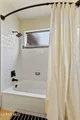
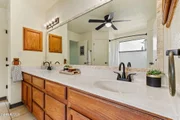
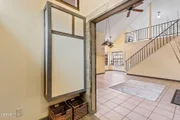
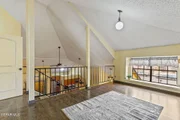
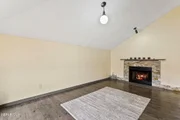
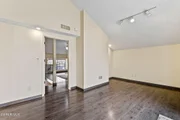
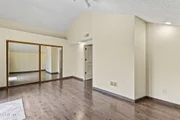
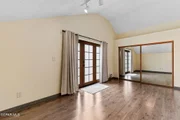
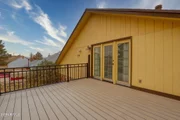
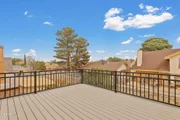
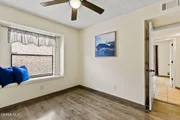
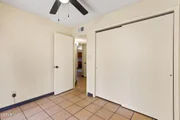
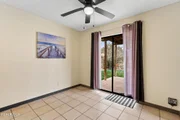
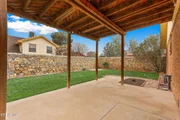
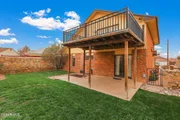
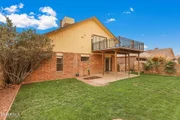
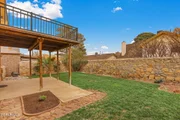
Nearing the home, curb appeal shows immediately. Southwest metal art adorns the median, and clean xeriscape highlighted by stepping stone paths and native flowering plants along the front and side. The new roof shows off the richly painted colors of the 2 story home. As you walk the tiled walkway along the bricked flower bed the warmth of the entryway greets you. ''Wow'' is usually spoken as guests walk in, greeted by a flexible, bright, open floor plan with soaring 20'+ ceilings showing the 2 family rooms both with split face rock fireplaces and mantels. The flooring is all tile and engineered wood throughout for ease of cleaning & maintenance. The open-concept kitchen oversees both living areas. Like-new stainless-steel appliances all stay with the house. For entertainment and gatherings, the family rooms seem joined yet still remain separated by floor levels creating an impressive overlooking large loft upstairs. Two of the 4 bedrooms are more spacious than expected and the bonus room can enlarge the family area or the bedroom with endless opportunities, your open canvas. The large master bathroom amazes with 2 walk-in closets, his/her sinks, drawers, and cabinets. Updated bath tile along with stylish plumbing and lighting fixtures, large tiled mirror, ceiling fan, and garden tub window create a stunning look. Outside again, the "one-of-a-kind" back yard is a lush relaxing retreat with green lawn trimmed with rock highlights and flowering plants, all on timed watering system surrounding large, covered patio and 2d story Trex deck. In place are cement pads to allow customization with hot tubs, outdoor grills or kitchen, storage sheds, or playhouse. Customized lighting, 6' privacy walls, and locking gates enhances privacy, features, and security.
This home is in a prime desirable location, center of East side hub. Most major retailers, fast food outlets, government facilities within 3-mile range. Hurry . . . this amazing house won't last long!
Payment Calculator
Your Estimated Monthly Payment
Cap Rate Calculator
What does this mean?
Based on our analysis, the cap rate of this property is 1.25%. A negative cap rate indicates that the property might not be feasible as an income-producing asset. The median cap rate for a near zip code 11238 is 4.23%.
How much can I actually make?
Actual monthly rental income may vary between $4,760 and $7,140 depending on unit-specific characteristics. You can change the amount using the slider to further explore.
How is cap rate calculated?
Cap Rate = Net Operating Income (NOI) / Property Asset Value.
When calculating the cap rate, we assume 100% occupancy. Leverage (mortgage) is not considered.
Cap Rate provided by RealtyHop and RentHop, learn more about cap rate here.
Price History
| Date / Event | Date | Event | Price |
|---|---|---|---|
| Jun 6, 2025 | Sold | ||
| Sold | |||
| May 7, 2025 | In contract | - | |
| In contract | |||
| Mar 4, 2025 | Listed by JPAR | $274,500 | |
| Listed by JPAR | |||
Property Highlights
Building Info
Comparables
Status
Price/ft²
Listed On
Sold On
About O'Shea Keleher
Similar Homes for Sale
Currently no similar homes aroundNearby Rentals

Last Updated: 2 years ago
Data Source: GEPAR, MLS# 918184






















 Your Privacy Choices
Phone: 425-283-2930
Address: 335 Madison Avenue, New York, NY 10017