See Home Value
Windsor 80550
1827 Castle Hill Dr
$579,900
● House - Off Market

1827 Castle Hill Dr

Windsor, CO 80550
bedrooms
3 Beds
bathrooms
2 Baths
square feet
1,819 Ft²
$3,235
Est. Monthly
$13
HOA / Fees

About This Property

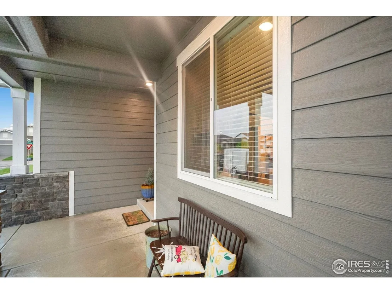
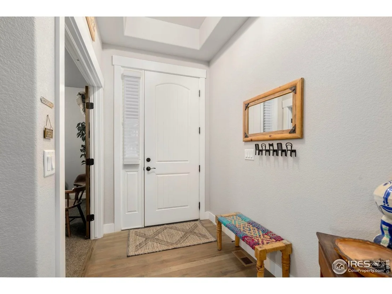
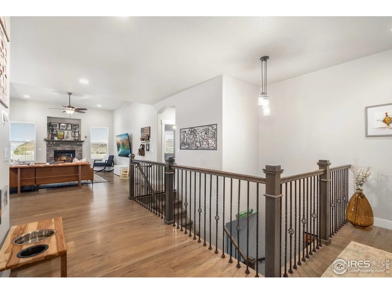
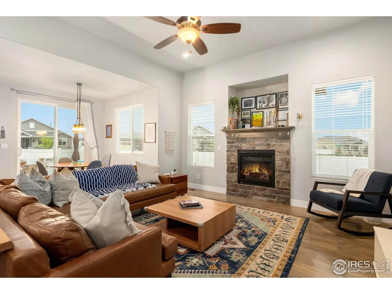
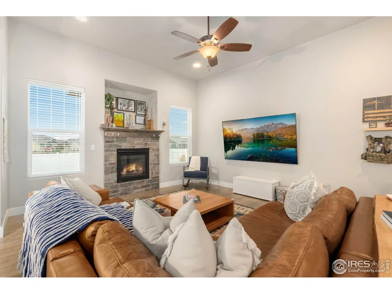
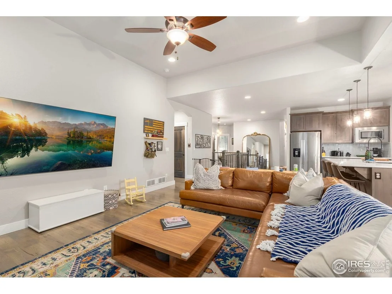
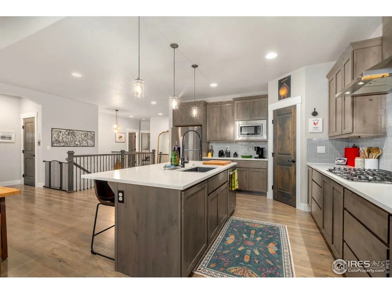
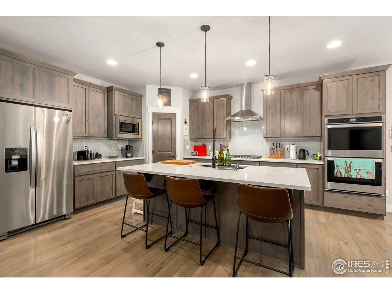
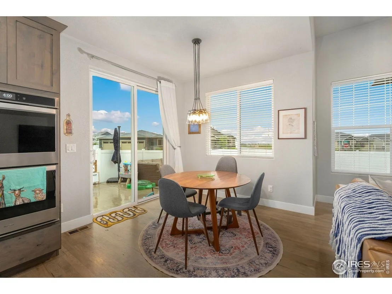
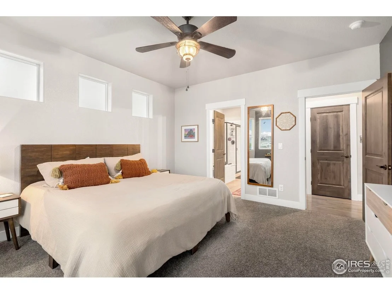
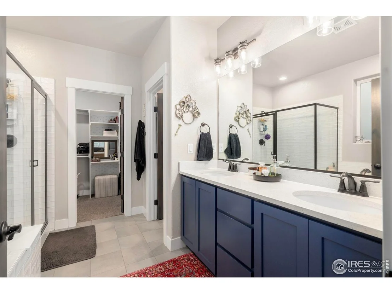
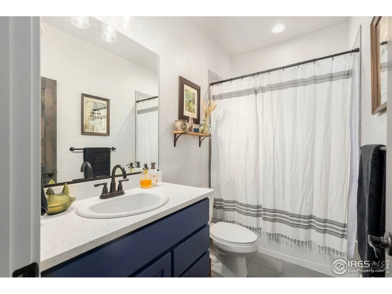
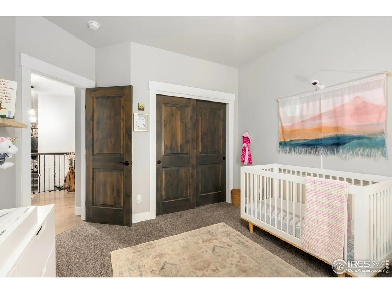
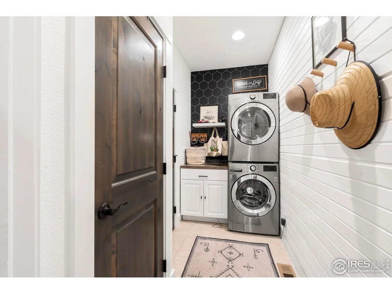
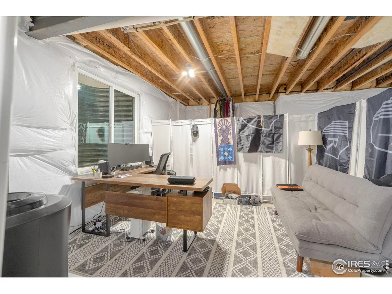
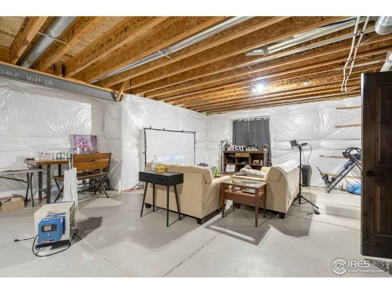
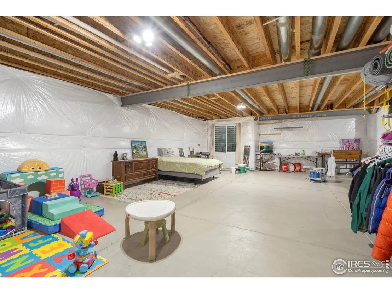
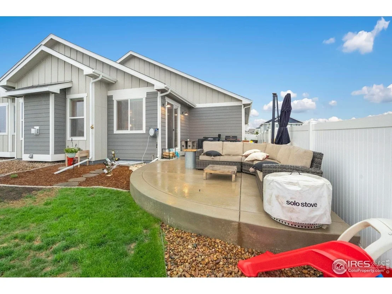
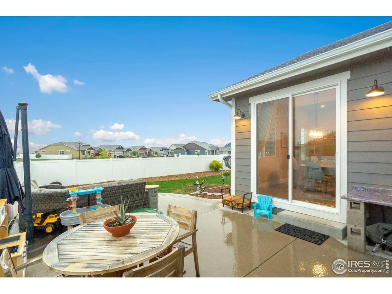
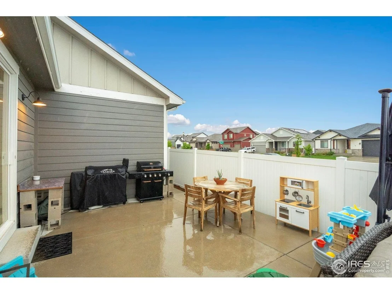
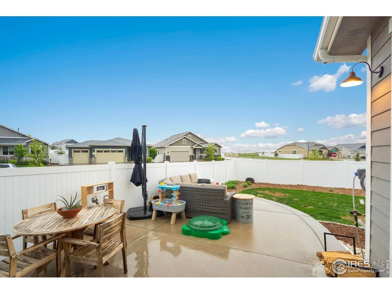
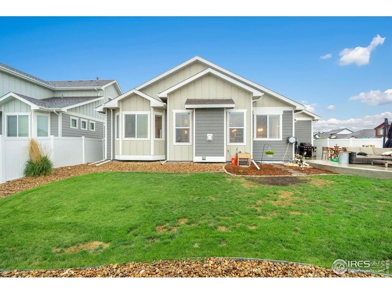
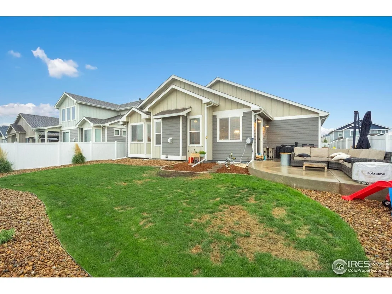
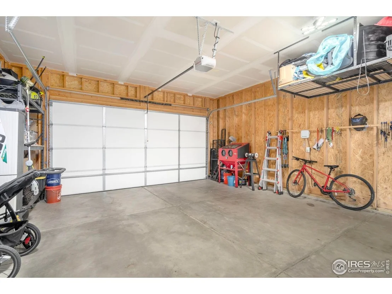
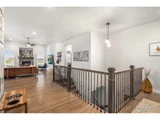
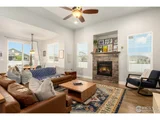
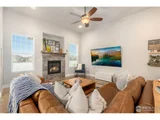
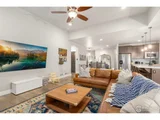
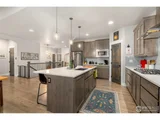
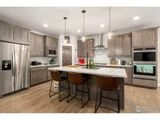
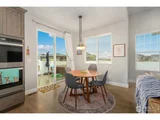
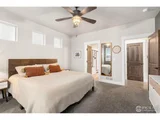
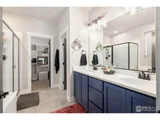
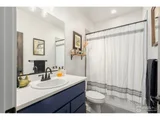
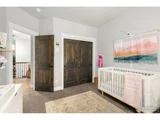
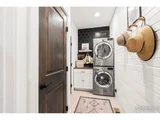
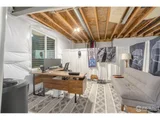
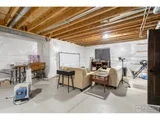
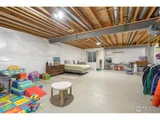
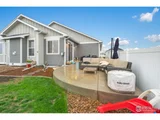
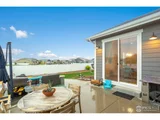
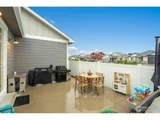
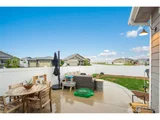
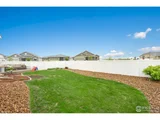
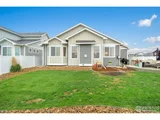
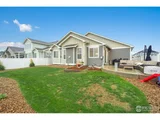
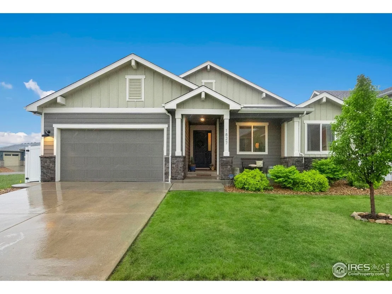
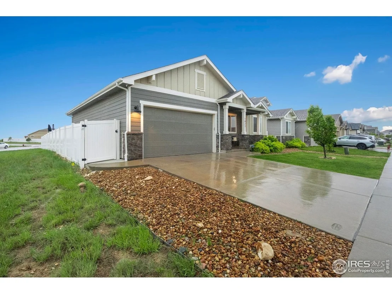
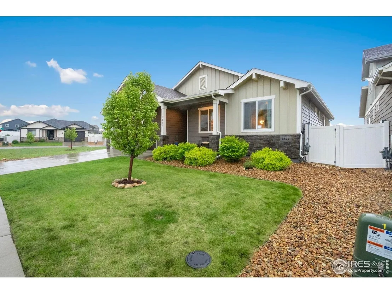
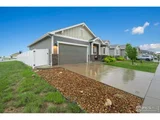
Absolutely immaculate ranch-level home in "The Ridge at Harmony"! Pride of home ownership shows with these original owners. This is a must-see! This home even has solar to offset and provide credits to your electrical bill this summer. Entering from the front door, the open floor plan makes for modern and easy living. The kitchen opens up to all the main level living for great entertaining. Speaking of entertaining, why not have a BBQ on a beautiful day on your new patio right off the dining/kitchen area. Be sure to bring that pup...the yard is fenced. There is a large main-level primary bedroom and the primary bath is sure to impress. Two additional bedrooms/office are generous in size. The laundry is also on the main floor making those chores simple, avoiding any stairs. The basement is enormous, unfinished, and waiting for your imagination. This is a well priced, immaculate home and ready for a new owner. This home is low maintenance and well cared for. We are excited to show it to you. Welcome Home!
Unit Size
1,819 Ft²
Days on Market
-
Land Size
0.17 acres
Price per sqft
$319
Property Type
House
Property Taxes
$375
HOA Dues
$13
Year Built
2019

Payment Calculator

Cap Rate Calculator

Last updated: 5 months ago (IRES MLS #IRE1034108)

Price History

Date / Event Date Event Price
May 6, 2026 Sold
Sold
Apr 11, 2026 In contract -
In contract
Mar 29, 2026 Relisted $585,000
Relisted
Mar 24, 2026 In contract -
In contract
Mar 5, 2026 Listed $585,000
Listed
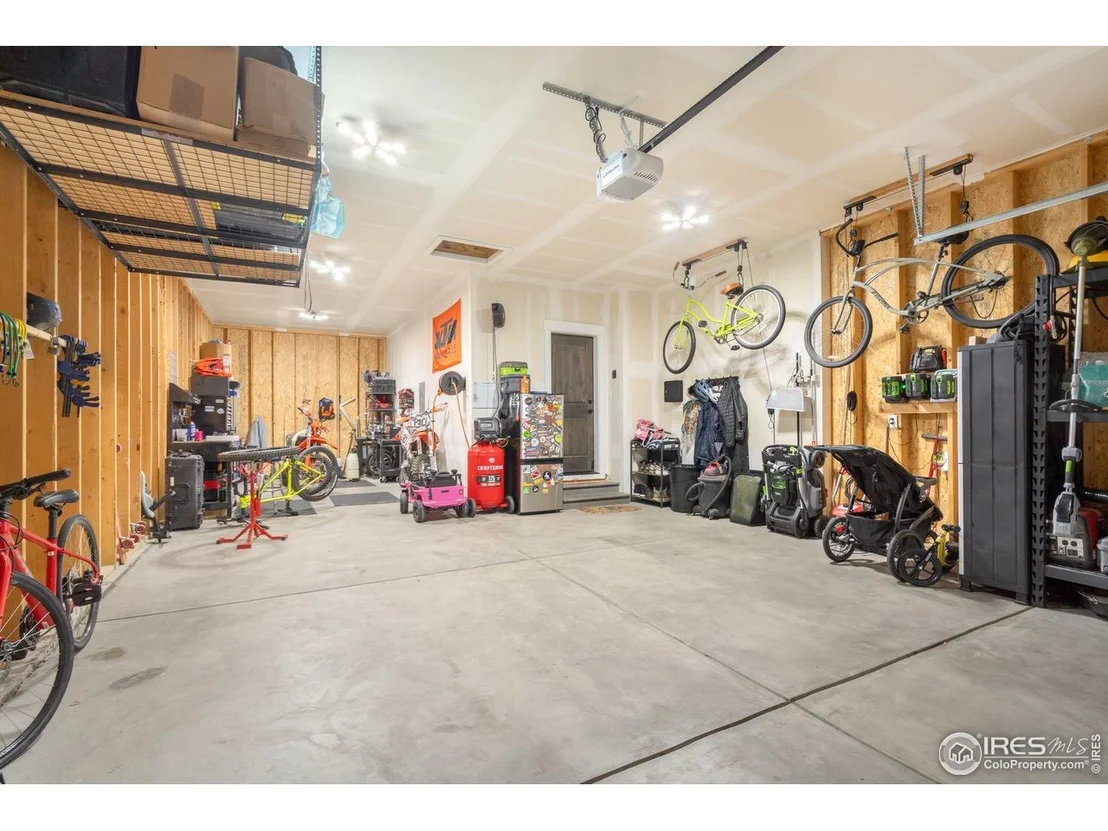
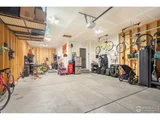
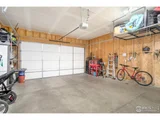
Welcome to 1827 Castle Hill Dr, flexibly located just off Harmony Road, close to both Fort Collins and the heart of Windsor. Thoughtfully upgraded ranch style home offering beautiful finishes and stunning mountain views. The upgraded kitchen is the heart of the home, featuring premium appliances, custom cabinetry, sleek countertops, and generous prep space - perfect for entertaining or creating gourmet meals at home. The open-concept layout flows seamlessly into the living and dining areas, creating an inviting atmosphere for gatherings and abundant natural light. Step outside to the well-landscaped backyard complete with a hot tub and water feature, where you'll enjoy mountain views! Whether you're hosting summer barbecues, relaxing with your morning coffee, or unwinding at sunset, this outdoor space offers the perfect retreat. Additional highlights include owned solar and 2x6 construction for energy efficiency and long-term savings, a tandem three-car garage plus a full unfinished basement with many options, including future expansion.
Show More

Property Highlights

Garage
Air Conditioning
Fireplace

Building Info

Overview

    General

  • Year Built: 2019
  • Effective Year Built: 2019
  • Building Count: 1
  • Bedroom Count: 3
  • Bathroom Count: 2
  • Full Bathrooms: 2
  • Partial Bathrooms: 2
  • Bathroom Plumbing Fixtures: 11
  • Building Condition: 0
  • Building Quality: 0
  • Construction Type: 6
  • Building Style: 11
  • Exterior Walls Type: 23
  • Interior Walls Type: 3
  • Roof Shape Type: 0
  • Roof Cover Type: 3
  • Floor Count: 100
  • Floor Cover: 0
  • Basement Type: 9
  • Basement Area: 1,801
  • Garage Type: 1
  • Garage Square Area: 723
  • Parking Space Count: 0
  • Patio Type: 0
  • Porch Type: 36
  • Pool Type: 0

    Dimensions

  • Lot Size Square Feet: 7,200
  • Total Building Area: 4,343
  • Gross Building Area: 4,343
  • Building Area: 1,819
  • Building Area Measurement: L

    Heating and Cooling

  • Air Conditioning: 1
  • Heating: 3
  • Heated Square Feet: 1,819
  • Heating Fuel Type: 0

    Utilities

  • Sewer System: 0
  • Water Service: 0

Building

  • Building Type: 0
  • Property Class: R
  • Subdivision: RIDGE AT HARMONY ROAD 2ND FG
  • Land Acres: 0000000165
  • Standard Land Use Code: 1001
  • County Land Use Code: 1212
  • Legal Description 1: LOT 6 BLOCK 9 RIDGE AT HARMONY ROAD 2ND FG

Neighborhood

  • School District Name: Windsor School District RE-4
  • Census Tract: 002208
Geography

  • Account Number: R8954926
  • Parcel: R8954926
  • Block: 9
  • Lot: 6
  • Latitude: 40.5267
  • Longitude: -104.94

    Address

  • Full Address: 1827 Castle Hill Dr
  • Address - House Number: 1827
  • Address - Street Name: Castle Hill
  • Address - Suffix Type: Dr
  • State: CO
  • City Name: Windsor
  • Carrier Code: R018
  • 4-Digit Zip Code: 2779
  • Zip Code: 80550

Valuation

    Tax

  • Tax Year: 2023
  • Tax Amount: $520,012
  • Tax Rate Code Area: 5121

    Appraisal Valuation

  • Standard Deviation: 0.1313
  • Valuation Date: Apr 03, 2024
  • Confidence Score: 85
  • Final Value: 571,402
  • High Value: 646,435
  • Low Value: 496,370

    Market Valuation

  • Market Total Value: $607,966
  • Market Land Value: $105,000
  • Market Improvement Value: $502,966

    Assessments Valuation

  • Assessed Year: 2023
  • Assessed Total Value: $40,740
  • Assessed Land Value: $7,040
  • Assessed Improvements Value: $33,700

    Sales

  • Current Sale Contract Date: Sep 30, 2019
  • Current Sale Recording Date: Oct 21, 2019
  • Current Sale Price:
  • Current Sale Document Type: 68
  • Current Sale Input Document Number: 4533762
Data used for valuation calculations is provided by RealtyHop, and other third party sources

Comparables

Unit
Status
Type
Beds
Baths
ft²
Price/ft²
Asking Price
Listed On
Closing Price
Sold On
HOA + Taxes

About Windsor


Similar Homes for Sale

Currently no similar homes around

Nearby Rentals


Frequently Asked Questions

When was property at 1827 Castle Hill Drive built and last sold?
The property at 1827 Castle Hill Drive was built in 2019 and last sold on Sep 30, 2019 for $453,168.
How much is this home worth?
The estimated value of the home located at 1827 Castle Hill Drive is $587,464.
What are some comparable homes to 1827 Castle Hill Drive?
There are currently no comparable homes to 1827 Castle Hill Drive.