|
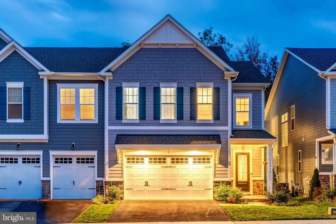
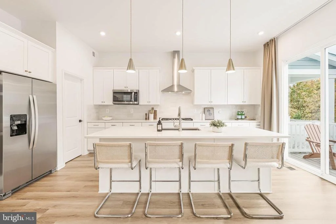
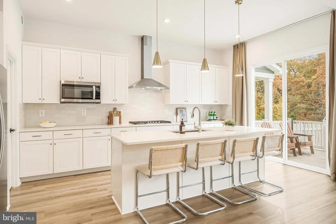
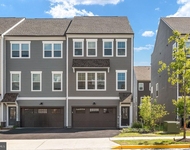
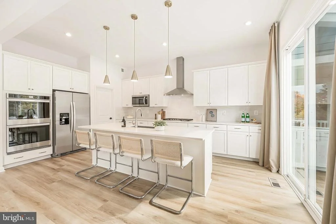
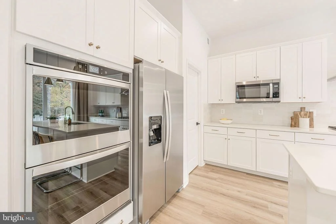
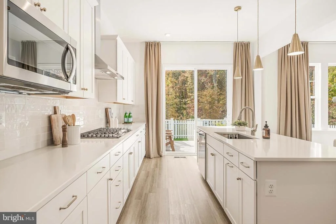
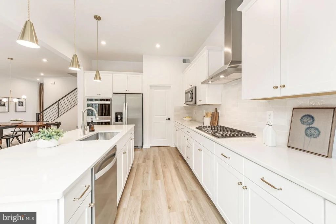
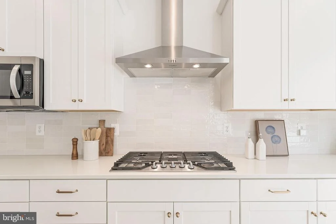
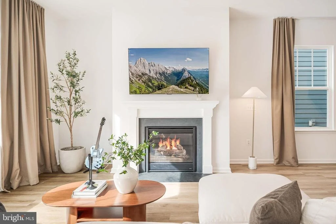
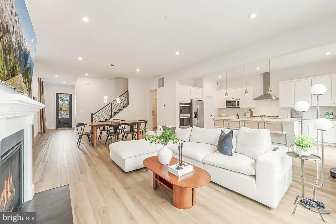
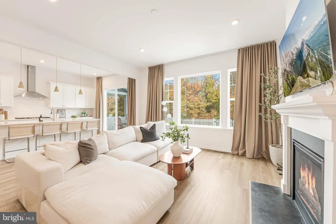
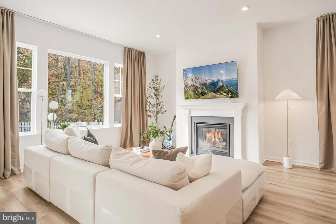
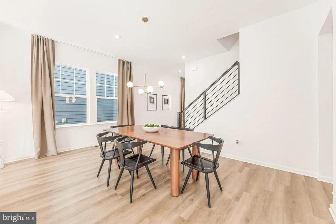
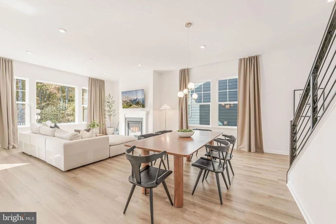
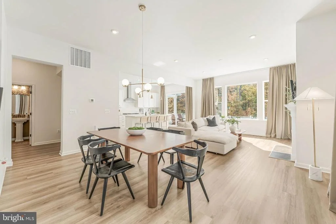
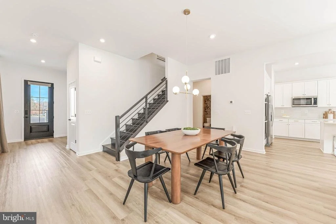
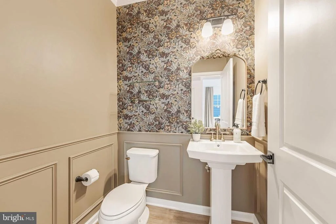
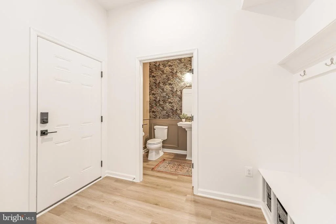
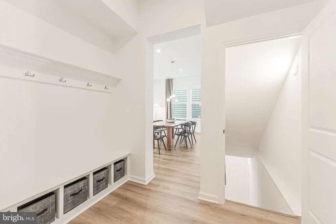
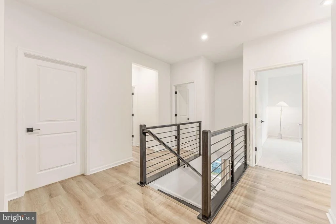
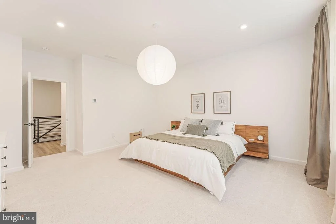
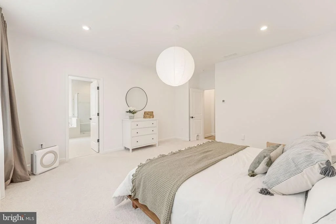
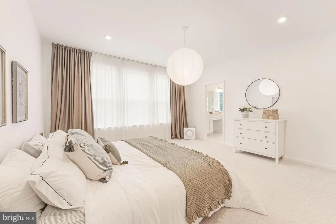
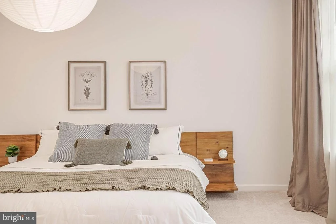
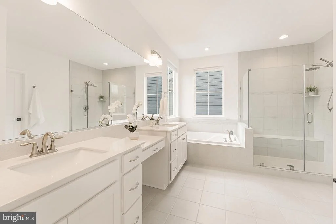
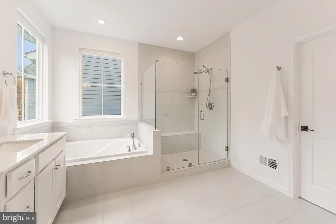
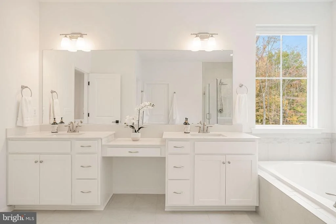
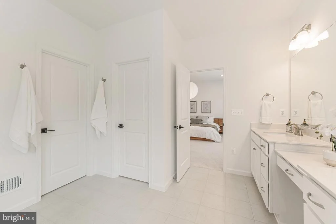
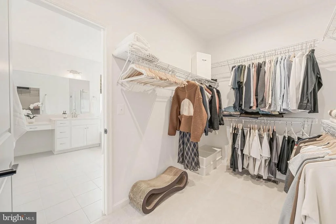
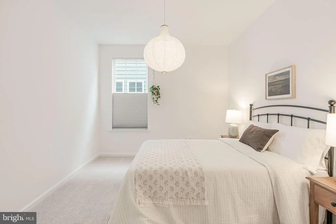
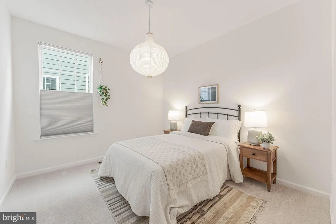
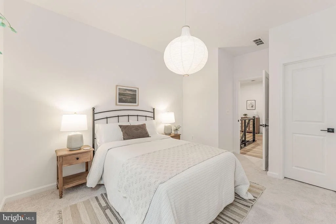
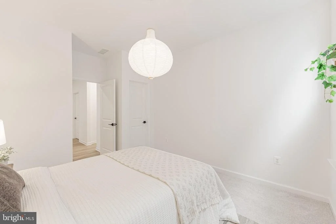
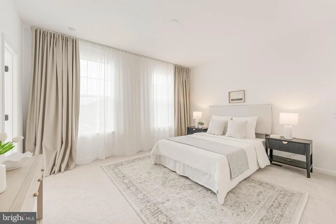
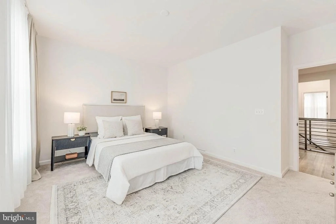
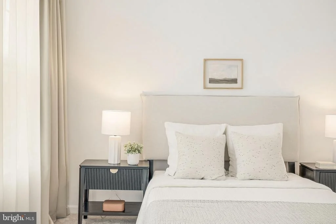
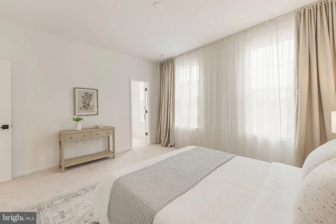
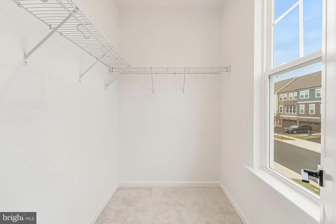
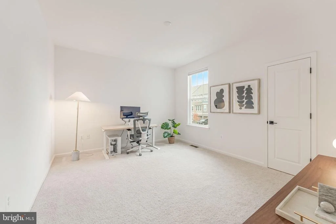
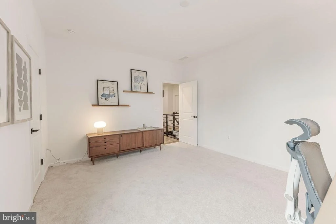
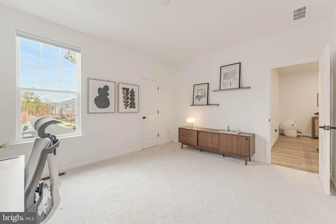
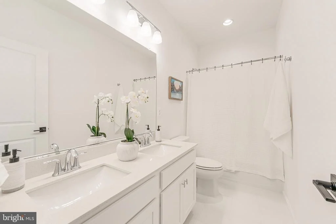
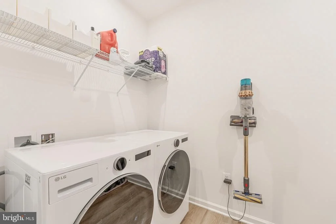
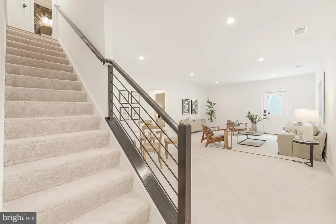
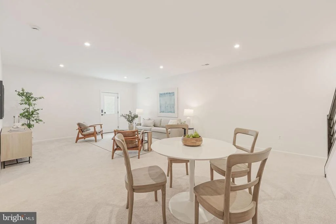
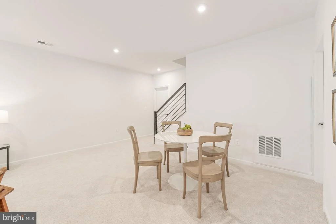
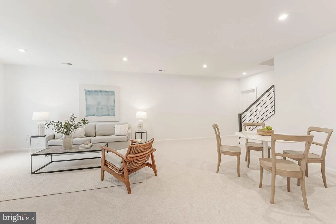
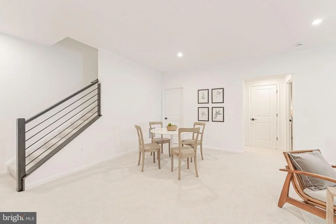
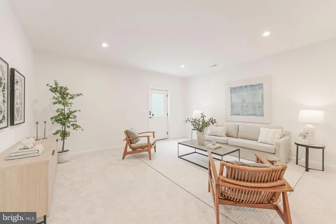
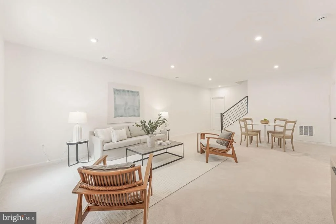
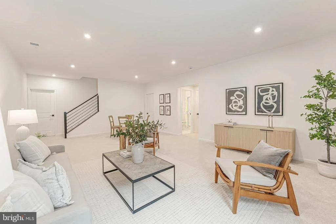
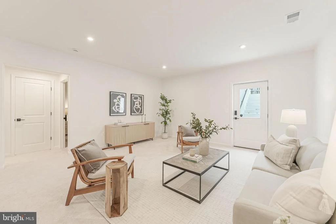
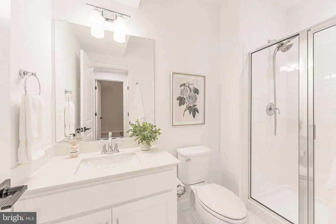
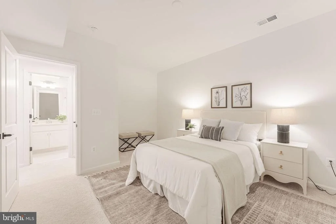
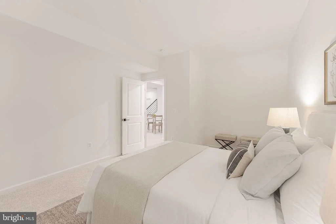
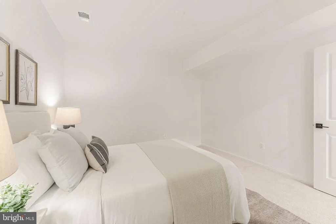
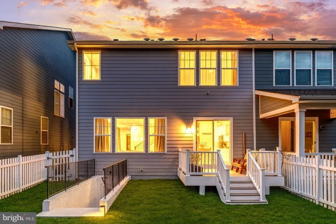
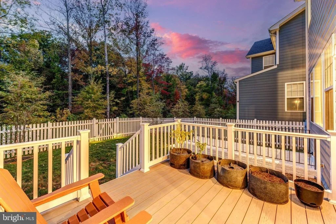
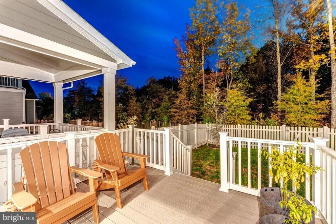
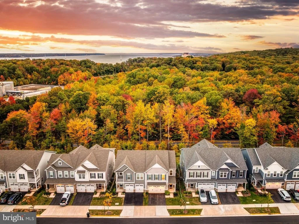
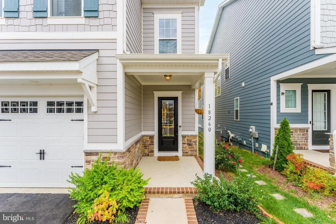
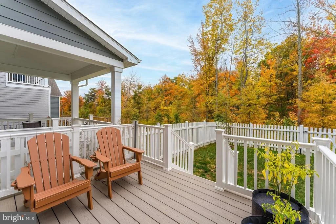
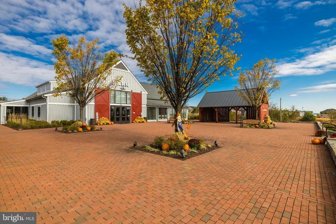
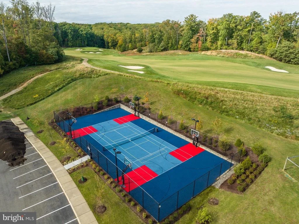
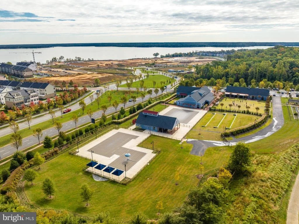
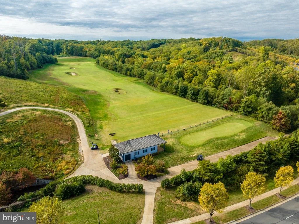
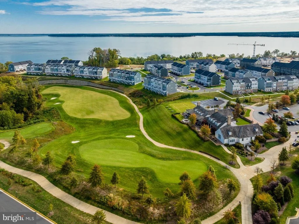
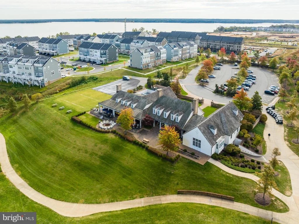
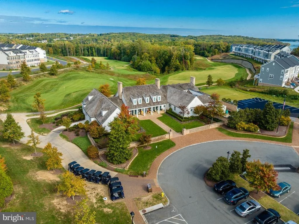
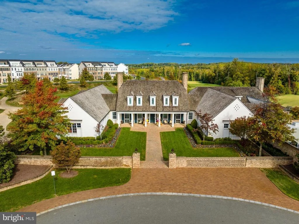
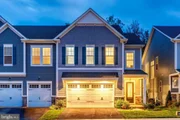
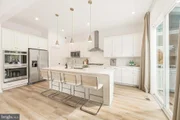
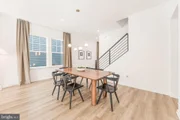
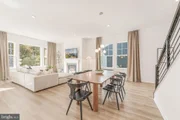
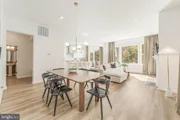
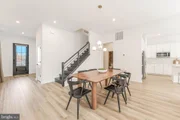
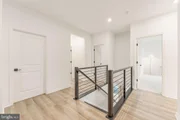
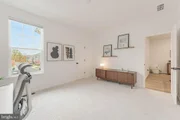
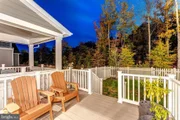
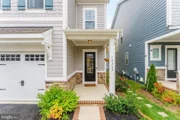
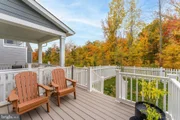
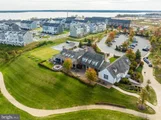
Welcome to Potomac Shores, a hidden oasis resort community just 30 miles from Washington, D.C.—where every day feels like a getaway. This vibrant, master-planned community offers residents a true resort-style lifestyle with amenities designed for both relaxation and recreation. Your $200/month HOA dues include high-speed internet and exclusive access to The Shores Club, featuring the Social Barn and Fitness Barn with a state-of-the-art gym, Movement Studio, community kitchen, and meeting spaces, along with two of the community’s three resort-style pools. Enjoy miles of scenic walking trails, Northern Virginia’s only public Jack Nicklaus Signature Golf Course, and an active calendar filled with classes, social events, and community gatherings. Coming soon are the Potomac Shores VRE Station and a day-to-night Town Center, which will further elevate convenience, charm, and long-term property value. This stunning 2023 Drees-built Christopher Villa offers 3,200 square feet of finished space across three levels and lives like a single-family home. Perfectly positioned backing to serene woods with no home directly behind it, this home blends privacy with luxury. Inside, you’ll find wide plank LVP flooring and 10-foot ceilings on the main level (9-foot ceilings upstairs and in the lower level), creating an open, airy flow throughout. The open-concept main level features a spacious dining area and a cozy yet expansive family room with a gas fireplace and a large picture window that beautifully frames the lush greenery behind the home. The gourmet kitchen is a showstopper, with crisp white cabinetry, quartz countertops, a dramatic oversized waterfall island, custom herringbone backsplash, under-cabinet lighting, double wall oven, 5-burner gas cooktop, range hood, walk-in pantry, and generous cabinet storage. Just off the kitchen, enjoy a large Trex deck with peaceful tree views and privacy. Additional main-level highlights include a mudroom-style entry from the fully finished 2-car garage with epoxy floors and built-in cubbies, plus a stylish powder room that blends function with flair. Upstairs, the primary suite serves as a tranquil retreat with a spa-inspired bath featuring dual vanities, a makeup station, an oversized seamless glass walk-in shower with bench, a soaking tub, and a custom built-in walk-in closet. Three additional spacious bedrooms share a full hall bath with dual vanities and a bedroom level laundry room for added convenience. The finished walk-up basement expands the living space with a large recreation room, a separate den, a full bathroom, and direct access to a patio and flat, fenced backyard—perfect for entertaining or quiet evenings outdoors. Every bath in the home features crisp white cabinetry and quartz countertops, ensuring a consistent high-end finish throughout. Additional upgrades include custom blinds and curtains, a fully fenced yard, and thoughtful design touches in every room. Living in Potomac Shores means enjoying resort amenities such as a state-of-the-art fitness center, three pools, nine miles of wooded trails, a canoe and kayak launch, Tidewater Grill, and community gardens—plus highly rated on-site schools, including John Paul the Great Private High School, Potomac Shores Middle, Covington-Harper Elementary, and the Ali Krieger Sports Complex. Conveniently located between Fort Belvoir and Quantico, this location offers an easy commute to D.C., the Pentagon, Arlington, and beyond. Potomac Shores isn’t just a place to live—it’s a destination where resort living meets everyday convenience, and coming home feels like arriving at your own private retreat.
|
|
Welcome to the Christopher, a luxurious, spacious and stylish Villa. The main level features an open and inviting family room with a gas fireplace, dining area, a gourmet kitchen with island, stainless steel appliances, quartz countertops and a walk-in pantry. Upstairs there are 4 spacious bedrooms including a large owner's suite with spa bath and huge walk-in closet. The finished basement includes a large rec. room, a full bath, a den that is perfect for a home office and walk-up or walkout access to the back yard (per plan). Experience Potomac Shores, the amenity-rich waterfront community conveniently located off of I-95 in Dumfries, VA. One of the top three most desired communities in Virginia, Drees' Villas at Potomac Shores.
|























































































































 Your Privacy Choices
Phone: 425-283-2930
Address: 335 Madison Avenue, New York, NY 10017