


40
Map

1825 Wingfeather Ln


About This Property
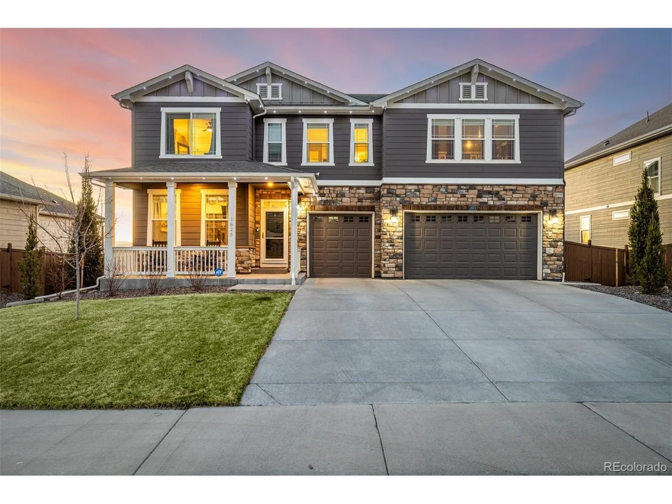
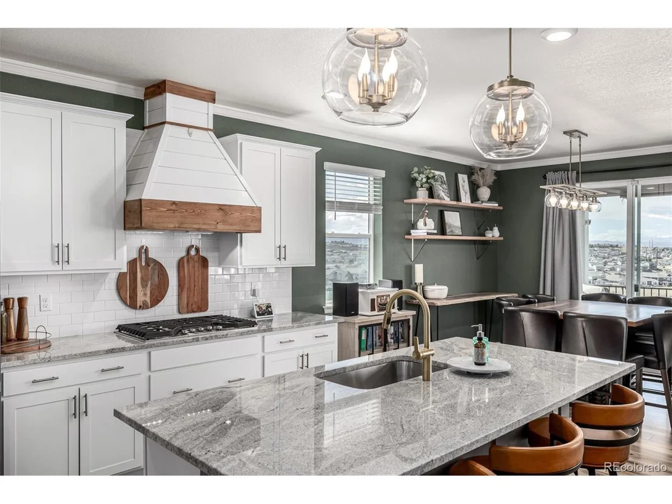
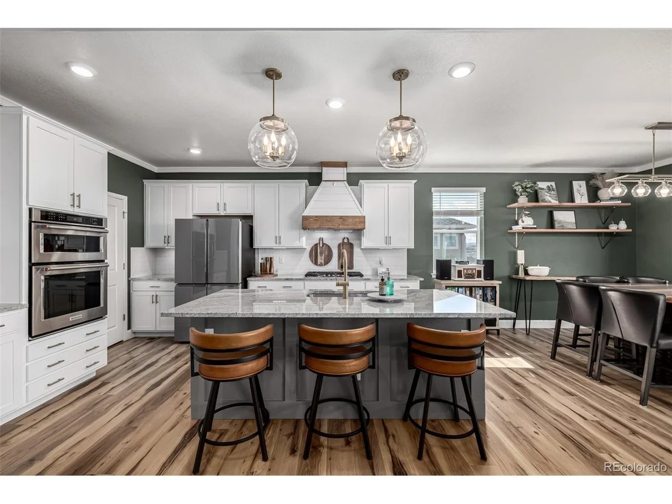
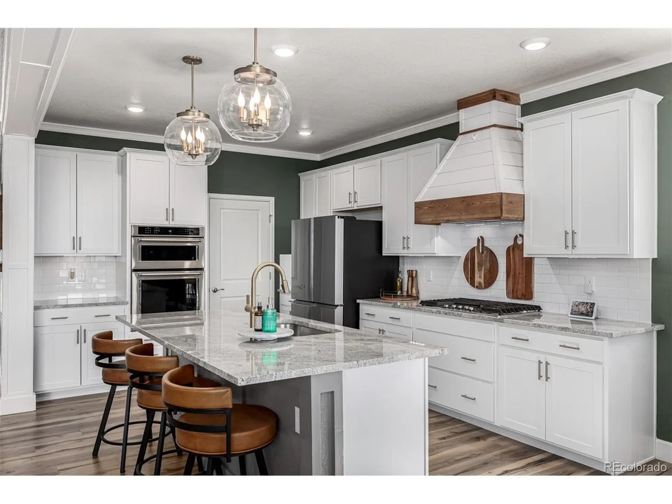
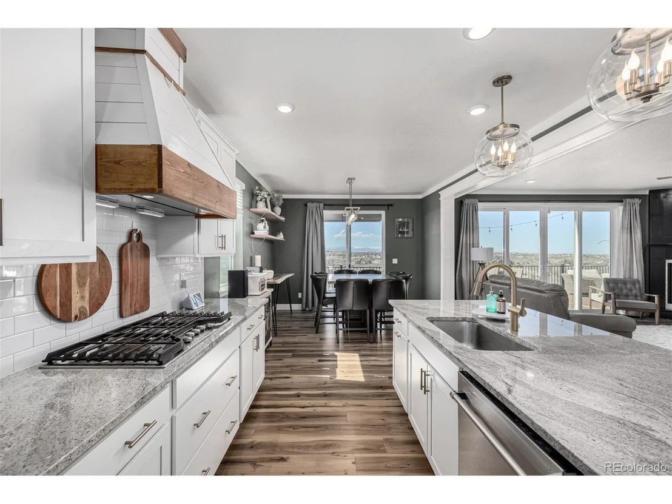
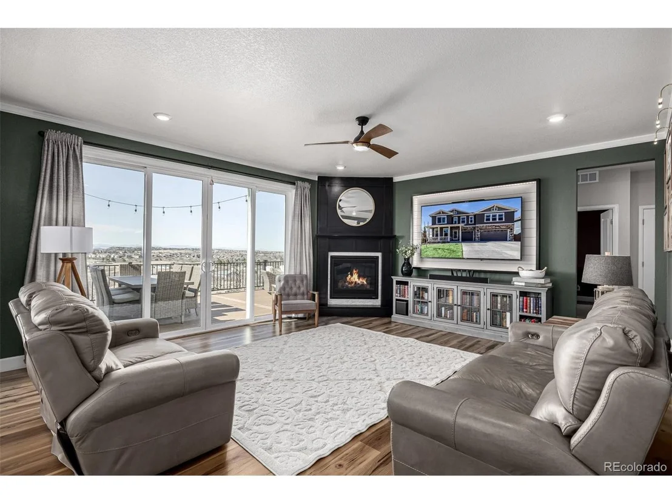
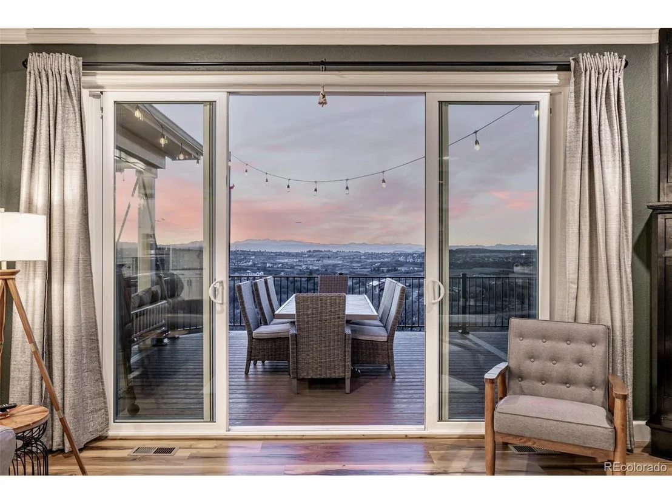
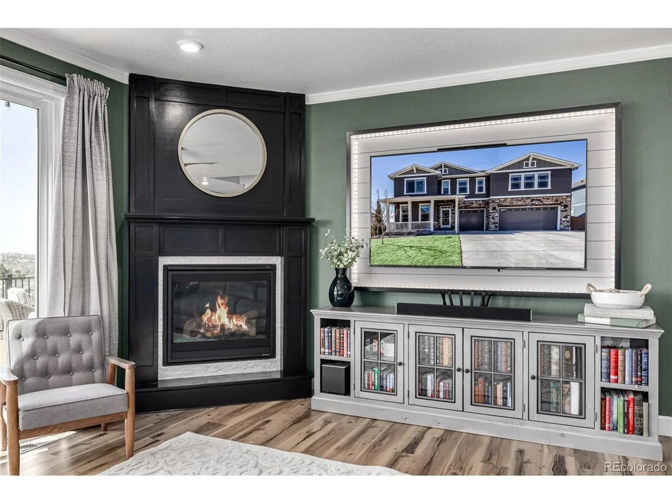
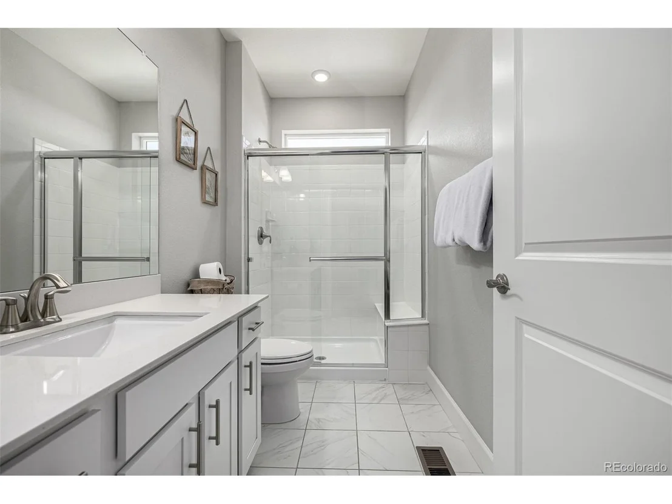
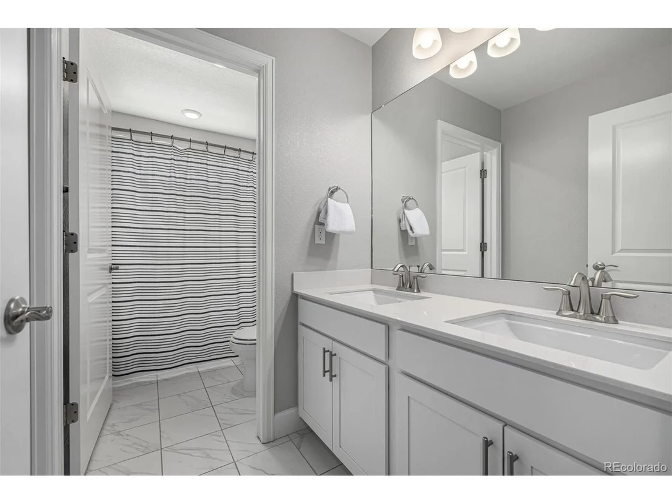
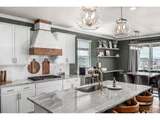
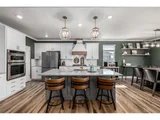
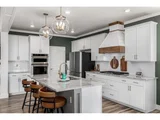
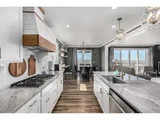
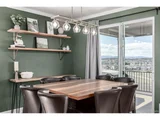
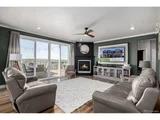
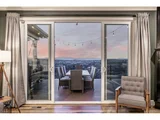
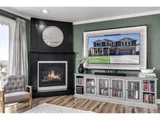
This contemporary haven boasts 5 bedrooms and 4 bathrooms spread over 5,161 square feet of luxurious living space. The main floor features a spacious living room with multi-slide glass doors, perfect for seamless indoor/outdoor entertaining. Gather around the elegant fireplace and admire the hand-built framed TV area. The gourmet kitchen is a chef's dream, featuring slab granite, a large island, ample cabinetry, and top-of-the-line stainless steel appliances.
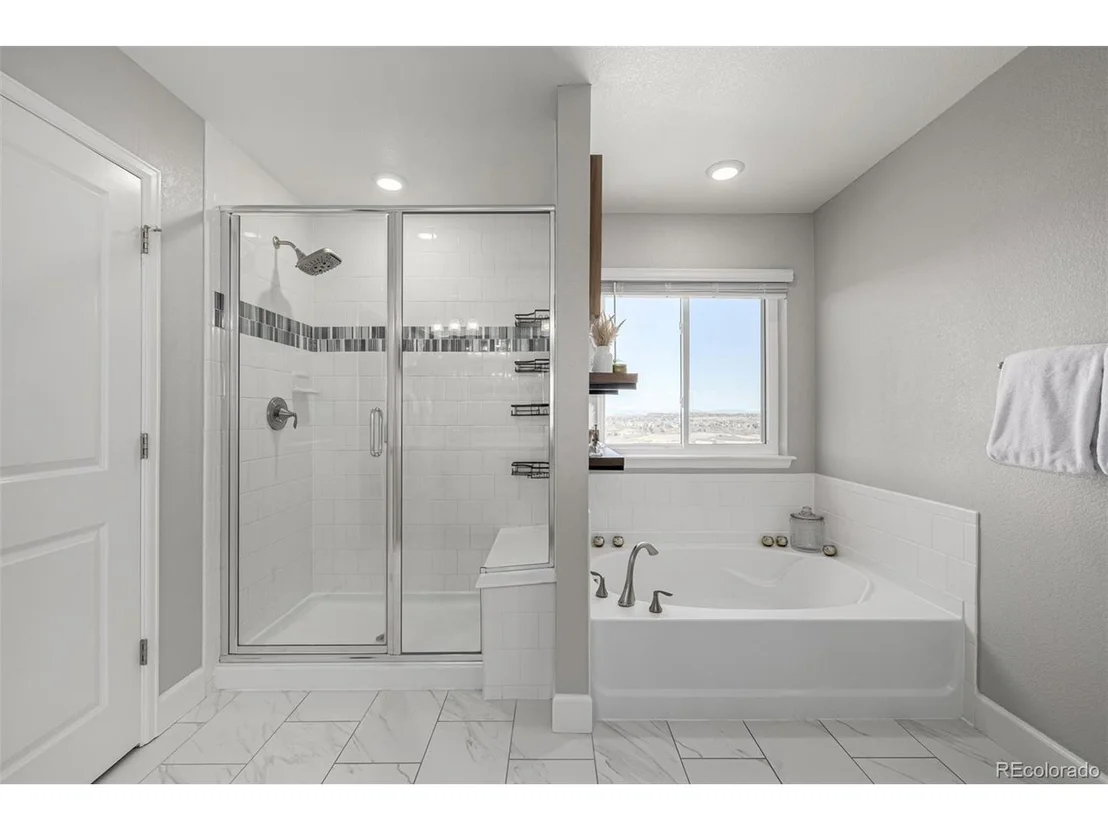
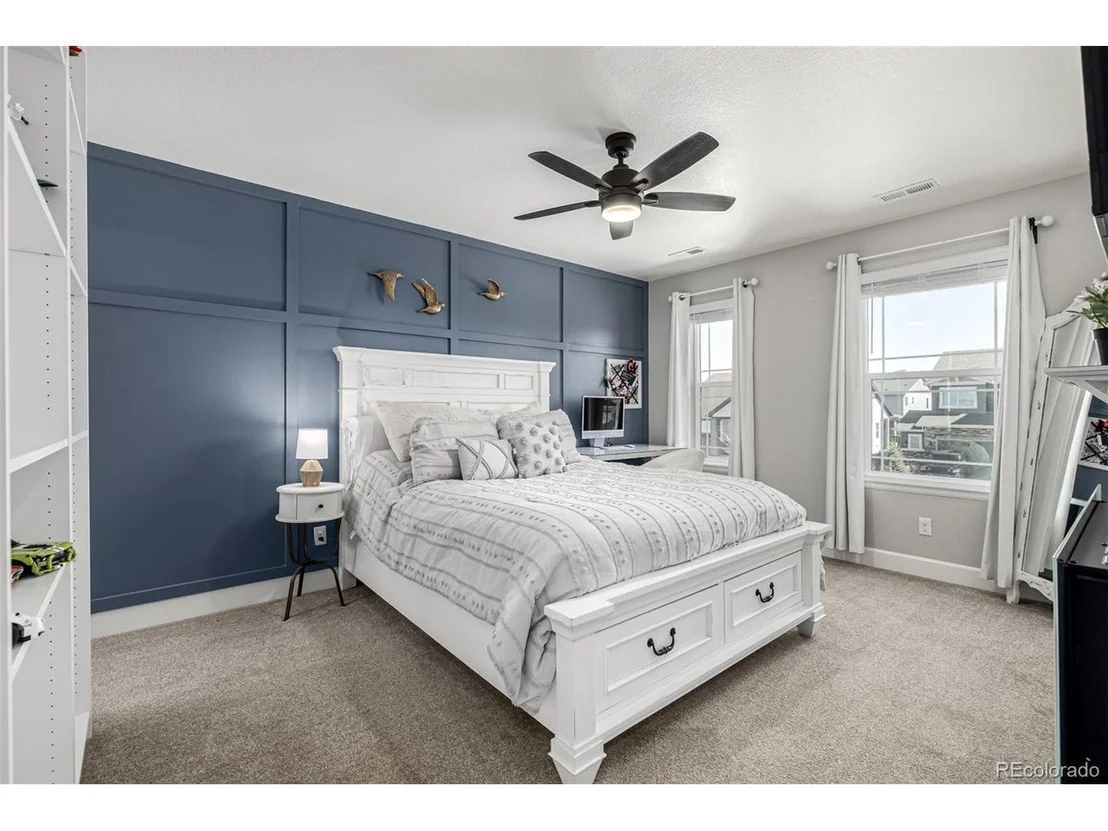
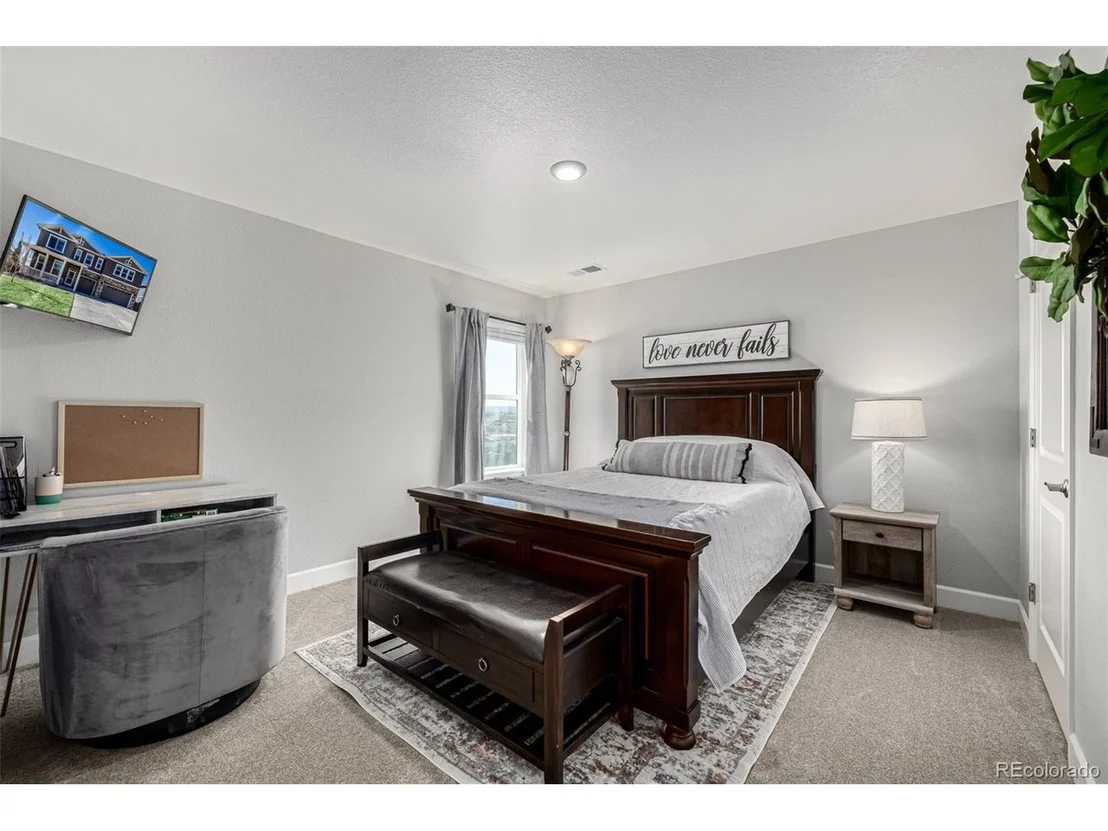
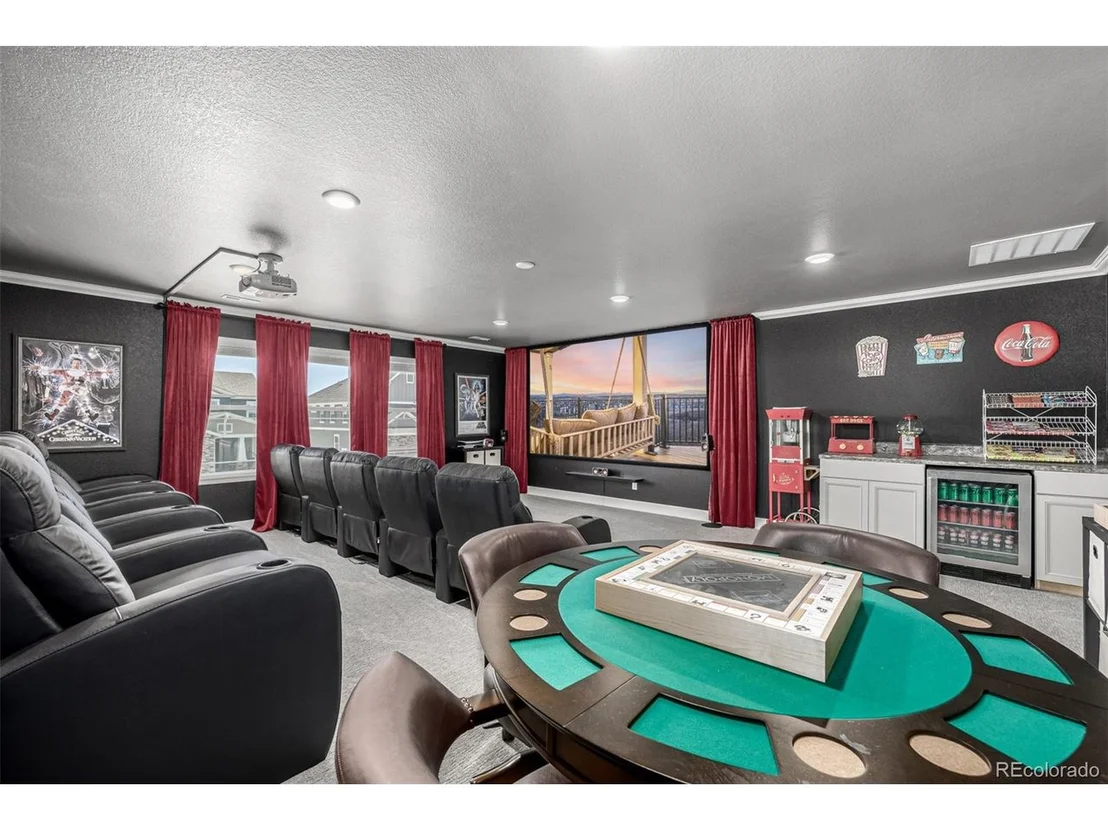
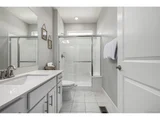
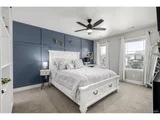
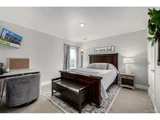
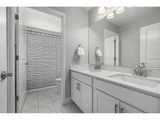
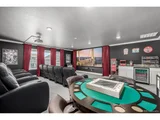
Retreat to the primary bedroom with its en suite bath, soaking tub, shower, double sinks, and walk-in closets. Upstairs, discover three additional bedrooms, two full baths, and a custom theater room with a mini bar, perfect for movie nights. The full garden level basement, with mountain views and pre-plumbing for a bath, awaits your personal touch.
Additional features include luxury hickory LVT flooring, upgraded lighting, a tankless water heater, and a radon mitigation system. The attached 3 car garage and private outdoor space complete this exceptional offering.
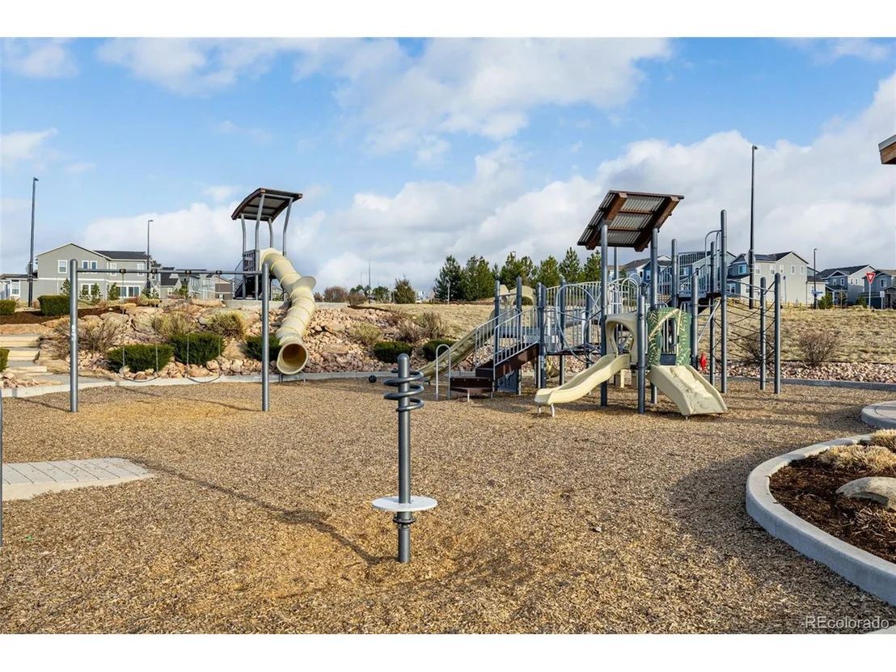
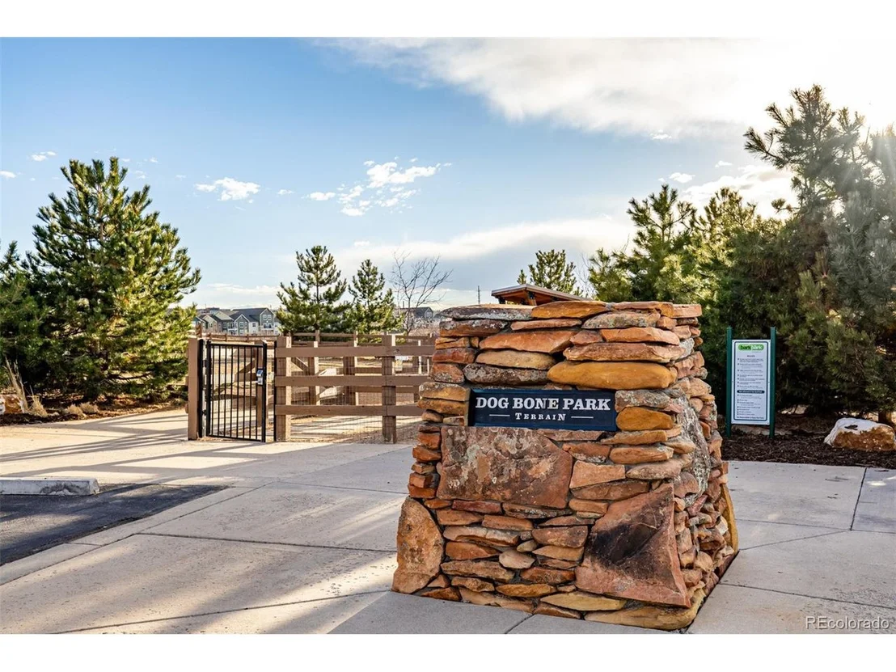
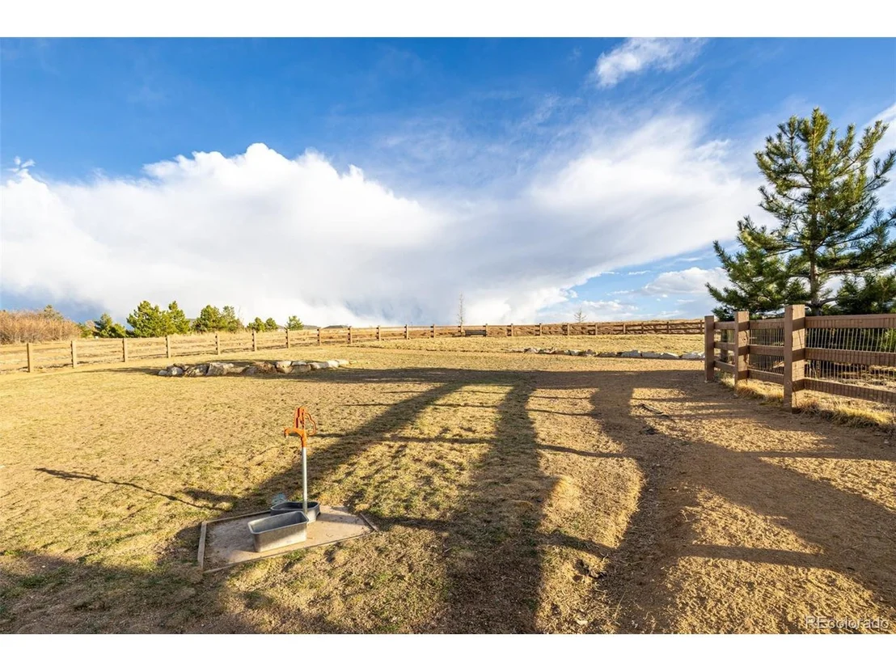
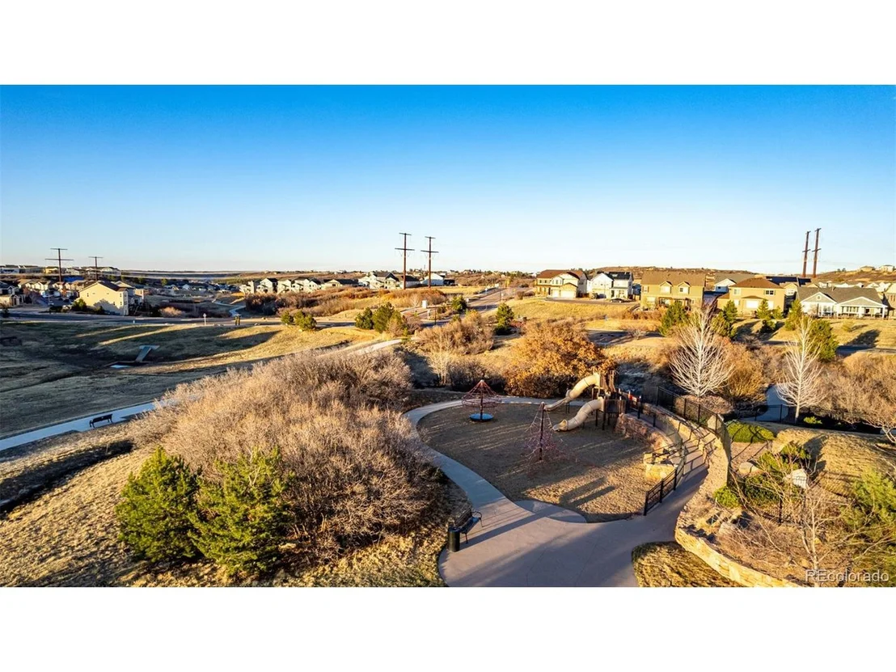
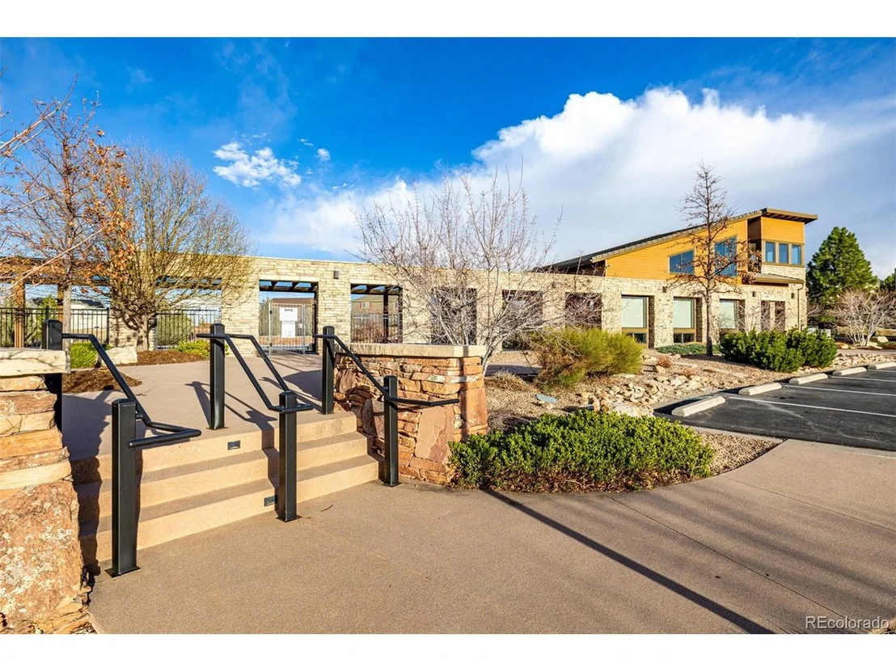
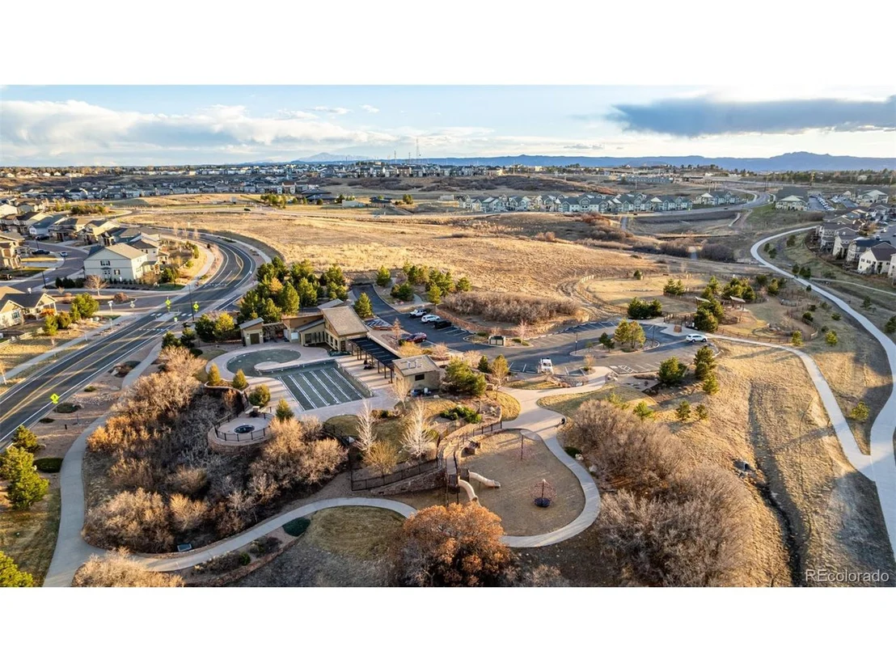
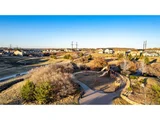
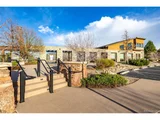
Enjoy the vibrant Terrain community with its pools, clubhouse, dog park, and walking trails. Conveniently located near Downtown Castle Rock, restaurants, shops, and easy access to I-25, this home is a rare gem not to be missed!
Payment Calculator
Your Estimated Monthly Payment
Cap Rate Calculator
What does this mean?
Based on our analysis, the cap rate of this property is 1.25%. A negative cap rate indicates that the property might not be feasible as an income-producing asset. The median cap rate for a near zip code 11238 is 4.23%.
How much can I actually make?
Actual monthly rental income may vary between $4,760 and $7,140 depending on unit-specific characteristics. You can change the amount using the slider to further explore.
How is cap rate calculated?
Cap Rate = Net Operating Income (NOI) / Property Asset Value.
When calculating the cap rate, we assume 100% occupancy. Leverage (mortgage) is not considered.
Cap Rate provided by RealtyHop and RentHop, learn more about cap rate here.
Price History
| Date / Event | Date | Event | Price |
|---|---|---|---|
| May 20, 2025 | Sold | ||
| Sold | |||
| Apr 19, 2025 | In contract | - | |
| In contract | |||
| Apr 10, 2025 | Listed by Compass - Denver | $999,000 | |
| Listed by Compass - Denver | |||
| | |||
|
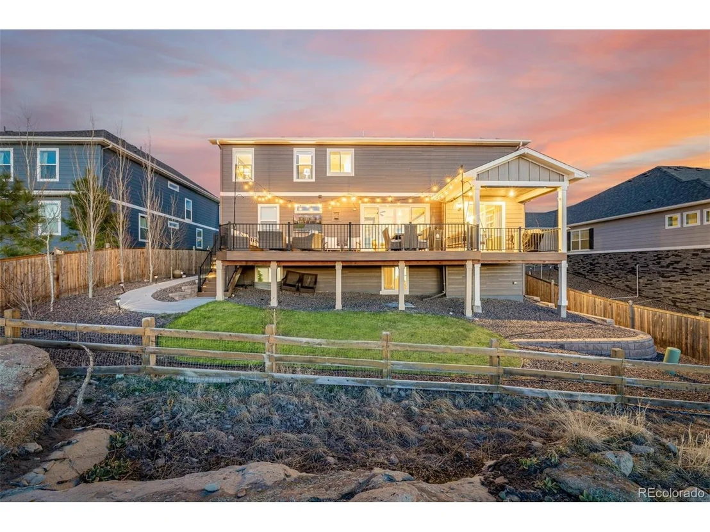
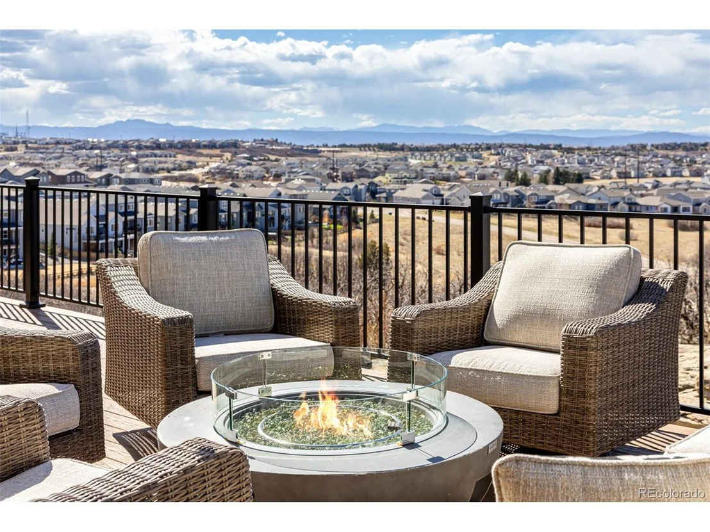
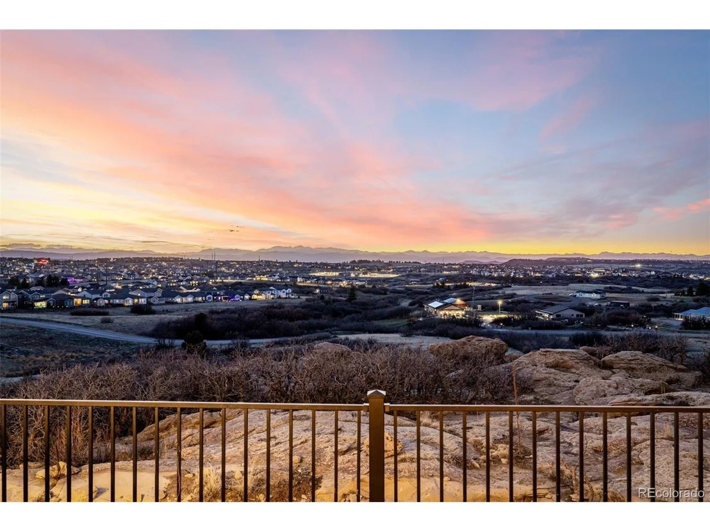
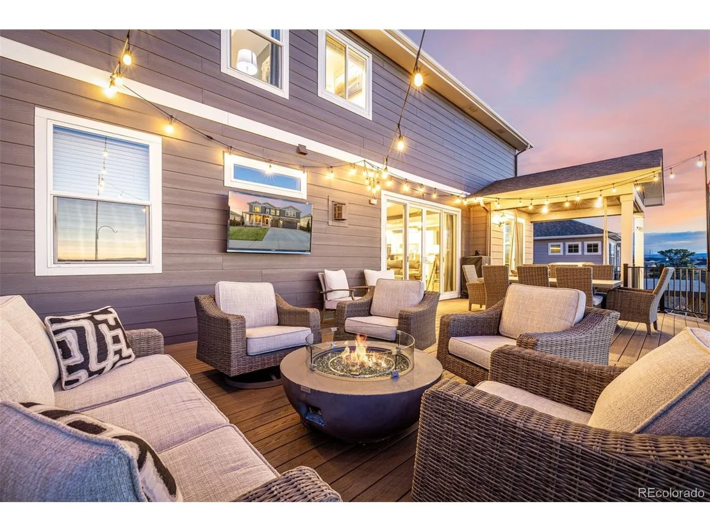
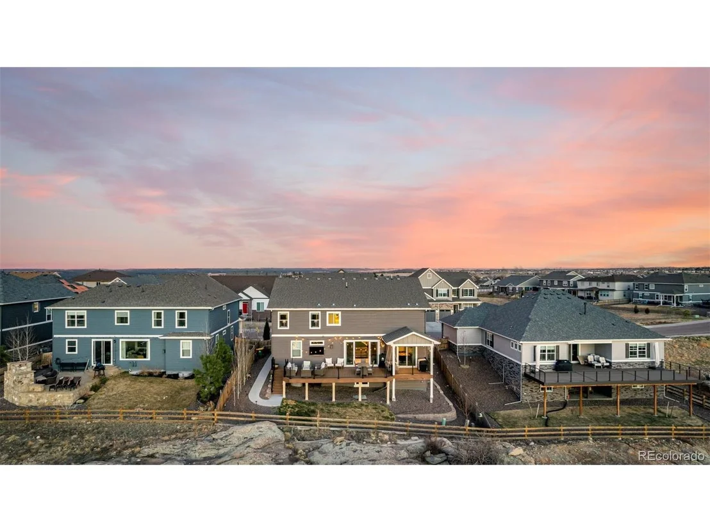
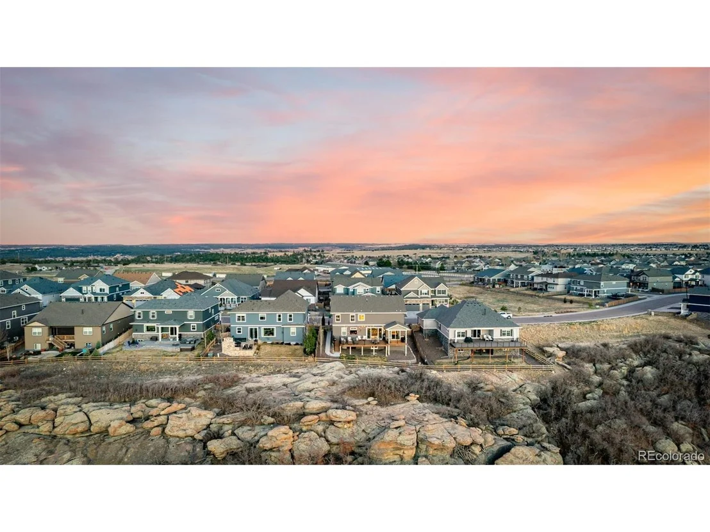
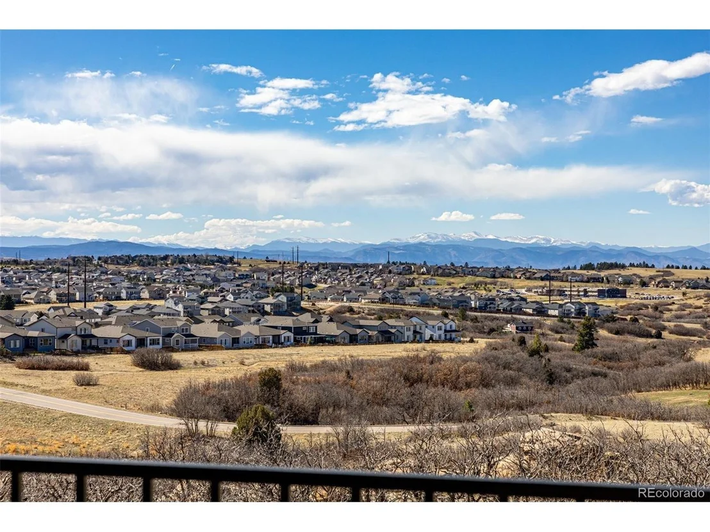
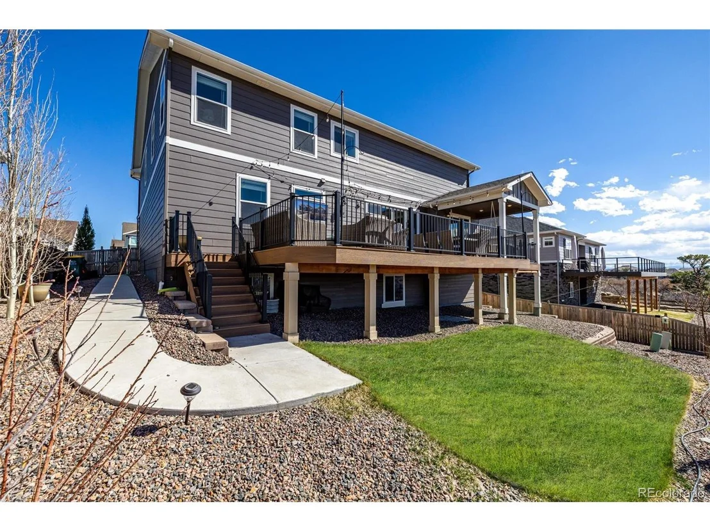
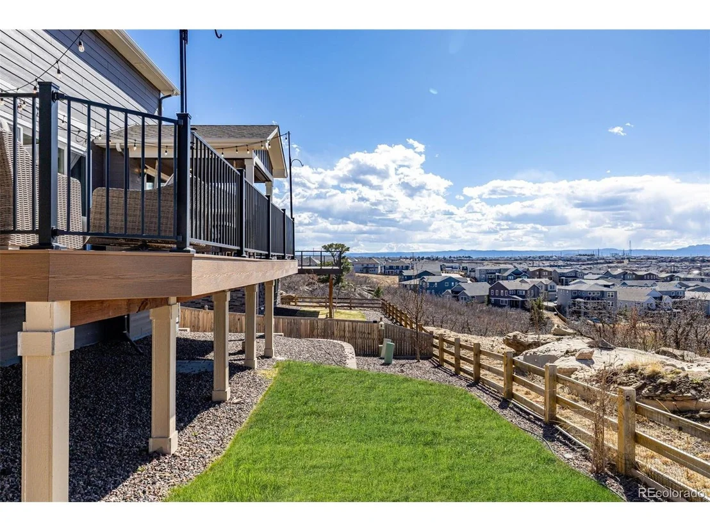
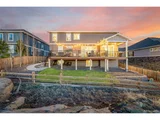
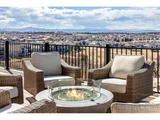
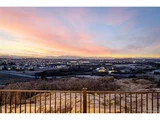
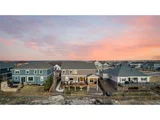
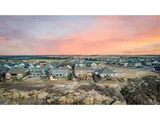
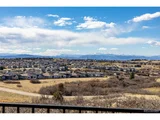
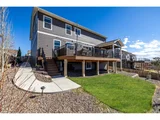
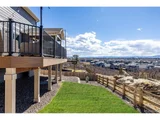
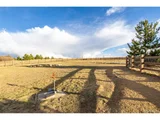
Welcome to 1825 Wingfeather Lane, a stunning Crawford Model with custom finishes that will take your breath away! Nestled in a prime location backing onto open space with dramatic rock outcroppings, this home offers unbeatable 270-degree views, including the majestic Pikes Peak. Enjoy the Colorado sunsets from your oversized tailor-made, lighted deck, complete with a hanging swing for ultimate relaxation. Enjoy your permanent Jelly Fish Lighting is perfect for all holidays. Updates galore and this is a MUST SEE in person!
This contemporary haven boasts 5 bedrooms and 4 bathrooms spread over 5,161 square feet of luxurious living space. The main floor features a spacious living room with multi-slide glass doors, perfect for seamless indoor/outdoor entertaining. Gather around the elegant fireplace and admire the hand-built framed TV area. The gourmet kitchen is a chef's dream, featuring slab granite, a large island, ample cabinetry, and top-of-the-line stainless steel appliances.
Retreat to the primary bedroom with its en suite bath, soaking tub, shower, double sinks, and walk-in closets. Upstairs, discover three additional bedrooms, two full baths, and a custom theater room with a mini bar, perfect for movie nights. The full garden level basement, with mountain views and pre-plumbing for a bath, awaits your personal touch.
Additional features include luxury hickory LVT flooring, upgraded lighting, a tankless water heater, and a radon mitigation system. The attached 3 car garage and private outdoor space complete this exceptional offering.
Enjoy the vibrant Terrain community with its pools, clubhouse, dog park, and walking trails. Conveniently located near Downtown Castle Rock, restaurants, shops, and easy access to I-25, this home is a rare gem not to be missed!
| |||
| May 28, 2024 | Listed | $969,000 | |
| Listed | |||
| | |||
|
Welcome to this D.R. Horton Crawford Model with custom finishes throughout. Unbeatable location backs open space with rock outcroppings and unbelievable mountain views!
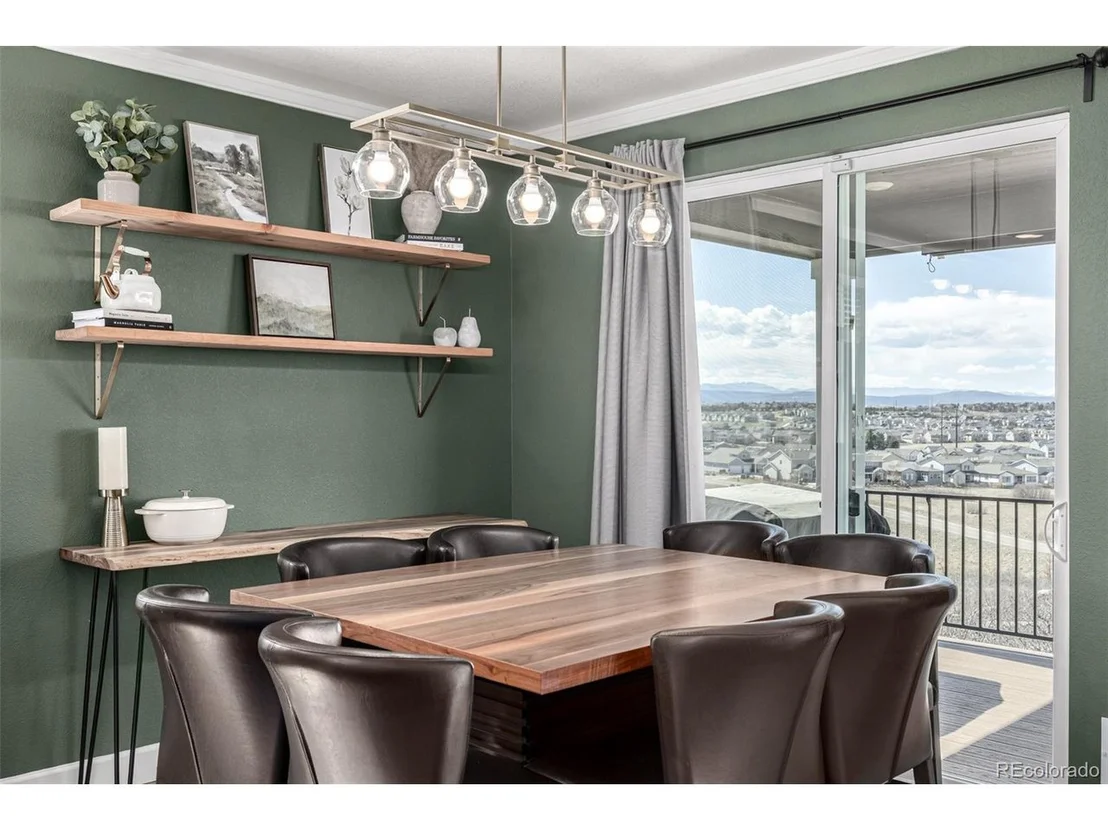
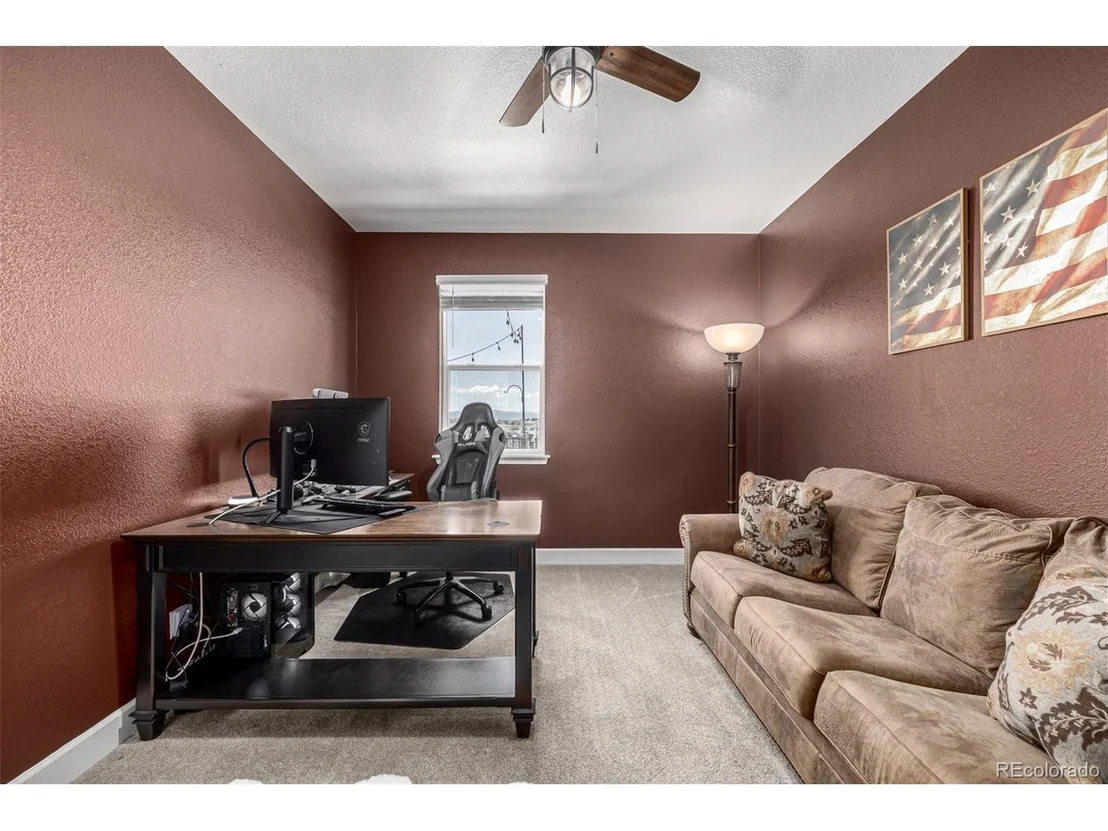
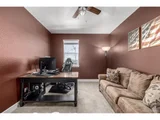
Massive tailor-made lighted deck with hanging swing to watch the sunset over the Colorado Rockies. Main floor office with custom crafted wood desk, overlooking the lush front yard landscape and covered porch. Spacious Living room boasts multi-slide glass doors that make indoor/outdoor entertaining a delight. The fireplace and hand-built framed TV area are the centerpiece of the living room.
Gourmet kitchen with slab granite, island, plenty of kitchen cabinets, stainless steel appliances, and large pantry. Main floor bedroom and bath. Primary bedroom with en suite, soaking tub, shower, double sinks, and walk-in closets. Three additional bedrooms and two full baths upstairs. Second floor custom theater room with mini bar for enjoying movie night together. Luxury hickory LTV flooring throughout, upgraded lighting, tankless water heater, radon mitigation system, A/C. Basement also has beautiful mountain views, is pre-plumbed for bath and is ready for your custom finish. There's so much to do in Terrain community: various pools, clubhouse, dog park, walking trails and so much more. Close to Downtown Castle Rock, restaurants and shops. Conveniently located to I-25 for access to Colorado Springs, Downtown Denver and DIA. You won't find another one like this!
| |||
| Jan 4, 2021 | Sold | ||
| Sold | |||

Property Highlights
Building Info
Comparables
Status
Price/ft²
Listed On
Sold On
About Castle Rock
Similar Homes for Sale
Currently no similar homes aroundNearby Rentals

Last Updated: 5 months ago
Data Source: REcolorado MLS, MLS# IRE6519662




















 Your Privacy Choices
Phone: 425-283-2930
Address: 335 Madison Avenue, New York, NY 10017