See Home Value
$825,000
● House - Off Market

1824 W 131st Dr

Westminster, CO 80234
bedrooms
6 Beds
bathrooms
2 Baths, 1 Half Bath
square feet
3,409 Ft²
$782,103
RealtyHop Estimate
-5.20%
Since Jul 1, 2022
CO-Denver
Primary Model

About This Property

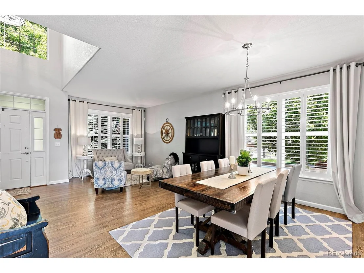
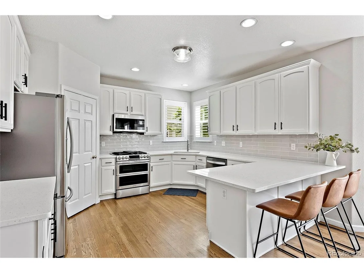
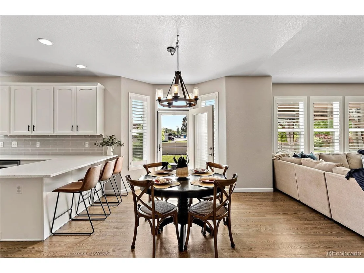
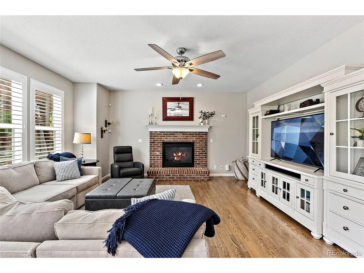
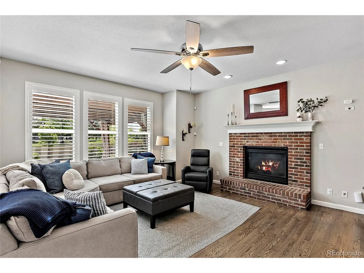
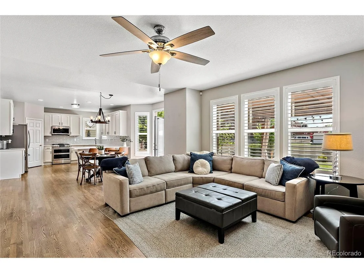
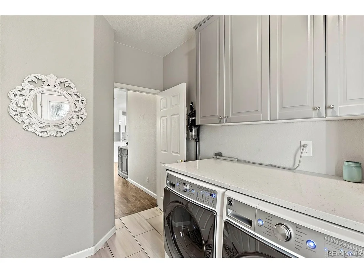
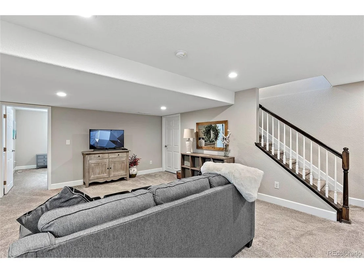
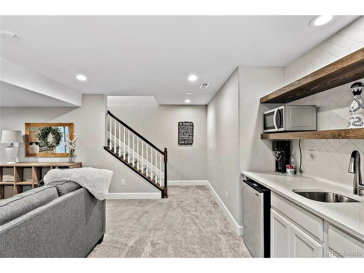
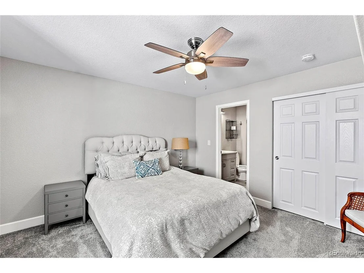
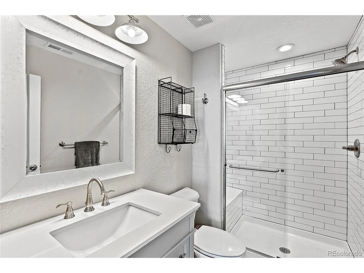
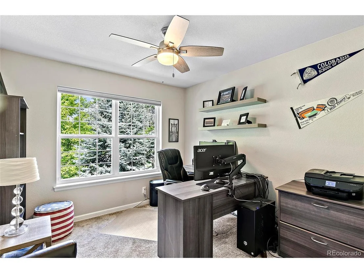
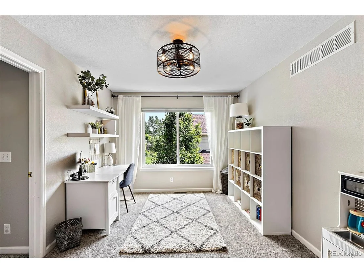
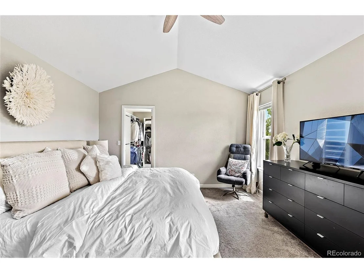
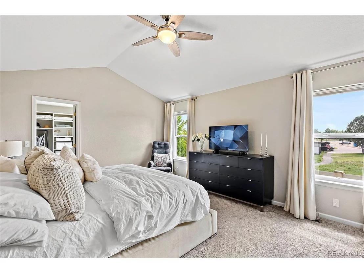
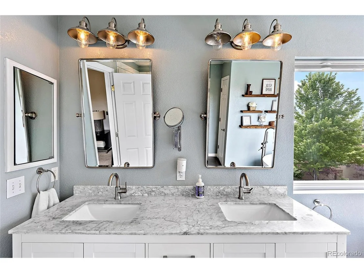
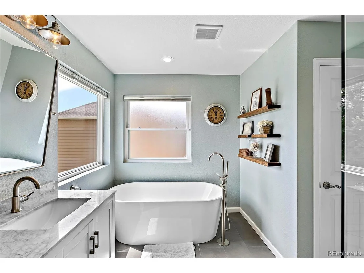
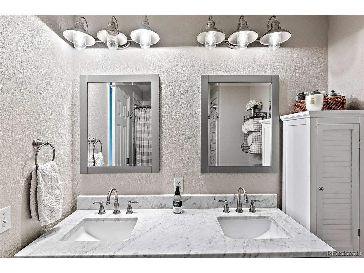
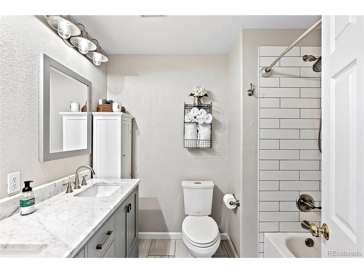
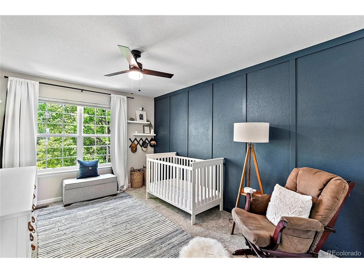
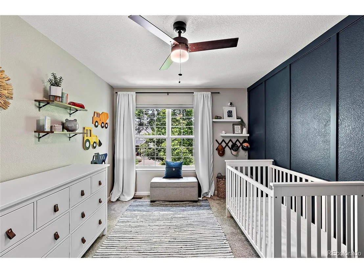
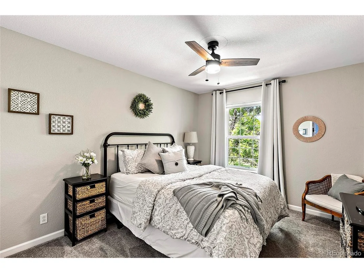
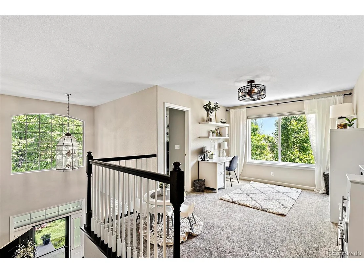
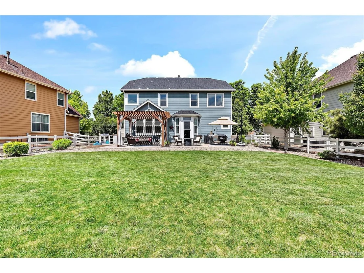
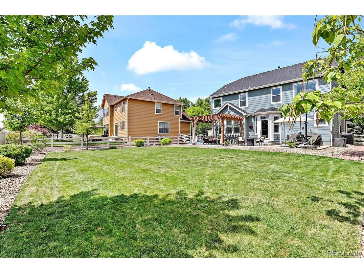
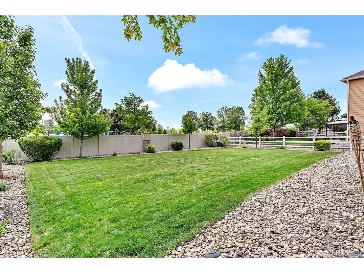
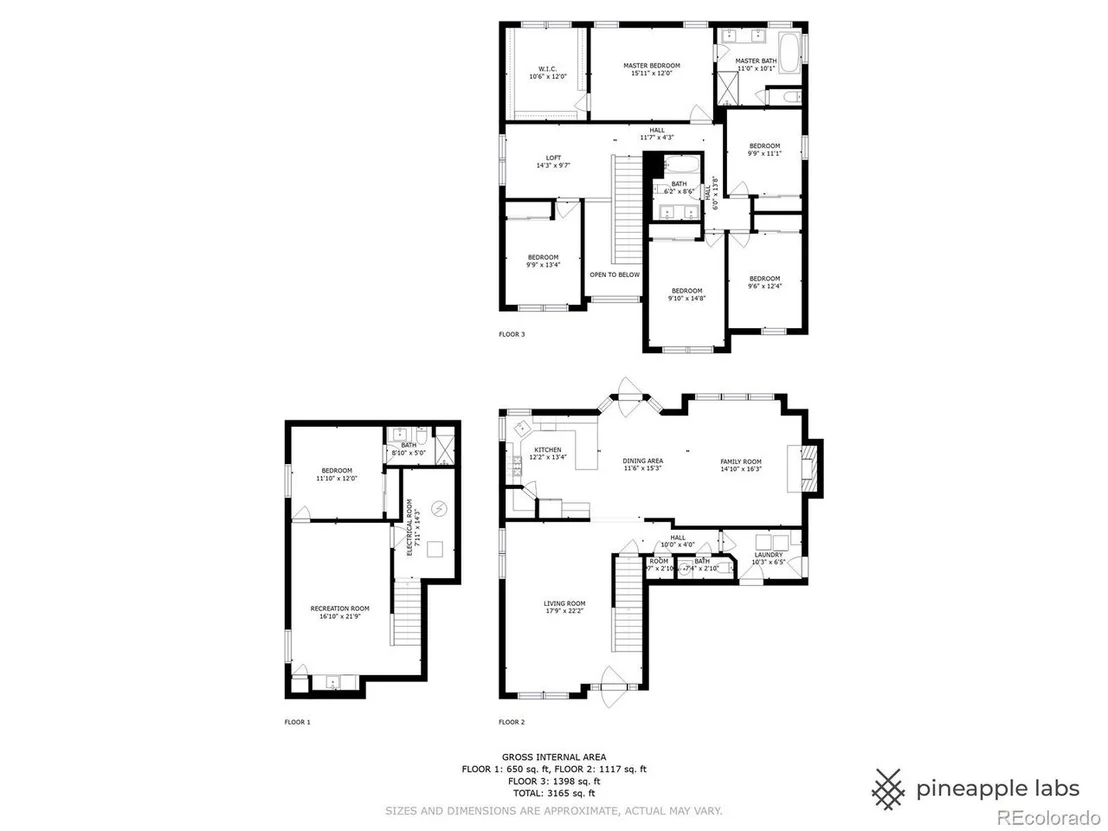
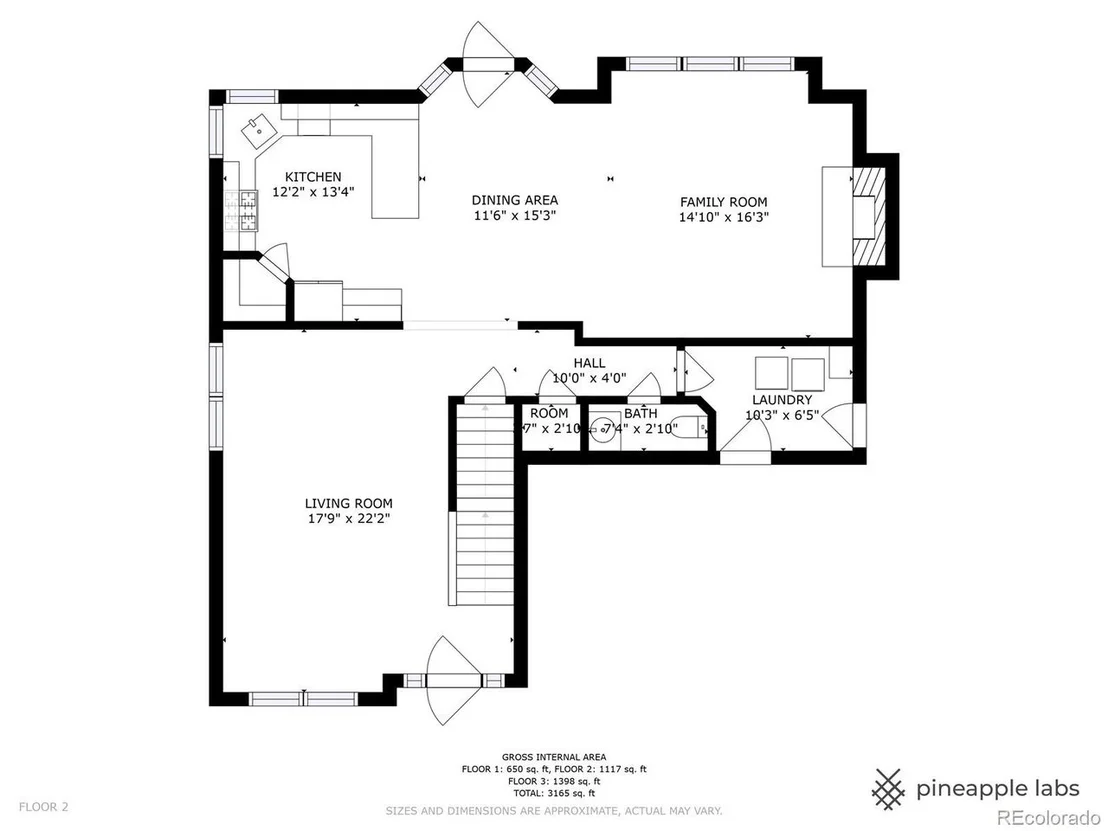
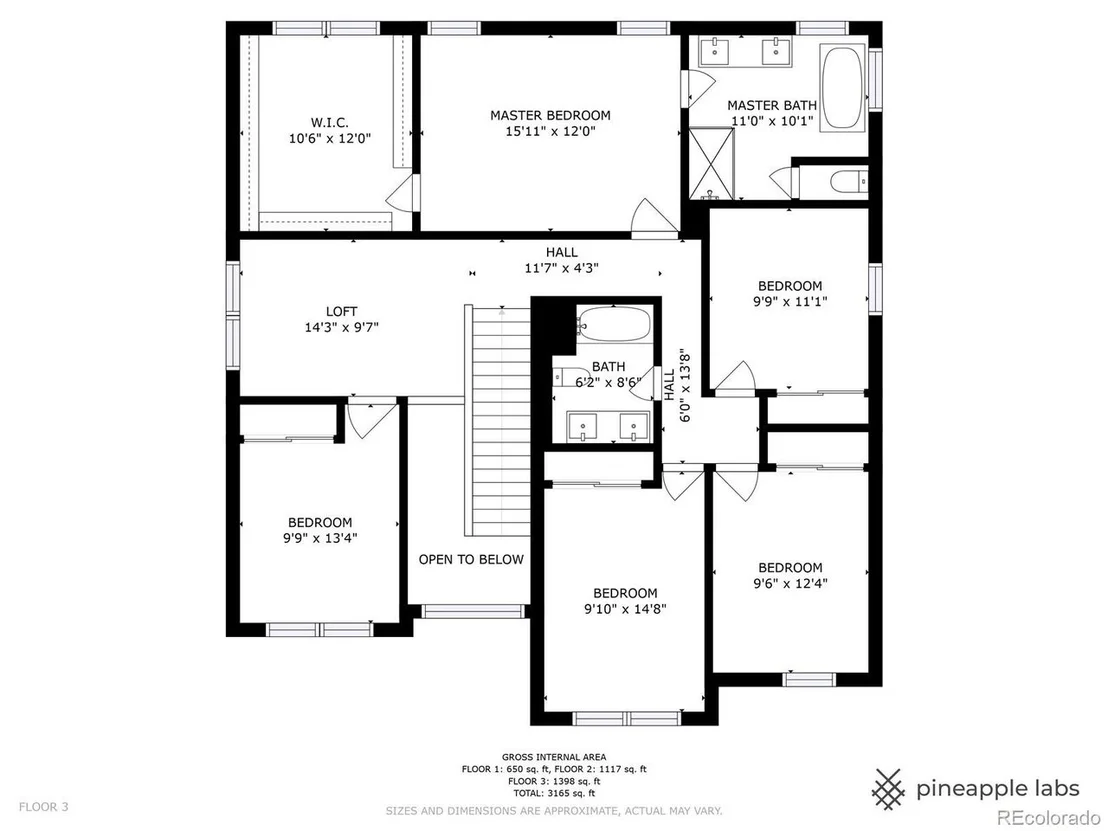
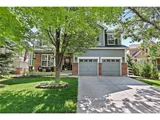
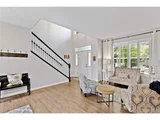
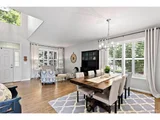
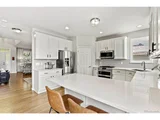
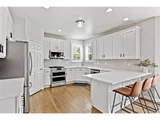
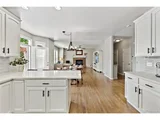
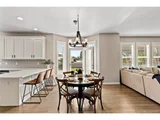
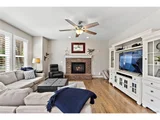
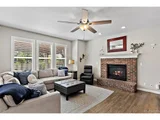
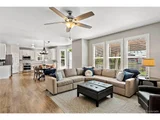
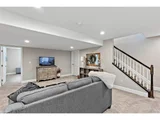
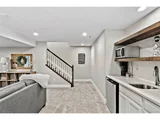
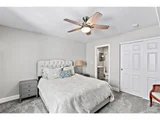
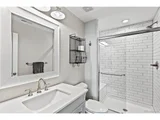
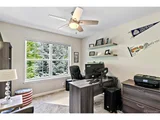
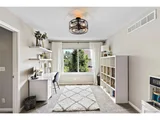
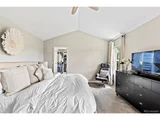
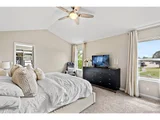
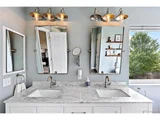
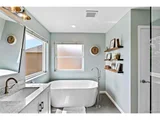
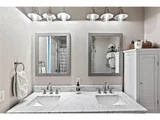
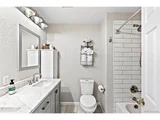
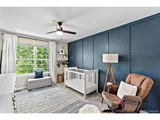
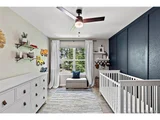
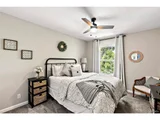
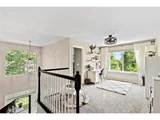
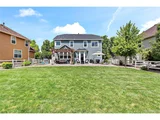
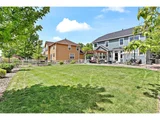
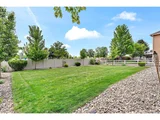
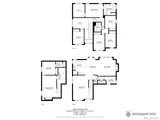
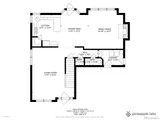
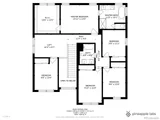
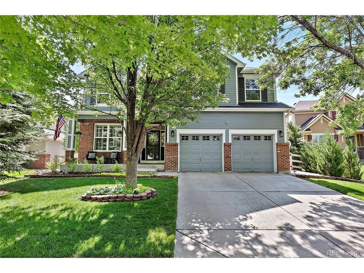
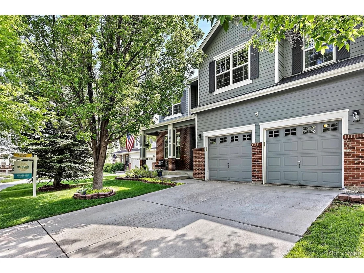
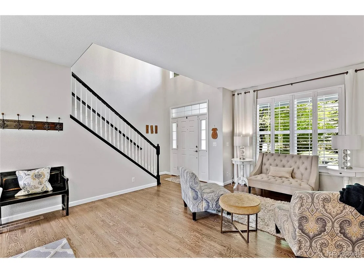
A GEM within the coveted Village at Harmony Park community! A private lot with impeccable landscaping at the end of a cul-de-sac, means you have quiet outdoor living spaces. The vaulted entryway and high ceilings make the open concept floorplan feel even larger. Beautiful wood floors throughout the main level create a sense of flow, starting in the front living room, leading to the dining room, moving into the kitchen, and breakfast nook, and ending in the gorgeous family room. New windows throughout the entire home look out to the beautifully landscaped yard (not to mention energy savings!). The primary bedroom offers an expansive custom closet, remodeled bathroom (maximizing utility and space), and vaulted ceilings, creating a luxurious setting. Four additional bedrooms on the second floor allow for many guests, family living, or even hobby rooms! Need some separation from your guest/family? Send them to the beautifully finished basement bedroom with an ensuite bathroom! Located near trails and parks,

the next owner will have it all!

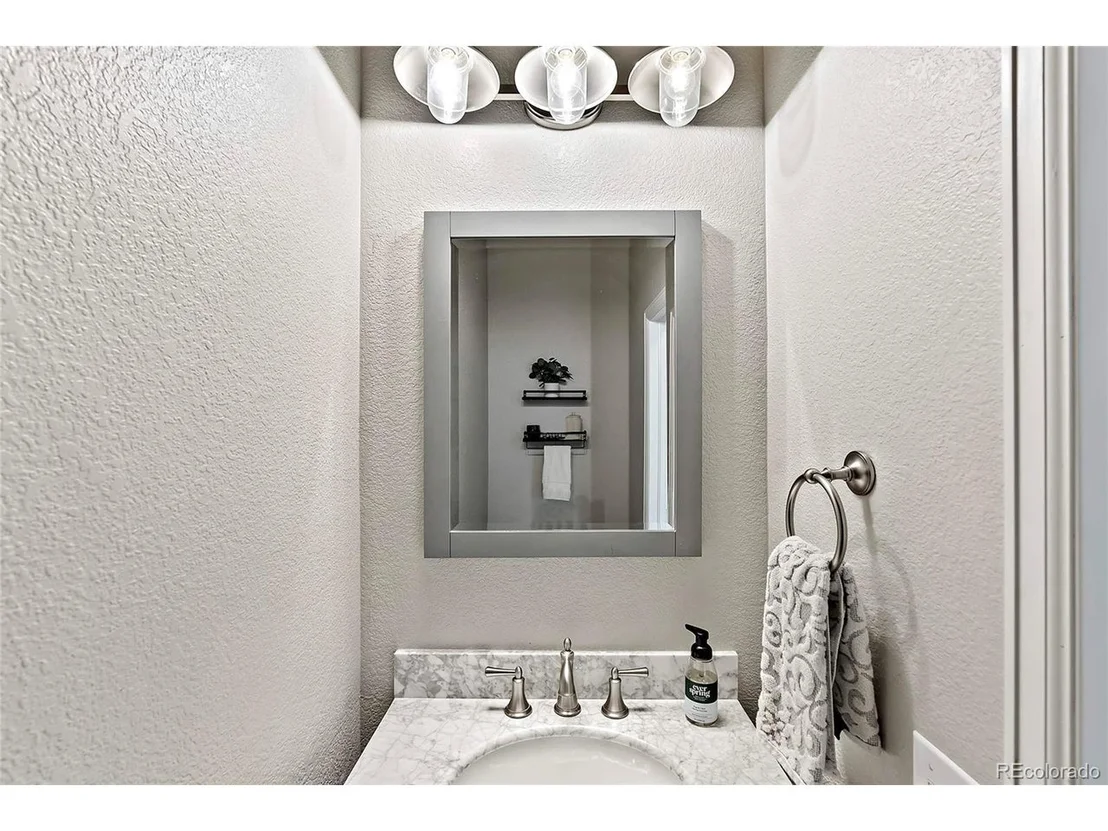
Other upgrades- new HVAC 2015, new water heater 2015, stainless appliances 2019-2022, roof 2014, bathrooms updated 2018, permitted basement finish 2019, whole house attic fan 2017, whole house humidifier 2015.
Unit Size
3,409 Ft²
Days on Market
-
Land Size
0.21 acres
Price per sqft
$242
Property Type
House
Property Taxes
$325
HOA Dues
$79
Year Built
2003

Payment Calculator

Cap Rate Calculator

Last updated: 5 months ago (REcolorado MLS #IRE7102126)

Price History

Date / Event Date Event Price
Jun 28, 2022 Sold
Sold
Jun 3, 2022 Listed $825,000
Listed
Jul 7, 2016 Sold
Sold
Apr 25, 2016 Sold
Sold

Property Highlights

Garage
Air Conditioning
Fireplace

Building Info

Overview

    General

  • Year Built: 2003
  • Effective Year Built: 2022
  • Building Count: 1
  • Total Rooms: 9
  • Bedroom Count: 5
  • Bathroom Count: 4
  • Full Bathrooms: 3
  • Partial Bathrooms: 4
  • Bathroom Plumbing Fixtures: 17
  • Building Condition: 6
  • Building Quality: 4
  • Construction Type: 6
  • Building Style: 28
  • Exterior Walls Type: 19
  • Interior Walls Type: 3
  • Roof Shape Type: 1
  • Roof Cover Type: 3
  • Floor Count: 200
  • Living Units: 1
  • Floor Cover: 0
  • Basement Type: 6
  • Basement Area: 807
  • Garage Type: 1
  • Garage Square Area: 441
  • Parking Space Count: 2
  • Patio Type: 0
  • Porch Type: 0
  • Pool Type: 0
  • Location Influence Type: 133

    Dimensions

  • Lot Size Square Feet: 9,048
  • Total Building Area: 3,950
  • Gross Building Area: 3,950
  • Building Area: 3,409
  • Building Area Measurement: L

    Heating and Cooling

  • Air Conditioning: 1
  • Heating: 4
  • Heated Square Feet: 3,409
  • Heating Fuel Type: 0

    Utilities

  • Sewer System: 0
  • Water Service: 0

Building

  • Building Type: 0
  • Property Class: R
  • Subdivision: THE VILLAGE AT HARMONY PARK
  • Land Acres: 0000000208
  • Standard Land Use Code: 1001
  • County Land Use Code: 1112
  • Legal Description 1: SUB:THE VILLAGE AT HARMONY PARK BLK:7 LOT:8

Neighborhood

  • School District Name: Northglenn-Thornton School District 12
  • School Tax School District: SD 12
  • Census Tract: 060100

Geography

  • Assessors Map Reference: 164-N
  • Account Number: R0139210
  • Parcel: R0139210
  • Block: 7
  • Lot: 8
  • Meridian: SEC 28 QTR 3 TWN 01S RNG 68W
  • Latitude: 39.9352
  • Longitude: -105.009

    Address

  • Full Address: 1824 W 131st Dr
  • Address - House Number: 1824
  • Street Direction: W
  • Address - Street Name: 131st
  • Address - Suffix Type: Dr
  • State: CO
  • City Name: Denver
  • Carrier Code: C055
  • 4-Digit Zip Code: 3781
  • Zip Code: 80234

Valuation

    Tax

  • Total Area: 3,509
  • Tax Year: 2022
  • Tax Amount: $377,936
  • Tax Rate Code Area: 15-150

    Appraisal Valuation

  • Standard Deviation: 0.1082
  • Valuation Date: Jun 28, 2023
  • Confidence Score: 89
  • Final Value: 790,999
  • High Value: 876,597
  • Low Value: 705,401

    Market Valuation

  • Market Total Value: $797,000
  • Market Land Value: $130,000
  • Market Improvement Value: $667,000

    Assessments Valuation

  • Assessed Year: 2023
  • Assessed Total Value: $53,910
  • Assessed Land Value: $8,790
  • Assessed Improvements Value: $45,120

    Sales

  • Current Sale Contract Date: Jun 27, 2022
  • Current Sale Recording Date: Jun 28, 2022
  • Current Sale Price:
  • Current Sale Document Type: 71
  • Current Sale Input Document Number: 56380
  • Previous Sale Recording Date: Jul 07, 2016
  • Previous Sale Contract Date: Jul 06, 2016
  • Previous Sale Amount: $443,500
  • Previous Sale Document Type: 71

    Financing

  • First Mortgage Financing Type: ADJ
Data used for valuation calculations is provided by RealtyHop, and other third party sources

Comparables

Unit
Status
Type
Beds
Baths
ft²
Price/ft²
Asking Price
Listed On
Closing Price
Sold On
HOA + Taxes

About North Westminster


Similar Homes for Sale

Currently no similar homes around

Nearby Rentals

Unit for rent at 14770 Orchard Pkwy, Westminster, CO, 80023

$3,097 /mo

  • 3 Beds
  • 2 Baths
  • 1,412 ft²
14770 Orchard Pkwy #Fir, Westminster, CO, 80023 Listing by Equity Residential
Unit for rent at 2311 Park Centre Dr, Westminster, CO, 80234

$2,885 /mo

  • 3 Beds
  • 2 Baths
  • 1,499 ft²
2311 Park Centre Dr #Steamboat, Westminster, CO, 80234 Listing by Equity Residential


Frequently Asked Questions

When was property at 1824 West 131st Drive built and last sold?
The property at 1824 West 131st Drive was built in 2003 and last sold on Jun 27, 2022 for $825,000.
How much is this home worth?
The estimated value of the home located at 1824 West 131st Drive is $833,919.
What are some comparable homes to 1824 West 131st Drive?
There are currently no comparable homes to 1824 West 131st Drive.