Check Availability
Erie 80516
1824 Alpine Dr
$850,000
● House - For Sale

1824 Alpine Dr

Erie, CO 80516
bedrooms
4 Beds
bathrooms
3 Baths
square feet
3,180 Ft²
$4,806
Est. Monthly
$90
HOA / Fees

About This Property

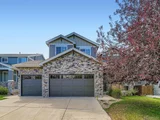
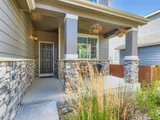
Greenbelt views, flexible living spaces, and modern updates in one of Vista Ridge's most coveted locations!

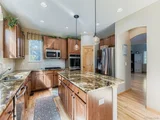
Backing to open space with golf course and foothill views, this home offers a rare blend of privacy and scenery. The low-maintenance backyard is perfect for relaxing or gardening, with irrigated beds, turf, and a gated side yard ideal for pets. Inside, you'll find a refreshed interior featuring a large granite island, quartz counters, updated lighting, newer appliances, and beautiful tile and flooring throughout.

The flexible layout includes four bedrooms plus a loft, a finished basement with bonus space, and a main-floor bedroom adjacent to a full bath, ideal for guests or multigenerational living. The spacious primary suite includes dual vanities, a soaking tub, and a large walk-in closet.

A 3-car garage with built-in shelving and workbench offers ample storage. Community amenities include two pools, a fitness center, pickleball courts, and proximity to Colorado National Golf Club. All just a short drive from Boulder, Denver, and downtown Erie.
Unit Size
3,180 Ft²
Days on Market
-
Land Size
0.18 acres
Price per sqft
$267
Property Type
House
Property Taxes
$542
HOA Dues
$90
Year Built
2005

Listed By

Payment Calculator

Cap Rate Calculator

Last updated: 11 months ago (REcolorado MLS #5423950)

Price History

Date / Event Date Event Price
May 27, 2026 Sold
Sold
Jan 15, 2026 Price Increased $850,000
↑ $25K (3%)
Price Increased
Oct 15, 2025 Listed $825,000
Listed
Greenbelt views, flexible living spaces, and modern updates in one of Vista Ridge's most coveted locations! Backing to open space with golf course and foothill views, this home offers a rare blend of privacy and scenery. The low-maintenance backyard is perfect for relaxing or gardening, with irrigated beds, turf, and a gated side yard ideal for pets. Inside, you'll find a refreshed interior featuring a large granite island, quartz counters, updated lighting, newer appliances, and beautiful tile and flooring throughout. The flexible layout includes four bedrooms plus a loft, a finished basement with bonus space, and a main-floor bedroom adjacent to a full bath, ideal for guests or multigenerational living. The spacious primary suite includes dual vanities, a soaking tub, and a large walk-in closet. A 3-car garage with built-in shelving and workbench offers ample storage. Community amenities include two pools, a fitness center, pickleball courts, and proximity to Colorado National Golf Club. All just a short drive from Boulder, Denver, and downtown Erie.
Jan 27, 2025 Sold
Sold
Dec 25, 2024 In contract -
In contract
Show More

Property Highlights

Garage
Air Conditioning
Parking Details
Has Garage
Attached Garage
Garage Spaces: 3
Interior Details
Full Bathrooms: 3
Interior Features: Loft
Laundry Features: Main Level
Basement: Partially Finished
Exterior Details
Square Footage: 3180
Square Footage Source: $0
Property Condition: Not New, Previously Owned
Year Built: 2005
Building Area Total: 2697
Levels: Two
Construction Materials: Wood/Frame
Pool is Private
Lot Features: Near Golf Course
Lot Size Area: 7680
Lot Size Units: Square Feet
Lot Size Acres: 0.18
Lot Size Square Feet: 7680
Water Source: City Water
Financial Details
Tax Annual Amount: $6,502
Utilities Details
Cooling Type: Central Air
Heating Type: Forced Air
Sewer : Public Sewer, City Sewer
Location Details
HOA/Condo/Coop Fee Includes: Trash
HOA Fee: $90
HOA Fee Frequency: Monthly

Building Info

Overview

    General

  • Year Built: 2005
  • Effective Year Built: 2005
  • Building Count: 1
  • Bedroom Count: 4
  • Bathroom Count: 3
  • Full Bathrooms: 3
  • Partial Bathrooms: 3
  • Bathroom Plumbing Fixtures: 14
  • Building Condition: 0
  • Building Quality: 0
  • Construction Type: 17
  • Building Style: 40
  • Exterior Walls Type: 17
  • Interior Walls Type: 3
  • Roof Shape Type: 0
  • Roof Cover Type: 3
  • Floor Count: 200
  • Living Units: 1
  • Floor Cover: 0
  • Basement Type: 6
  • Basement Area: 880
  • Garage Type: 1
  • Garage Square Area: 694
  • Parking Space Count: 2
  • Patio Type: 0
  • Porch Type: 36
  • Pool Type: 0

    Dimensions

  • Lot Size Square Feet: 7,680
  • Total Building Area: 4,271
  • Gross Building Area: 4,271
  • Building Area: 3,180
  • Building Area Measurement: L

    Heating and Cooling

  • Air Conditioning: 1
  • Heating: 3
  • Heated Square Feet: 3,180
  • Heating Fuel Type: 0

    Utilities

  • Sewer System: 0
  • Water Service: 0

Building

  • Building Type: 0
  • Property Class: R
  • Subdivision: VISTA RIDGE FG#1G 1ST AM FINAL PLAT
  • Land Acres: 0000000176
  • Standard Land Use Code: 1001
  • County Land Use Code: 1212
  • Legal Description 1: ERI 1GVR L28 BLK4 VISTA RIDGE FG#1G 1ST AMD

Neighborhood

  • School District Name: St. Vrain Valley School District RE 1J
  • Census Tract: 002008

Geography

  • Account Number: R2961904
  • Parcel: R2961904
  • Block: 4
  • Lot: 28
  • Latitude: 40.0131
  • Longitude: -105.021

    Address

  • Full Address: 1824 Alpine Dr
  • Address - House Number: 1824
  • Address - Street Name: Alpine
  • Address - Suffix Type: Dr
  • State: CO
  • City Name: Erie
  • Carrier Code: R010
  • 4-Digit Zip Code: 4015
  • Zip Code: 80516

Valuation

    Tax

  • Total Area: 3,577
  • Tax Year: 2023
  • Tax Amount: $633,964
  • Tax Rate Code Area: 3520

    Appraisal Valuation

  • Standard Deviation: 0.1344
  • Valuation Date: Apr 03, 2024
  • Confidence Score: 84
  • Final Value: 780,594
  • High Value: 885,514
  • Low Value: 675,673

    Market Valuation

  • Market Total Value: $685,419
  • Market Land Value: $145,000
  • Market Improvement Value: $540,419

    Assessments Valuation

  • Assessed Year: 2023
  • Assessed Total Value: $45,930
  • Assessed Land Value: $9,720
  • Assessed Improvements Value: $36,210

    Sales

  • Current Sale Contract Date: Jul 03, 2012
  • Current Sale Recording Date: Jul 05, 2012
  • Current Sale Price:
  • Current Sale Document Type: 71
  • Current Sale Input Document Number: 3856841
  • Previous Sale Recording Date: Nov 08, 2005
  • Previous Sale Contract Date: Nov 07, 2005
  • Previous Sale Amount: $374,541
  • Previous Sale Document Type: 68
Data used for valuation calculations is provided by RealtyHop, and other third party sources

Comparables

Unit
Status
Type
Beds
Baths
ft²
Price/ft²
Asking Price
Listed On
Closing Price
Sold On
HOA + Taxes

About Erie


Similar Homes for Sale

Currently no similar homes around

Nearby Rentals


Frequently Asked Questions

When was property at 1824 Alpine Drive built and last sold?
The property at 1824 Alpine Drive was built in 2005 and last sold on Jul 3, 2012 for $407,000.
How much is this home worth?
The estimated value of the home located at 1824 Alpine Drive is $860,583.
What are some comparable homes to 1824 Alpine Drive?
There are currently no comparable homes to 1824 Alpine Drive.