See Home Value
San Diego 92067
18233 Via Ambiente
$3,610,000
● House - Off Market

18233 Via Ambiente

Rancho Santa Fe, CA 92067
bedrooms
6 Beds
bathrooms
6 Baths, 2 Half Baths
square feet
8,478 Ft²
$6,051,029
RealtyHop Estimate
51.47%
Since Nov 1, 2018
National-US
Primary Model

About This Property

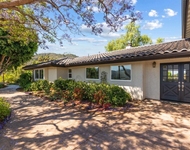
Situated in the prestigious, guard-gated community of Cielo, on a private 1+ acre lot, this modern & light-filled Italian Villa is a true architectural masterpiece. At an elevation of over 1,000 ft w/ southwest exposure, this estate offers panoramic ocean & city light views. Entertainer's dream backyard complete w/ extraordinary vanishing edge pool/spa, large masonry natural gas fire-pit, outdoor kitchen & massive travertine tiled observation deck on the second level. The ultimate luxury living awaits!  The 8,478 square foot luxury residence is built on a 1.13 acre premium corner-lot & is located directly atop approximately 1,000 acres of dedicated open space, in the award winning Rancho Santa Fe School District. 6 bedrooms (1 designed for wheelchair occupant), each with a custom hand crafted solid alder wood closet; plus Multi-Purpose Room (media/game/exercise), a Library/Office with coffered ceiling, 6 full Bathrooms, 2 half bathrooms (including one outside), oversized 25 ft high ceiling in the Formal Living Room & extra large Dining Room as well as open concept Family Room/Kitchen/Breakfast Nook. Top of the line Sub Zero, Wolfe, Viking, & Bosch appliances (including 4 dishwashers); 3" bullnose granite  countertops in the kitchen, butler's pantry, & Family Room Bar, as well as on the massive U-shaped 16-seating outdoor BBQ island; 4 separate zones of gas/electric heating & A/C systems. There is also a hydraulic elevator with automatic interior gate opener/close, elegant front & back curved natural stone staircases with custom hand crafted European inspired wrought iron hand-rails, a stone tiled wine room controlled by a two-stage programmable cooling system, a covered outdoor loggia, & two 2-car garages plus one additional 1-car garage for a total of 5 garages all with solid cedar garage doors. Ultra luxurious custom French Douglass Fir doors manufactured in Canada, by Loewen, custom solid Alder wood interior doors & high energy-efficiency windows used througho...
Unit Size
8,478 Ft²
Days on Market
60 days
Land Size
1.13 acres
Price per sqft
$471
Property Type
House
Property Taxes
-
HOA Dues
$560
Year Built
2009

Payment Calculator

Cap Rate Calculator

Last updated: 4 months ago (SDMLS #180049163)

Price History

Date / Event Date Event Price
Jun 27, 2025 Listed $5,995,000
Listed
270 degree take your breath away views! Cielo means heaven & find it here above the clouds in this prestigious modern villa with unsurpassed views, exclusivity, & an enviable lifestyle. Experience living in this architectural timeless masterpiece where every detail has been meticulously crafted for a life of versatility with open concept living spaces. The dramatic curved staircase and grand columns make a striking statement, complementing the home's artful design. Discover the essence of modern luxury featuring six beautifully appointed bedrooms and bathrooms. RSF School District The home boasts an open-concept layout with a chef's kitchen, equipped with premium Sub-Zero, Wolf, Viking, and Bosch appliances, complemented by a butler’s pantry that effortlessly connects to the dining area, family room, wine bar & cellar. Unwind in the private home theater, or take advantage of the office/library & gym for work and wellness. The luxury extends to the resort entertainer's backyard with captivating views, featuring a vanishing edge pool, outdoor kitchen, BBQ, &a fire-pit. Energy efficiency features include a 60-panel solar system & a Tesla charger. With 5 car garages and a smart home system featuring Control 4 automation & Lutron lighting, modern convenience meets luxury. Spanning 1.13 acres, it combines privacy, tranquility, and grandeur. Property is in the award winning RSF school district Roger Rowe. Cielo residents enjoy a clubhouse featuring pools, parks, and tennis courts. This exclusive community is perfect for those seeking serenity and affluence.
Apr 18, 2025 Listed $6,300,000
Listed
Cielo means heaven & find it here above the clouds in this prestigious modern villa with unsurpassed views, exclusivity, & an enviable lifestyle. Experience living in this architectural timeless masterpiece where every detail has been meticulously crafted for a life of versatility with open concept living spaces. The dramatic curved staircase and grand columns make a striking statement, complementing the home's artful design. Discover the essence of modern luxury featuring six beautifully appointed bedrooms and bathrooms. RSF School District... see more below The home boasts an open-concept layout with a chef's kitchen, equipped with premium Sub-Zero, Wolf, Viking, and Bosch appliances, complemented by a butler’s pantry that effortlessly connects to the dining area, family room, wine bar & cellar. Unwind in the private home theater, or take advantage of the office/library & gym for work and wellness. The luxury extends to the resort entertainer's backyard with captivating views, featuring a vanishing edge pool, outdoor kitchen, BBQ, &a fire-pit. Energy efficiency features include a 60-panel solar system & a Tesla charger. With 5 car garages and a smart home system featuring Control 4 automation & Lutron lighting, modern convenience meets luxury. Spanning 1.13 acres, it combines privacy, tranquility, and grandeur. Property is in the award winning RSF school district Roger Rowe. Cielo residents enjoy a clubhouse featuring pools, parks, and tennis courts. This exclusive community is perfect for those seeking serenity and affluence.
Oct 31, 2018 Sold
Sold
Sep 1, 2018 Listed by Pacific Sotheby's Int'l Realty $3,995,000
Listed by Pacific Sotheby's Int'l Realty

Property Highlights

Garage
Air Conditioning
Fireplace

Building Info

Overview

    General

  • Year Built: 2009
  • Effective Year Built: 2009
  • Building Count: 1
  • Bedroom Count: 6
  • Bathroom Count: 7
  • Full Bathrooms: 6
  • Partial Bathrooms: 7
  • Building Condition: 0
  • Building Quality: 0
  • Construction Type: 0
  • Building Style: 0
  • Exterior Walls Type: 0
  • Interior Walls Type: 0
  • Roof Shape Type: 0
  • Roof Cover Type: 0
  • Living Units: 1
  • Floor Cover: 0
  • Basement Type: 0
  • Basement Area: 0
  • Garage Type: 7
  • Parking Space Count: 4
  • Patio Type: 0
  • Porch Type: 0
  • Pool Type: 8
  • Location Influence Type: 224

    Dimensions

  • Lot Size Square Feet: 49,223
  • Total Building Area: 8,478
  • Building Area: 8,478
  • Building Area Measurement: L

    Heating and Cooling

  • Air Conditioning: 0
  • Heating: 0
  • Heated Square Feet: 8,478
  • Heating Fuel Type: 0

    Utilities

  • Sewer System: 0
  • Water Service: 0

Building

  • Building Type: 0
  • Property Class: R
  • Subdivision: SAN DIEGO 4229-1
  • Land Acres: 0000001130
  • Standard Land Use Code: 1001
  • County Land Use Code: 11
  • Legal Description 1: LOT 22 TR 011978

Neighborhood

  • School District Name: Rancho Santa Fe Elementary School District
  • School Tax School District: SAN DIEGUITO
  • Census Tract: 017106

Zoning

  • Zoning: RR

Geography

  • Assessors Map Reference: 011978
  • Subdivision Tract Number: 011978
  • Parcel: 264-321-22-00
  • Lot: 22
  • Municipality: RANCHO SANTA FE
  • Latitude: 33.0577
  • Longitude: -117.157

    Address

  • Full Address: 18233 Via Ambiente
  • Address - House Number: 18233
  • Address - Street Name: Via Ambiente
  • State: CA
  • City Name: Rancho Santa Fe
  • Zip Code: 92067

Valuation

    Tax

  • Tax Year: 2023
  • Tax Amount: $4,309,858
  • Initial Tax Delinquent Year: 2021
  • Tax Rate Code Area: 71-025

    Appraisal Valuation

  • Standard Deviation: 0.2048
  • Valuation Date: Jan 27, 2024
  • Confidence Score: 72
  • Final Value: 5,727,081
  • High Value: 6,900,500
  • Low Value: 4,553,663

    Assessments Valuation

  • Assessed Year: 2023
  • Assessed Total Value: $3,870,647
  • Assessed Land Value: $2,144,403
  • Assessed Improvements Value: $1,726,244

    Exemptions

  • Homeowner Exemption: Yes

    Sales

  • Current Sale Contract Date: Oct 22, 2018
  • Current Sale Recording Date: Oct 31, 2018
  • Current Sale Price:
  • Current Sale Document Type: 36
  • Current Sale Input Document Number: 2018-0456745
  • Previous Sale Recording Date: Nov 20, 2006
  • Previous Sale Contract Date: Oct 23, 2006
  • Previous Sale Amount: $950,000
  • Previous Sale Document Type: 36

    Financing

  • First Mortgage Financing Type: ADJ
Data used for valuation calculations is provided by RealtyHop, and other third party sources

Comparables

Unit
Status
Type
Beds
Baths
ft²
Price/ft²
Asking Price
Listed On
Closing Price
Sold On
HOA + Taxes

About San Diego


Similar Homes for Sale

Currently no similar homes around

Nearby Rentals

Unit for rent at 20063 Elfin Forest Lane, ESCONDIDO, CA, 92029

$8,495 /mo

  • 4 Beds
  • 3 Baths
  • 3,172 ft²
20063 Elfin Forest Lane, ESCONDIDO, CA, 92029 Listing by Erik Trogden


Frequently Asked Questions

When was property at 18233 Via Ambiente built and last sold?
The property at 18233 Via Ambiente was built in 2009 and last sold on Oct 22, 2018 for $3,610,000.
How much is this home worth?
The estimated value of the home located at 18233 Via Ambiente is $5,870,364.
What are some comparable homes to 18233 Via Ambiente?
There are currently no comparable homes to 18233 Via Ambiente.