See Home Value
Arvada 80007
18220 W 84th Pl
$825,000
● House - Off Market

18220 W 84th Pl

Arvada, CO 80007
bedrooms
4 Beds
bathrooms
2 Baths, 1 Half Bath
square feet
2,739 Ft²
$4,625
Est. Monthly
$30
HOA / Fees

About This Property

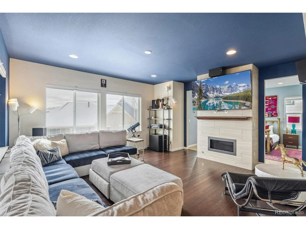
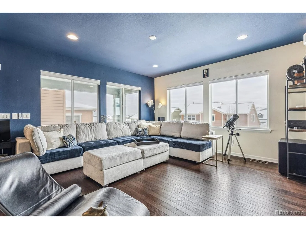
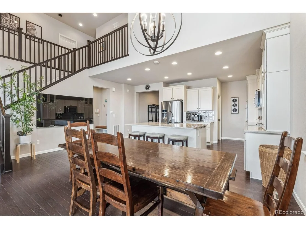
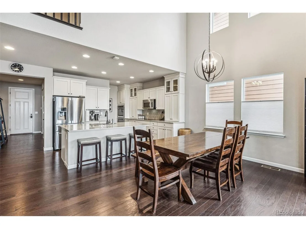
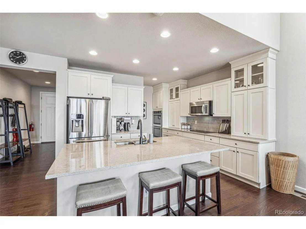
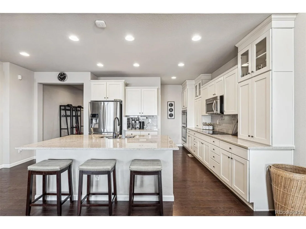
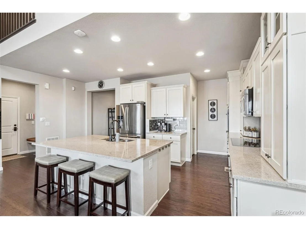
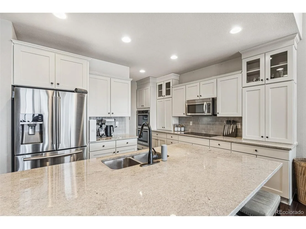
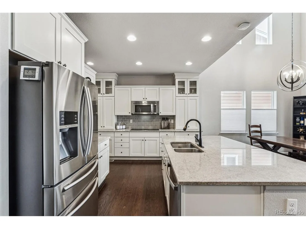
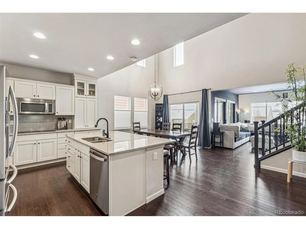
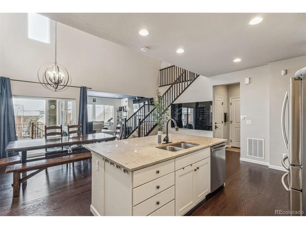
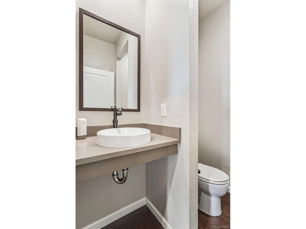
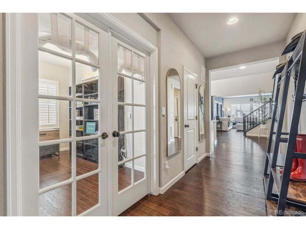
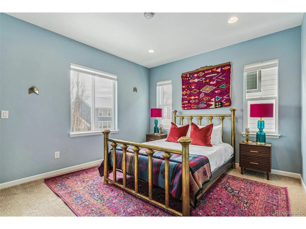
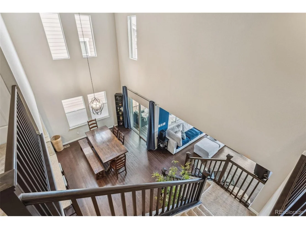
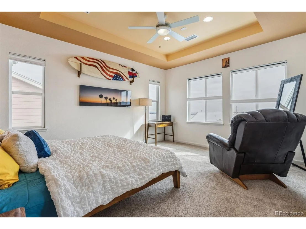
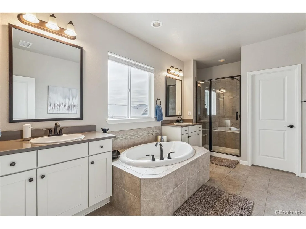
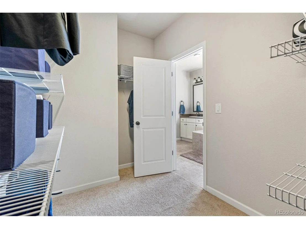
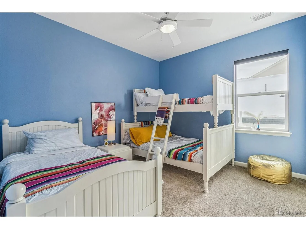
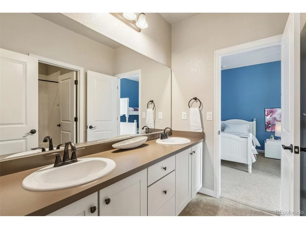
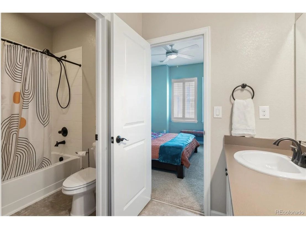
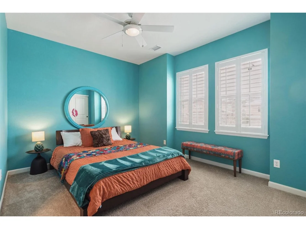
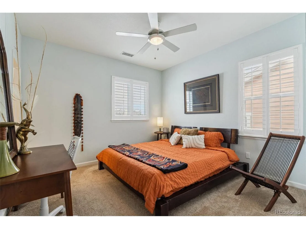
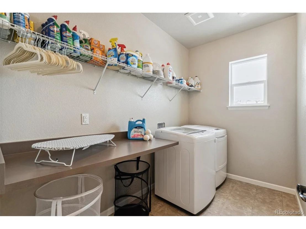
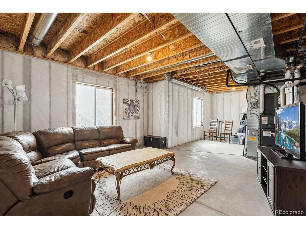
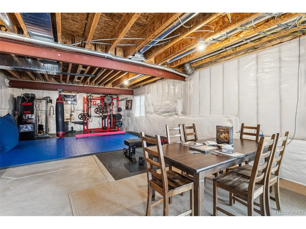
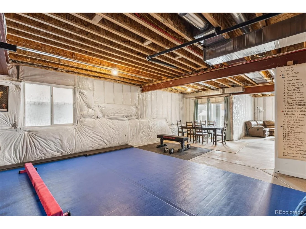
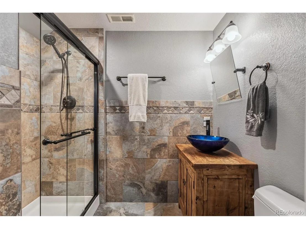
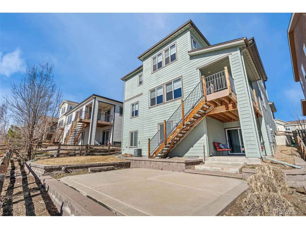
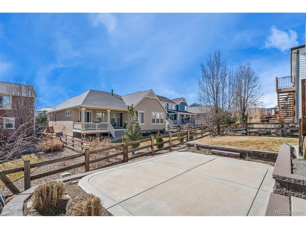
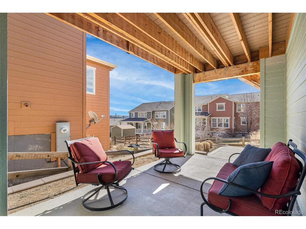
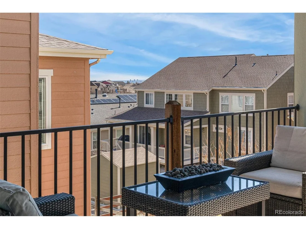
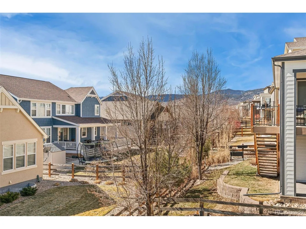
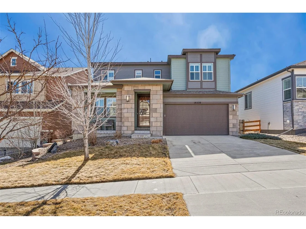
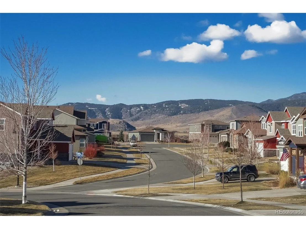
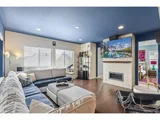
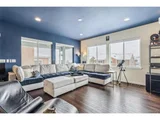
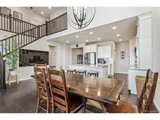
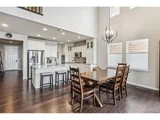
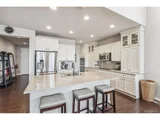
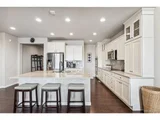
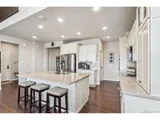
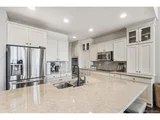
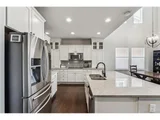
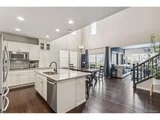
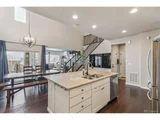
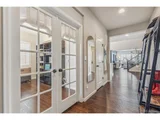
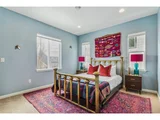
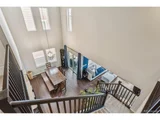
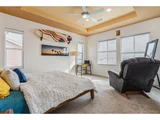
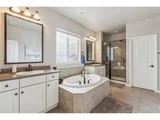
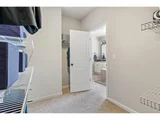
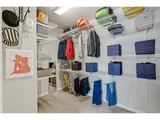
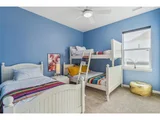
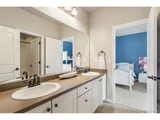
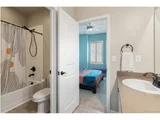
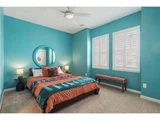
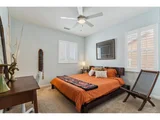
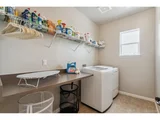
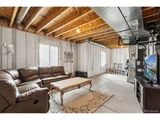
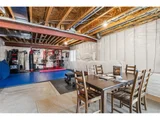
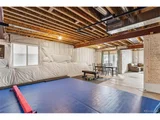
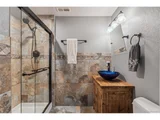
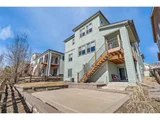
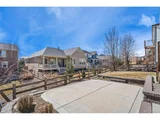
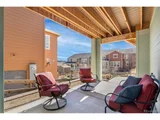
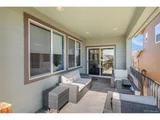
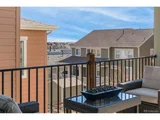
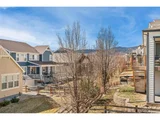
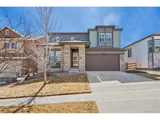
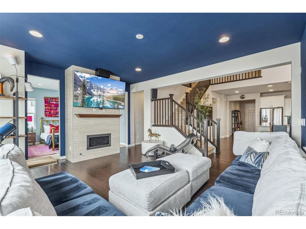
Idyllic Leyden Rock home with upgrades & views to Downtown Denver and the ridge of Golden! Experience Colorado living at its finest in this beautifully maintained, move-in-ready home, offering too much to tell here. You'll love the open floor plan, designed for comfort and entertaining. Step inside to a welcoming foyer, room for everyone's coats & shoes! Just to the left is a private office with French doors spacious enough for 2 desks, shelving and more. Once in the main area, the vaulted ceilings lined with natural light from the southern sunlight & handpicked finishes will make family and friend gatherings simple. The chef's kitchen is a standout, featuring an oversized island with breakfast bar, a walk-in pantry, high-end appliances, abundant cabinetry, and stunning countertops. The spacious casual dining area opens to an expansive deck-perfect for savoring your morning coffee while soaking in the scenery. The living room lined with an abundance of windows with an added convenience featuring electronic shades, gas fireplace, and connects seamlessly to a versatile flex space, ideal as a playroom, gaming, or second office. A convenient half-bath completes the main level living. Upstairs, the luxurious primary suite offers a five-piece bath with soaking tub, shower, & oversized walk-in closet-all framed by incredible views. The corner guest suite includes its own 3/4 bath, while 2 additional bedrooms share a Jack-and-Jill full bath. Enormous laundry here too. The unfinished walkout basement provides ample storage, a 3/4 bath, and space for a home gym or future living. Step outside to the covered patio and immerse yourself in panoramic Rocky Mountain views. The three-car tandem garage, professionally landscaped yard, and low-maintenance fenced outdoor space makes this home a true gem in the neighborhood. You'll enjoy access to top-rated schools, scenic trails, parks, and open spaces. Plus, with an easy commute to all Jefferson County has to offer!
Unit Size
2,739 Ft²
Days on Market
-
Land Size
0.14 acres
Price per sqft
$301
Property Type
House
Property Taxes
$543
HOA Dues
$30
Year Built
2015

Payment Calculator

Cap Rate Calculator

Last updated: 3 months ago (REcolorado MLS #IRE9751195)

Price History

Date / Event Date Event Price
Apr 11, 2025 Sold
Sold
Mar 6, 2025 In contract -
In contract
Feb 27, 2025 Listed by Compass - Denver $825,000
Listed by Compass - Denver
Idyllic Leyden Rock home with upgrades & views to Downtown Denver and the ridge of Golden! Experience Colorado living at its finest in this beautifully maintained, move-in-ready home, offering too much to tell here. You'll love the open floor plan, designed for comfort and entertaining. Step inside to a welcoming foyer, room for everyone's coats & shoes! Just to the left is a private office with French doors spacious enough for 2 desks, shelving and more. Once in the main area, the vaulted ceilings lined with natural light from the southern sunlight & handpicked finishes will make family and friend gatherings simple. The chef's kitchen is a standout, featuring an oversized island with breakfast bar, a walk-in pantry, high-end appliances, abundant cabinetry, and stunning countertops. The spacious casual dining area opens to an expansive deck-perfect for savoring your morning coffee while soaking in the scenery. The living room lined with an abundance of windows with an added convenience featuring electronic shades, gas fireplace, and connects seamlessly to a versatile flex space, ideal as a playroom, gaming, or second office. A convenient half-bath completes the main level living. Upstairs, the luxurious primary suite offers a five-piece bath with soaking tub, shower, & oversized walk-in closet-all framed by incredible views. The corner guest suite includes its own 3/4 bath, while 2 additional bedrooms share a Jack-and-Jill full bath. Enormous laundry here too. The unfinished walkout basement provides ample storage, a 3/4 bath, and space for a home gym or future living. Step outside to the covered patio and immerse yourself in panoramic Rocky Mountain views. The three-car tandem garage, professionally landscaped yard, and low-maintenance fenced outdoor space makes this home a true gem in the neighborhood. You'll enjoy access to top-rated schools, scenic trails, parks, and open spaces. Plus, with an easy commute to all Jefferson County has to offer!
May 15, 2015 Sold
Sold

Property Highlights

Garage
Air Conditioning
Fireplace
With View

Building Info

Overview

    General

  • Year Built: 2015
  • Effective Year Built: 2015
  • Building Count: 1
  • Bedroom Count: 4
  • Bathroom Count: 6
  • Full Bathrooms: 4
  • Partial Bathrooms: 6
  • Building Condition: 3
  • Building Quality: 4
  • Construction Type: 6
  • Building Style: 40
  • Exterior Walls Type: 0
  • Interior Walls Type: 0
  • Roof Shape Type: 0
  • Roof Cover Type: 0
  • Floor Count: 200
  • Living Units: 1
  • Floor Cover: 0
  • Basement Type: 8
  • Basement Area: 1,324
  • Garage Type: 1
  • Garage Square Area: 660
  • Parking Space Count: 2
  • Patio Type: 0
  • Porch Type: 66
  • Pool Type: 0

    Dimensions

  • Lot Size Square Feet: 5,489
  • Total Building Area: 4,637
  • Gross Building Area: 4,781
  • Building Area: 2,653
  • Building Area Measurement: L

    Heating and Cooling

  • Air Conditioning: 0
  • Heating: 4
  • Heated Square Feet: 2,653
  • Heating Fuel Type: 0

    Utilities

  • Sewer System: 0
  • Water Service: 0

Building

  • Building Type: 0
  • Property Class: R
  • Subdivision: LEYDEN ROCK SUB FLG NO 2
  • Land Acres: 0000000126
  • Standard Land Use Code: 1001
  • County Land Use Code: 110
  • State Land Use Code: 1112
  • Legal Description 1: SECTION 27 TOWNSHIP 02 RANGE 70 QTR NE SUBDIVISIONCD 469960 SUBDIVISIONNAME LEYDEN ROCK SUB FLG NO 2 BLOCK 001 LOT 0026 SIZE: 5500 TRACT VALUE: .126

Neighborhood

  • School District Name: Jefferson County School District R-1
  • Census Tract: 009837

Geography

  • Account Number: 300460821
  • Parcel: 20-271-02-012
  • Block: 1
  • Lot: 26
  • Meridian: SEC 27 TWN 02S RNG 70W
  • Municipality: ARVADA
  • Latitude: 39.8501
  • Longitude: -105.205

    Address

  • Full Address: 18220 W 84th Pl
  • Address - House Number: 18220
  • Street Direction: W
  • Address - Street Name: 84th
  • Address - Suffix Type: Pl
  • State: CO
  • City Name: Arvada
  • Carrier Code: R011
  • 4-Digit Zip Code: 7192
  • Zip Code: 80007

Valuation

    Tax

  • Total Area: 3,977
  • Tax Year: 2023
  • Tax Amount: $652,318
  • Tax Rate Code Area: 1214

    Appraisal Valuation

  • Standard Deviation: 0.148
  • Valuation Date: Feb 21, 2024
  • Confidence Score: 82
  • Final Value: 823,359
  • High Value: 945,293
  • Low Value: 701,425

    Market Valuation

  • Market Total Value: $701,925
  • Market Land Value: $109,333
  • Market Improvement Value: $592,592

    Assessments Valuation

  • Assessed Year: 2023
  • Assessed Total Value: $43,344
  • Assessed Land Value: $7,325
  • Assessed Improvements Value: $36,019

    Sales

  • Current Sale Contract Date: May 12, 2015
  • Current Sale Recording Date: May 15, 2015
  • Current Sale Price:
  • Current Sale Document Type: 68
  • Current Sale Input Document Number: 2015047547
Data used for valuation calculations is provided by RealtyHop, and other third party sources

Comparables

Unit
Status
Type
Beds
Baths
ft²
Price/ft²
Asking Price
Listed On
Closing Price
Sold On
HOA + Taxes

About Arvada


Similar Homes for Sale

Currently no similar homes around

Nearby Rentals

Currently no nearby rentals


Frequently Asked Questions

When was property at 18220 West 84th Place built and last sold?
The property at 18220 West 84th Place was built in 2015 and last sold on May 12, 2015 for $529,000.
How much is this home worth?
The estimated value of the home located at 18220 West 84th Place is $832,523.
What are some comparable homes to 18220 West 84th Place?
There are currently no comparable homes to 18220 West 84th Place.