Check Availability
Cass 49120
1822 Thomson Road
$429,900
● House - For Sale

1822 Thomson Road

Niles, MI 49120
bedrooms
3 Beds
bathrooms
2 Baths
square feet
2,117 Ft²
$2,328
Est. Monthly

About This Property

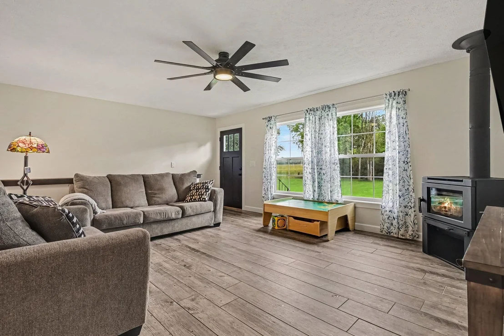
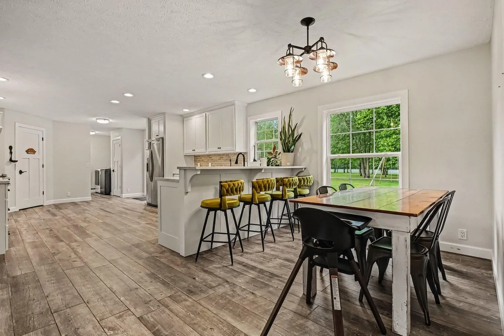
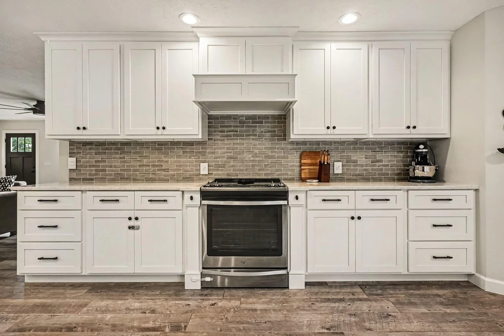
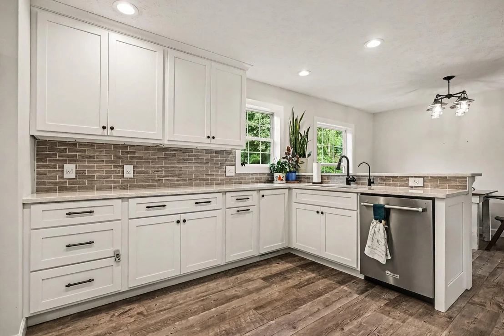
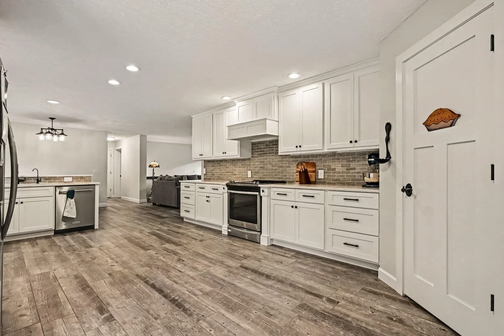
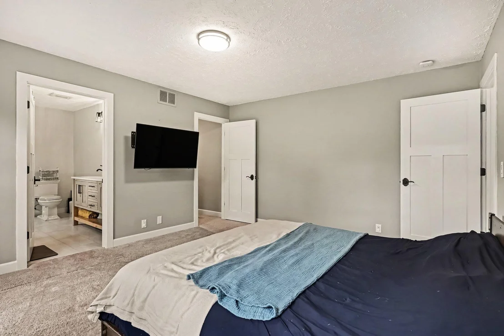
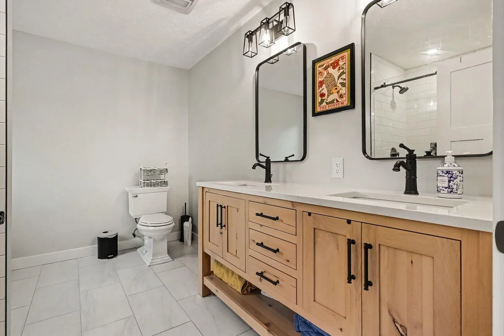
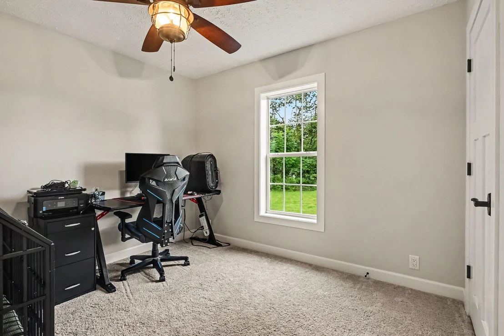
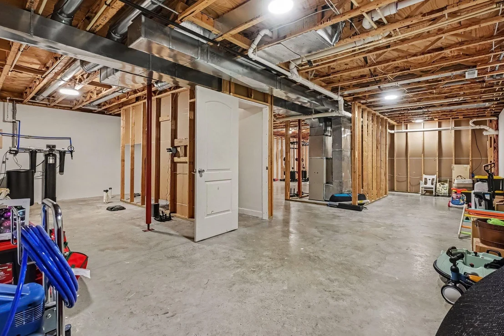
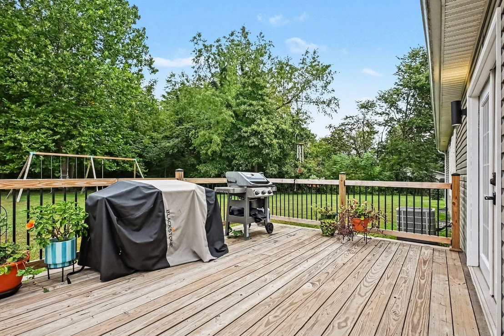
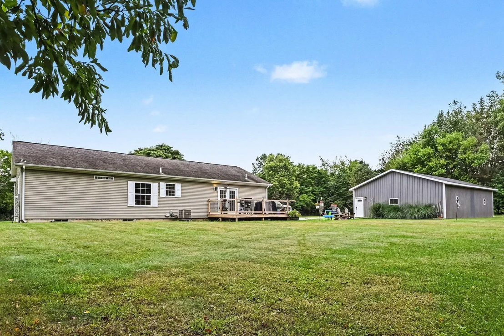
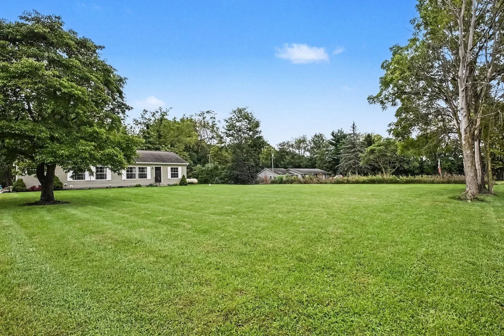
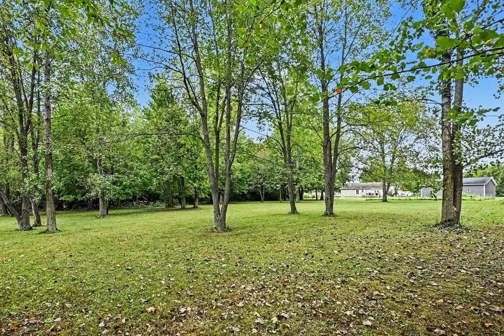
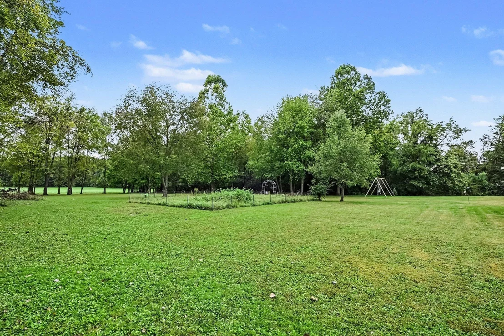
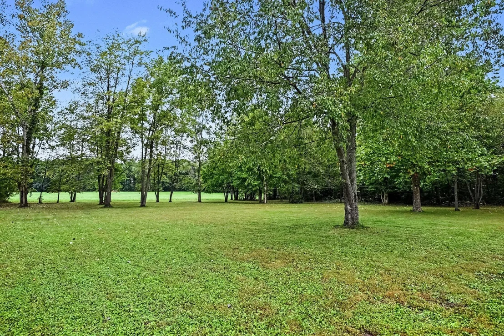
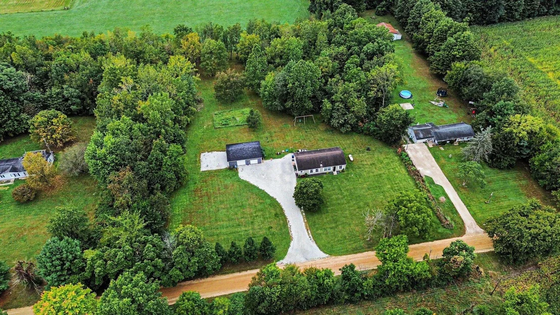
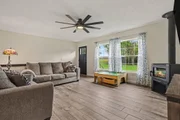
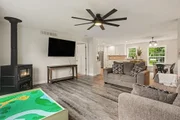
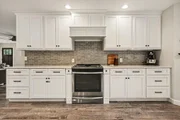
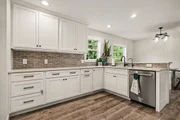
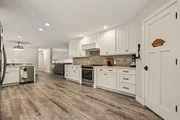
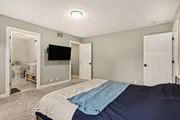
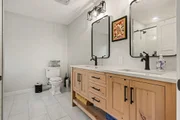
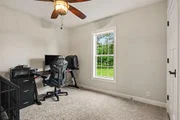
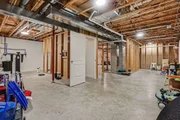
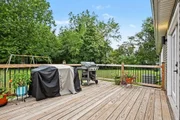
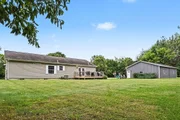
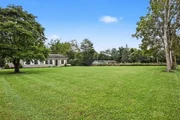
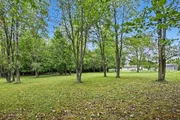
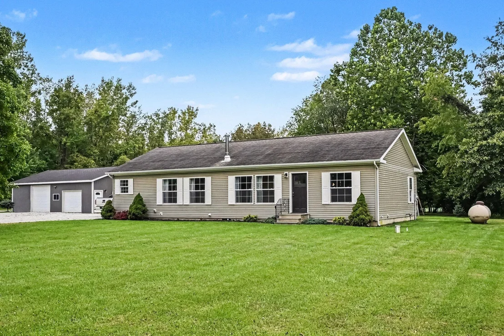
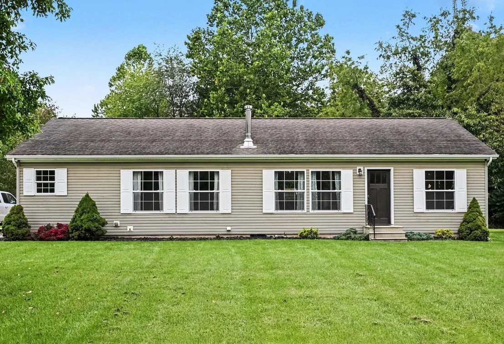
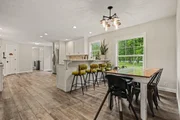
Come see this charming modern home located in a quiet rural corner of the county.  The main level has been completely renovated, showcasing exquisite Amish cabinetry and luxurious quartz countertops throughout the gourmet kitchen.  You'll love the master bedroom suite with opulent master bath complete with glass shower enclosure as well as large walk in closet.  Downstairs you'll find another 2 (non-conforming) bedrooms as well as another 1000 square feet just waiting for your finishing touches.  Basement is plumbed for an additional bath if your plans call for one..    This quiet home in the country is perfect for a serene get away or entertaining.  The spacious deck and large yard can accommodate any number of friends and Family.  In the winter cozy up by the wood burning stove and enjoy quite conversations.
Unit Size
2,117 Ft²
Days on Market
39 days
Land Size
3.13 acres
Price per sqft
$203
Property Type
House
Property Taxes
$217
HOA Dues
-
Year Built
-

Listed By

Scott McLauchlin
McLauchlin Realty, Inc.

Payment Calculator

Cap Rate Calculator

Last updated: 2 months ago (MichRIC MLS #26051715)

Price History

Date / Event Date Event Price
Sep 28, 2026 Listed by McLauchlin Realty, Inc. $429,900
Listed by McLauchlin Realty, Inc.
Oct 6, 2025 Sold
Sold
Sep 5, 2025 In contract -
In contract
Aug 28, 2025 Listed by @properties Christie's International R.E. $399,000
Listed by @properties Christie's International R.E.
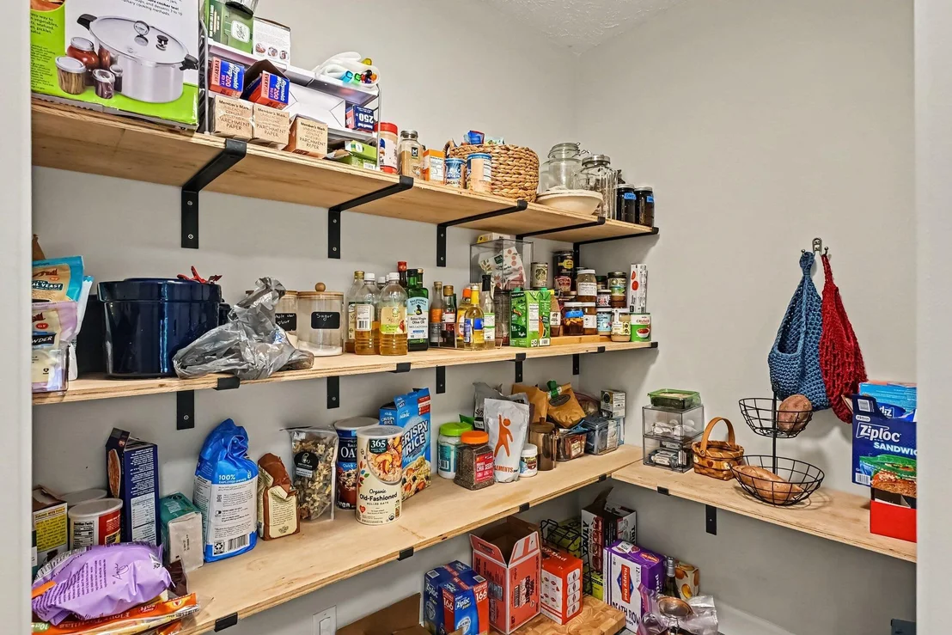
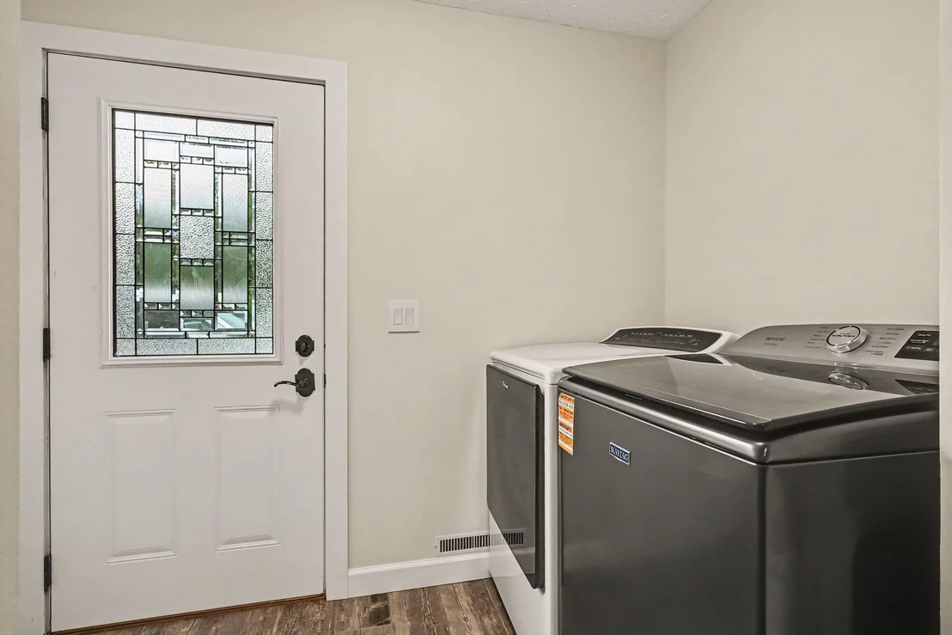
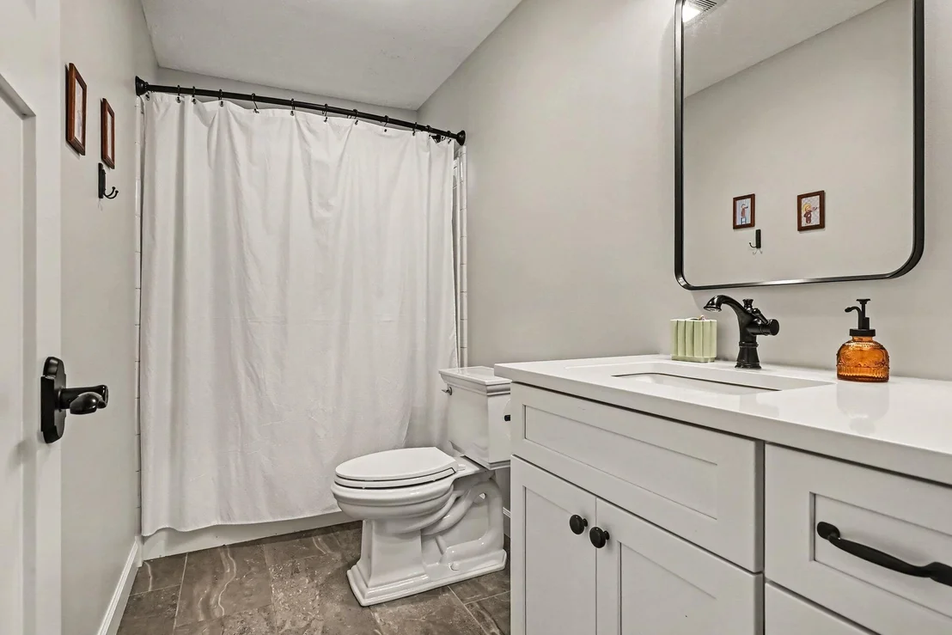
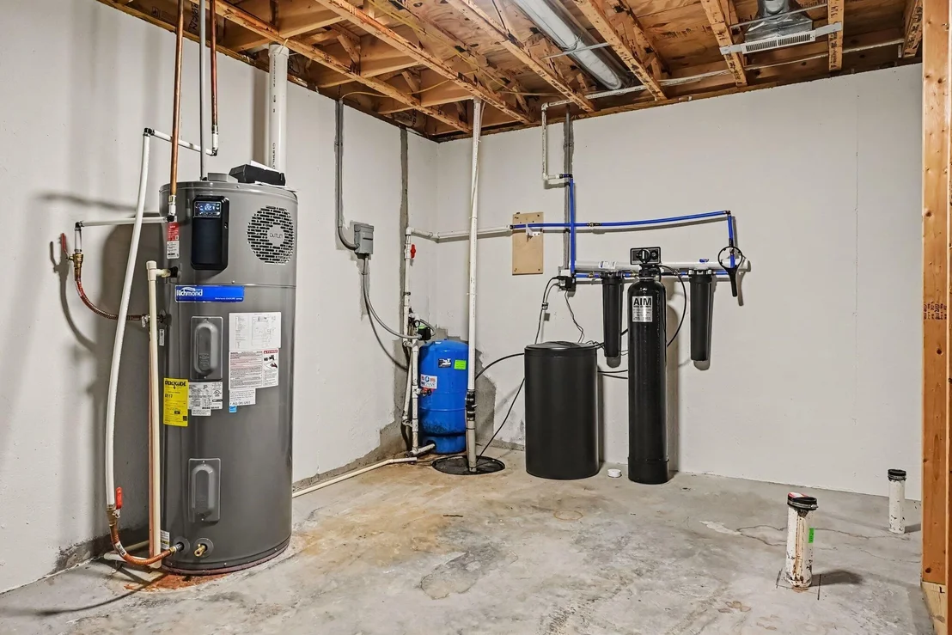
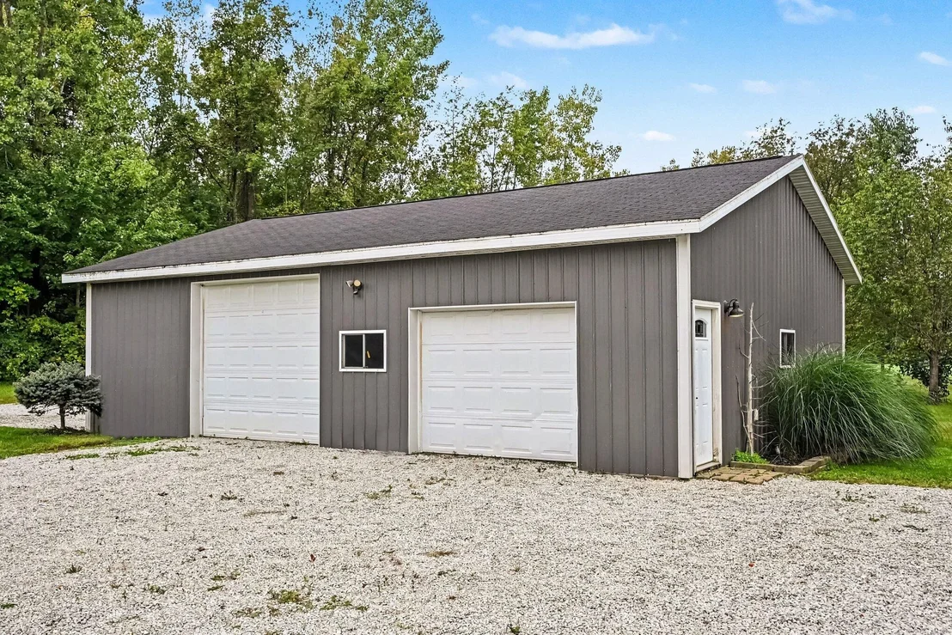
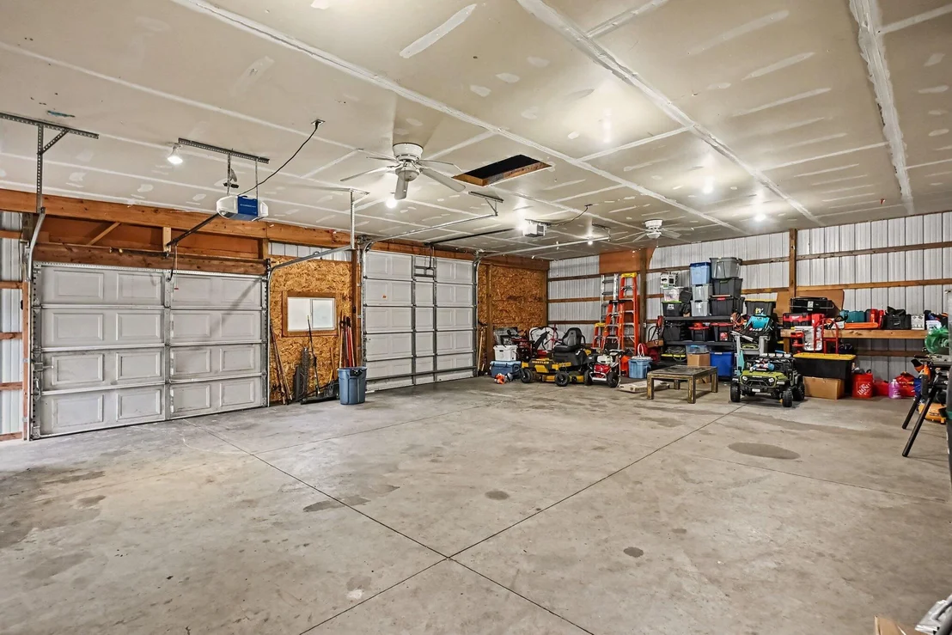
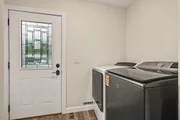
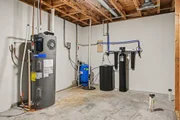
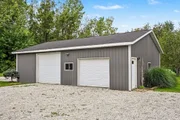
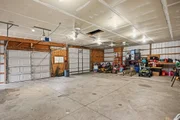
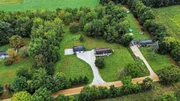
Welcome to 1822 Thomson Rd., a thoughtfully and beautifully designed residence that perfectly combines modern elegance with a serene country setting. This charming home features a completely renovated main level, showcasing exquisite Amish cabinetry and luxurious quartz countertops throughout the gourmet kitchen and opulent baths. As you enter, you'll be captivated by the open and inviting layout, ideal for both entertaining and everyday living. The gourmet kitchen is a chef's dream, equipped with stainless steel appliances, quartz countertops, custom Amish cabinetry, a large walk-in pantry and a spacious open floor plan dining area. This main level offers 3 bedrooms, including a master suite with spacious walk-in closet, an en-suite bath featuring a glass shower enclosure. The 2 additional main level bedrooms share a full bath with modern updates. The main level laundry adds convenience to your daily routine. Downstairs you will find 2 additional bedrooms (non-conforming) and the opportunity to expand your living space by an additional 1,000 square feet. Enjoy breathtaking sunsets from your new rear deck (2025), providing the perfect backdrop for outdoor gatherings, quiet evenings and breathtaking sunsets. For the car enthusiast or mechanic, this 4 car garage is a dream come true featuring additional space for tools and other work projects. The high efficency mechanicals for this home have been recently updated and help to provide low cost utilities in the winter when combined with the Osburn wood burning stove. Set on a 3.11 acre tranquil country setting, this property offers peace and serenity while conveniently located near local amenities. Don't miss your chance to own this meticulously cared for home that perfectly balances modern luxury with the charm of country living. Schedule your private showing today.
Apr 12, 2016 Sold
Sold
Show More

Property Highlights

Garage
Air Conditioning
Fireplace
Parking Details
Has Garage
Parking Features: Garage Faces Front, Garage Door Opener, Detached
Garage Spaces: 4
Interior Details
Full Bathrooms: 2
Interior Features: Eat-in Kitchen, Broadband, Garage Door Opener, LP Tank Rented
Appliances: Cooktop, Dishwasher, Oven, Refrigerator
Flooring Type: Carpet, Ceramic Tile
Laundry Features: Electric Dryer Hookup, Main Level, Sink, Washer Hookup
Rooms: 6
Has Fireplace
Fireplace Features: Living Room, Wood Burning, Gas/Wood Stove
Fireplaces: 1
Basement: Full
Exterior Details
Square Footage: 2117
Architectural Style: Ranch
Year Built: 2007
Building Area Total: 1568
Window Features: Replacement
Construction Materials: Vinyl Siding
Patio and Porch Features: Deck
Lot Features: Level, Wooded
Lot Size Area: 3.13
Lot Size Units: Acres
Lot Size Acres: 3.13
Lot Size Square Feet: 136343
Lot Size Dimensions: irregular
Water Source: Well
Financial Details
Tax Assessed Value: $159,600
Tax Annual Amount: $2,598
Utilities Details
Cooling Type: Central Air
Heating Type: Forced Air
Sewer : Septic Tank

Building Info

Overview

    General

  • Bedroom Count: 0
  • Building Condition: 0
  • Building Quality: 0
  • Construction Type: 0
  • Building Style: 0
  • Exterior Walls Type: 0
  • Interior Walls Type: 0
  • Roof Shape Type: 0
  • Roof Cover Type: 0
  • Floor Cover: 0
  • Basement Type: 0
  • Basement Area: 0
  • Garage Type: 0
  • Parking Space Count: 0
  • Patio Type: 0
  • Porch Type: 0
  • Pool Type: 0

    Dimensions

  • Lot Size Square Feet: 136,343
  • Lot Size Frontage Feet: 0
  • Total Building Area: 0
  • Building Area: 0

    Heating and Cooling

  • Air Conditioning: 0
  • Heating: 0
  • Heating Fuel Type: 0

    Utilities

  • Sewer System: 0
  • Water Service: 0

Building

  • Building Type: 0
  • Property Class: R
  • Land Acres: 0000003130
  • Standard Land Use Code: 1001
  • County Land Use Code: 401
  • Legal Description 1: . 55 C SEC 5 T7S R16W COM N 0 DEG 36'30"W 1027 FT FRM S 1/4 COR, TH N 88 DEG 59'30"W 467 FT, N 0 DEG 36'30" W 292 FT, S 88

Neighborhood

  • School District Name: Niles Community School District
  • School Tax School District: NILES
  • Census Tract: 002202

Geography

  • District: 020
  • Parcel: 14-020-005-015-30
  • Municipality: HOWARD TWP
  • Latitude: 41.8874
  • Longitude: -86.1952

    Address

  • Full Address: 1822 Thomson Rd
  • Address - House Number: 1822
  • Address - Street Name: Thomson
  • Address - Suffix Type: Rd
  • State: MI
  • City Name: Niles
  • Carrier Code: R005
  • 4-Digit Zip Code: 9310
  • Zip Code: 49120

Valuation

    Tax

  • Tax Year: 2023
  • Tax Amount: $97,693

    Appraisal Valuation

  • Standard Deviation: 0.2594
  • Valuation Date: Dec 13, 2023
  • Confidence Score: 63
  • Final Value: 261,730
  • High Value: 329,625
  • Low Value: 193,835

    Market Valuation

  • Market Total Value: $205,200

    Assessments Valuation

  • Assessed Year: 2023
  • Assessed Total Value: $102,600

    Exemptions

  • Homeowner Exemption: Yes

    Sales

  • Current Sale Contract Date: Apr 04, 2016
  • Current Sale Recording Date: Apr 12, 2016
  • Current Sale Price:
  • Current Sale Document Type: 71
  • Previous Sale Recording Date: Aug 05, 2014
  • Previous Sale Contract Date: Jul 30, 2014
  • Previous Sale Amount: $127,500
  • Previous Sale Document Type: 71
Data used for valuation calculations is provided by RealtyHop, and other third party sources

Comparables

Unit
Status
Type
Beds
Baths
ft²
Price/ft²
Asking Price
Listed On
Closing Price
Sold On
HOA + Taxes

About Cass


Similar Homes for Sale

Currently no similar homes around

Nearby Rentals


Frequently Asked Questions

When was property at 1822 Thomson Road built and last sold?
The property at 1822 Thomson Road was built in and last sold on Apr 4, 2016 for $131,000.
How much is this home worth?
The estimated value of the home located at 1822 Thomson Road is $411,547.
What are some comparable homes to 1822 Thomson Road?
There are currently no comparable homes to 1822 Thomson Road.