See Home Value
Houston 77077 Briarforest
1822 Cherry Bend Drive
$365,000 Last Listed Price
● House - Off Market

1822 Cherry Bend Drive

Houston, TX 77077
bedrooms
4 Beds
bathrooms
2 Baths
square feet
2,004 Ft²
$2,484
Est. Monthly
$70
HOA / Fees

About This Property

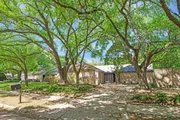
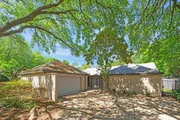
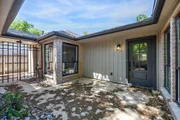
Stunning 1 level home located in the heart of Ashford Village & Energy Corridor. Very unique 4 bdrm floor plan on a beautifully landscaped lot w/ great curb appeal & mature trees. The home features a large and bright living area w/ high ceilings, wet bar w/ wine cooler, sky lighted atrium, & screened in porch looking out to the very peaceful & private fenced back yard.  Gourmet Kitchen has breakfast bar, island w/ cooktop, dbl oven, & opens to the breakfast room.  Large primary bdrm has walk in closet & beautiful bath with dbl sinks, & large walk in glass shower. Very functional floorplan, sprinkler system & updated windows in 2019.  Easy access to restaurants, shopping , I-10, City Centre, & Beltway 8.  Ashford Village is a wonderful place to call home and this property is a must see!   ***BRAND NEW A/C CONDENSER 6/2024***
Unit Size
2,004 Ft²
Days on Market
-
Land Size
0.20 acres
Price per sqft
$182
Property Type
House
Property Taxes
$621
HOA Dues
$70
Year Built
1974

Payment Calculator

Cap Rate Calculator

Last updated: 5 months ago (HAR #66660272)

Price History

Date / Event Date Event Price
May 20, 2025 Sold
Sold
Apr 23, 2025 In contract -
In contract
Apr 10, 2025 Listed by Texas Signature Realty $499,900
Listed by Texas Signature Realty
View this Maverick Design single story home on a quiet tree lined lot. Every facet of this house was given a facelift with attention paid to coordinating colors and finishes. An courtyard inside the driveway gate leads to the entrance. Entering the house the kitchen and breakfast room are immediately on the left. The kitchen has been redesigned and optimized for space and layout, with Karmel shaker cabinet lowers and white shaker uppers, new hardware, absolute black counters, a new sink and SS appliance suite. The island centers the room and adds additional seating. The dining room adjoins the living room featuring a fireplace, soaring ceilings, and patio doors leading to a covered outdoor patio. The primary features an ample walk in closet, a redesigned bathroom suite with Karmel shaker cabinets, designer selected shower tile, fixtures, and flooring. Three more bedrooms lead to the primary suite. All flooring has been replaced with LVP and upgraded carpet. View this great house today!
Sep 4, 2024 Sold
Sold
Aug 28, 2024 In contract -
In contract
Show More

Property Highlights

Garage
Fireplace

Building Info

Overview

    General

  • Year Built: 1974
  • Effective Year Built: 2010
  • Building Count: 1
  • Total Rooms: 8
  • Bedroom Count: 4
  • Bathroom Count: 2
  • Full Bathrooms: 2
  • Partial Bathrooms: 2
  • Bathroom Plumbing Fixtures: 12
  • Building Condition: 6
  • Building Quality: 4
  • Construction Type: 2
  • Building Style: 1
  • Exterior Walls Type: 3
  • Interior Walls Type: 0
  • Roof Shape Type: 0
  • Roof Cover Type: 0
  • Floor Count: 100
  • Living Units: 1
  • Floor Cover: 0
  • Basement Type: 0
  • Basement Area: 0
  • Garage Type: 4
  • Garage Square Area: 529
  • Parking Space Count: 2
  • Patio Type: 20
  • Porch Type: 7
  • Pool Type: 0
  • Location Influence Type: 129

    Dimensions

  • Lot Size Square Feet: 8,565
  • Total Building Area: 2,004
  • Gross Building Area: 2,004
  • Building Area: 2,004
  • Building Area Measurement: L

    Heating and Cooling

  • Fireplace Count: 1
  • Air Conditioning: 1
  • Heating: 3
  • Heated Square Feet: 2,004
  • Heating Fuel Type: 3

    Utilities

  • Sewer System: 1
  • Water Service: 2

Building

  • Building Type: 0
  • Property Class: R
  • Subdivision: ASHFORD VILLAGE SEC 1
  • Land Acres: 0000000197
  • Standard Land Use Code: 1001
  • County Land Use Code: 1001
  • State Land Use Code: A1
  • Legal Description 1: LT 31 BLK 15 ASHFORD VILLAGE SEC 1

Neighborhood

  • School District Name: Houston Independent School District
  • School Tax School District: HOUSTON ISD
  • Census Tract: 451302

Geography

  • Assessors Map Reference: 4856B
  • Account Number: 1064200000031
  • District: 061
  • Parcel: 106-420-000-0031
  • Block: 15
  • Lot: 31
  • Municipality: CITY OF HOUSTON
  • Latitude: 29.7456
  • Longitude: -95.5908

    Address

  • Full Address: 1822 Cherry Bend Dr
  • Address - House Number: 1822
  • Address - Street Name: Cherry Bend
  • Address - Suffix Type: Dr
  • State: TX
  • City Name: Houston
  • Carrier Code: C006
  • 4-Digit Zip Code: 4921
  • Zip Code: 77077

Valuation

    Tax

  • Total Area: 2,052
  • Tax Year: 2022
  • Tax Amount: $166,400
  • Tax Rate Code Area: 061

    Appraisal Valuation

  • Standard Deviation: 0.2012
  • Valuation Date: Sep 13, 2023
  • Confidence Score: 72
  • Final Value: 425,798
  • High Value: 511,475
  • Low Value: 340,121

    Market Valuation

  • Market Total Value: $394,002
  • Market Land Value: $110,273
  • Market Improvement Value: $283,729

    Assessments Valuation

  • Assessed Year: 2022
  • Assessed Total Value: $394,002
  • Assessed Land Value: $110,273
  • Assessed Improvements Value: $283,729

    Exemptions

  • Homeowner Exemption: Yes

    Sales

  • Current Sale Contract Date: Jul 27, 2012
  • Current Sale Recording Date: Jul 30, 2012
  • Current Sale Document Type: 71
  • Current Sale Input Document Number: 20120339396
Data used for valuation calculations is provided by RealtyHop, and other third party sources

Comparables

Unit
Status
Type
Beds
Baths
ft²
Price/ft²
Asking Price
Listed On
Closing Price
Sold On
HOA + Taxes

About Westside


Similar Homes for Sale

Currently no similar homes around

Nearby Rentals

Unit for rent at 12927 Hansel Lane, Houston, TX, 77024

$8,200 /mo

  • 4 Beds
  • 3 Baths
  • 4,619 ft²
12927 Hansel Lane, Houston, TX, 77024 Listing by Eric Chiang
Unit for rent at 10811 Richmond Avenue, Houston, TX, 77042

$1,400 /mo

  • 2 Beds
  • 2 Baths
  • 1,068 ft²
10811 Richmond Avenue #56, Houston, TX, 77042 Listing by Patrick Uraih
Unit for rent at 3202 Bonnebridge, Houston, TX, 77082

$9,000 /mo

  • 6 Beds
  • 5 Baths
  • 5,073 ft²
3202 Bonnebridge, Houston, TX, 77082 Listing by Jennifer Mares


Frequently Asked Questions

When was property at 1822 Cherry Bend Drive built and last sold?
The property at 1822 Cherry Bend Drive was built in 1974 and last sold on Jul 27, 2012 for $0.
How much is this home worth?
The estimated value of the home located at 1822 Cherry Bend Drive is $499,913.
What are some comparable homes to 1822 Cherry Bend Drive?
There are currently no comparable homes to 1822 Cherry Bend Drive.