


47
Map
Video Tour
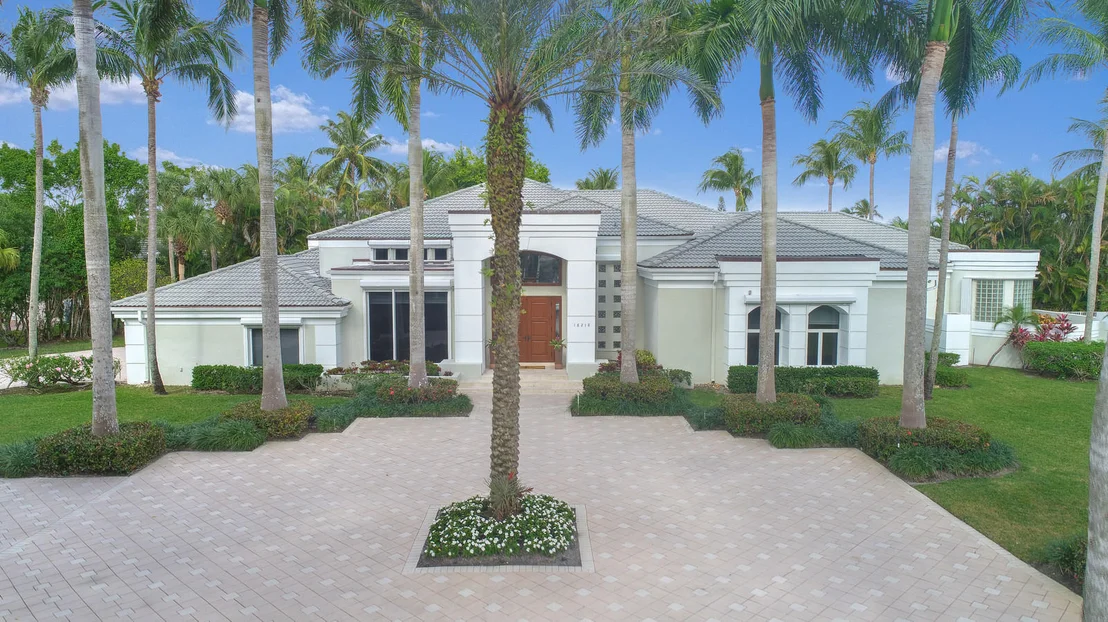
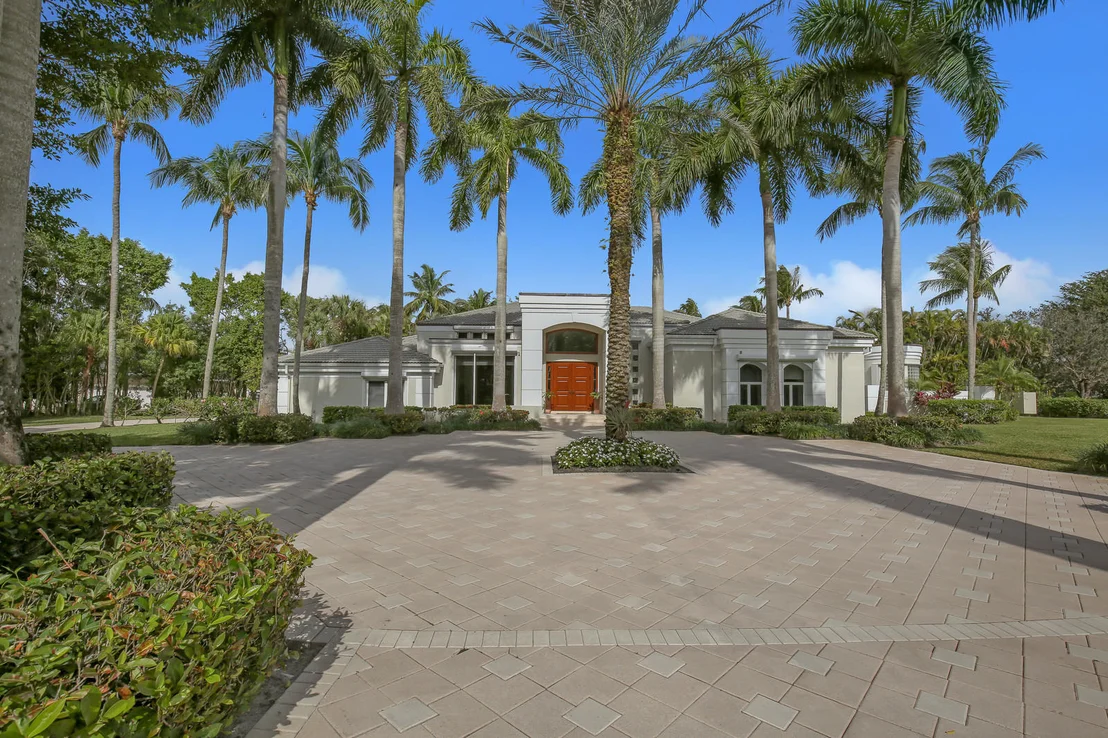
18218 Daybreak Drive


About This Property
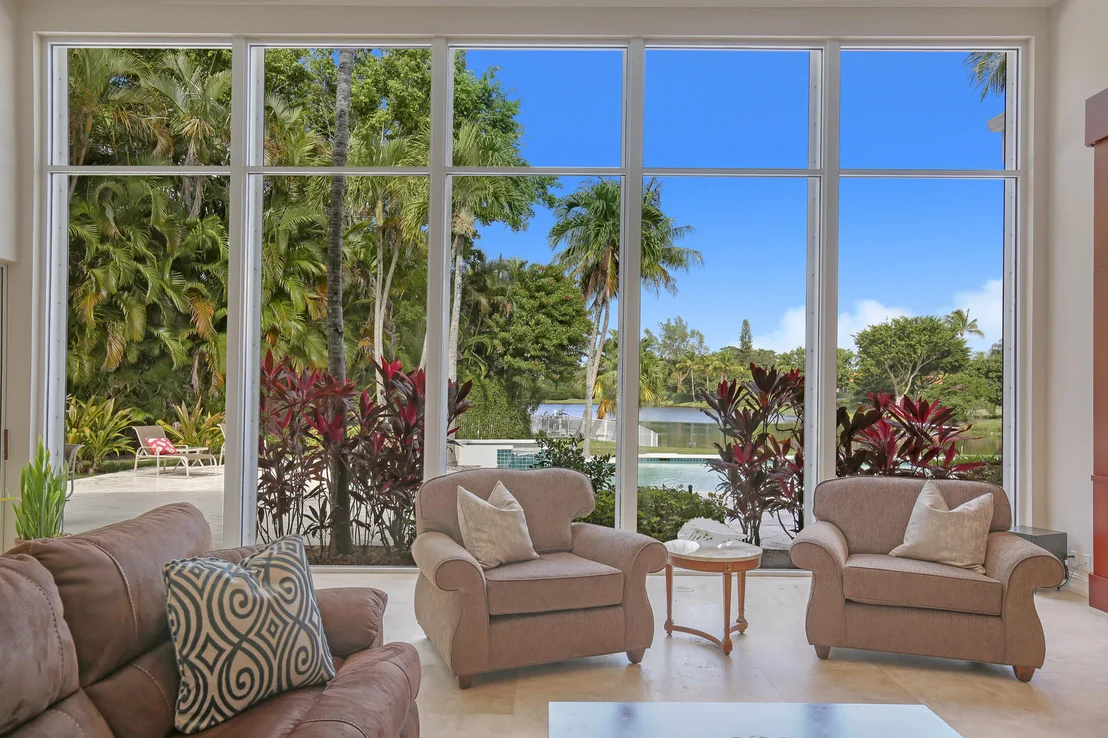
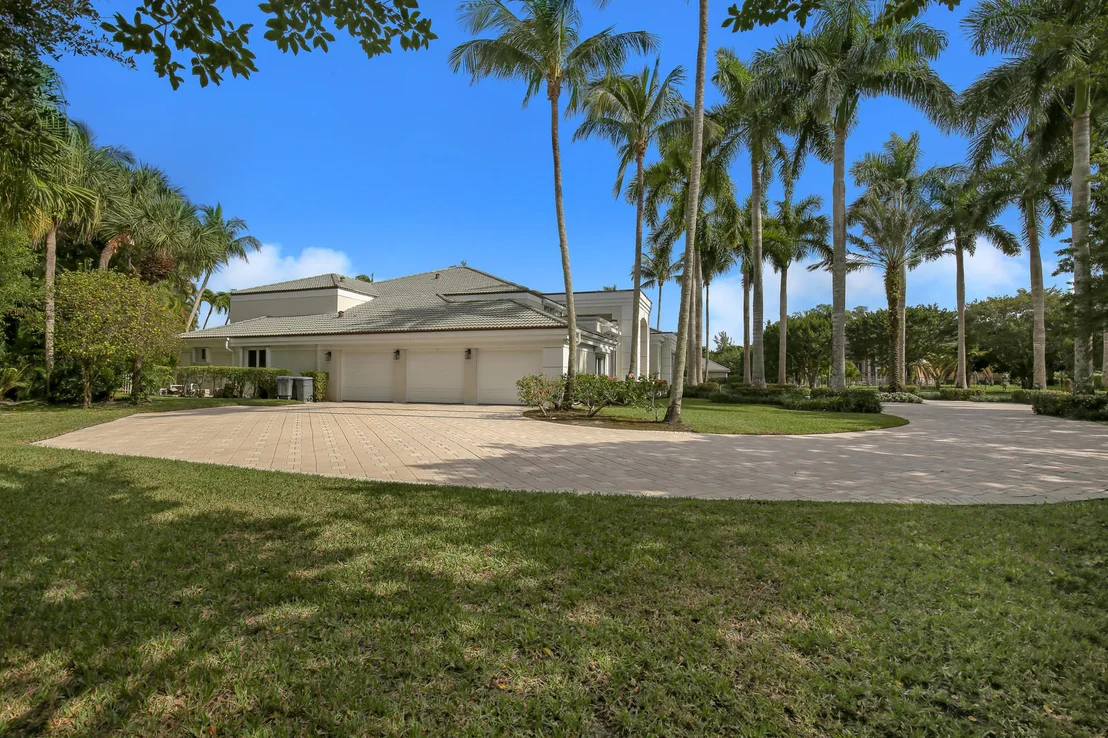
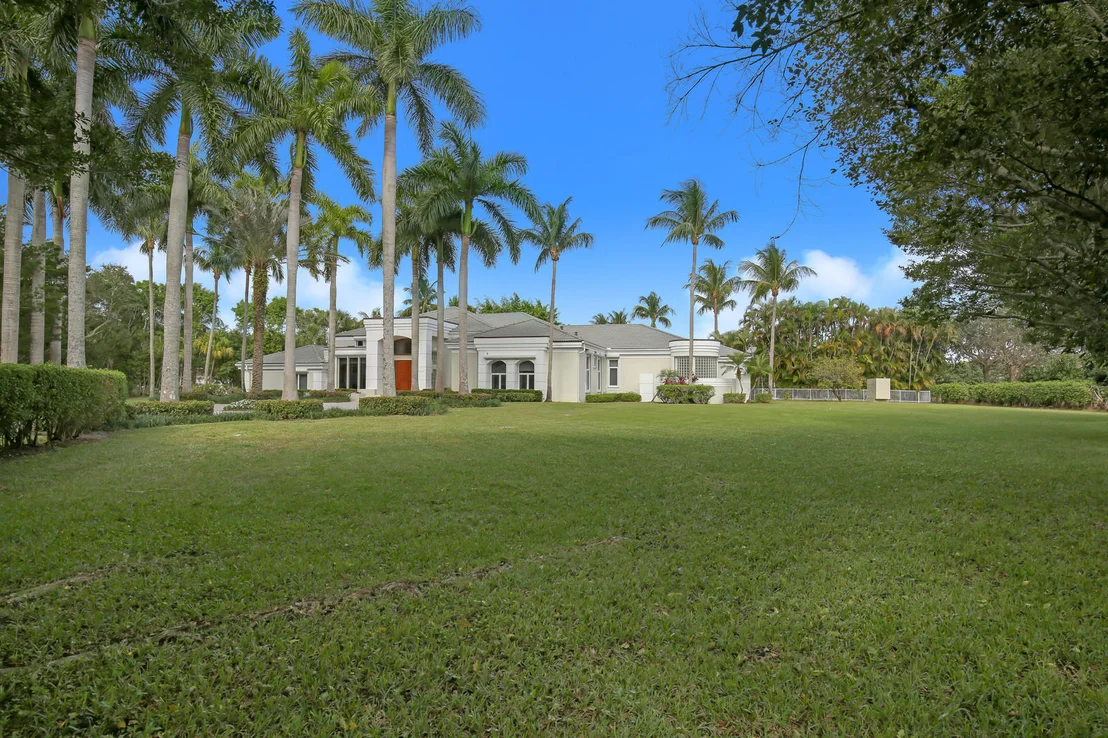
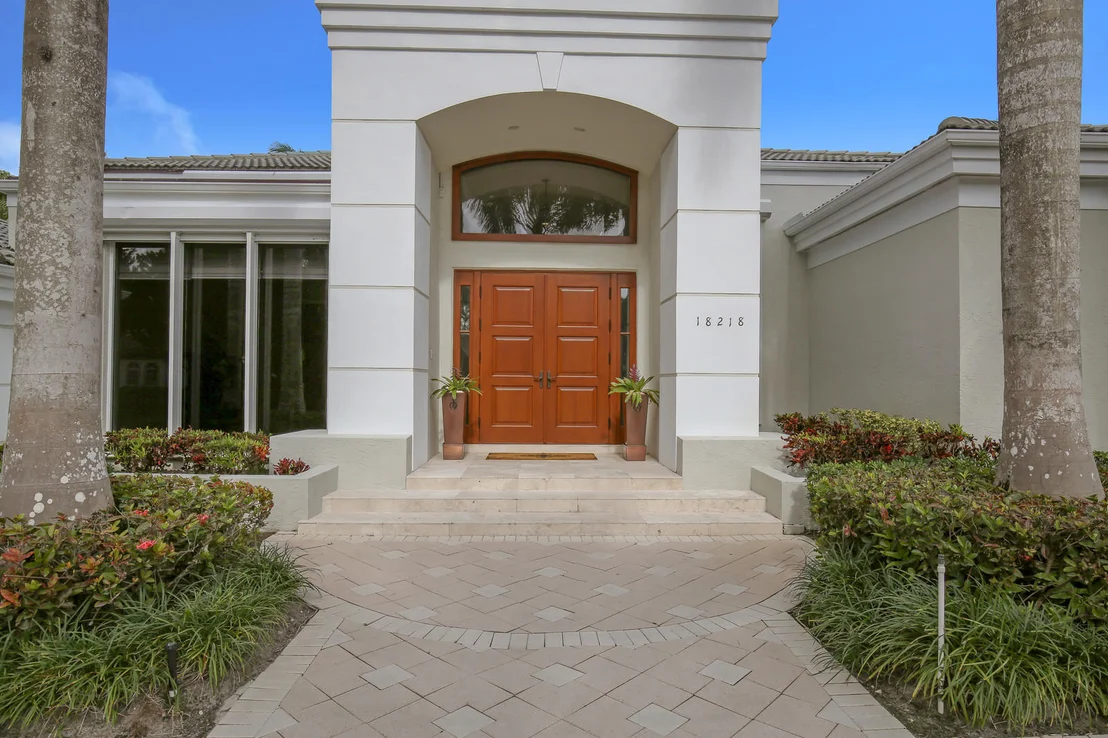
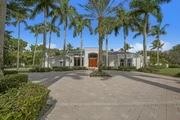
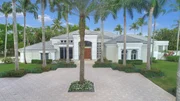
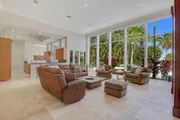
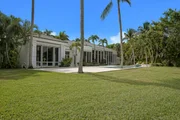
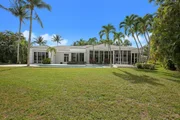
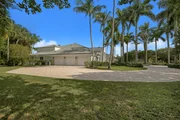
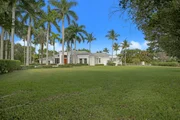
Timeless, the home has a rich, neutral palette of design elements and quality finishes. With the volume supplied by the architecture there are breathtaking walls of windows throughout, drawing in the Florida landscape.
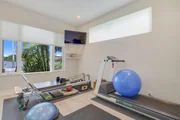
Floor plan is perfect for most with its incredible flexibility. As currently used there are 5 bedrooms, 5 full baths, 2 half baths, a mirrored gym, a large media/recreation room and an office. For peace of mind there is a whole house generator. For Complete details see Supplement – click Details:
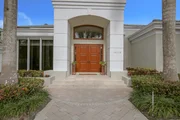
Entry foyer - affords the first look of the floor to ceiling picture window wall of the family room when you first step into the house - Saturnia marble flooring throughout all the main living areas
Formal living and dining rooms are to one side - bright, sunny and sized to accommodate furnishings of your choice - dining room will handle large tables, tray ceiling and crown molding
Wet bar - nicely situated between all living areas and accessible for entertaining - mirrored back wall, refrigerator and sink
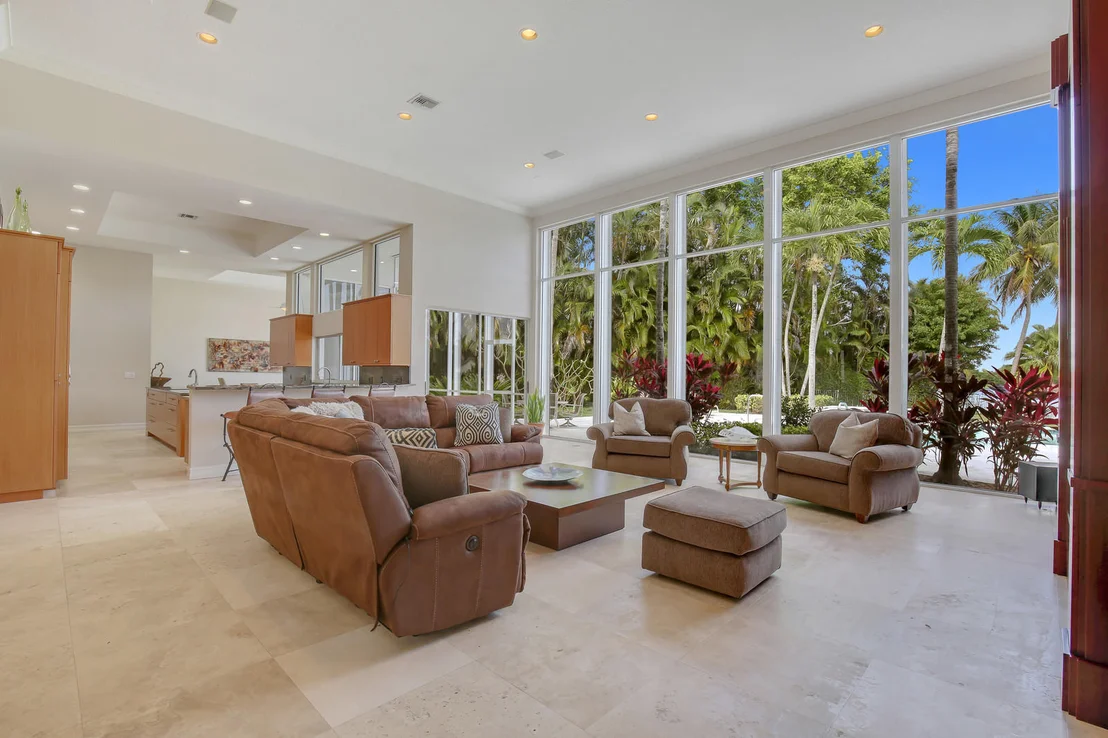
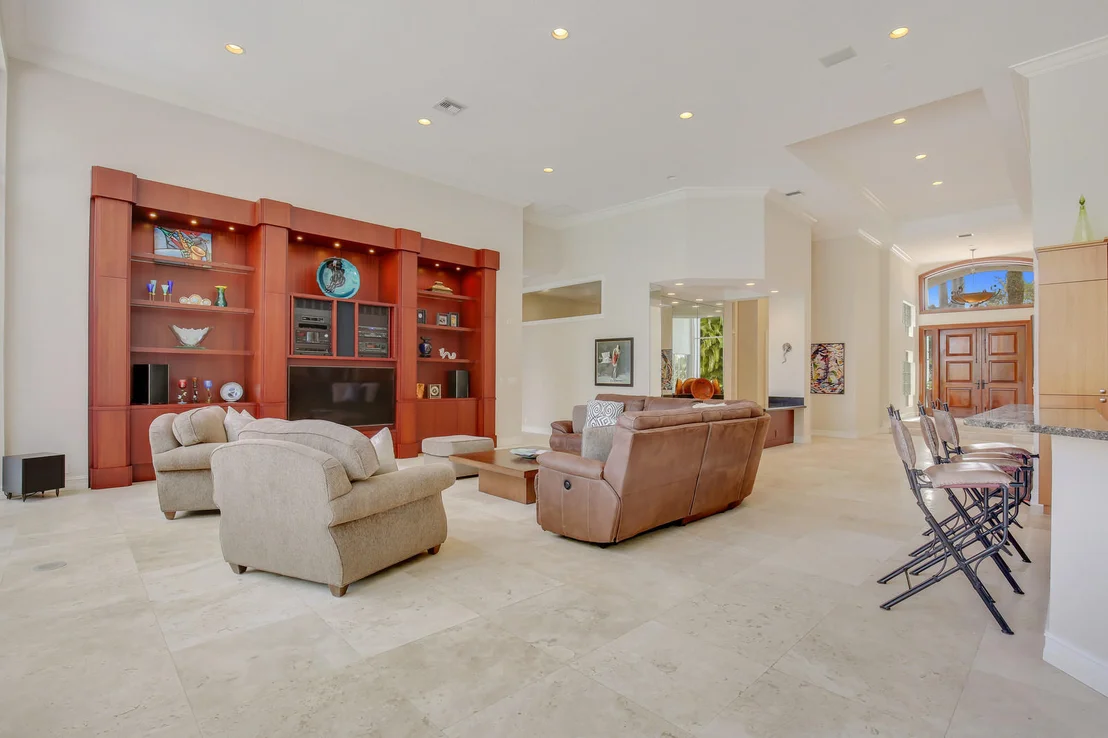
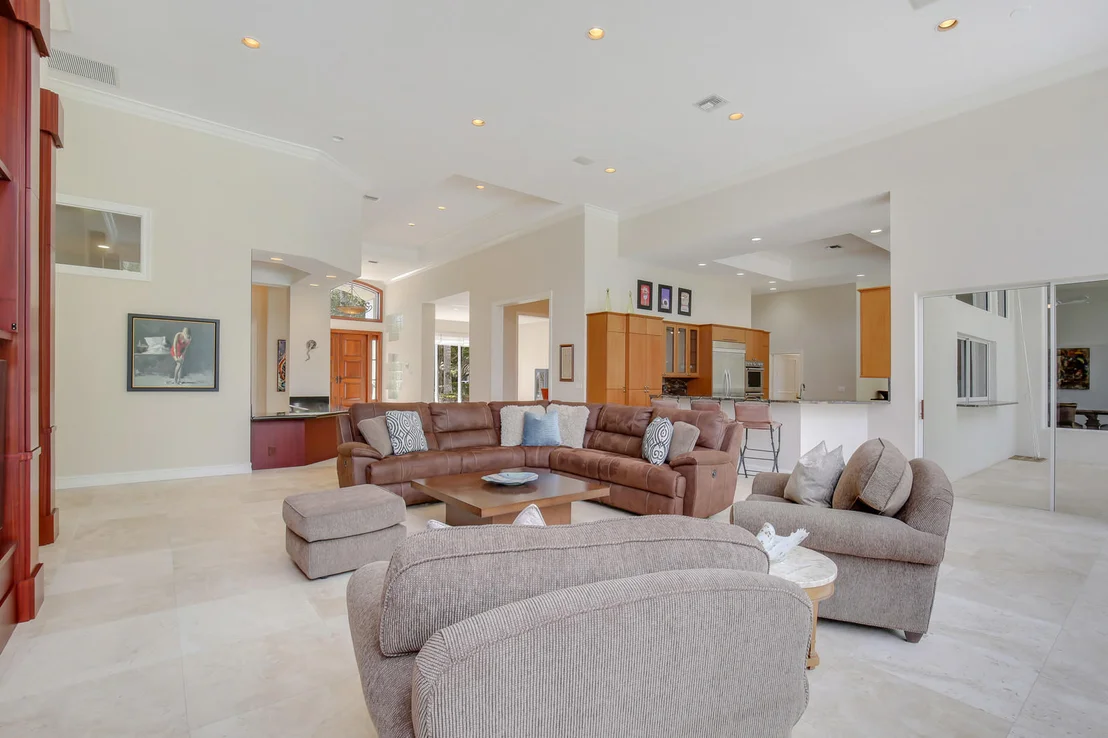
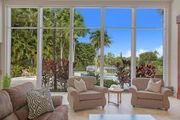
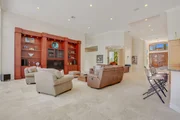
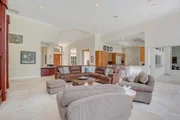
Family room - view, view, view - where you will spend your time when you aren't outside - very spacious - newer concept wall unit for the tv/electronics/storage - open to kitchen with breakfast bar seating on the family room side
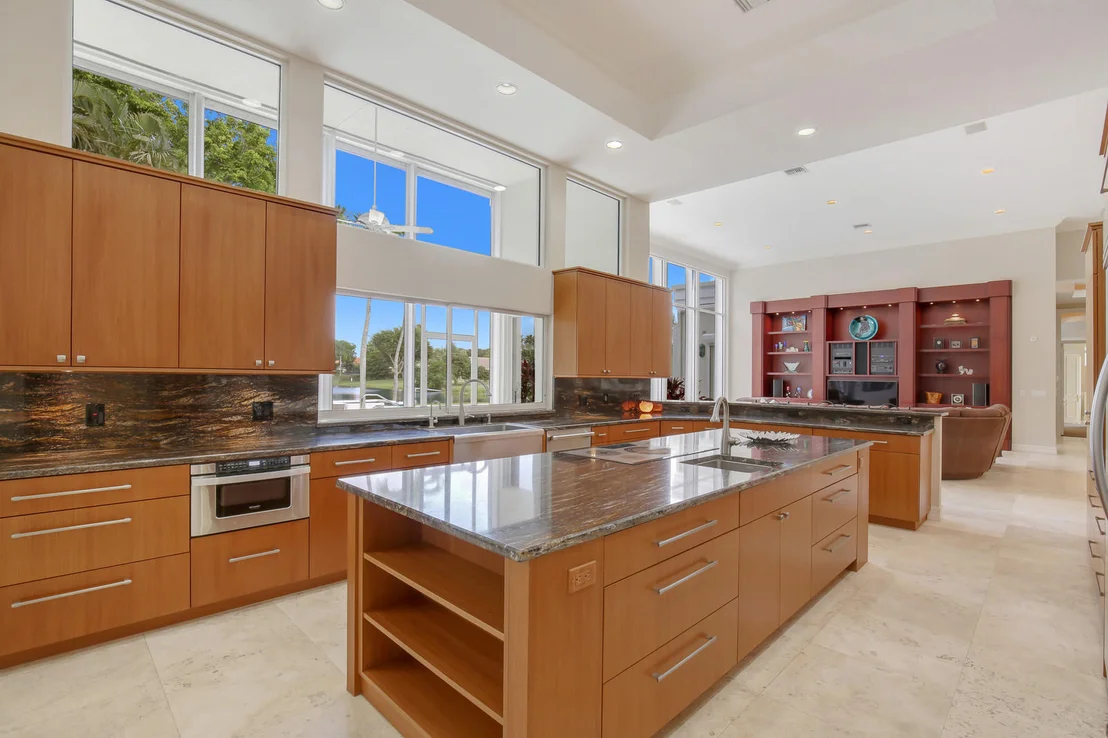
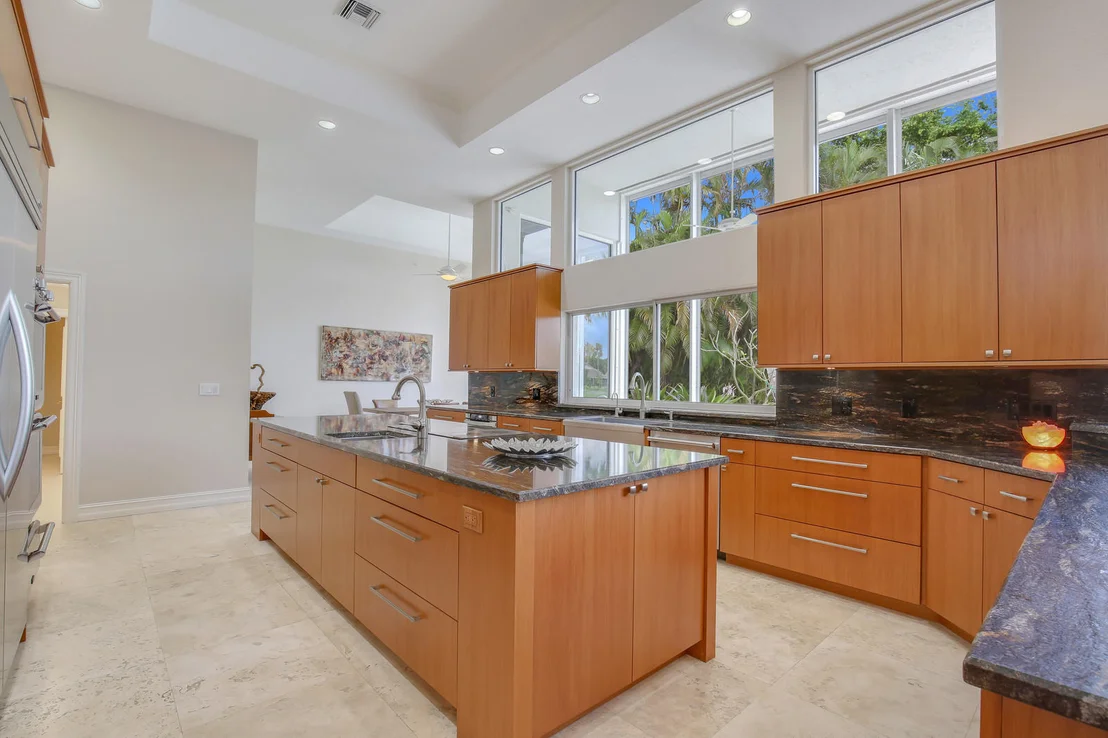
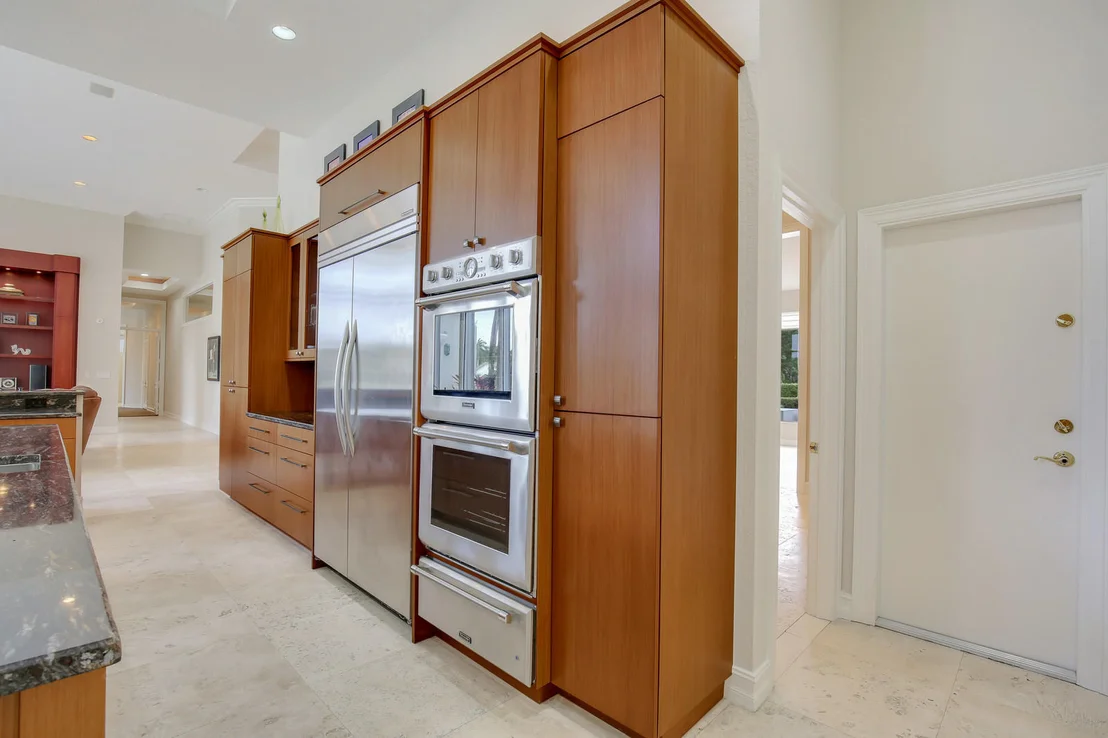
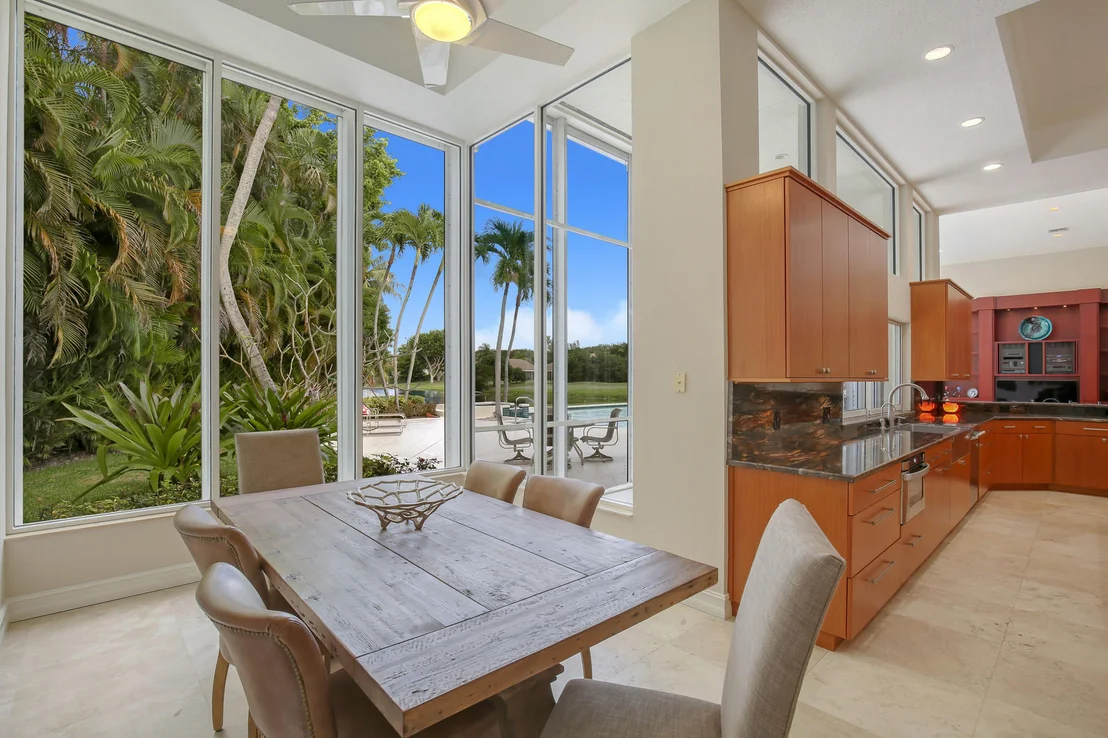
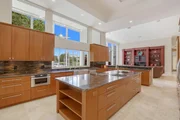
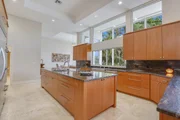
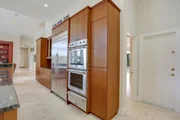
Kitchen - fabulous kitchen whether a cook/chef or you love to entertain - large island with 2nd vegetable/prep sink - main kitchen sink is a deep Franke 36" stainless apron sink and reverse osmosis filtration system - more timeless design with custom wood cabinets, granite counters and top of the line stainless steel appliances - cabinetry includes many deep drawers, pull-outs, tray organizers as well as a bank of glass front display cabinets - appliances include Thermador Professional double ovens and Induction cooktop, Bosch dishwasher, Kitchenaid counter-depth 48" side-by-side refrigerator/freezer - this amazing kitchen is the heart of this home
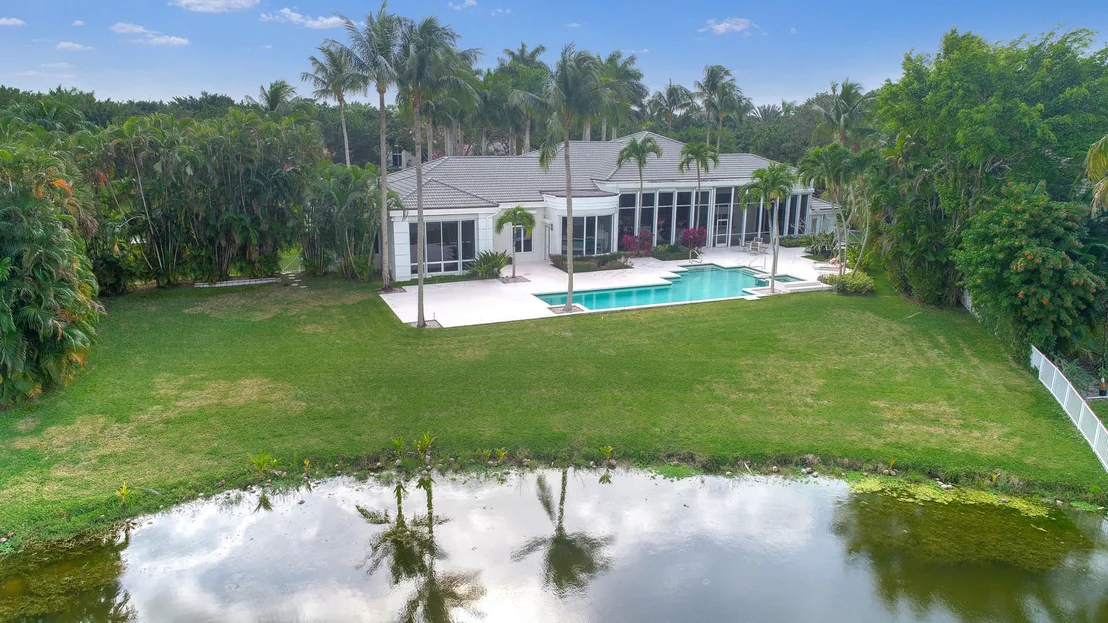
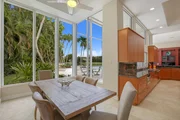
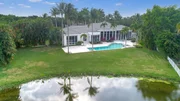
Breakfast room - great size will accommodate another large table in its sunny location overlooking the pool and lake
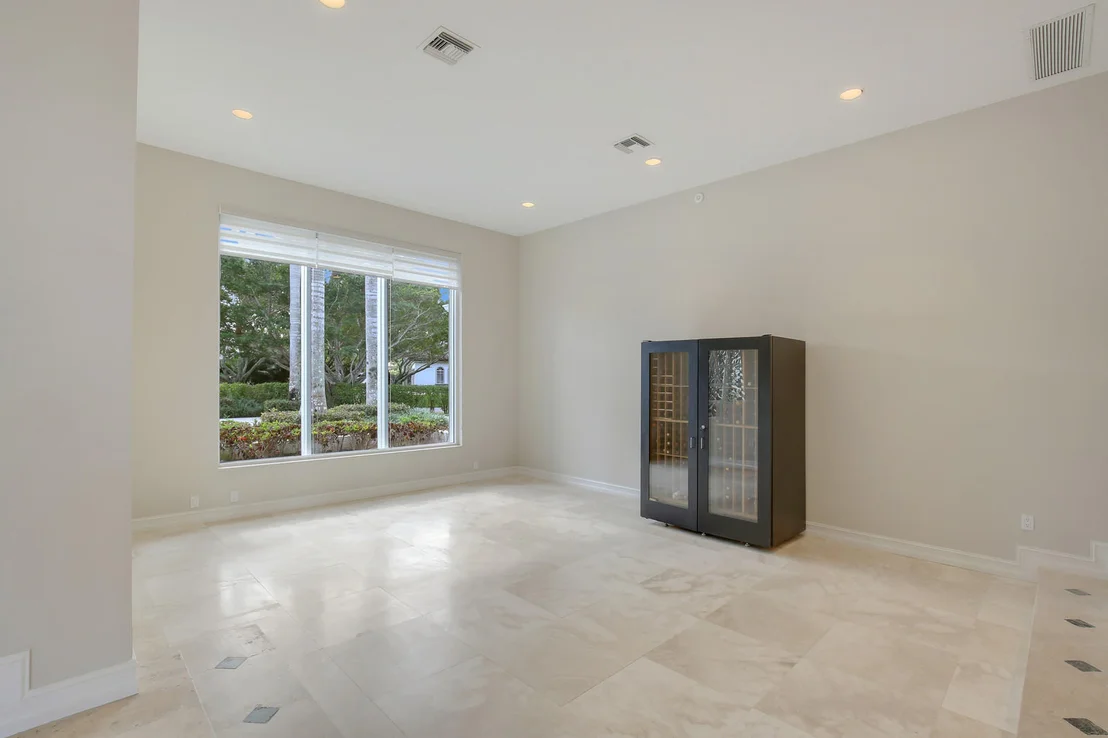
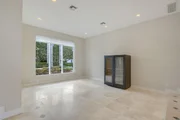
Recreation room/media room - large multi-purpose room with double door entry from the hallway and door that lead directly out to the pool - owners used it as combination recreation room and office - easily held desk/office furniture, pool table, jukebox, pinball table, flat screen tv and more - could be a media room with theatre seating, large gym, another bedroom - only limited by your imagination
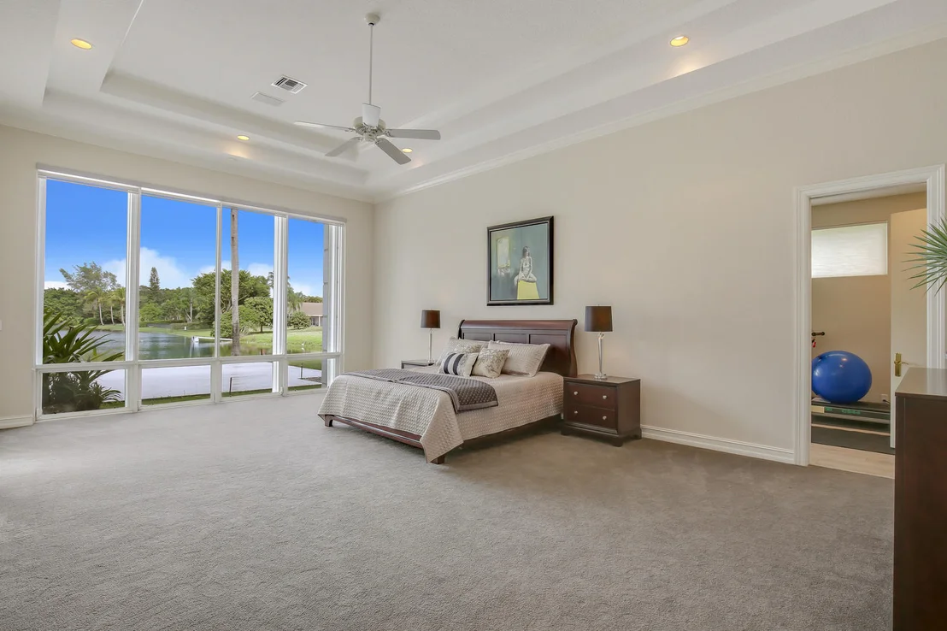
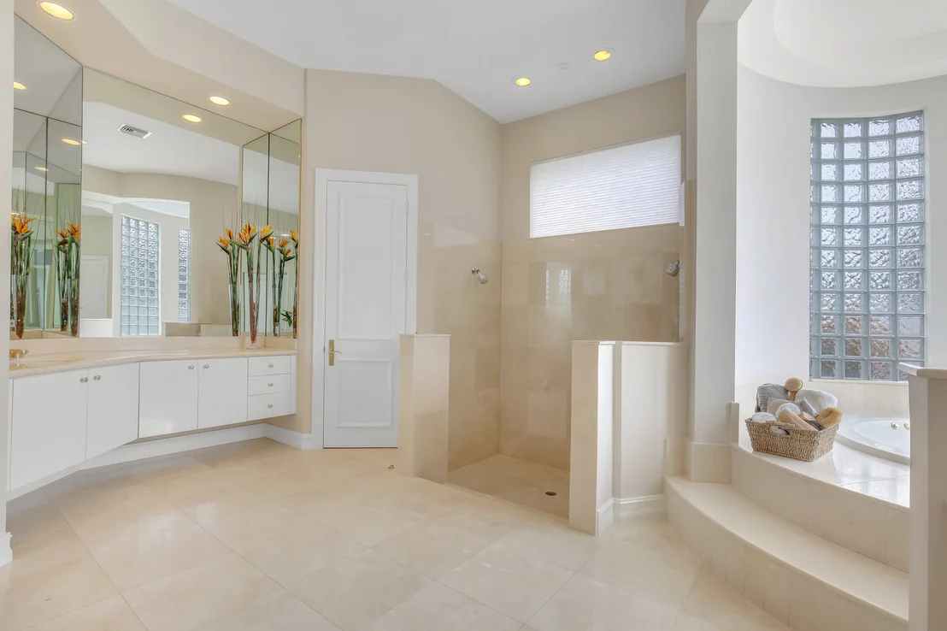
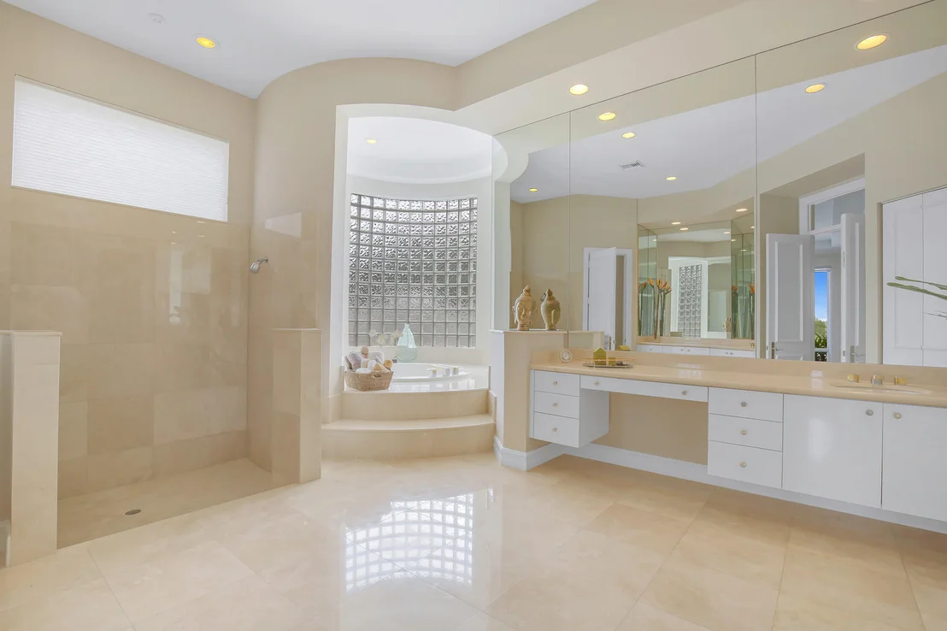
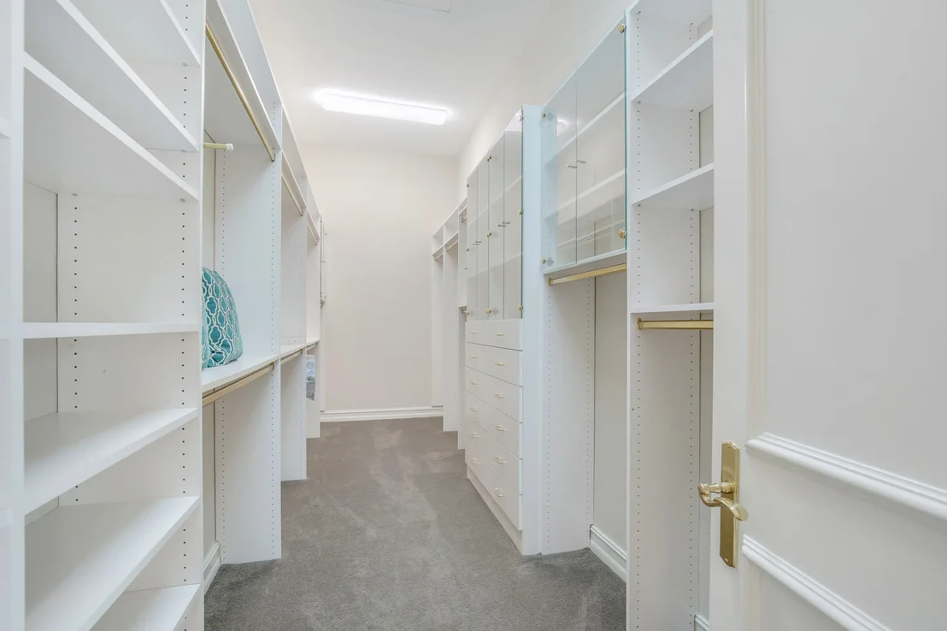
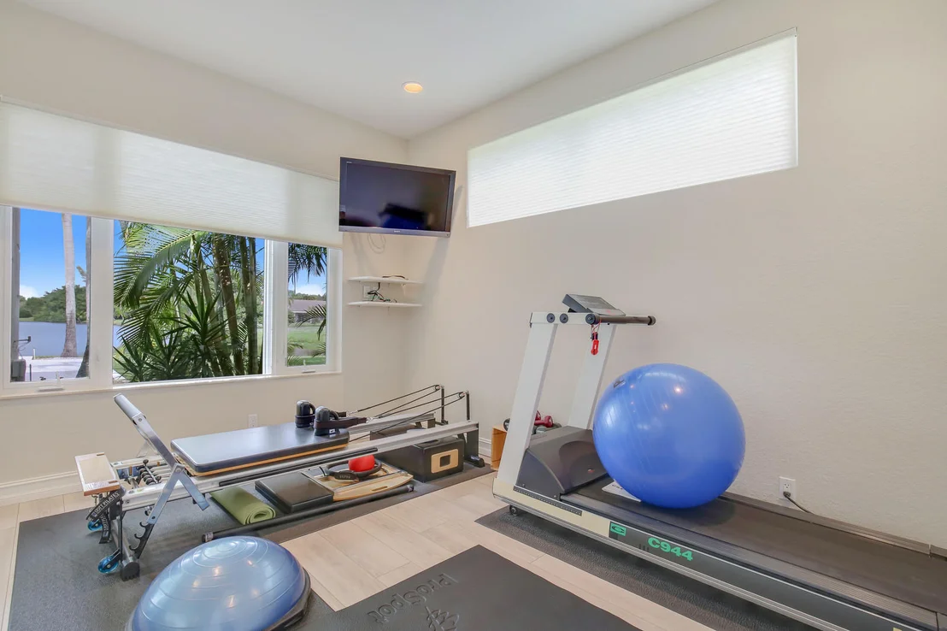
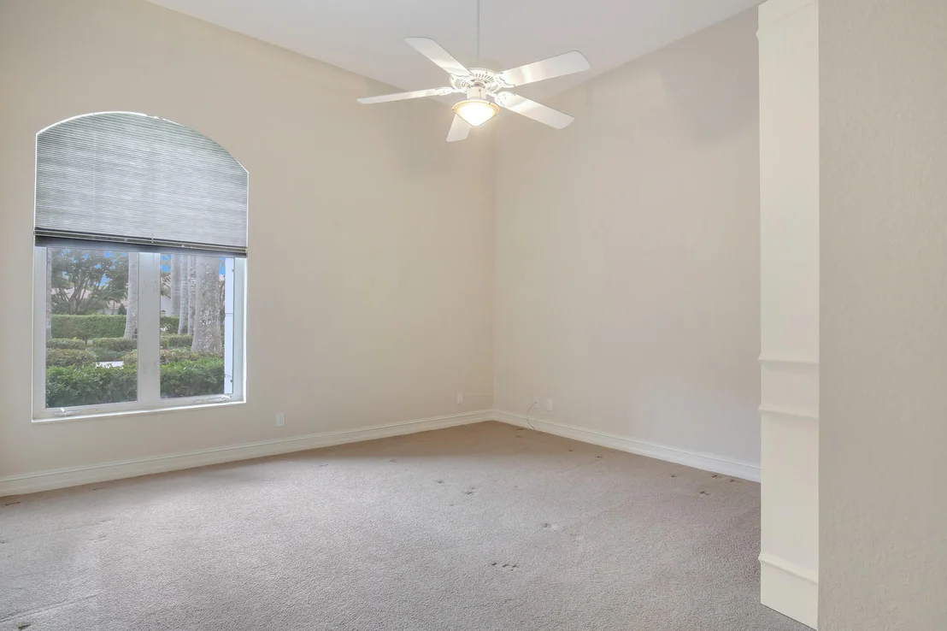
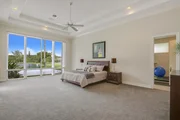
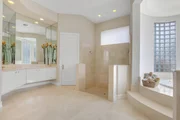
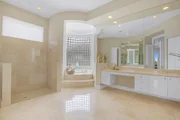
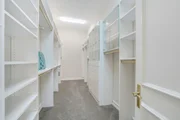
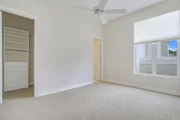
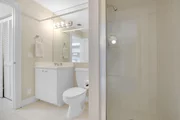
Master Suite - bedroom offers another floor to ceiling panoramic view - oversized with room for a sitting area - triple tray ceiling, crown molding - door to step out to patio - 3 closets fully built out plus 2 bonus storage areas - off the master bedroom is a mirrored gym/exercise room - another flex space - art or yoga studio, meditation area, hobby room, office, additional closet/storage space - bathroom is decadent with both separate and communal spaces - separate water closets, one with bidet - separate sinks and vanity areas - large double headed shower and circular tub large enough for two!
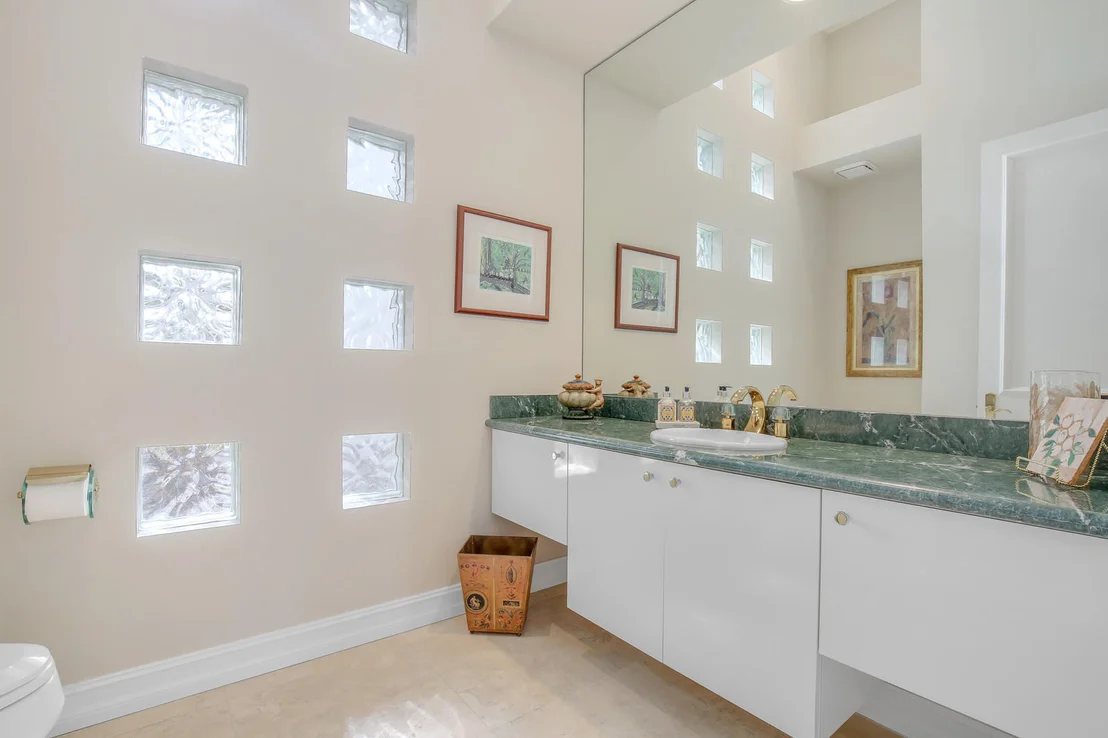
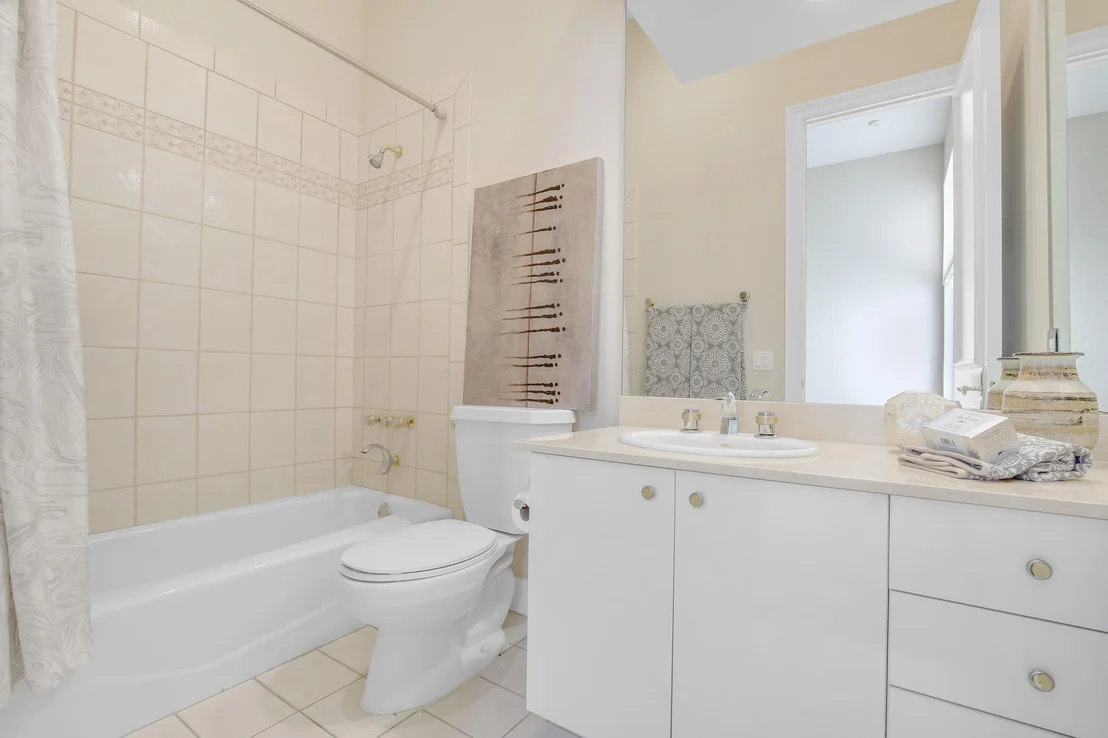
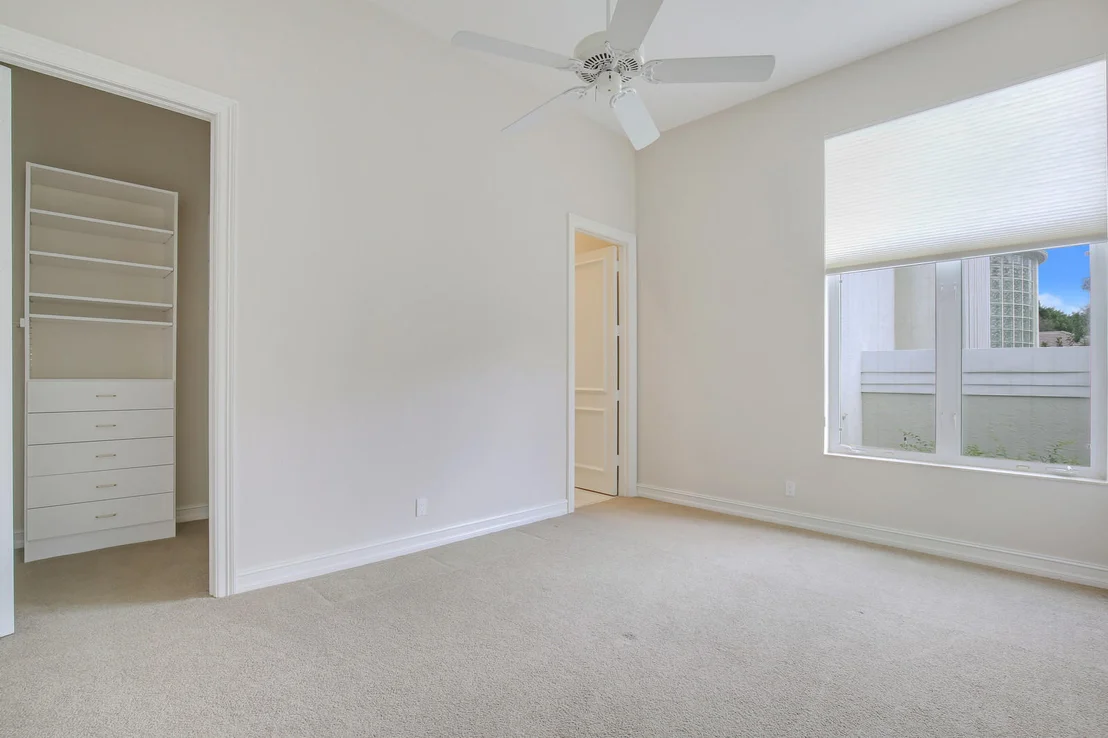
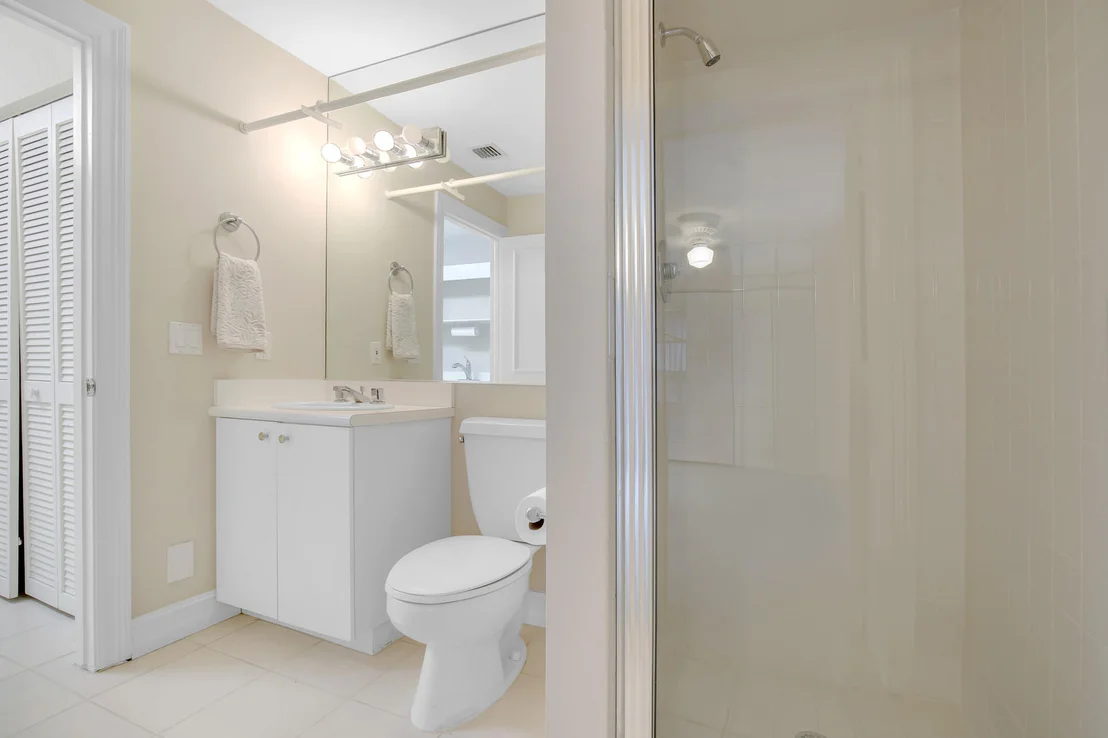
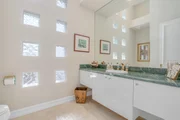
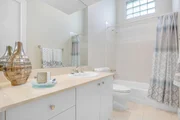
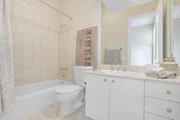
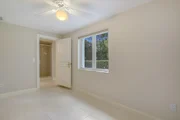
Guest Bedroom Wing / Office / Half Bath - off the entryway, you pass the guest half bathroom across from the wet bar and enter the guest bedroom suite. First, an open office space, then 2 ensuite bedrooms, 1 more bedroom and a 3rd bathroom off the hall. Two of the three bathrooms in the suite have tub/shower combinations and the other has a shower.
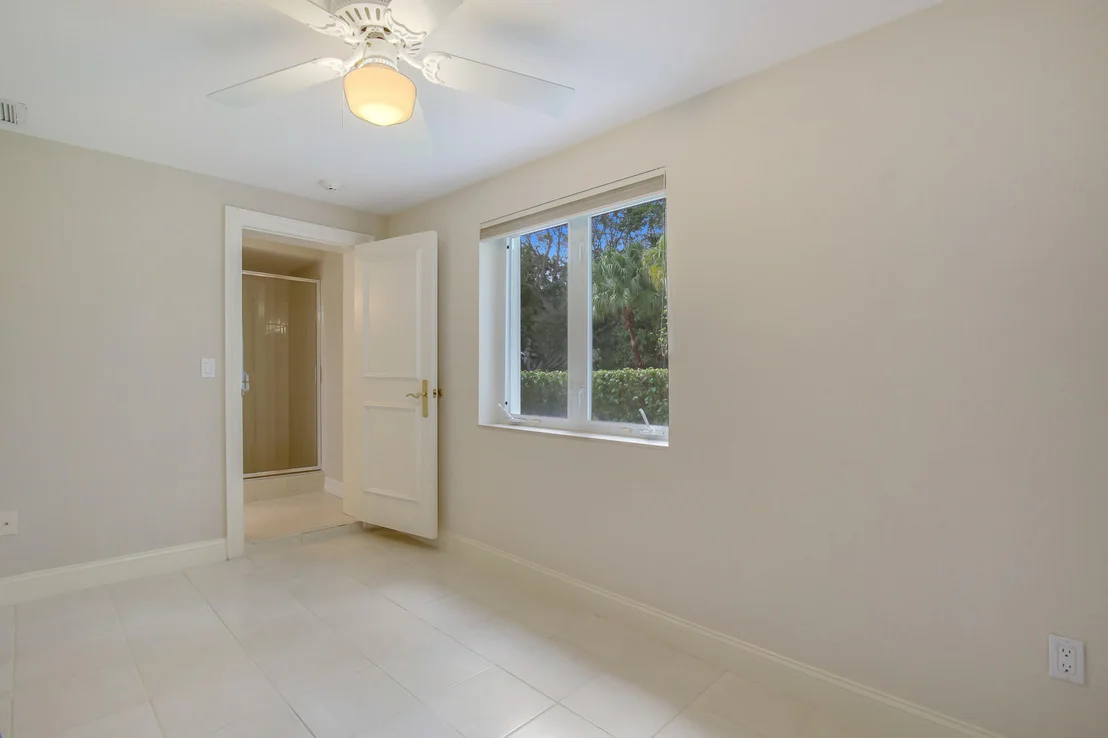
5th Bedroom/5th Bathroom - this bed/bath combination is the smallest and more utilitarian, located on the opposite side of the house and accessed either through the laundry room. It might be possible to add an exterior access to this bed/bath.
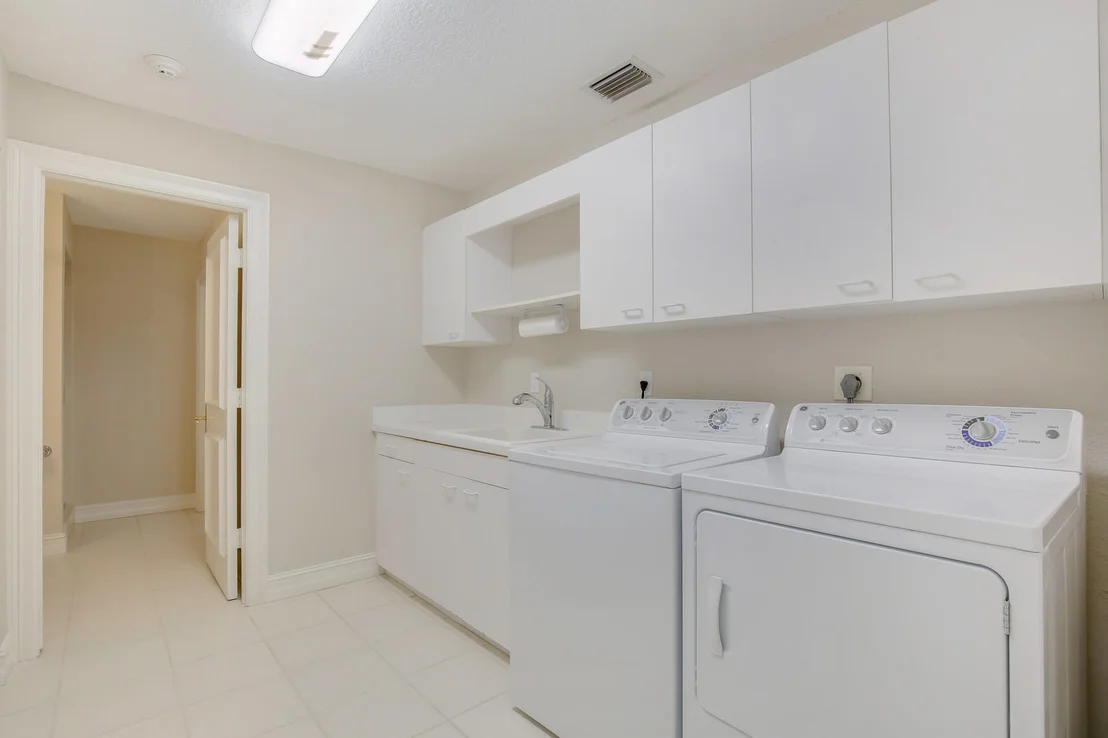
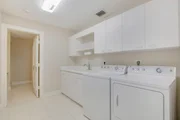
Laundry Room - tons of storage both closets and cabinets and complete with laundry sink.
Outdoor cabana bath - half bath conveniently located off the pool/patio area - no tracking water in the house!
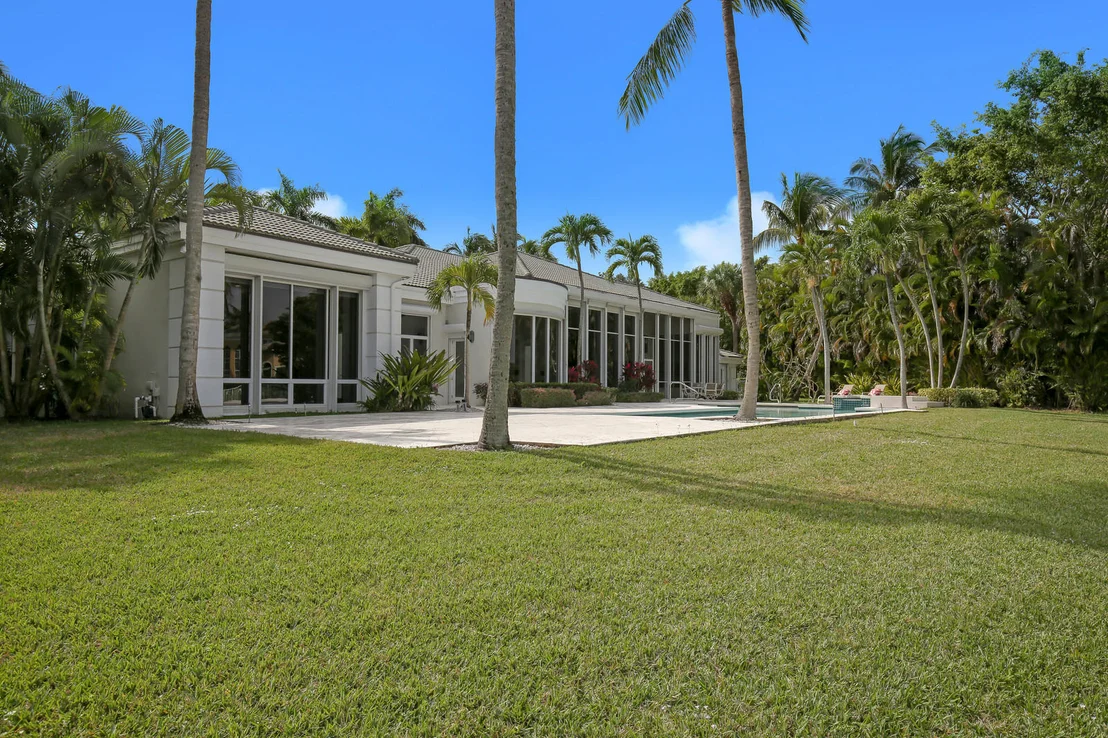
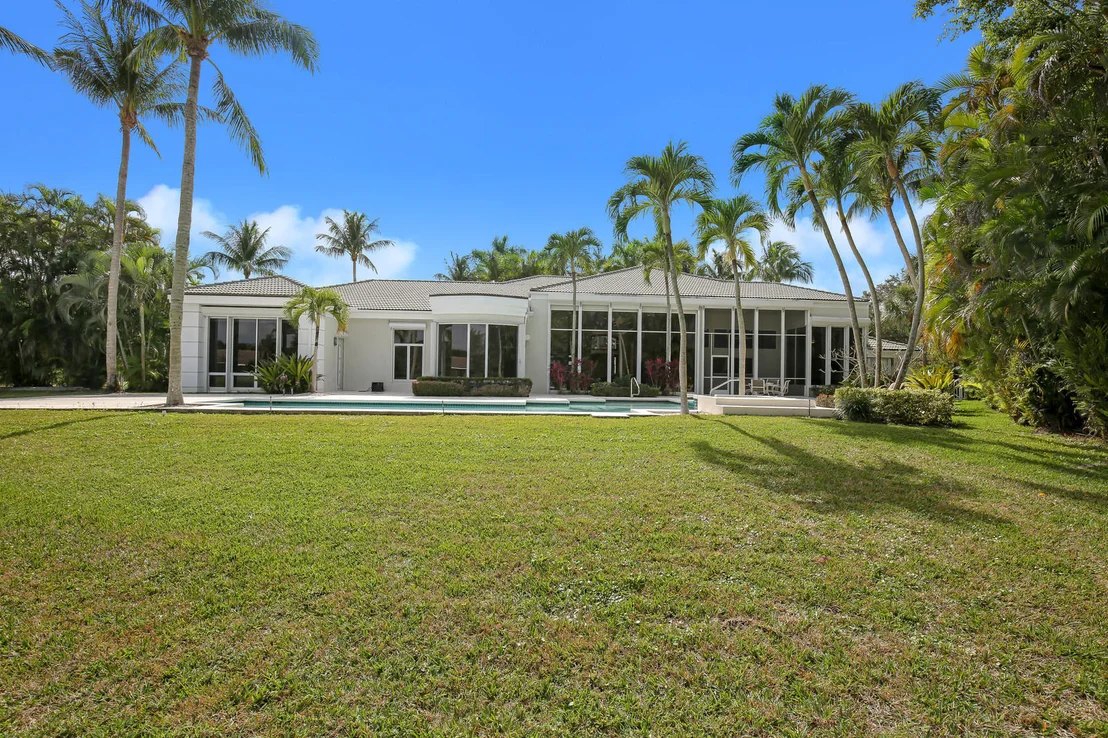
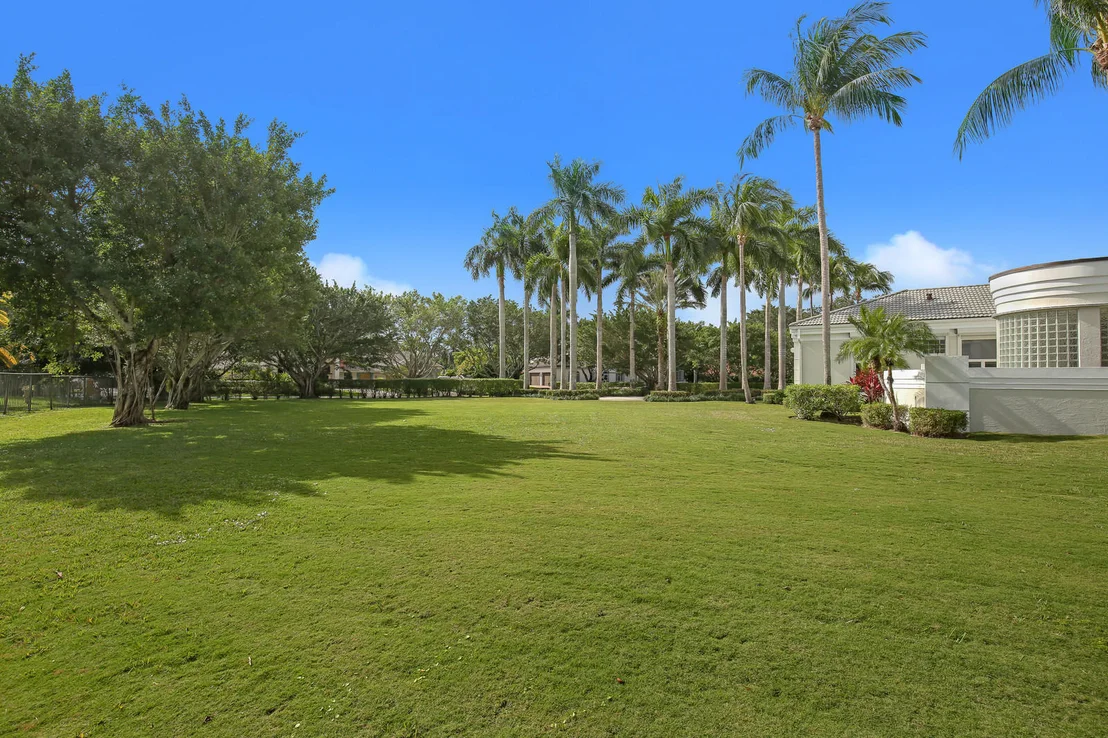
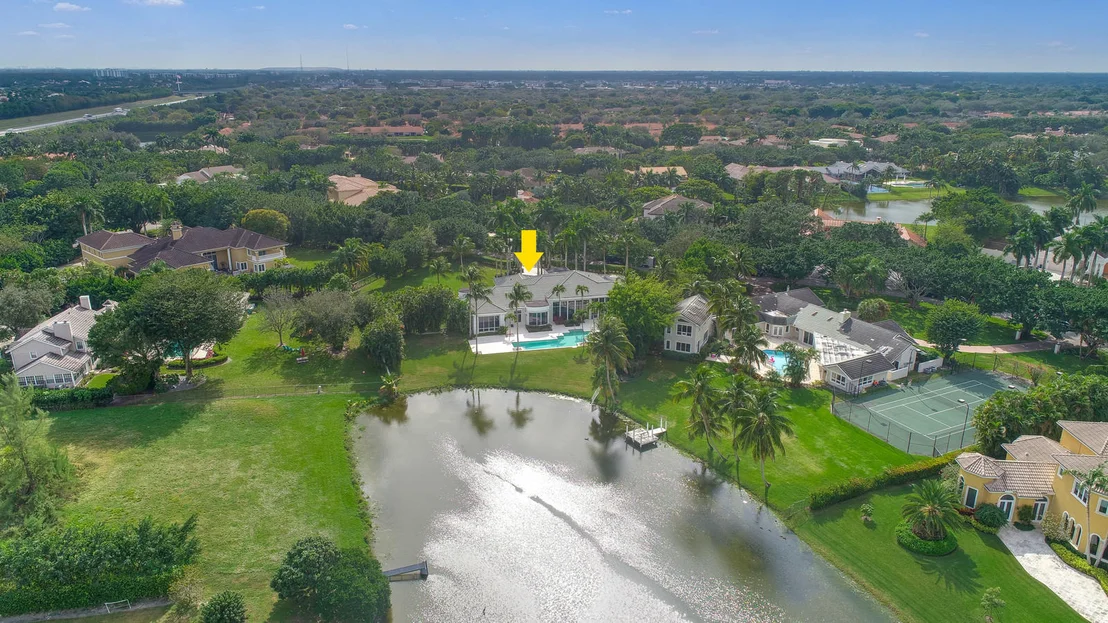
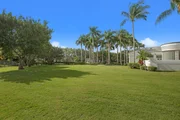
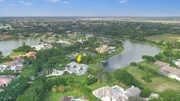
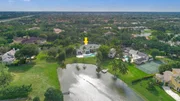
Pool and Patio - going outside from the family room, there is a screened porch area before you step out to the wonderful open pool and paver patio area in the backyard lakefront paradise - pool has a long side perfect for swimming laps
Storm protection - most all windows have electric roll-down shutters which are serviced annually with some accordion shutters 47 kw whole house generator with 1000 gallon propane tank.
Other details - 5 1/2" baseboards throughout house - central vacuum system.
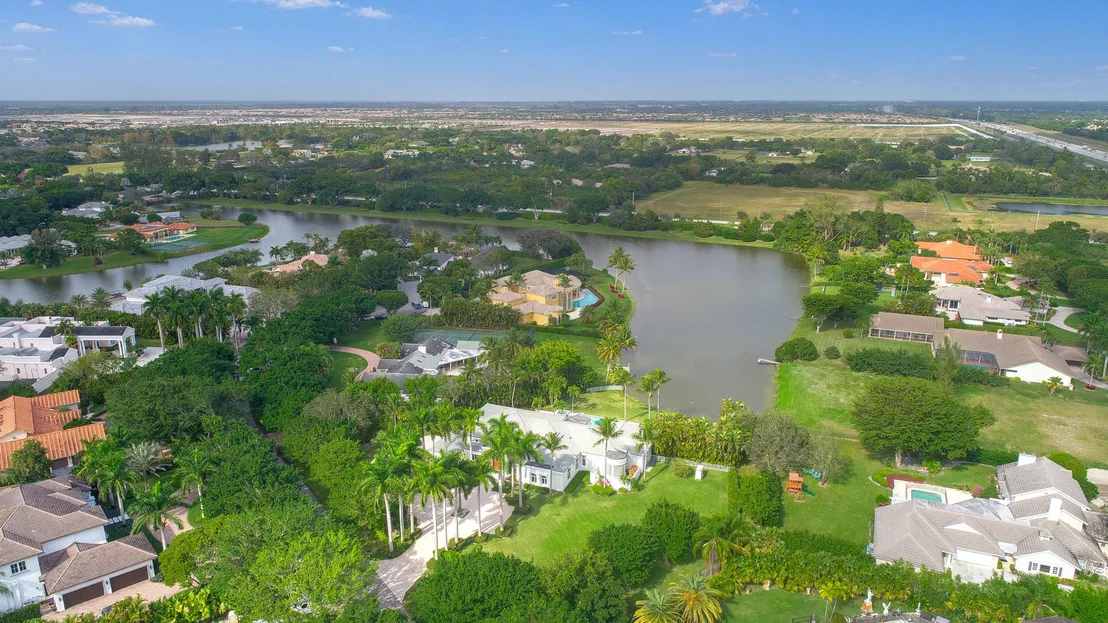
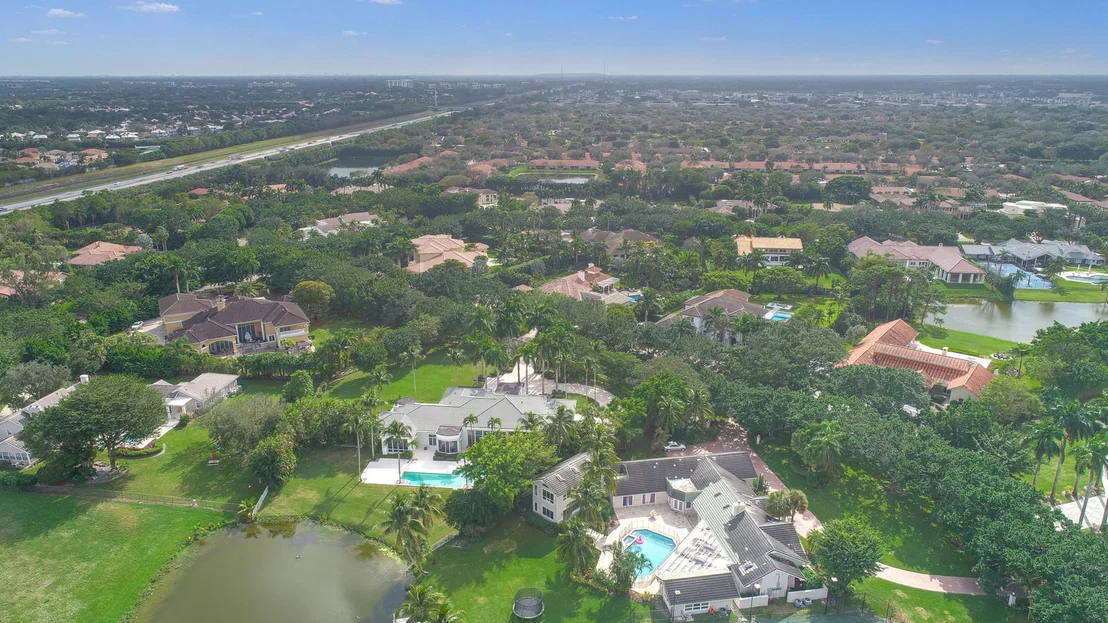
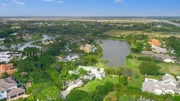
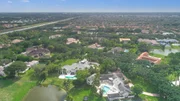
Long Lake Estates is one of Boca Raton's premier guard gated communities consisting of estate homes with a minimum lot of 1 acre. The streets are tree-lined with mature landscaping and the security of the community includes roving patrols. One feels "away from it all" and yet the location is minutes away from the center of town and convenient to all wants and needs.
Payment Calculator
Your Estimated Monthly Payment
Cap Rate Calculator
What does this mean?
Based on our analysis, the cap rate of this property is 1.25%. A negative cap rate indicates that the property might not be feasible as an income-producing asset. The median cap rate for a near zip code 11238 is 4.23%.
How much can I actually make?
Actual monthly rental income may vary between $4,760 and $7,140 depending on unit-specific characteristics. You can change the amount using the slider to further explore.
How is cap rate calculated?
Cap Rate = Net Operating Income (NOI) / Property Asset Value.
When calculating the cap rate, we assume 100% occupancy. Leverage (mortgage) is not considered.
Cap Rate provided by RealtyHop and RentHop, learn more about cap rate here.
Price History
Property Highlights
Building Info
Comparables
Status
Price/ft²
Listed On
Sold On
About Long Lake Estates
Similar Homes for Sale
Currently no similar homes aroundNearby Rentals

Keller Williams Realty Service
Last Updated: 25 days ago
Data Source: Beaches MLS, MLS# R10493763


























 Your Privacy Choices
Phone: 425-283-2930
Address: 335 Madison Avenue, New York, NY 10017