


18218 Brighton Green


About This Property
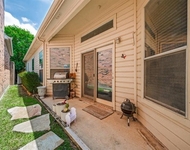
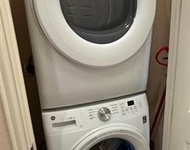
Designed with exquisite details, this immaculate home features a beautiful brick and stone elevation, rich hardwood floors, unique custom trim, ceiling beams, art niches, iron balusters, designer paint finishes, and wide moldings & millwork throughout. The thoughtful two-story layout provides flexibility, with a spacious master suite and a guestroom or study downstairs, while two large bedrooms, a game room, and a versatile loft are upstairs. Two potential home office spaces accommodate work-from-home needs. The oversized island kitchen is a chef's dream, featuring custom cabinetry with ample counter space, granite countertops, a gas range, double ovens, and a breakfast bar. It opens to a grand living room with a striking fireplace and a wall of windows showcasing the backyard oasis. A formal dining area adds to the home's entertaining appeal. The spacious primary suite offers a luxurious retreat with a spa-like en-suite bath featuring a jacuzzi tub, large walk-in shower, and easy access to the private backyard. Additional conveniences include a laundry room, a walk-in attic for abundant storage, and a two-car attached garage with a sealed floor. Outdoor living is enhanced by covered front and back porches, extended pavers, and lush landscaping. The Preston Highlands community features a quiet, safe neighborhood with a gated entry, top-rated Plano schools, and a small HOA community. This impeccably designed home is the perfect combination of modern upgrades, timeless charm, & prime location!
Payment Calculator
Your Estimated Monthly Payment
Cap Rate Calculator
What does this mean?
Based on our analysis, the cap rate of this property is 1.25%. A negative cap rate indicates that the property might not be feasible as an income-producing asset. The median cap rate for a near zip code 11238 is 4.23%.
How much can I actually make?
Actual monthly rental income may vary between $4,760 and $7,140 depending on unit-specific characteristics. You can change the amount using the slider to further explore.
How is cap rate calculated?
Cap Rate = Net Operating Income (NOI) / Property Asset Value.
When calculating the cap rate, we assume 100% occupancy. Leverage (mortgage) is not considered.
Cap Rate provided by RealtyHop and RentHop, learn more about cap rate here.
Price History
| Date / Event | Date | Event | Price |
|---|---|---|---|
| Apr 17, 2025 | Sold | ||
| Sold | |||
| Mar 20, 2025 | In contract | - | |
| In contract | |||
| Mar 7, 2025 | Listed by Keller Williams Realty DPR | $775,000 | |
| Listed by Keller Williams Realty DPR | |||
| Jan 29, 2025 | Withdrawn | - | |
| Withdrawn | |||
| Aug 22, 2024 | Listed by DFWCityhomes | $819,000 | |
| Listed by DFWCityhomes | |||
| | |||
|
Lock and go home spanning 3,277 SF, this 4-bed, 3.5-bath home is in the sought-after gated Preston Highlands. The custom design features and open floor plan with desirable upgrades and modern features, including hardwood floors, art niches, iron balusters, and designer finishes. The two-story layout features a stunning eat-in kitchen with an oversized center island, and breakfast bar. A spacious family room with a cozy fireplace offer perfect spaces for gatherings. Flexibility abounds with a second downstairs bedroom, den or office and an expansive upstairs loft. The convenient downstairs primary suite includes a full bath and walk-in closet. Enjoy the landscaped backyard with a covered patio overlooking the creek and greenbelt. The home also offers plantation shutters, ample storage, and a 2-car garage. Located on a desirable lot with no rear neighbors, Preston Highlands offers gated entry and easy SH-190 access. HOA includes front yard maintenance. See video tour for more details.
| |||

Property Highlights
Building Info
Comparables
Status
Price/ft²
Listed On
Sold On
About North Central Dallas
Similar Homes for Sale
Currently no similar homes aroundNearby Rentals


Last Updated: 2 years ago
Data Source: NTREIS MLS, MLS# 20859530
Details provided by NTREIS and may not match the public record
 Your Privacy Choices
Phone: 425-283-2930
Address: 335 Madison Avenue, New York, NY 10017