About This Property
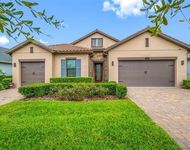
Commanding presence meets refined design in this 2019-built,
two-story Seabrook model, an exceptional residence located within
the elegantly gated Promenade at Lake Park in Lutz. Set behind
professionally designed landscaping with manicured lawns and
swaying palm trees, the home makes a striking first impression with
its paver driveway and thoughtfully designed streetscape. A
three-car garage with extended height offers flexibility for
oversized vehicles. Offering 6 bedrooms, 4 baths, a bonus room, and
4,439 sq ft of thoughtfully designed living space, this residence
is perfectly situated in the highly sought-after Steinbrenner
School District, delivering a seamless blend of luxury, comfort,
and lifestyle. The main living areas are designed for both
entertaining and everyday comfort, featuring an open-concept flow
and elegant architectural details throughout. The formal dining
room is framed by graceful archways and highlighted by a tray
ceiling and statement chandelier. The expansive great room
showcases soaring ceilings, recessed lighting, and large sliding
glass doors that fill the space with natural light while extending
the living area outdoors. A striking staircase with contrasting
wood treads and a crisp white balustrade serves as a beautiful
architectural focal point. The chef-inspired kitchen is both
stylish and highly functional, featuring 42" Trevino Cali Alpine
Linen cabinetry with crown molding and light rail detailing, satin
nickel hardware, and Silverstone Pearl Jasmine polished quartz
countertops. A classic subway tile backsplash pairs beautifully
with stainless-steel appliances, including a gas range and vent
hood. A generous counter-height breakfast bar extends into the
family room for casual dining and entertaining, while the adjacent
butler's pantry provides additional prep space and storage. Cuidad
Ash Gray 12x24 wood-plank tile, laid in an offset pattern,
completes the main living areas with a contemporary finish. At
the top of the staircase, an oversized bonus room offers
exceptional flexibility as a media room, game room, or secondary
family living space-ideal for a large household. The primary
suite is a private retreat, offering generous proportions, tray
ceilings, and plush carpeting that create a calm atmosphere.
Sliding glass doors open to a covered, screened balcony with
tranquil water views. The spa-inspired primary bath features a
freestanding soaking tub, an oversized glass-enclosed shower, dual
vanities with ample storage, and refined finishes
throughout. The outdoor living space is designed for
year-round enjoyment, featuring a covered and screened lanai with
paver flooring and ample room for dining and lounging. A fully
equipped outdoor kitchen offers extensive counter space, storage,
and a striking stone backsplash overlooking peaceful water views,
while the open backyard provides flexibility for recreation or
future enhancements. Residents enjoy a peaceful neighborhood
setting with scenic ponds, a community playground, and beautifully
maintained surroundings, all just minutes from everyday
conveniences. Effortless access to US-41 and the Veterans
Expressway provides a direct route to Tampa International Airport,
shopping and dining at Tampa Premium Outlets and The Shops at
Wiregrass, and world-class sports and entertainment at Raymond
James Stadium. Experience the space, style, and location this
exceptional home offers-schedule your private showing today.





 Your Privacy Choices
Phone: 425-283-2930
Address: 335 Madison Avenue, New York, NY 10017