See Home Value
Arvada 80007
18212 W 95th Pl
$1,350,000
● House - Off Market

18212 W 95th Pl

Arvada, CO 80007
bedrooms
5 Beds
bathrooms
4 Baths
square feet
5,495 Ft²
$1,334,986
RealtyHop Estimate
-1.11%
Since Apr 1, 2023
CO-Denver
Primary Model

About This Property

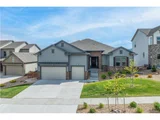
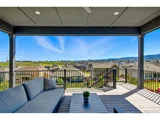
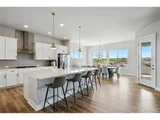
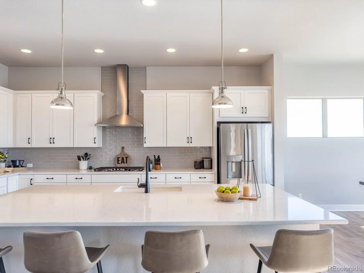
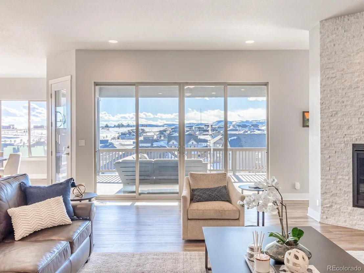
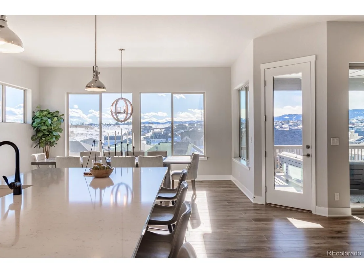
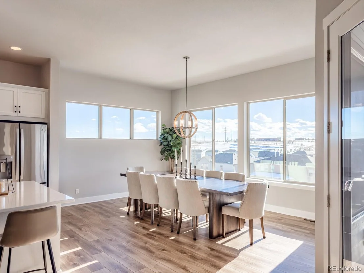
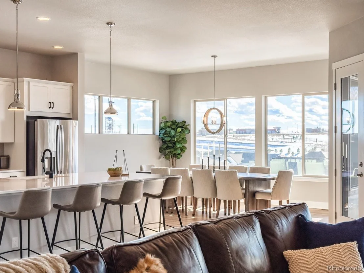
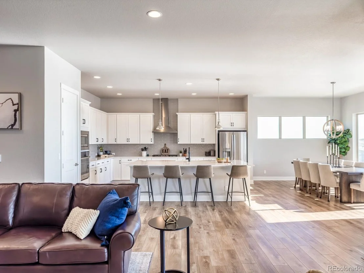
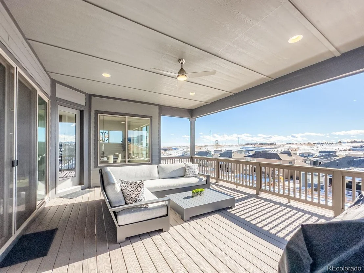
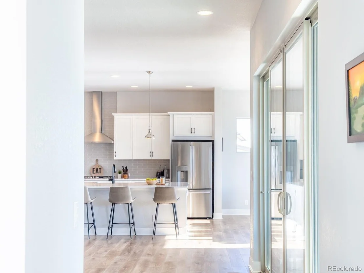
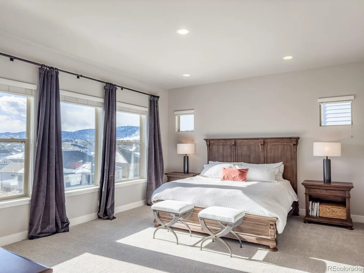
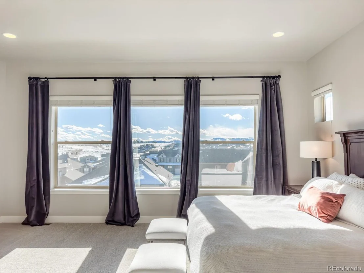
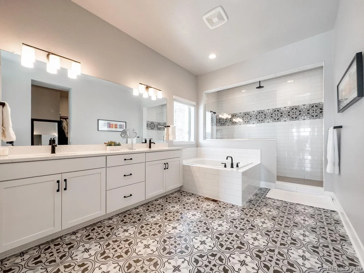
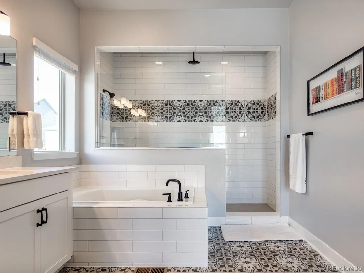
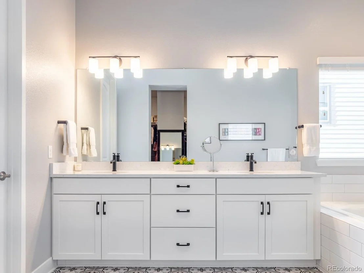
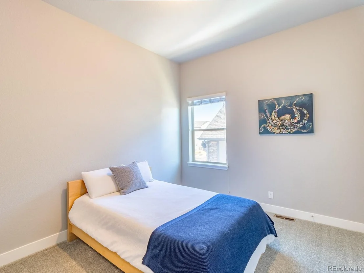
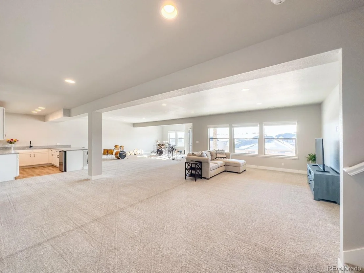
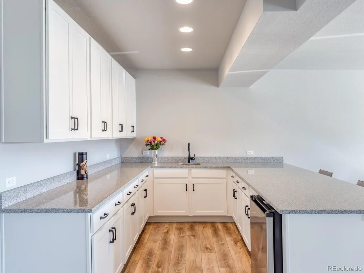
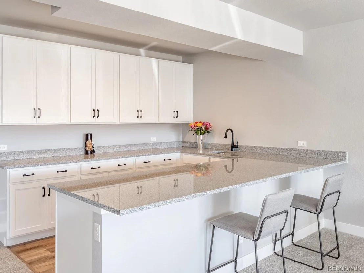
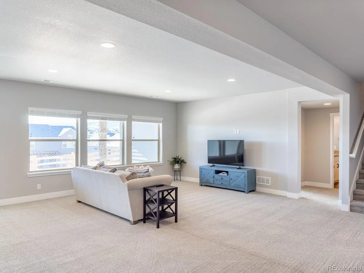
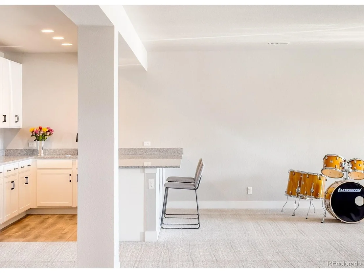
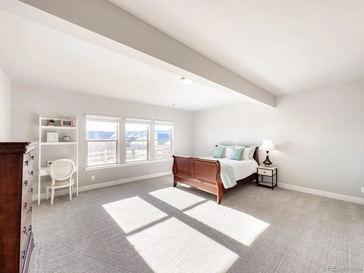
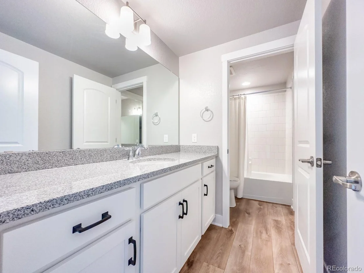
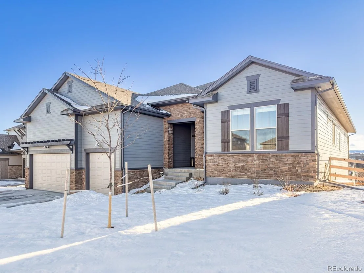
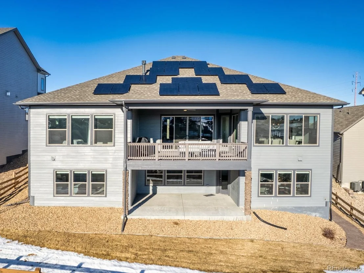
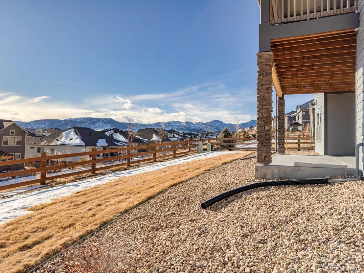
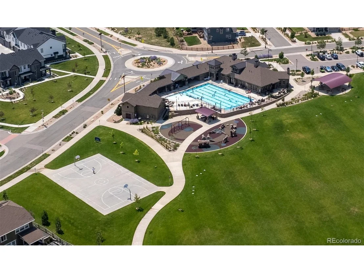
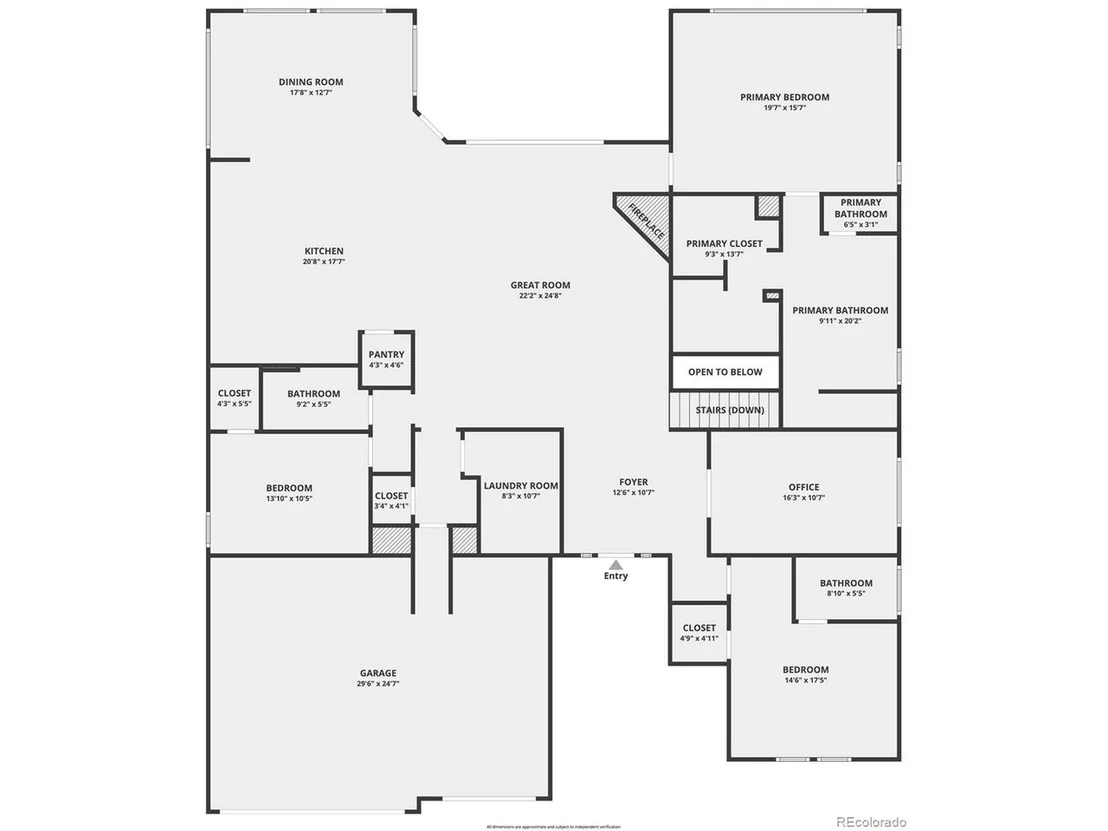
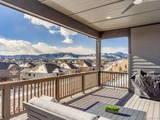
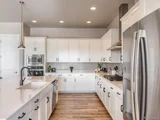
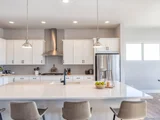
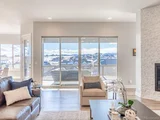
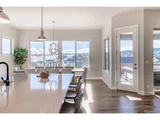
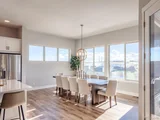
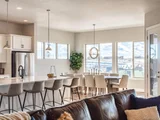
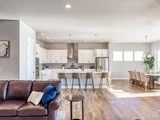
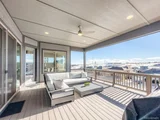
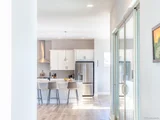
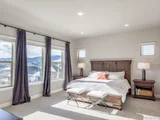
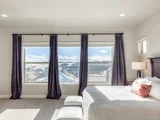
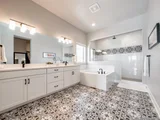
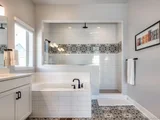
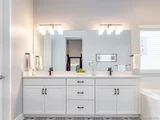
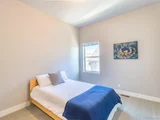
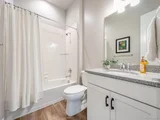
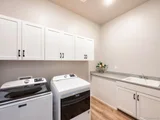
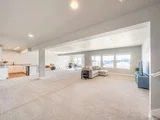
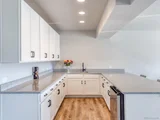
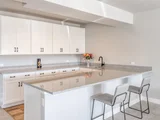
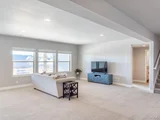
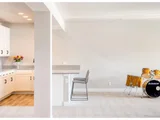
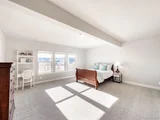
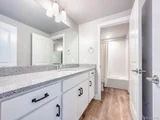
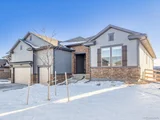
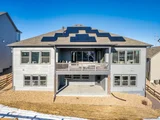
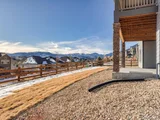
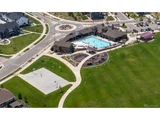
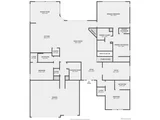
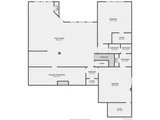
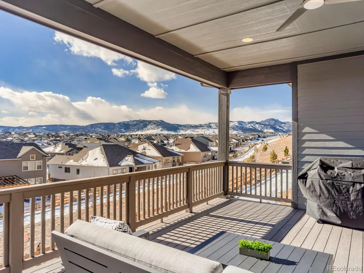
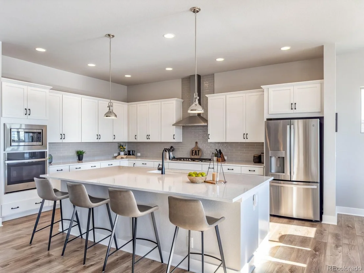
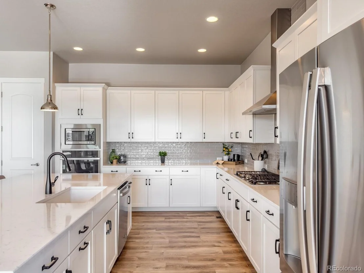
Open concept living in this dramatic ranch places natural light and sweeping views at the prominence of the home's design where an expanse of glass spanning the back of the home casts the walls in brilliance and welcomes in the natural canvas of the front range mountainscape. Effortless entertaining and family enjoyment are elevated by the interplay of the indoor and outdoor spaces on both levels that are harmoniously intertwined. A sliding glass wall opens to dramatically connect the great room to the expansive upper terrace with panoramic views extending the room beyond its walls. A stacked stone fireplace adds character and warmth. Culinary harmony is celebrated in the timeless Chef's kitchen through the clean profile of crisp white cabinets, quartz counters, modern subway tile and the subtle sheen of professional stainless appliances. An expansive 10ft island quickly becomes the central gathering place for the home. Adding to the seamless relationship between the open, but purposed spaces, the integrated dining room is wrapped in mountain views and works for casual and special occasions. Start and end your days with inspiration and gratitude from the amazing sunrises and sunsets in the elegant primary suite. The resplendent ensuite bath is a destination unto itself with whimsical patterned tile, a euro style spa shower extending the room, rejuvenating soaking tub, and dual vanities. Mirroring the main level craftsmanship, the comfortable, fully finished walk out basement with a kitchenette presents possibilities for multi generational enjoyment. An immense recreation and media area is ready for entertainment and fun and two, enormous bedrooms with a nicely appointed jack and jill bath provide ample space for the whole family and guests. The beautifully landscaped, almost quarter acre lot backs to a greenbelt expanding your yard beyond its borders. Live your best life in Candelas with resort style amenities, highly acclaimed K-8 school and 13 miles of trails.
Unit Size
5,495 Ft²
Days on Market
-
Land Size
0.23 acres
Price per sqft
$246
Property Type
House
Property Taxes
$799
HOA Dues
-
Year Built
2021

Payment Calculator

Cap Rate Calculator

Last updated: 4 months ago (REcolorado MLS #IRE4362809)

Price History

Date / Event Date Event Price
Oct 20, 2025 Sold
Sold
Sep 30, 2025 In contract -
In contract
Sep 5, 2025 Price Decreased $1,229,000
↓ $20K (1.6%)
Price Decreased
Jun 6, 2025 Price Increased $1,249,000
↑ $20K (1.6%)
Price Increased
May 21, 2025 Listed $1,229,000
Listed
VIEWS VIEWS VIEWS! Finished basement, the most popular open ranch floorpan, hot tub, miles of trails, pool down the street... this list goes on and on! Seller is willing to negotiate on all furniture inside the home. This open concept living in this dramatic ranch places natural light and sweeping views that can be seen from the covered deck, or any of the rooms along the back of the home. Wake up to sunrises and enjoy sunsets while being able to entertain guests both upstairs with sliding glass wall of doors or in the finished basement with a hot tub on the lower patio. A stacked stone fireplace adds character and warmth. Chef's kitchen through the clean profile of crisp white cabinets, quartz counters, modern subway tile and the subtle sheen of professional stainless appliances. An expansive 10ft island quickly becomes the central gathering place for the home. The Primary Suite is complete with a euro style spa shower extending the room, rejuvenating soaking tub, and dual vanities. Mirroring the main level craftsmanship, the comfortable, fully finished walk out basement with a kitchenette presents possibilities for multi generational enjoyment. An immense recreation and media area is ready for entertainment and fun and two, enormous bedrooms with a nicely appointed jack and jill bath provide ample space for the whole family and guests. The seller didn't spare any expense, including the TOP of the line humidifier, to the home solar that offsets the entire electric bill. The beautifully landscaped, almost quarter acre lot backs to a greenbelt expanding your yard beyond its borders. Live your best life in Candelas with resort style amenities, highly acclaimed K-8 school and 13 miles of trails.
Show More

Property Highlights

Garage
Air Conditioning
Fireplace

Building Info

Overview

    General

  • Year Built: 2021
  • Effective Year Built: 2021
  • Building Count: 1
  • Bedroom Count: 4
  • Bathroom Count: 4
  • Full Bathrooms: 4
  • Partial Bathrooms: 4
  • Building Condition: 0
  • Building Quality: 4
  • Construction Type: 6
  • Building Style: 11
  • Exterior Walls Type: 0
  • Interior Walls Type: 0
  • Roof Shape Type: 0
  • Roof Cover Type: 0
  • Floor Count: 100
  • Floor Cover: 0
  • Basement Type: 8
  • Basement Area: 2,833
  • Garage Type: 1
  • Garage Square Area: 700
  • Parking Space Count: 0
  • Patio Type: 0
  • Porch Type: 66
  • Pool Type: 0

    Dimensions

  • Lot Size Square Feet: 9,845
  • Total Building Area: 6,366
  • Gross Building Area: 6,594
  • Building Area: 2,833
  • Building Area Measurement: L

    Heating and Cooling

  • Fireplace Count: 1
  • Air Conditioning: 1
  • Heating: 4
  • Heated Square Feet: 2,833
  • Heating Fuel Type: 0

    Utilities

  • Sewer System: 0
  • Water Service: 0

Building

  • Building Type: 0
  • Property Class: R
  • Subdivision: CANDELAS FLG NO 4 AMD NO 1
  • Land Acres: 0000000226
  • Standard Land Use Code: 1001
  • County Land Use Code: 110
  • State Land Use Code: 1112
  • Legal Description 1: SECTION 22 TOWNSHIP 02 RANGE 70 SUBDIVISIONCD 108105 SUBDIVISIONNAME CANDELAS FLG NO 4 AMD NO 1 BLOCK 3-B LOT 022B SIZE: 9862 VALUE: .226

Neighborhood

  • School District Name: Jefferson County School District R-1
  • Census Tract: 060501

Geography

  • Account Number: 300506707
  • Parcel: 20-221-05-058
  • Block: 3-B
  • Lot: 22B
  • Meridian: SEC 22 TWN 02S RNG 70W
  • Latitude: 39.8695
  • Longitude: -105.206

    Address

  • Full Address: 18212 W 95th Pl
  • Address - House Number: 18212
  • Street Direction: W
  • Address - Street Name: 95th
  • Address - Suffix Type: Pl
  • State: CO
  • City Name: Arvada
  • Carrier Code: R012
  • 4-Digit Zip Code: 8138
  • Zip Code: 80007

Valuation

    Tax

  • Total Area: 5,666
  • Tax Year: 2023
  • Tax Amount: $1,353,672
  • Tax Rate Code Area: 1161

    Appraisal Valuation

  • Standard Deviation: 0.148
  • Valuation Date: Feb 21, 2024
  • Confidence Score: 82
  • Final Value: 1,023,476
  • High Value: 1,175,046
  • Low Value: 871,906

    Market Valuation

  • Market Total Value: $1,136,037
  • Market Land Value: $174,088
  • Market Improvement Value: $961,949

    Assessments Valuation

  • Assessed Year: 2023
  • Assessed Total Value: $72,430
  • Assessed Land Value: $11,664
  • Assessed Improvements Value: $60,766

    Sales

  • Current Sale Contract Date: Mar 24, 2023
  • Current Sale Recording Date: Mar 28, 2023
  • Current Sale Price:
  • Current Sale Document Type: 68
  • Current Sale Input Document Number: 17365
  • Previous Sale Recording Date: Mar 08, 2021
  • Previous Sale Contract Date: Mar 05, 2021
  • Previous Sale Amount: $905,643
  • Previous Sale Document Type: 68
Data used for valuation calculations is provided by RealtyHop, and other third party sources

Comparables

Unit
Status
Type
Beds
Baths
ft²
Price/ft²
Asking Price
Listed On
Closing Price
Sold On
HOA + Taxes

About Arvada


Similar Homes for Sale

Currently no similar homes around

Nearby Rentals


Frequently Asked Questions

When was property at 18212 West 95th Place built and last sold?
The property at 18212 West 95th Place was built in 2021 and last sold on Mar 24, 2023 for $1,350,000.
How much is this home worth?
The estimated value of the home located at 18212 West 95th Place is $1,252,990.
What are some comparable homes to 18212 West 95th Place?
There are currently no comparable homes to 18212 West 95th Place.