About This Property
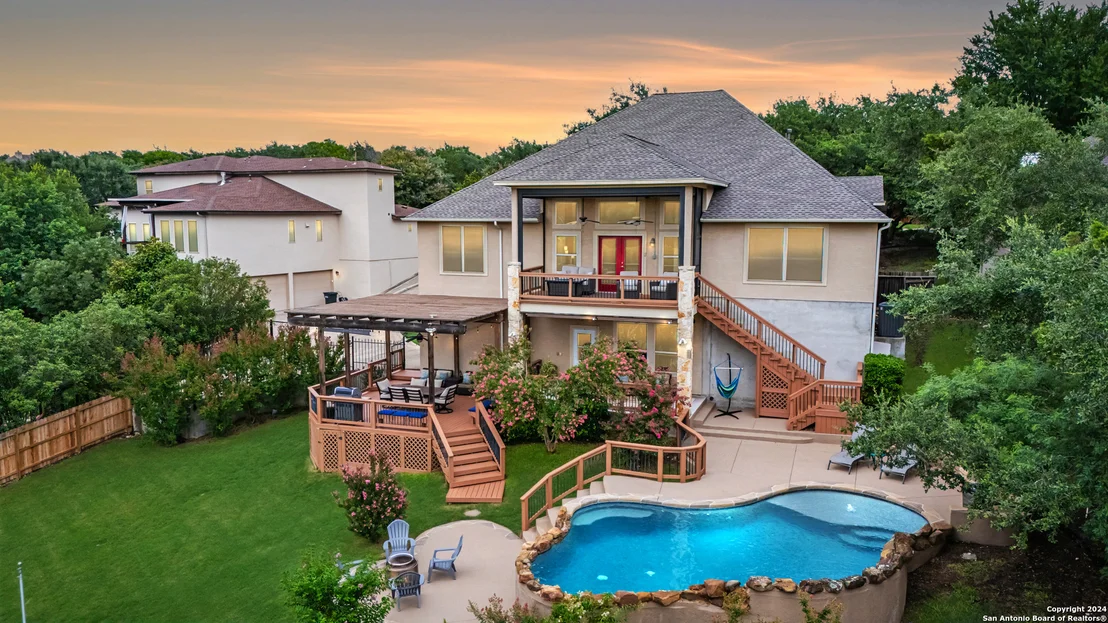
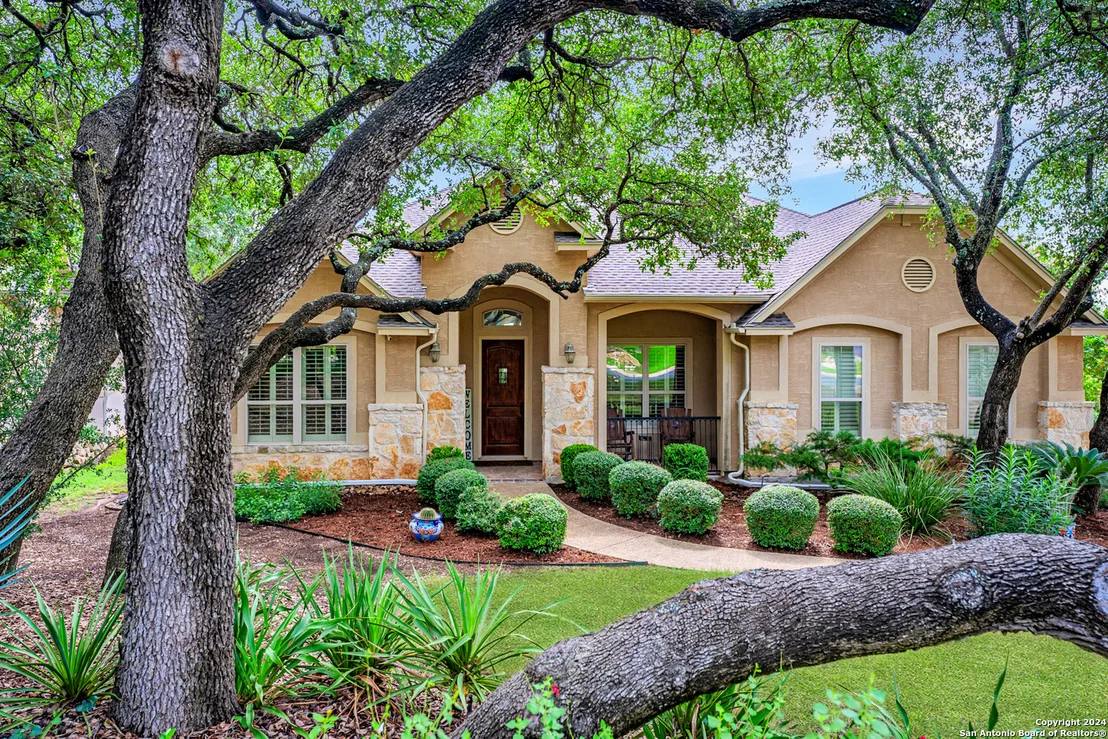
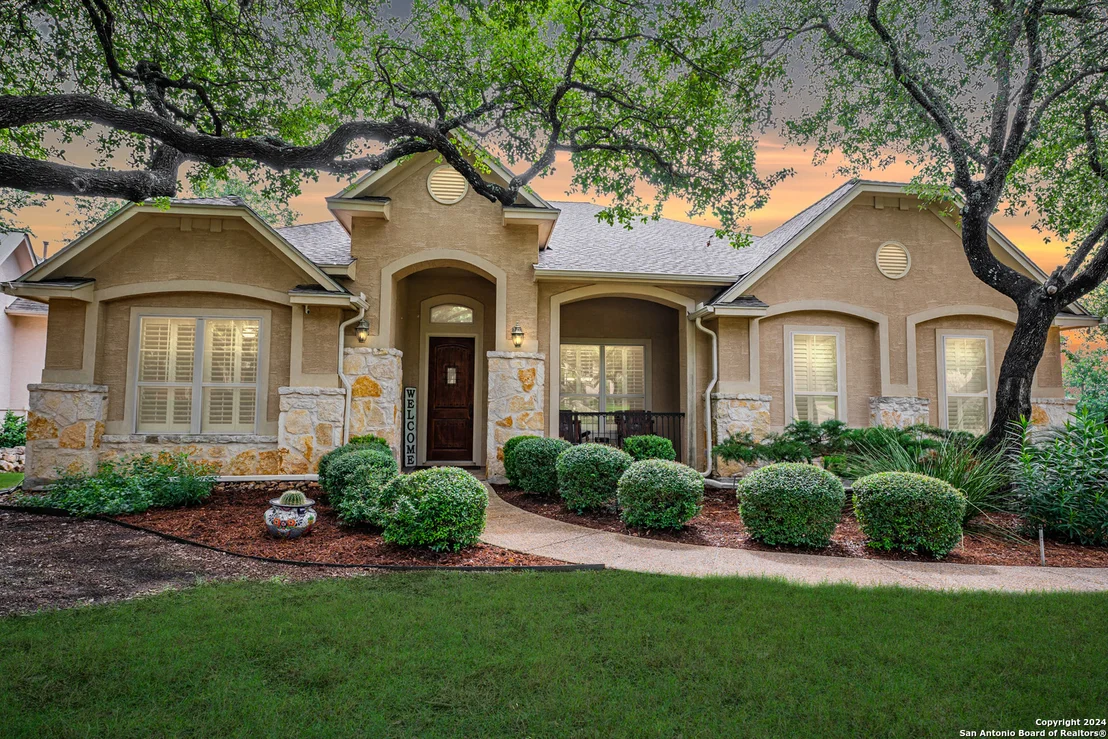
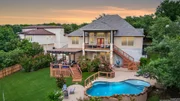
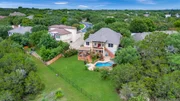
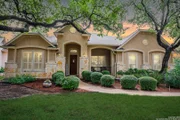
Sitterle Built stunner in Emerald Forest on just under half an
acre, backing to the forest, with dual masters, 4 beds, 3.2 baths,
a 4 car garage, new lifetime warranty roof in 2024, and a sparkling
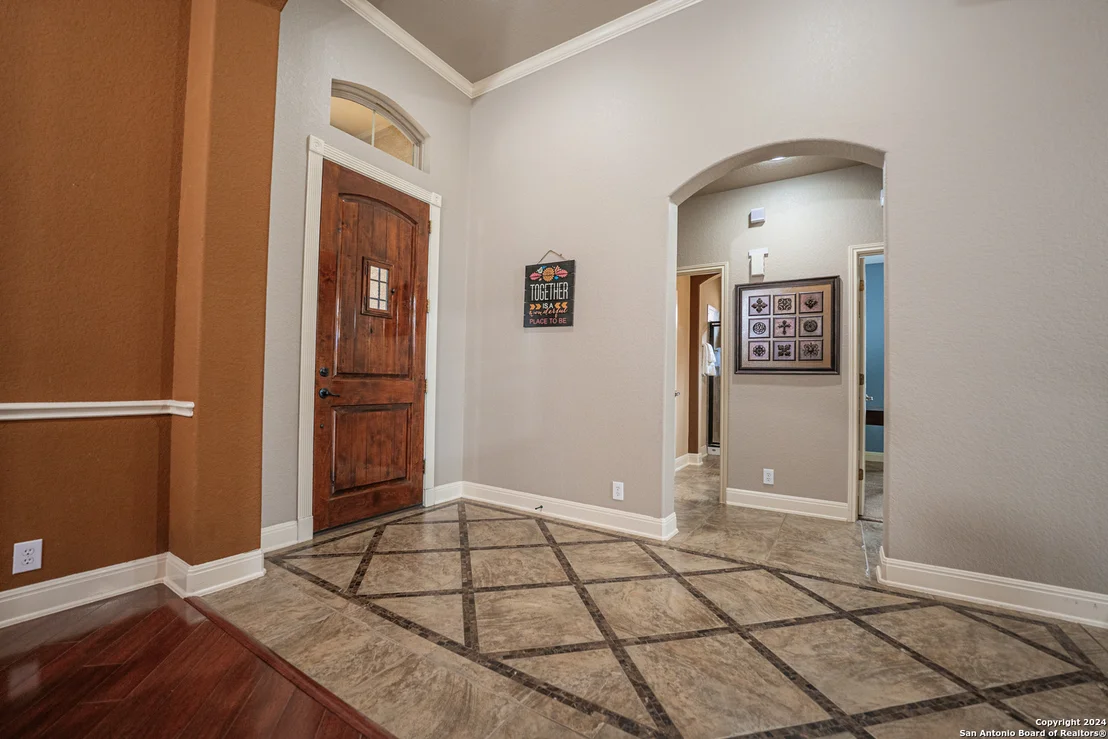
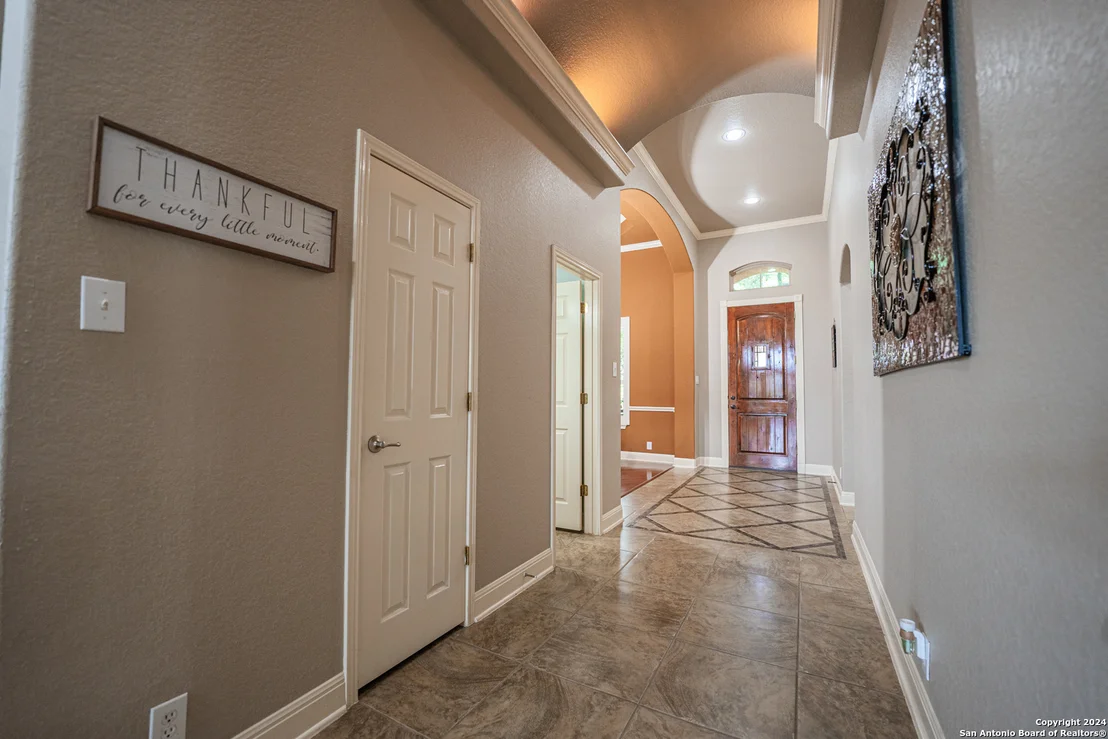
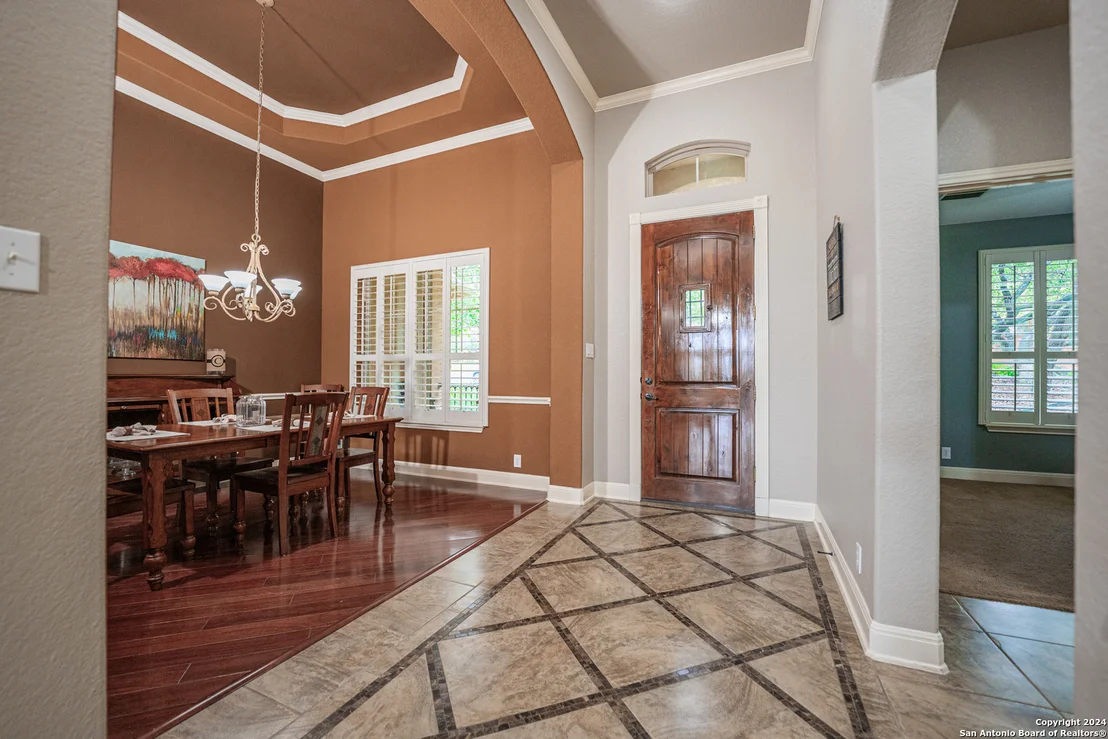
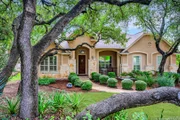
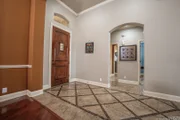
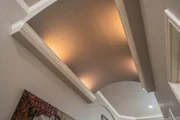
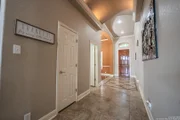
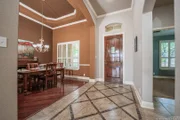
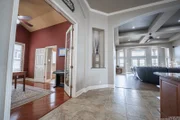
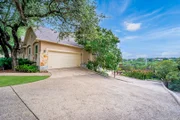
in-ground pool with pebble bottom. Curb appeal, grand entry with
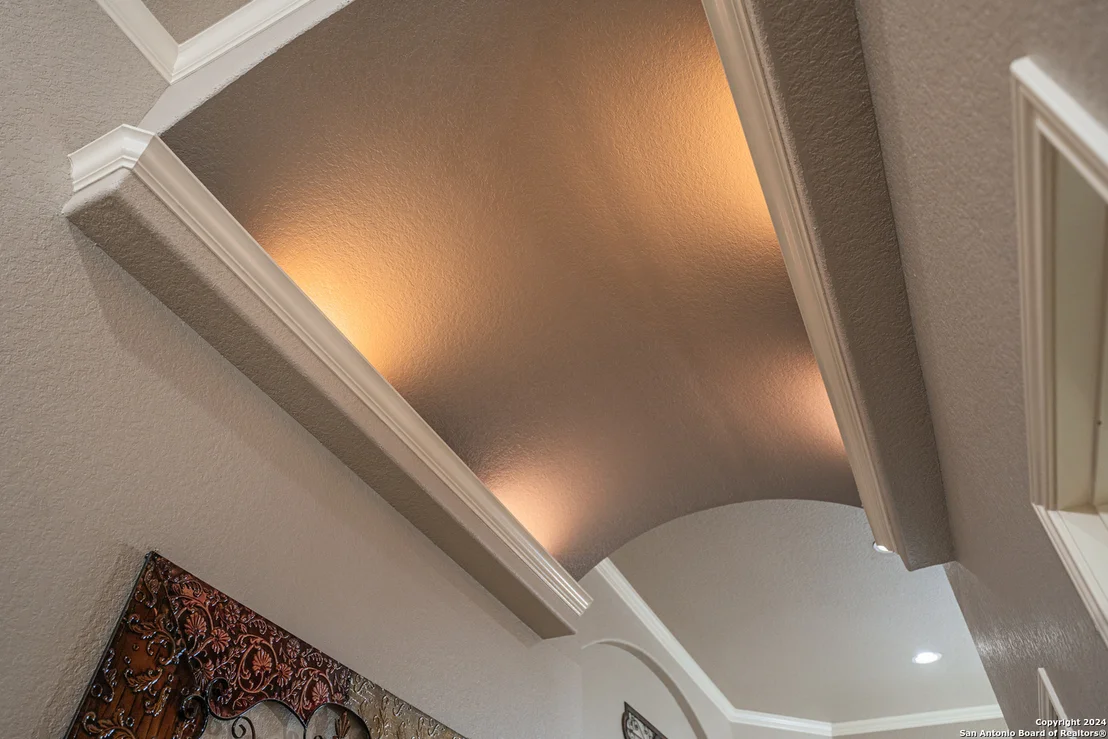
tile floor, crown molding, barrel ceiling, and ambient lighting.
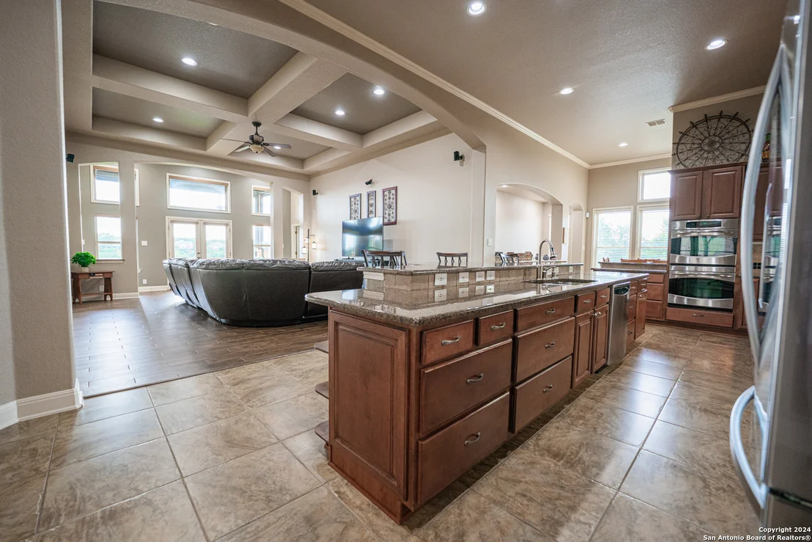
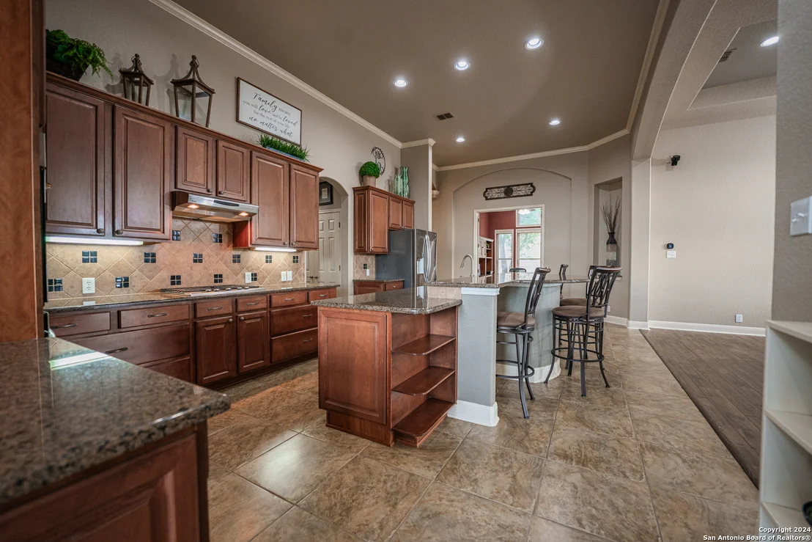
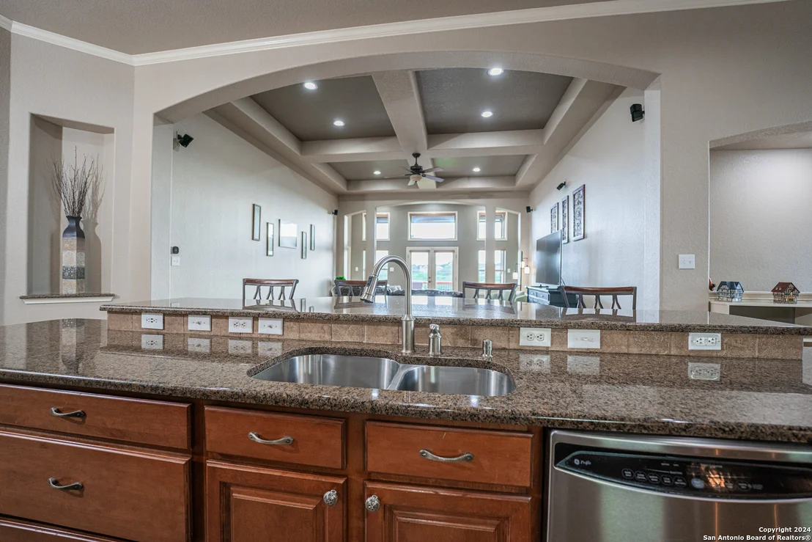
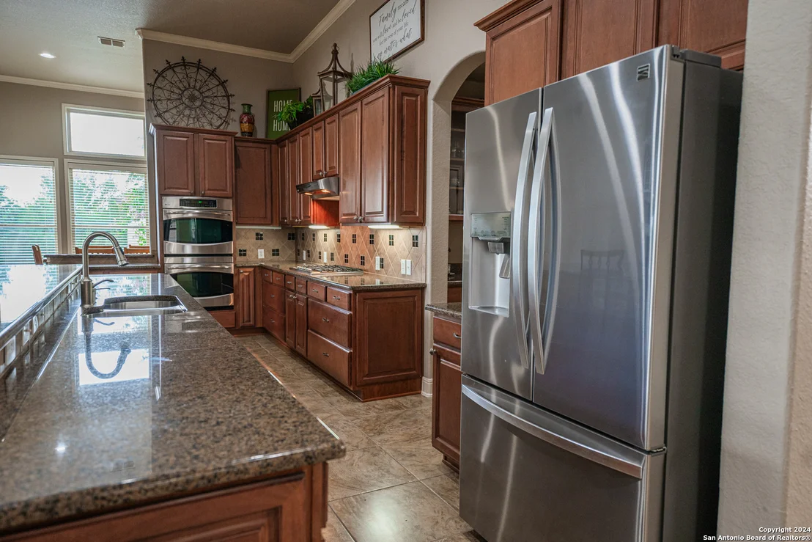
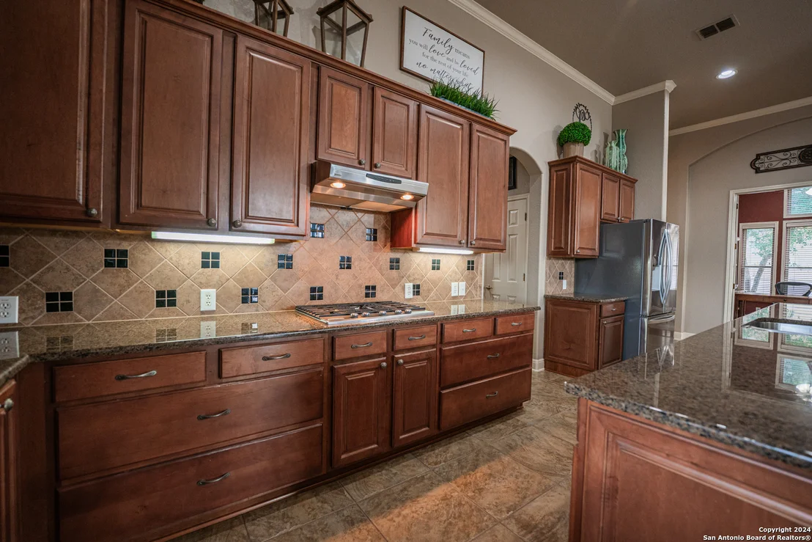
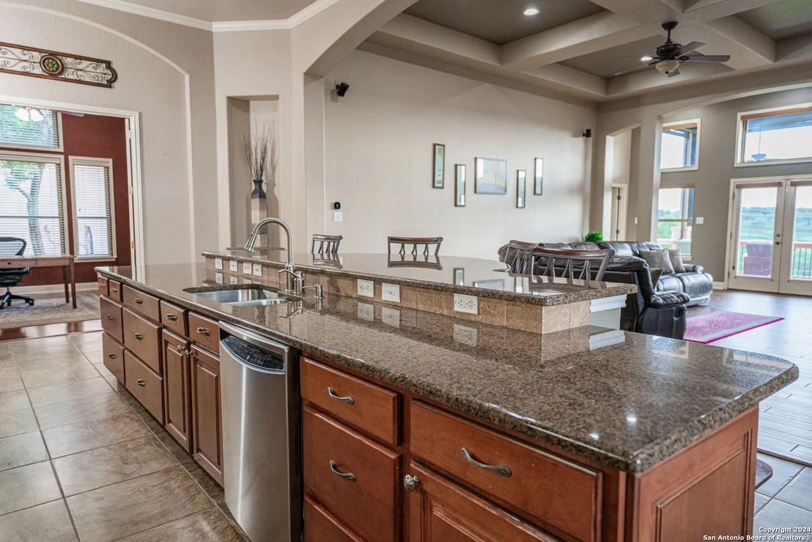
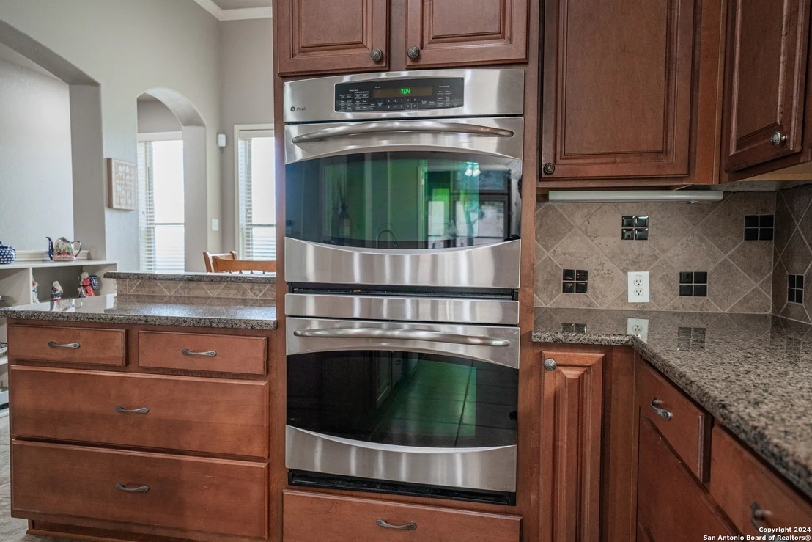
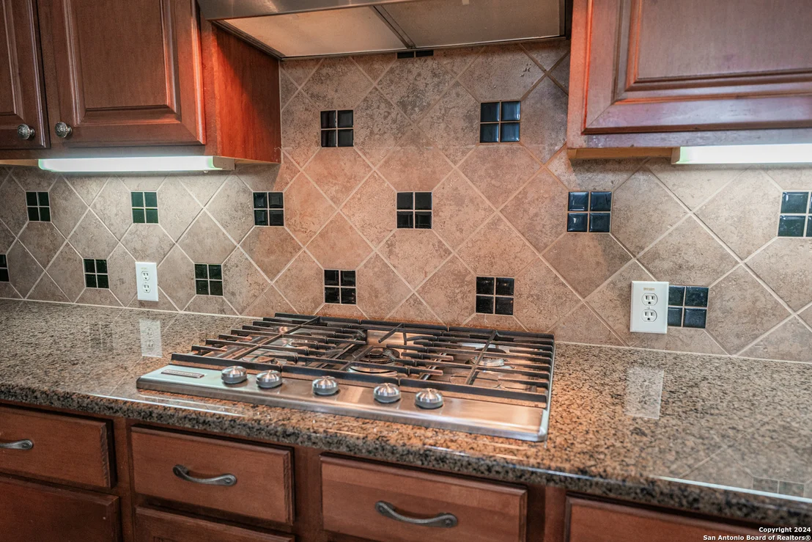
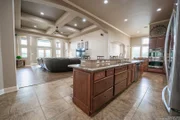
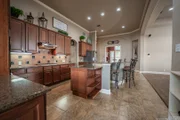
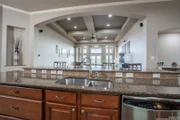
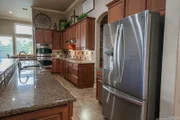
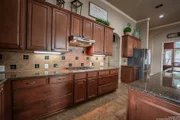
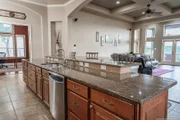
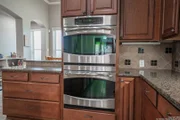
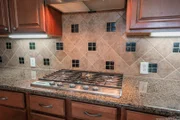
The entertainer's kitchen is a dream, featuring stainless steel GE
Profile appliances including double ovens, gas cooktop, and
dishwasher. Granite counters, a huge breakfast bar, abundant custom
cabinetry, ceramic tile floors and backsplash, a large pantry, and
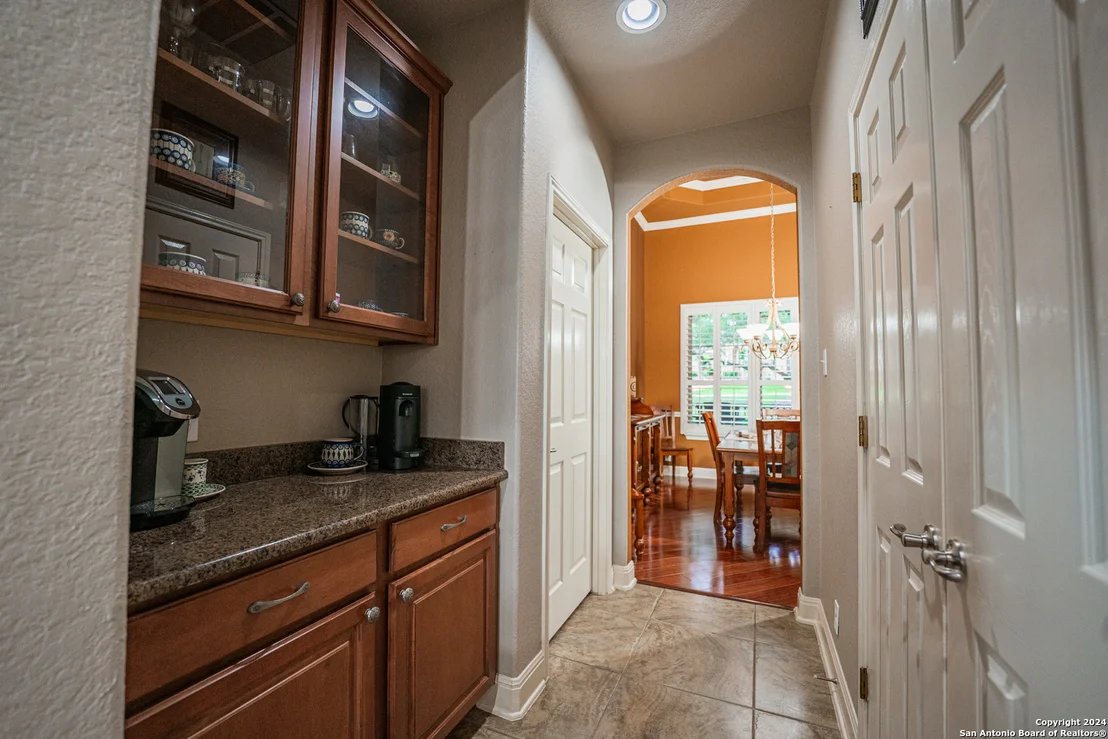
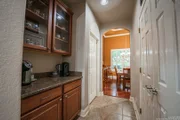
a service corridor with granite and glass front cabinetry leading
to the formal dining space complete this culinary haven. Adjacent
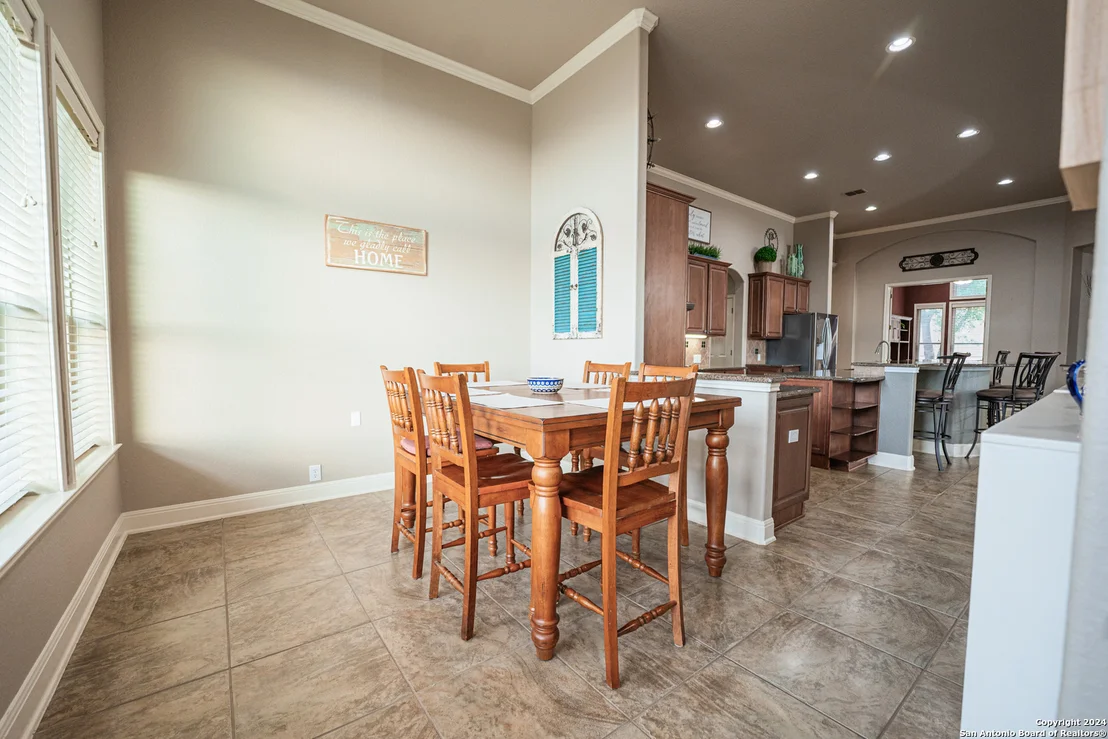
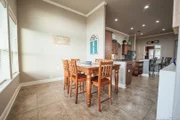
to the kitchen, the bright and airy breakfast room offers great
views, crown molding, and ceramic tile floors. For formal
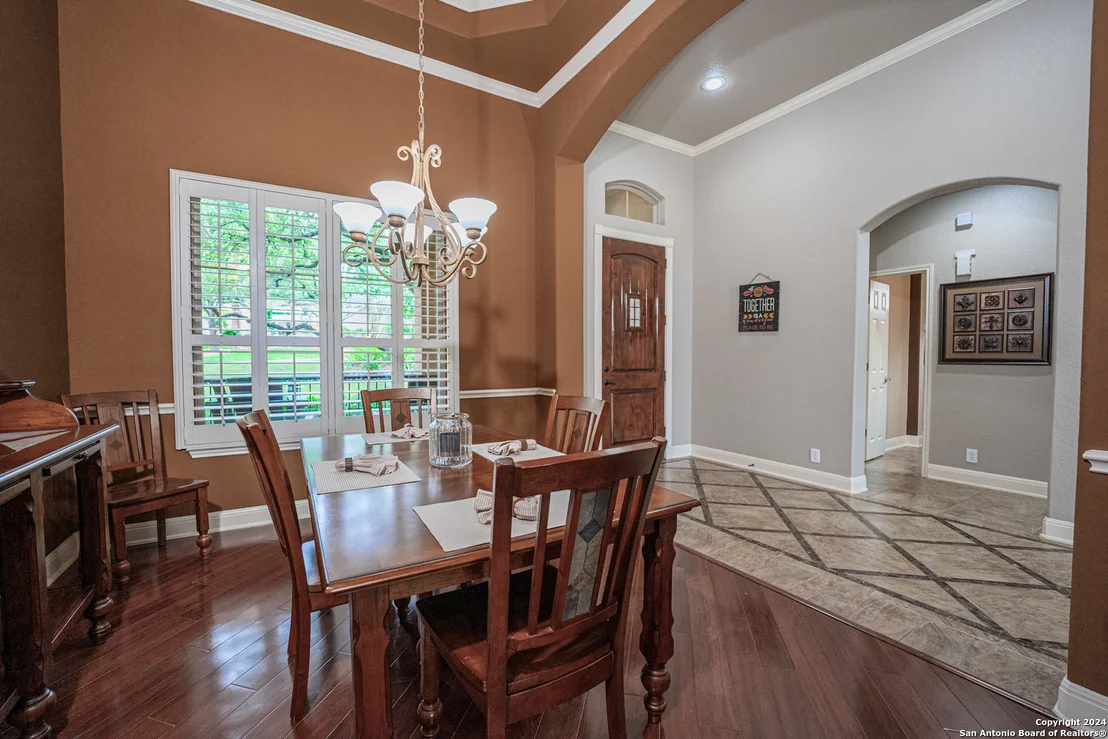
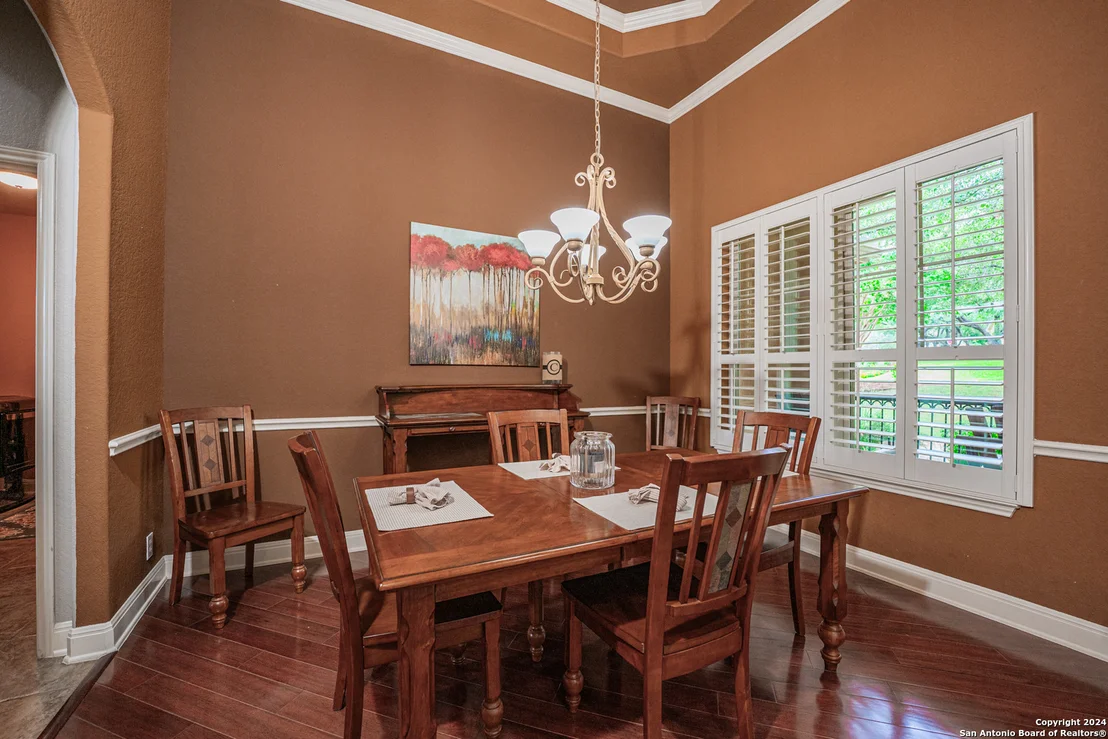
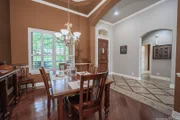
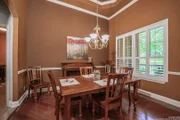
occasions, the dining room provides an elegant setting with
plantation shutters, hardwood floors, chair rail and crown molding,
an octagonal tray ceiling, chandelier, and easy access to the
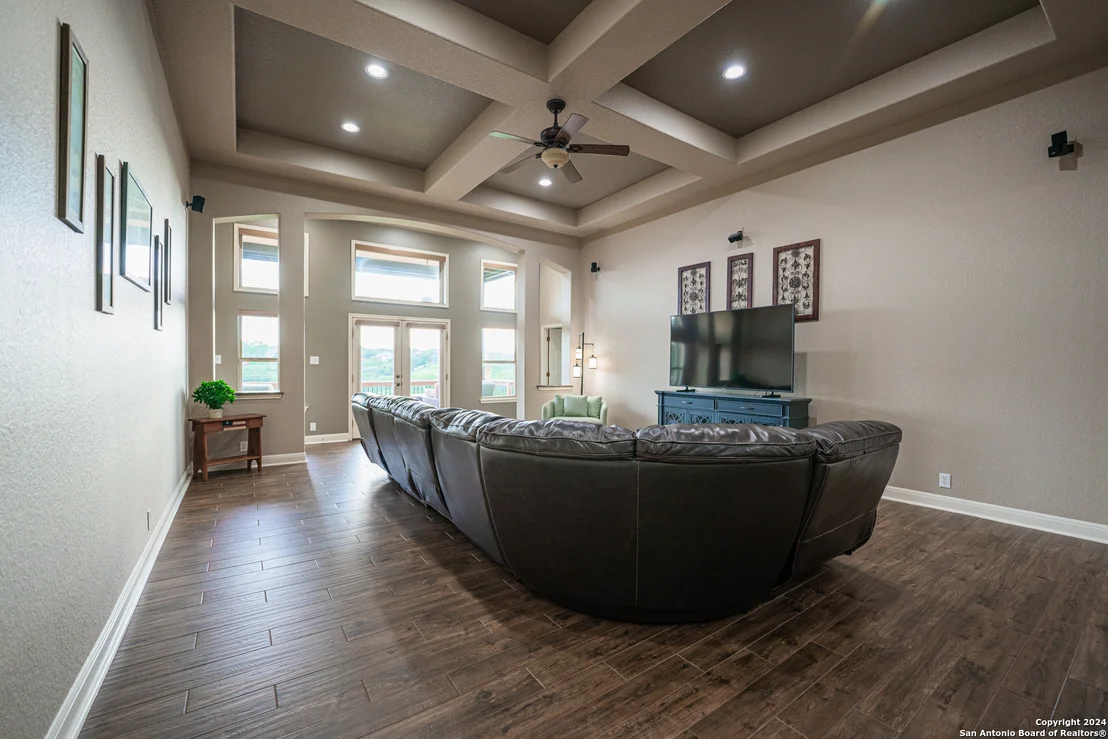
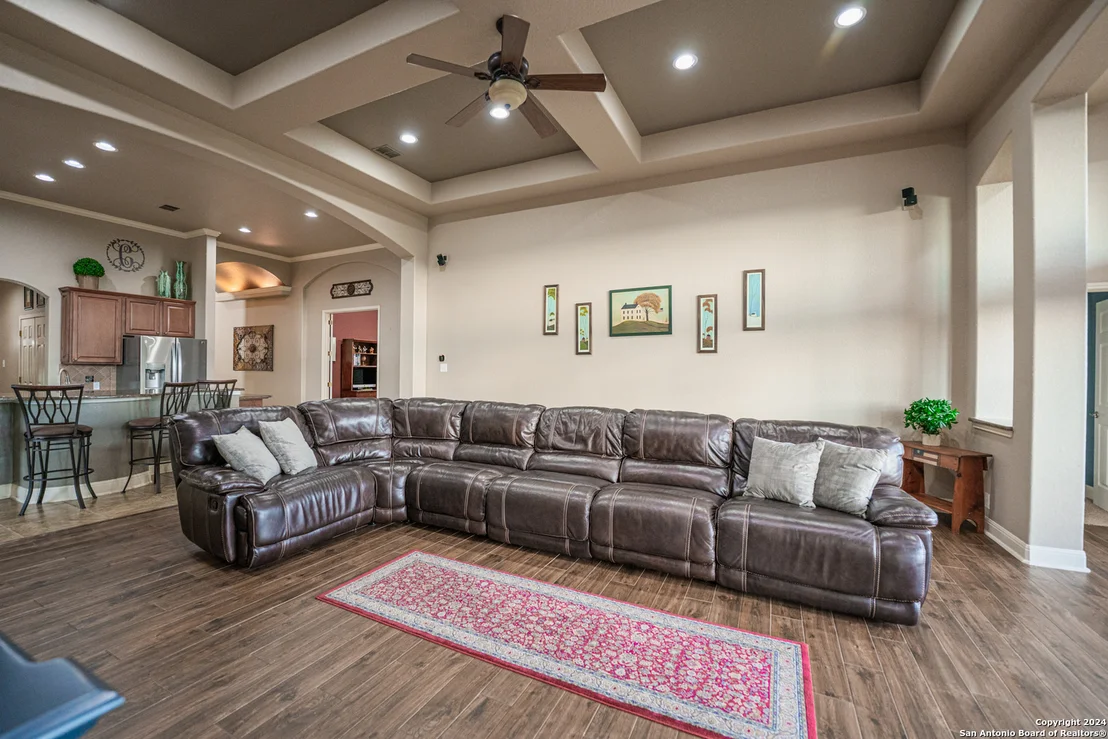
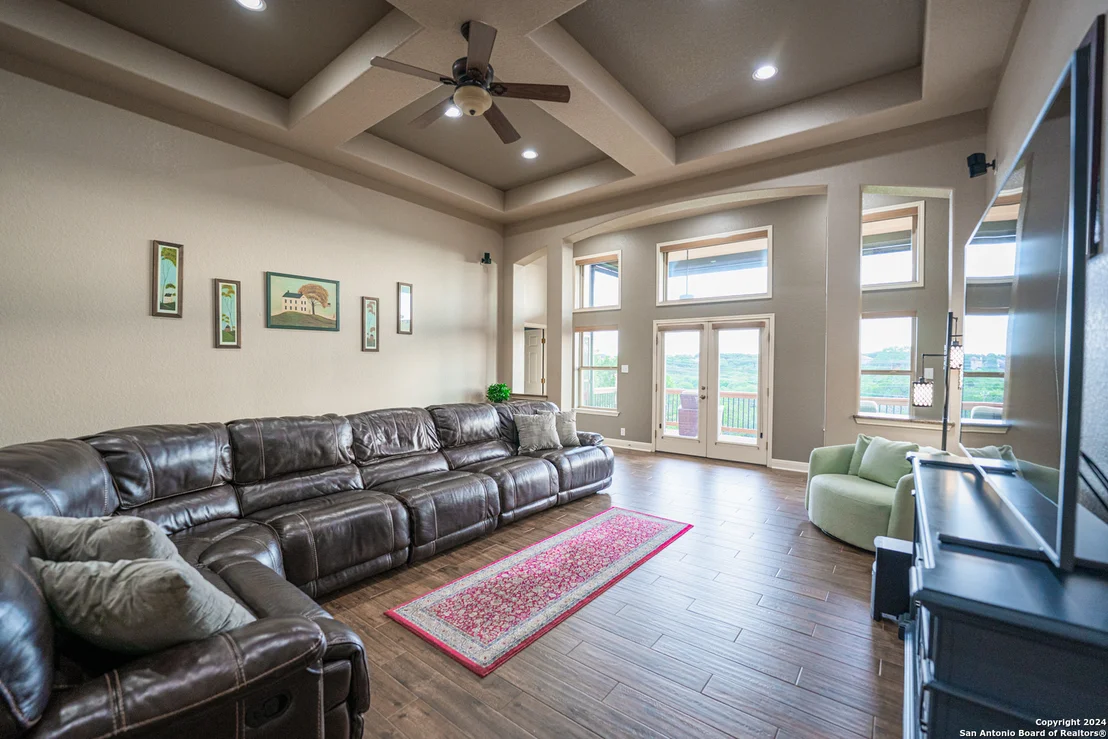
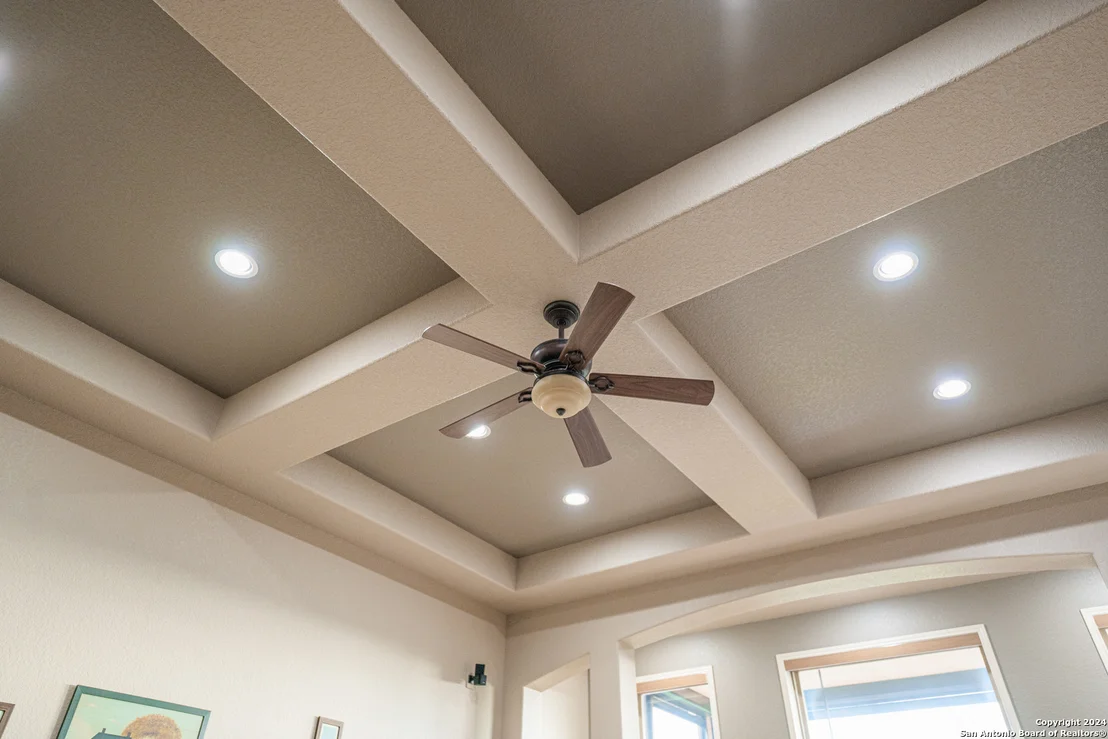
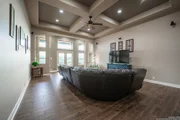
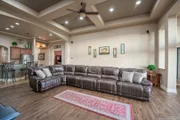
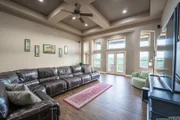
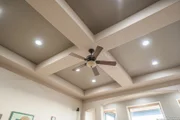
kitchen and built-in service corridor. The expansive living room
features a majestic tray ceiling, wood-look tile floors, archways,
recessed lighting, Bose surround sound, and automatic shades,
creating a perfect space for both relaxation and entertaining. The
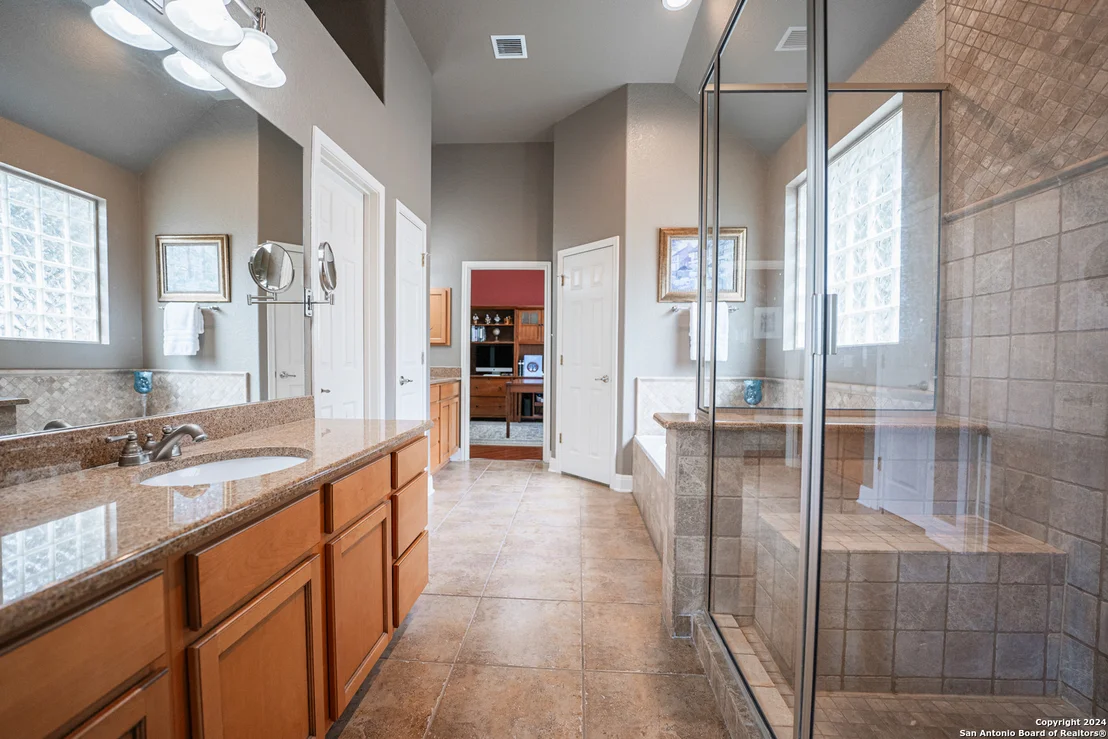
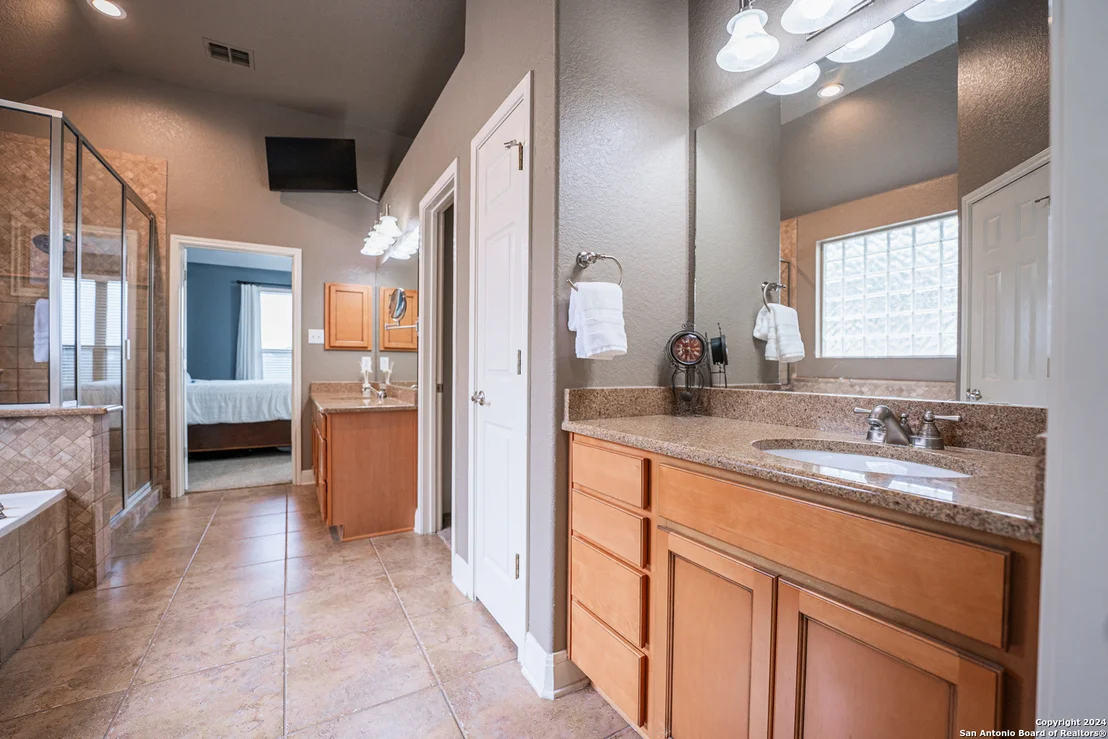
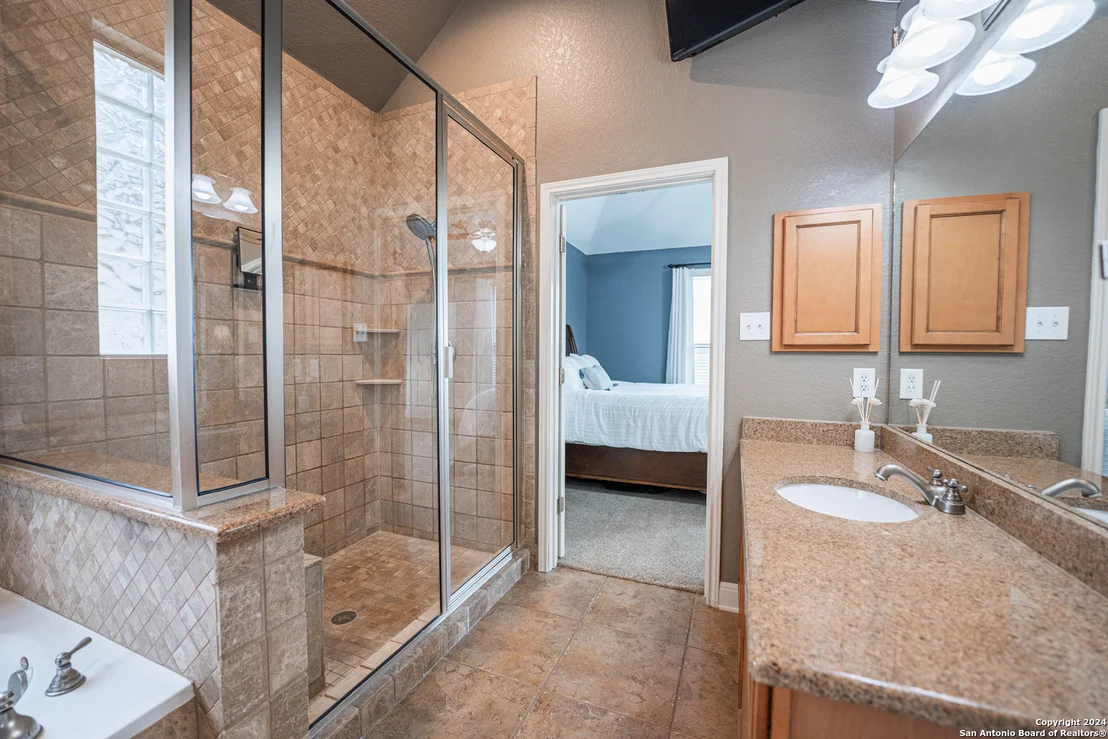
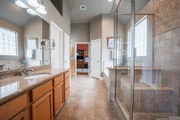
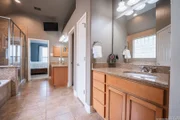
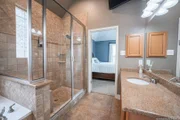
primary suite features coffered ceilings, a ceiling fan, and a
spa-like bath with a large garden tub, separate shower with bench
seat, dual vanities with granite counters, Moen fixtures, and
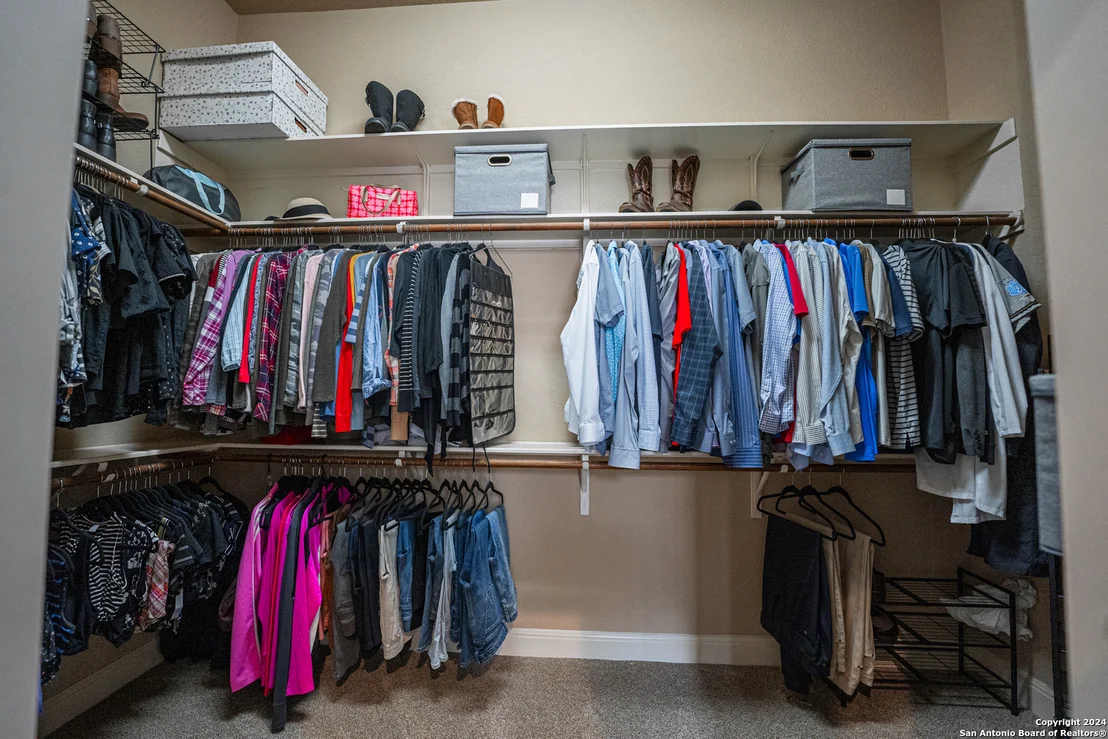
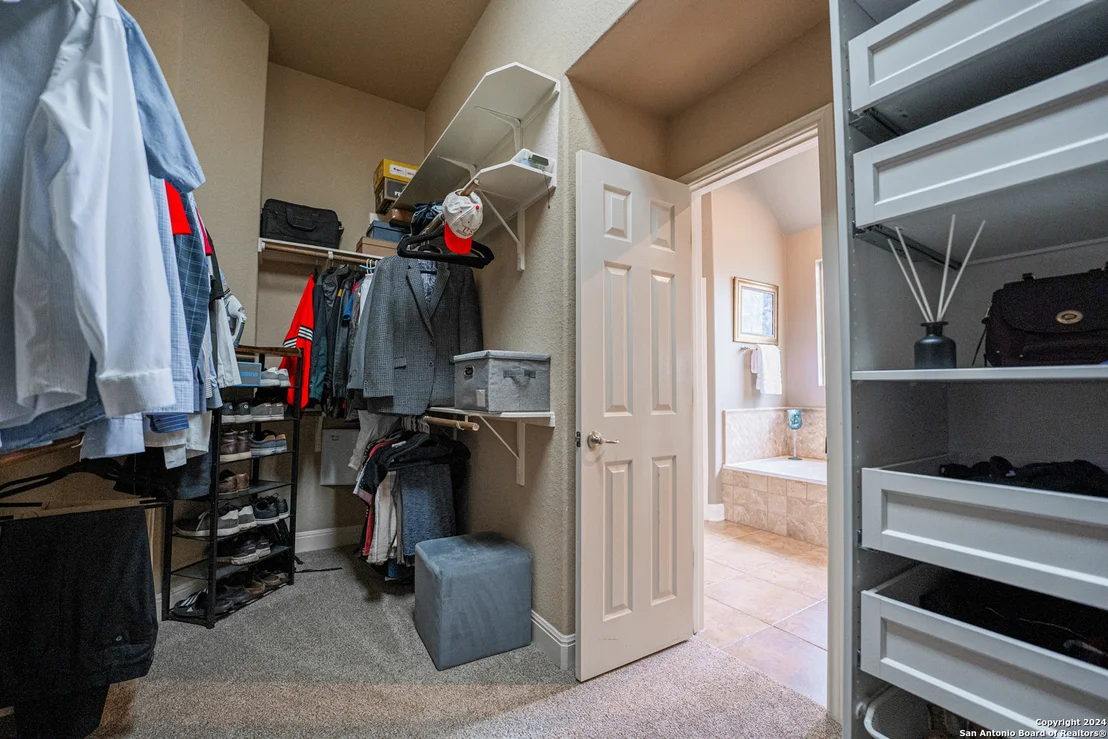
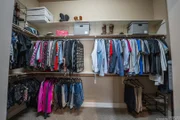
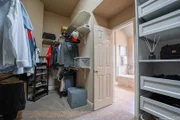
ceramic tile floors. It also boasts a spacious walk-in closet. The
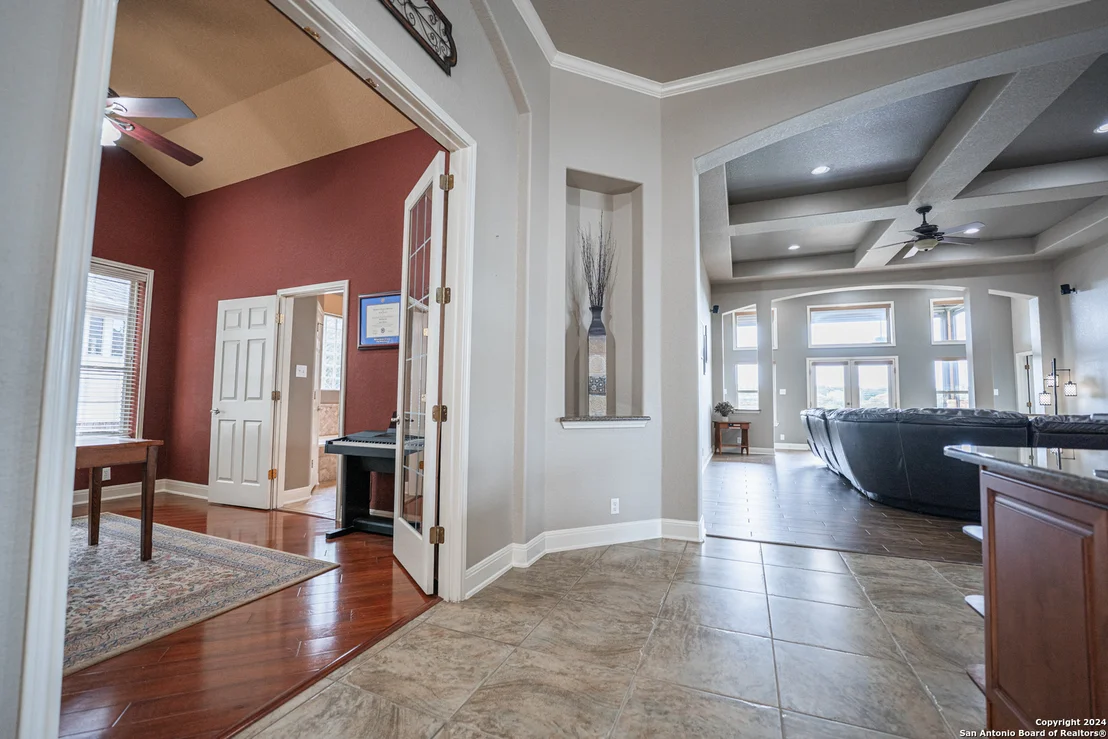
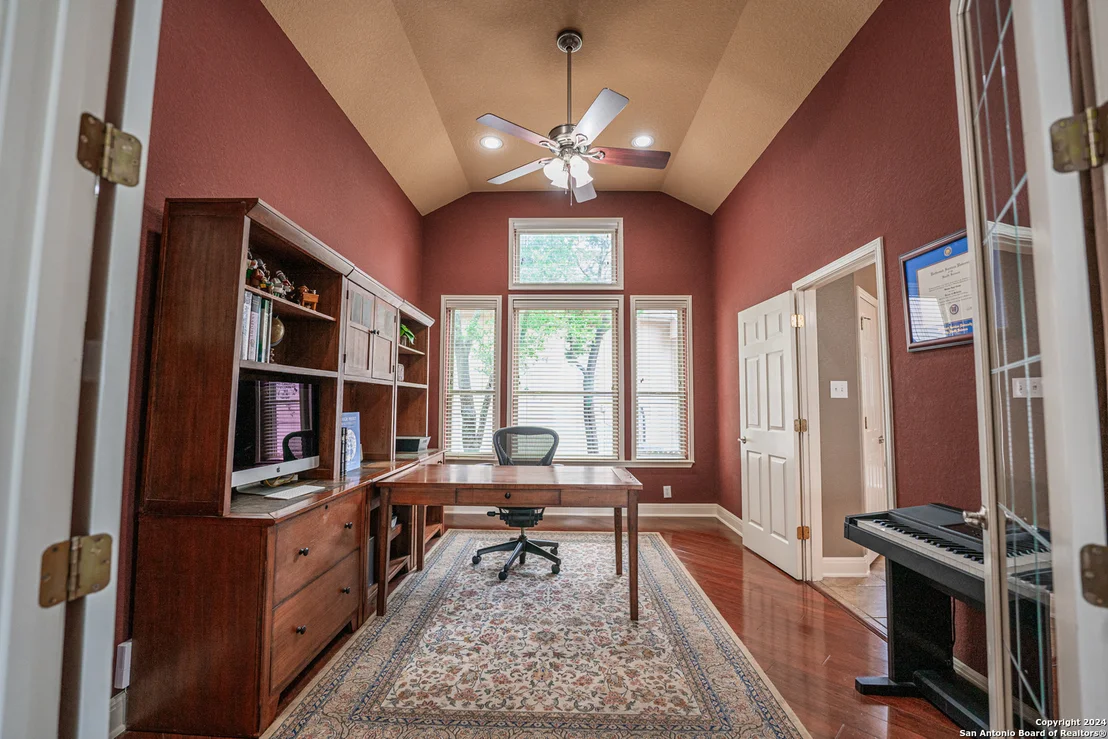
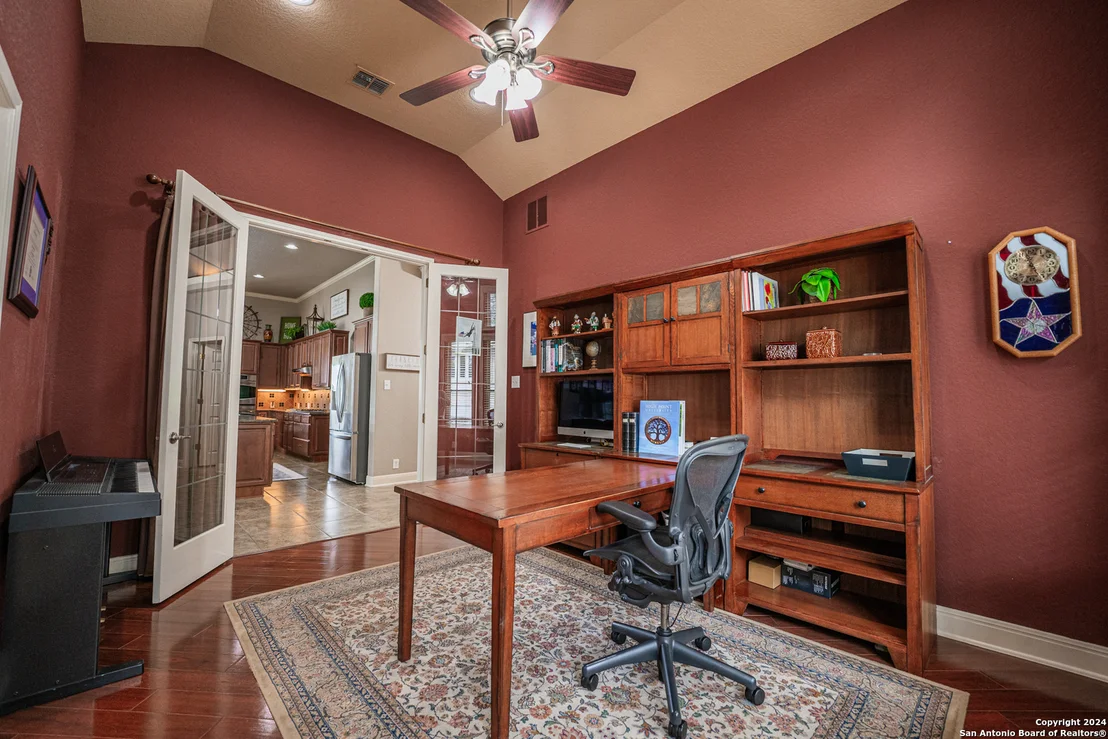
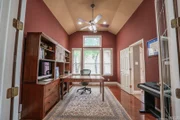
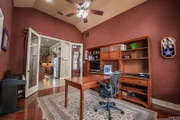
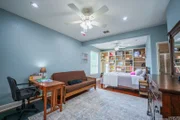
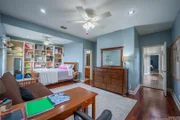
primary bath has a door leading to the private study with
hardwoods, french doors, and natural light. Located just off the
kitchen, this additional access is a great feature. The room could
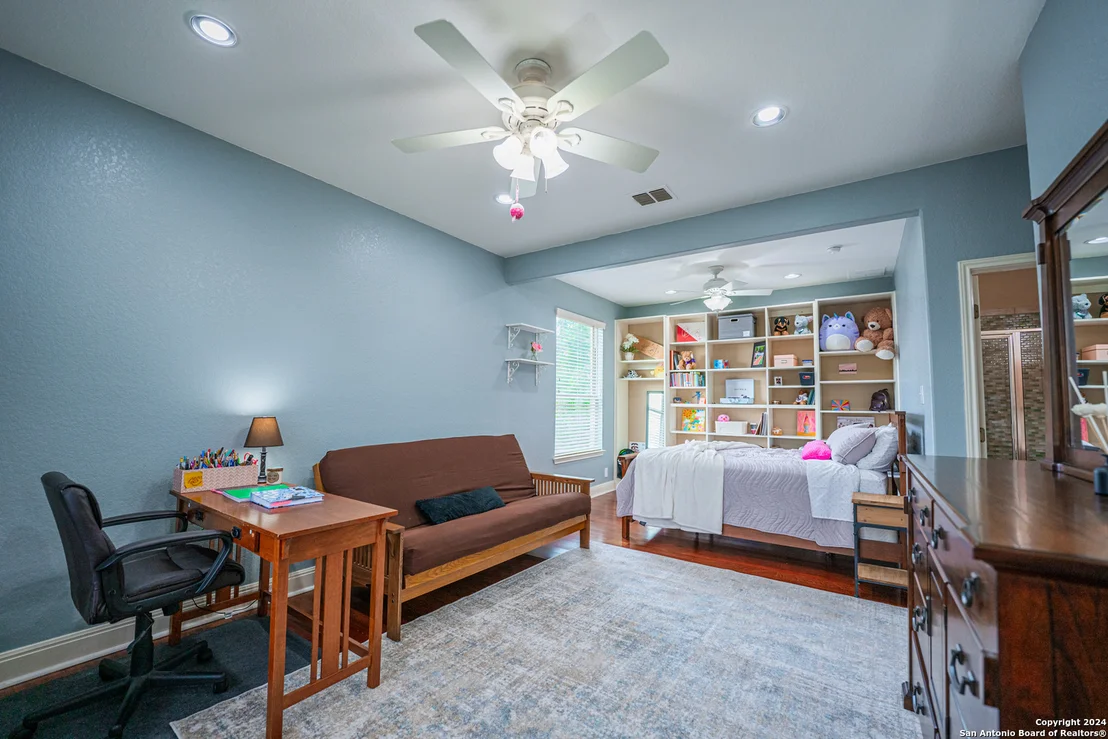
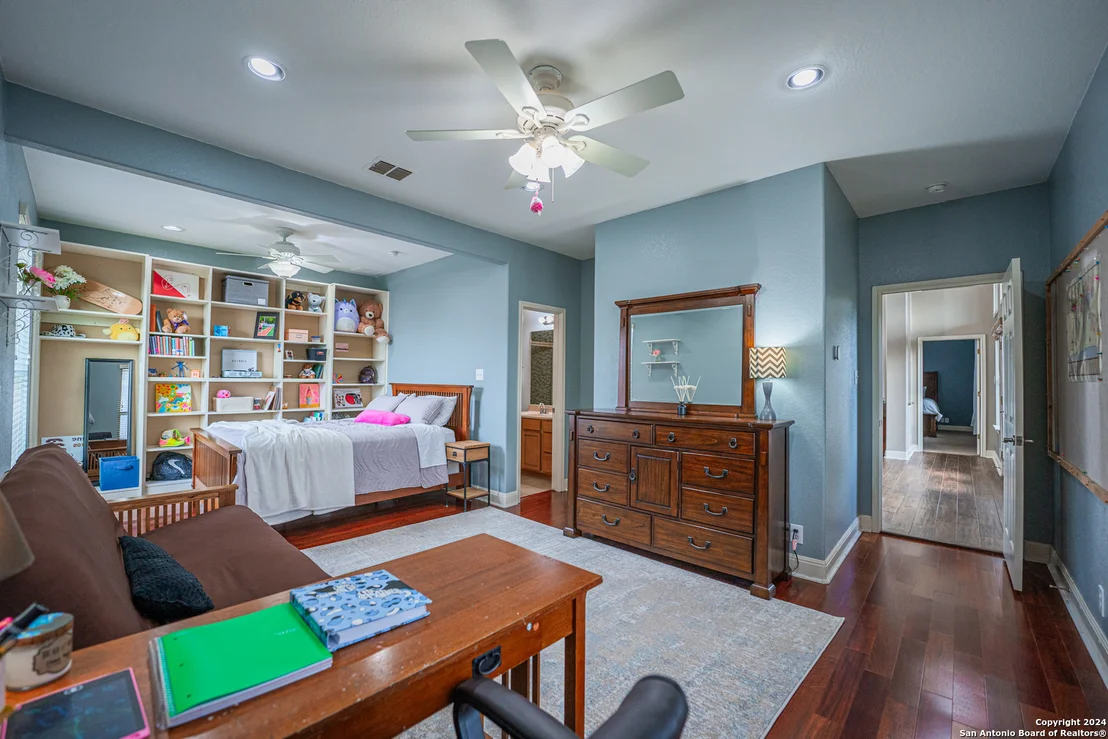
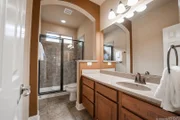
also serve as a wonderful home gym or nursery. The second bedroom
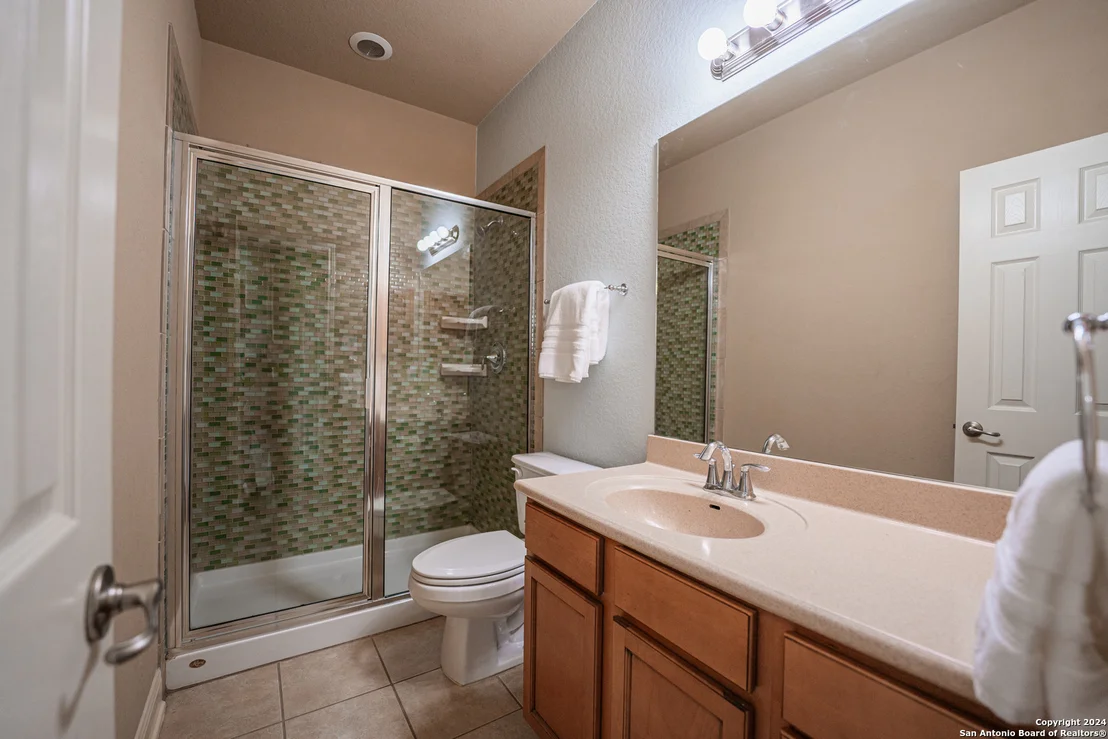
is also an en suite with built-ins, wood floors, ample recessed
lighting, ceiling fans, natural light, a walk-in closet, and a
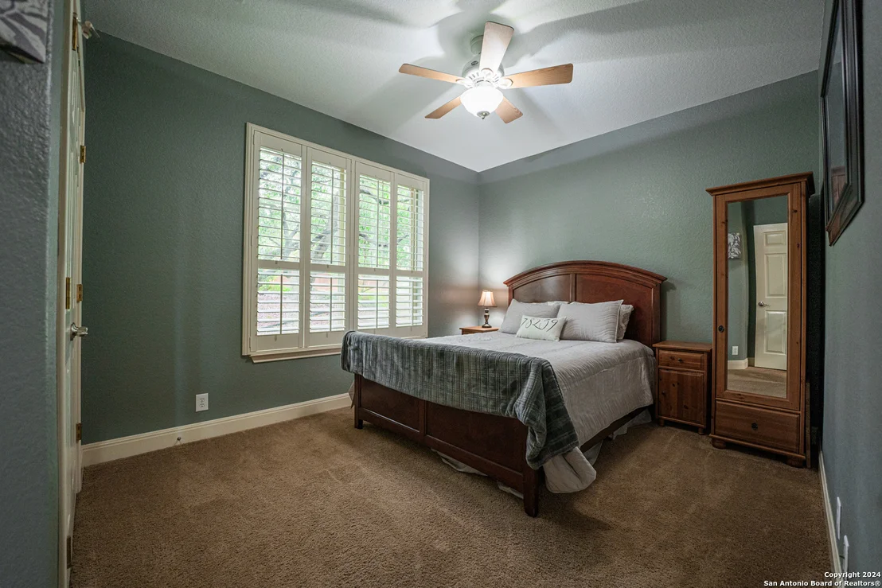
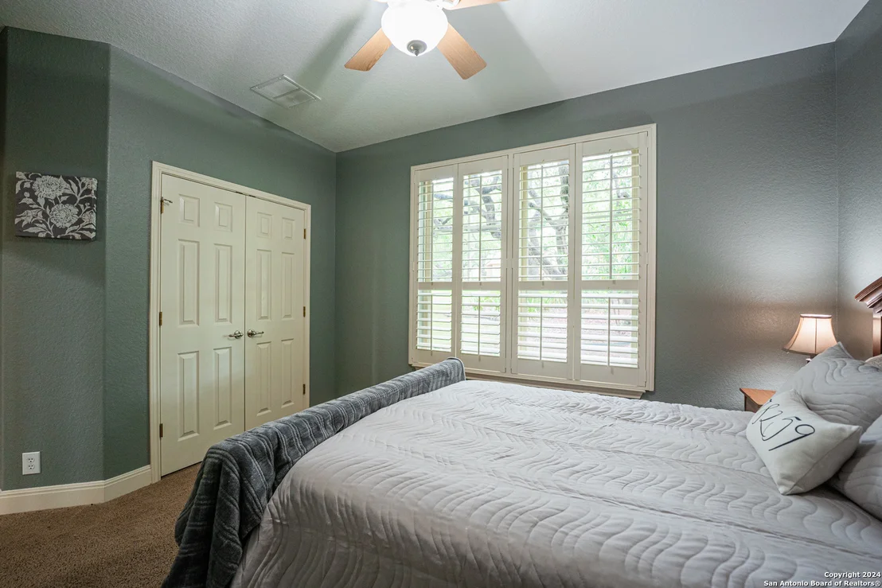
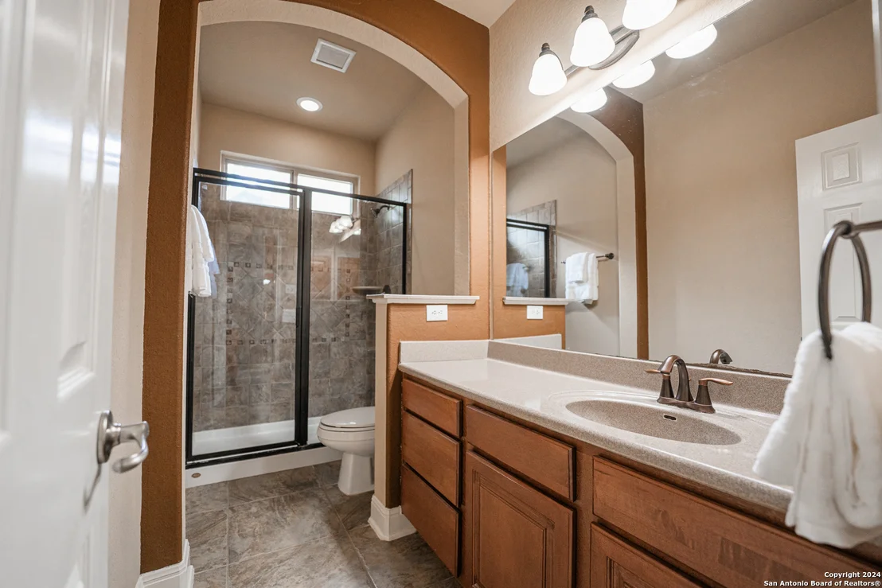
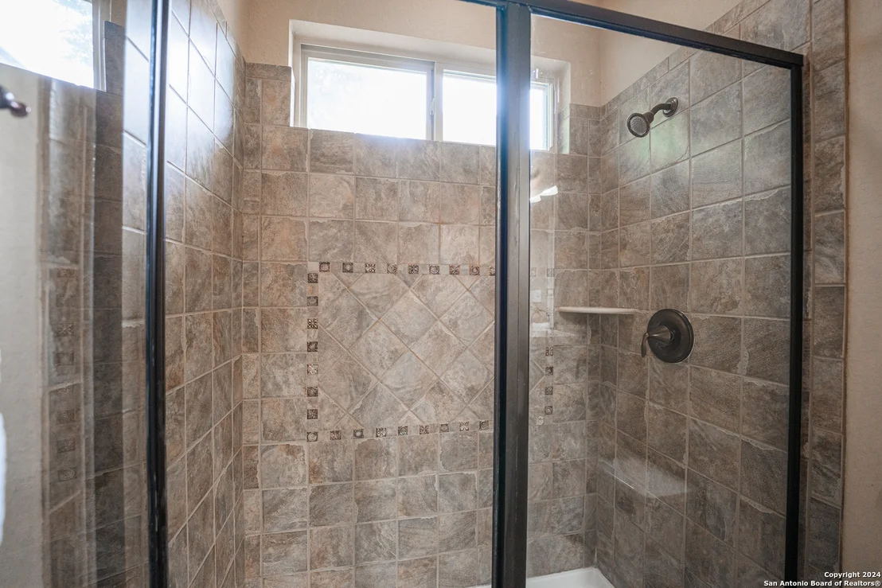
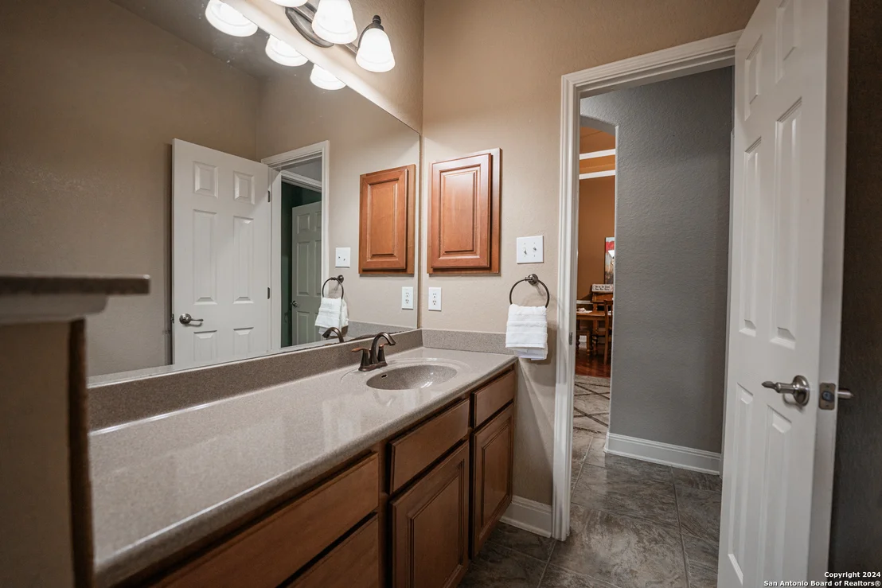
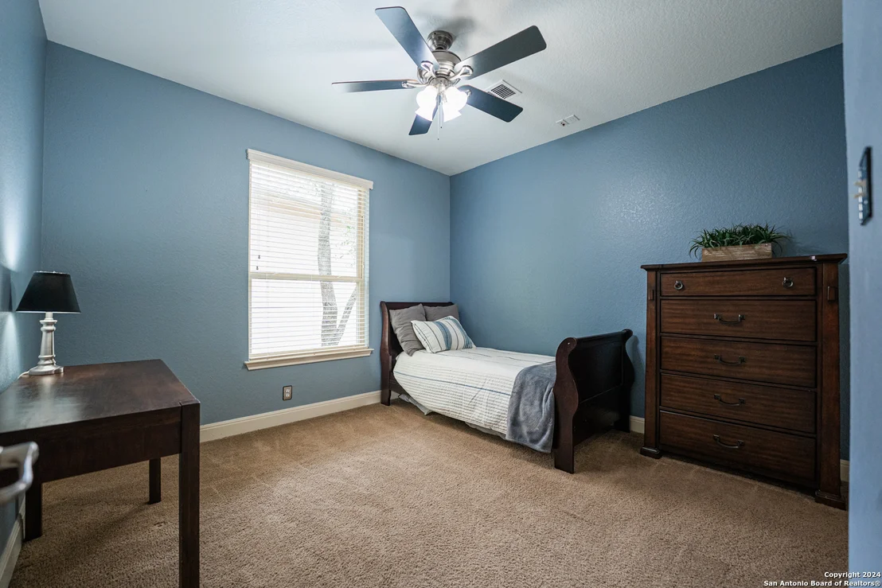
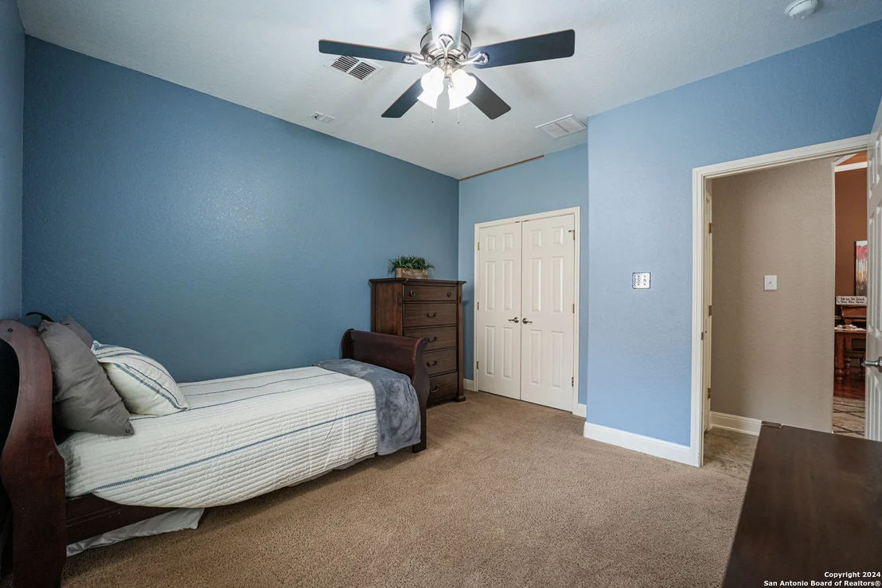
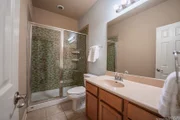
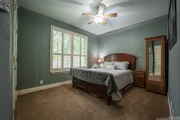
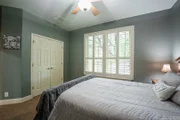
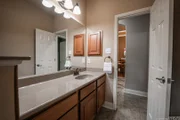
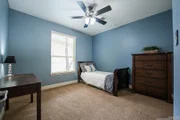
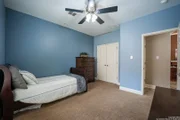
well-appointed private bath with a large shower. Bedrooms 3 and 4
feature ceiling fans, ample closet space, plantation shutters or 2"
faux wood blinds, and they share access to the third full bath with
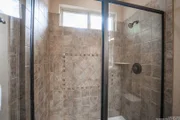
natural light and a walk-in shower with designer tile surround. For
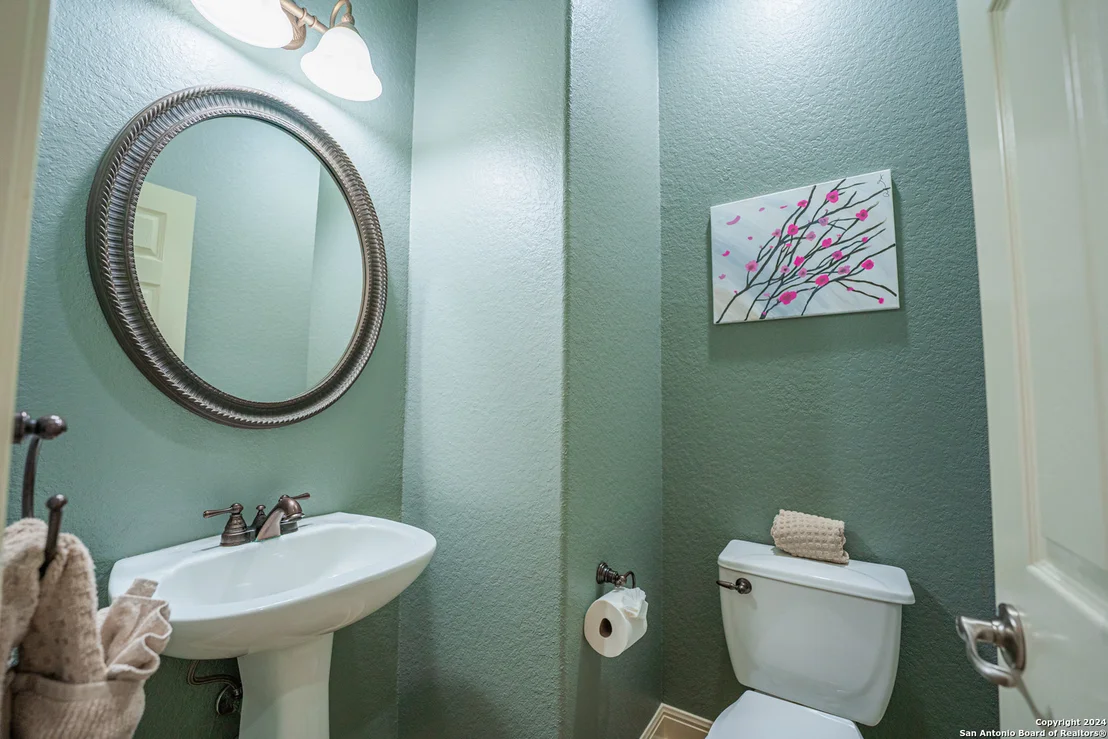
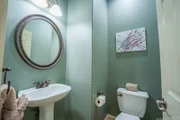
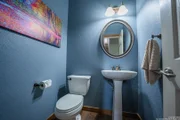
convenience, there is a half bath on the main level for guests. The
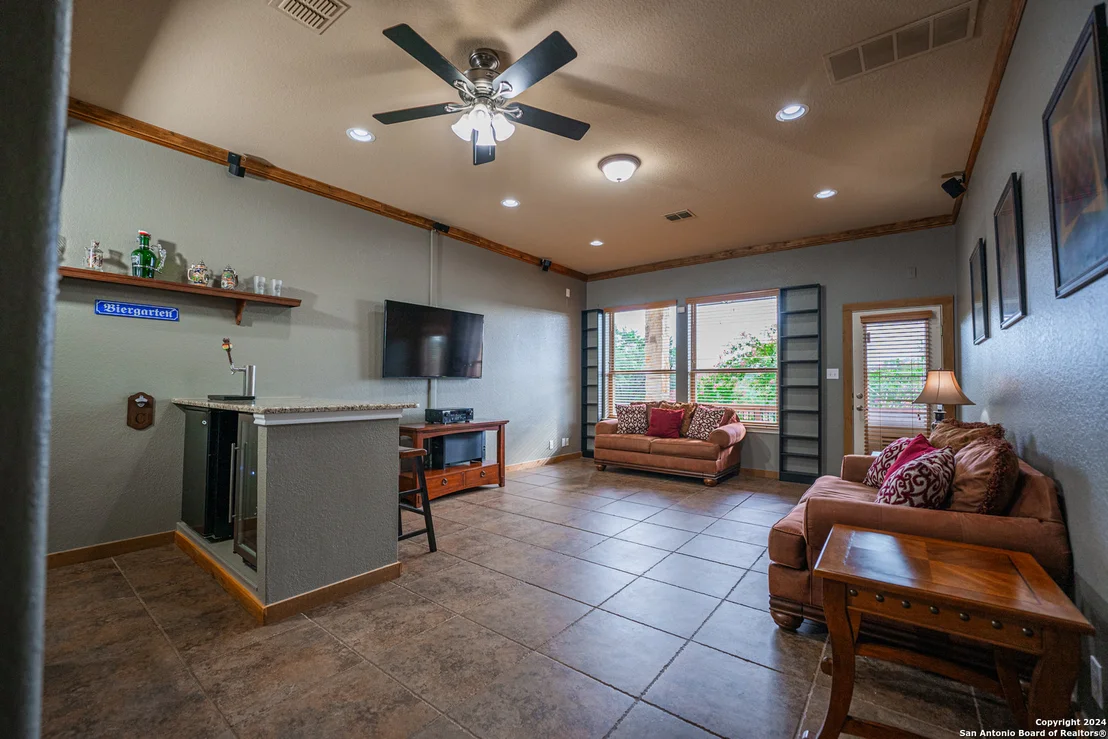
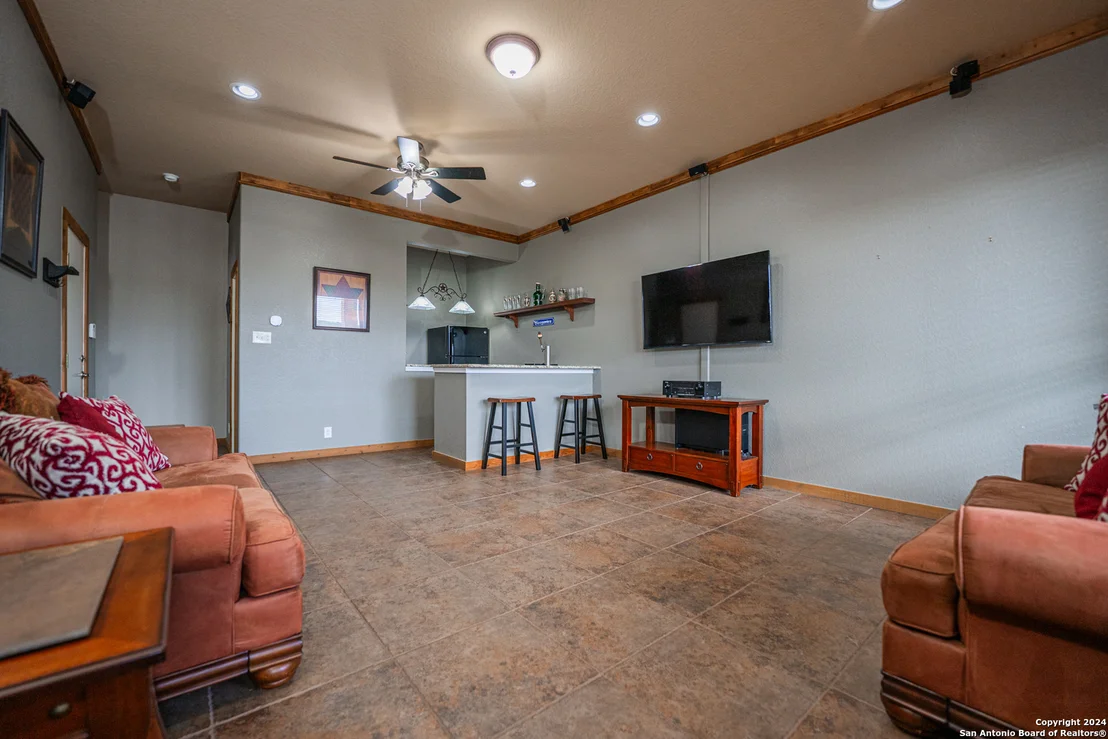
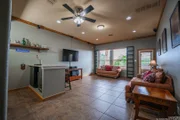
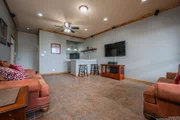
stairs off the breakfast room lead down to a unique-for-San Antonio
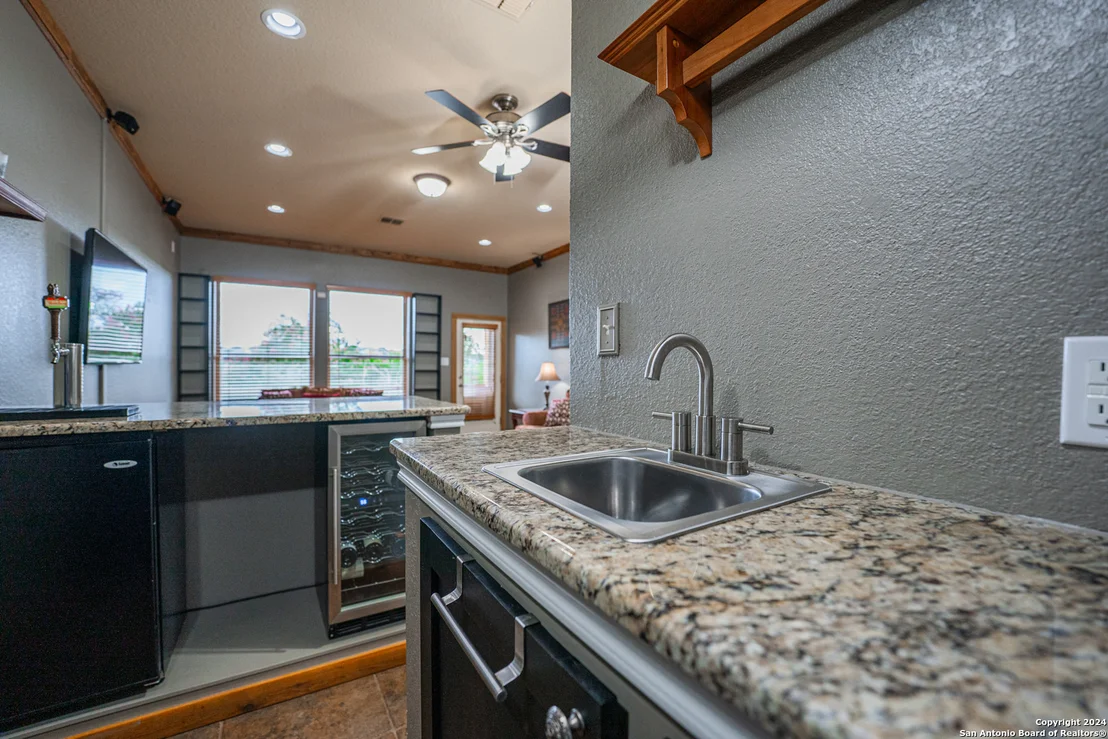
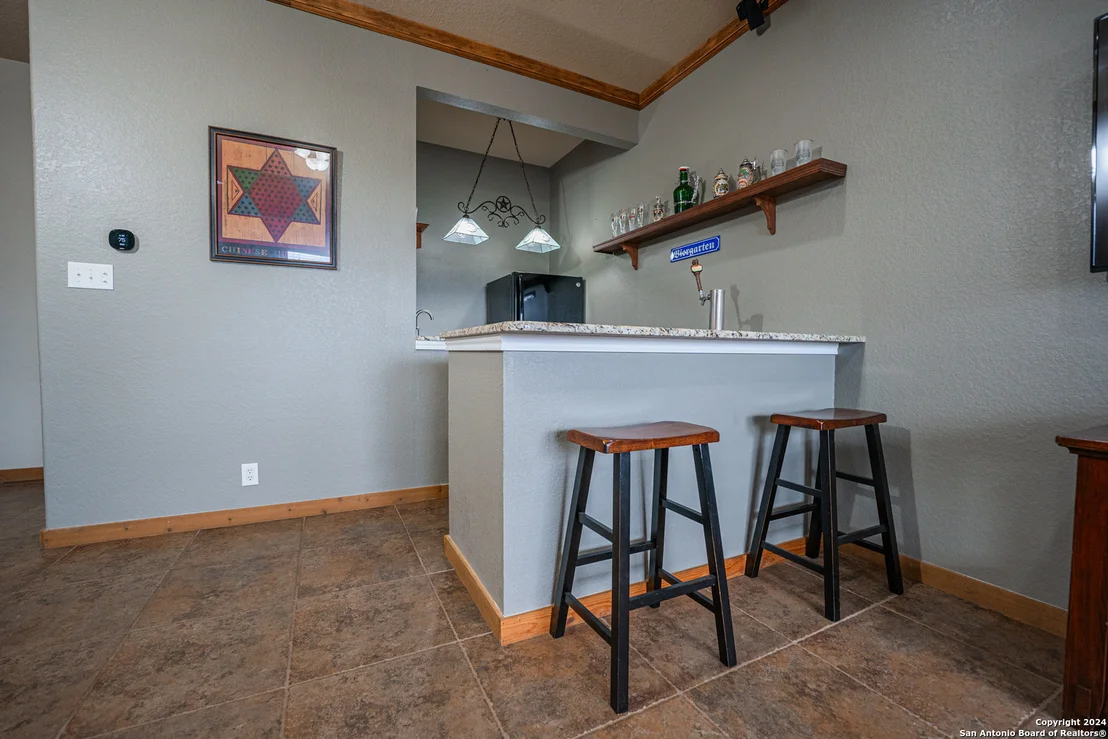
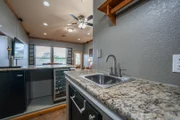
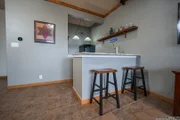
walk-out basement with a game room boasting more Bose surround
sound, a wet bar with granite counters, ice maker connection,
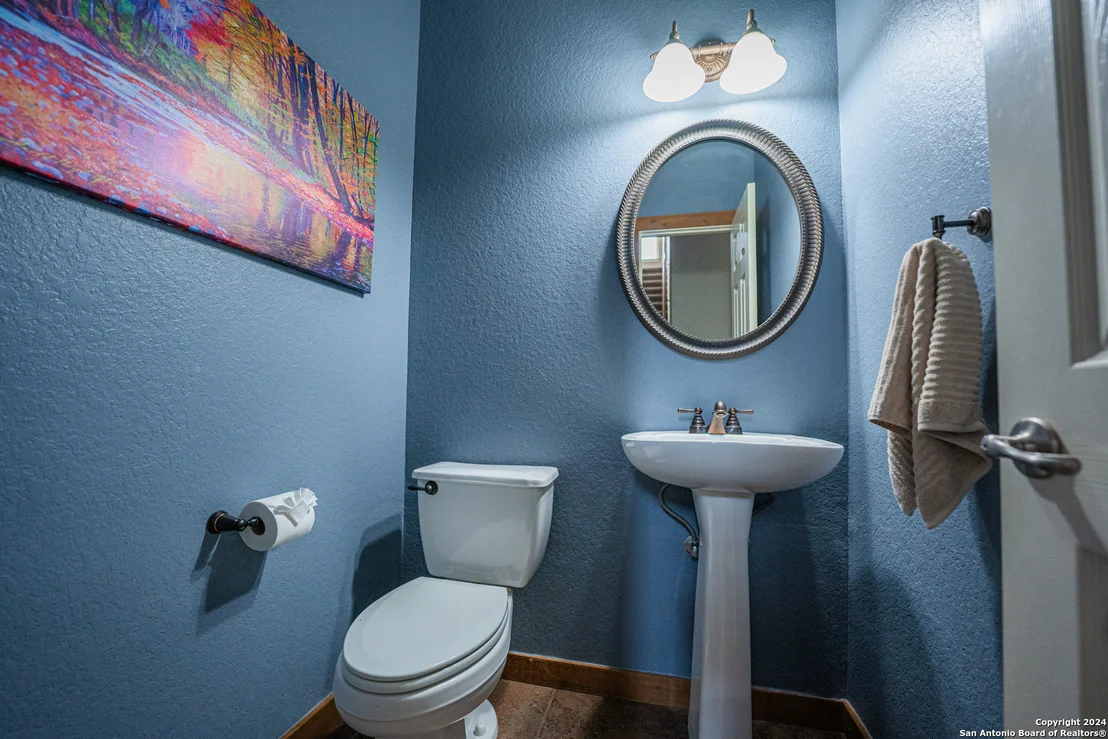
beverage coolers, and kegerator. There is also a half bath down,
great for entertaining, with walk-out access to the lower covered
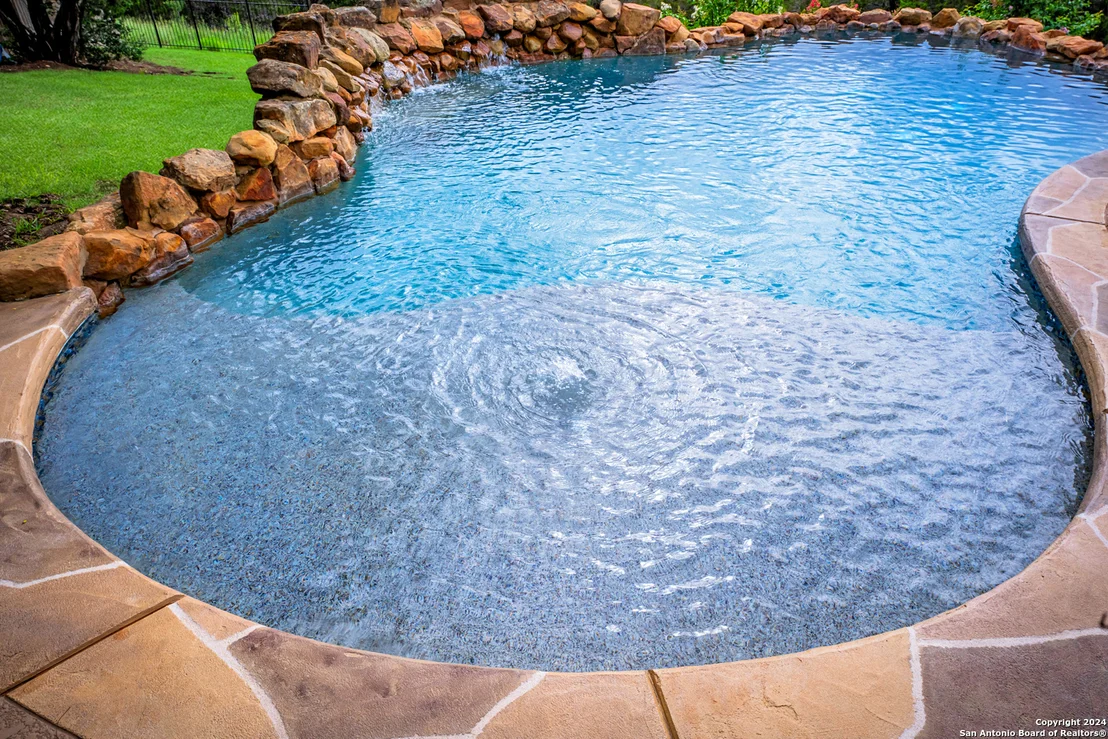
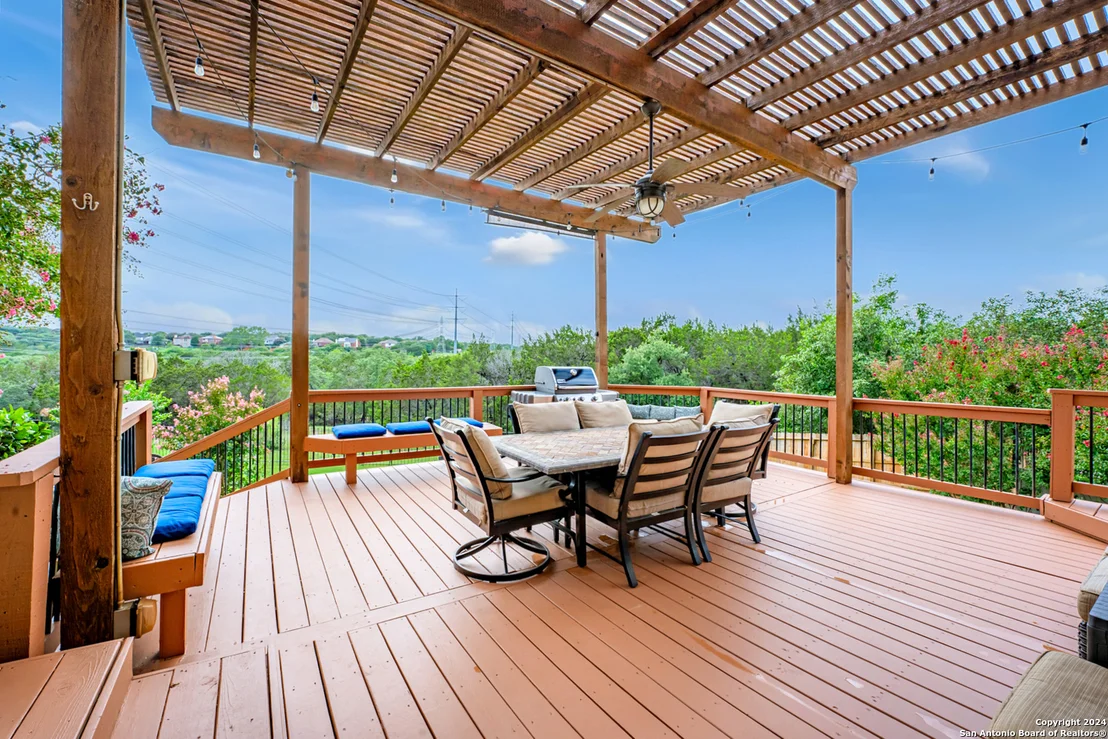
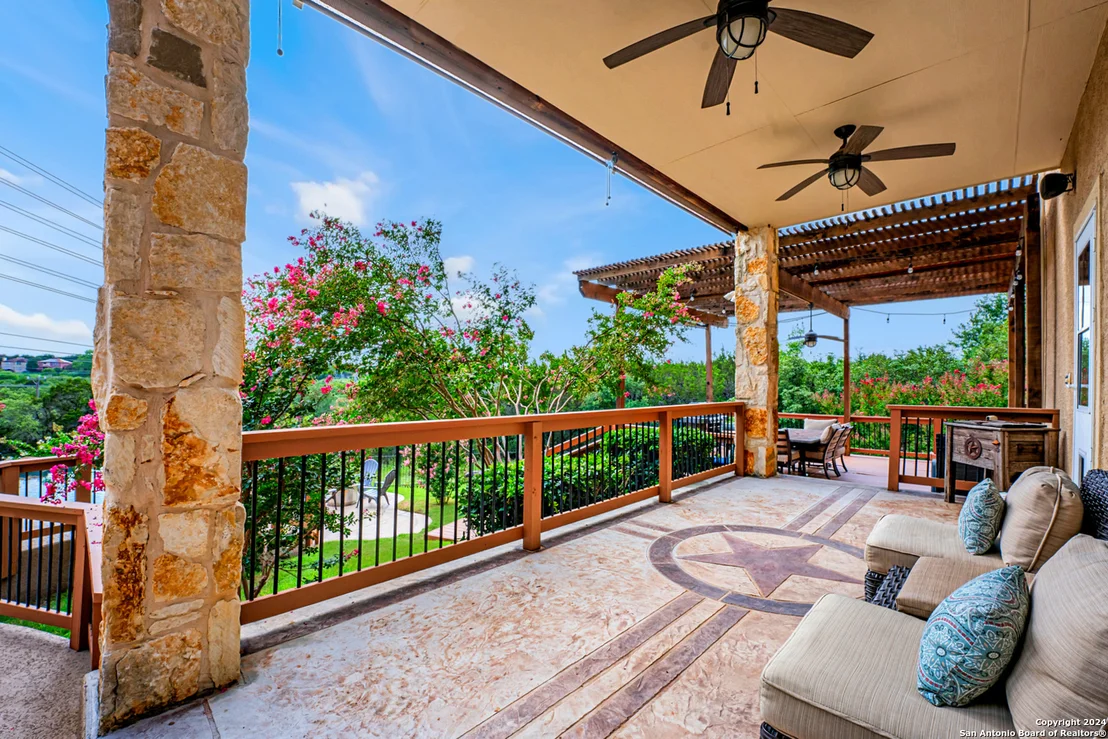
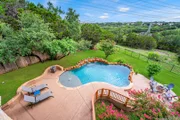
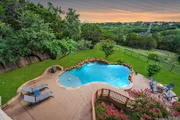
patio, deck space, and sparkling in-ground pool. Step outside to
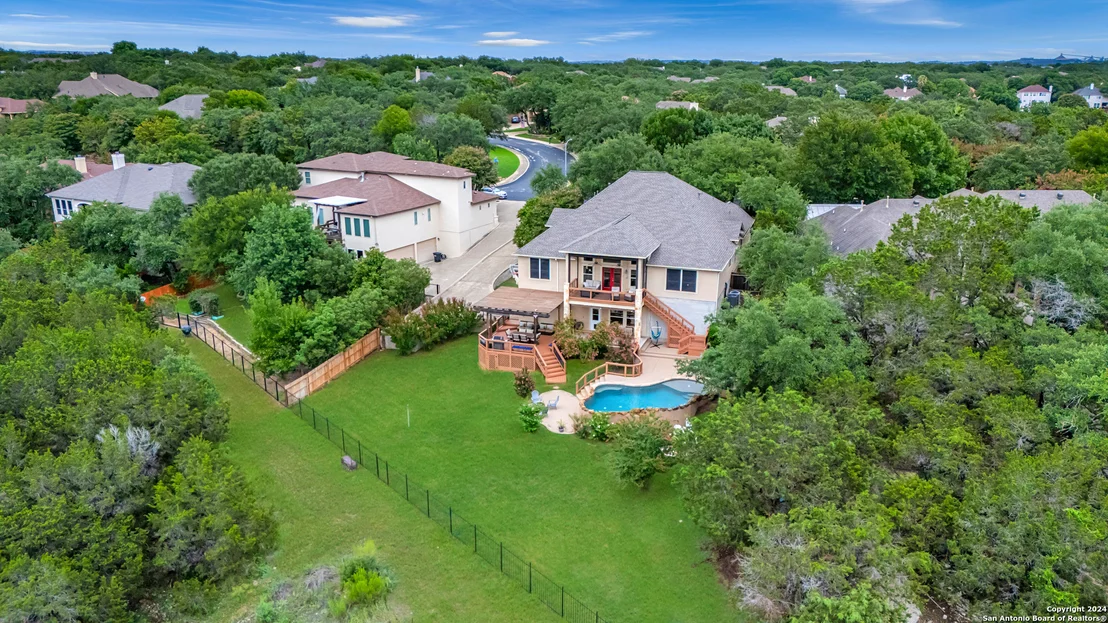
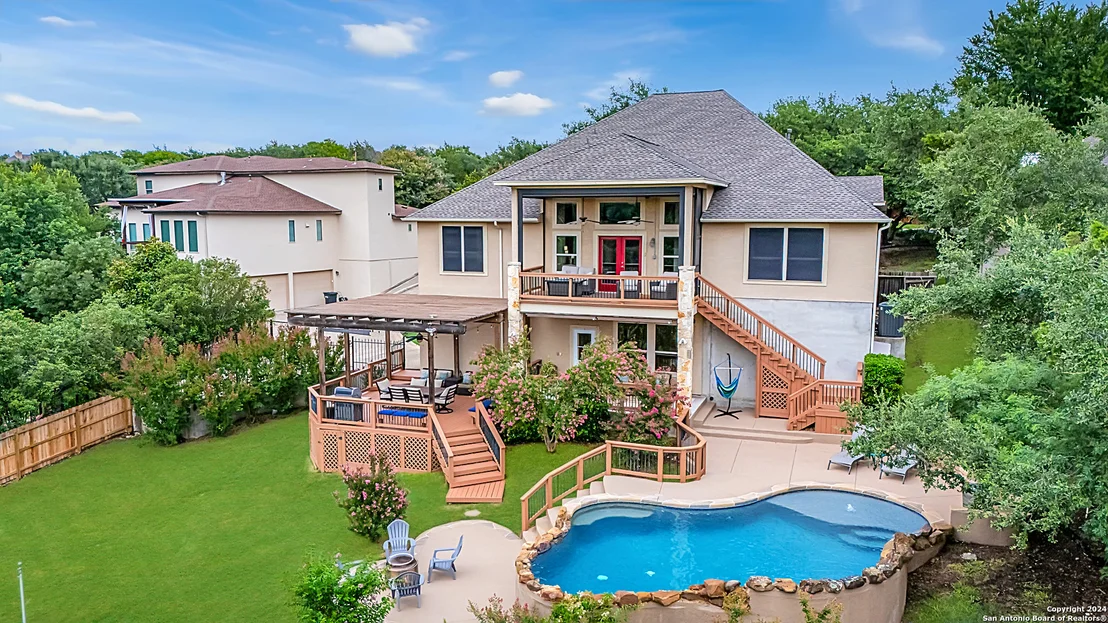
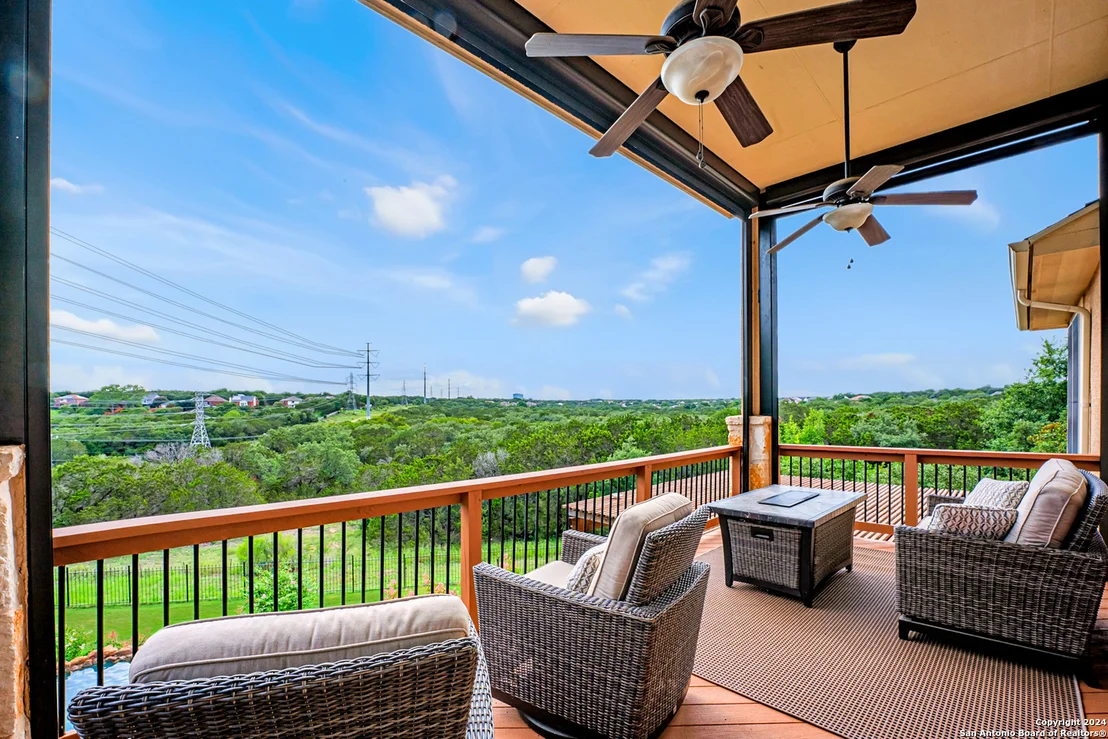
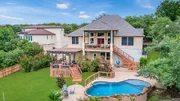
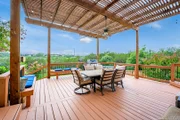
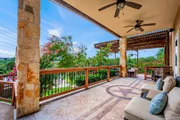
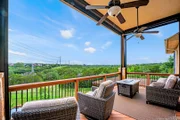
your private backyard paradise. The multi-level covered patios and
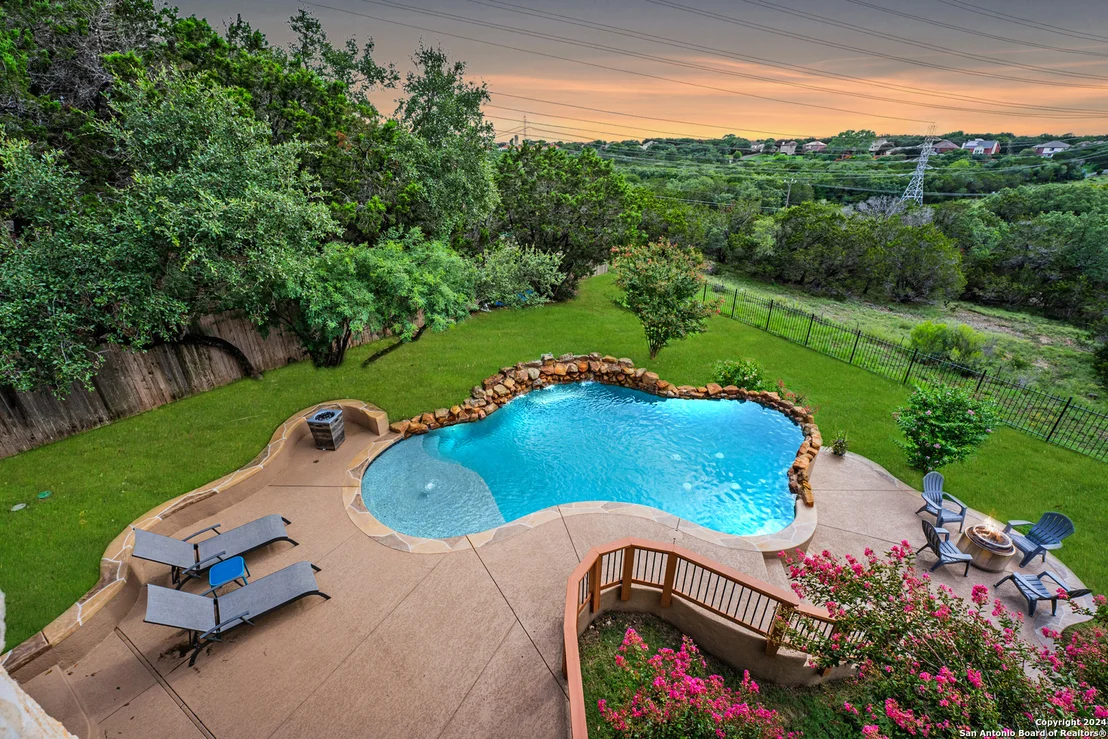
decks, complete with a gas stub-out for grilling, overlook the
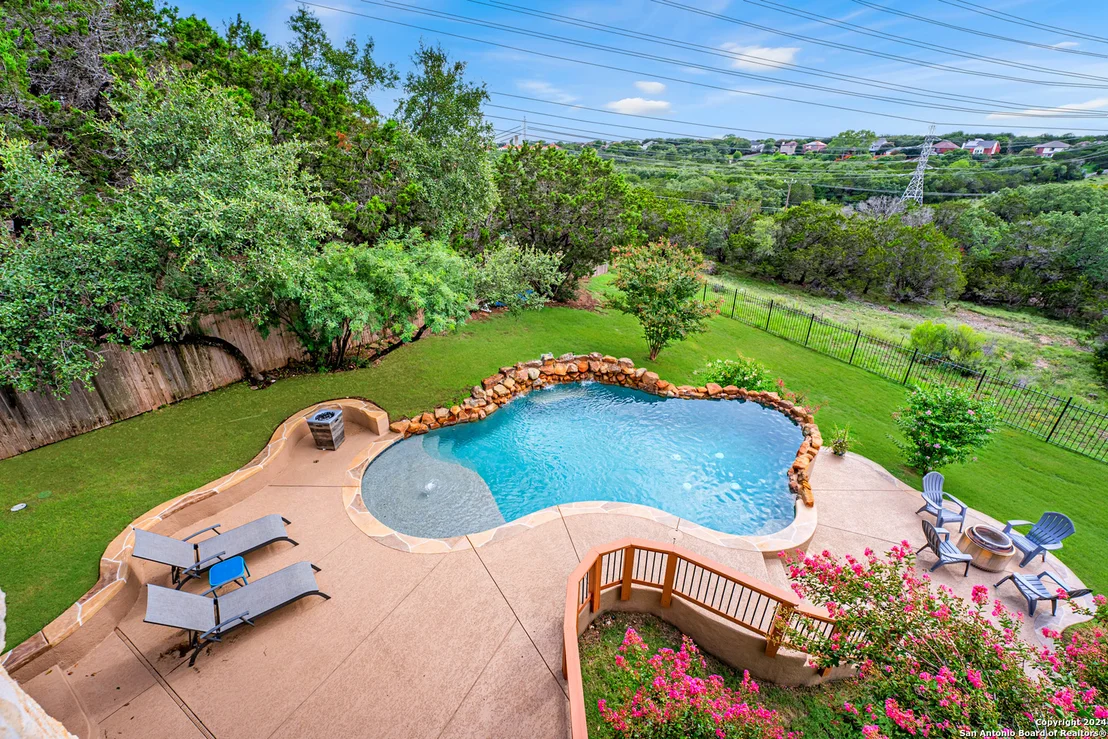
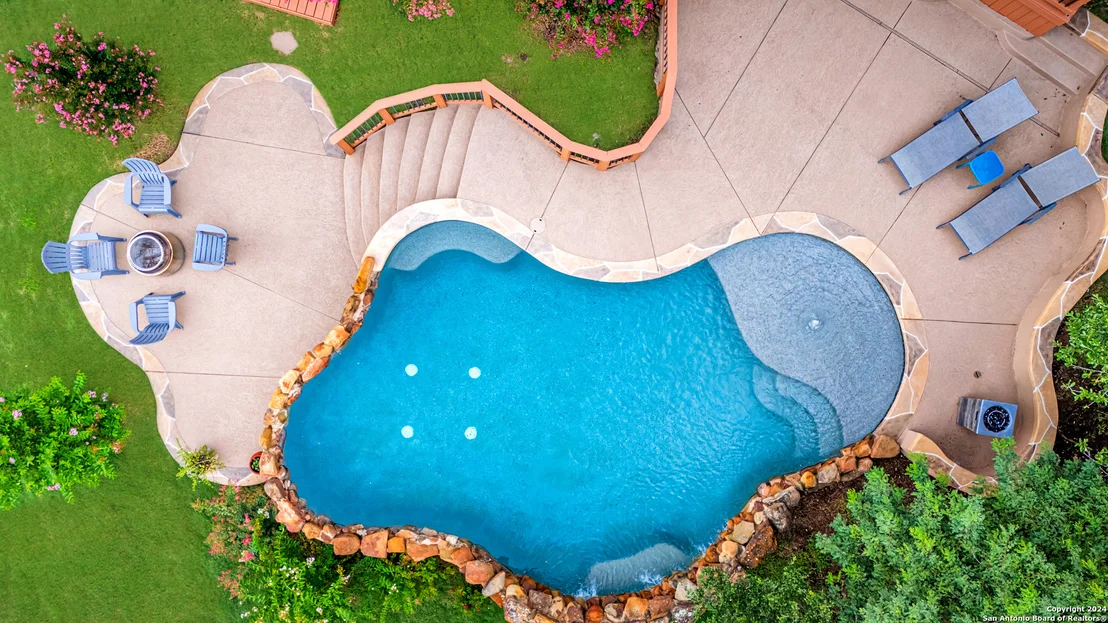
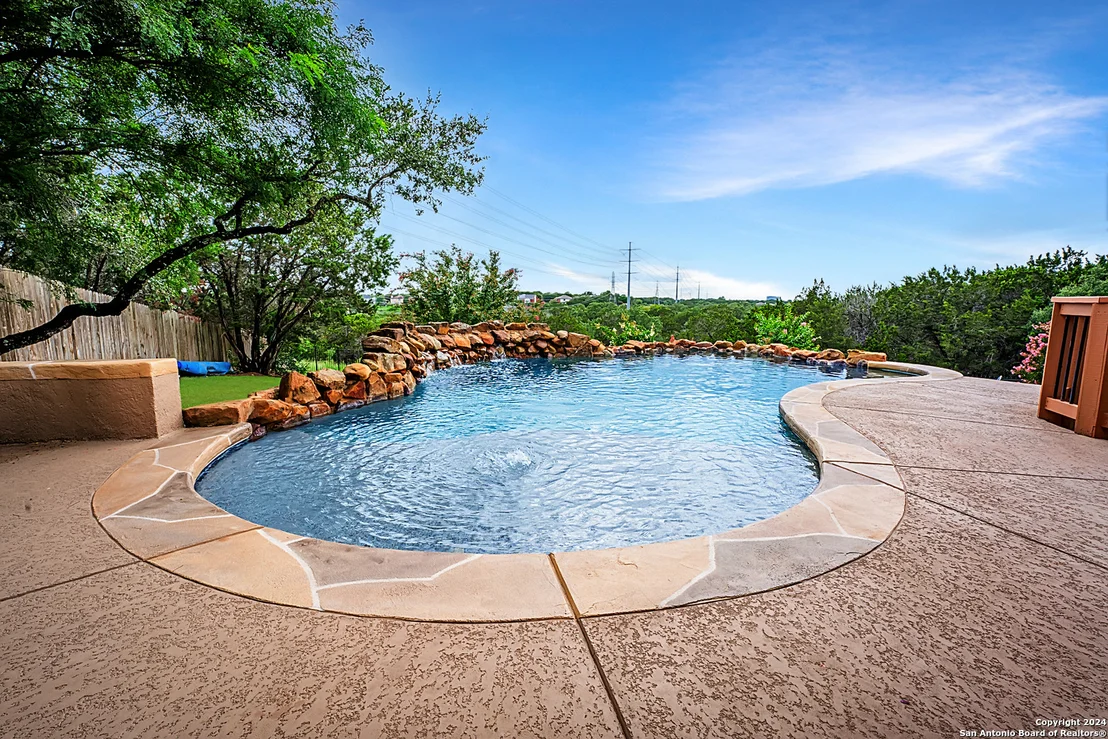
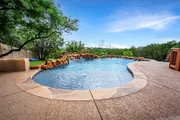
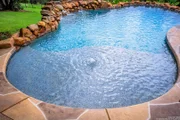
sparkling in-ground pool with sun-shelf, pebble bottom, bubbler,
and waterfall. The backyard offers amazing privacy, upper and lower
covered porches, a large deck, concrete patios, privacy fencing,
and wrought iron fencing. The upper covered patio also has
automatic floor to ceiling sun shades. Backing up to green space
owned by the homeowners association, and then to a city park beyond
that, you'll enjoy the beauty and tranquility of nature right in
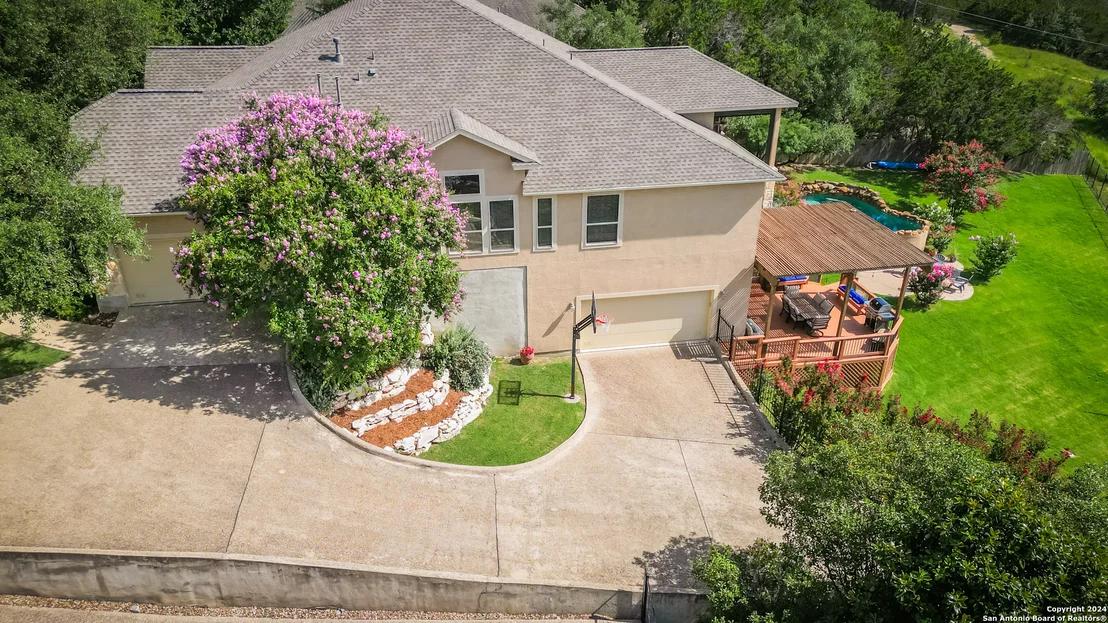
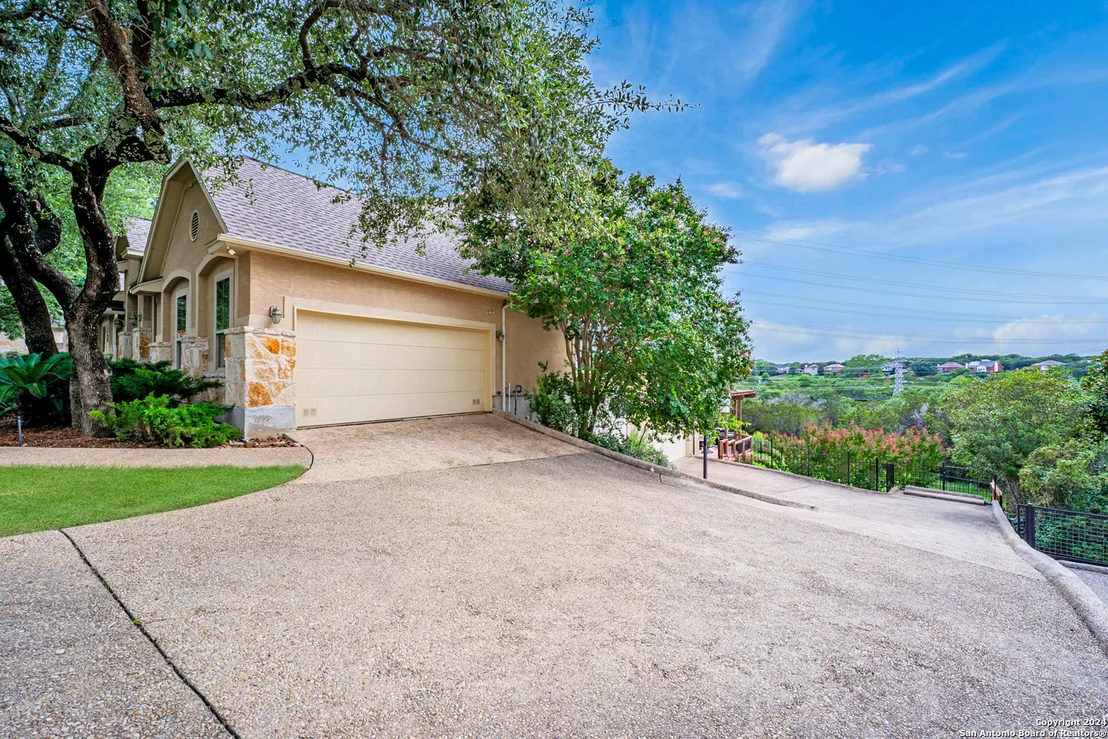
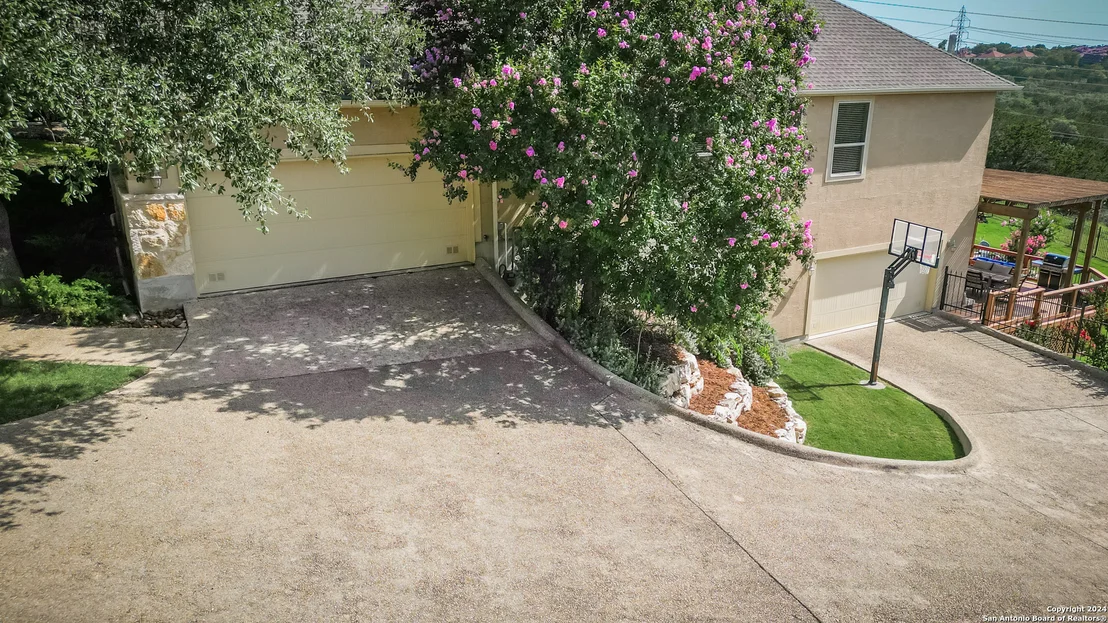
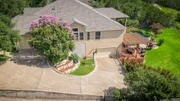
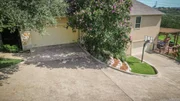
your own backyard. The home offers upper and lower 2-car garages
for a total of 4 garage spaces, with additional garage storage and
built-ins. There is a 220-volt connection for charging an electric
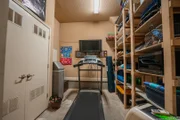
car or for woodworking. The upper garage features a full set of
stairs to access the decked attic for storage, and a separate
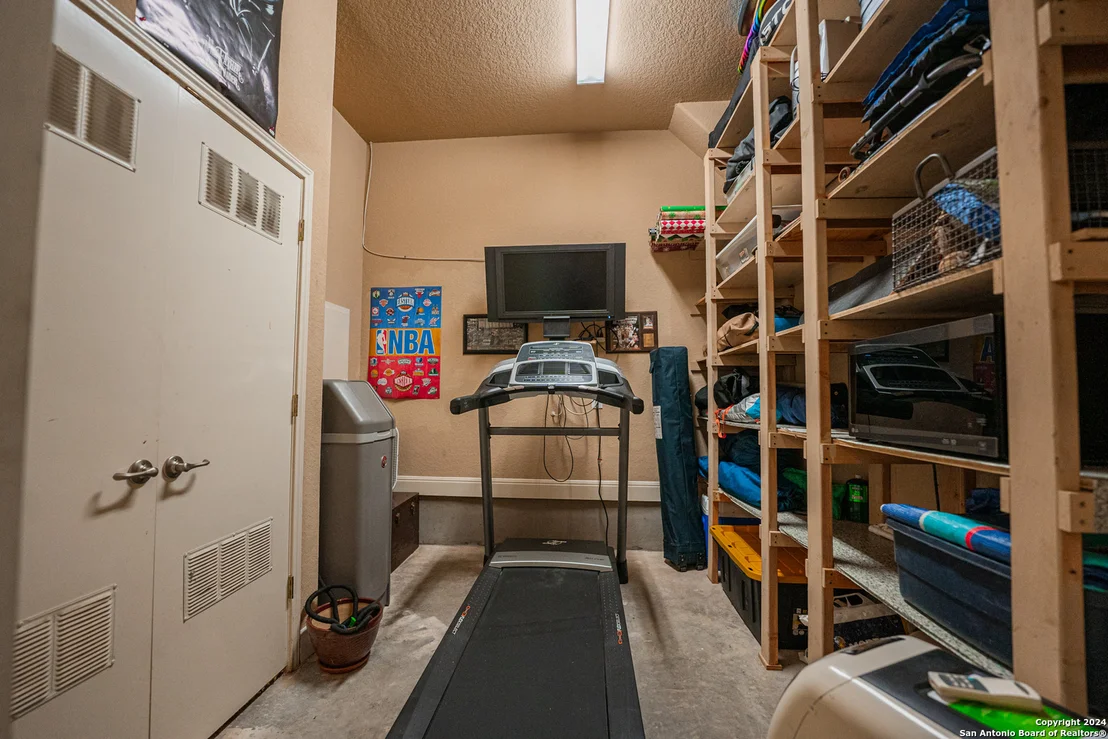
air-conditioned room for working out or crafting. It even has a car
care water line with soft water, for a better shine on your
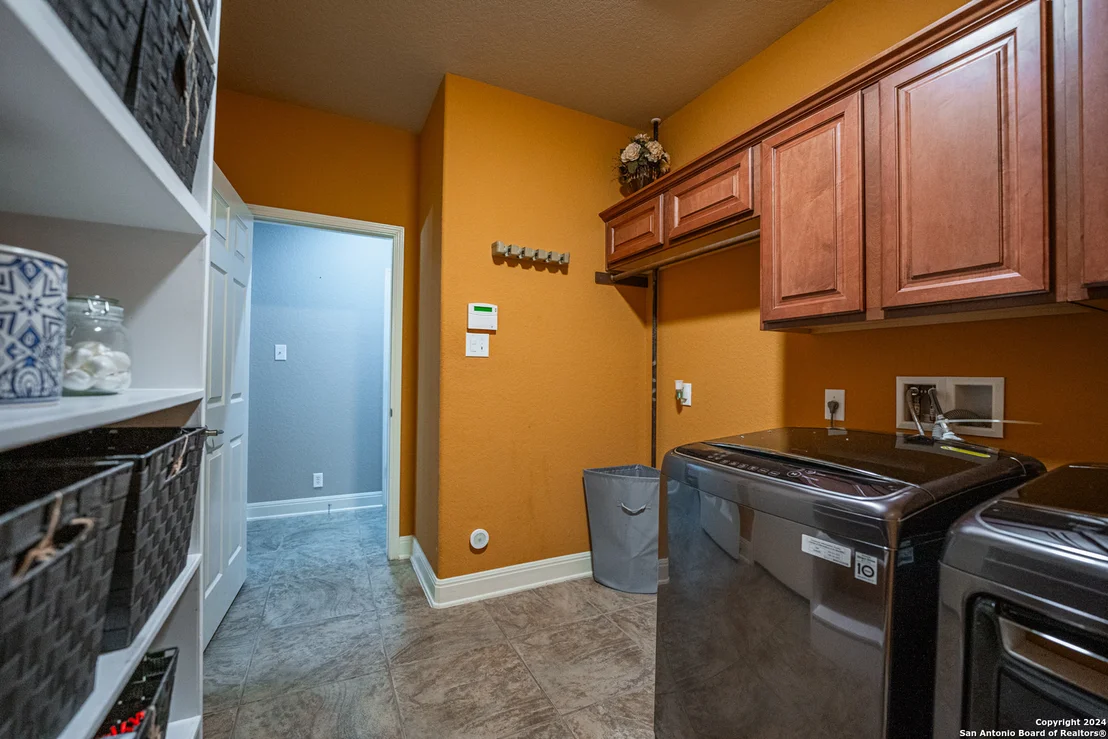
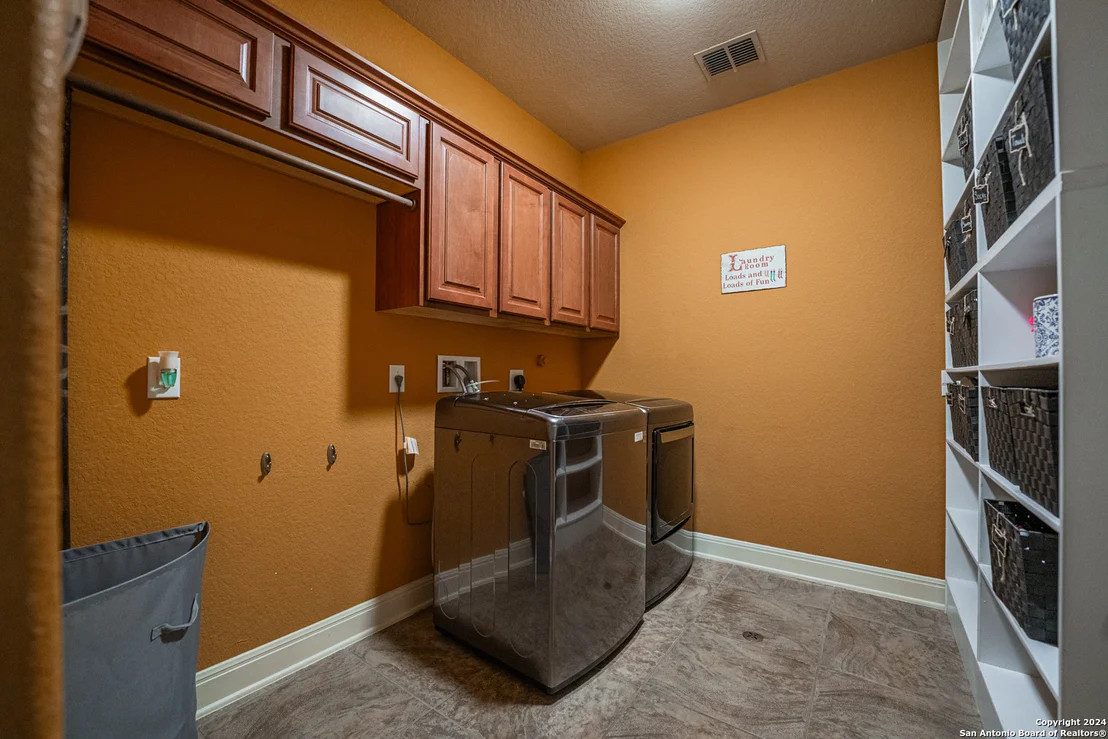
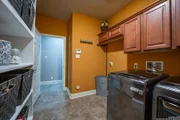
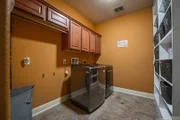
vehicles. There is a nice-sized utility room with full-sized
connections, cabinet and hanging storage, ceramic tile floors, and
automatic lights. Finally, this home is equipped with smart home
technology, including an Arlo camera system, Ring doorbell, Ecobee
thermostats, and Aqua Link for the pool























 Your Privacy Choices
Phone: 425-283-2930
Address: 335 Madison Avenue, New York, NY 10017