


91
Map

1820 TUCKER LANE


About This Property
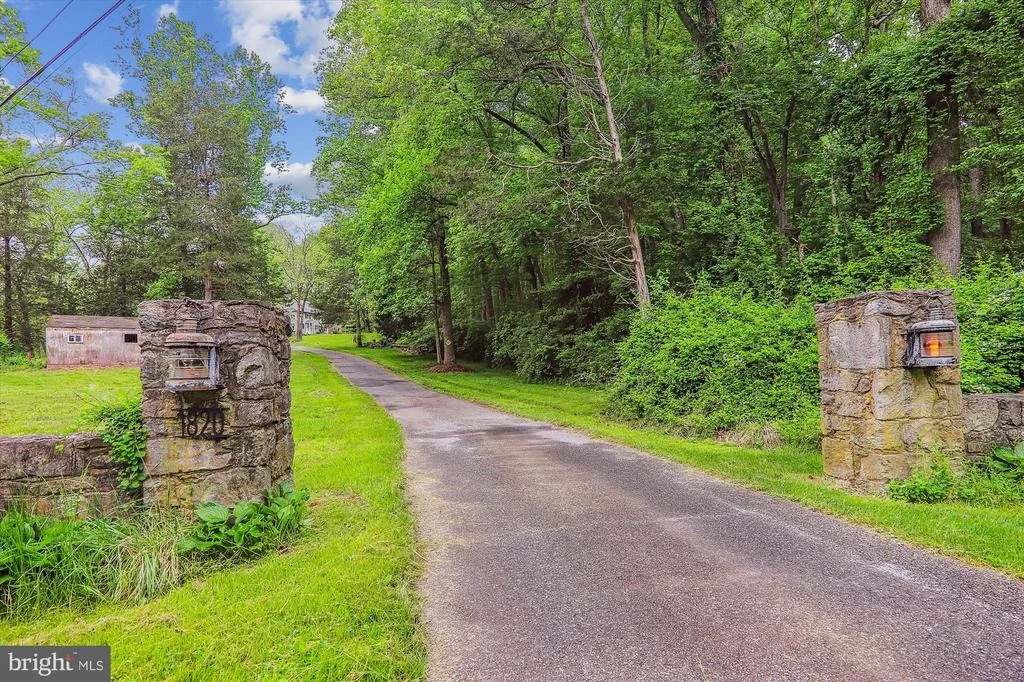
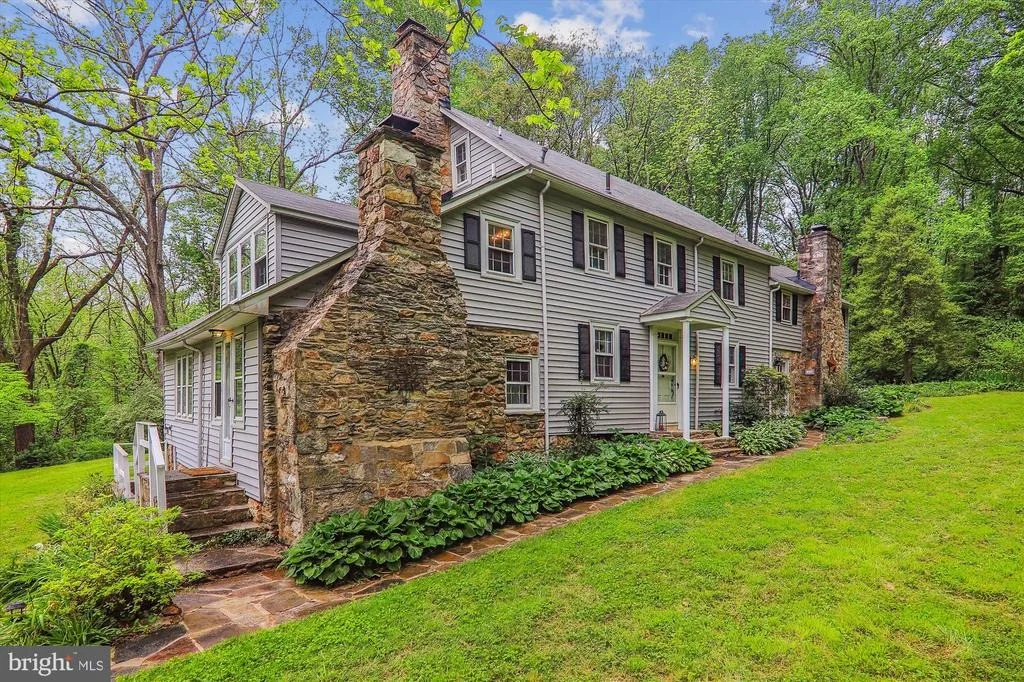
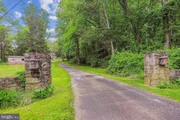
Located on a country road just before you approach the bridge over the Patuxent River into Howard County. Conveniently located to local shopping, amenities and major commuter routes
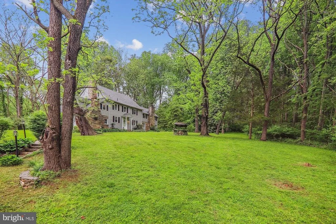
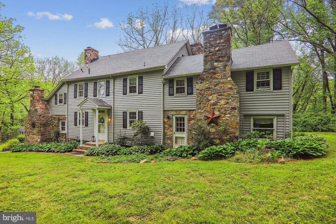
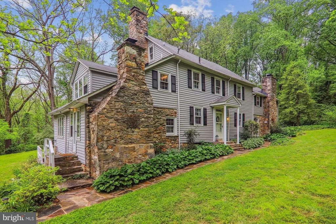
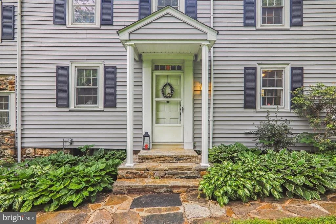
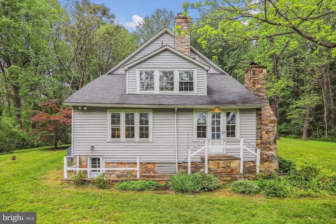
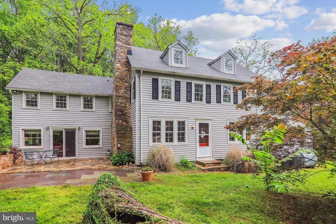
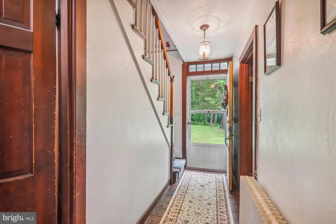
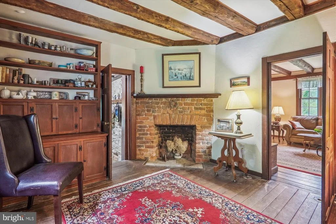
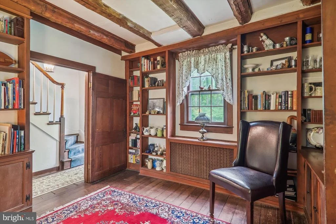
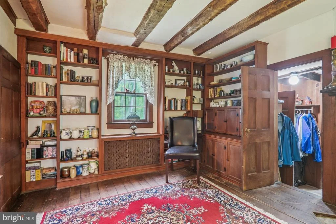
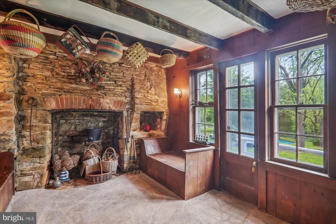
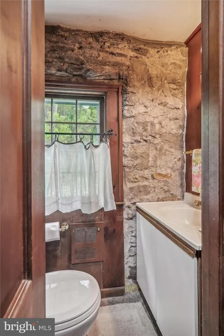
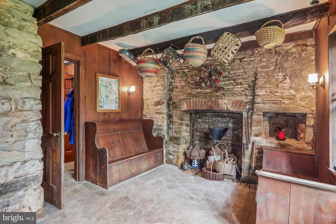
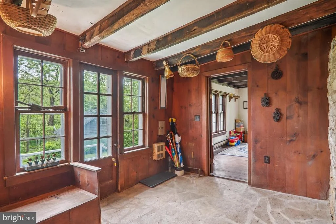
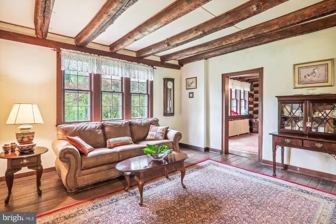
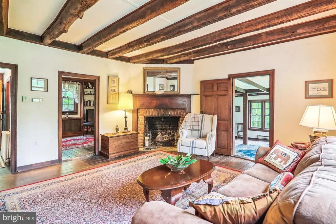
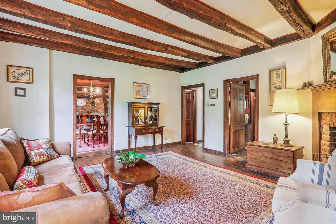
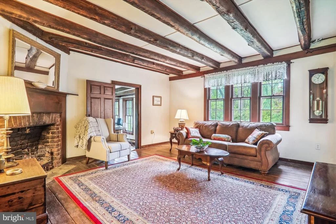
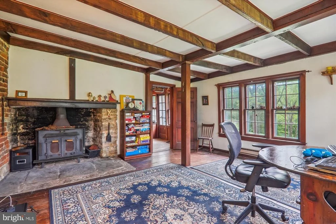
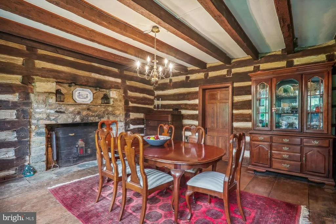
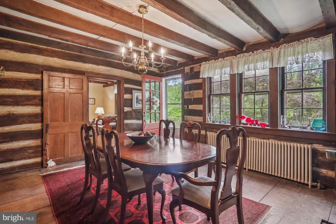
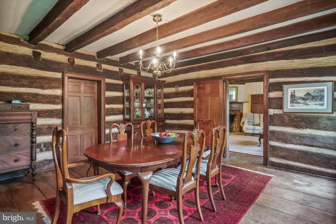
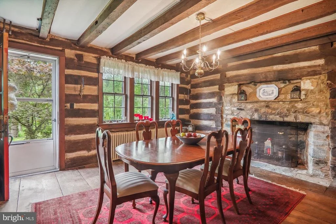
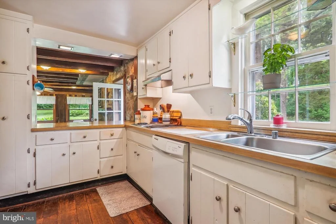
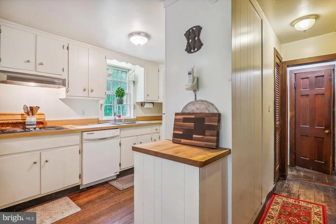
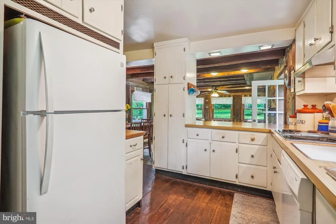
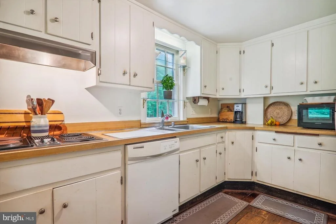
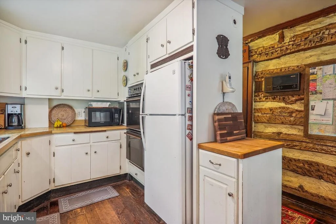
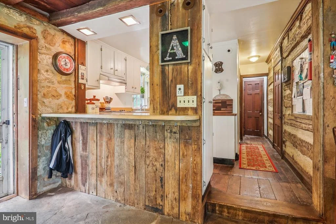
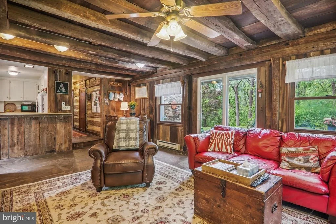
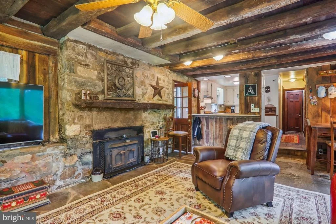
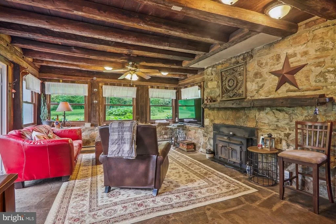
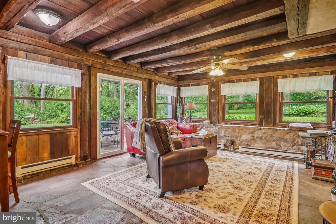
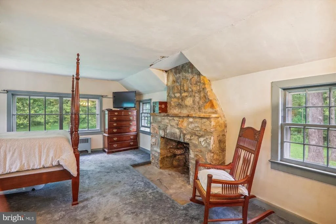
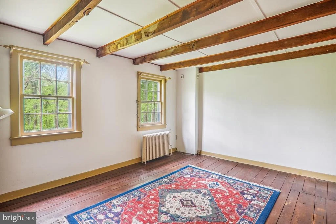
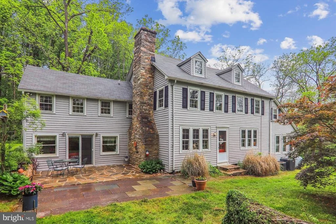
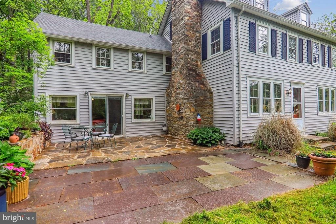
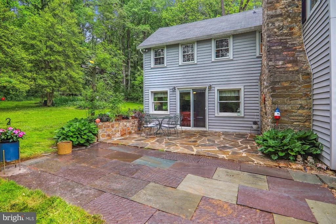
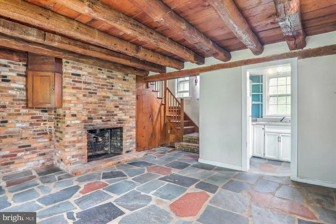
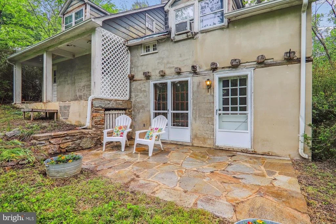
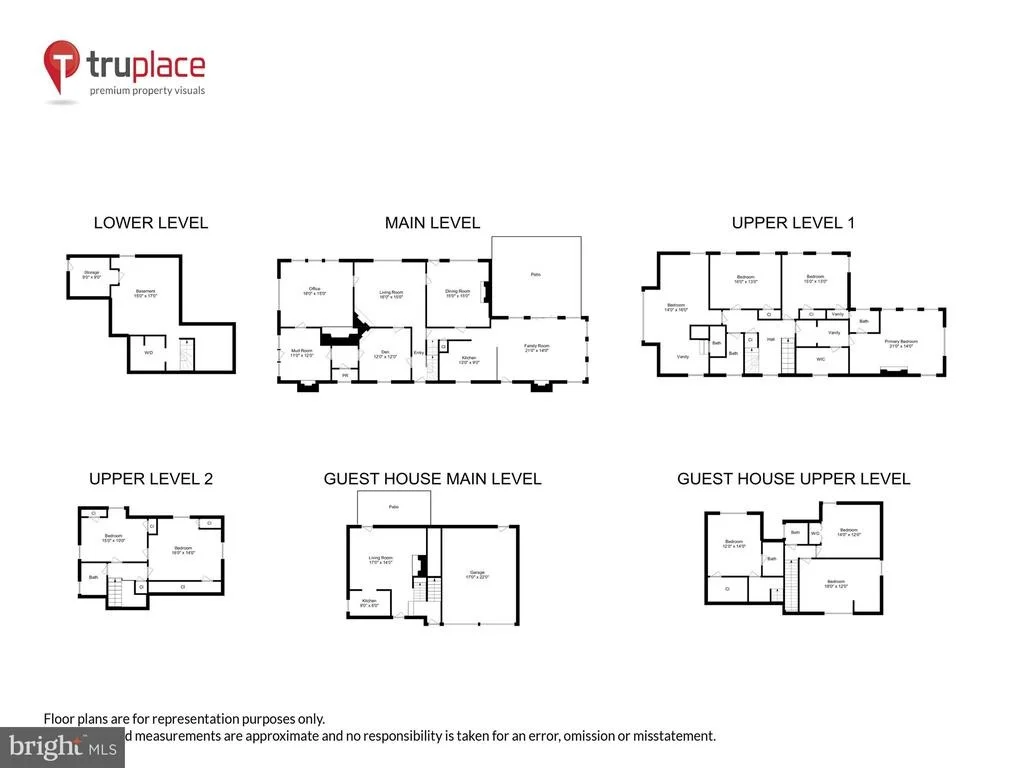
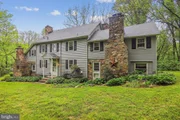
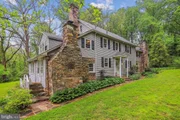
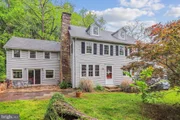
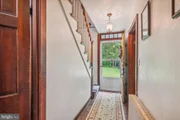
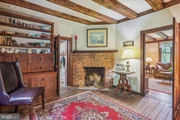
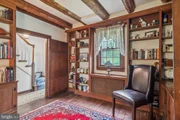
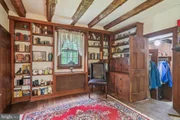
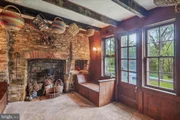
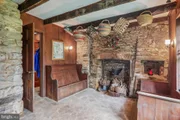
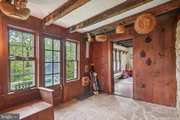
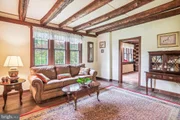
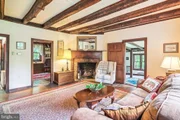
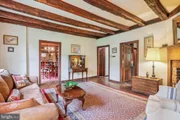
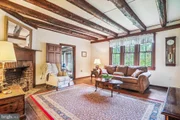
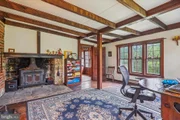
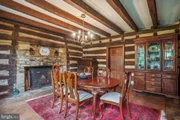
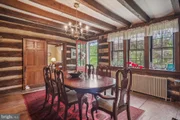
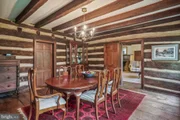
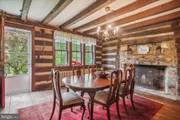
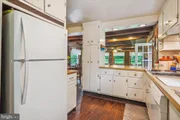
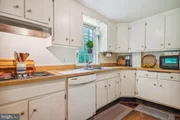
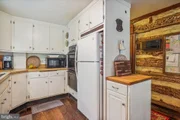
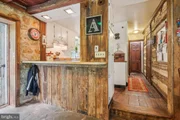
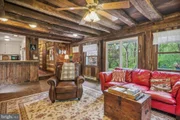
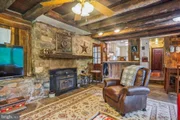
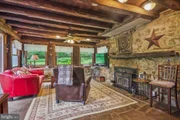
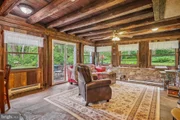
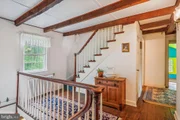
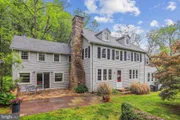
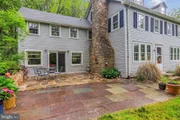
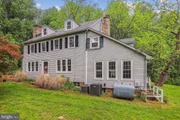
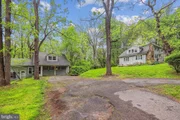
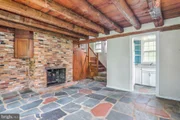
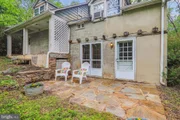
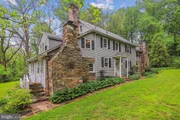
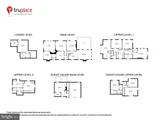
The Rawlings Mill House is an unpretentious house but certainly not small with its 17 rooms and seven fireplaces. This home boasts massive exterior fieldstone chimneys. Main level of this home features seven rooms apparently constructed in several eras from the colonial to 1960s. Beautifully situated at the center of the house is the dining room which is said to be the oldest room in the house (circ 1768) and was probably the original log cabin which features a huge stone fireplace and exposed log and mortar walls. The newest addition to the house seems to have been constructed sometime between 1940-1960s is the huge family room which reflects the spirit of the house. Living room and family room There is no Historic designation on this property.
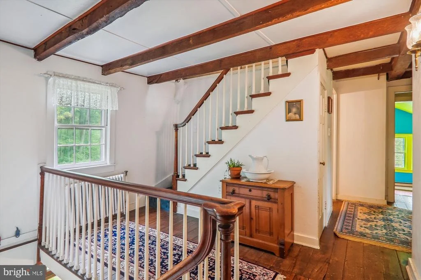
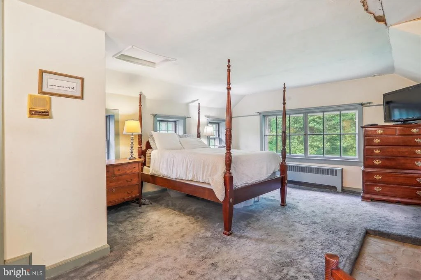
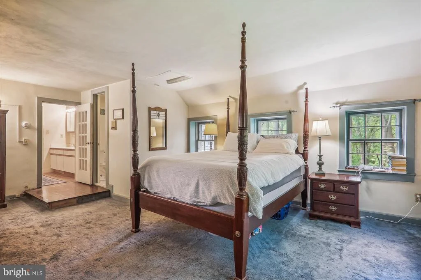
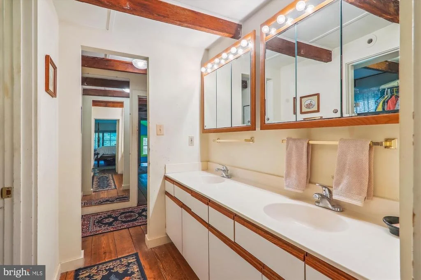
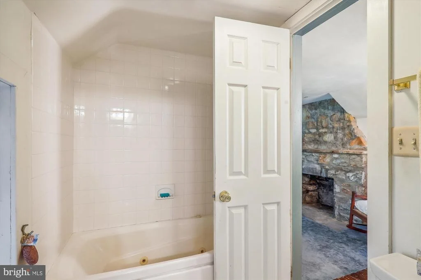
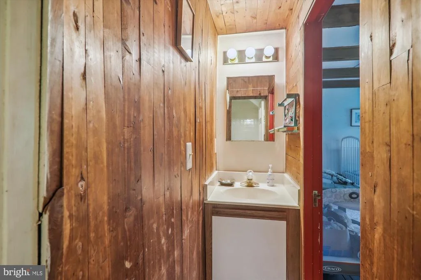
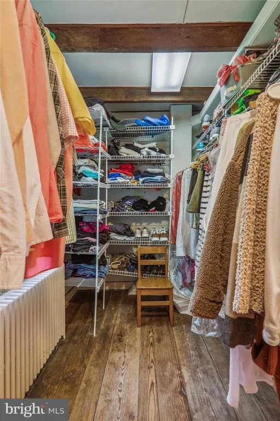
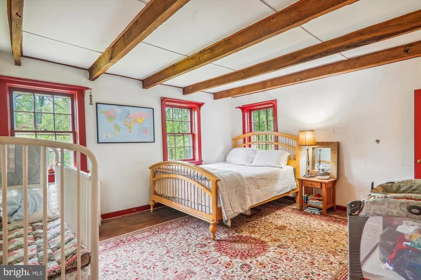
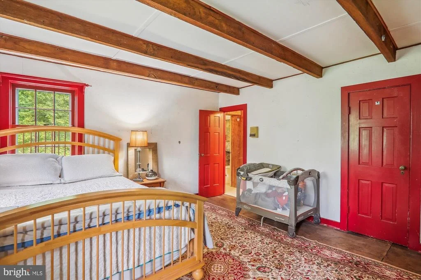
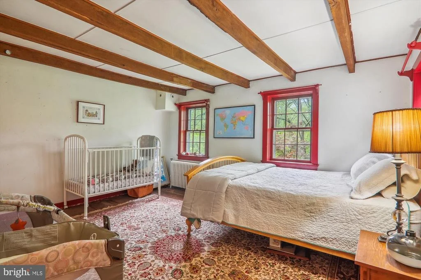
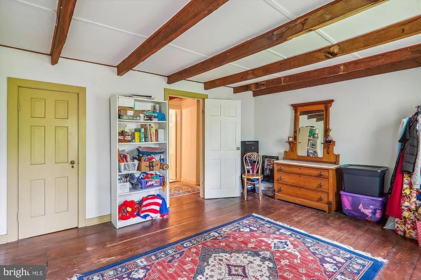
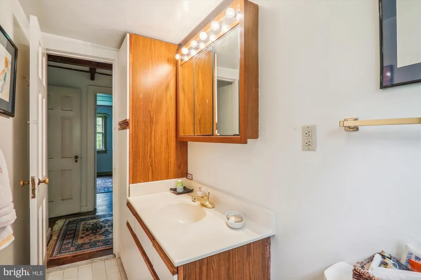
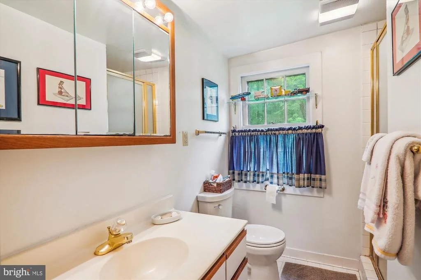
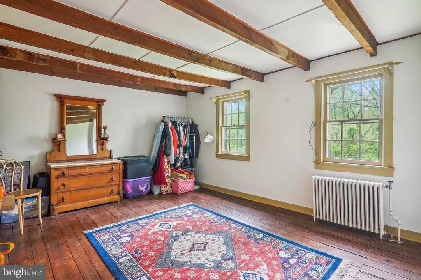
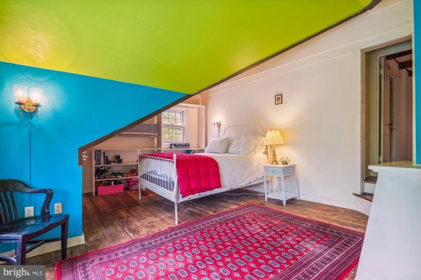
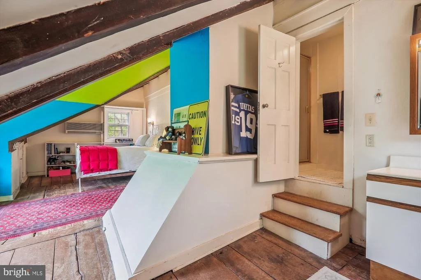
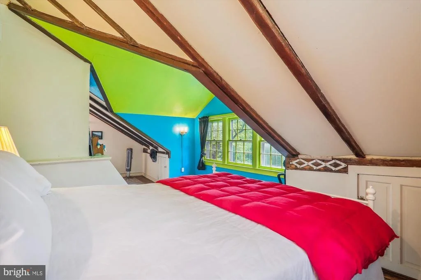
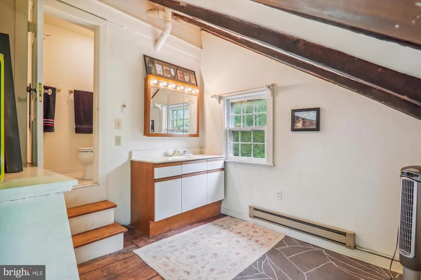
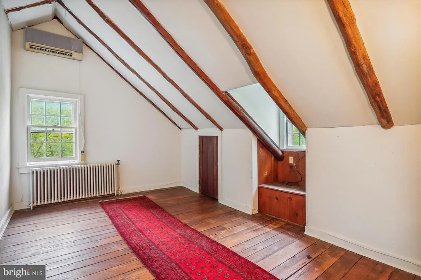
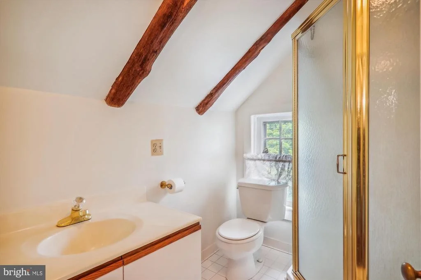
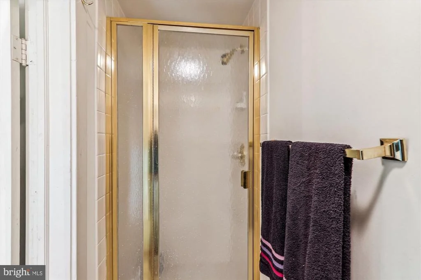
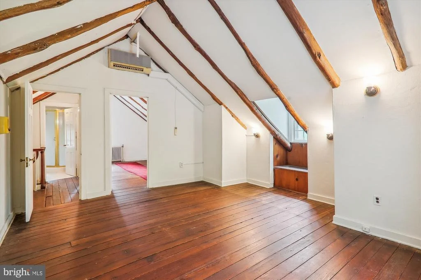
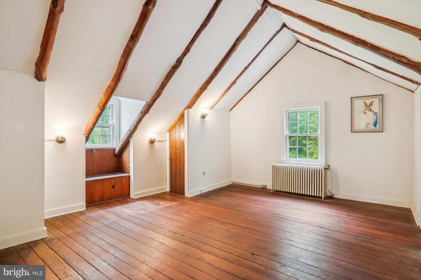
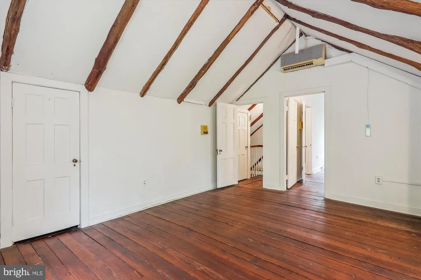
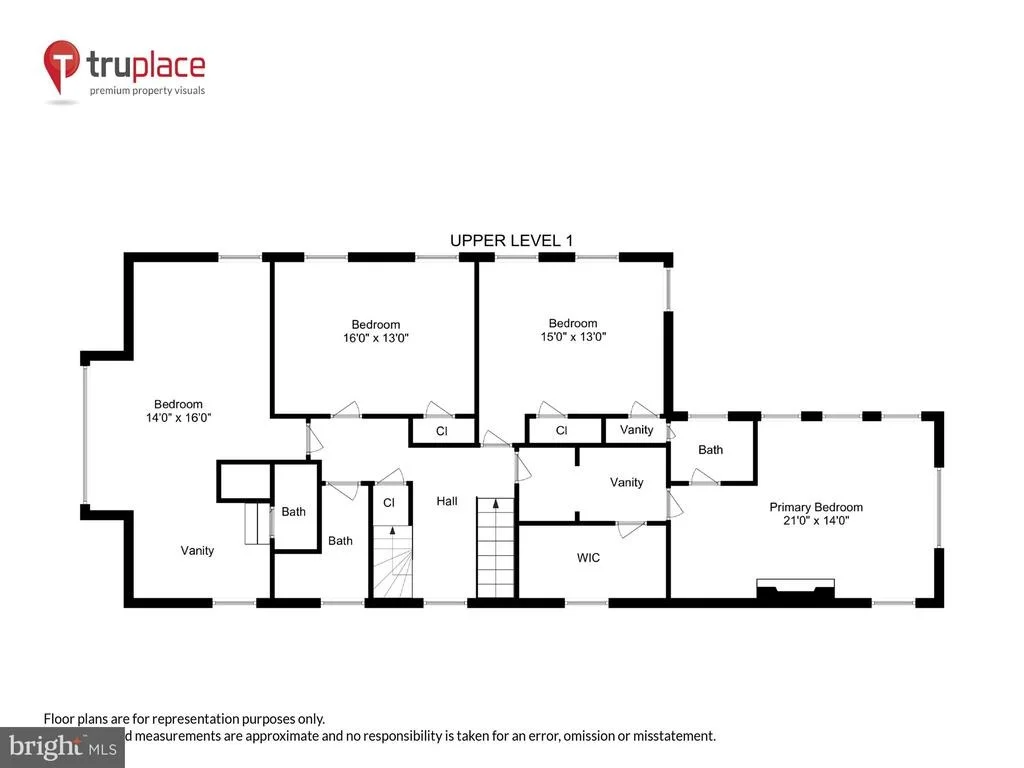
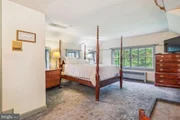
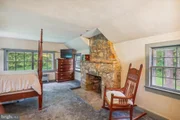
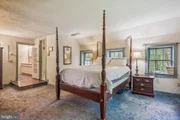
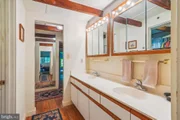
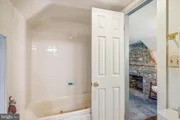
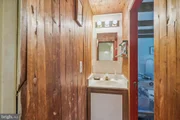
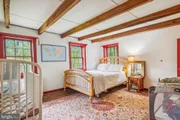
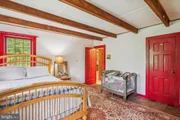
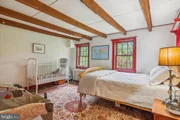
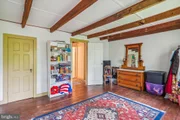
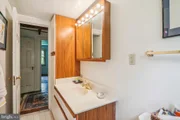
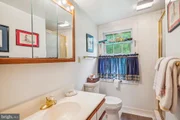
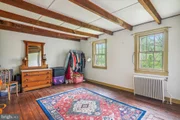
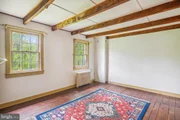
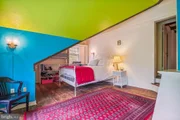
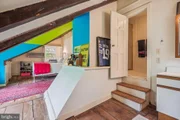
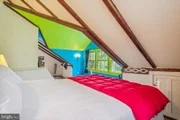
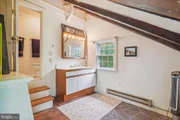
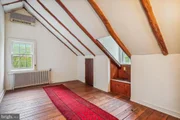
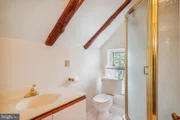
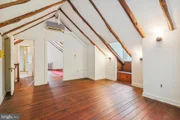
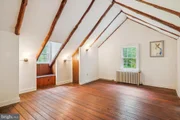
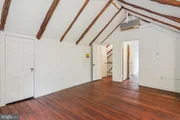
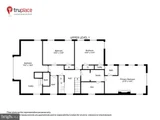
The 2nd floor sleeping area features a light filled spacious owners suite with a stunning fireplace and private bath. Additional 3 large secondary bedrooms and full hall bath. The third bedroom has private bath. Attic level features 2 large dormered rooms plus full hallway bath.
4-bedroom 4.5 bath total in the main house.
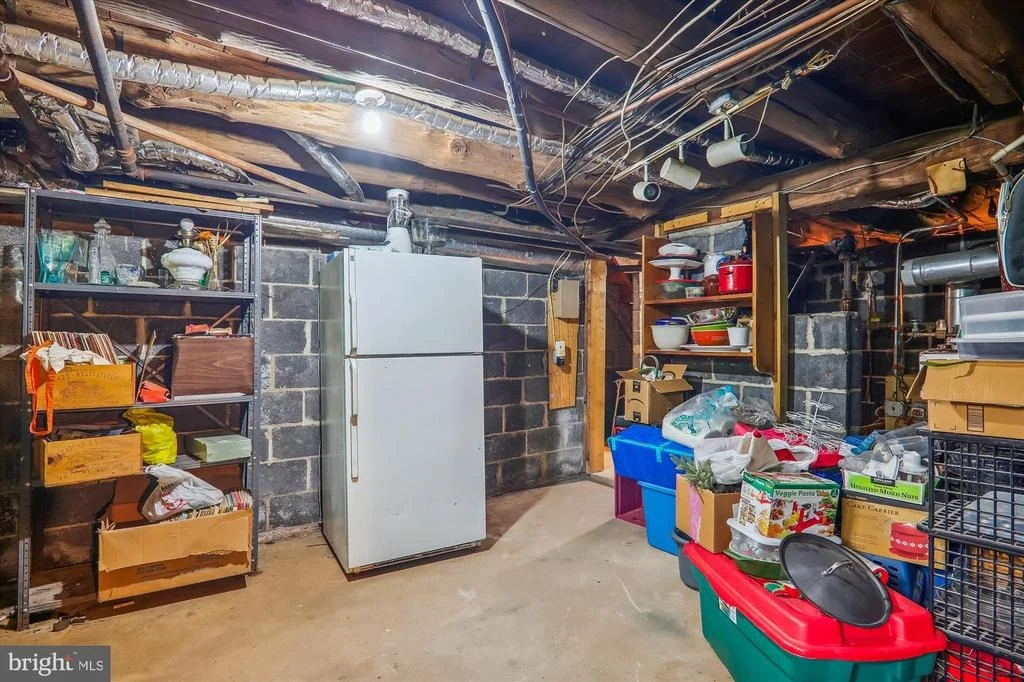
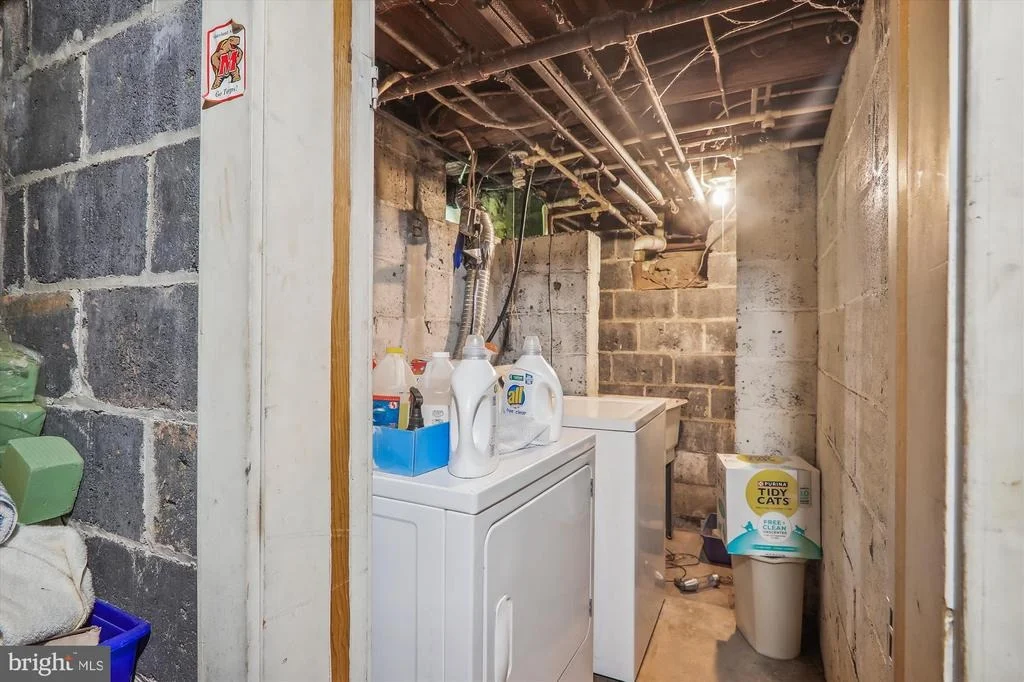
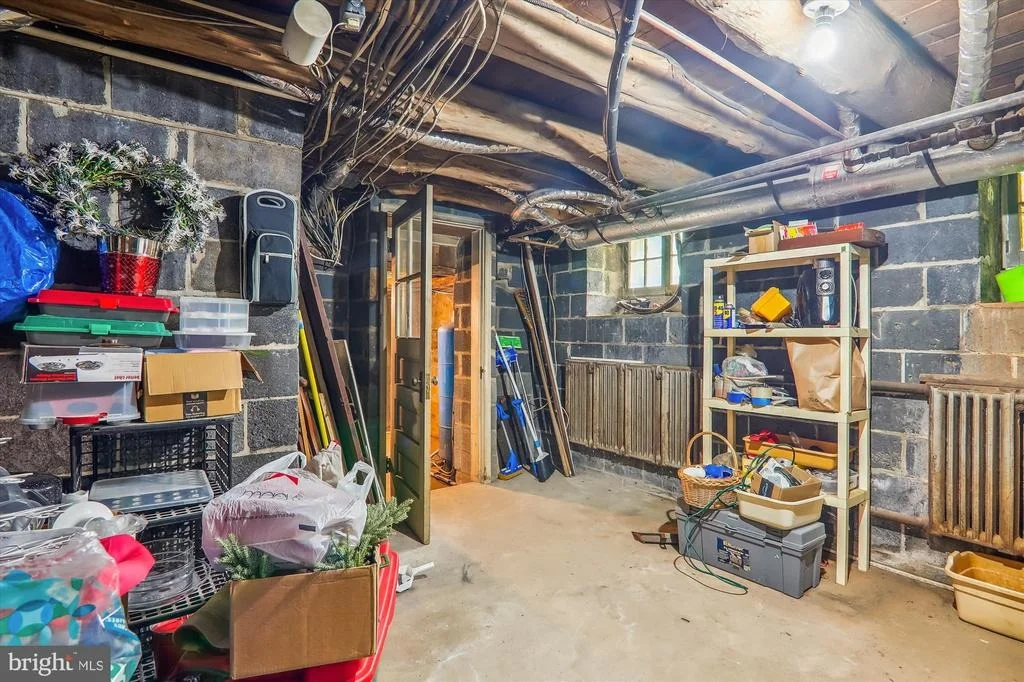
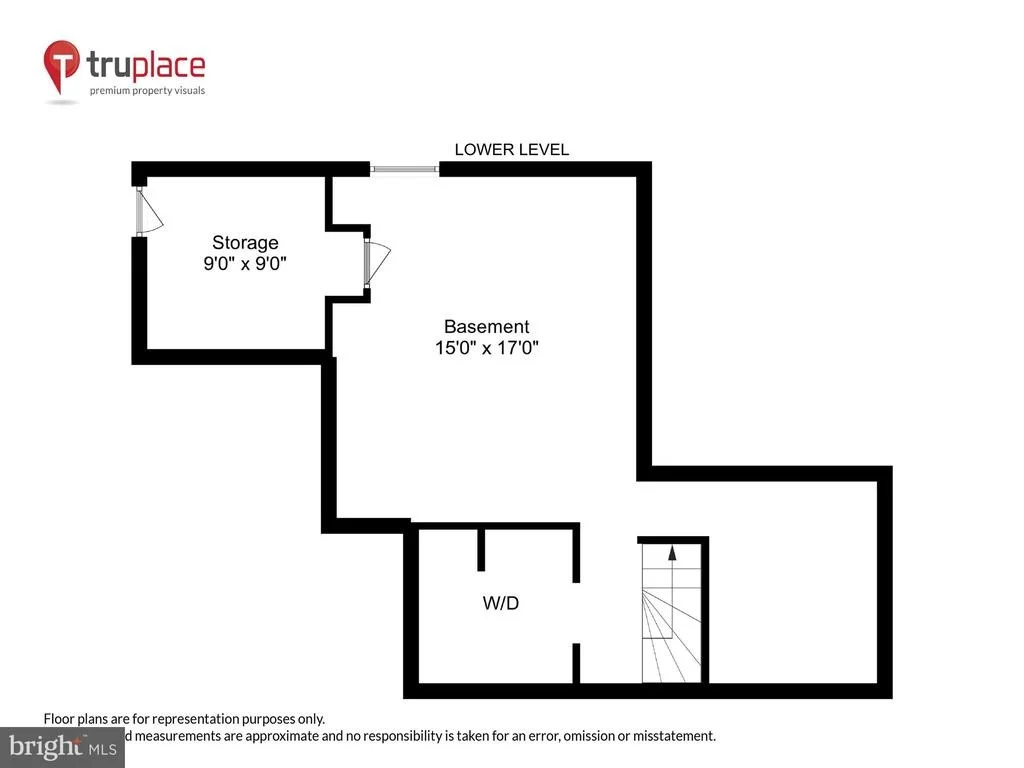
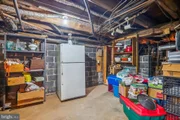
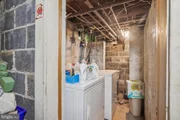
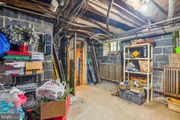
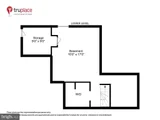
Lower-level basement/cellar with washer/dryer and major heating and A/C systems.
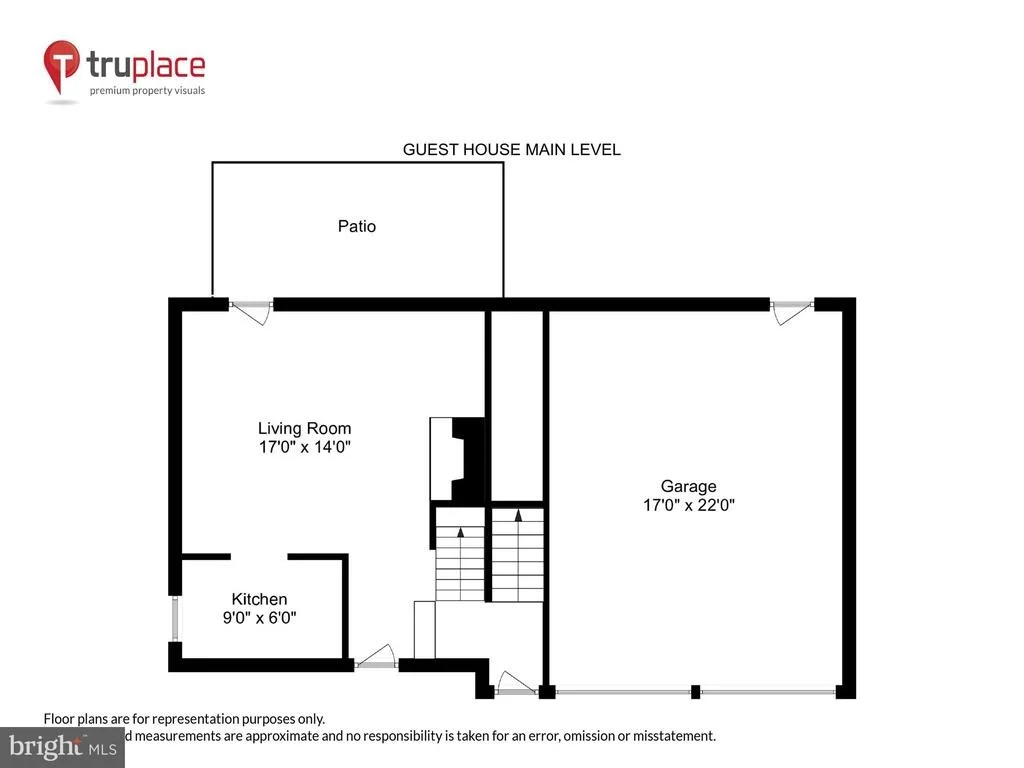
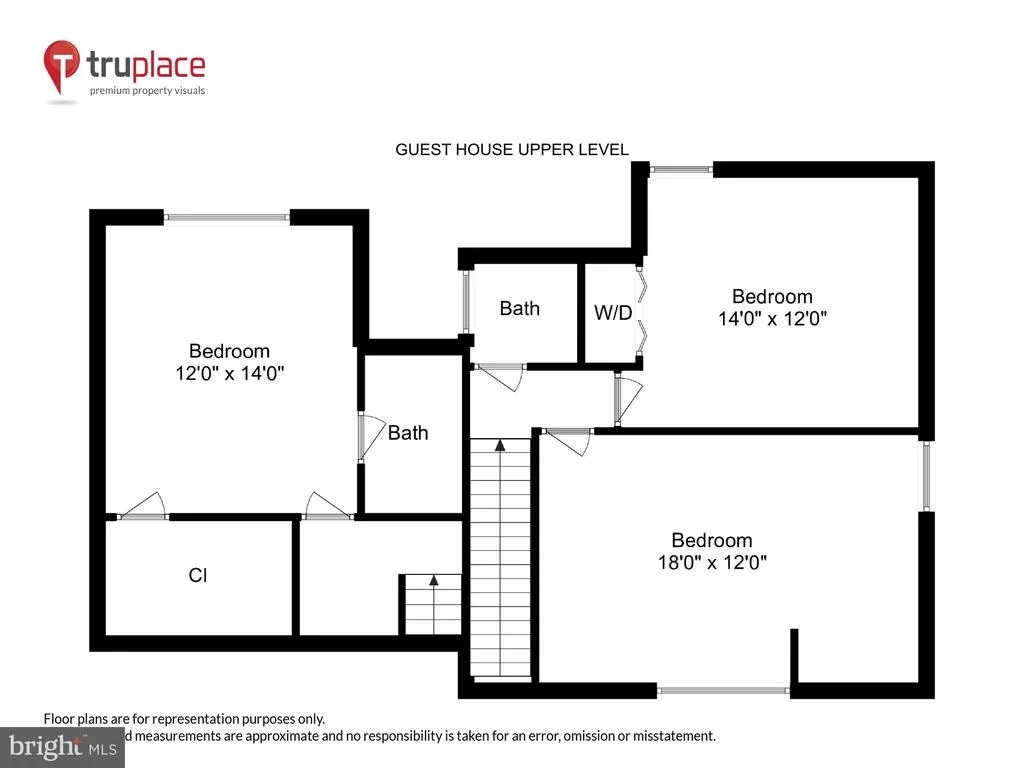
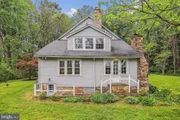
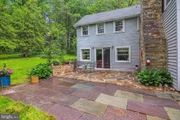
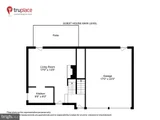
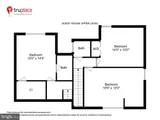
Detached 2 car garage with attached accessory structure which can be used as a guest house/office/studio with separate heating system. Cottage provides a kitchenette, charming living area with a fireplace and 3 additional upper-level rooms and a washer/dryer.
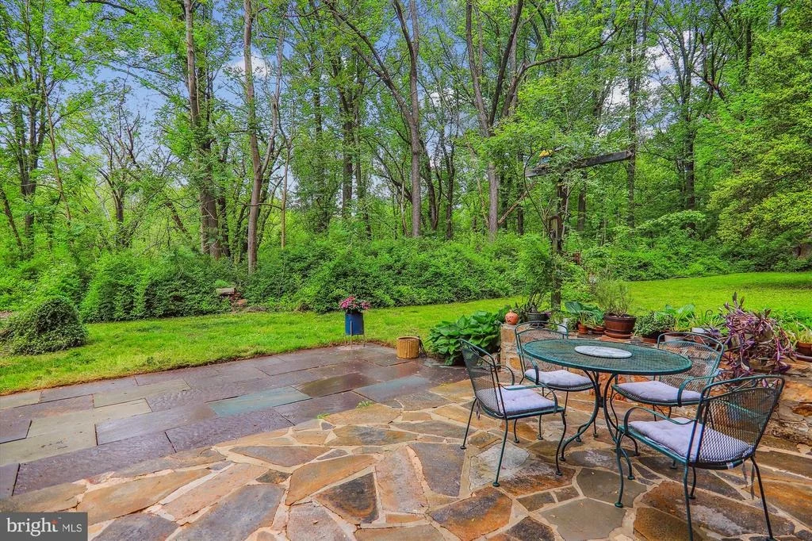
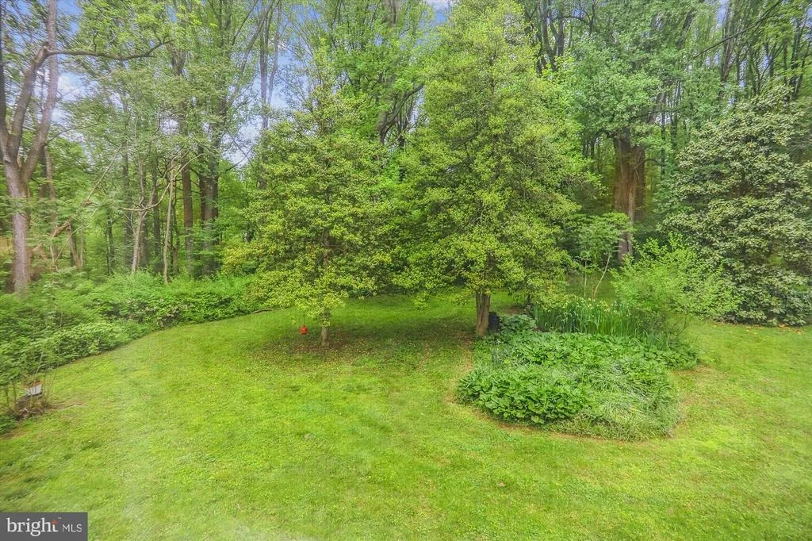
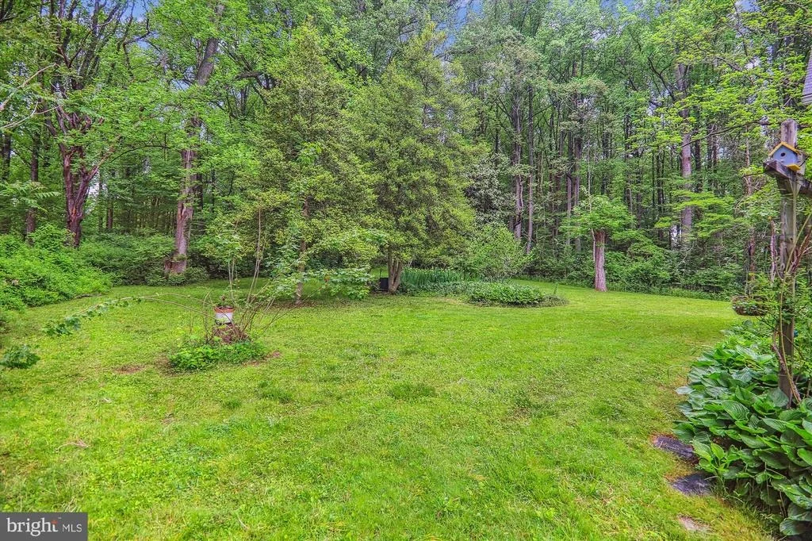
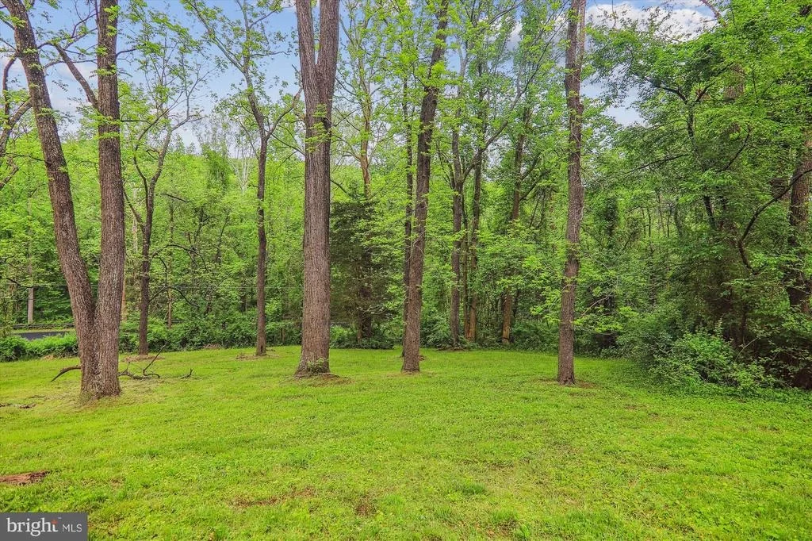
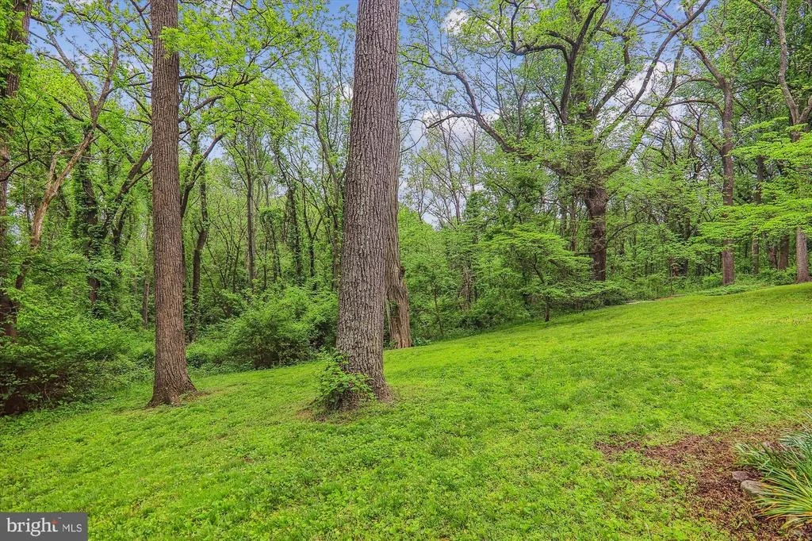
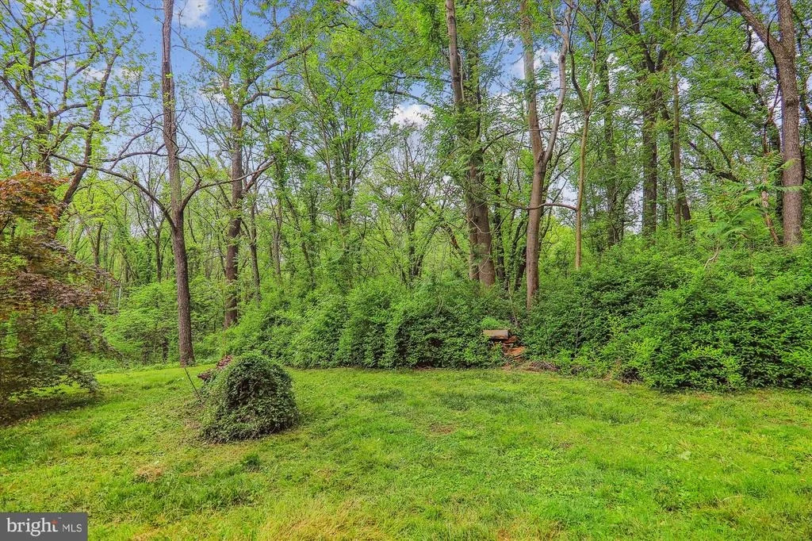
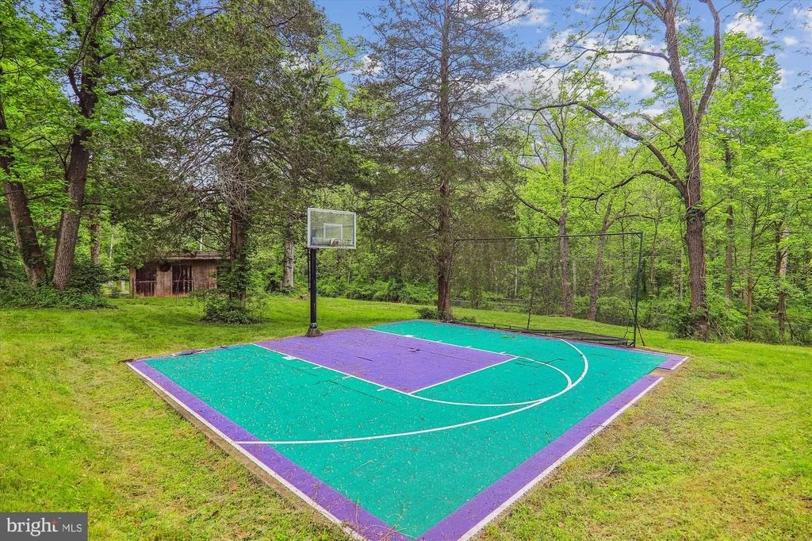
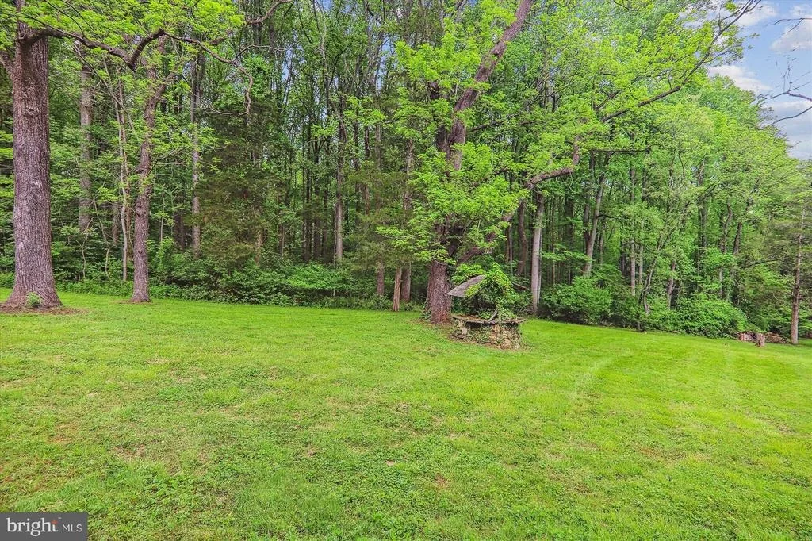
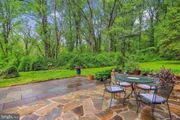
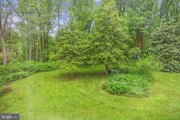
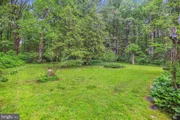
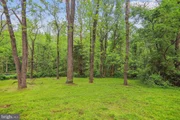
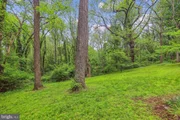
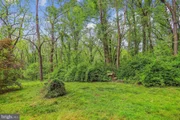
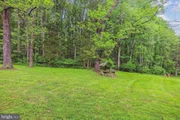
This home is beautifully situated on 9.24 acres just a short hike to the river.4-bedroom 4.5 bath total in the main house.
Payment Calculator
Your Estimated Monthly Payment
Cap Rate Calculator
What does this mean?
Based on our analysis, the cap rate of this property is 1.25%. A negative cap rate indicates that the property might not be feasible as an income-producing asset. The median cap rate for a near zip code 11238 is 4.23%.
How much can I actually make?
Actual monthly rental income may vary between $4,760 and $7,140 depending on unit-specific characteristics. You can change the amount using the slider to further explore.
How is cap rate calculated?
Cap Rate = Net Operating Income (NOI) / Property Asset Value.
When calculating the cap rate, we assume 100% occupancy. Leverage (mortgage) is not considered.
Cap Rate provided by RealtyHop and RentHop, learn more about cap rate here.
Price History
Property Highlights
Building Info
Comparables
Status
Price/ft²
Listed On
Sold On
About Ashton - Sandy Spring
Similar Homes for Sale
Currently no similar homes aroundNearby Rentals

RE/MAX Realty Centre, Inc.
Last Updated: 7 hours ago
Data Source: Bright MLS , MLS# MDMC2130022

















 Your Privacy Choices
Phone: 425-283-2930
Address: 335 Madison Avenue, New York, NY 10017