


182 Broadway


About This Property
Payment Calculator
Your Estimated Monthly Payment
Cap Rate Calculator
What does this mean?
Based on our analysis, the cap rate of this property is 1.25%. A negative cap rate indicates that the property might not be feasible as an income-producing asset. The median cap rate for a near zip code 11238 is 4.23%.
How much can I actually make?
Actual monthly rental income may vary between $4,760 and $7,140 depending on unit-specific characteristics. You can change the amount using the slider to further explore.
How is cap rate calculated?
Cap Rate = Net Operating Income (NOI) / Property Asset Value.
When calculating the cap rate, we assume 100% occupancy. Leverage (mortgage) is not considered.
Cap Rate provided by RealtyHop and RentHop, learn more about cap rate here.
Price History
| Date / Event | Date | Event | Price |
|---|---|---|---|
| Sep 27, 2024 | Sold | ||
| Sold | |||
| Jul 26, 2024 | In contract | - | |
| In contract | |||
| Jun 20, 2024 | Listed by Douglas Elliman Real Estate | $1,399,888 | |
| Listed by Douglas Elliman Real Estate | |||
| Jun 18, 2024 | No longer available | - | |
| No longer available | |||
| Apr 19, 2024 | Listed by Douglas Elliman Real Estate | $1,428,888 | |
| Listed by Douglas Elliman Real Estate | |||
| | |||
|
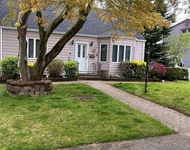
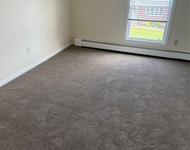
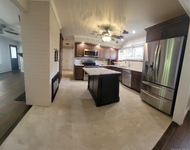
Colonial 5 Bedroom 3 Bath By Recognized Builder For Design and Craftsmanship. This home has over 3150 sq ft, Providing Ample Space For Relaxation, Entertainment & Everyday Living. The Modern & Thoughtful Design Architecture Is Sure To Captivate The Discerning Buyer Combining Elegance With Functionality. Upon Entering You Will Be Greeted By A Grand Foyer, 2 Stories High That Sets The Tone For The Exquisite Interior. The Spacious Floor Plan Connects The Living, Dining, Family Room& & Kitchen Areas, Creating A Welcoming And Social Atmosphere. Large Anderson Windows Flood The Space with Natural Light. The Kitchen Feature Stainless Steel Appliances, 42" Cabinets & A 102" Center Island With Granite Counters & Back Splash. Family Room With Gas Fireplace With Stone Surround This Home Boast 5 Generously Sized Bedrooms, Proving Comfort & Privacy For The Whole Family. The Primary Bedroom Suite Features A Lavish En-Suite Bathroom With Soaking Tub, Separate Stall Shower And Double Vanity. The Additional 4 Bedrooms Share Access To A Stylish Designed 2 Full Tiled Baths. This Home Offers Hi-End Finishes And Modern Amenities, Including Hardwood Floors Throughout, Crown Moldings, Box Moldings, Coffered Ceiling, Tray Ceiling, Energy Efficient Heating & Air Conditioning, A Full Basement With Outside Entrance, 1 Car Attached Garage, Double Wide Driveway, Professionally Landscaped Property With Sod Front & Rear, Inground Sprinkler System, Rear Patio, Stone Front & PVC Fenced Yard. Pictures are From Builders Prior Homes
| |||
Property Highlights
Comparables
Status
Price/ft²
Listed On
Sold On
About Bethpage
Similar Homes for Sale
Currently no similar homes aroundNearby Rentals

Data Source: OneKey MLS
 Your Privacy Choices
Phone: 425-283-2930
Address: 335 Madison Avenue, New York, NY 10017