Check Availability
$1,599,900
● House - For Sale

1819 Truscott Lane

Allen, TX 75013
bedrooms
5 Beds
bathrooms
4 Baths, 2 Half Baths
square feet
5,540 Ft²
Upcoming Open House
1PM - 3PM, Sun, Oct 18 -
Book now
$7,936
Est. Monthly
$80
HOA / Fees

About This Property

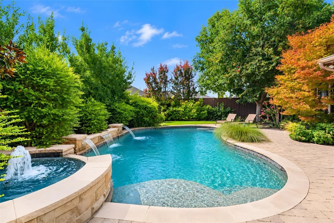
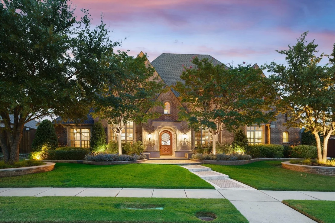
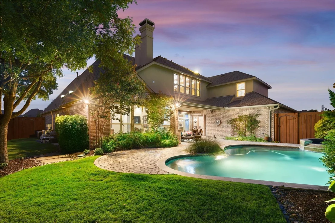
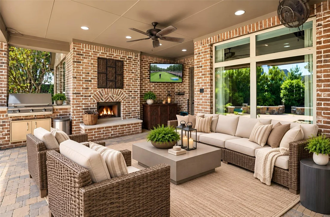
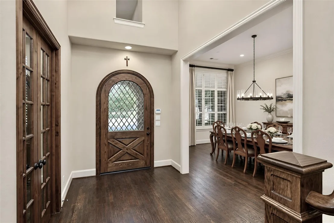
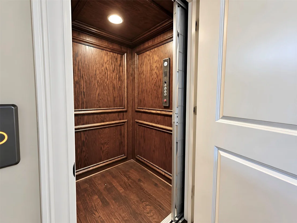
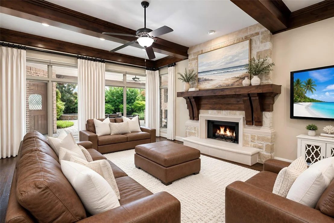
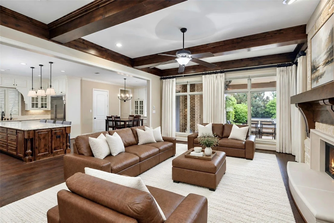
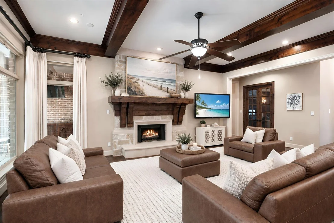
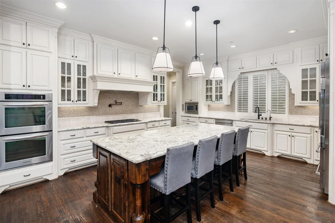
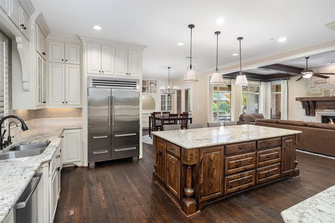
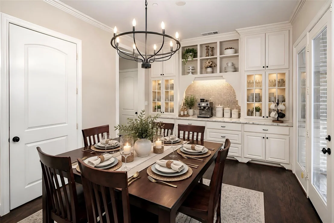
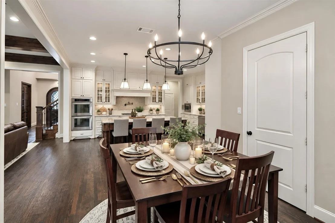
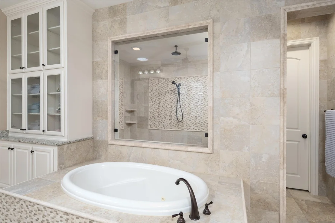
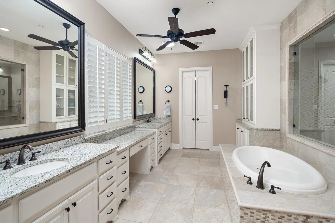
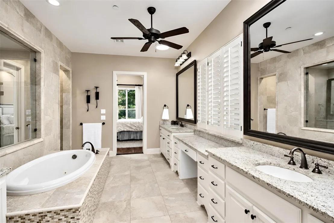
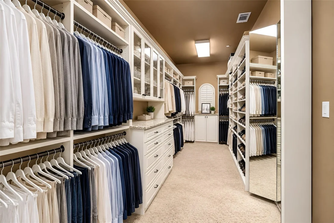
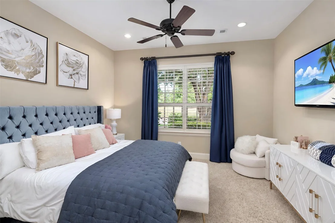
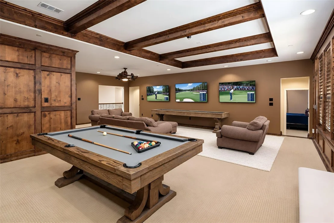
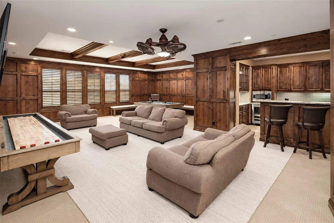
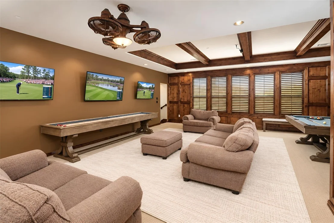
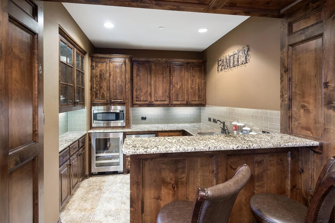
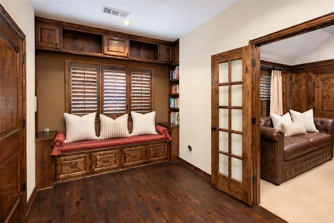
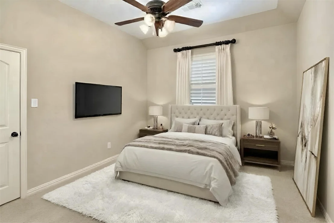
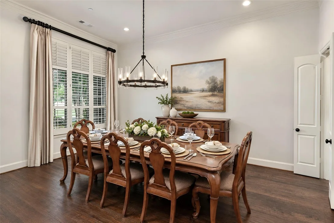
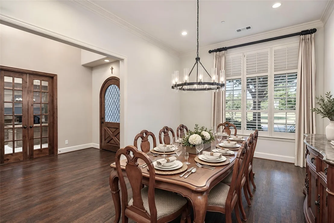
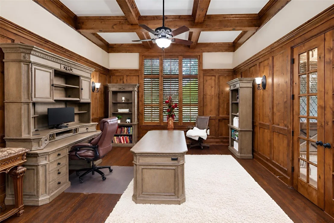
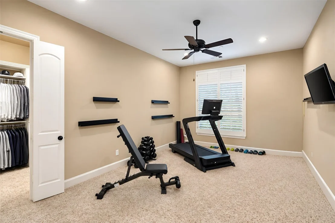
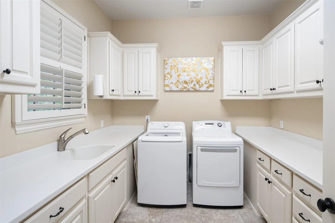
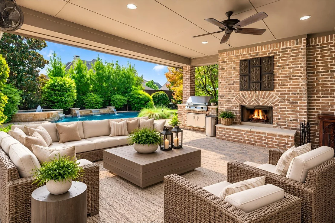
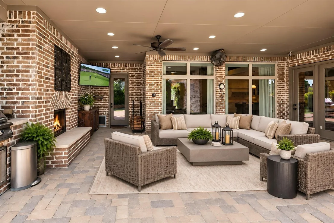
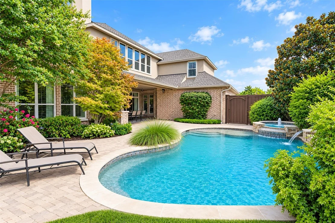
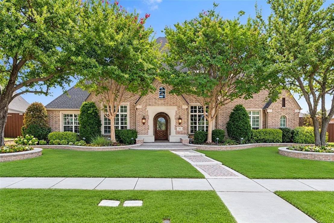
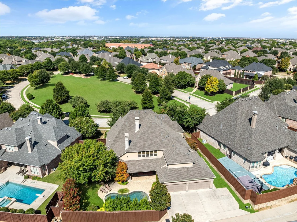
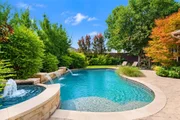
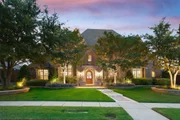
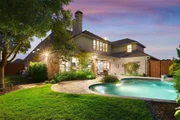
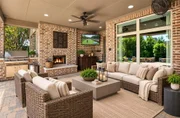
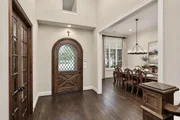
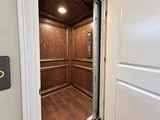
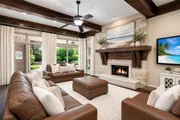
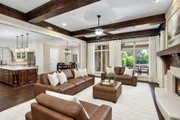
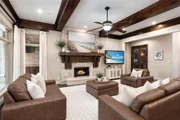
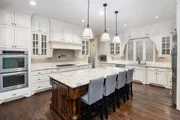
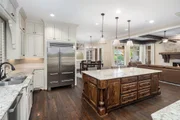
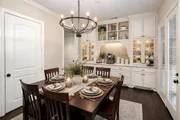
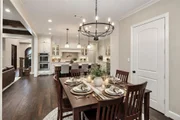
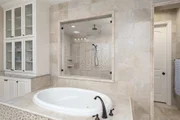
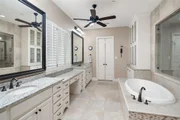
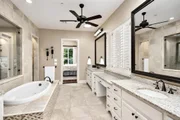
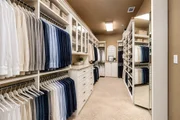
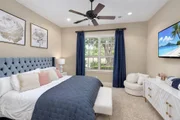
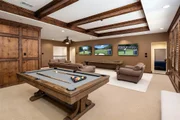
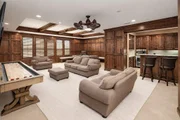
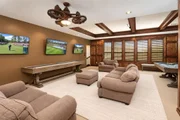
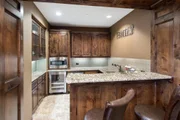
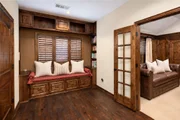
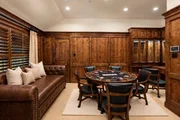
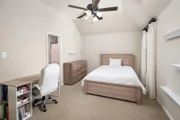
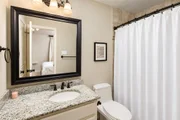
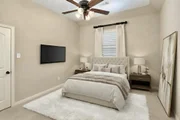
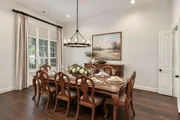
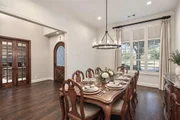
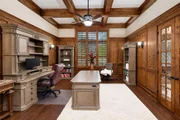
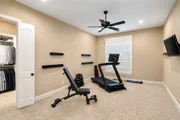
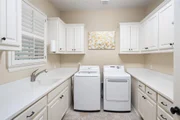
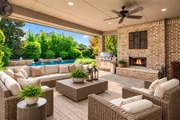
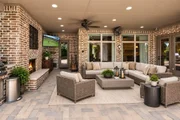
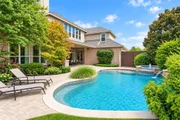
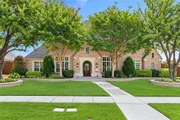
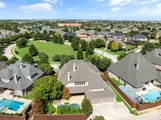
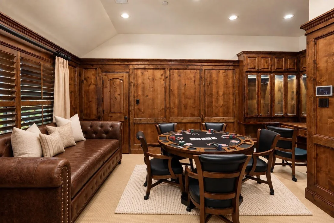
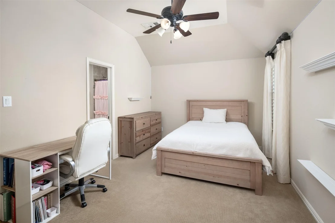
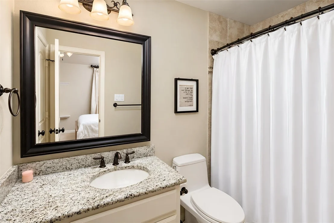
Absolutely beautiful, true custom Sanders home on one of the most popular streets in Lexington.Park directly across the street,& Mary Evans Elem nearby- what a location!What makes this home stand out?A hard to find 4 CAR GARAGE plus additional parking pad for starters.How about your own ELEVATOR?It's loaded with upgrades & the floorplan is custom - only one like it.Real hrdwd floors, plant shutters,8 foot solid wood doors, upgraded ceiling beams in many rooms.Study with coffered ceiling & sconces. Spacious family room with stone FP. The fabulous kitchen has an abundance of custom cabinets,granite tops. Upgraded buit-in fridge, 5 burner cooktop, double ovens & pot filler. Huge walk-in pantry,built-in butler's pantry in breakfast room, second butler's pantry with wine fridge. Primary bedroom w hrdwd floors, beamed vaulted ceiling.Bath has seperate tub & shower with shower head and sprayer.Two sinks plus vanity area,all with granite tops.Primary closet has many built-in's including drawers & shoe racks from floor to ceiling. 5th bedroom down can be exercise room or nursery.There is another bedroom wing with ensuite bath & walk-in closet with ADA wide doorways and handrails.The elevator is off the hallway to the guest bedroom.Upstairs is a hrdwd floor landing & inviting reading area with built-in bookshelves.HUGE gameroom - media room combo with walk in wetbar. This is a great area for entertaining with plenty of space for all!2 additional bdrms are upstairs, all with ensuite baths & walk-in closets.A bonus room upstairs that can be used as a second office, exercise room, poker room - you name it!It has french doors to close off for privacy. Two half baths - one up & one down.Laundry room is large with 2 walls of custom cabinets,countertops,sink & dog shower.Mud Room.Private backyard paradise features an oversized outdoor living area complete with FP,  outdoor kitchen; sparkling pool & spa with 3 waterfalls & tanning ledge. Huge walk-in attic. See list of all amenities.
Unit Size
5,540 Ft²
Days on Market
-
Land Size
0.31 acres
Price per sqft
$289
Property Type
House
Property Taxes
-
HOA Dues
$80
Year Built
2010

Listed By

Payment Calculator

Cap Rate Calculator

Last updated: 6 hours ago (NTREIS #21391746)

Price History
Date / Event Date Event Price
Sep 25, 2026 Listed by Coldwell Banker Apex, REALTORS $1,599,900
Listed by Coldwell Banker Apex, REALTORS
Nov 16, 2020 Sold
Sold
Nov 3, 2020 Listed by Coldwell Banker Apex, REALTORS $1,039,000
Listed by Coldwell Banker Apex, REALTORS
Gorgeous Sanders custom floorplan with over $300K in upgrades. Includes: Elevator,top of the line appliances, ceiling beams in master,family room,study,dog shower,wet bar with wine cooler,ice maker,dishwasher and fridge.Hardwood floors,plantation shutters, wired for sound,built-in's,custom paneling,soft close doors,California Closets in master.Beautiful pool,extensive landscaping,outdoor living area with FP and outdoor kitchen.So much more!

Property Highlights

Garage
Elevator
Air Conditioning
Fireplace
Parking Details
Has Garage
Attached Garage
Parking Features: Garage, Garage Door Opener, Garage Faces Rear, Oversized, Epoxy Flooring
Garage Spaces: 4
Interior Details
Half Bathrooms: 2
Full Bathrooms: 4
Interior Features: Built-in Features, Chandelier, Elevator, Granite Counters, High Speed Internet, Kitchen Island, Open Floorplan, Pantry, Sound System, Vaulted Ceiling(s), Walk-In Closet(s), Wet Bar, Built-in Wine Cooler, Decorative Lighting, Flat Screen Wiring, In-Law Suite Floorplan, Wainscoting
Appliances: Built-In Refrigerator, Dishwasher, Disposal, Gas Cooktop, Gas Water Heater, Microwave, Convection Oven, Double Oven, Vented Exhaust Fan
Flooring Type: Wood
Laundry Features: Utility Room, Full Size W/D Area
Has Fireplace
Fireplace Features: Family Room, Gas Starter, Outside
Fireplaces: 2
Exterior Details
Square Footage: 5540
Architectural Style: Traditional
Year Built: 2010
Levels: Two
Window Features: Shutters
Construction Materials: Brick
Patio and Porch Features: Covered
Pool Features: Gunite, Heated, Pool/Spa Combo, Water Feature
Pool is Private
Lot Features: Few Trees, Greenbelt, Interior Lot, Irregular Lot, Landscaped, Park View, Sprinkler System, Subdivision
Lot Size Area: 0.305
Lot Size Units: Acres
Lot Size Acres: 0.305
Lot Size Square Feet: 13285.8
Lot Size Dimensions: 83x130x120x130
Tax Lot: 36
Utilities Details
Cooling Type: Ceiling Fan(s), Central Air, Gas, Zoned
Heating Type: Central, Natural Gas, Zoned
Location Details
HOA/Condo/Coop Fee Includes: Management Fees
HOA Fee: $955
HOA Fee Frequency: Annually

Building Info

Overview

    General

  • Year Built: 2010
  • Effective Year Built: 2010
  • Building Count: 2
  • Total Rooms: 11
  • Bedroom Count: 5
  • Bathroom Count: 5
  • Full Bathrooms: 4
  • Partial Bathrooms: 5
  • Building Condition: 0
  • Building Quality: 0
  • Construction Type: 17
  • Building Style: 0
  • Exterior Walls Type: 2
  • Interior Walls Type: 3
  • Roof Shape Type: 0
  • Roof Cover Type: 0
  • Floor Count: 200
  • Floor Cover: 11
  • Basement Type: 0
  • Basement Area: 0
  • Garage Type: 1
  • Garage Square Area: 858
  • Parking Space Count: 3
  • Patio Type: 0
  • Porch Type: 139
  • Pool Type: 8

    Dimensions

  • Lot Size Square Feet: 13,271
  • Total Building Area: 6,397
  • Gross Building Area: 6,835
  • Building Area: 5,539
  • Building Area Measurement: L

    Heating and Cooling

  • Fireplace Count: 1
  • Air Conditioning: 1
  • Heating: 3
  • Heated Square Feet: 5,539
  • Heating Fuel Type: 0

    Utilities

  • Sewer System: 0
  • Water Service: 0

Building

  • Building Type: 0
  • Property Class: R
  • Subdivision: TWIN CREEKS PHASE 7D-2 (CAL)
  • Land Acres: 0000000305
  • Standard Land Use Code: 1001
  • County Land Use Code: A1
  • State Land Use Code: A1
  • Legal Description 1: TWIN CREEKS PHASE 7D-2 (CAL), BLK R, LOT 36

Neighborhood

  • School District Name: Allen Independent School District
  • School Tax School District: ALLEN ISD
  • Census Tract: 031416

Geography

  • Assessors Map Reference: 570-Y
  • District: CAL
  • Parcel: R-9845-00R-0360-1
  • Block: R
  • Lot: 36
  • Municipality: ALLEN CITY
  • Latitude: 33.1137
  • Longitude: -96.7191

    Address

  • Full Address: 1819 Truscott Ln
  • Address - House Number: 1819
  • Address - Street Name: Truscott
  • Address - Suffix Type: Ln
  • State: TX
  • City Name: Allen
  • Carrier Code: R039
  • 4-Digit Zip Code: 5425
  • Zip Code: 75013

Valuation

    Tax

  • Tax Year: 2023
  • Tax Amount: $2,122,202
  • Tax Rate Code Area: SAL

    Appraisal Valuation

  • Standard Deviation: 0.2163
  • Valuation Date: Jan 17, 2024
  • Confidence Score: 70
  • Final Value: 1,199,742
  • High Value: 1,459,290
  • Low Value: 940,194

    Market Valuation

  • Market Total Value: $1,289,512
  • Market Land Value: $250,000
  • Market Improvement Value: $1,039,512

    Assessments Valuation

  • Assessed Year: 2023
  • Assessed Total Value: $1,184,090
  • Assessed Land Value: $250,000
  • Assessed Improvements Value: $1,039,512

    Exemptions

  • Homeowner Exemption: Yes

    Sales

  • Current Sale Contract Date: Nov 13, 2020
  • Current Sale Recording Date: Nov 30, 2020
  • Current Sale Price:
  • Current Sale Document Type: 70
  • Current Sale Input Document Number: 20201130002123450
  • Previous Sale Recording Date: Oct 19, 2010
  • Previous Sale Contract Date: Oct 14, 2010
  • Previous Sale Amount: $820,000
  • Previous Sale Document Type: 71
Data used for valuation calculations is provided by RealtyHop, and other third party sources

Comparables

Unit
Status
Type
Beds
Baths
ft²
Price/ft²
Asking Price
Listed On
Closing Price
Sold On
HOA + Taxes

About Twin Creeks


Similar Homes for Sale

Currently no similar homes around

Nearby Rentals

Unit for rent at 1123 Sophia Street, Allen, TX, 75013

$2,575 /mo

  • 3 Beds
  • 2 Baths
  • 1,768 ft²
1123 Sophia Street, Allen, TX, 75013 Listing by James Christie
Unit for rent at 1152 Sophia Street, Allen, TX, 75013

$2,100 /mo

  • 3 Beds
  • 2 Baths
  • 1,930 ft²
1152 Sophia Street, Allen, TX, 75013 Listing by OT Goyal
Unit for rent at 7925 Hannah Street, Plano, TX, 75025

$2,500 /mo

  • 4 Beds
  • 3 Baths
  • 1,948 ft²
7925 Hannah Street, Plano, TX, 75025 Listing by Alexandra Parnes


Frequently Asked Questions

When was property at 1819 Truscott Lane built and last sold?
The property at 1819 Truscott Lane was built in 2010 and last sold on Nov 13, 2020 for $638,000.
How much is this home worth?
The estimated value of the home located at 1819 Truscott Lane is $1,615,899.
What are some comparable homes to 1819 Truscott Lane?
There are currently no comparable homes to 1819 Truscott Lane.